5,281 properties for sale in Little River, Greater Geelong

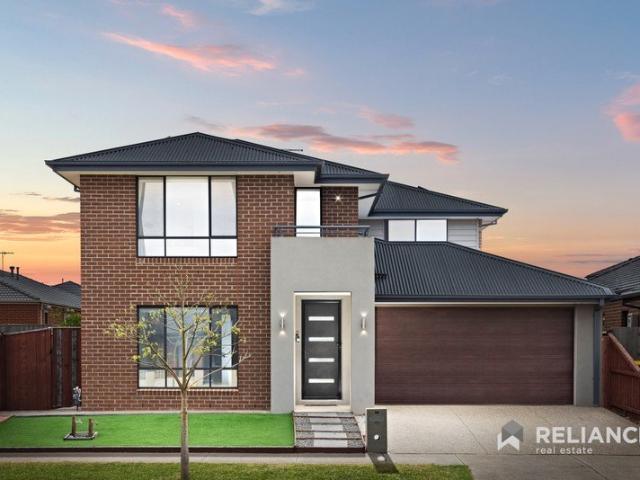
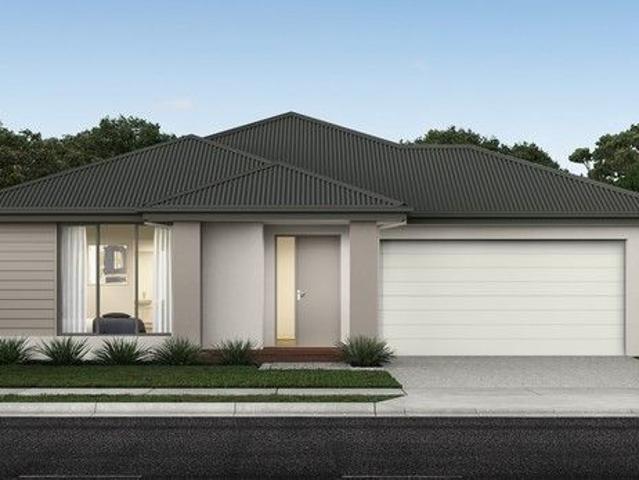
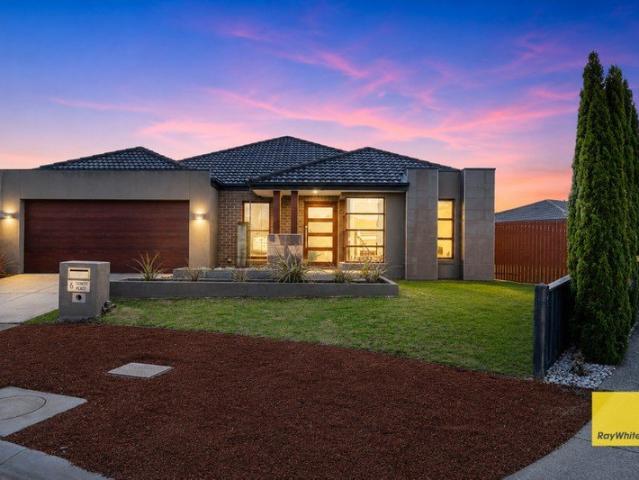
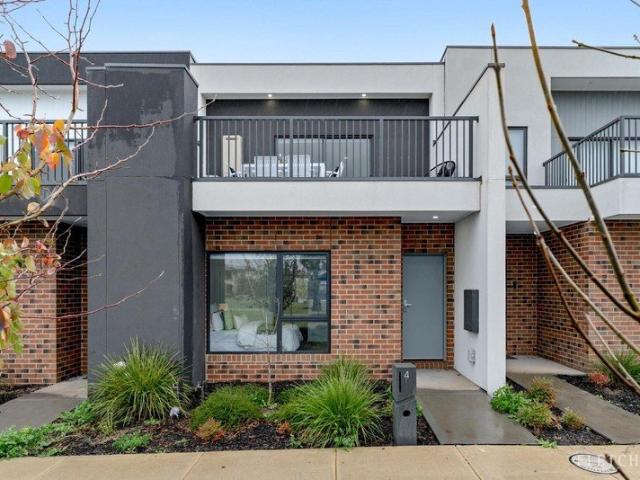
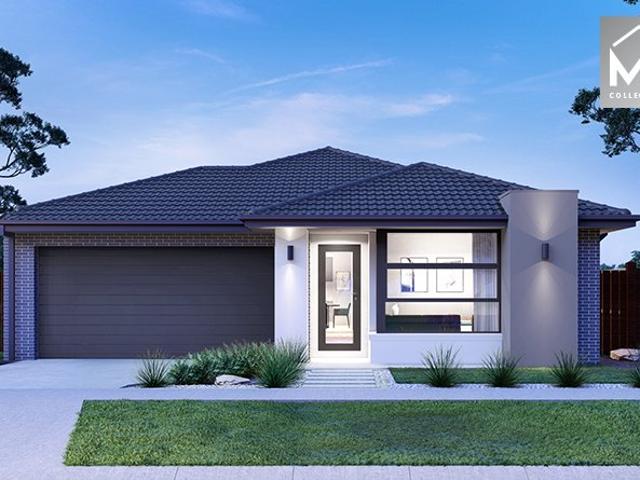
Park Side Oasis
View photo
House · for sale
Request Details
Park Side Oasis
Little River, Greater Geelong
· 3 Bedrooms · 2 Baths · House
· Garden · Parking · Equipped kitchen
Little River, Greater Geelong · 3 Bedrooms · 2 Baths · House · Garden · Parking · Equipped kitchen
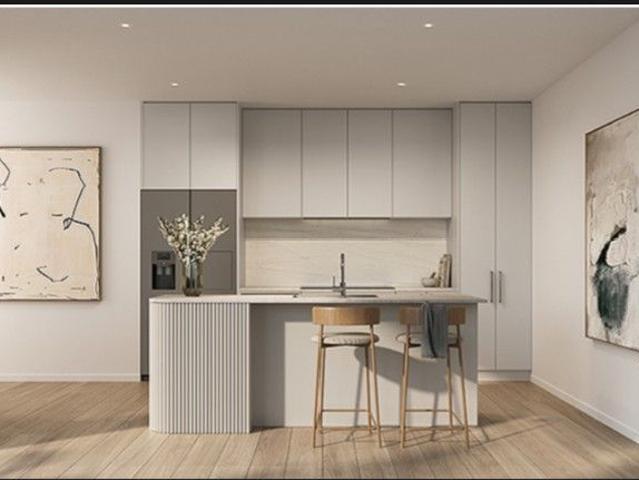
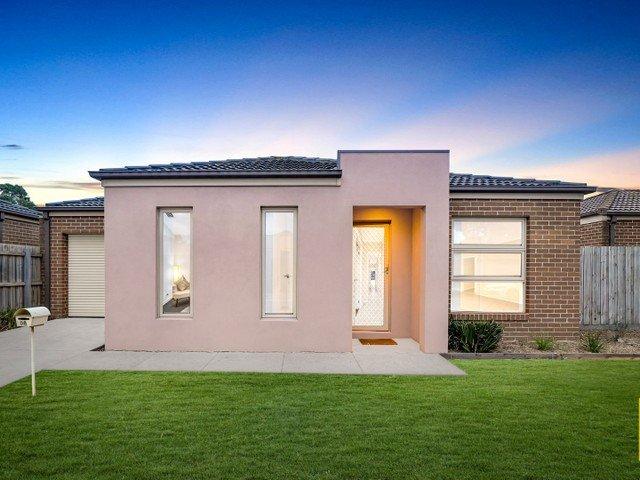
A beautifully presented family home delivers a rare opportunity in one of Point Cook's most convenient pockets. Set on approx. 400m² and positioned park-facing, this residence offers a lifestyle of space, comfort and everyday ease _ The B.est 3 generous bedrooms, 2 bathrooms across a thoughtfully laid out floorplan Master suite complete with walk-in robe and private ensuite Two additional bedrooms both fitted with built-in robes Spacious open plan kitchen flowing seamlessly into a relaxed living zone _ The R.est Park-facing position offering a private oasis in the heart of Point Cook Extensive rear yard providing plenty of room to entertain, relax or extend Rear dual lock-up garage for secure parking and extra storage Ducted heating for year-round comfort _ A rare chance to secure a park-facing family home with space, storage and comfort in equal measure. With its private master retreat, generous rear yard and dual garage, this is an opportunity not to be missed
Request Details
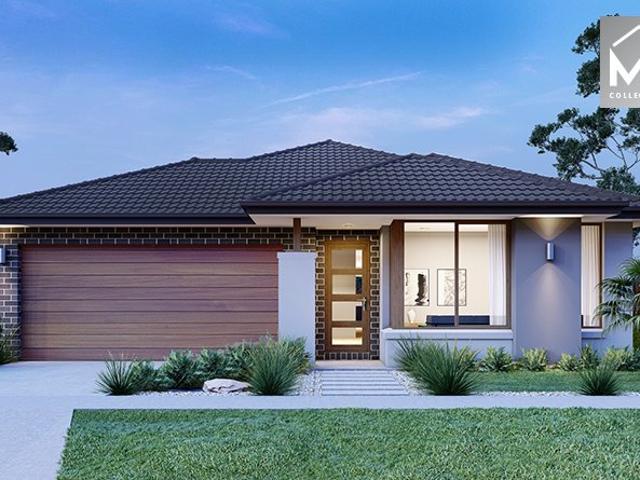
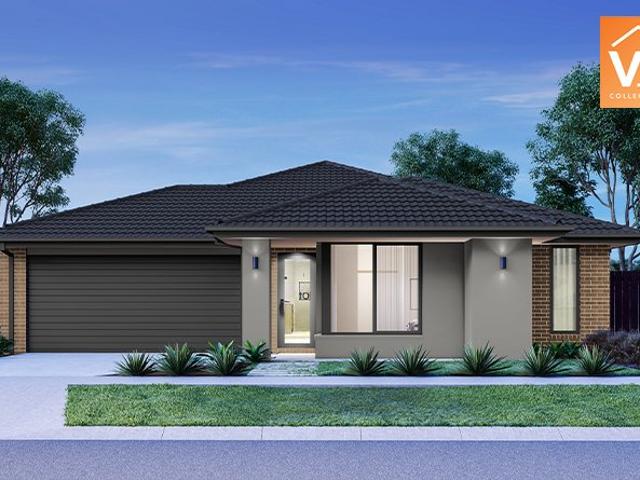
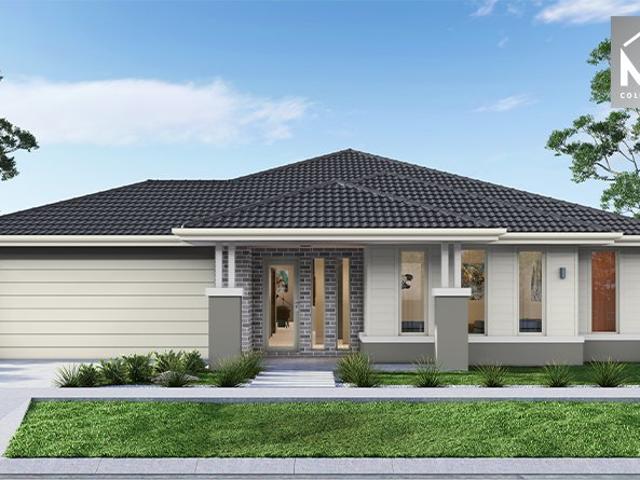
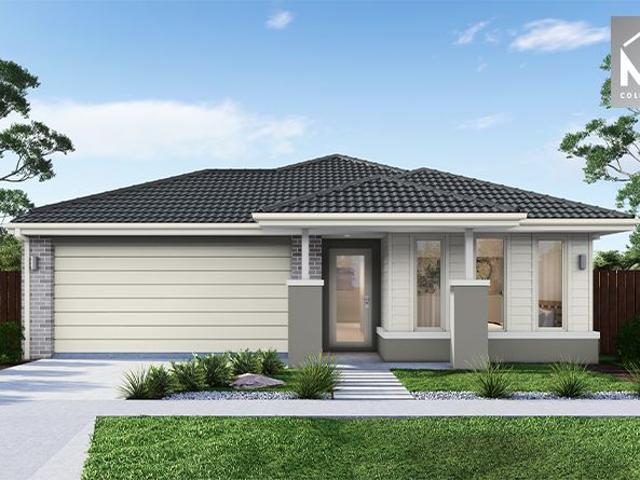
Mimosa Homes Proudly Presents the Cosgrove 225
View photo
Terraced House · for sale
Request Details
Mimosa Homes Proudly Presents the Cosgrove 225
Little River, Greater Geelong
· 4 Bedrooms · 2 Baths · Terraced House
· Equipped kitchen
Little River, Greater Geelong · 4 Bedrooms · 2 Baths · Terraced House · Equipped kitchen
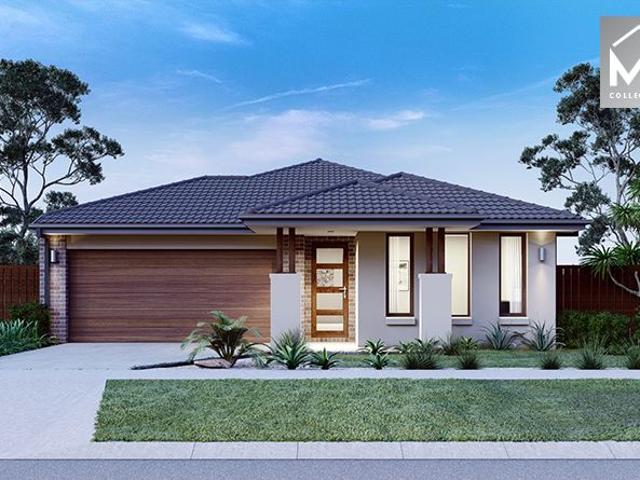
The Cosgrove 225 House and Land Package! Mimosa Homes New Added Value Inclusions: - 50 Year Structural Warranty! - Inclusive of site costs & connections with H1 class slab as per standard inclusions! - Quality floor coverings throughout entire home! - Higher ceilings 2550mm to ground floor! - Double Glazed Awning windows! - LED Downlights to entire home! - Fibre Optic Provision! - Vitrified Compact Surface benchtop to kitchen, bathroom & ensuite! - 900mm S/S upright oven and cook top with S/S canopy rangehood! - Stainless steel Dishwasher and Microwave with trim kit! - 7 star energy! - Flexible floor plans & so much more! CALL BUILDER DIRECT! All plans and facades are indicative only and may change. Mimosa Homes may amend plans, specifications, and prices without notice. Package prices are based on a standard facade, standard inclusions, and suitable land availability, excluding developer/estate requirements. Facade and inclusion images may show non standard items not included in the p
Request Details
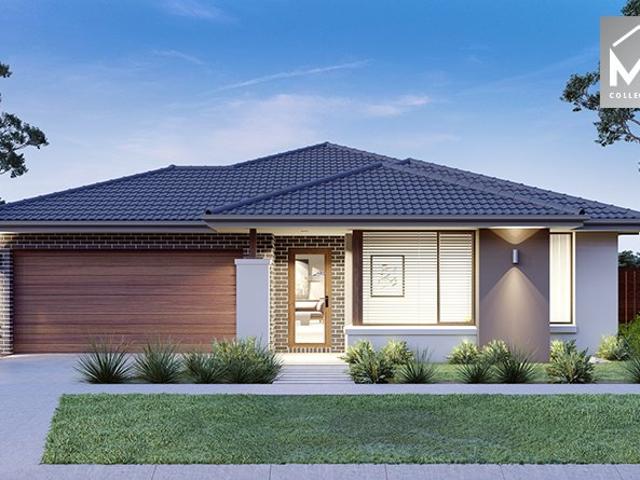
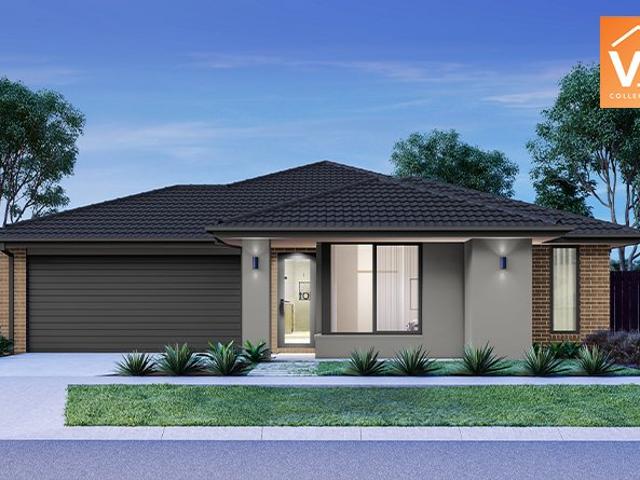
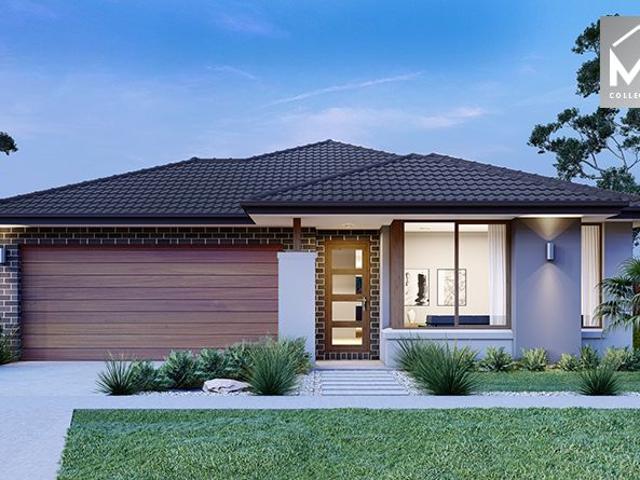
Mimosa Homes Proudly Presents the Eldorado 193
View photo
Terraced House · for sale
Request Details
Mimosa Homes Proudly Presents the Eldorado 193
Little River, Greater Geelong
· 4 Bedrooms · 2 Baths · Terraced House
Little River, Greater Geelong · 4 Bedrooms · 2 Baths · Terraced House
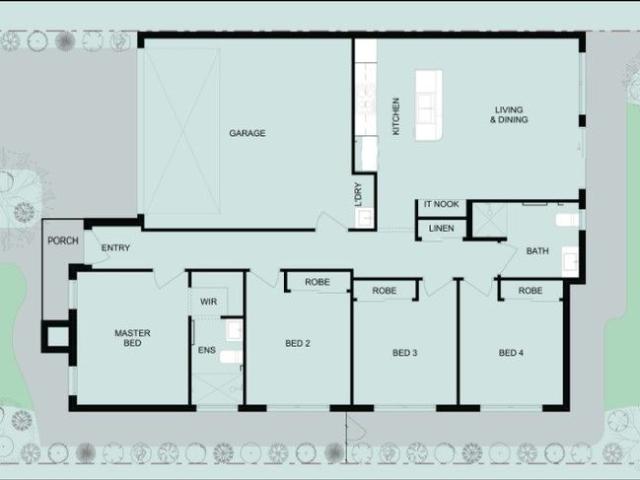
Mimosa Homes House and Land Package Includes: - Inclusive of site costs & connections with H1 class slab as per standard inclusions! - 50 Year Structural Warranty! - Quality floor coverings throughout entire home! - Double Glazed Awning windows! - 600mm S/S upright oven and cook top with S/S canopy rangehood! - Pre Priced upgrades and more! CALL BUILDER DIRECT! Images, facades and floorplans are for illustrative purposes only and may diff er from the final product. Mimosa Homes may amend plans, specifications, inclusions and pricing without notice. All V Collection House & Land Packages are subject to a final siting and compliance assessment under the Small Lot Housing Code and relevant design guidelines. Buyers must not purchase land based on this package or information until a Mimosa Homes siting assessment confirms suitability. Additional factors such as PSI reports, site and soil conditions, neighbouring properties, easements and developer or council requirements may also affect th
Request Details
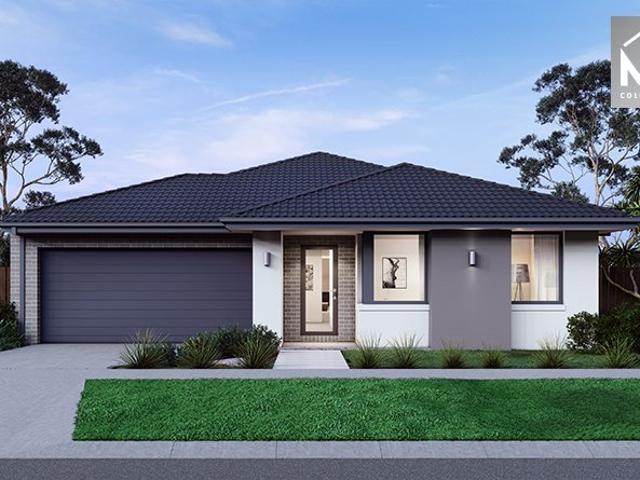
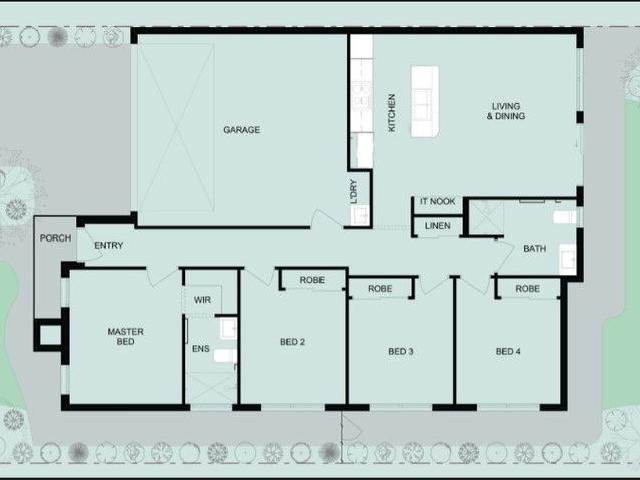
Mimosa Homes Proudly Presents the Aspendale 226
View photo
Terraced House · for sale
Request Details
Mimosa Homes Proudly Presents the Aspendale 226
Little River, Greater Geelong
· 4 Bedrooms · 2 Baths · Terraced House
· Equipped kitchen
Little River, Greater Geelong · 4 Bedrooms · 2 Baths · Terraced House · Equipped kitchen
The Aspendale 226 House and Land Package! Mimosa Homes New Added Value Inclusions: - 50 Year Structural Warranty! - Inclusive of site costs & connections with H1 class slab as per standard inclusions! - Quality floor coverings throughout entire home! - Higher ceilings 2550mm to ground floor! - Double Glazed Awning windows! - LED Downlights to entire home! - Fibre Optic Provision! - Vitrified Compact Surface benchtop to kitchen, bathroom & ensuite! - 900mm S/S upright oven and cook top with S/S canopy rangehood! - Stainless steel Dishwasher and Microwave with trim kit! - 7 star energy! - Flexible floor plans & so much more! CALL BUILDER DIRECT! All plans and facades are indicative only and may change. Mimosa Homes may amend plans, specifications, and prices without notice. Package prices are based on a standard facade, standard inclusions, and suitable land availability, excluding developer/estate requirements. Facade and inclusion images may show non standard items not included in the
Request Details
Located in the sought after Elements Estate
View photo
House · for sale
Request Details
Located in the sought after Elements Estate
Little River, Greater Geelong
· 5 Bedrooms · 3 Baths · House
· Balcony · Equipped kitchen
Little River, Greater Geelong · 5 Bedrooms · 3 Baths · House · Balcony · Equipped kitchen
Located in the sought after Elements Estate, this beautiful Fairhaven Homes residence offers a spacious and functional layout designed for modern family living. Positioned on a 392 m² block, the home combines multiple living zones, quality upgrades, and thoughtful finishes throughout. The home features five generous bedrooms and three bathrooms, making it ideal for growing families or multi generational living. A convenient ground floor bedroom with an adjacent bathroom provides flexibility for guests or extended family. Upstairs the master suite includes a walk in robe, private ensuite, and access to a balcony, perfect for enjoying morning coffee or evening sunsets. At the heart of the home is a contemporary kitchen designed for both functionality and style. It features a large island with a stone waterfall benchtop, quality appliances, a spacious butler's pantry, dual sinks and ample storage. The kitchen flows seamlessly into the open plan meals and living area, creating a central sp
Request Details
House & Land Package in Central Manor Lakes
View photo
House · for sale
Request Details
House & Land Package in Central Manor Lakes
Little River, Greater Geelong
· 4 Bedrooms · 2 Baths · House
· Equipped kitchen
Little River, Greater Geelong · 4 Bedrooms · 2 Baths · House · Equipped kitchen
House & Land Package Modern Living, Perfectly Designed Secure your brand-new home on a 400m² block featuring a stylish and spacious 24-square residence designed for comfort, functionality, and modern living. Kitchen Highlights: - 600mm European oven - 600mm/900mm premium hotplate (design specific) - 600mm/900mm rangehood, sleek European design - Two bowl stainless steel kitchen sink - 60cm freestanding dishwasher - 20mm reconstituted stone benchtops - Stylish tiled splashback General Inclusions: - Timber laminate flooring with your choice of colour options - Quality tiled bathrooms - Comfortable carpeted bedrooms This package offers the perfect balance of style and practicality ideal for families, first-home buyers, or investors. Get in touch today to find out more and secure your future home!
Request Details
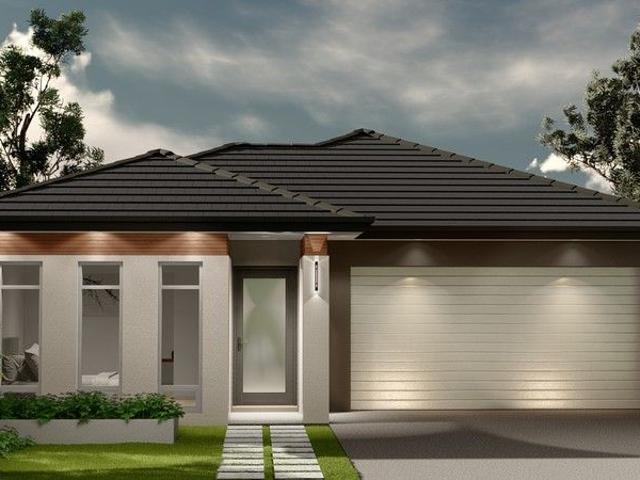
NewHouseLand Tarneit
View photo
Terraced House · for sale
Request Details
NewHouseLand Tarneit
Little River, Greater Geelong
· 4 Bedrooms · 2 Baths · Terraced House
· Equipped kitchen
Little River, Greater Geelong · 4 Bedrooms · 2 Baths · Terraced House · Equipped kitchen
The striking Kyallin range promotes the perfect blend of open-plan living and zoned areas. The master suite boasts an expansive ensuite and walk-in robe, and the spacious secondary bedrooms are well-appointed with walk-in robes for additional storage. The central kitchen seamlessly blends into the meals and family area, and the rumpus is located at the rear of home, providing the perfect kids retreat
Request Details
Modern Family Living Brand New Home Coming Soon!
View photo
House · for sale
Request Details
Modern Family Living Brand New Home Coming Soon!
Little River, Greater Geelong
· 4 Bedrooms · 2 Baths · House
· Garden · Parking · Equipped kitchen
Little River, Greater Geelong · 4 Bedrooms · 2 Baths · House · Garden · Parking · Equipped kitchen
? Modern Family Living Brand New Home Coming Soon! ? $699,900 | 4 Beds | 2 Baths | 2 Car Garage ? House Area: 154.00 sqm | Land Area: 374.00 sqm ? Construction Starts: 01 August 2025 Get ready to move into your dream home! This beautifully designed 4-bedroom, 2-bathroom home is the perfect choice for families, professionals, and investors alike. With spacious open-plan living, contemporary finishes, and a double garage, this home blends comfort, functionality, and style. ? Key Features: 4 generous bedrooms with built-in robes Master suite with private ensuite Light-filled open-plan living and dining area Modern kitchen with quality appliances and ample storage Double garage with internal access Low-maintenance yard perfect for entertaining Positioned on a 374 sqm block in a sought-after location Whether you're buying your first home, upsizing, or looking for a quality investment, this property ticks all the boxes. ? Act Now Don't Miss Out! For more information or to book your private c
Request Details
Mimosa Homes Proudly Presents the Chelsea 200
View photo
Terraced House · for sale
Request Details
Mimosa Homes Proudly Presents the Chelsea 200
Little River, Greater Geelong
· 4 Bedrooms · 2 Baths · Terraced House
· Equipped kitchen
Little River, Greater Geelong · 4 Bedrooms · 2 Baths · Terraced House · Equipped kitchen
The Chelsea 200 House and Land Package! Mimosa Homes New Added Value Inclusions: - 50 Year Structural Warranty! - Inclusive of site costs & connections with H1 class slab as per standard inclusions! - Quality floor coverings throughout entire home! - Higher ceilings 2550mm to ground floor! - Double Glazed Awning windows! - LED Downlights to entire home! - Fibre Optic Provision! - Vitrified Compact Surface benchtop to kitchen, bathroom & ensuite! - 900mm S/S upright oven and cook top with S/S canopy rangehood! - Stainless steel Dishwasher and Microwave with trim kit! - 7 star energy! - Flexible floor plans & so much more! CALL BUILDER DIRECT! All plans and facades are indicative only and may change. Mimosa Homes may amend plans, specifications, and prices without notice. Package prices are based on a standard facade, standard inclusions, and suitable land availability, excluding developer/estate requirements. Facade and inclusion images may show non standard items not included in the pr
Request Details
NewHouseLand Lara
View photo
Terraced House · for sale
Request Details
NewHouseLand Lara
Little River, Greater Geelong
· 4 Bedrooms · 2 Baths · Terraced House
Little River, Greater Geelong · 4 Bedrooms · 2 Baths · Terraced House
Designed to adapt to the changing needs of a growing family, the Devya range offers the ultimate in functional living thanks to the natural combination of zoned areas and open spaces. This practical design features secondary bedrooms to the rear of the home, while a generous master suite to the front of the home provides a secluded sanctuary
Request Details
Rare 729sqm Family Haven with Exceptional Space in the Heart of Tarneit
View photo
House · for sale
Request Details
Rare 729sqm Family Haven with Exceptional Space in the Heart of Tarneit
Little River, Greater Geelong
· 4 Bedrooms · 2 Baths · House
· Garden
Little River, Greater Geelong · 4 Bedrooms · 2 Baths · House · Garden
Welcome to 6 Trinity Place, Tarneit! Set on an impressive 729sqm (approx.) allotment, this beautifully presented residence offers a rare opportunity to secure one of the larger landholdings in one of Tarneit's most sought-after family neighbourhoods. Combining generous proportions, multiple living zones, and an expansive outdoor setting, this home is perfectly suited for growing families, savvy investors, or buyers seeking extra space without compromising on convenience. Thoughtfully designed for comfortable everyday living, the home delivers a practical floorplan that balances privacy and functionality. With well-appointed interiors, spacious entertaining areas, and a substantial backyard offering endless possibilities for children, pets, future enhancements, or outdoor entertaining, this is a property that truly stands out in today's market. Boasting an excellent selection of features, including: • Spacious master bedroom complete with walk-in robe and private ensuite • Three additio
Request Details
Mimosa Homes Proudly Presents the Saba 260
View photo
Terraced House · for sale
Request Details
Mimosa Homes Proudly Presents the Saba 260
Little River, Greater Geelong
· 4 Bedrooms · 2 Baths · Terraced House
· Equipped kitchen
Little River, Greater Geelong · 4 Bedrooms · 2 Baths · Terraced House · Equipped kitchen
The Saba 260 House and Land Package! Mimosa Homes New Added Value Inclusions: - 50 Year Structural Warranty! - Inclusive of site costs & connections with H1 class slab as per standard inclusions! - Quality floor coverings throughout entire home! - Higher ceilings 2550mm to ground floor! - Double Glazed Awning windows! - LED Downlights to entire home! - Fibre Optic Provision! - Vitrified Compact Surface benchtop to kitchen, bathroom & ensuite! - 900mm S/S upright oven and cook top with S/S canopy rangehood! - Stainless steel Dishwasher and Microwave with trim kit! - 7 star energy! - Flexible floor plans & so much more! CALL BUILDER DIRECT! All plans and facades are indicative only and may change. Mimosa Homes may amend plans, specifications, and prices without notice. Package prices are based on a standard facade, standard inclusions, and suitable land availability, excluding developer/estate requirements. Facade and inclusion images may show non standard items not included in the price
Request Details
Mimosa Homes Proudly Presents the Tahara 225
View photo
Terraced House · for sale
Request Details
Mimosa Homes Proudly Presents the Tahara 225
Little River, Greater Geelong
· 4 Bedrooms · 2 Baths · Terraced House
Little River, Greater Geelong · 4 Bedrooms · 2 Baths · Terraced House
Mimosa Homes House and Land Package Includes: - Inclusive of site costs & connections with H1 class slab as per standard inclusions! - 50 Year Structural Warranty! - Quality floor coverings throughout entire home! - Double Glazed Awning windows! - 600mm S/S upright oven and cook top with S/S canopy rangehood! - Pre Priced upgrades and more! CALL BUILDER DIRECT! Images, facades and floorplans are for illustrative purposes only and may diff er from the final product. Mimosa Homes may amend plans, specifications, inclusions and pricing without notice. All V Collection House & Land Packages are subject to a final siting and compliance assessment under the Small Lot Housing Code and relevant design guidelines. Buyers must not purchase land based on this package or information until a Mimosa Homes siting assessment confirms suitability. Additional factors such as PSI reports, site and soil conditions, neighbouring properties, easements and developer or council requirements may also affect th
Request Details
Mimosa Homes Proudly Presents the Saba 287
View photo
Terraced House · for sale
Request Details
Mimosa Homes Proudly Presents the Saba 287
Little River, Greater Geelong
· 4 Bedrooms · 2 Baths · Terraced House
· Equipped kitchen
Little River, Greater Geelong · 4 Bedrooms · 2 Baths · Terraced House · Equipped kitchen
The Saba 287 House and Land Package! Mimosa Homes New Added Value Inclusions: - 50 Year Structural Warranty! - Inclusive of site costs & connections with H1 class slab as per standard inclusions! - Quality floor coverings throughout entire home! - Higher ceilings 2550mm to ground floor! - Double Glazed Awning windows! - LED Downlights to entire home! - Fibre Optic Provision! - Vitrified Compact Surface benchtop to kitchen, bathroom & ensuite! - 900mm S/S upright oven and cook top with S/S canopy rangehood! - Stainless steel Dishwasher and Microwave with trim kit! - 7 star energy! - Flexible floor plans & so much more! CALL BUILDER DIRECT! All plans and facades are indicative only and may change. Mimosa Homes may amend plans, specifications, and prices without notice. Package prices are based on a standard facade, standard inclusions, and suitable land availability, excluding developer/estate requirements. Facade and inclusion images may show non standard items not included in the price
Request Details
4 acres home with plenty of land & 1,945sqm approx. shed
View photo
House · for sale
Request Details
4 acres home with plenty of land & 1,945sqm approx. shed
Little River, Greater Geelong
· 3 Bedrooms · 3 Baths · House
· Parking
Little River, Greater Geelong · 3 Bedrooms · 3 Baths · House · Parking
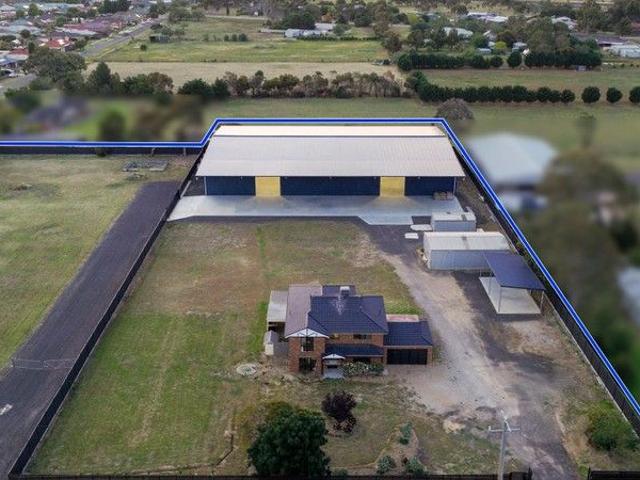
Set on approximately four acres in a highly strategic and tightly held Lara location, this exceptional lifestyle property combines a fully renovated, move-in-ready residence with extraordinary shed and storage infrastructure, creating a rare opportunity that seamlessly blends lifestyle enjoyment with long-term growth. One of the standout features of this property is the expansive shed and storage capacity, offering approximately 2,167sqm of covered space. This includes a massive 1,945sqm (approx.) large domestic shed with awning, two electric roller doors, installed security cameras, and eight water tanks, each with a capacity of approximately 23,650 litres, for a total combined capacity of 189,200 litres. Complementing this is a 100sqm (approx.) medium shed, a 30sqm (approx.) small shed, and a 72sqm (approx.) undercover carport. Whether you need space for trucks, machinery, caravans, boats, multiple workshops, large-scale storage, or the ultimate man cave, this property offers unmatch
Request Details
Modern Family Home Style, Space & Value!
View photo
House · for sale
Request Details
Modern Family Home Style, Space & Value!
Little River, Greater Geelong
· 4 Bedrooms · 2 Baths · House
· Garden · Parking · Equipped kitchen
Little River, Greater Geelong · 4 Bedrooms · 2 Baths · House · Garden · Parking · Equipped kitchen
? Modern Family Home Style, Space & Value! Just $699,900 | 4 Bed | 2 Bath | 2 Car | Brand New Build Whether you're a growing family, a first-time buyer, or a savvy investor this is the opportunity you've been waiting for! ? Price: $699,900 ? House Size: 154.00 sqm ? Land Size: 329.00 sqm ? Construction Starts: 01 August 2025 ? Key Features: 4 Spacious Bedrooms Ideal for families or working from home 2 Stylish Bathrooms Designed with modern fixtures and finishes Double Garage Secure parking + additional storage Open-Plan Living Light-filled lounge and dining perfect for entertaining Contemporary Kitchen Featuring quality appliances and ample bench space Low-Maintenance Block Perfect balance of yard space and easy upkeep Turnkey Finish Just move in and enjoy from the moment it's complete! ? A Smart Buy in a Growing Community Be part of a vibrant new neighborhood, close to schools, shops, transport, and parks. This home offers long-term value, quality construction, and modern lifestyle co
Request Details
NewHouseLand Lara
View photo
Terraced House · for sale
Request Details
NewHouseLand Lara
Little River, Greater Geelong
· 4 Bedrooms · 2 Baths · Terraced House
Little River, Greater Geelong · 4 Bedrooms · 2 Baths · Terraced House
The Marlow is thoughtfully designed for couples, singles, and young families alike. At its heart lies a spacious open-plan living and meals area, seamlessly connected to the optional alfresco - perfect for entertaining or relaxed everyday living. The generous main suite offers comfort and privacy, complete with a walk-in robe and ensuite. With multiple living zones, including a dedicated living room, the Marlow delivers versatility, comfort, and contemporary style - sure to impress at every turn
Request Details
4 Bed 2 Bath | 350m² West Facing Creekstone, Tarneit 3029
View photo
Terraced House · for sale
Request Details
4 Bed 2 Bath | 350m² West Facing Creekstone, Tarneit 3029
Little River, Greater Geelong
· 4 Bedrooms · 2 Baths · Terraced House
· Equipped kitchen
Little River, Greater Geelong · 4 Bedrooms · 2 Baths · Terraced House · Equipped kitchen
Build your 4 bedroom Leemore 221 on this 350m² West-Facing block in Creekstone, Tarneit expected title Q3 2026. Stamp duty on land only FHB stamp duty FREE.Mimosa Homes Added Value Inclusions valued at $48,778 call/text for full list:Site costs & connections included with H1 class slab50 Year Structural Warranty!Quality floor coverings throughout entire home!Higher ceilings 2550mm to ground floor!Double Glazed Awning windows!LED Downlights to entire home!Vitrified benchtops to kitchen, bath & ensuite!900mm S/S dual fuel cooker & canopy rangehood7 star energy!Why Creekstone, Tarneit:Tarneit Station for direct CBD trainsNearnung Primary School within the estate30ha green space & Skeleton Creek waterwaysAll plans and facades are indicative only and may change. Mimosa Homes may amend plans, specifications, and prices without notice. Package prices are based on a standard facade, standard inclusions, and suitable land availability, excluding developer/estate requirements. Facade and inclusi
Request Details
Mimosa Homes Proudly Presents the Mansfield 256
View photo
Terraced House · for sale
Request Details
Mimosa Homes Proudly Presents the Mansfield 256
Little River, Greater Geelong
· 4 Bedrooms · 2 Baths · Terraced House
· Equipped kitchen
Little River, Greater Geelong · 4 Bedrooms · 2 Baths · Terraced House · Equipped kitchen
The Mansfield 256 House and Land Package! Mimosa Homes New Added Value Inclusions: - 50 Year Structural Warranty! - Inclusive of site costs & connections with H1 class slab as per standard inclusions! - Quality floor coverings throughout entire home! - Higher ceilings 2550mm to ground floor! - Double Glazed Awning windows! - LED Downlights to entire home! - Fibre Optic Provision! - Vitrified Compact Surface benchtop to kitchen, bathroom & ensuite! - 900mm S/S upright oven and cook top with S/S canopy rangehood! - Stainless steel Dishwasher and Microwave with trim kit! - 7 star energy! - Flexible floor plans & so much more! CALL BUILDER DIRECT! All plans and facades are indicative only and may change. Mimosa Homes may amend plans, specifications, and prices without notice. Package prices are based on a standard facade, standard inclusions, and suitable land availability, excluding developer/estate requirements. Facade and inclusion images may show non standard items not included in the
Request Details
Mimosa Homes Proudly Presents the Montrose 182
View photo
Terraced House · for sale
Request Details
Mimosa Homes Proudly Presents the Montrose 182
Little River, Greater Geelong
· 4 Bedrooms · 2 Baths · Terraced House
· Equipped kitchen
Little River, Greater Geelong · 4 Bedrooms · 2 Baths · Terraced House · Equipped kitchen
The Montrose 182 House and Land Package! Mimosa Homes New Added Value Inclusions: - 50 Year Structural Warranty! - Inclusive of site costs & connections with H1 class slab as per standard inclusions! - Quality floor coverings throughout entire home! - Higher ceilings 2550mm to ground floor! - Double Glazed Awning windows! - LED Downlights to entire home! - Fibre Optic Provision! - Vitrified Compact Surface benchtop to kitchen, bathroom & ensuite! - 600mm S/S upright oven and cook top with S/S canopy rangehood! - Stainless steel Dishwasher and Microwave with trim kit! - 7 star energy! - Flexible floor plans & so much more! CALL BUILDER DIRECT! All plans and facades are indicative only and may change. Mimosa Homes may amend plans, specifications, and prices without notice. Package prices are based on a standard facade, standard inclusions, and suitable land availability, excluding developer/estate requirements. Facade and inclusion images may show non standard items not included in the p
Request Details
Modern 4 Bedroom Family Home Style, Comfort & Location!
View photo
House · for sale
Request Details
Modern 4 Bedroom Family Home Style, Comfort & Location!
Little River, Greater Geelong
· 4 Bedrooms · 2 Baths · House
· Garden · Parking · Equipped kitchen
Little River, Greater Geelong · 4 Bedrooms · 2 Baths · House · Garden · Parking · Equipped kitchen
? Modern 4-Bedroom Family Home Style, Comfort & Location! Total Price: $679,900 | Move-In Ready by August 2025 ? Key Features: ? 4 Spacious Bedrooms Ideal for families of all sizes ? 2 Stylish Bathrooms Featuring sleek modern finishes ? Double Garage Secure parking with internal access ? House Size: 154 sqm | Land Size: 266 sqm ? Construction Begins: 1st August 2025 Secure your future home today! ? Why You'll Love It: Whether you're a first home buyer, growing family, downsizer, or savvy investor this home ticks all the boxes. Thoughtfully designed for modern living, it combines functionality with contemporary style in a prime location. Imagine coming home to light-filled living spaces, an open-plan kitchen and dining area, and a private backyard perfect for entertaining or relaxing. ? Location Perks: Enjoy easy access to schools, parks, shopping, transport, and more. Everything you need is right at your doorstep. ? Want More Info or a Private Consultation? Call Con Nichols directly on
Request Details
Park Facing Perfection: Modern Double Storey Living & Entertaining
View photo
Townhouse · for sale
Request Details
Park Facing Perfection: Modern Double Storey Living & Entertaining
Little River, Greater Geelong
· 3 Bedrooms · 2 Baths · Townhouse
· Balcony · Parking · Equipped kitchen
Little River, Greater Geelong · 3 Bedrooms · 2 Baths · Townhouse · Balcony · Parking · Equipped kitchen
This stunning double-storey townhouse blends modern design with low-maintenance appeal. Perfect for first-home buyers, families, or savvy investors, this beautifully designed home offers the ultimate lifestyle in thriving Tarneit. Smart Design & Balcony Entertaining The highly practical ground floor features a spacious bedroom with a built-in robe and private ensuite ideal as a master retreat or separate guest bedroom. This level also includes a dedicated study area, laundry, under-stair storage, and internal access to a rear-loaded double garage. Upstairs, a bright, open-plan living and dining domain flows seamlessly from the contemporary kitchen, complete with sleek cabinetry and a pantry. Sliding doors extend the living space out to an expansive balcony with stunning park views, providing the perfect backdrop for summer BBQs or a quiet morning coffee. Two additional generous bedrooms with built-in robes share a stylish central bathroom featuring a relaxing bathtub. Key Property Feat
Request Details
Mimosa Homes Proudly Presents the Leemore 221
View photo
Terraced House · for sale
Request Details
Mimosa Homes Proudly Presents the Leemore 221
Little River, Greater Geelong
· 4 Bedrooms · 2 Baths · Terraced House
· Equipped kitchen
Little River, Greater Geelong · 4 Bedrooms · 2 Baths · Terraced House · Equipped kitchen
The Leemore 221 House and Land Package! Mimosa Homes New Added Value Inclusions: - 50 Year Structural Warranty! - Inclusive of site costs & connections with H1 class slab as per standard inclusions! - Quality floor coverings throughout entire home! - Higher ceilings 2550mm to ground floor! - Double Glazed Awning windows! - LED Downlights to entire home! - Fibre Optic Provision! - Vitrified Compact Surface benchtop to kitchen, bathroom & ensuite! - 900mm S/S upright oven and cook top with S/S canopy rangehood! - Stainless steel Dishwasher and Microwave with trim kit! - 7 star energy! - Flexible floor plans & so much more! CALL BUILDER DIRECT! All plans and facades are indicative only and may change. Mimosa Homes may amend plans, specifications, and prices without notice. Package prices are based on a standard facade, standard inclusions, and suitable land availability, excluding developer/estate requirements. Facade and inclusion images may show non standard items not included in the pr
Request Details
First Home Buyers & Property Investors
View photo
House · for sale
Request Details
Updated
First Home Buyers & Property Investors
Little River, Greater Geelong
· 3 Bedrooms · 2 Baths · House
· Garden · Parking · Equipped kitchen
Little River, Greater Geelong · 3 Bedrooms · 2 Baths · House · Garden · Parking · Equipped kitchen
Dinesh Wadhwa from Ray White Tarneit proudly presents this well-maintained three-bedroom family home, perfectly positioned in a convenient pocket of Truganina. Ideally located close to Truganina P-9 College, St Clare's Catholic Primary School, Westbourne Grammar School, local childcare centres, Tarneit Central Shopping Centre, Wyndham Village Shopping Centre, and Tarneit railway station, this home also offers easy freeway access for effortless commuting. Thoughtfully designed for comfortable everyday living, the home features a spacious open-plan living and dining area complemented by a modern kitchen with an island bench and ample storage. The master bedroom includes a walk-in robe and ensuite, while the remaining bedrooms are fitted with built-in robes. Complete with a low-maintenance yard and secure garage, this home delivers practicality, comfort, and convenience in one appealing package. This home features: • Three generously sized bedrooms • Master bedroom complete with walk-in r
Request Details
Location. Lifestyle. Convenience
View photo
House · for sale
Request Details
Location. Lifestyle. Convenience
Little River, Greater Geelong
· 4 Bedrooms · 2 Baths · House
· Parking · Equipped kitchen
Little River, Greater Geelong · 4 Bedrooms · 2 Baths · House · Parking · Equipped kitchen
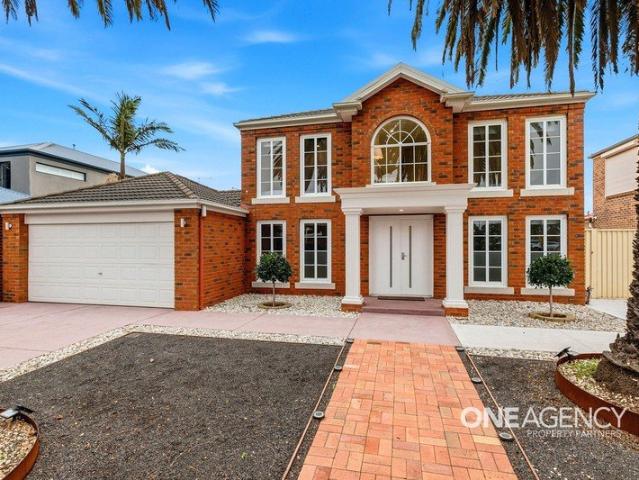
One Agency Property Partners Proudly presents 58 Jamieson Way, Point Cook. Perfectly positioned directly opposite Point Cook Sports Centre on a generous 651m² (approx.) allotment, this beautifully renovated family home offers the ultimate family lifestyle. Walk to parks, playgrounds, tennis courts, schools, shopping, public transport and scenic walking trailsall just moments from your front door. Featuring 4 bedrooms plus a study, multiple living areas including a theatre room and upstairs retreat, and a stunning new kitchen with stone benchtops and quality appliances, this move-in-ready home has all the space your family needs. Highlights Opposite Point Cook Sports Centre Walk to schools, parks, shopping & transport 651m² (approx.) allotment 4 bedrooms + study Multiple living areas + theatre room Fully renovated kitchen with stone benchtops New cooktop, oven & dishwasher Huge undercover entertaining area Double garage with drive-through access Move in, unpack and enjoy one of Point Co
Request Details

Get email alerts

Don't miss out: be the first to know about new properties

The alert was correctly created

On subscribing you accept the conditions of use and the privacy policy
Alert
Receive new ads in your inbox
Save this search
Receive alerts for new listings

We'll send you an email when we have new properties for: "Properties for sale in Little River, Greater Geelong"

The alert was correctly created

Truganina
Tarneit
Get email alerts and be the first to see new listings
Required field
On subscribing I accept the terms of the privacy policy
Perfect! You'll soon start receiving new listings via email
Alert
Receive an email when we have new ads for Properties for sale in Little River, Greater Geelong
Save this search
Filters

Bedrooms

Size (m²)

Price

$
$

Property type

Bathrooms

Clear all filters
Receive notifications when new entries are published.