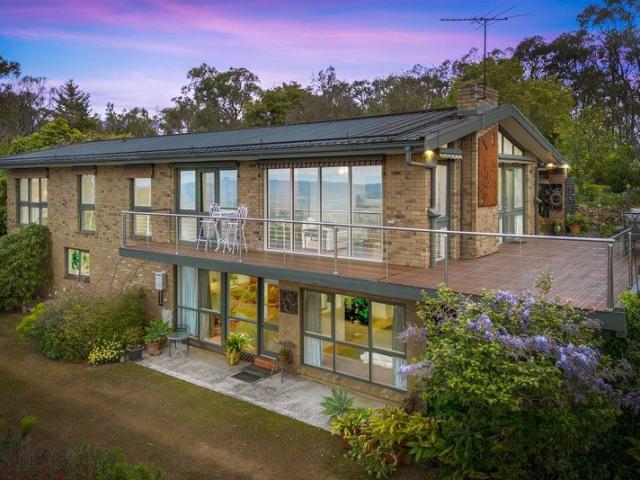
6,354 properties for sale in Linton's Bridge

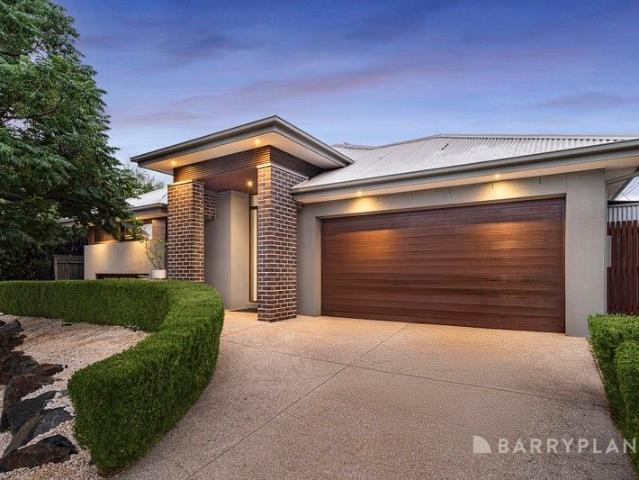
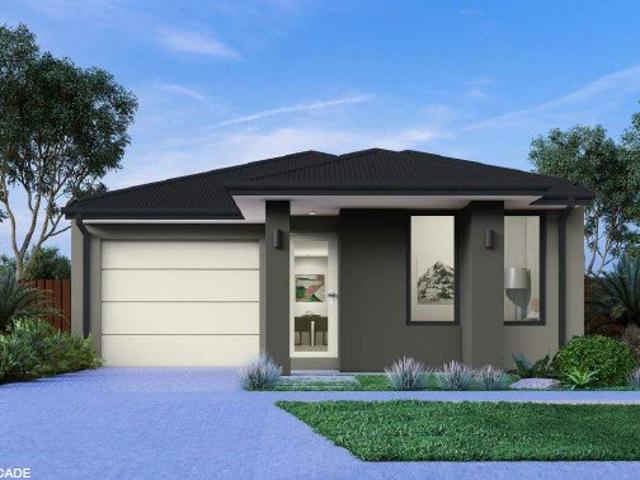
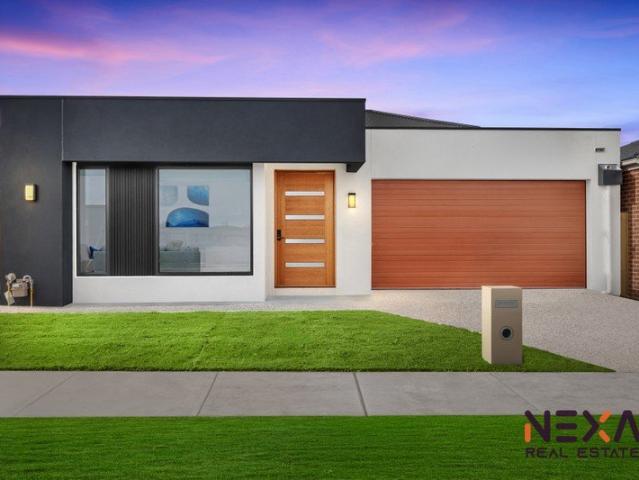
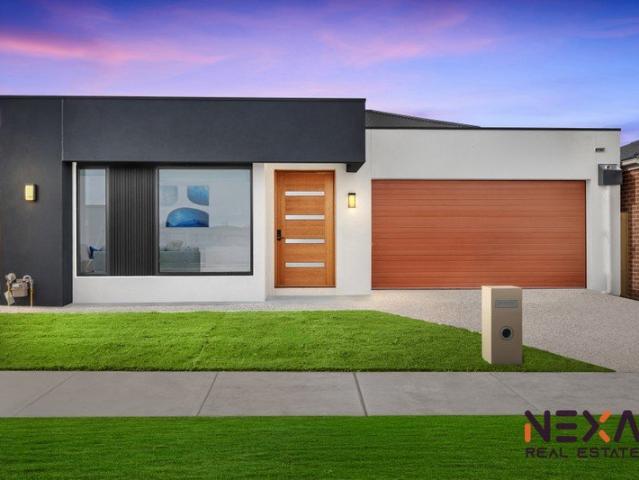
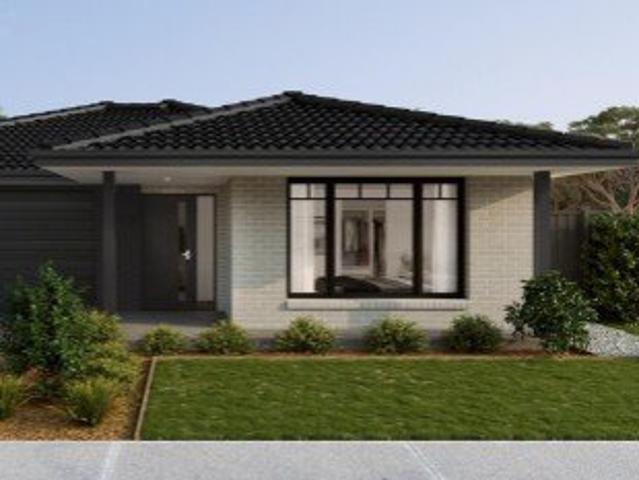
Lot 701, 15 Onslow Way, Mernda 3754
View photo
Terraced House · for sale
Request Details
Lot 701, 15 Onslow Way, Mernda 3754
Linton's Bridge
· 4 Bedrooms · 2 Baths · Terraced House
· Equipped kitchen
Linton's Bridge · 4 Bedrooms · 2 Baths · Terraced House · Equipped kitchen
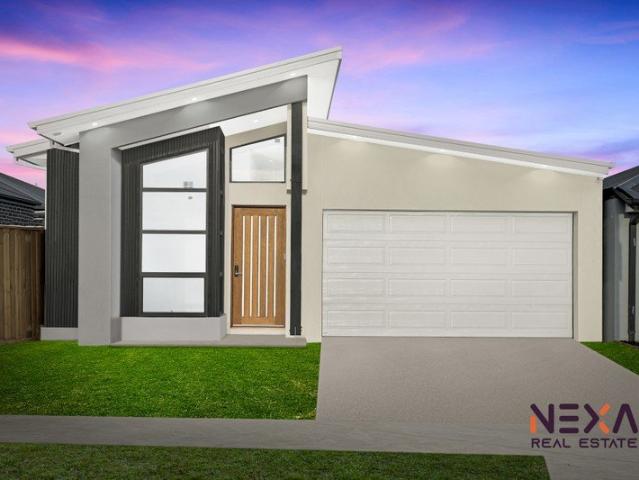
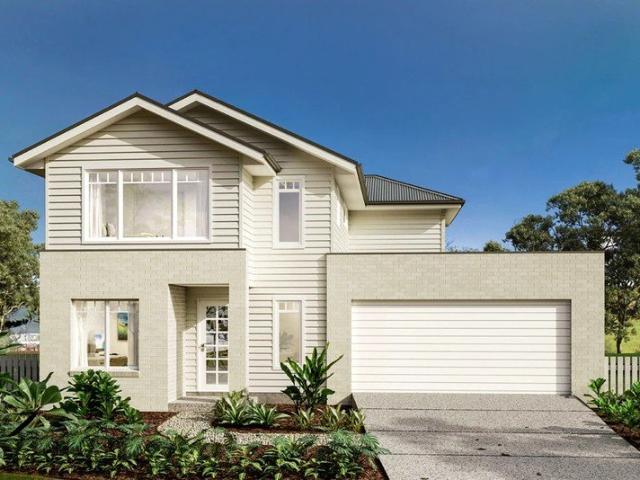
The Cranbourne is a compact family home designed to make the most of smaller sites while offering comfort, style and functionality. The open plan living space harmoniously flows from the foyer through to the heart of the home. The kitchen, dining, and family area encourages connection and ease of living while an alfresco extends the living experience outdoors, ideal for entertaining and relaxation. Upstairs, well-sized bedrooms offer comfort and privacy, with the master suite featuring a walk-in robe and ensuite. Secondary bedrooms are positioned to offer both privacy and proximity, ideal for growing families. Clever storage and flexible spaces like a home office make daily life easier. The Cranbourne delivers a stylish and smart foundation with a focus on liveability and timeless design made for modern living. Allow yourself to imagine the lifestyle you’ve always wanted; in the home you deserve! The Cranbourne design offers individually crafted facades that will inspire, providing a c
Request Details
Price reduced!
View photo
House · for sale
Request Details
Price reduced!
Linton's Bridge
· 4 Bedrooms · 2 Baths · House
· Parking · Equipped kitchen
Linton's Bridge · 4 Bedrooms · 2 Baths · House · Parking · Equipped kitchen
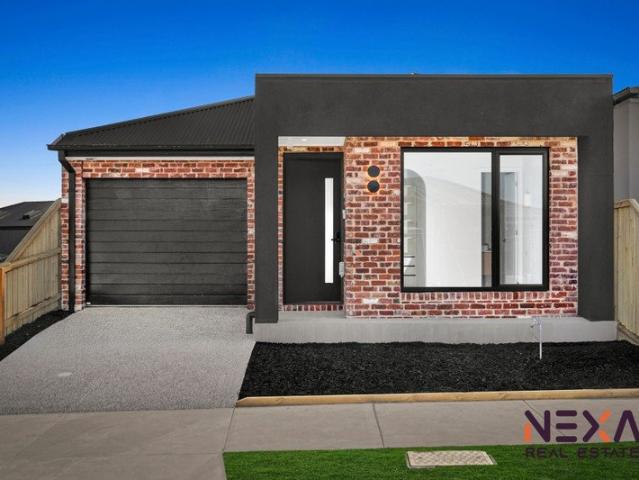
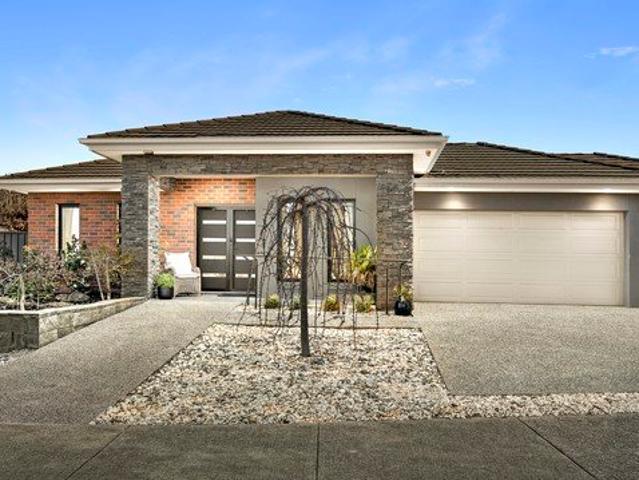
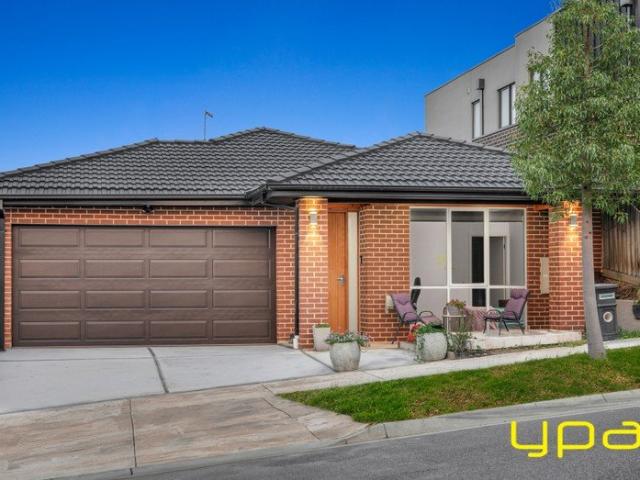
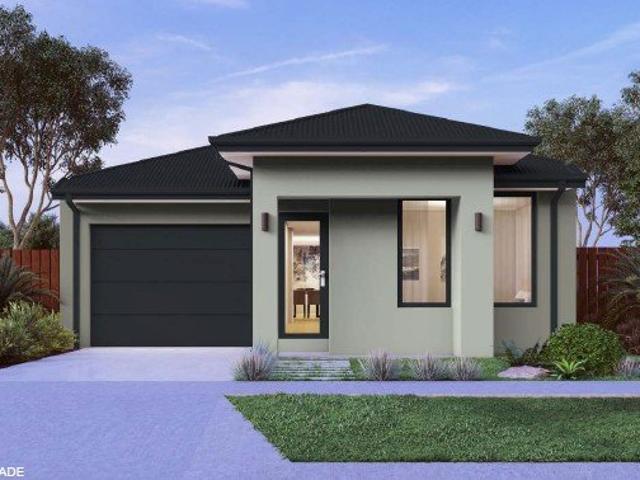
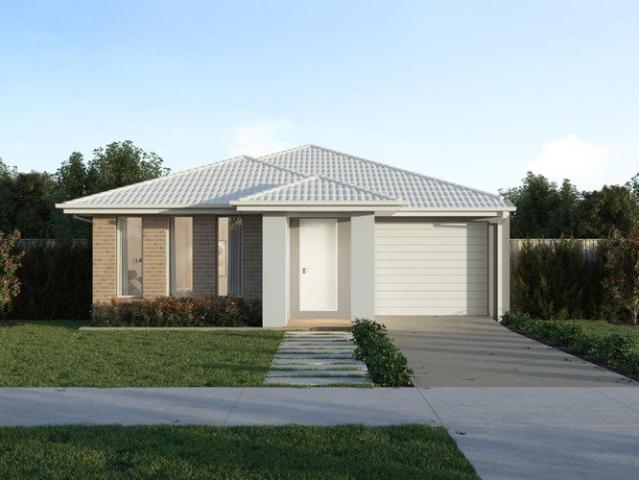
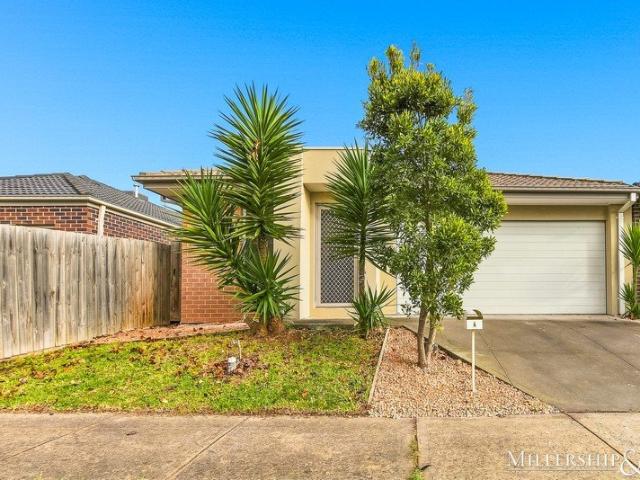
Set in a quiet, family-friendly pocket of Mernda, this well-presented home delivers the perfect blend of comfort, space, convenience and value. Designed for modern family living, the home offers four bedrooms (Main with walk-in robe and ensuite). The light-filled open plan kitchen, meals and family area create a spacious central hub, while the study/home office at the front of the home provides a quiet environment for working from home if needed. The double remote garage with internal and external access adds everyday practicality to this wonderful family home. Overall this property presents an excellent opportunity for families, first home buyers or investors to secure a quality home in a thriving and well-connected community. Highlights Include: 4 bedrooms (main with WIR & ensuite) Open plan kitchen, meals and family area Home Office/Study 2 Split Systems for heating & cooling Additional walk-in robe to Bedroom 4 Double remote garage with internal access Low maintenance allotment
Request Details
Palatial Family Living on 3,300sqm
View photo
House · for sale
Request Details
Palatial Family Living on 3,300sqm
Linton's Bridge
· 4 Bedrooms · 2 Baths · House
· Parking · Fireplace · Equipped kitchen
Linton's Bridge · 4 Bedrooms · 2 Baths · House · Parking · Fireplace · Equipped kitchen
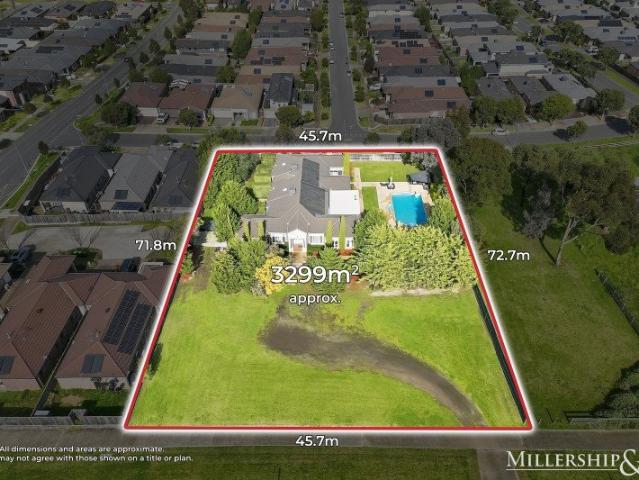
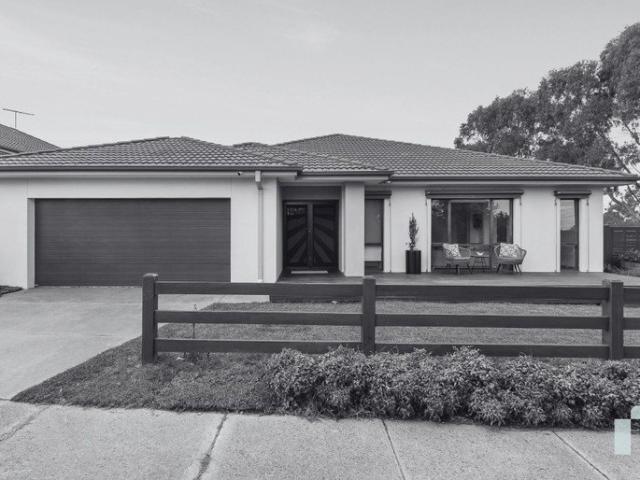
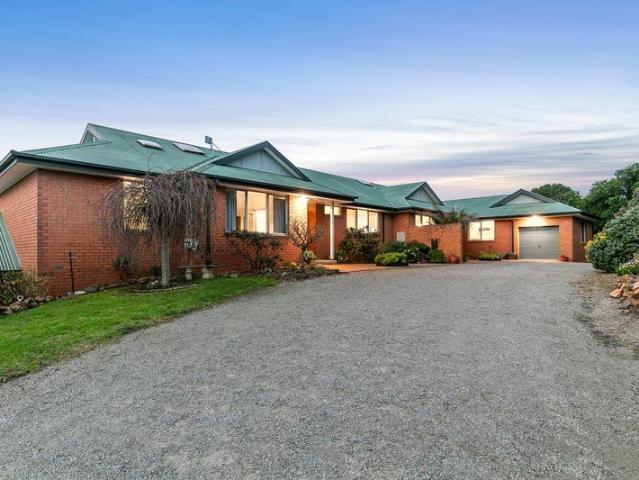
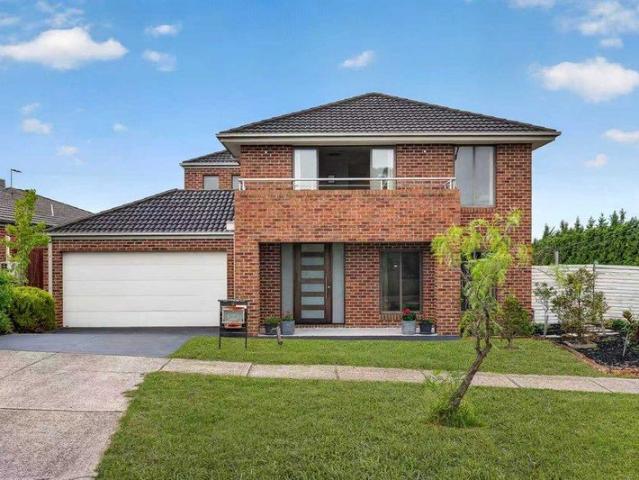
Discover a perfect blend of comfort, space and convenience in this beautifully designed family home on over ¾ of an acre. Perfectly positioned just minutes from Mernda Town Centre, Mernda train station, schools and parkland this gem of a property offers features that are often sought but rarely found. The versatile design incorporates 3 bedrooms (potential for 5), the main with resort style ensuite, WIR and retreat or home office, the grand formal lounge/sitting room with open fire adjoins the spacious dining room before the floor plan opens to a central kitchen/meals/family zone. From here you have access to the rumpus/games room with proportions to house a full-size billiard table or the outdoor alfresco with gas fireplace enabling year-round entertaining. Just some of the homes many features include ducted heating, ducted evaporative cooling and ducted vacuum. Outside you have a double garage (remote door) dor car accomodation, a heated in-ground swimming pool/spa, and vast addition
Request Details
Peaceful Family Living on 2.5 Acres in Prime Yarrambat Location
View photo
House · for sale
Request Details
Peaceful Family Living on 2.5 Acres in Prime Yarrambat Location
Linton's Bridge
· 4 Bedrooms · 2 Baths · House
· Fireplace · Equipped kitchen
Linton's Bridge · 4 Bedrooms · 2 Baths · House · Fireplace · Equipped kitchen
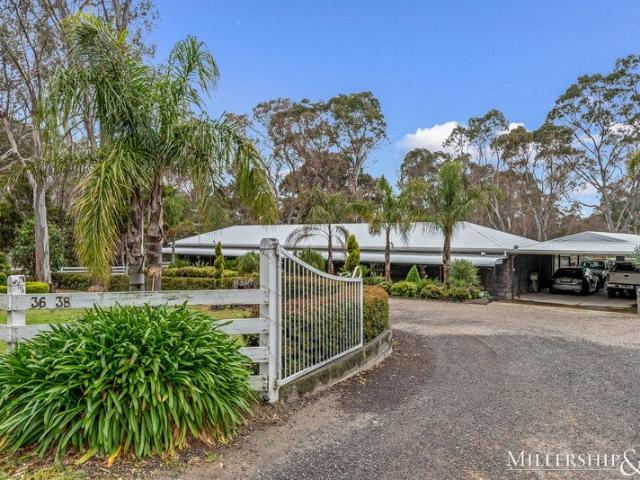
Welcome to 36-38 Ashley Road, Yarrambat where comfort, space, convenience and serenity come together in perfect harmony. Nestled on an over 2.5 acres of flat useable land, the expansive single-level residence offers a lifestyle of privacy and practicality in one of Yarrambat's most prestigious and peaceful pockets. Designed with family living in mind, the home features four large bedrooms, two spacious living areas, and a separate home office, offering flexibility for work, relaxation, and entertaining. The main bedroom boasts a renovated ensuite, while the remaining bedrooms are generously sized and serviced by a renovated central bathroom. At the heart of the home is a stunning kitchen finished with stone benchtops and quality appliances, seamlessly connecting to the dining and living spaces, one of which is complemented by a cozy wood fireplace. High ceilings throughout enhance the spacious feel, while refrigerated heating and cooling plus smart wiring ensures modern convenience. St
Request Details
Lot 19, 39 Barak Parade, Doreen
View photo
Terraced House · for sale
Request Details
Lot 19, 39 Barak Parade, Doreen
Linton's Bridge
· 4 Bedrooms · 2 Baths · Terraced House
· Balcony · Equipped kitchen
Linton's Bridge · 4 Bedrooms · 2 Baths · Terraced House · Balcony · Equipped kitchen
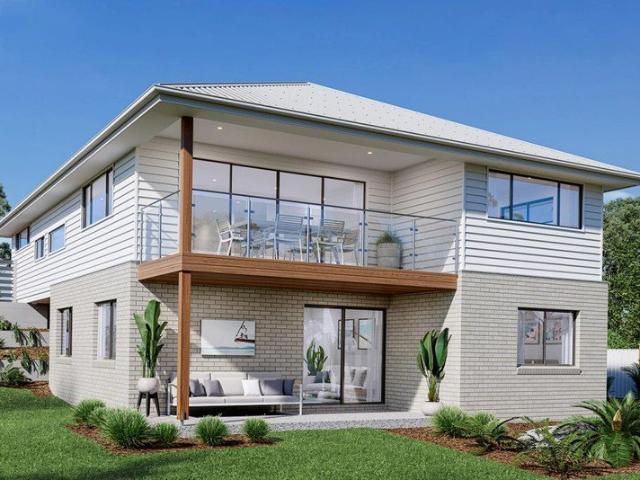
The Inglewood design, exclusive to G.J. Gardner Homes, is designed to suit sites that slope down towards the rear of the site. Upon entering the home on the upper floor, an open plan living area flows out to the alfresco balcony to the rear of the home. The kitchen with butler's pantry and island bench connects effortlessly with the living spaces making entertaining enjoyable. Featuring a private master bedroom suite to the rear, and a large lounge room to the front, you are spoilt for choice in where to unwind. Making your way downstairs, the lower floor is the ultimate teenage hideaway. The kids have their own space with an activity room or study space, 3 bedrooms and family bathroom with separate toilet. Allow yourself to imagine the lifestyle you’ve always wanted; in the home you deserve! The Inglewood offers individually crafted facades that will inspire you by providing a choice of homes that reflect your personal lifestyle and preferences. For optimal site use, this Inglewood is
Request Details
Brand New Designed for Luxury Built for Living
View photo
House · for sale
Request Details
Brand New Designed for Luxury Built for Living
Linton's Bridge
· 4 Bedrooms · 2 Baths · House
· Parking · Equipped kitchen
Linton's Bridge · 4 Bedrooms · 2 Baths · House · Parking · Equipped kitchen
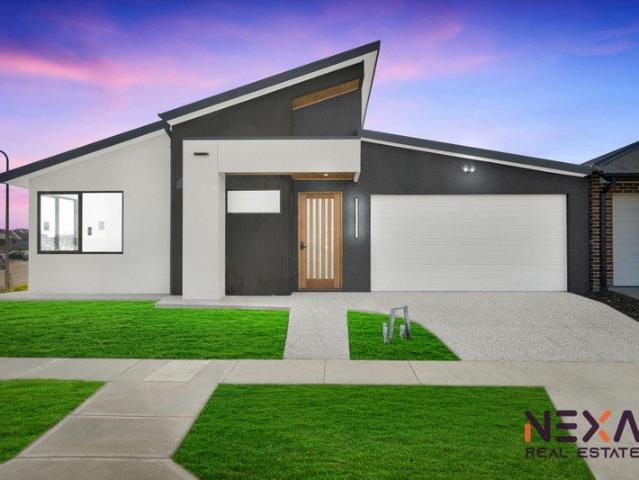
Presenting 15 Glasnavin Street, Woodstock an exceptional turnkey residence where contemporary elegance, generous proportions and effortless comfort come together. From its striking modern façade to its beautifully appointed interiors, this home delivers a sophisticated lifestyle designed for modern families. Offering 4 bedrooms, 2 living areas, 2 bathrooms and a single-car garage, every detail has been thoughtfully considered. Exceptional Features Impressive high ceilings and high doors Elegant raked ceiling creating a striking living-space feature Skylight bringing beautiful natural light indoors Contemporary kitchen with premium 900mm appliances Stylish pendant lighting Electronic security entry door Luxurious floor-to-ceiling tiled bathrooms Reverse-cycle heating and cooling Quality fixtures and finishes throughout Fully landscaped, low-maintenance front and rear gardens Fencing and concrete perimeter included Move-in ready with nothing more to spend A Lifestyle & Investment Opportu
Request Details
Luxury Ex Display Family Home in Prime Mernda Location
View photo
House · for sale
Request Details
Luxury Ex Display Family Home in Prime Mernda Location
Linton's Bridge
· 4 Bedrooms · 2 Baths · House
· Equipped kitchen · Heating
Linton's Bridge · 4 Bedrooms · 2 Baths · House · Equipped kitchen · Heating
Showcasing premium finishes and an impressive design, this stunning ex-display home delivers the perfect balance of luxury, space and everyday functionality. With high ceilings throughout and a thoughtfully designed floorplan, the home offers exceptional comfort for families while maintaining a stylish, modern feel. The spacious master suite provides a private retreat, complete with his and hers walk-in robes and a beautifully appointed ensuite featuring a double vanity. Three additional bedrooms all include built-in robes and are serviced by a large central family bathroom, ideal for growing families. The property also featuring gas log heating as well as central heating and evaporative. At the heart of the home, the well-appointed kitchen is complemented by a walk-in pantry and flows seamlessly into the main living and dining areas. The flexible design offers three separate living zones, allowing space for relaxing, entertaining or creating a dedicated kids' retreat. Stepping outside
Request Details
Family Living at Its Finest
View photo
House · for sale
Request Details
Family Living at Its Finest
Linton's Bridge
· 4 Bedrooms · 2 Baths · House
· Parking
Linton's Bridge · 4 Bedrooms · 2 Baths · House · Parking
Beautifully designed with effortless family living and exceptional entertaining in mind, this impressive residence delivers an enviable lifestyle on a substantial 739sqm allotment with an outstanding 27m frontage. Beyond the striking double front-door entry, the home unfolds across spacious formal and informal living zones, offering abundant room for both relaxed family life and sophisticated entertaining. The heart of the home is undoubtedly the spectacular outdoor entertaining domain. An expansive decking area flows seamlessly to the covered alfresco, complete with bistro blinds and bi-fold doors, creating an incredible year-round entertaining space. The addition of a private outdoor spa elevates the experience even further. Luxuriously appointed bathrooms have been completely renovated, showcasing contemporary finishes and a stunning freestanding bath, while the generous master suite enjoys the rare convenience of direct outdoor access. A dedicated rumpus room, three-car garage, sec
Request Details
Butter Gum Lodge | Timeless Craftsmanship Meets Modern Design
View photo
House · for sale
Request Details
Butter Gum Lodge | Timeless Craftsmanship Meets Modern Design
Linton's Bridge
· 5 Bedrooms · 3 Baths · House
· Equipped kitchen
Linton's Bridge · 5 Bedrooms · 3 Baths · House · Equipped kitchen
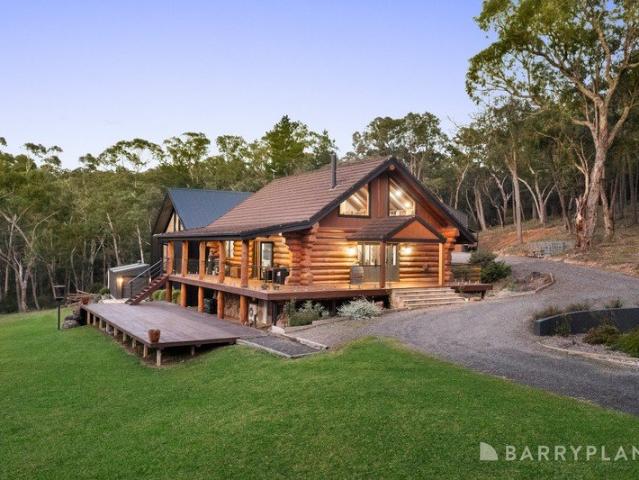
Butter Gum Lodge is a truly unique lifestyle property set privately on approximately 10 acres and accessed via a sealed road in the heart of Christmas Hills. Combining the timeless craftsmanship of an original Great Bear Log Homes residence with a stunning architecturally designed modern extension, this remarkable home offers an exceptional blend of rustic charm, contemporary comfort and complete privacy. Crafted from beautiful Californian pine logs and featuring exposed timber beams and natural stone throughout, the original three-level home is warm, inviting and full of character. The ground floor centres around a well-appointed kitchen with stone benchtops, a gas cooktop, electric oven, island bench with storage and a double sink overlooking the expansive decking and surrounding bushland. The adjoining meals area is enhanced by soaring cathedral ceilings and a cosy wood heater, while two bedrooms with built-in robes are serviced by the main bathroom, complete with a vanity, toilet a
Request Details
Exceptional Family Living Awaits at 8 Trimble Way, Mernda
View photo
House · for sale
Request Details
Exceptional Family Living Awaits at 8 Trimble Way, Mernda
Linton's Bridge
· 6 Bedrooms · 4 Baths · House
Linton's Bridge · 6 Bedrooms · 4 Baths · House
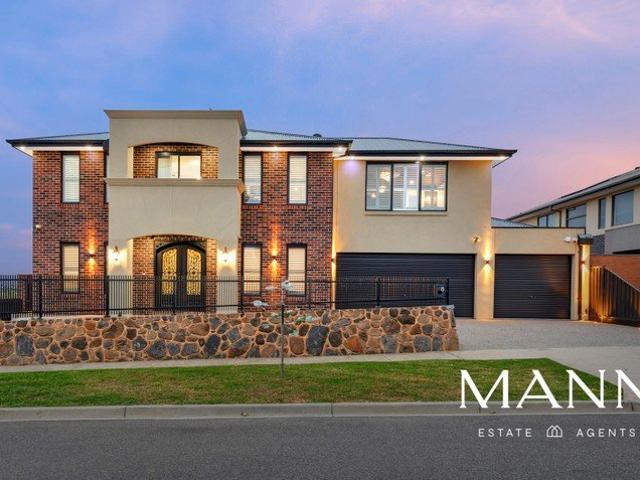
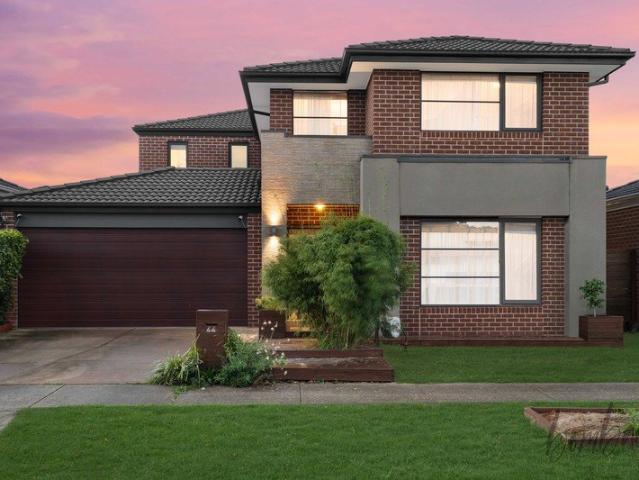
Welcome to Your Dream Home This meticulously presented two-story, six-bedroom family residence is sure to capture your heart from the moment you arrive. Nestled in the highly sought-after Aspect Hill neighbourhood on a generous 743 m2 block, the property is perfectly tailored for family living. Designed to impress, this exquisite home strikes an ideal balance between grandeur, functionality, and contemporary style. Impressive Design and Quality From the striking façade to the refined interior craftsmanship, every detail of this residence showcases quality and thoughtful design. The grand home reflects the timeless beauty of Aspect Hill and embraces warmth and a family-focused layout in one extraordinary package. Ground Floor Features Step inside through the wrought iron entrance door to soaring ceilings and sunlit interiors. Rich textures, elegant finishes, and expansive living zones create a sense of grandeur while maintaining an inviting and welcoming atmosphere. The spacious formal
Request Details
Breathtaking views in a peaceful location
View photo
House · for sale
Request Details
Breathtaking views in a peaceful location
Linton's Bridge
· 4 Bedrooms · 2 Baths · House
· Garden · Parking · Equipped kitchen
Linton's Bridge · 4 Bedrooms · 2 Baths · House · Garden · Parking · Equipped kitchen
Positioned in a peaceful pocket of Mernda, this well-presented four-bedroom home offers the perfect combination of comfort, space, and practicality for modern family living. The home features four generous bedrooms, including a master suite complete with a private ensuite and walk-in robe, while the remaining bedrooms are serviced by a central family bathroom. Designed for everyday living, the light-filled open-plan kitchen, dining, and living area provides a welcoming space for the whole family to gather and relax. The modern kitchen is well equipped with quality appliances, ample storage, featuring a large walk in pantry and a functional layout that overlooks the main living area as well as breathtaking views, making it ideal for both everyday meals and entertaining. Step outside to a low-maintenance backyard, perfect for children, pets, or enjoying outdoor time without the upkeep. A double garage provides secure parking and additional storage space. Located close to local schools, p
Request Details
4 Beds Brand New Stunning Luxurious Home
View photo
House · for sale
Request Details
4 Beds Brand New Stunning Luxurious Home
Linton's Bridge
· 4 Bedrooms · 3 Baths · House
· Equipped kitchen
Linton's Bridge · 4 Bedrooms · 3 Baths · House · Equipped kitchen
Luxury, Space & Smart Investment. Step into this custom-built masterpiece of thoughtfully designed living space, offering high ceilings, high doors, and a west-facing aspect that maximizes natural light. This home perfectly blends luxury, practicality, and investment potential, making it ideal for first-home buyers and astute investors. Property Features:- Bedrooms & Bathrooms: 4 spacious bedrooms including 2 living areas, 2 master suites, each with luxurious ensuites featuring stone benches, wall-to-wall tiles, and modern niches perfect for family comfort or dual living. Designer Kitchen & Entertaining: Gourmet kitchen with waterfall stone benches, walk-in pantry, oven tower, 900mm premium appliances, and soft-close European-style cabinetry. Open-plan living with raked ceilings, TV feature wall, and seamless alfresco access ideal for entertaining. Living Comfort: High ceilings and doors create a grand, airy feel. Premium finishes, designer LED lighting, and thoughtful layout combine l
Request Details
This way home
View photo
House · for sale
Request Details
Updated
This way home
Linton's Bridge
· 5 Bedrooms · 2 Baths · House
· Parking
Linton's Bridge · 5 Bedrooms · 2 Baths · House · Parking
677m2 block Five bedrooms Two bathrooms Double garage with internal access Two living areas 20mm Stone benchtops 900mm Appliances Dishwasher Feature bulkhead Pantry Security door Security cameras Roller blinds Curtains Pendant lighting Tiles Carpet Master bedroom with ensuite [double basin] and walk in robe Bedrooms with built in robes Laundry with storage Bath Ceiling fans Ducted heating Refrigerated cooling Covered alfresco with built in barbeque area Deck Outdoor blinds Lawn Low maintenance landscaping Shed 500m to Pinnacle Park and Playground 800m to Timbertop Park and Playground 1.04m to Hazel Glen College P-12 1.2km to Doreen Recreation Reserve 2.1km to Laurimar shops 2.8km to Mernda Station The initial appeal Big family energy, right here. Walk the kids to Pinnacle Park, send the bigger ones off to Hazel Glen College, spend Saturdays at Doreen Recreation Reserve, then duck into Laurimar for the essentials. The main attraction Five bedrooms, two living areas and 677m2 of space to
Request Details
Grand Family Living in the Heart of Doreen
View photo
House · for sale
Request Details
Grand Family Living in the Heart of Doreen
Linton's Bridge
· 5 Bedrooms · 2 Baths · House
· Equipped kitchen
Linton's Bridge · 5 Bedrooms · 2 Baths · House · Equipped kitchen
Welcome to this beautifully designed and generously proportioned family home, perfectly positioned in a quiet and highly sought-after pocket of Doreen. Offering an exceptional blend of space, functionality, and modern comfort, this stunning residence is ideal for growing families seeking both privacy and versatile living. Step inside and be impressed by the thoughtfully designed floorplan featuring multiple living zones, including a theatre room or optional 5th bedroom, a dedicated study perfect for working from home, and a spacious open-plan family and meals area filled with natural light. Designed to bring families together, the contemporary kitchen sits at the heart of the home and showcases quality appliances, an island bench, ample storage, and a walk-in pantry - making it perfect for both entertaining and everyday living. Upstairs, the home continues to impress with four generously sized bedrooms and an additional retreat/living space ideal for kids or relaxed family time. The lu
Request Details
Fixed price. Zero surprises
View photo
Terraced House · for sale
Request Details
Fixed price. Zero surprises
Linton's Bridge
· 3 Bedrooms · 2 Baths · Terraced House
· Lift · Parking
Linton's Bridge · 3 Bedrooms · 2 Baths · Terraced House · Lift · Parking
FIXED PRICE - INCLUDING SITE COSTS 2,590MM CEILING HEIGHT TO GROUND FLOOR STONE TOPS IN ALL WET AREAS STAINLESS STEEL APPLIANCES WINDOW FURNISHINGS COLOURED CONCRETE DRIVEWAY, PATHS & OUTDOOR LIVING FULL LANDSCAPING & FENCING CLOTHESLINE, LETTERBOX, ANTENNA REMOTE CONTROLLED PANEL LIFT GARAGE DOOR (WHERE APPLICABLE) HEATING & COOLING
Request Details
Fixed price. No surprises
View photo
Terraced House · for sale
Request Details
Fixed price. No surprises
Linton's Bridge
· 3 Bedrooms · 2 Baths · Terraced House
· Lift · Parking
Linton's Bridge · 3 Bedrooms · 2 Baths · Terraced House · Lift · Parking
FIXED PRICE - INCLUDING SITE COSTS 2,590MM CEILING HEIGHT TO GROUND FLOOR STONE TOPS IN ALL WET AREas STAINLESS STEEL APPLIANCES WINDOW FURNISHINGS COLOURED CONCRETE DRIVEWAY, PATHS & OUTDOOR LIVING FULL LANDSCAPING & FENCING CLOTHESLINE, LETTERBOX, ANTENNA REMOTE CONTROLLED PANEL LIFT GARAGE DOOR (WHERE APPLICABLE) HEATING & COOLING - Titled lot
Request Details
Multi Generational Living in a Stunning Setting
View photo
House · for sale
Request Details
Multi Generational Living in a Stunning Setting
Linton's Bridge
· 7 Bedrooms · 5 Baths · House
· Swimming pool · Equipped kitchen
Linton's Bridge · 7 Bedrooms · 5 Baths · House · Swimming pool · Equipped kitchen
Relish a semi-rural lifestyle just over 30km from Melbourne CBD with flexible housing possibilities. This secluded 20 acre property with three discrete but connected dwellings can accommodate multiple generations, a B&B or be generous accommodation just for you and the occasional visitor. Contained under the one brood roof are three homes. A three bedroom, two bathroom, powder room, study, separate lounge, rumpus room and open plan kitchen, dining and family room, built into two stories. The second home on the upper floor is a three bedroom, two bathroom, open-plan kitchen, dining, family and lounge. On the lower floor is a self-contained unit with bedroom, kitchen, sitting area and bathroom, with room to expand if desired. Two lock up garages accommodating three cars, a 10x5m swimming pool with a large outdoor covered entertaining area to watch the spectacular sunsets, are just some of the other inclusions. Large picture windows offer an unsurpassed, panoramic northern outlook across
Request Details
Brand New 4 Beds Designer Home
View photo
House · for sale
Request Details
Brand New 4 Beds Designer Home
Linton's Bridge
· 4 Bedrooms · 2 Baths · House
· Parking · Fireplace · Equipped kitchen
Linton's Bridge · 4 Bedrooms · 2 Baths · House · Parking · Fireplace · Equipped kitchen
Experience modern elegance and effortless living in this beautifully designed brand-new residence offering premium finishes, thoughtful design, and complete turnkey convenience. Perfectly suited for first home buyers, families, and investors, this impressive home delivers style, comfort, and excellent future potential in a fast-growing location. Set on approximately 324m², this sun-filled home features: Four spacious bedrooms Two stylish bathrooms Double garage Alfresco area for outdoor entertaining High ceilings and oversized doors enhancing space and natural light Reverse cycle heating and cooling Feature fireplace and integrated TV wall with downlights The luxurious master bedroom includes a walk-in robe and private ensuite. The designer kitchen features 900mm appliances, a generous walk-in pantry, soft-close cabinetry, and a stunning island benchtop, flowing seamlessly into the open-plan living and dining area. Additional highlights include: Floor-to-ceiling tiled bathrooms Premium
Request Details
Brand New Luxury 4 Beds, 2 Master, 3 Baths, 2 Livings & 2 Garages
View photo
House · for sale
Request Details
Brand New Luxury 4 Beds, 2 Master, 3 Baths, 2 Livings & 2 Garages
Linton's Bridge
· 4 Bedrooms · 3 Baths · House
· Parking · Equipped kitchen
Linton's Bridge · 4 Bedrooms · 3 Baths · House · Parking · Equipped kitchen
Be the first to experience luxury living in this brand new, beautifully designed residence set on a generous 392m² allotment. Showcasing premium finishes, modern elegance, and a thoughtfully designed floorplan, this stunning home offers the perfect combination of comfort, style, and functionality for the modern family. From the moment you arrive, the impressive façade, high ceilings, high doors, and secure parking space in front of the home create an outstanding first impression. Step inside to discover a light-filled interior featuring floor-to-ceiling tiles, high-end finishes, and spacious living zones designed for effortless family living and entertaining. The home features four generously sized bedrooms, including two luxurious master suites, each offering a private retreat with stylish ensuites, stone benchtops, shower niches, and premium floor-to-ceiling tiles. The remaining bedrooms are well-appointed with mirrored built-in robes and premium carpets. The designer kitchen is the
Request Details
Brand New Luxury 4 Beds, 2 Master, 3 Baths, 2 Livings & 2 Garages
View photo
Terraced House · for sale
Request Details
Brand New Luxury 4 Beds, 2 Master, 3 Baths, 2 Livings & 2 Garages
Linton's Bridge
· 4 Bedrooms · 2 Baths · Terraced House
· Parking · Equipped kitchen
Linton's Bridge · 4 Bedrooms · 2 Baths · Terraced House · Parking · Equipped kitchen
Be the first to experience luxury living in this brand new, beautifully designed residence set on a generous 392m² allotment. Showcasing premium finishes, modern elegance, and a thoughtfully designed floorplan, this stunning home offers the perfect combination of comfort, style, and functionality for the modern family. From the moment you arrive, the impressive façade, high ceilings, high doors, and secure parking space in front of the home create an outstanding first impression. Step inside to discover a light-filled interior featuring floor-to-ceiling tiles, high-end finishes, and spacious living zones designed for effortless family living and entertaining. The home features four generously sized bedrooms, including two luxurious master suites, each offering a private retreat with stylish ensuites, stone benchtops, shower niches, and premium floor-to-ceiling tiles. The remaining bedrooms are well-appointed with mirrored built-in robes and premium carpets. The designer kitchen is the
Request Details
House and land package in Olivine Woodstock for 665K! Call 0480448261
View photo
Terraced House · for sale
Request Details
House and land package in Olivine Woodstock for 665K! Call 0480448261
Linton's Bridge
· 3 Bedrooms · 2 Baths · Terraced House
Linton's Bridge · 3 Bedrooms · 2 Baths · Terraced House
ABOUT ESTATE: Olivine is connected to well-established plus emerging town centres and transport providing effortless convenience and opportunity. Only five minutes from the newly upgraded Donnybrook Station, it is seamlessly linked to Melbourne's CBD by train, car or bus. It delivers access to lifelong learning, premium amenity and play spaces that inspire genuine moments of connection. Throughout Olivine, a shared path network for pedestrians and cyclists will link all neighbourhood parks and active spaces with the future town centre and Merri Creek. Take a treasured moment of quiet with just you, a good book, and a seating bench overlooking open green space. ABOUT BUILDER: We're proudly part of the ABN Group, Australia's leading construction, property and finance company, and owned by partners Aidan Hooper and Dale Alcock. The ABN Group was established in 1978. Since then, with a family of 22 companies across Victoria and Western Australia, we're still true to our philosophy of build
Request Details
Expansive Family Living on 625sqm A Quality Metricon Home in Prime Doreen Pocket
View photo
House · for sale
Request Details
Expansive Family Living on 625sqm A Quality Metricon Home in Prime Doreen Pocket
Linton's Bridge
· 4 Bedrooms · 2 Baths · House
· Parking
Linton's Bridge · 4 Bedrooms · 2 Baths · House · Parking
Positioned in a peaceful and well-established pocket of Doreen, this substantial double-storey residence built by Metricon in 2011 delivers an exceptional standard of family living, combining generous proportions, multiple living zones and a highly functional layout. Set on a sizeable 625sqm allotment with an impressive total building area of approximately 427.9sqm (46.06 squares), this home is designed to comfortably accommodate growing families seeking both space and versatility. Spacious & Flexible Living Internally, the home offers an expansive 353.96sqm (38.1 squares) of living space, thoughtfully designed to cater to modern family lifestyles. 4 well-proportioned bedrooms 2.5 bathrooms Double garage with internal access Multiple living zones including two separate living areas Dedicated study/home office Additional sitting room/retreat The abundance of living areas provides flexibility for both everyday living and entertaining, ensuring every member of the family has their own spa
Request Details
Under offer
View photo
House · for sale
Request Details
Under offer
Linton's Bridge
· 4 Bedrooms · 2 Baths · House
· Equipped kitchen
Linton's Bridge · 4 Bedrooms · 2 Baths · House · Equipped kitchen
4 Bedroom Beauty above Yarra Glen - Including a Self Contained Studio - Fall in Love The amazing views are just the beginning, this stunning double-storey residence at 986 Skyline Road offers the perfect blend of country charm and modern convenience in Yarra Glen's prestigious wine country. Set on an expansive 1.14ha (2.817 acre) block, this impressive property offers 4-bedroom, 2-bathroom and presents an exceptional opportunity for those seeking a lifestyle change. Step inside to discover beautiful floorboards that flow throughout the home, creating warmth and character at every turn. The thoughtfully designed layout features a study perfect for working from home or forth bedroom, while the spacious living room provides endless possibilities for family entertainment or relaxation. Bedrooms with Built-in wardrobes ensure ample storage, and the modern functional kitchen comes complete with a dishwasher and lots of bench space for effortless meal preparation. This private home is barley
Request Details
Brand New Full Turnkey Home in Mernda's Popular Aspect Estate
View photo
Terraced House · for sale
Request Details
Brand New Full Turnkey Home in Mernda's Popular Aspect Estate
Linton's Bridge
· 4 Bedrooms · 2 Baths · Terraced House
· Parking · Air conditioning · Equipped kitchen
Linton's Bridge · 4 Bedrooms · 2 Baths · Terraced House · Parking · Air conditioning · Equipped kitchen
Premium House & Land Package | Aspect Estate, Mernda Secure your place in one of Melbourne's fastest-growing northern communities with this stunning full turnkey home designed for modern family living. Property Features - 4 Spacious Bedrooms 2 Modern Bathrooms Double Garage Open Plan Family & Meals Area Functional Kitchen with Walk-In Pantry Private Master Suite with Ensuite & Walk-In Robe Outdoor Alfresco Entertaining Area Full Turnkey Inclusions - NCC & 7 Star Compliant ÃÆ'¢Ã… Fencing, Clothesline & Letterbox ÃÆ'¢Ã… Fixed Site Costs & Developer Requirements Included ÃÆ'¢Ã… Front & Rear Landscaping ÃÆ'¢Ã… Concrete Driveway & Porch ÃÆ'¢Ã… 20mm Engineered Stone Benchtops Throughout ÃÆ'¢Ã… Split System Air Conditioning to Family Area ÃÆ'¢Ã… Alarm System ÃÆ'¢Ã… Stainless Steel Appliances Including Dishwasher ÃÆ'¢Ã… Blinds & Flyscreens to Openable Windows & Doors ÃÆ'¢Ã… NBN Ready ÃÆ'¢Ã… Floor Coverings Throughout ÃÆ'¢Ã… Plus Much More! Why Buy in Mernda? • Established family-friendly commu
Request Details
Brand New Full Turnkey Home in Mernda's Popular Aspect Estate
View photo
Terraced House · for sale
Request Details
Brand New Full Turnkey Home in Mernda's Popular Aspect Estate
Linton's Bridge
· 4 Bedrooms · 2 Baths · Terraced House
· Parking · Air conditioning · Equipped kitchen
Linton's Bridge · 4 Bedrooms · 2 Baths · Terraced House · Parking · Air conditioning · Equipped kitchen
Secure your place in one of Melbourne's fastest-growing northern communities with this stunning full turnkey home designed for modern family living. • Property Features • 4 Spacious Bedrooms • 2 Modern Bathrooms • Double Garage • Open Plan Family & Meals Area • Functional Kitchen with Walk-In Pantry • Private Master Suite with Ensuite & Walk-In Robe • Outdoor Alfresco Entertaining Area Full Turnkey Inclusions - NCC & 7 Star Compliant âà Fencing, Clothesline & Letterbox âà Fixed Site Costs & Developer Requirements Included âà Front & Rear Landscaping âà Concrete Driveway & Porch âà 20mm Engineered Stone Benchtops Throughout âà Split System Air Conditioning to Family Area âà Alarm System âà Stainless Steel Appliances Including Dishwasher âà Blinds & Flyscreens to Openable Windows & Doors âà NBN Ready âà Floor Coverings Throughout âà Plus Much More! Why Buy in Mernda? Established family-friendly community Close to Mernda Train Station Quality schools, childcare and parklands n
Request Details

Get email alerts

Don't miss out: be the first to know about new properties

The alert was correctly created

On subscribing you accept the conditions of use and the privacy policy
Alert
Receive new ads in your inbox
Save this search
Receive alerts for new listings

We'll send you an email when we have new properties for: "Properties for sale in Linton's Bridge"

The alert was correctly created

Yarrambat
Kangaroo Ground South
Get email alerts and be the first to see new listings
Required field
On subscribing I accept the terms of the privacy policy
Perfect! You'll soon start receiving new listings via email
Alert
Receive an email when we have new ads for Properties for sale in Linton's Bridge
Save this search
Filters

Bedrooms

Size (m²)

Price

$
$

Property type

Bathrooms

Clear all filters
Receive notifications when new entries are published.