2,984 houses for sale in Leopold

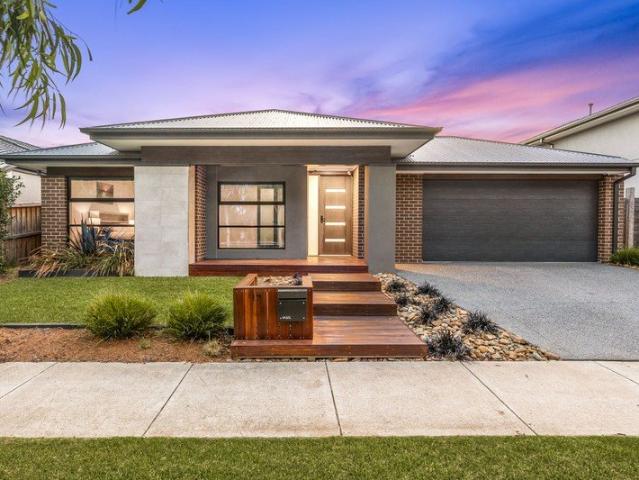
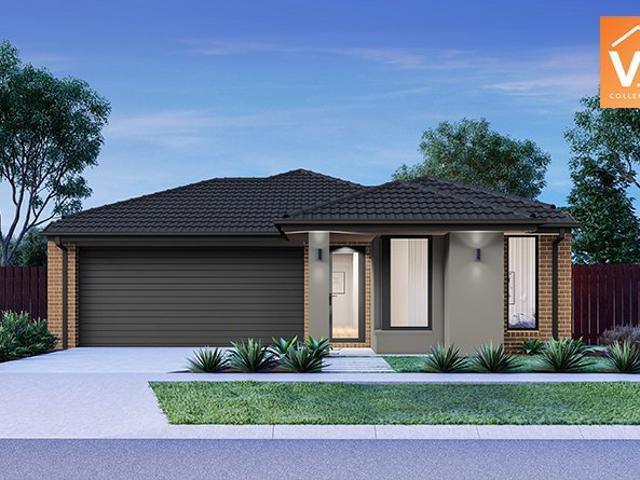
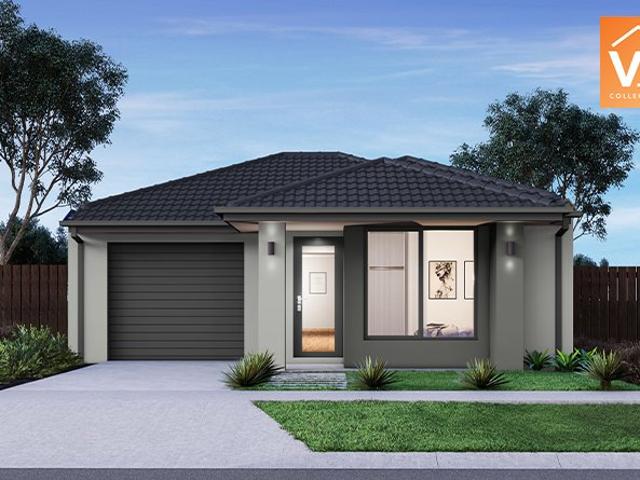
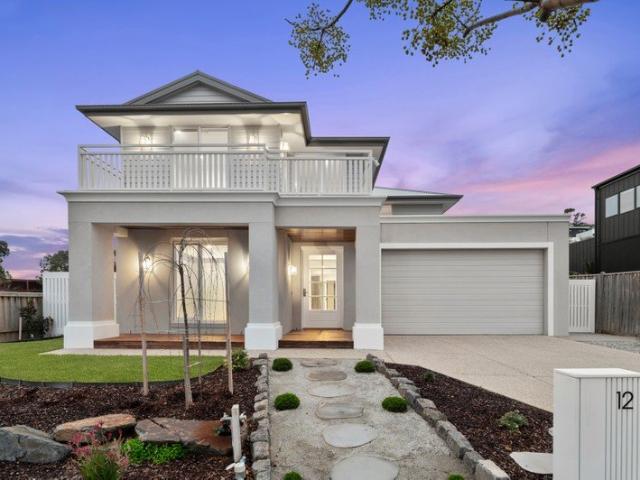
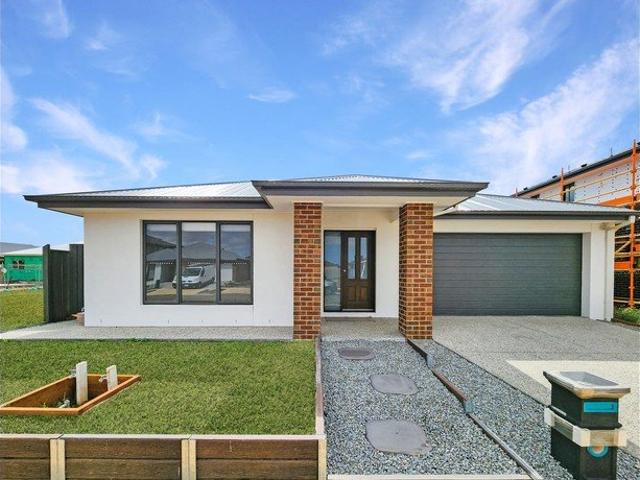
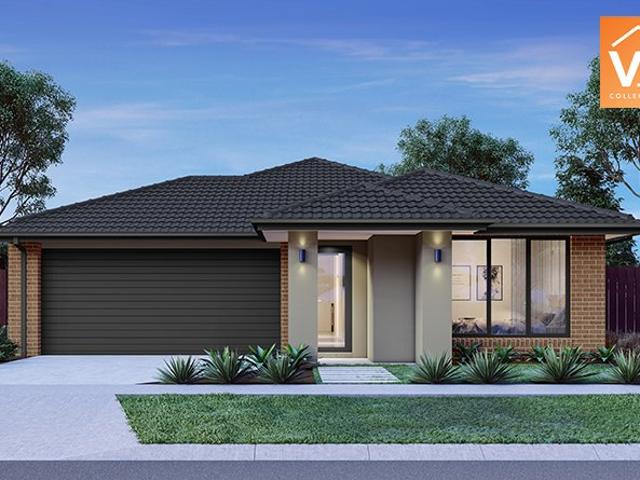
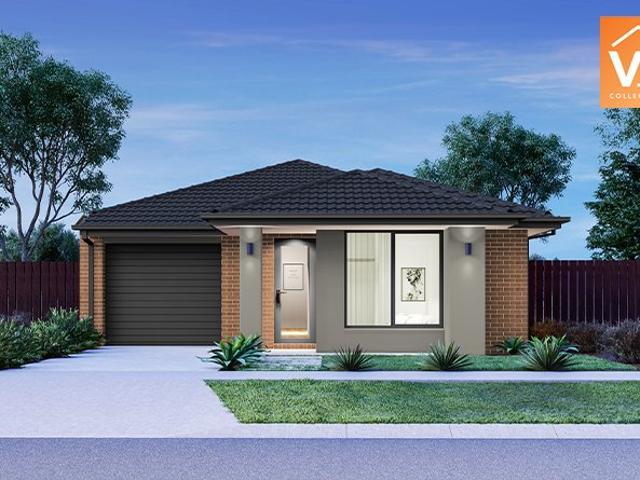
Mimosa Homes Proudly Presents the Baynton 143
View photo
Terraced House · for sale
Request Details
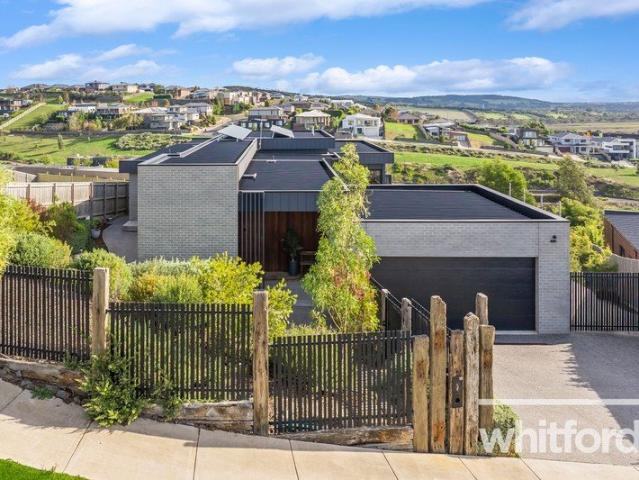
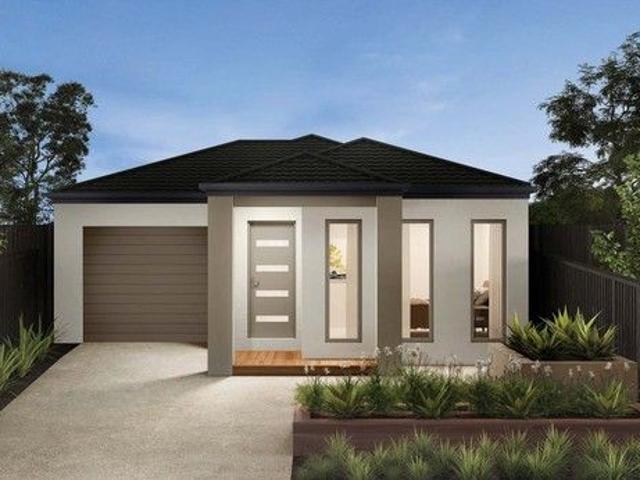
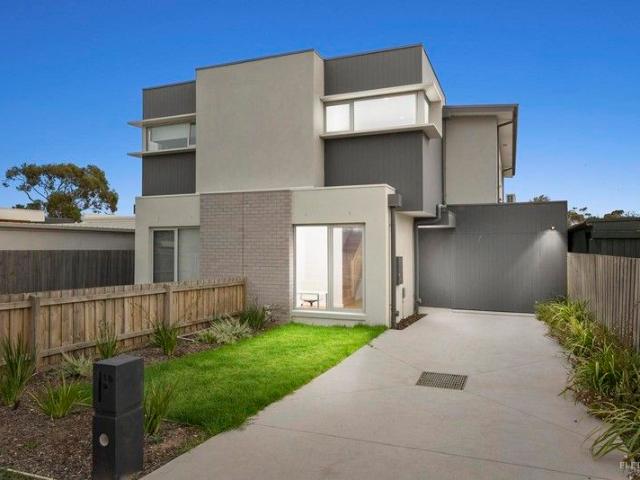
Mimosa Homes Proudly Presents the Baynton 143
Leopold
· 3 Bedrooms · 2 Baths · Terraced House
Leopold · 3 Bedrooms · 2 Baths · Terraced House
Mimosa Homes House and Land Package Includes: - Inclusive of site costs & connections with H1 class slab as per standard inclusions! - 50 Year Structural Warranty! - Quality floor coverings throughout entire home! - Double Glazed Awning windows! - 600mm S/S upright oven and cook top with S/S canopy rangehood! - Pre Priced upgrades and more! CALL BUILDER DIRECT! Images, facades and floorplans are for illustrative purposes only and may diff er from the final product. Mimosa Homes may amend plans, specifications, inclusions and pricing without notice. All V Collection House & Land Packages are subject to a final siting and compliance assessment under the Small Lot Housing Code and relevant design guidelines. Buyers must not purchase land based on this package or information until a Mimosa Homes siting assessment confirms suitability. Additional factors such as PSI reports, site and soil conditions, neighbouring properties, easements and developer or council requirements may also affect th
Request Details
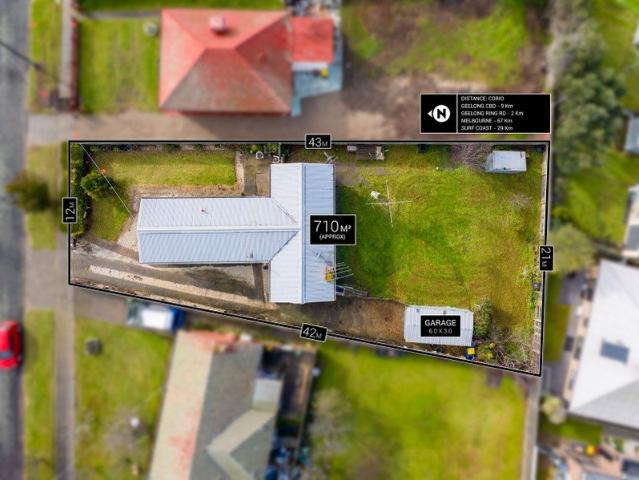
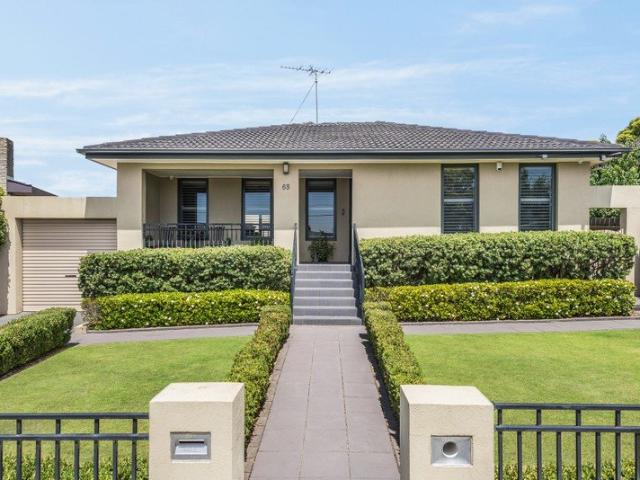
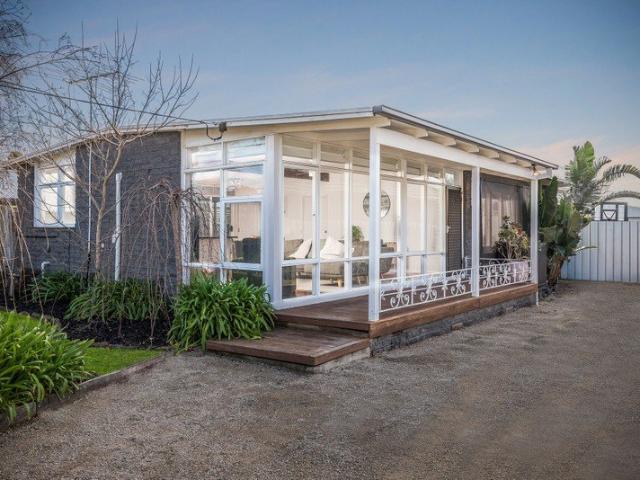
1.62ha Residential Development Opportunity with Frontage STCA
View photo
Terraced House · for sale
Request Details
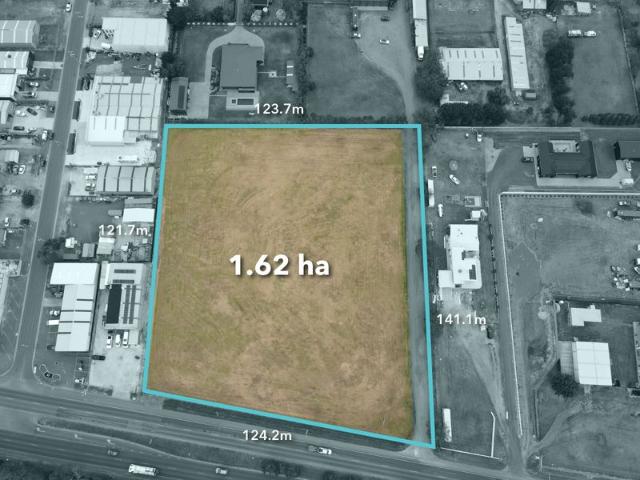
1.62ha Residential Development Opportunity with Frontage STCA
Leopold
· 1 Bedroom · 1 Bath · Terraced House
Leopold · 1 Bedroom · 1 Bath · Terraced House
A rare chance to secure a substantial 1.62-hectare (approx.) parcel of Residential C zoned land with prominent frontage to Portarlington Road, offering scale, flexibility and long-term opportunity in one of Geelong's evolving growth corridors. Offered as vacant land, the property presents an excellent opportunity for residential subdivision or development, subject to council approval. The site's size, configuration and road exposure provide strong fundamentals for future residential outcomes, while remaining well connected to Geelong's CBD, the Bellarine Peninsula and major transport routes. This is an opportunity best suited to: Residential developers Strategic landholders Investors seeking long-term growth in the Greater Geelong region Property highlights: Approx. 16,200 m² (1.62 ha) Residential C zoning Vacant land Prominent arterial road frontage Future development potential (STCA) All development opportunities are subject to council approval. Purchasers should undertake their own
Request Details
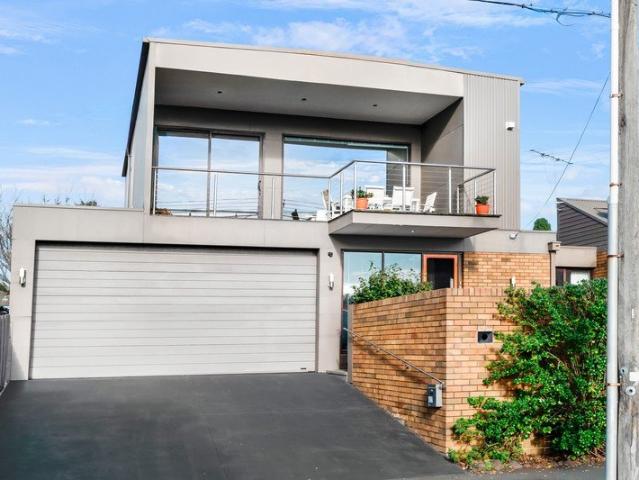
Prime CBD Freehold With Future Development Opportunity
View photo
Townhouse · for sale
Request Details
New
Prime CBD Freehold With Future Development Opportunity
Leopold
· 1,145 · Townhouse
Leopold · 1,145 · Townhouse
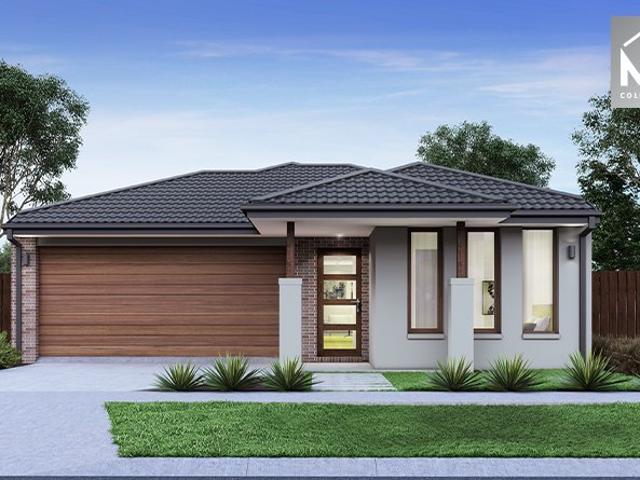
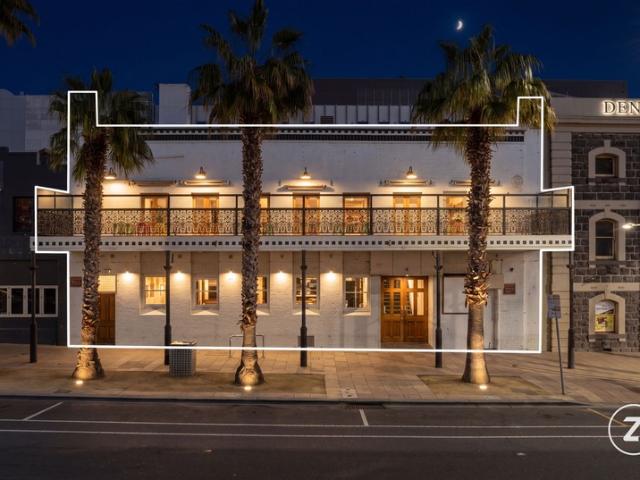
Strategically positioned on prestigious Moorabool Street at the waterfront end of Geelong's CBD, 4042 Moorabool Street offers an exceptional opportunity for investors, owner-occupiers, and developers alike. Set on a substantial 571m²* landholding, the property is improved by a versatile two-level brick building totalling approximately 1,145m²*, currently configured for hospitality, entertainment, and commercial use. The asset is securely leased to an established nightclub operator, delivering a strong and reliable income stream, while its favourable Activity Centre Zone (ACZ) zoning provides outstanding long-term flexibility and development potential. With prominent CBD frontage and exceptional exposure to both pedestrian and vehicle traffic, the property occupies one of Geelong's most tightly held commercial precincts. Surrounded by Geelong's premier retail, dining, and lifestyle amenities - including Westfield Geelong, the waterfront precinct, and Deakin University - the property ben
Request Details
Elevated Home In Leafy 'Old Grove' Location
View photo
House · for sale
Request Details
Elevated Home In Leafy 'Old Grove' Location
Leopold
· 4 Bedrooms · 1 Bath · House
· Parking
Leopold · 4 Bedrooms · 1 Bath · House · Parking
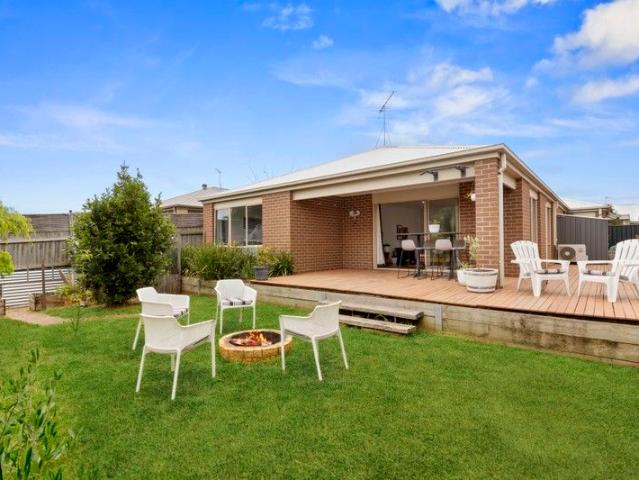
The Feel: Located just a short walk from the Blue waters lake, local schools and the Ocean Grove main street shops is this sensational home set on a an ideal elevated block with Barwon River glimpses. Sure to tick all of the boxes, this must-see abode is ready and waiting for you to simply unpack and enjoy. Multiple living areas with updated carpets and freshly painted all the hard work has been done for you to simply move in and enjoy the Old Ocean Grove lifestyle. The Facts: - Original home in prized Blue Waters location in 'Old Ocean Grove' - Zoning for Ocean Grove Primary School- only a few minutes' walk away! - Set on 622sqm amongst mature trees and coastal views - Easy walk to Blue Waters Lake for leisurely daily strolls - 2 generously proportioned bedrooms on the upper floor and two further downstairs -Second living area on lower floor - Main living room opens to large elevated deck with river views - Central bathroom with bath and toilet, separate shower - Covered carport with
Request Details
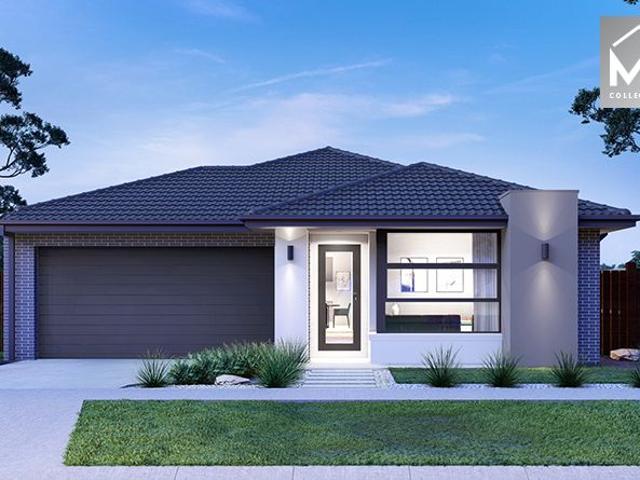
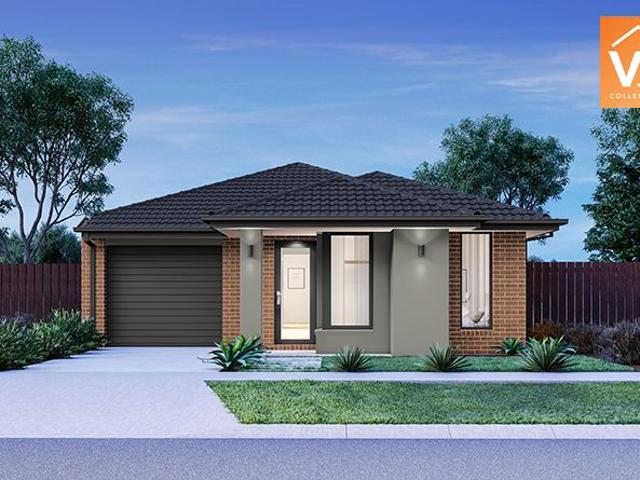
Mimosa Homes Proudly Presents the Armadale 253
View photo
Terraced House · for sale
Request Details
Mimosa Homes Proudly Presents the Armadale 253
Leopold
· 4 Bedrooms · 2 Baths · Terraced House
· Equipped kitchen
Leopold · 4 Bedrooms · 2 Baths · Terraced House · Equipped kitchen
The Armadale 253 House and Land Package! Mimosa Homes New Added Value Inclusions: - 50 Year Structural Warranty! - Inclusive of site costs & connections with H1 class slab as per standard inclusions! - Quality floor coverings throughout entire home! - Higher ceilings 2550mm to ground floor! - Double Glazed Awning windows! - LED Downlights to entire home! - Fibre Optic Provision! - Vitrified Compact Surface benchtop to kitchen, bathroom & ensuite! - 900mm S/S upright oven and cook top with S/S canopy rangehood! - Stainless steel Dishwasher and Microwave with trim kit! - 7 star energy! - Flexible floor plans & so much more! CALL BUILDER DIRECT! All plans and facades are indicative only and may change. Mimosa Homes may amend plans, specifications, and prices without notice. Package prices are based on a standard facade, standard inclusions, and suitable land availability, excluding developer/estate requirements. Facade and inclusion images may show non standard items not included in the p
Request Details
A Generous Family Home in One of Geelong's Most Sought After Suburbs
View photo
House · for sale
Request Details
A Generous Family Home in One of Geelong's Most Sought After Suburbs
Leopold
· 4 Bedrooms · 2 Baths · House
· Security · Equipped kitchen
Leopold · 4 Bedrooms · 2 Baths · House · Security · Equipped kitchen
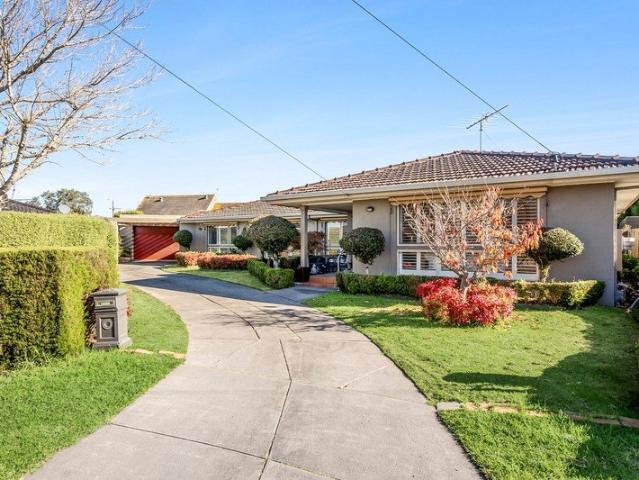
Tucked away in a quiet court in the heart of Highton, this substantial 1980s rendered brick home offers the space, flexibility and lifestyle that growing families are looking for. With approximately 193 m2 of living on a 713 m2 block, there is room for everyone indoors and out. Close to Highton Primary School, Clairvaux College, the Porter Street shops and the Highton Village, this is a location that delivers on every front. Inside, the home offers two large living areas a formal lounge with gas log fire and plantation shutters, and a separate open plan family living and dining space plus a dedicated office or fourth bedroom with built in bookshelves and desk. New flooring runs throughout, giving the home a fresh, updated feel. The well-appointed kitchen overlooks the dining area and flows through to the outdoor entertaining zone. Three bedrooms are serviced by a central bathroom, while the master suite features a walk-in robe and ensuite. Outside, the covered pergola with wind blinds
Request Details
Parkland Views, Family Comfort
View photo
House · for sale
Request Details
Parkland Views, Family Comfort
Leopold
· 4 Bedrooms · 2 Baths · House
· Equipped kitchen
Leopold · 4 Bedrooms · 2 Baths · House · Equipped kitchen
Perfectly positioned opposite tranquil parkland and walking tracks, this beautifully presented home delivers the ultimate blend of space, style and effortless family living in one of Mount Duneed's most desirable pockets. Thoughtfully designed with multiple living zones and a seamless indoor-outdoor connection, the home centres around a stunning open-plan kitchen, living and dining domain. A sleek stone island bench, mirrored splashback and generous butler's pantry elevate the kitchen into a true entertainer's hub, while sliding doors open to a covered alfresco-ideal for year-round gatherings. The versatile floorplan offers four well-proportioned bedrooms, including a luxurious master suite complete with walk-in robe and private ensuite. A separate theatre room provides the perfect retreat, while the remaining bedrooms are zoned with their own bathroom for family functionality. Enjoy a lifestyle of convenience with Armstrong Creek Town Centre, Mirripoa Primary School and local amenitie
Request Details
Renovate, Refresh & Reap the Rewards
View photo
House · for sale
Request Details
Renovate, Refresh & Reap the Rewards
Leopold
· 3 Bedrooms · 1 Bath · House
· Garden
Leopold · 3 Bedrooms · 1 Bath · House · Garden
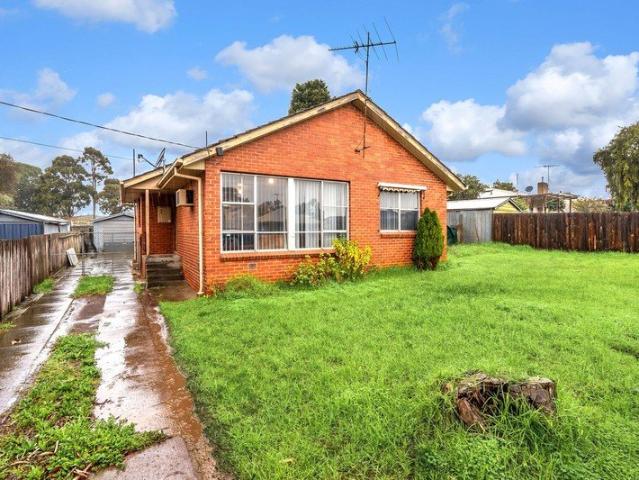
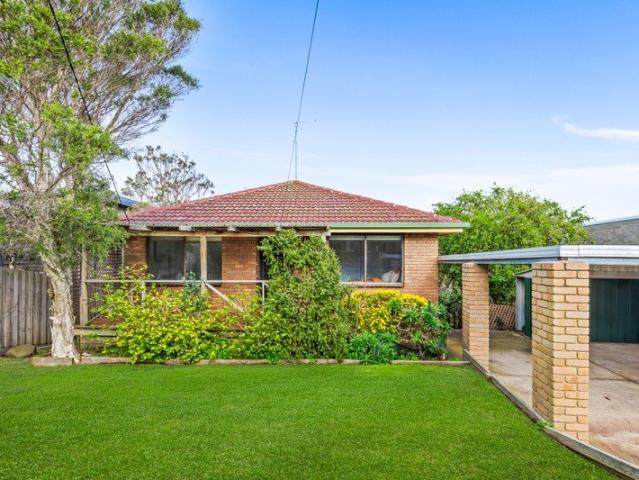
Positioned in a quiet court on a generous allotment, 3 Rosella Court presents an outstanding opportunity for first home buyers, renovators, investors, and those looking to unlock a property's full potential. While the home could benefit from some updating and renovation, it provides a solid foundation with a practical floorplan and plenty of scope to add value and create something truly special. Whether you're looking to renovate and move in, lease it out, or enhance the property over time, the possibilities are endless. Conveniently located close to schools, shopping centers, public transport, parklands, and with easy access to the Geelong Ring Road, this is a fantastic chance to secure an affordable property in a growing location. Property Features: - Quiet court location - Generous land allotment - Excellent renovation opportunity - Solid home with plenty of potential - Functional floorplan - Spacious backyard with room to improve or extend (STCA) - Close to schools, shops, public t
Request Details
Mimosa Homes Proudly Presents the Churchill 220
View photo
Terraced House · for sale
Request Details
Mimosa Homes Proudly Presents the Churchill 220
Leopold
· 4 Bedrooms · 2 Baths · Terraced House
· Equipped kitchen
Leopold · 4 Bedrooms · 2 Baths · Terraced House · Equipped kitchen
The Churchill 220 House and Land Package! Mimosa Homes New Added Value Inclusions: - 50 Year Structural Warranty! - Inclusive of site costs & connections with H1 class slab as per standard inclusions! - Quality floor coverings throughout entire home! - Higher ceilings 2550mm to ground floor! - Double Glazed Awning windows! - LED Downlights to entire home! - Fibre Optic Provision! - Vitrified Compact Surface benchtop to kitchen, bathroom & ensuite! - 900mm S/S upright oven and cook top with S/S canopy rangehood! - Stainless steel Dishwasher and Microwave with trim kit! - 7 star energy! - Flexible floor plans & so much more! CALL BUILDER DIRECT! All plans and facades are indicative only and may change. Mimosa Homes may amend plans, specifications, and prices without notice. Package prices are based on a standard facade, standard inclusions, and suitable land availability, excluding developer/estate requirements. Facade and inclusion images may show non standard items not included in the
Request Details
Solid Bones, Big Block A Smart Entry Into the Market
View photo
House · for sale
Request Details
Solid Bones, Big Block A Smart Entry Into the Market
Leopold
· 3 Bedrooms · 1 Bath · House
· Garden · Parking · Equipped kitchen
Leopold · 3 Bedrooms · 1 Bath · House · Garden · Parking · Equipped kitchen
Sitting on a generous 650 m2 block in Norlane, this solid red brick home offers plenty of space inside and out at an accessible price point. With three bedrooms, original hardwood floorboards, a large enclosed backyard and a separate garage, this is a practical, no-fuss property that suits investors and first home buyers alike. Inside, the home features a spacious living area, separate dining and a functional kitchen with wall oven. Out back, a large covered pergola overlooks a generous grassed yard plenty of room for kids, pets or simply enjoying the outdoors with a separate garage and additional storage providing ample off-street options. Property Features: Solid red brick construction on a 650 m2 block Three bedrooms, two with built-in robes Original hardwood floorboards throughout living areas Spacious living area, separate dining Kitchen with wall oven and gas cooktop Central bathroom with corner spa bath and shower, separate WC Reverse cycle heating and cooling Large covered perg
Request Details
Mimosa Homes Proudly Presents the Trentham 206
View photo
Terraced House · for sale
Request Details
Mimosa Homes Proudly Presents the Trentham 206
Leopold
· 4 Bedrooms · 2 Baths · Terraced House
Leopold · 4 Bedrooms · 2 Baths · Terraced House
Mimosa Homes House and Land Package Includes: - Inclusive of site costs & connections with H1 class slab as per standard inclusions! - 50 Year Structural Warranty! - Quality floor coverings throughout entire home! - Double Glazed Awning windows! - 600mm S/S upright oven and cook top with S/S canopy rangehood! - Pre Priced upgrades and more! CALL BUILDER DIRECT! Images, facades and floorplans are for illustrative purposes only and may diff er from the final product. Mimosa Homes may amend plans, specifications, inclusions and pricing without notice. All V Collection House & Land Packages are subject to a final siting and compliance assessment under the Small Lot Housing Code and relevant design guidelines. Buyers must not purchase land based on this package or information until a Mimosa Homes siting assessment confirms suitability. Additional factors such as PSI reports, site and soil conditions, neighbouring properties, easements and developer or council requirements may also affect th
Request Details
Immaculate Entertainer, Family Functionality
View photo
House · for sale
Request Details
Immaculate Entertainer, Family Functionality
Leopold
· 4 Bedrooms · 2 Baths · House
· Equipped kitchen
Leopold · 4 Bedrooms · 2 Baths · House · Equipped kitchen
Showcasing stylish interiors, premium finishes and outstanding outdoor entertaining, this impressive home delivers spacious family living crafted for effortless functionality. With a selection of spaces to retreat, relax or host family and friends, it's an inviting home designed to be enjoyed. Set in a quiet pocket close to parks, walking trails, quality schools including Kardinia International College, and within walking distance of Bell Park Plaza, the location promises an exceptional lifestyle. Within minutes of the CBD and Ring Road, you'll enjoy convenient local living with easy access to Melbourne and the coast. Manicured gardens and a timeless façade introduce the sophisticated theme of the home. Inside, polished timber floors, light neutral interiors, contemporary accents and classic plantation shutters showcase the elevated style throughout. A formal lounge and dining area off the entry provides an ambient entertaining zone, flowing through to the open plan kitchen, dining and
Request Details
Mimosa Homes Proudly Presents the Fenwick 195
View photo
Terraced House · for sale
Request Details
Mimosa Homes Proudly Presents the Fenwick 195
Leopold
· 3 Bedrooms · 2 Baths · Terraced House
· Equipped kitchen
Leopold · 3 Bedrooms · 2 Baths · Terraced House · Equipped kitchen
The Fenwick 195 House and Land Package! Mimosa Homes New Added Value Inclusions: - Inclusive of site costs & connections with H1 class slab as per standard inclusions! - 50 Year Structural Warranty! - Quality floor coverings throughout entire home! - Higher ceilings 2550mm to ground floor! - Double Glazed Awning windows! - LED Downlights to entire home! - Vitrified Compact Surface benchtop to kitchen, bathroom & ensuite! - 600mm S/S upright oven and cook top with S/S canopy rangehood! - Stainless steel Dishwasher and Microwave - 7 star energy! - Flexible floor plans & so much more! CALL BUILDER DIRECT! All plans and facades are indicative only and may change. Mimosa Homes may amend plans, specifications, and prices without notice. Package prices are based on a standard facade, standard inclusions, and suitable land availability, excluding developer/estate requirements. Facade and inclusion images may show non standard items not included in the price. Dimensions are approximate. Landsca
Request Details
Fantastic value family home!
View photo
House · for sale
Request Details
Fantastic value family home!
Leopold
· 4 Bedrooms · 2 Baths · House
· Equipped kitchen
Leopold · 4 Bedrooms · 2 Baths · House · Equipped kitchen
Beautifully presented and thoughtfully designed, this contemporary home offers an effortless lifestyle just moments from beaches, parks, schools and the vibrant Ocean Grove town centre. Step inside to a light filled interior where generous proportions and modern finishes create an inviting atmosphere for families, downsizers or holiday makers alike. The open plan living, dining and kitchen zone is the true heart of the home-ideal for relaxed everyday living and seamless entertaining. Large windows and sliding doors draw in natural light while connecting the indoors with a private outdoor space perfect for alfresco dining, gardening or simply unwinding in the sunshine. Accommodation is well-appointed, with spacious bedrooms, a master suite offering comfort and privacy, and additional rooms adaptable for guests, children, a home office or hobbies. A practical floorplan, quality fixtures and easy materials make this home a standout for those seeking maintenance living without compromise.
Request Details
Most Affordable 3 bedroom in Newtown
View photo
House · for sale
Request Details
Most Affordable 3 bedroom in Newtown
Leopold
· 3 Bedrooms · 2 Baths · House
Leopold · 3 Bedrooms · 2 Baths · House
Positioned within one of Geelong's most tightly held and highly regarded pockets, 47 Skene Street, Newtown presents an outstanding opportunity to secure a home in the heart of the coveted College Precinct. Surrounded by established homes and leafy streets, this blue-chip address is within easy walking distance of The Geelong College, Sacred Heart College and Geelong High School, making it an exceptional choice for families seeking quality education and an enviable lifestyle. Set in an elevated position, the home enjoys breathtaking views of the bay and you-yang's, and a beautiful outlook across Geelong, transforming into a spectacular display of city lights at night. Whether you're enjoying your morning coffee or unwinding in the evening, the ever-changing vista creates a stunning backdrop. Just moments from the vibrant Pakington Street shopping and café precinct, you'll also enjoy easy access to boutique retail, renowned dining, the Barwon River, parklands and the Geelong CBD. Designe
Request Details
Mid Century Update for the Modern Family
View photo
House · for sale
Request Details
Mid Century Update for the Modern Family
Leopold
· 3 Bedrooms · 2 Baths · House
Leopold · 3 Bedrooms · 2 Baths · House
Original mid century character blends with contemporary updates to offer stylish living in a convenient lifestyle pocket. Featuring light filled open plan living, chic interiors, a versatile layout and plenty of outdoor space to enjoy, it delivers timeless appeal and modern functionality. Superbly positioned a short stroll from Bell Park Plaza and within walking distance of Bellpost Shopping Centre, an array of shopping and amenities are moments from your door. Surrounded by quality schools, parks and sporting facilities, with easy access to public transport, the Ring Road and just 10 minutes (approx.) from the CBD, this is an exceptional opportunity to secure a move in ready home in an established community setting. The charming façade retains its authentic mid century style, presenting a captivating introduction to the home. Entry into a light filled open plan living area showcases original features including floor to ceiling windows, exposed beam and polished timber floors. The qual
Request Details
Mimosa Homes Proudly Presents the Molka 151
View photo
Terraced House · for sale
Request Details
Mimosa Homes Proudly Presents the Molka 151
Leopold
· 3 Bedrooms · 2 Baths · Terraced House
Leopold · 3 Bedrooms · 2 Baths · Terraced House
Mimosa Homes House and Land Package Includes: - Inclusive of site costs & connections with H1 class slab as per standard inclusions! - 50 Year Structural Warranty! - Quality floor coverings throughout entire home! - Double Glazed Awning windows! - 600mm S/S upright oven and cook top with S/S canopy rangehood! - Pre Priced upgrades and more! CALL BUILDER DIRECT! Images, facades and floorplans are for illustrative purposes only and may diff er from the final product. Mimosa Homes may amend plans, specifications, inclusions and pricing without notice. All V Collection House & Land Packages are subject to a final siting and compliance assessment under the Small Lot Housing Code and relevant design guidelines. Buyers must not purchase land based on this package or information until a Mimosa Homes siting assessment confirms suitability. Additional factors such as PSI reports, site and soil conditions, neighbouring properties, easements and developer or council requirements may also affect th
Request Details
Mimosa Homes Proudly Presents the Baynton 143
View photo
Terraced House · for sale
Request Details
Mimosa Homes Proudly Presents the Baynton 143
Leopold
· 3 Bedrooms · 2 Baths · Terraced House
Leopold · 3 Bedrooms · 2 Baths · Terraced House
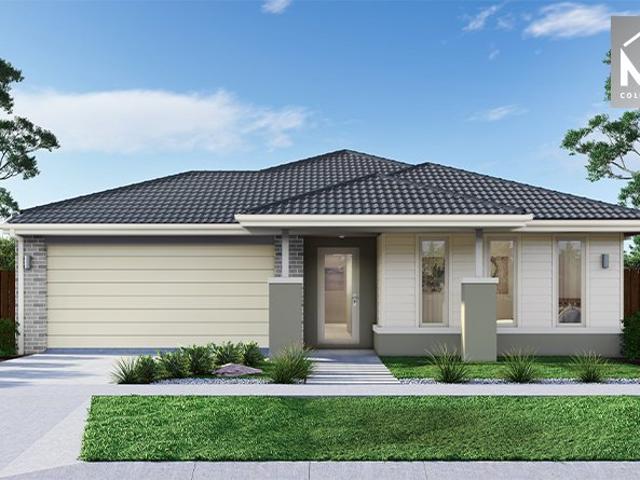
Mimosa Homes House and Land Package Includes: - Inclusive of site costs & connections with H1 class slab as per standard inclusions! - 50 Year Structural Warranty! - Quality floor coverings throughout entire home! - Double Glazed Awning windows! - 600mm S/S upright oven and cook top with S/S canopy rangehood! - Pre Priced upgrades and more! CALL BUILDER DIRECT! Images, facades and floorplans are for illustrative purposes only and may diff er from the final product. Mimosa Homes may amend plans, specifications, inclusions and pricing without notice. All V Collection House & Land Packages are subject to a final siting and compliance assessment under the Small Lot Housing Code and relevant design guidelines. Buyers must not purchase land based on this package or information until a Mimosa Homes siting assessment confirms suitability. Additional factors such as PSI reports, site and soil conditions, neighbouring properties, easements and developer or council requirements may also affect th
Request Details
Family Lifestyle Living
View photo
House · for sale
Request Details
Family Lifestyle Living
Leopold
· 5 Bedrooms · 3 Baths · House
· Balcony · Parking · Equipped kitchen
Leopold · 5 Bedrooms · 3 Baths · House · Balcony · Parking · Equipped kitchen
Set on a generous 544 sqm approx newly built in December 2023, this stunning five-bedroom Hamptons-style home delivers an exceptional blend of space, style, and functionality in the heart of sought-after Fyansford. The open-plan kitchen, dining and family zone is the true heart of the home, flowing effortlessly onto a covered alfresco and sunny backyard-perfect for entertaining or relaxing with the family. The designer kitchen features a central island bench, five-burner gas cooktop and a walk-in pantry. The light-filled family room includes ceiling fans for year-round comfort, while a separate formal lounge provides added flexibility. A spacious downstairs bedroom with walk-in robe and double vanity ensuite offers a comfortable guest retreat, alongside a convenient powder room and a double garage with internal access. Upstairs, the oversized master bedroom boasts a private balcony, walk-in robe, and luxurious ensuite with double vanity. Three further bedrooms also include walk-in robe
Request Details
A statement of luxury, space and family living
View photo
House · for sale
Request Details
A statement of luxury, space and family living
Leopold
· 6 Bedrooms · 3 Baths · House
· Swimming pool · Equipped kitchen
Leopold · 6 Bedrooms · 3 Baths · House · Swimming pool · Equipped kitchen
Set amidst the serene riverside surrounds of Highton, this luxurious family sanctuary delivers an exceptional lifestyle of space, sophistication and quality. Custom-designed to provide multiple living and entertaining zones both indoors and out, the home showcases premium finishes, elegant style and meticulous attention to detail throughout. Boasting six generous bedrooms, including two lavish master suites complete with full ensuites and walk-in robes, the residence has been thoughtfully crafted to accommodate large and growing families in absolute comfort. At its heart, a stunning chef's kitchen with a fully appointed butler's pantry anchors the expansive open-plan living and dining areas, seamlessly connecting to the home's impressive outdoor entertaining spaces. Set on an expansive 1,653m² (approx.) allotment, the resort-inspired grounds feature a sparkling swimming pool, half-court basketball court, extensive landscaped gardens and sprawling lawns, creating the ultimate environmen
Request Details
NewHouseLand Armstrong Creek
View photo
Terraced House · for sale
Request Details
NewHouseLand Armstrong Creek
Leopold
· 3 Bedrooms · 1 Bath · Terraced House
· Equipped kitchen
Leopold · 3 Bedrooms · 1 Bath · Terraced House · Equipped kitchen
Warm and inviting, the Koji is the smallest Eight Homes design and is by no means short on features and charm. Suitable for an 8.5m width lot, this range includes a clever layout with smart storage solutions throughout and Hebel to the exterior of the home. The open plan family, meals and kitchen area embraces a sense of warmth and comfort. The master bedroom features a spacious walk-in robe and private ensuite, whilst the secondary bedrooms include built-in robes and is perfect for any growing family
Request Details
Brand New & Designed For Effortless Enjoyment
View photo
Townhouse · for sale
Request Details
Brand New & Designed For Effortless Enjoyment
Leopold
· 4 Bedrooms · 2 Baths · Townhouse
· Equipped kitchen
Leopold · 4 Bedrooms · 2 Baths · Townhouse · Equipped kitchen
Light, proportion and thoughtful design shape the experience of this newly completed townhouse, quietly positioned within the established leafy pocket of Old Ocean Grove. From the moment you step inside, the home reveals a sense of calm order, warm timber flooring guiding you through a beautifully resolved interior where every space has been considered for both daily living and relaxed coastal entertaining. Beyond its refined facade, the residence offers an inviting sanctuary only moments from the village centre, beaches and everyday conveniences that make Ocean Grove such a sought after place to call home. The ground level unfolds with a welcoming entry and versatile front lounge or home office before drawing you toward the expansive open plan living and dining domain positioned at the rear of the home. Here, a sophisticated designer kitchen takes centre stage, appointed with waterfall stone benchtops, an oversized island, high end Bosch appliances and generous storage. Broad sliding
Request Details
Modern Family Excellence in the Heart of Mount Duneed!
View photo
House · for sale
Request Details
New
Modern Family Excellence in the Heart of Mount Duneed!
Leopold
· 4 Bedrooms · 2 Baths · House
· Equipped kitchen
Leopold · 4 Bedrooms · 2 Baths · House · Equipped kitchen
Presented by Gaurav Garg | OSKO Real Estate Positioned in one of Mount Duneed's most sought-after neighbourhoods, this beautifully designed contemporary residence delivers the perfect balance of style, comfort and everyday functionality. Set on a generous 364m² allotment, this quality-built home has been thoughtfully crafted to suit growing families, professionals and savvy investors seeking a premium lifestyle in a thriving location. The property is currently rented at $565 per week. From the moment you step inside, you'll appreciate the intelligent floor-plan featuring multiple living zones, quality finishes and an abundance of natural light throughout. The luxurious master suite is privately positioned at the front of the home and boasts a spacious walk-in robe and stylish ensuite, while the remaining three bedrooms are fitted with built-in robes and are serviced by a central bathroom complete with a separate toilet. At the heart of the home, the stunning open-plan kitchen overlooks
Request Details
Mimosa Homes Proudly Presents the Boho 161
View photo
Terraced House · for sale
Request Details
Mimosa Homes Proudly Presents the Boho 161
Leopold
· 3 Bedrooms · 2 Baths · Terraced House
Leopold · 3 Bedrooms · 2 Baths · Terraced House
Mimosa Homes House and Land Package Includes: - Inclusive of site costs & connections with H1 class slab as per standard inclusions! - 50 Year Structural Warranty! - Quality floor coverings throughout entire home! - Double Glazed Awning windows! - 600mm S/S upright oven and cook top with S/S canopy rangehood! - Pre Priced upgrades and more! CALL BUILDER DIRECT! Images, facades and floorplans are for illustrative purposes only and may diff er from the final product. Mimosa Homes may amend plans, specifications, inclusions and pricing without notice. All V Collection House & Land Packages are subject to a final siting and compliance assessment under the Small Lot Housing Code and relevant design guidelines. Buyers must not purchase land based on this package or information until a Mimosa Homes siting assessment confirms suitability. Additional factors such as PSI reports, site and soil conditions, neighbouring properties, easements and developer or council requirements may also affect th
Request Details
Unrivalled Design and Resort Style Luxury
View photo
House · for sale
Request Details
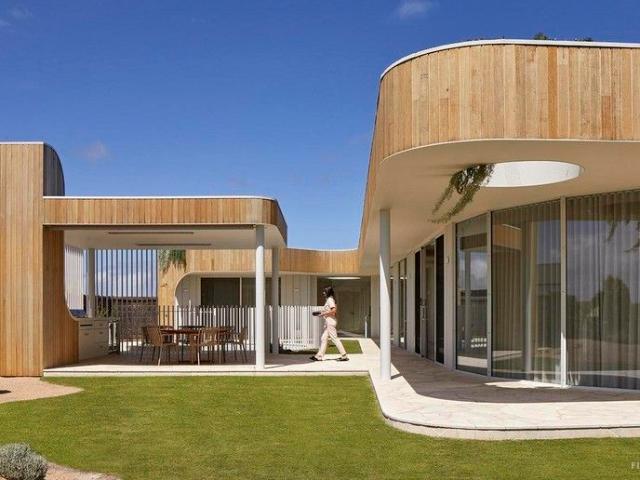
Unrivalled Design and Resort Style Luxury
Leopold
· 4 Bedrooms · 3 Baths · House
· Garden · Swimming pool
Leopold · 4 Bedrooms · 3 Baths · House · Garden · Swimming pool
Visionary design, exceptional craftsmanship, luxe natural finishes, and unsurpassed lifestyle appeal are beautifully brought together in the exclusive 13th Beach Golf Links Estate, in this flawless family residence by high-end specialist Doherty Building Group. In a modern interpretation of Mediterranean style, 'La Casa Curvilínea' meaning 'house of curves' in Spanish blurs the lines between art and architecture with a forward-thinking four-bedroom, three-bathroom design framing sensational pool and garden views from every sublime corner. Unfolding beyond a curved Iron Ash façade, a wide entry foyer sets the tone for what's to come, with a sculpted hallway and LED strip lighting making an immediate and lasting impression. Exquisite custom interiors are inspired by the local coastal environment, pairing bespoke concrete floors with the warmth of Venetian plaster, custom cabinetry, and cleverly placed sky windows that elevate natural light and cross ventilation. A wall of double-glazing
Request Details

Get email alerts

Don't miss out: be the first to know about new properties

The alert was correctly created

On subscribing you accept the conditions of use and the privacy policy
Alert
Receive new ads in your inbox
Save this search
Receive alerts for new listings

We'll send you an email when we have new properties for: "Houses for sale in Leopold"

The alert was correctly created

East Geelong
Moolap
Get email alerts and be the first to see new listings
Required field
On subscribing I accept the terms of the privacy policy
Perfect! You'll soon start receiving new listings via email
Alert
Receive an email when we have new ads for Houses for sale in Leopold
Save this search
Filters

Bedrooms

Size (m²)

Price

$
$

Property type

Bathrooms

Clear all filters
Receive notifications when new entries are published.