2,984 houses for sale in Leopold

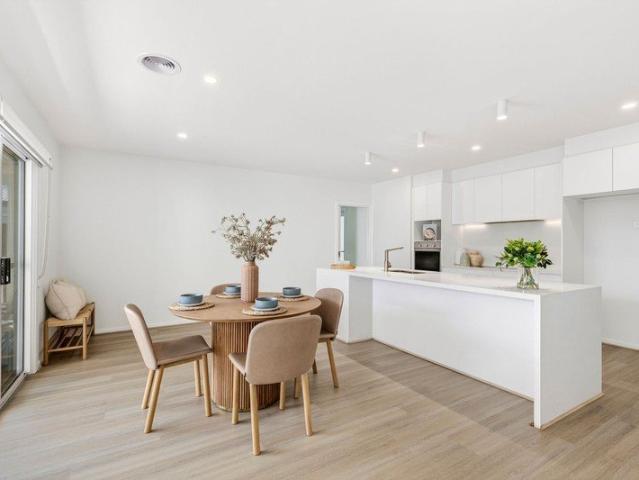
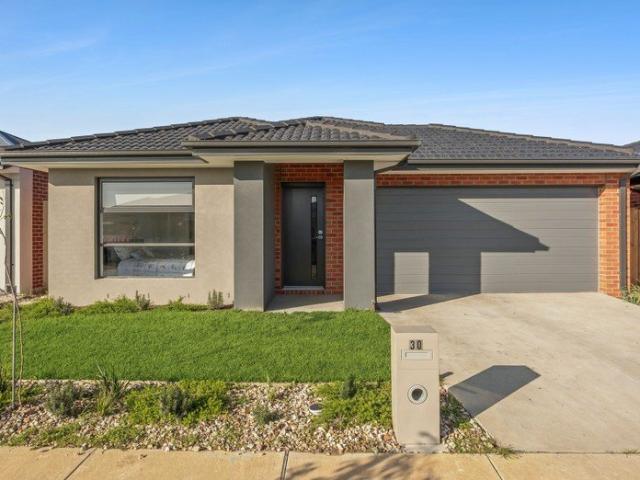
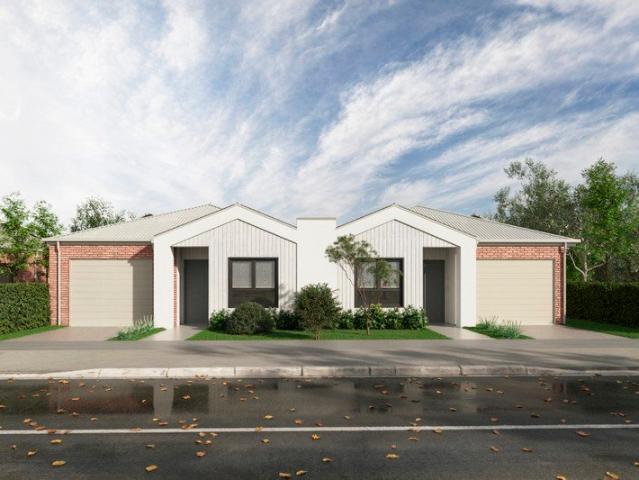
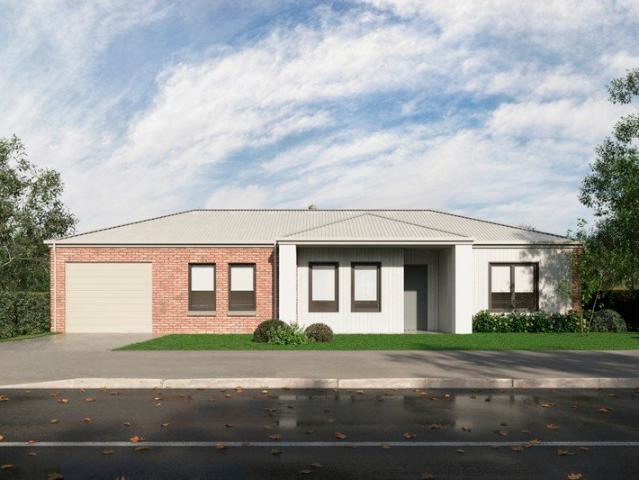
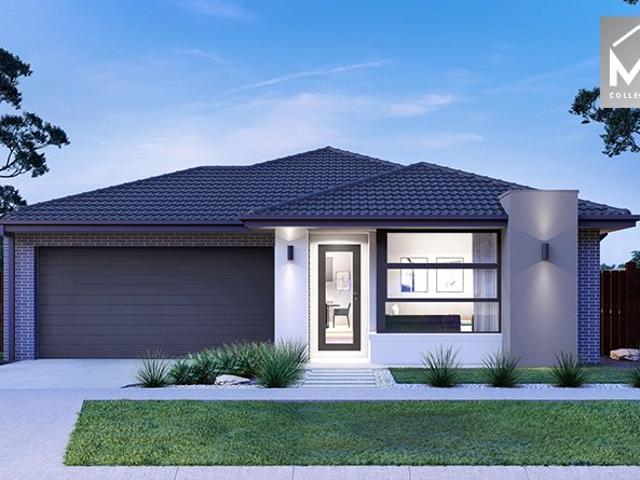
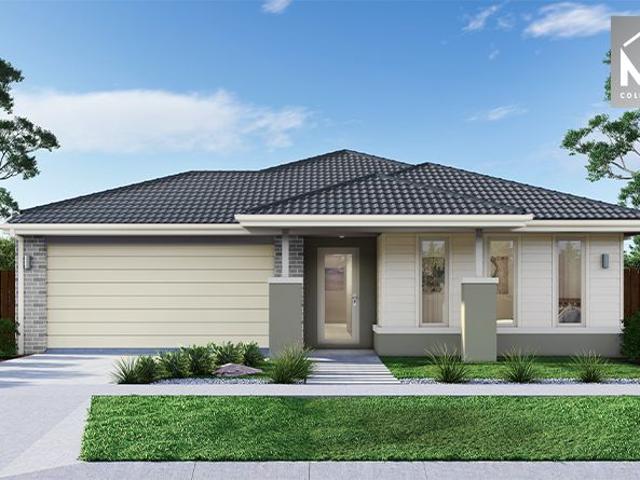
Mimosa Homes Proudly Presents the Aspendale 226
View photo
Terraced House · for sale
Request Details
Mimosa Homes Proudly Presents the Aspendale 226
Leopold
· 4 Bedrooms · 2 Baths · Terraced House
· Equipped kitchen
Leopold · 4 Bedrooms · 2 Baths · Terraced House · Equipped kitchen
The Aspendale 226 House and Land Package! Mimosa Homes New Added Value Inclusions:- 50 Year Structural Warranty!- Inclusive of site costs & connections with H1 class slab as per standard inclusions!- Quality floor coverings throughout entire home!- Higher ceilings 2550mm to ground floor!- Double Glazed Awning windows!- LED Downlights to entire home!- Fibre Optic Provision!- Vitrified Compact Surface benchtop to kitchen, bathroom & ensuite!- 900mm S/S upright oven and cook top with S/S canopy rangehood!- Stainless steel Dishwasher and Microwave with trim kit!- 7 star energy!- Flexible floor plans & so much more!CALL MOHIT DIRECT!0476146124All plans and facades are indicative only and may change. Mimosa Homes may amend plans, specifications, and prices without notice. Package prices are based on a standard facade, standard inclusions, and suitable land availability, excluding developer/estate requirements. Facade and inclusion images may show non standard items not included in the price.
Request Details
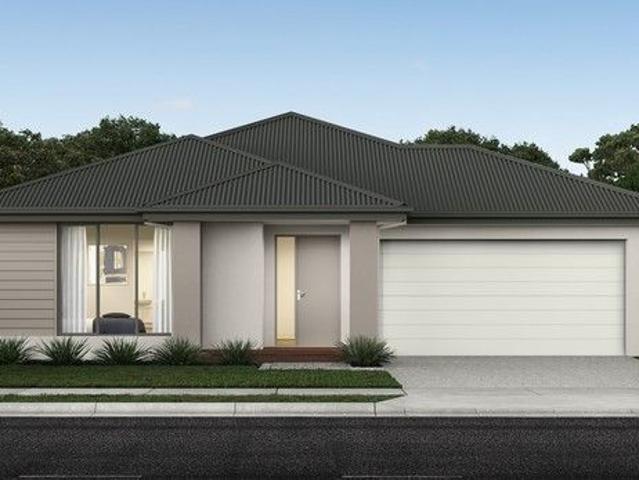
Mimosa Homes Proudly Presents the Aspendale 226
View photo
Terraced House · for sale
Request Details
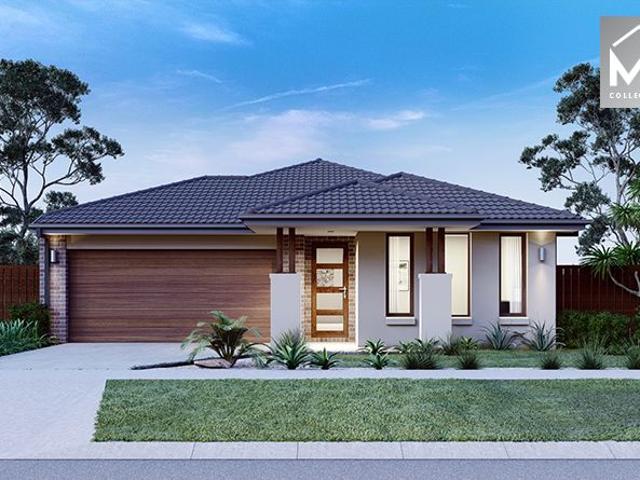
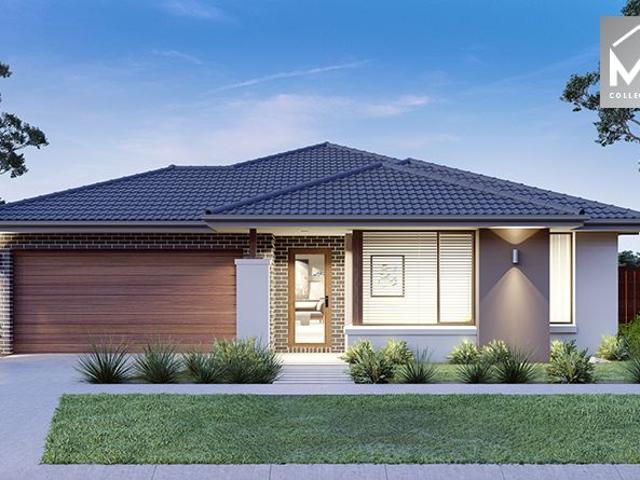
Mimosa Homes Proudly Presents the Aspendale 226
Leopold
· 4 Bedrooms · 2 Baths · Terraced House
· Equipped kitchen
Leopold · 4 Bedrooms · 2 Baths · Terraced House · Equipped kitchen
The Aspendale 226 House and Land Package! Mimosa Homes New Added Value Inclusions:- 50 Year Structural Warranty!- Inclusive of site costs & connections with H1 class slab as per standard inclusions!- Quality floor coverings throughout entire home!- Higher ceilings 2550mm to ground floor!- Double Glazed Awning windows!- LED Downlights to entire home!- Fibre Optic Provision!- Vitrified Compact Surface benchtop to kitchen, bathroom & ensuite!- 900mm S/S upright oven and cook top with S/S canopy rangehood!- Stainless steel Dishwasher and Microwave with trim kit!- 7 star energy!- Flexible floor plans & so much more!CALL MOHIT DIRECT!0476146124All plans and facades are indicative only and may change. Mimosa Homes may amend plans, specifications, and prices without notice. Package prices are based on a standard facade, standard inclusions, and suitable land availability, excluding developer/estate requirements. Facade and inclusion images may show non standard items not included in the price.
Request Details
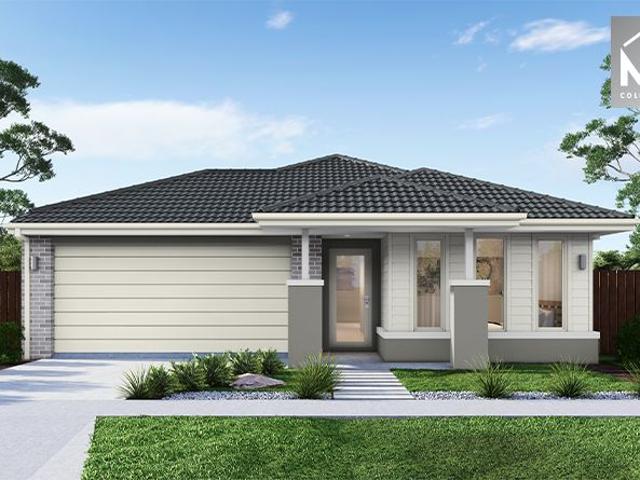
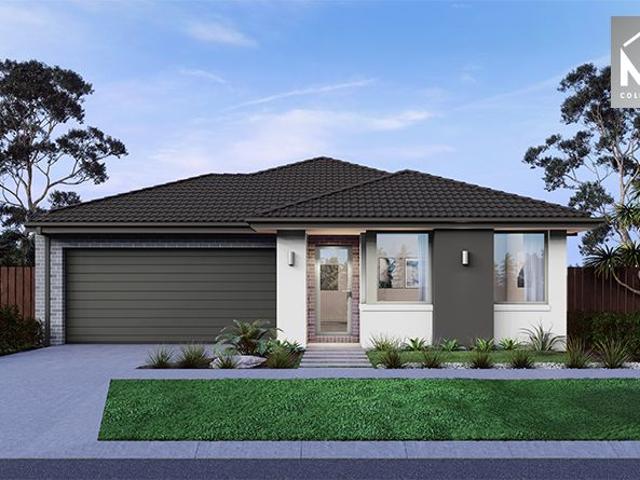
Mimosa Homes Proudly Presents the Cosgrove 225
View photo
Terraced House · for sale
Request Details
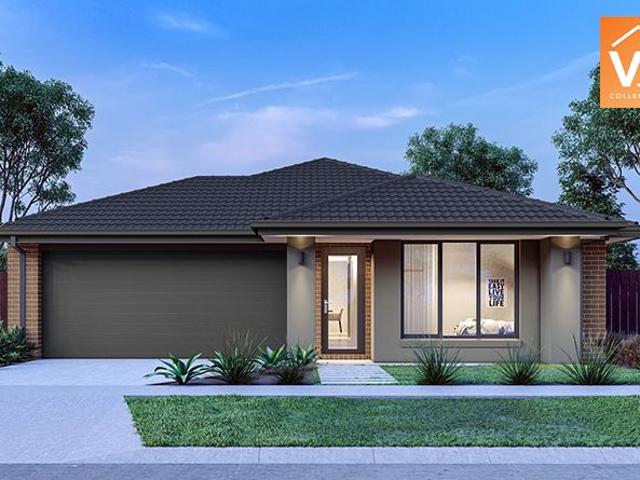
Mimosa Homes Proudly Presents the Cosgrove 225
Leopold
· 4 Bedrooms · 2 Baths · Terraced House
· Equipped kitchen
Leopold · 4 Bedrooms · 2 Baths · Terraced House · Equipped kitchen
The Cosgrove 225 House and Land Package! Mimosa Homes New Added Value Inclusions:- 50 Year Structural Warranty!- Inclusive of site costs & connections with H1 class slab as per standard inclusions!- Quality floor coverings throughout entire home!- Higher ceilings 2550mm to ground floor!- Double Glazed Awning windows!- LED Downlights to entire home!- Fibre Optic Provision!- Vitrified Compact Surface benchtop to kitchen, bathroom & ensuite!- 900mm S/S upright oven and cook top with S/S canopy rangehood!- Stainless steel Dishwasher and Microwave with trim kit!- 7 star energy!- Flexible floor plans & so much more!CALL MOHIT DIRECT! 0476146124All plans and facades are indicative only and may change. Mimosa Homes may amend plans, specifications, and prices without notice. Package prices are based on a standard facade, standard inclusions, and suitable land availability, excluding developer/estate requirements. Facade and inclusion images may show non standard items not included in the price.
Request Details
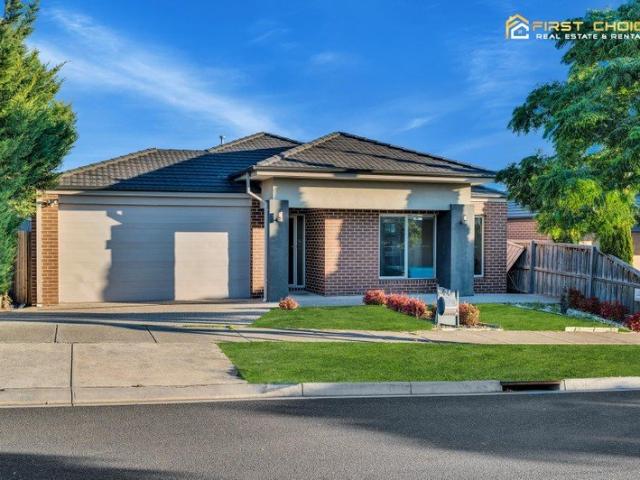
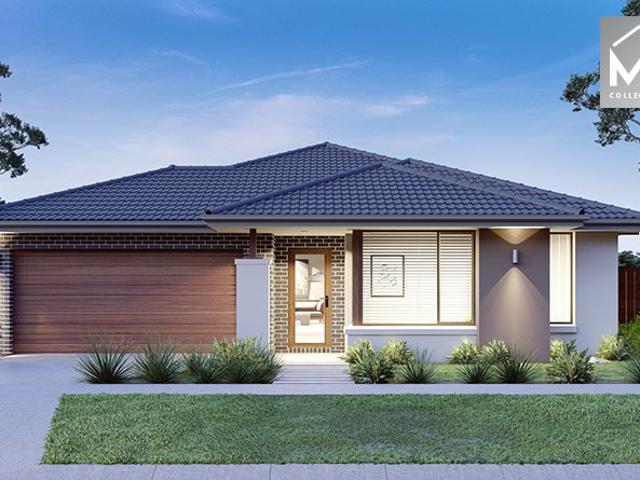
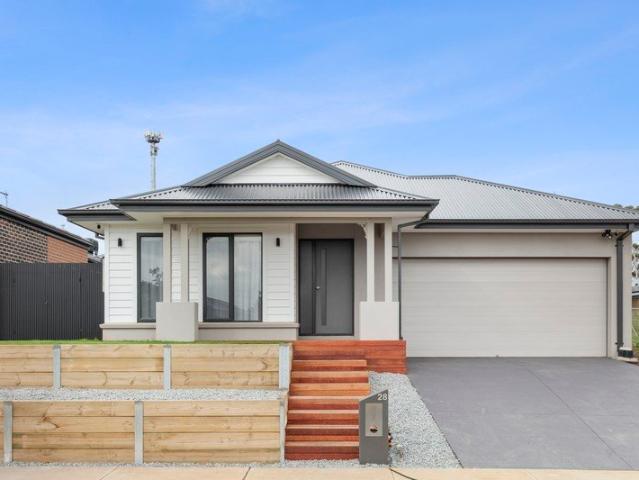
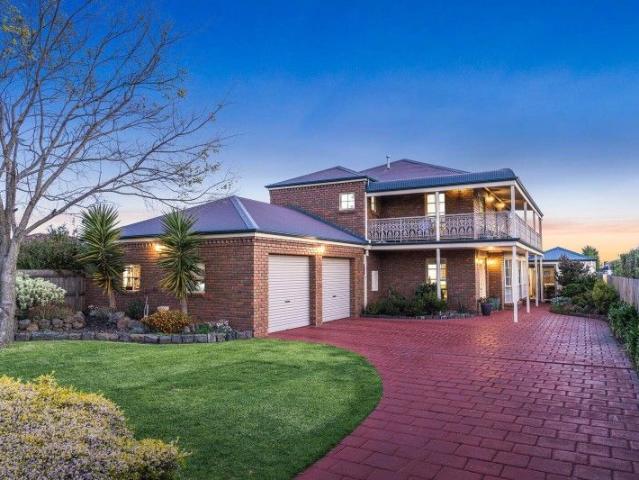
Modern 3 Bedroom Family Living House in a Prime Leopold Location
View photo
House · for sale
Request Details
Modern 3 Bedroom Family Living House in a Prime Leopold Location
Leopold
· 3 Bedrooms · 2 Baths · House
· Equipped kitchen
Leopold · 3 Bedrooms · 2 Baths · House · Equipped kitchen
Perfectly positioned in a quiet and family-friendly pocket of Leopold, 24 Volare Way delivers the ideal blend of modern comfort, functionality, and low-maintenance living. Set on approximately 414sqm of land, this beautifully presented 3-bedroom, 2-bathroom home is perfectly suited to first home buyers, growing families, downsizers, or savvy investors seeking a quality opportunity in a thriving location. Step inside to discover a light-filled interior featuring spacious open-plan living and dining zones, complemented by a contemporary kitchen complete with a gas cooktop, quality appliances, ample bench space, and generous storage. Designed for effortless everyday living, the home flows seamlessly to the outdoor entertaining area - perfect for weekend barbecues, relaxing with family, or hosting guests year-round. The master bedroom offers a private retreat with ensuite and walk-in robe, while the remaining bedrooms are well-sized and serviced by a central family bathroom, providing comf
Request Details
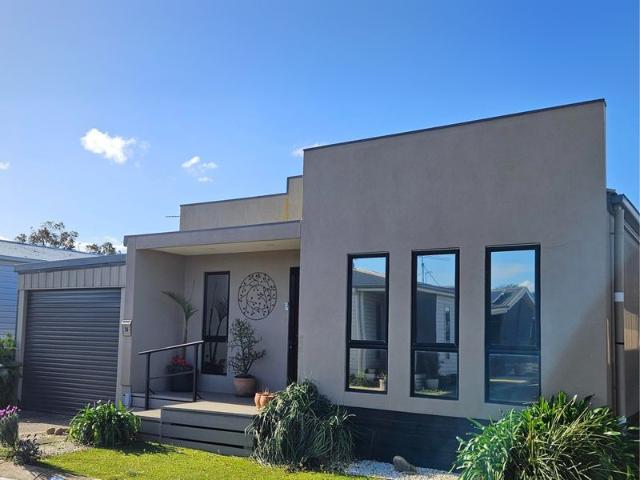
Lifestyle Communities Bellarine Spacious corner gem with large private outdoor space
View photo
House · for sale
Request Details
Lifestyle Communities Bellarine Spacious corner gem with large private outdoor space
Leopold
· 3 Bedrooms · 2 Baths · House
· Garden · Parking · Equipped kitchen
Leopold · 3 Bedrooms · 2 Baths · House · Garden · Parking · Equipped kitchen
Perfectly positioned on a corner lot, this beautifully maintained resale home offers the ideal blend of privacy, comfort and convenience. Featuring two bedrooms, a generous study, spacious open-plan living, and a large, landscaped backyard. This inviting home includes: Modern kitchen with quality appliances, brand new, never-used dishwasher and an island waterfall bench Expansive landscaped backyard perfect for entertaining or relaxing Oversized single garage with ample storage and direct access to the home Prime corner position with a beautiful Northerly aspect to the deck 100% New Zealand wool carpets Heated towel rails in bathrooms Double-glazed windows throughout for ultimate temperature control and acoustics
Request Details
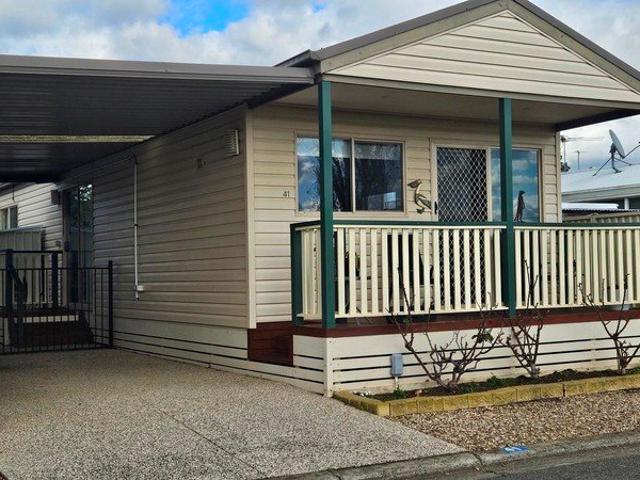
Pelican Shores Estate Site 41
View photo
House · for sale
Request Details
Pelican Shores Estate Site 41
Leopold
· 1 Bedroom · 1 Bath · House
· Garden · Air conditioning
Leopold · 1 Bedroom · 1 Bath · House · Garden · Air conditioning
Enjoy easy, low-maintenance living in this neat and tidy one-bedroom home, perfectly positioned in a quiet part of the pet-friendly Pelican Shores Estate. Move-in ready and filled with natural morning sunshine, this welcoming home is ideal for those looking to downsize without compromising on comfort. Inside, you'll find open plan living with timber-look flooring, air conditioning and gas cooking, creating a practical and comfortable space to enjoy every day. The bedroom features built-in robes and soft carpet underfoot, while the combined bathroom and laundry makes great use of the home's layout. Step outside to the sunny front deck, the perfect spot to enjoy your morning cuppa, and take advantage of the fully fenced L-shaped yard. With two garden sheds and plenty of room for a veggie patch, there's space to enjoy a little gardening while still keeping maintenance to a minimum. Located close to the village facilities, this well-presented home offers relaxed living in a friendly commun
Request Details
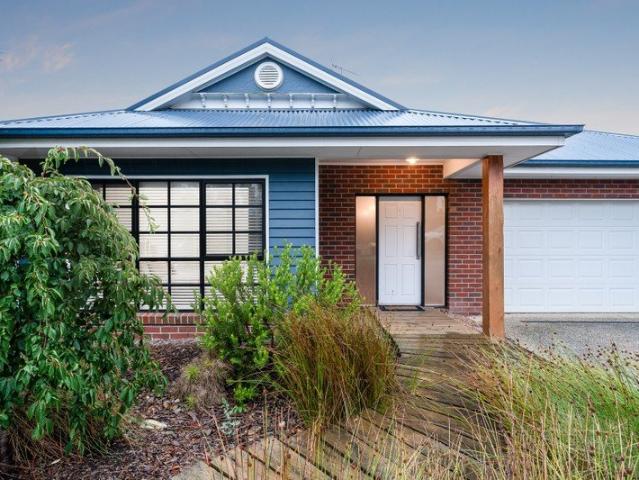
Hamptons Elegance Meets Family Friendly Living
View photo
House · for sale
Request Details
Hamptons Elegance Meets Family Friendly Living
Leopold
· 4 Bedrooms · 2 Baths · House
· Equipped kitchen
Leopold · 4 Bedrooms · 2 Baths · House · Equipped kitchen
This beautifully presented Hamptons-inspired home combines elegant design with high-quality finishes for stylish, low-maintenance living in a peaceful family-friendly pocket. Ideally located just minutes from local shopping, schools, parks, and only 15 minutes from the Geelong CBD or Bellarine coast, it offers both convenience and lifestyle. Set behind established gardens, the home includes a luxurious master with walk-in robe and an ensuite, plus two additional bedrooms with built-in robes, serviced by a central bathroom. A fourth bedroom or study adds versatile space. The north-facing open-plan living, and dining area is bright and inviting, flowing seamlessly to a well-appointed kitchen with stone benchtops, 900mm stainless steel oven and cooktop, Bosch dishwasher, island bench, and walk-in pantry. Indoor living extends outdoors to a private alfresco and elevated sun deck, complemented by a lush lawn and beautifully landscaped gardens. Additional features include central ducted heat
Request Details
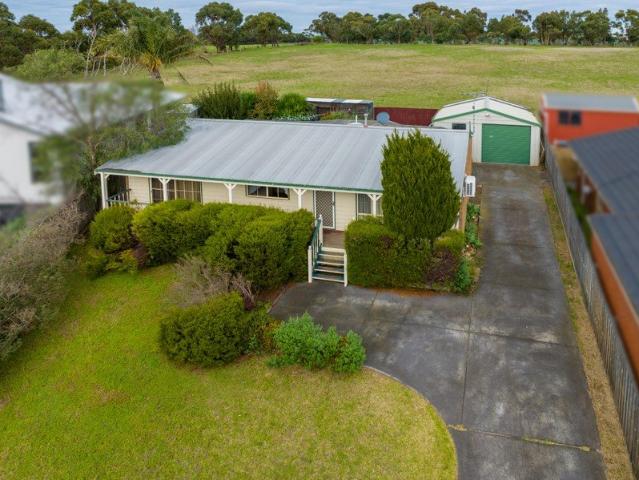
Peaceful Court Living with Reserve Outlook & an Incredible Versatile Shed
View photo
House · for sale
Request Details
Peaceful Court Living with Reserve Outlook & an Incredible Versatile Shed
Leopold
· 3 Bedrooms · 1 Bath · House
· Parking · Equipped kitchen
Leopold · 3 Bedrooms · 1 Bath · House · Parking · Equipped kitchen
Nestled within a quiet court and backing directly onto open parkland, this inviting three-bedroom home presents an exceptional opportunity for first home buyers, families, investors and tradies alike. Set on a generous 628sqm (approx.) allotment, the property combines peaceful surroundings, practical family living and an outstanding double garage that will undoubtedly be the hero for many buyers. Enjoying a tranquil setting with no rear neighbours and picturesque reserve views, the home offers a wonderful sense of privacy while remaining only moments from schools, shopping, sporting facilities and everything Leopold has to offer. Inside, the spacious floorplan has been designed for comfortable everyday living, with a generous separate lounge flowing through to an open-plan kitchen and dining area. The kitchen provides ample bench space and storage, creating a functional hub for family life, while sliding doors connect seamlessly to the covered outdoor entertaining deck. Accommodation c
Request Details
Fresh, Functional And Ready To Occupy
View photo
House · for sale
Request Details
Fresh, Functional And Ready To Occupy
Leopold
· 4 Bedrooms · 2 Baths · House
· Garden · Equipped kitchen
Leopold · 4 Bedrooms · 2 Baths · House · Garden · Equipped kitchen
A smart family layout, a fresh modern finish and a generous backyard with room to play combine to give this inviting Leopold home outstanding lifestyle appeal. Designed with everyday comfort in mind, the well-considered floorplan separates the main bedroom from the remaining three, creating a peaceful parents' retreat at the front of the home. Complete with a walk-in robe and private ensuite, it's a space to relax and unwind, while the children's or guest bedrooms are thoughtfully grouped around the central bathroom, separate toilet and full laundry for practical family living. At the heart of the home, the light-filled open plan living and dining area creates a welcoming space where family and friends can gather with ease. Large windows invite an abundance of natural light, while timber-look flooring adds warmth and character against a fresh neutral palette. Overlooking it all, the stylish kitchen is designed to keep up with busy households, featuring generous bench space, a breakfast
Request Details
NewHouseLand Leopold
View photo
Terraced House · for sale
Request Details
NewHouseLand Leopold
Leopold
· 4 Bedrooms · 2 Baths · Terraced House
· Parking · Equipped kitchen
Leopold · 4 Bedrooms · 2 Baths · Terraced House · Parking · Equipped kitchen
With functional family living in mind, the Lirello range embraces practicality with a design that has something for every family member. This cleverly designed range features multiple living areas, double garage, and a suite of smart storage throughout. The spacious family area and open-plan kitchen serves as a hub for cooking, dining and entertaining
Request Details
TURNKEY* Newham 196 Dutton Facade
View photo
Terraced House · for sale
Request Details
TURNKEY* Newham 196 Dutton Facade
Leopold
· 4 Bedrooms · 2 Baths · Terraced House
Leopold · 4 Bedrooms · 2 Baths · Terraced House
Mimosa Homes House and Land Package Includes:- Inclusive of site costs & connections with H1 class slab as per standard inclusions!- 50 Year Structural Warranty!- Quality floor coverings throughout entire home!- Double Glazed Awning windows!- 600mm S/S upright oven and cook top with S/S canopy rangehood!- Stainless steel Dishwasher- Front Landscaping, Blinds, Driveway, Letterbox, ClotheslineImages, facades and floorplans are for illustrative purposes only and may diff er from the final product. Mimosa Homes may amend plans, specifications, inclusions and pricing without notice. All V Collection House & Land Packages are subject to a final siting and compliance assessment under the Small Lot Housing Code and relevant design guidelines. Buyers must not purchase land based on this package or information until a Mimosa Homes siting assessment confirms suitability. Additional factors such as PSI reports, site and soil conditions, neighbouring properties, easements and developer or council r
Request Details
Mimosa Homes Proudly Presents the Armadale 253
View photo
Terraced House · for sale
Request Details
Mimosa Homes Proudly Presents the Armadale 253
Leopold
· 4 Bedrooms · 2 Baths · Terraced House
· Equipped kitchen
Leopold · 4 Bedrooms · 2 Baths · Terraced House · Equipped kitchen
The Armadale 253 House and Land Package! Mimosa Homes New Added Value Inclusions: - 50 Year Structural Warranty! - Inclusive of site costs & connections with H1 class slab as per standard inclusions! - Quality floor coverings throughout entire home! - Higher ceilings 2550mm to ground floor! - Double Glazed Awning windows! - LED Downlights to entire home! - Fibre Optic Provision! - Vitrified Compact Surface benchtop to kitchen, bathroom & ensuite! - 900mm S/S upright oven and cook top with S/S canopy rangehood! - Stainless steel Dishwasher and Microwave with trim kit! - 7 star energy! - Flexible floor plans & so much more! CALL BUILDER DIRECT! All plans and facades are indicative only and may change. Mimosa Homes may amend plans, specifications, and prices without notice. Package prices are based on a standard facade, standard inclusions, and suitable land availability, excluding developer/estate requirements. Facade and inclusion images may show non standard items not included in the p
Request Details
Smart and Low Maintenance Living
View photo
Townhouse · for sale
Request Details
Smart and Low Maintenance Living
Leopold
· 2 Bedrooms · 2 Baths · Townhouse
· Equipped kitchen
Leopold · 2 Bedrooms · 2 Baths · Townhouse · Equipped kitchen
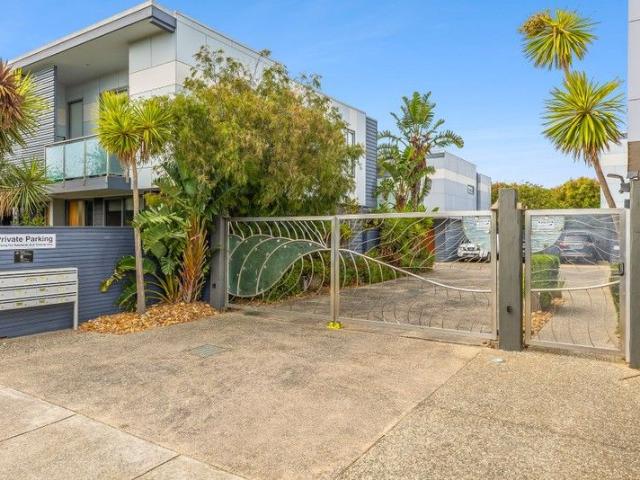
Presenting an outstanding off-the-plan opportunity in a sought-after Leopold pocket, these stylish residences deliver a perfect balance of modern design, energy efficiency and low-maintenance living. Each home will showcase an appealing façade with Axon cladding and a strong 7-star energy rating, complemented by spacious interiors with 2700mm ceilings that enhance the sense of light and space. Designed with everyday functionality in mind, the open-plan kitchen, living and meals area will feature 20mm Caesarstone benchtops, 600mm built-in Westinghouse cooking appliances and downlights to the main living zones. Split-system heating and cooling ensures year-round comfort, while ceiling fans to the bedrooms and blinds throughout provide added convenience. The master bedroom is generous in size and accompanied by a walk in robe and ensuite, while the second bedroom is adorned with built in robes and is serviced by the central bathroom complete with in-situ shower base and premium fixtures.
Request Details
Smart and Low Maintenance Living
View photo
Townhouse · for sale
Request Details
Smart and Low Maintenance Living
Leopold
· 3 Bedrooms · 2 Baths · Townhouse
· Equipped kitchen
Leopold · 3 Bedrooms · 2 Baths · Townhouse · Equipped kitchen
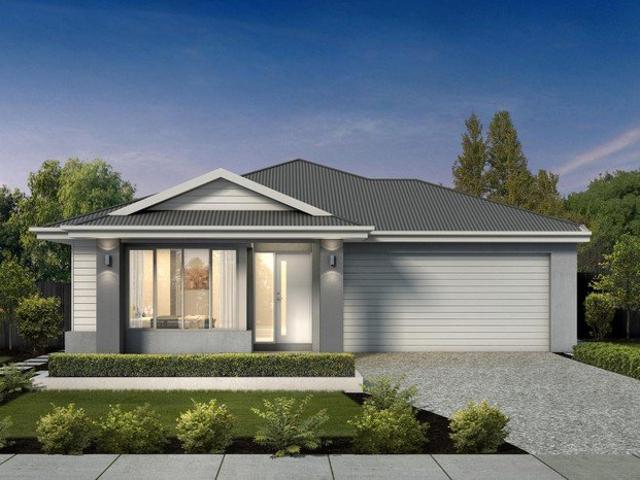
An exciting opportunity to secure a brand-new off-the-plan residence in a highly convenient Leopold location, this thoughtfully designed home combines modern style with quality finishes throughout. Showcasing an attractive façade with Axon cladding and a strong focus on efficiency with a 7-star energy rating, the home will offer generous proportions enhanced by 2700mm ceilings and an abundance of natural light. Inside, the open-plan kitchen, living and meals area will form the heart of the home, complemented by 20mm Caesarstone benchtops, 600mm built-in Westinghouse cooking appliances and downlighting to the living zones. Comfort is assured with split-system heating and cooling, while ceiling fans to all bedrooms and blinds throughout add further practicality to this well-considered design. Three well-proportioned bedrooms include a master suite featuring a walk-in robe and luxurious ensuite complete with double vanity, in-situ shower base and full-sized bath. The open living zone flow
Request Details
Mimosa Homes Proudly Presents the Hamilton 223
View photo
Terraced House · for sale
Request Details
Mimosa Homes Proudly Presents the Hamilton 223
Leopold
· 4 Bedrooms · 2 Baths · Terraced House
· Equipped kitchen
Leopold · 4 Bedrooms · 2 Baths · Terraced House · Equipped kitchen
The Hamilton 223 House and Land Package! Mimosa Homes New Added Value Inclusions: - 50 Year Structural Warranty! - Inclusive of site costs & connections with H1 class slab as per standard inclusions! - Quality floor coverings throughout entire home! - Higher ceilings 2550mm to ground floor! - Double Glazed Awning windows! - LED Downlights to entire home! - Fibre Optic Provision! - Vitrified Compact Surface benchtop to kitchen, bathroom & ensuite! - 900mm S/S upright oven and cook top with S/S canopy rangehood! - Stainless steel Dishwasher and Microwave with trim kit! - 7 star energy! - Flexible floor plans & so much more! CALL BUILDER DIRECT! All plans and facades are indicative only and may change. Mimosa Homes may amend plans, specifications, and prices without notice. Package prices are based on a standard facade, standard inclusions, and suitable land availability, excluding developer/estate requirements. Facade and inclusion images may show non standard items not included in the p
Request Details
Effortless Fusion Of Contemporary, Practical Living
View photo
House · for sale
Request Details
Effortless Fusion Of Contemporary, Practical Living
Leopold
· 4 Bedrooms · 2 Baths · House
· Equipped kitchen
Leopold · 4 Bedrooms · 2 Baths · House · Equipped kitchen
Bathed in natural light, this near-new four bedroom, two bathroom home delivers the perfect blend of contemporary living and effortless lifestyle appeal. Only a few years old, this is the perfect option for those who want to forego the hassle of a build process. The well-zoned floor plan ensures every member of the household has their own space to retreat to, while the sun-filled interiors and feature raised ceilings create an immediate sense of warmth and grandeur. The kitchen showcase quality fixtures and fittings throughout, with stunning stone benchtops, stainless steel cooking appliances, dishwasher, and walk-in pantry, anchoring the heart of the home in style. An open dining and living sit adjacent from the kitchen, with a 2nd separate living space also on offer. The main bedroom sits at the fore of the home and comprise walk-in-robe and spacious ensuite. A further 3 bedrooms host built-in-robes and are situated from the rear wing. A central family bathroom, separate toilet and l
Request Details
Mimosa Homes Proudly Presents the Churchill 220
View photo
Terraced House · for sale
Request Details
Mimosa Homes Proudly Presents the Churchill 220
Leopold
· 4 Bedrooms · 2 Baths · Terraced House
· Equipped kitchen
Leopold · 4 Bedrooms · 2 Baths · Terraced House · Equipped kitchen
The Churchill 220 House and Land Package! Mimosa Homes New Added Value Inclusions: - 50 Year Structural Warranty! - Inclusive of site costs & connections with H1 class slab as per standard inclusions! - Quality floor coverings throughout entire home! - Higher ceilings 2550mm to ground floor! - Double Glazed Awning windows! - LED Downlights to entire home! - Fibre Optic Provision! - Vitrified Compact Surface benchtop to kitchen, bathroom & ensuite! - 900mm S/S upright oven and cook top with S/S canopy rangehood! - Stainless steel Dishwasher and Microwave with trim kit! - 7 star energy! - Flexible floor plans & so much more! CALL BUILDER DIRECT! All plans and facades are indicative only and may change. Mimosa Homes may amend plans, specifications, and prices without notice. Package prices are based on a standard facade, standard inclusions, and suitable land availability, excluding developer/estate requirements. Facade and inclusion images may show non standard items not included in the
Request Details
Mimosa Homes Proudly Presents the Leemore 221
View photo
Terraced House · for sale
Request Details
Mimosa Homes Proudly Presents the Leemore 221
Leopold
· 4 Bedrooms · 2 Baths · Terraced House
· Equipped kitchen
Leopold · 4 Bedrooms · 2 Baths · Terraced House · Equipped kitchen
The Leemore 221 House and Land Package! Mimosa Homes New Added Value Inclusions: - 50 Year Structural Warranty! - Inclusive of site costs & connections with H1 class slab as per standard inclusions! - Quality floor coverings throughout entire home! - Higher ceilings 2550mm to ground floor! - Double Glazed Awning windows! - LED Downlights to entire home! - Fibre Optic Provision! - Vitrified Compact Surface benchtop to kitchen, bathroom & ensuite! - 900mm S/S upright oven and cook top with S/S canopy rangehood! - Stainless steel Dishwasher and Microwave with trim kit! - 7 star energy! - Flexible floor plans & so much more! CALL BUILDER DIRECT! All plans and facades are indicative only and may change. Mimosa Homes may amend plans, specifications, and prices without notice. Package prices are based on a standard facade, standard inclusions, and suitable land availability, excluding developer/estate requirements. Facade and inclusion images may show non standard items not included in the pr
Request Details
Luxurious Sanctuary on Expansive 1841m² Your Dream Home Awaits!
View photo
House · for sale
Request Details
Luxurious Sanctuary on Expansive 1841m² Your Dream Home Awaits!
Leopold
· 4 Bedrooms · 2 Baths · House
· Garden · Equipped kitchen
Leopold · 4 Bedrooms · 2 Baths · House · Garden · Equipped kitchen
Imagine coming home to your very own sanctuary, nestled on a sprawling 1841m² (approx.) of land. This magnificent property combines luxury, quality, and tranquil living both inside and out. Designed for those who value a peaceful lifestyle, this home offers the ultimate in comfort and style. Upon arrival, the stunning, manicured gardens create an enchanting first impression. Step inside, and the scale and sophistication of this home will immediately captivate you. Off the main entry, you'll find a spacious home office complete with a custom-built desk and ample storage, offering a serene space to work from home while enjoying views of the beautiful garden. At the heart of the home is a grand open-plan living area, anchored by a stylish entertainer's kitchen. With ample bench space, quality appliances including a 900mm Ilve oven and cooktop, and generous storage, this kitchen is perfect for those who love to cook and host. It overlooks the living spaces, formal dining room, and a seamle
Request Details
Grand Scale Living: 372m² of Pure Luxury & 6 Car Capacity in Leopold
View photo
House · for sale
Request Details
Grand Scale Living: 372m² of Pure Luxury & 6 Car Capacity in Leopold
Leopold
· 6 Bedrooms · 3 Baths · House
· Sauna
Leopold · 6 Bedrooms · 3 Baths · House · Sauna
The Phone Code for this property is: 71286. Please quote this number when phoning or texting. Escape the ordinary with a residence that redefines regional luxury. Perched high in one of Leopold's most exclusive pockets, 7 Somerset Court is not just a home-it is a sophisticated high-tech sanctuary designed for those who refuse to compromise. Spanning a massive 372m² of internal living on a generous 840m² allotment, this 5-bedroom (+ office) masterpiece offers a lifestyle of scale, security, and smart-home integration rarely seen on the Bellarine. The Tech & Wellness Edge: Why settle for standard when you can have a private wellness suite? Wind down in your full-size cedar-lined sauna, or host the ultimate movie night in a dedicated theatre featuring a Projector with Blu-ray and integrated Google Chromecast. Every room is future-proofed with LAN, TV, and phone cabling, all powered by a robust solar system and protected by a comprehensive security network. Space for Every Passion: Car ent
Request Details
Luxurious Living Set Against Spectacular Views
View photo
House · for sale
Request Details
Luxurious Living Set Against Spectacular Views
Leopold
· 4 Bedrooms · 2 Baths · House
Leopold · 4 Bedrooms · 2 Baths · House
Presenting a unique property and an outstanding opportunity to purchase this extraordinary family home, set on a huge 841m2 (approx.) block, offering generous spaces indoors and out, absolute quality throughout and breathtaking views across Geelong. Situated in a peaceful and established pocket, surrounded by local shopping, parks, schools and with easy access to city or coast, this home accommodates the very best in family living. Manicured gardens and a timeless façade are impressive from the onset, and stepping inside, the quality of this home is immediately on show with a beautiful timber staircase and grand entrance. Comprising four bedrooms, the luxurious master suite is situated upstairs and forms a stunning retreat, featuring large walk-in robes and a spacious ensuite with corner spa, modern double vanity, stone benchtops and plenty of natural light. A second bedroom on this floor includes an adjoining study and picturesque views. Two bedrooms on the ground floor are generously
Request Details
Pelican Shores Estate Site 30
View photo
House · for sale
Request Details
Pelican Shores Estate Site 30
Leopold
· 2 Bedrooms · 1 Bath · House
· Air conditioning · Equipped kitchen
Leopold · 2 Bedrooms · 1 Bath · House · Air conditioning · Equipped kitchen
Set in a quiet corner of the community, this well-presented two-bedroom home offers a comfortable and low-maintenance lifestyle perfect for over-50s looking to downsize without compromise. Inside, you'll find a bright open-plan layout with hardwood flooring, reverse cycle air conditioning, and ceiling fans to keep things comfortable year-round. The kitchen is well equipped with stone benchtops, gas cooking, a dishwasher, and plenty of storageideal for everyday convenience and entertaining. Both bedrooms feature built-in robes and soft carpet underfoot, while a separate study provides extra flexibility for hobbies or work. Enjoy your morning cuppa or relax with a good book. With extras like solar panels, tinted windows, and NBN fixed wireless already in place, this move-in-ready home is as practical as it is inviting. Embrace a lifestyle of freedom and comfort by the waterthis is affordable living at its finest. Enjoy waterfront living at Pelican Shores Estate in Leopold. With excellent
Request Details
NewHouseLand Leopold
Terraced House · for sale
Request Details
NewHouseLand Leopold
Leopold
· 4 Bedrooms · 2 Baths · Terraced House
Leopold · 4 Bedrooms · 2 Baths · Terraced House
The Marlow is thoughtfully designed for couples, singles, and young families alike. At its heart lies a spacious open-plan living and meals area, seamlessly connected to the optional alfresco - perfect for entertaining or relaxed everyday living. The generous main suite offers comfort and privacy, complete with a walk-in robe and ensuite. With multiple living zones, including a dedicated living room, the Marlow delivers versatility, comfort, and contemporary style - sure to impress at every turn
Request Details
Now Freshly Painted with New Carpet!
View photo
House · for sale
Request Details
Now Freshly Painted with New Carpet!
Leopold
· 2 Bedrooms · 2 Baths · House
· Balcony · Equipped kitchen
Leopold · 2 Bedrooms · 2 Baths · House · Balcony · Equipped kitchen
Imagine finishing a beach swim and being home before the salt dries on your skin. From this centrally placed two-bedroom apartment, Ocean Grove life is experienced in real time, unfiltered, walkable and wonderfully spontaneous. Coffee, cocktails, dinner, a late wander home, it all happens naturally when the town centre and the beach sit so effortlessly within reach. Spread across two well considered levels, the apartment offers separation, flexibility and everyday ease. Upstairs, the north facing living zone is bright and comfortable, opening to a sunny balcony that becomes a natural pause point between day and night. It's a space made for slow mornings, post beach resets and relaxed evenings, supported by a practical galley kitchen that works easily now while leaving room for future refinement. Recently refreshed with newly installed carpets and fresh paint throughout, the interiors feel crisp, clean and immediately inviting. The sleeping zones are deliberately private. The upper-leve
Request Details
Everything has been thoughtfully considered. Get in touch for a full overview of inclusions and what
View photo
Terraced House · for sale
Request Details
Everything has been thoughtfully considered. Get in touch for a full overview of inclusions and what
Leopold
· 4 Bedrooms · 2 Baths · Terraced House
· Equipped kitchen
Leopold · 4 Bedrooms · 2 Baths · Terraced House · Equipped kitchen
The Lorne is a well-resolved four-bedroom home that gives every member of the family somewhere to call their own. Open plan living defines the character of this home, flowing naturally from the kitchen through to the outdoor living space at the rear. The master suite at the front of the home offers a quiet, private retreat away from the everyday. Your new home will come standard with premium inclusions, comprehensive guarantees/warranties and quality brand names that you can trust: - 7-star energy efficiency rating on every orientation, floorplan & facade. - Fixed site costs - 3.5kW solar PV system - Quality floor coverings throughout - 2550mm high ceiling to ground floor of all homes and 2400mm high ceilings to first floor of double storey homes - LED downlights to entry, kitchen and living - Low E Double glazed sliding stacker doors & awning windows - Westinghouse 900mm wide in-built oven, cooktop and rangehood - Laminate overhead kitchen cabinetry - 20mm Crystalline Silica Free benc
Request Details

Get email alerts

Don't miss out: be the first to know about new properties

The alert was correctly created

On subscribing you accept the conditions of use and the privacy policy
Alert
Receive new ads in your inbox
Save this search
Receive alerts for new listings

We'll send you an email when we have new properties for: "Houses for sale in Leopold"

The alert was correctly created

East Geelong
Moolap
Get email alerts and be the first to see new listings
Required field
On subscribing I accept the terms of the privacy policy
Perfect! You'll soon start receiving new listings via email
Alert
Receive an email when we have new ads for Houses for sale in Leopold
Save this search
Filters

Bedrooms

Size (m²)

Price

$
$

Property type

Bathrooms

Clear all filters
Receive notifications when new entries are published.