273 properties for sale in Lavington

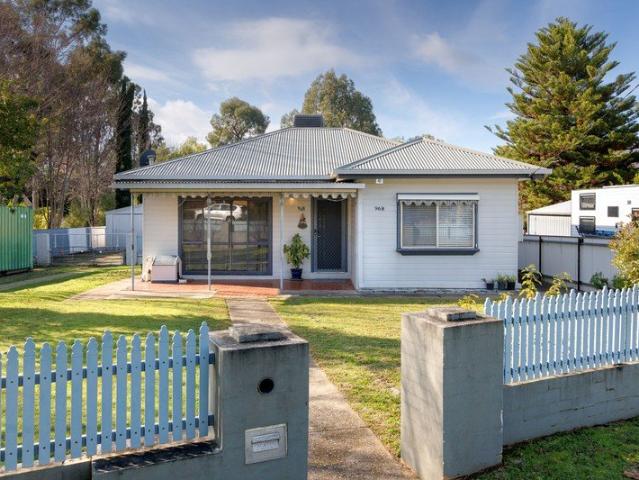
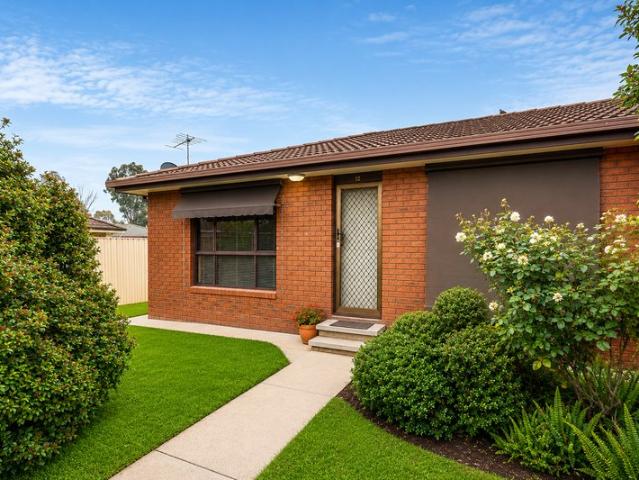
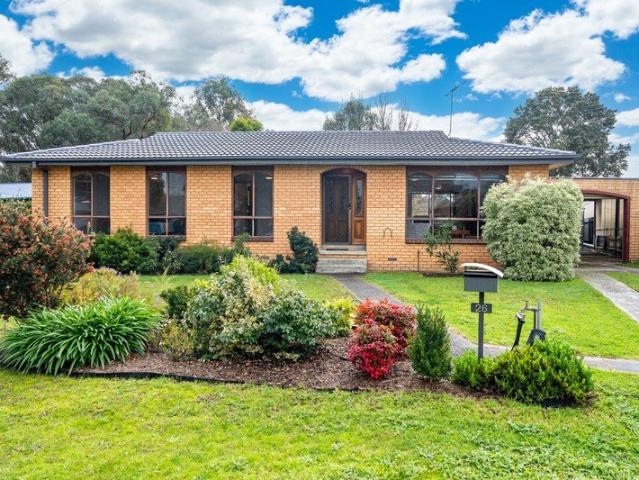
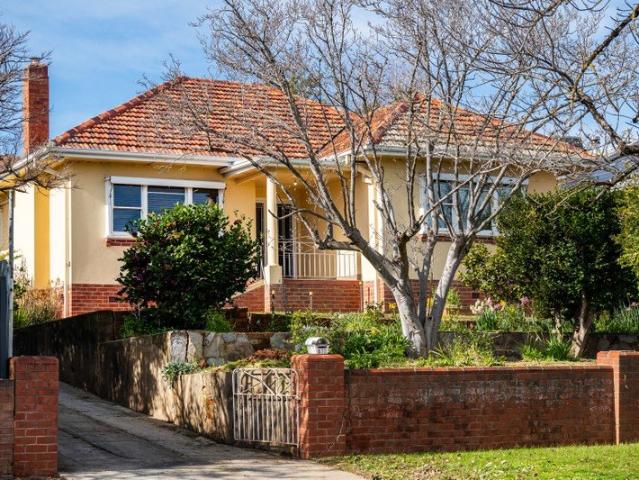
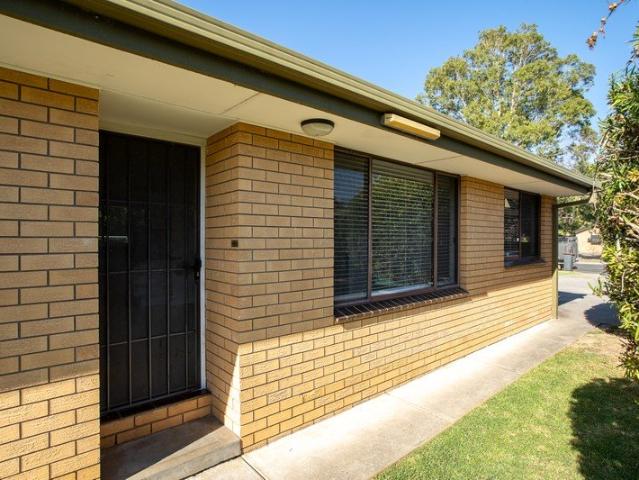
Affordable Living With Modern Updates
View photo
Apartment · for sale
Request Details
Affordable Living With Modern Updates
Lavington
· 2 Bedrooms · 1 Bath · Apartment
· Equipped kitchen
Lavington · 2 Bedrooms · 1 Bath · Apartment · Equipped kitchen
For the investor seeking a property with immediate returns or the owner-occupier looking for an easy-care home, this unit offers an opportunity in a convenient North Albury location. Thoughtfully updated and designed for low-maintenance living, it provides comfort and practicality. The kitchen has been refreshed and now features a near-new electric cooktop, creating a functional and inviting space for everyday meal preparation. Adding further appeal, the bathroom and laundry have been tastefully renovated, providing modern finishes and a fresh, contemporary feel. These improvements enhance the home's overall presentation while reducing the need for immediate maintenance or renovation work. Comfort has also been prioritised with the installation of new downlights and a reverse-cycle split-system air conditioner, ensuring year-round climate control. These updates help create a bright, welcoming atmosphere while contributing to the home's overall functionality and enjoyment. Investors wil
Request Details
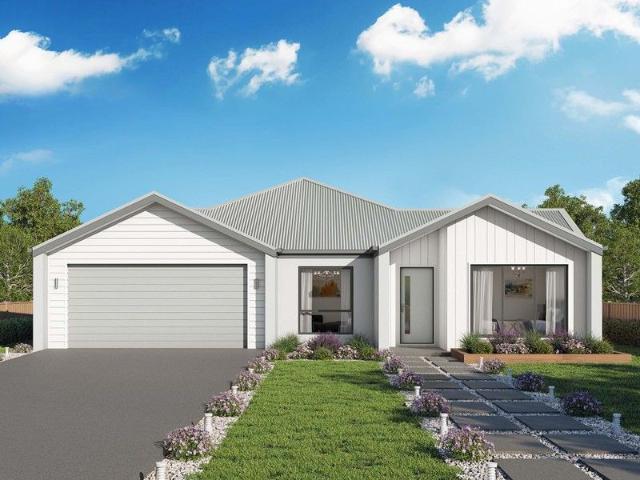
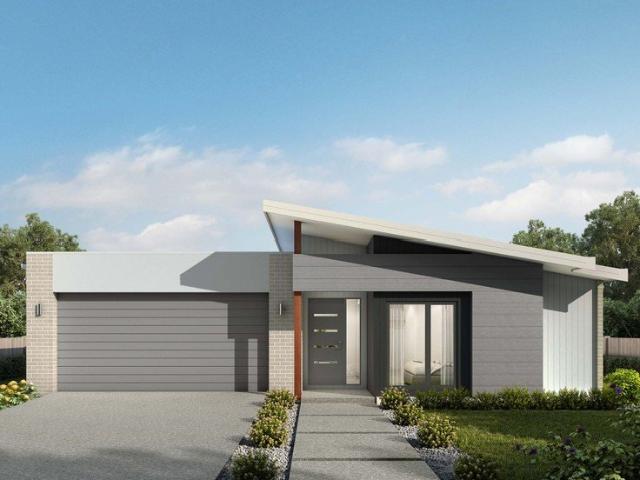
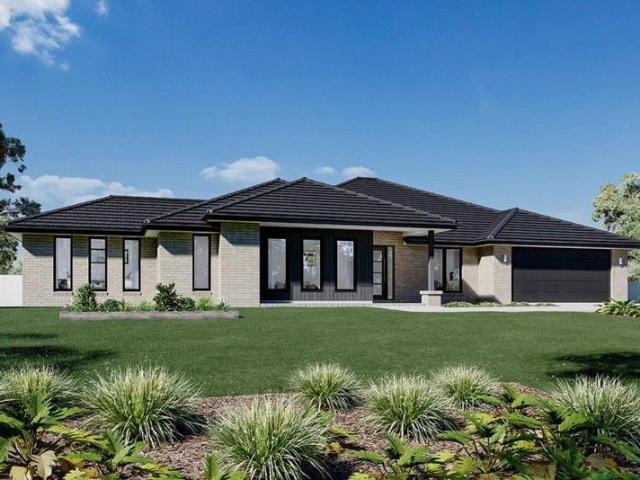
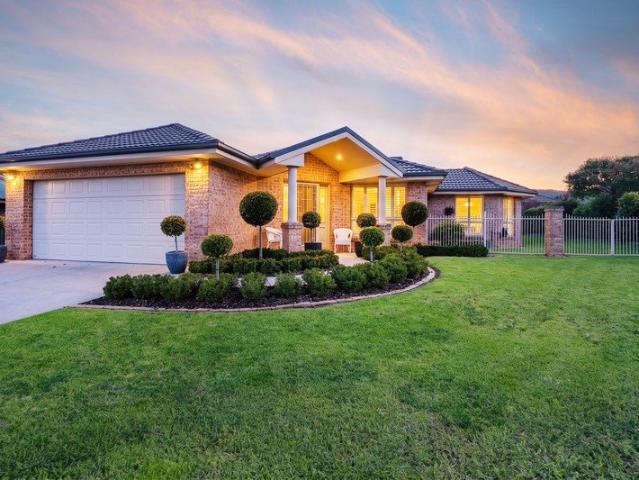
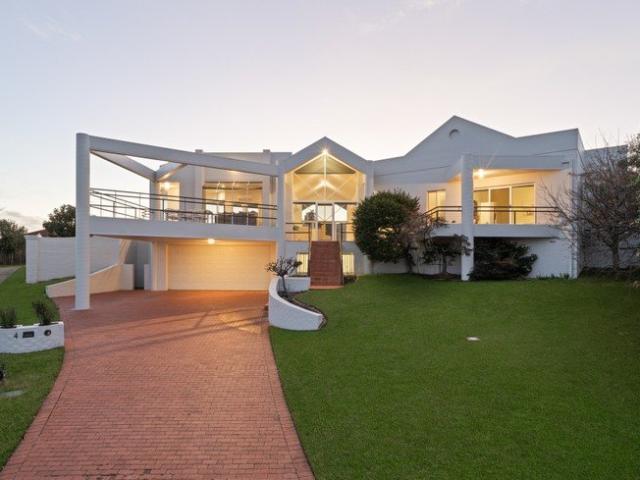
Marcoola 245 Defined by You. $10,000 To Spend Your Way
View photo
Terraced House · for sale
Request Details
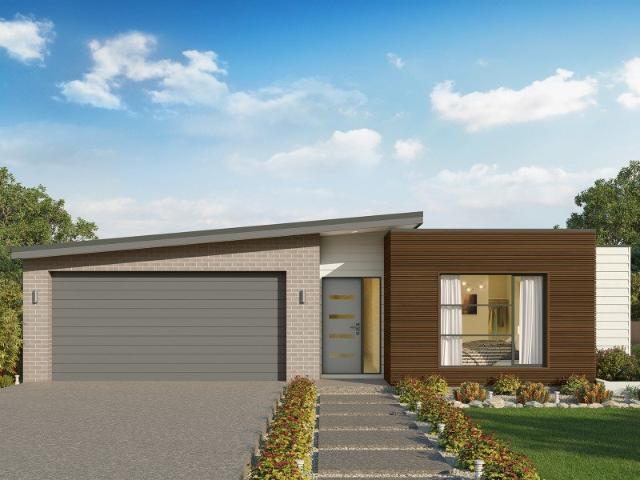
Marcoola 245 Defined by You. $10,000 To Spend Your Way
Lavington
· 4 Bedrooms · 2 Baths · Terraced House
· Parking · Equipped kitchen
Lavington · 4 Bedrooms · 2 Baths · Terraced House · Parking · Equipped kitchen
The Marcoola 245 is a modern-day marvel, complete with two spacious living areas and easy access from the double garage. The master suite is located at the front of the home for your convenience and features an oversized walk-in robe and ensuite. Three remaining bedrooms line one side of the home and are connected by a clever study nook and family bathroom. The heart of the home is where the main living area can be found, complete with a large kitchen and a walk-through pantry which leads to the laundry. This area also houses a family and dining area, plus a spacious alfresco which can also be accessed by the rumpus. - 20mm Stone Benchtops - 2550mm Ceiling Height - Clothesline - Colorbond Roof - Dishwasher - Double Glazed Windows - LED Downlights Copyright Hotondo Pty Ltd all rights reserved. Dimensions, photos and floor plans are for illustrative purposes and may include optional features. Additional facade options are available, as this home is not yet constructed. All packages are s
Request Details
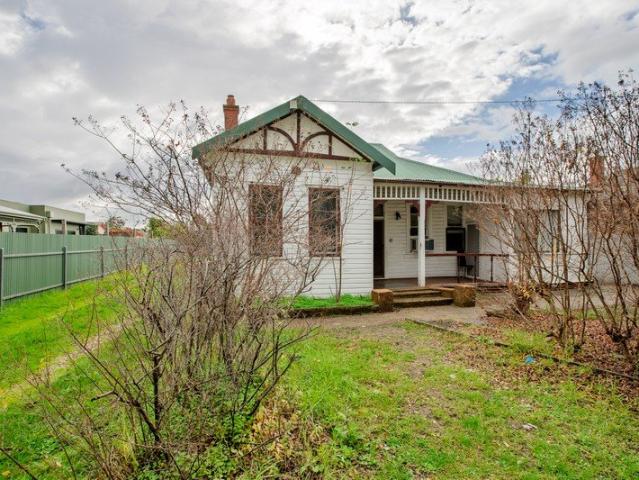
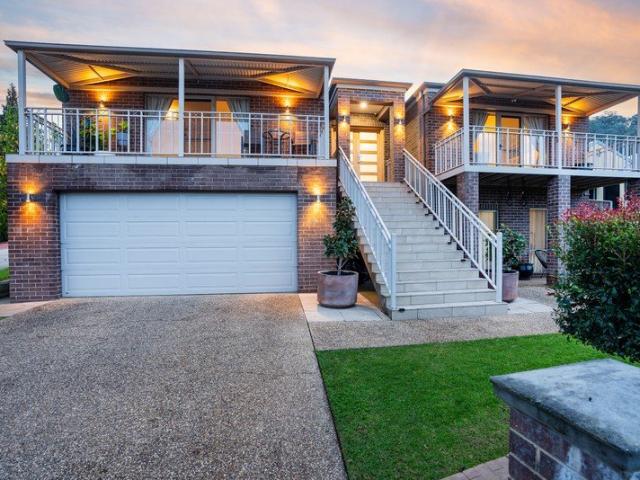
Space, Character & Endless Possibilities
View photo
House · for sale
Request Details
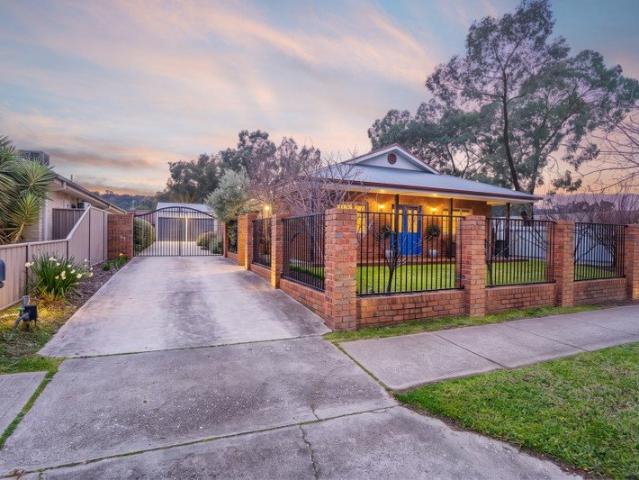
Space, Character & Endless Possibilities
Lavington
· 5 Bedrooms · 2 Baths · House
Lavington · 5 Bedrooms · 2 Baths · House
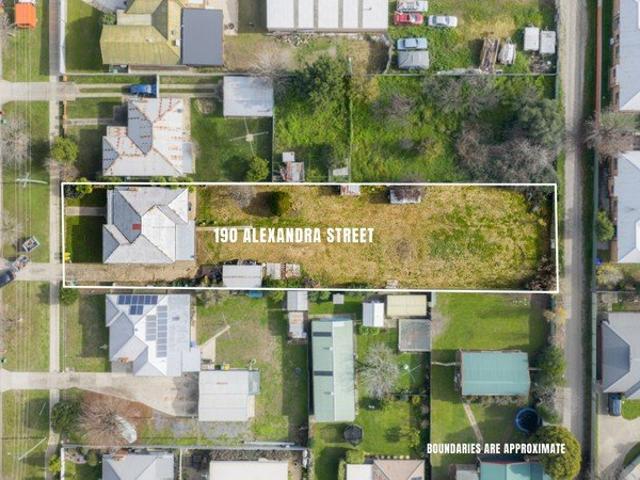
358 Fallon Street presents an exciting opportunity for large families, investors or buyers searching for a home that offers flexibility, character and future possibilities. Positioned on a substantial 835.3m² allotment, this five-bedroom residence delivers an abundance of space both inside and out, with a versatile floorplan that can easily adapt to a range of lifestyle needs. Whether you require additional bedrooms, multiple living zones, a home office, hobby room or space for extended family living, the home's layout creates endless opportunities to tailor the property to suit your individual needs. Stepping inside, the home showcases many charming character features that add warmth and personality throughout. High ceilings create a sense of openness, while decorative wall and ceiling details, traditional mantle pieces and period-inspired touches provide a reminder of the home's timeless appeal. Buyers who appreciate homes with history and character will recognise the potential to fu
Request Details
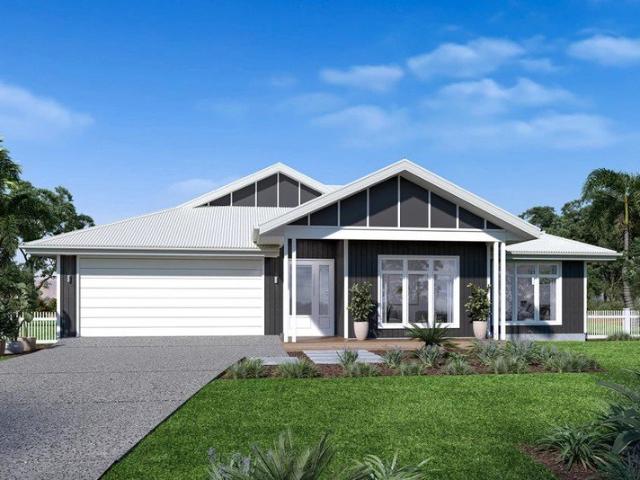
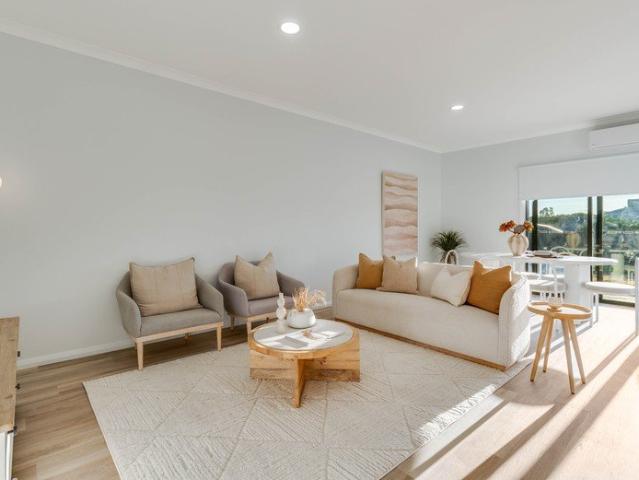
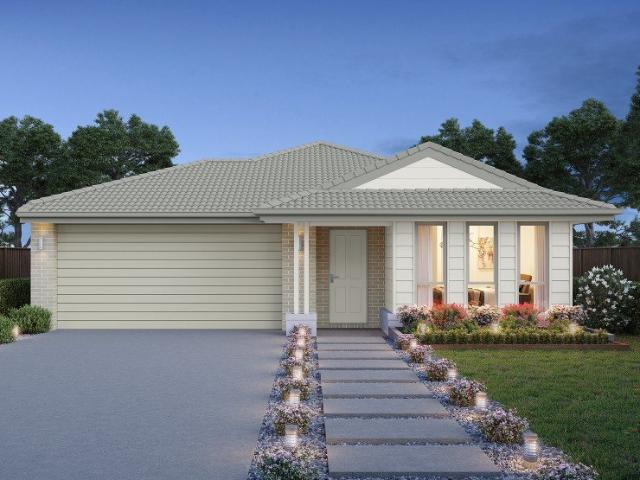
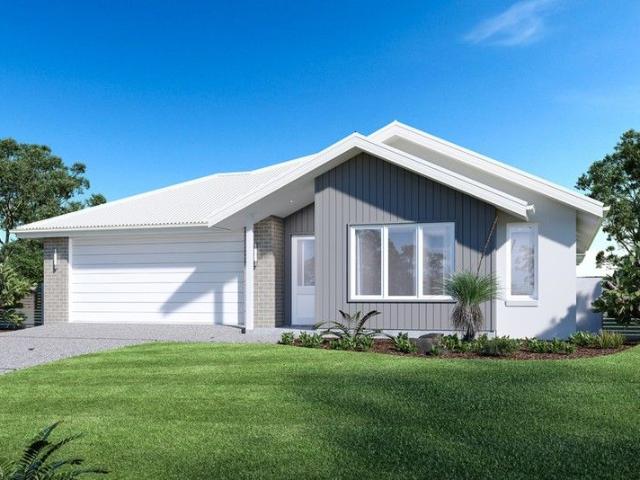
Cooloola 208 Defined by You. $10,000 To Spend Your Way
View photo
Terraced House · for sale
Request Details
Cooloola 208 Defined by You. $10,000 To Spend Your Way
Lavington
· 4 Bedrooms · 2 Baths · Terraced House
· Equipped kitchen
Lavington · 4 Bedrooms · 2 Baths · Terraced House · Equipped kitchen
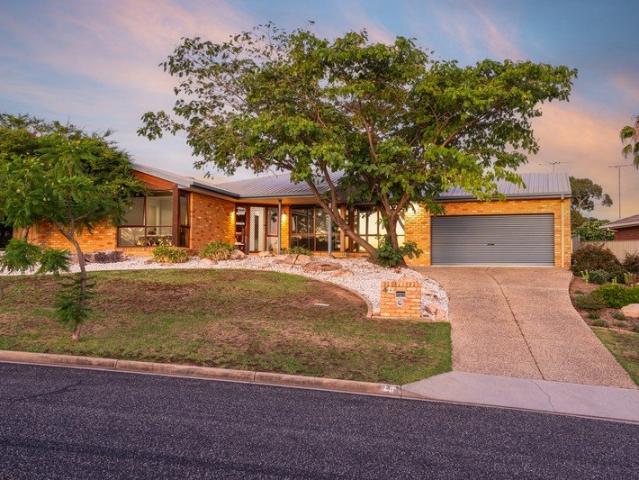
The Cooloola 208 makes coming home feel like a holiday, everyday. The master suite is a true parents' paradise complete with a unique walk-through robe and ensuite. The central heart of the home houses the beautiful open-plan kitchen, dining and family area which wraps around a gorgeous alfresco, creating the perfect blend of indoor and outdoor living. The versatile, semi-enclosed lounge room rounds off this sensational sanctuary. - 20mm Stone Benchtops - 2550mm Ceiling Height - Clothesline - Colorbond Roof - Dishwasher - Double Glazed Windows - LED Downlights Copyright Hotondo Pty Ltd all rights reserved. Dimensions, photos and floor plans are for illustrative purposes and may include optional features. Additional facade options are available, as this home is not yet constructed. All packages are subject to engineering plans and developer's approval and therefore may need to be altered to comply with estate covenants. Should additional costs be required to meet developer approval they
Request Details
$10,000 DISCOUNT TO APPLY
View photo
Terraced House · for sale
Request Details
$10,000 DISCOUNT TO APPLY
Lavington
· 4 Bedrooms · 2 Baths · Terraced House
· Equipped kitchen
Lavington · 4 Bedrooms · 2 Baths · Terraced House · Equipped kitchen
Please call Bruce Stewart on 0412 054715 or The needs of today’s family are at the forefront of the Fernbank, a striking family home with an open plan living space, perfectly centred between a unique kid’s zone to the rear and the parents’ zone to the front. Entertaining with family and friends in the central living space with kitchen, family, dining and outdoor covered alfresco has never been so easy. While the kids play in the activity room to the rear of the home, retreat to the lounge room where you can relax and unwind. A large private master bedroom boasts a generous ensuite and a large walk-in robe; it is the perfect place to get away from it all and re-charge. This unique, versatile design also lends itself to be a split-level design, subject to site limitations and the ability to flip the front of the home to suit site conditions if required. Stylish and smart, Fernbank designs cleverly wraps up family time and me time and delivers an elegant home everyone will enjoy. Allow yo
Request Details
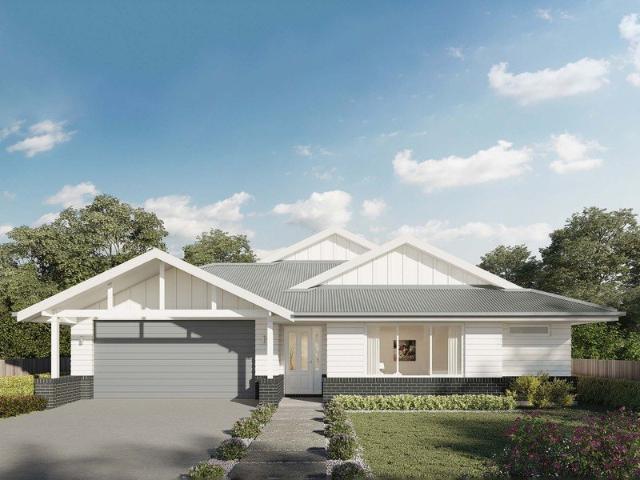
Erskine 290 Defined by You. $10,000 To Spend Your Way
View photo
Terraced House · for sale
Request Details
Erskine 290 Defined by You. $10,000 To Spend Your Way
Lavington
· 4 Bedrooms · 2 Baths · Terraced House
· Equipped kitchen
Lavington · 4 Bedrooms · 2 Baths · Terraced House · Equipped kitchen
The Erskine 290 boasts a clever family friendly layout that makes this the ideal home. All four bedrooms feature built-in robes, where the master suite contains his and her walk-in robes and a spacious ensuite. The rear of the home is where the large kitchen, dining and living area can be found complete with a spacious alfresco. The lounge room is versatile and can be used as a rumpus or home theatre to suit your family. - 20mm Stone Benchtops - Colorbond Roof - 2550mm Ceiling Height - Concrete driveway allowance - Local builder/Local trades - Sanctuary Inclusions Copyright Hotondo Pty Ltd all rights reserved. Dimensions, photos and floor plans are for illustrative purposes and may include optional features. Additional facade options are available, as this home is not yet constructed. All packages are subject to engineering plans and developer's approval and therefore may need to be altered to comply with estate covenants. Should additional costs be required to meet developer approval
Request Details
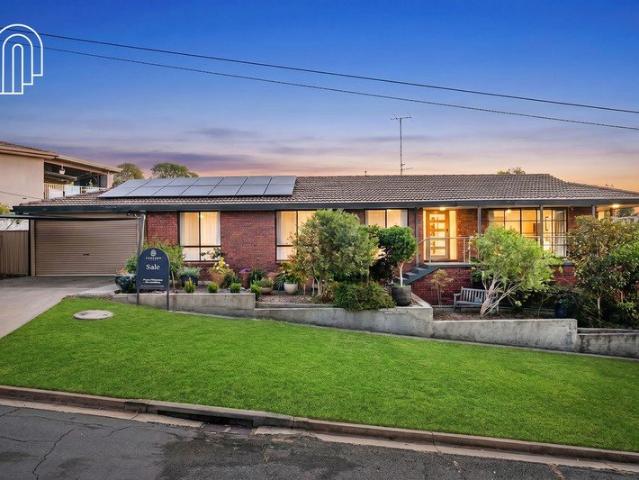
GLENROY Updated and on a Generous Allotment
View photo
House · for sale
Request Details
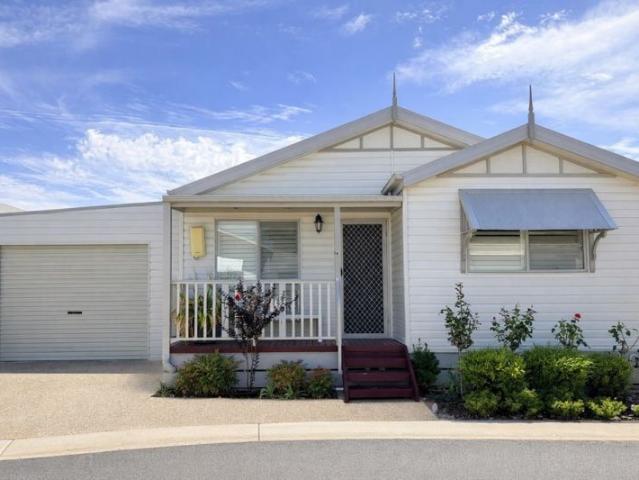
GLENROY Updated and on a Generous Allotment
Lavington
· 3 Bedrooms · 2 Baths · House
· Equipped kitchen
Lavington · 3 Bedrooms · 2 Baths · House · Equipped kitchen
Positioned on a spacious block of 1,039m2 approx. and offering an excellent blend of modern updates and practical living, this inviting home is sure to appeal to families, first-home buyers and investors alike. The residence features three generous bedrooms, including a comfortable master suite complete with its own ensuite, while the remaining bedrooms are serviced by a beautifully renovated main bathroom showcasing a freestanding bath and cleverly integrated European laundry. Designed for everyday living, the functional floorplan incorporates a well-appointed kitchen featuring a dishwasher, gas cooktop, and electric oven. The kitchen flows seamlessly into the meals area and is complemented by a separate formal lounge positioned at the front of the home, providing additional space for relaxation or entertaining. Step outside and discover a fantastic undercover alfresco area, perfect for hosting family gatherings, weekend barbecues, or simply enjoying the outdoors year-round. The large
Request Details
Erskine 240 Build your family memories
View photo
Terraced House · for sale
Request Details
Erskine 240 Build your family memories
Lavington
· 4 Bedrooms · 2 Baths · Terraced House
· Equipped kitchen
Lavington · 4 Bedrooms · 2 Baths · Terraced House · Equipped kitchen
The Erskine 240 boasts a clever family friendly layout that makes this the ideal home. Three bedrooms feature built-in robes, where the master suite contains a walk-in robe and spacious ensuite. The rear of the home is where the large kitchen, dining and living area can be found complete with a spacious alfresco area. The lounge room is versatile and can be used as a rumpus or home theatre to suit your family. - 2550mm Ceiling Height - Vinyl planks, carpet and tiles throughout - Site cost allowance - Facade Options Available - Double Glazed Windows - Local builder/Local trades - Many more inclusions Copyright Hotondo Pty Ltd all rights reserved. Dimensions, photos and floor plans are for illustrative purposes and may include optional features. Additional facade options are available, as this home is not yet constructed. All packages are subject to engineering plans and developer's approval and therefore may need to be altered to comply with estate covenants. Should additional costs be
Request Details
Timeless Character, Modern Comfort & The Ultimate Tradesman's Shed
View photo
House · for sale
Request Details
New
Timeless Character, Modern Comfort & The Ultimate Tradesman's Shed
Lavington
· 3 Bedrooms · 2 Baths · House
Lavington · 3 Bedrooms · 2 Baths · House
Designed to capture the warmth and elegance of a traditional country home while delivering every modern convenience, this beautifully crafted residence offers an exceptional lifestyle opportunity on a generous 812m² allotment. Just ten years young, every element has been thoughtfully considered, creating a home rich in character and quality, from its striking gabled façade and high skirting boards through to the charming brick pillar fencing that frames its impressive street presence. Privately positioned at the front of the home, the spacious master retreat is a true sanctuary, complete with his and hers walk-in robes and a beautifully appointed ensuite featuring a double vanity, walk-in shower and separate WC. The remaining two bedrooms are generously proportioned with built-in robes and ceiling fans, serviced by a stylish family bathroom offering a freestanding bath, walk-in shower, vanity and separate toilet. French doors welcome you into the heart of the home where natural light f
Request Details
BRAND NEW | FREE STANDING | Modern Investment Opportunity in Thurgoona| SMSF Friendly | Low Maintenance Living
View photo
House · for sale
Request Details
BRAND NEW | FREE STANDING | Modern Investment Opportunity in Thurgoona| SMSF Friendly | Low Maintenance Living
Lavington
· 3 Bedrooms · 2 Baths · House
· Parking · Equipped kitchen
Lavington · 3 Bedrooms · 2 Baths · House · Parking · Equipped kitchen
Positioned in the fast-growing suburb of Thurgoona, this beautifully designed 3-bedroom, 2-bathroom home with single garage offers the perfect blend of lifestyle, functionality, and strong investment returns. Built by Hadar Homes with modern living in mind, the home features a spacious open-plan layout, quality finishes, and a seamless indoor-outdoor flow - making it highly attractive for both owner-occupiers and tenants. Property Features: • 3 generous bedrooms with built-in robes • 2 modern bathrooms including private ensuite to master • Secure single garage with internal access • Stylish kitchen with breakfast bar + walk-in pantry • Timber flooring throughout living areas (low maintenance + premium feel) • Alfresco entertaining area - perfect for tenants & families • Split system heating & cooling • Functional laundry with storage • Full turnkey • Located in Thurgoona, NSW, one of Albury's most sought-after growth corridors: • Close to Charles Sturt University • Minutes to Thurgoona
Request Details
Aspen 305
View photo
Terraced House · for sale
Request Details
Aspen 305
Lavington
· 4 Bedrooms · 2 Baths · Terraced House
· Equipped kitchen
Lavington · 4 Bedrooms · 2 Baths · Terraced House · Equipped kitchen
Please call Bruce Stewart or A spacious feature packed home the Aspen Estate has an impressive wide frontage with great street appeal. Designed for larger sites this home is the ideal home for a growing family looking for more space. The Aspen Estate sculpts the needs of family life providing three distinct zones. The front of the home provides an oversized yet private master suite a central lounge room that is an ideal space to relax and unwind and a dedicated home office which has the option of a 5th bedroom conversion catering for larger family needs. The heart of the home demands attention from which the Aspen Estate delivers a large entertainer’s kitchen and butler’s pantry with a spacious open plan living area flowing outdoors to the adjacent alfresco making entertaining a breeze. The rear zone houses the remaining bedrooms a large laundry and family bathroom with plenty of storage space throughout the home. Providing practical solutions for every family’s needs has never been so
Request Details
Light Filled Living Opposite the Golf Course
View photo
House · for sale
Request Details
Light Filled Living Opposite the Golf Course
Lavington
· 4 Bedrooms · 2 Baths · House
· Swimming pool · Equipped kitchen
Lavington · 4 Bedrooms · 2 Baths · House · Swimming pool · Equipped kitchen
This beautifully presented four-bedroom, two-bathroom home delivers the perfect balance of comfort, space, and relaxed family living. Designed for relaxed family enjoyment and effortless entertaining, the home features an open-plan kitchen, dining and family area that seamlessly flows out to the undercover outdoor entertaining space. Outdoors, you'll find a stunning resort-style swimming pool, ideal for summer entertaining, along with a separate sun-drenched deckperfect for relaxing with a coffee or soaking up the sunshine. Inside, a separate light-filled living room provides a peaceful retreat, capturing lovely outlooks across the road to the Albury Commercial Golf Club course. Downstairs, a versatile room could be converted into a theatre or media room with external access providing the perfect space for movie nights, gaming, or a private retreat complete with an adjoining storage room for added convenience. The main bedroom features a walk-in robe and ensuite and is conveniently loc
Request Details
Omeo 180 Defined by You. $10,000 To Spend Your Way
View photo
Terraced House · for sale
Request Details
Omeo 180 Defined by You. $10,000 To Spend Your Way
Lavington
· 4 Bedrooms · 2 Baths · Terraced House
· Equipped kitchen
Lavington · 4 Bedrooms · 2 Baths · Terraced House · Equipped kitchen
The Omeo 180 combines style and practicality to create a small home with big features. The master bedroom is located at the front of the home to provide privacy for parents and features an ensuite and walk-in robe. The remaining three bedrooms can be found at the rear of the home and are complete with built-in robes and easy access to the bathroom. The kitchen, family and dining area is the hero of this home with direct access to the alfresco to make entertaining a breeze. - 20mm Stone Benchtops - 2550mm Ceiling Height - 900mm Stainless Steel Appliances - Colorbond Roof - Double Glazed Windows - LED Downlights - Local builder/Local trades Copyright Hotondo Pty Ltd all rights reserved. Dimensions, photos and floor plans are for illustrative purposes and may include optional features. Additional facade options are available, as this home is not yet constructed. All packages are subject to engineering plans and developer's approval and therefore may need to be altered to comply with estat
Request Details
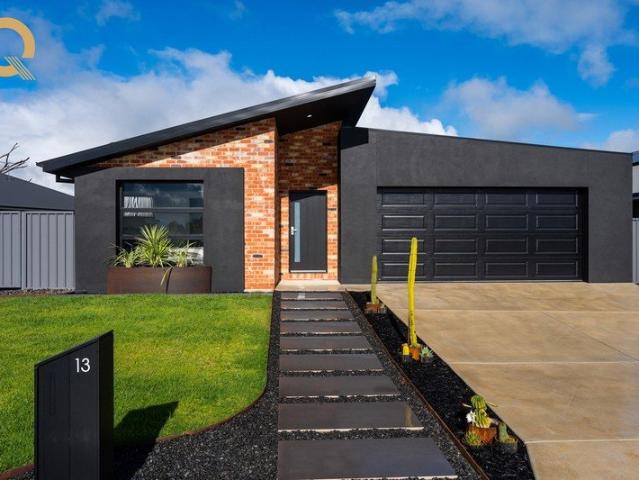
Where Family Comfort Meets Contemporary Style
View photo
House · for sale
Request Details
Where Family Comfort Meets Contemporary Style
Lavington
· 4 Bedrooms · 2 Baths · House
· Equipped kitchen
Lavington · 4 Bedrooms · 2 Baths · House · Equipped kitchen
Delivering a seamless blend of modern design and practical living, this near-new home has been crafted for those who appreciate both quality and comfort. With its bold architectural façade and clean, sophisticated lines, the home makes an immediate statement from the street. Inside, a well-considered layout creates a natural sense of space, with four generously sized bedrooms and two separate living areas offering flexibility for families at every stage. The master suite is privately positioned and features a walk-in robe and a sleek ensuite, creating a calm and comfortable retreat. The remaining bedrooms are complete with built-in robes and are serviced by a stylish central bathroom, designed to accommodate busy households with ease. At the heart of the home, the open-plan kitchen, living and dining zone is both functional and impressive. Appointed with quality Westinghouse appliances, an induction cooktop, and a 900mm oven, the kitchen is enhanced by soft-close cabinetry, a spacious
Request Details
RENTAL POTENTIAL $450PW CALLING ALL SMSF INVESTORS
View photo
Apartment · for sale
Request Details
RENTAL POTENTIAL $450PW CALLING ALL SMSF INVESTORS
Lavington
· 2 Bedrooms · 1 Bath · Apartment
· Parking
Lavington · 2 Bedrooms · 1 Bath · Apartment · Parking
Positioned in a well established and convenient pocket of Lavington, this neat and low maintenance two bedroom unit presents an excellent opportunity for first home buyers, downsizers, or savvy investors. Offering comfortable living throughout, the home features two generously sized bedrooms, both complete with built in wardrobes, while the practical floorplan includes a separate toilet for added convenience. Year round comfort is assured with a split system heating and cooling unit servicing the home. Step outside to enjoy your own private courtyard, providing the perfect space for relaxing, entertaining, or enjoying a morning coffee. A covered carport completes the package, offering secure off street parking. Located just moments from local shopping centres, Springdale Heights tavern, schools, parks, public transport, and everyday amenities, this property combines lifestyle and convenience in one affordable package. Property Features: • Two spacious bedrooms with built-in wardrobes •
Request Details
27 Clem Drive, Glenroy
View photo
House · for sale
Request Details
27 Clem Drive, Glenroy
Lavington
· 4 Bedrooms · 2 Baths · House
Lavington · 4 Bedrooms · 2 Baths · House
27 Clem Drive, Glenroy
Request Details
Fantastic Development Opportunity
View photo
House · for sale
Request Details
Fantastic Development Opportunity
Lavington
· 3 Bedrooms · 1 Bath · House
· Swimming pool
Lavington · 3 Bedrooms · 1 Bath · House · Swimming pool
Positioned just moments from local parks, sporting facilities, walking tracks, and the Albury CBD, this substantial 1,297sqm (approx.) allotment presents an exceptional opportunity for developers, builders, investors, or those seeking to create their dream home. Boasting valuable rear lane access via Hansen Lane, the property offers outstanding flexibility and exciting future potential (STCA). Generous landholdings of this size in such a convenient and well-connected location are becoming increasingly rare, making this a highly desirable and tightly held opportunity. Fully serviced and securely fenced, the block is ready for its next chapter. An existing dwelling is positioned on the site, providing the option of rental income while plans are prepared and development opportunities are explored (STCA). Whether your vision includes subdivision or redevelopment (STCA), or the creation of a substantial family residence complete with a pool, extensive shedding, and beautifully landscaped gr
Request Details
40 Warrenlee Drive
View photo
House · for sale
Request Details
40 Warrenlee Drive
Lavington
· 4 Bedrooms · 2 Baths · House
· Equipped kitchen
Lavington · 4 Bedrooms · 2 Baths · House · Equipped kitchen
Positioned in a quiet and sought-after pocket of West Albury, 40 Warrenlee Drive offers generous family living with multiple indoor and outdoor spaces designed for comfort and entertaining. The home features four well-sized bedrooms, including a spacious master suite complete with walk-in robe and private ensuite. Multiple living zones provide flexibility for families, including a formal lounge at the front of the home and an open-plan family and dining area that connects seamlessly with the kitchen. The kitchen is well-appointed with stone bench tops, a glass splashback, and a 900mm stovetop and oven, creating a practical and stylish hub for everyday living. Vinyl floorboards run throughout the home, while polished concrete feature walls in the formal lounge and hallway add a modern design element. Large windows throughout invite natural light and pleasant outlooks. Step outside to a covered alfresco entertaining area, perfect for year-round gatherings, overlooking the in-ground swimm
Request Details
26 Yellow Gum Way, Thurgoona
View photo
House · for sale
Request Details
26 Yellow Gum Way, Thurgoona
Lavington
· 3 Bedrooms · 1 Bath · House
· Garden · Parking · Patio · Equipped kitchen
Lavington · 3 Bedrooms · 1 Bath · House · Garden · Parking · Patio · Equipped kitchen
Set behind a leafy, established garden, this brick home offers comfortable, low-maintenance living with room to spread out both inside and out. Three bedrooms are serviced by a family bathroom with separate bath and shower, plus a separate toilet for everyday convenience. The main bedroom includes built-in wardrobes and its own split system, while the third bedroom is a bright, versatile space that would suit a growing family or a home office. At the heart of the home, the kitchen has been thoughtfully updated with two-tone cabinetry, timber benchtops and a breakfast bar, opening through to a dining area and light-filled living room warmed by polished timber floors. Sliding doors lead out to a wide covered patio, ideal for entertaining or simply enjoying the outlook over the backyard. Outside, the fully fenced yard is neat and private, with established garden beds, a paved patio area, and a large powered shed with workbench and space for tools, mower and more. A double carport complete
Request Details
Elevated Family Living with Stunning Views
View photo
House · for sale
Request Details
Elevated Family Living with Stunning Views
Lavington
· 4 Bedrooms · 2 Baths · House
· Air conditioning · Equipped kitchen
Lavington · 4 Bedrooms · 2 Baths · House · Air conditioning · Equipped kitchen
Sun-drenched and thoughtfully designed, this elevated, architecturally inspired home captures sweeping views across Albury and beyond. Set on a generous 975 m² allotment (approx.), the layout revolves around light-filled living areas and a seamless connection to the outdoors. Beautifully designed and freshly updated with new paint inside and out, along with new carpet throughout, the home is move-in ready and presents an exceptional opportunity to enjoy its impressive lifestyle. As you step inside, you're welcomed into an elegant formal lounge and dining area positioned to capture the outlook, while the open-plan family and meals space flows into a large kitchen offering plenty of room for everyone. Comfort is assured year-round with ducted heating and reverse cycle air conditioning, and large windows frame the surrounding greenery, creating a calm and inviting atmosphere throughout. Accommodation includes four generous bedrooms, with the master suite offering a walk-in robe, ensuite a
Request Details
Expression Of Interest Closing: July 17, 12 noon
View photo
House · for sale
Request Details
Expression Of Interest Closing: July 17, 12 noon
Lavington
· 5 Bedrooms · 2 Baths · House
· Balcony · Parking · Sauna · Swimming pool · Equipped kitchen
Lavington · 5 Bedrooms · 2 Baths · House · Balcony · Parking · Sauna · Swimming pool · Equipped kitchen
Positioned in the Glenroy foothills with views to the surrounding hills, this is a home that genuinely has it all. The upper level delivers a generous kitchen with porcelain benchtops and walk-in pantry, flowing into the family room and out to a covered entertaining deck with ceiling fan, outdoor TV, and sauna. A separate living room at the front offers a quieter retreat with balcony access. The main bedroom features a walk-in robe, renovated ensuite, and balcony access. Three further bedrooms and a study are all well-sized with built-in robes, serviced by a family bathroom with bath and shower. Downstairs, a dedicated exercise room with timber floors and split system connects directly to the double garage. Outside, a self-cleaning lap pool and half-court tennis and basketball setup make this a property the whole family will love year-round
Request Details
Portside 250
View photo
Terraced House · for sale
Request Details
Portside 250
Lavington
· 4 Bedrooms · 2 Baths · Terraced House
· Parking · Equipped kitchen
Lavington · 4 Bedrooms · 2 Baths · Terraced House · Parking · Equipped kitchen
Please call Bruce Stewart on 0412 054715 or Discover the Portside where elegance meets functionality. This stunning home design features three living zones, including a separate area for the kids, a master retreat and a large, open-plan living space topped with a separate lounge room allowing for space, privacy and entertaining. An inviting open plan living area features a gourmet kitchen with a butler’s pantry at the centre of the home which elegantly extends outdoors, perfect for gatherings. With four generous bedrooms, including a luxurious master suite with a walk-in robe and ensuite, this home is perfect for growing families. Enjoy the convenience of a double garage, study nook, and multiple living spaces designed for relaxation and entertainment. The Portside is your gateway to a lifestyle of comfort and sophistication. Allow yourself to imagine the lifestyle you’ve always wanted; in the home you deserve! The Portside design offers individually crafted facades that will inspire y
Request Details
Beautiful character home, off market opportunity
View photo
House · for sale
Request Details
Beautiful character home, off market opportunity
Lavington
· 3 Bedrooms · 1 Bath · House
· Garden · Fireplace · Equipped kitchen
Lavington · 3 Bedrooms · 1 Bath · House · Garden · Fireplace · Equipped kitchen
A fantastic example of an East Albury character home, 618 Schubach Street offers everything you look for and love in the always popular suburb. Upon entering, the home is fresh and bright. The high ceilings, original cornices and ceiling roses, paired with the recent refresh and renovations, deliver all the charm and beauty that is the highlight of the property. Immediately to your left, is the main living area, with a fireplace, adjoined is the formal dining room, with split system heating and cooling. The home has three bedrooms, with split system cooling and heating, two with hardwood flooring and the third with tiles. Like the two front bedrooms, the main living, dining room and kitchen also have the same timber flooring throughout. The kitchen has been updated, with unique black cabinets and timber benchtops that pair perfectly with the home. Through the kitchen, passing the laundry and separate toilet, is where the rumpus/2nd living is located, along with access to the back yard.
Request Details
So much to offer!
View photo
House · for sale
Request Details
So much to offer!
Lavington
· 2 Bedrooms · 1 Bath · House
Lavington · 2 Bedrooms · 1 Bath · House
Beautifully presented home with quality inclusions. Plantation shutters, Smartstone benches, floating floorboards & plenty of storage! Modern Living, Study & 2 Bedrooms and a stylish Laundry! Large Courtyard is an outdoor lovers delight! Large Private Courtyard Solar installed Fans & Aircons for Comfort Extra Insulation ceiling/floor Access to Community Facilities
Request Details
TWO PROPERTIES, ONE PREMIER LOCATION!
Flat · for sale
Request Details
TWO PROPERTIES, ONE PREMIER LOCATION!
Lavington
· 5 Bedrooms · 2 Baths · Flat
· Fireplace · Equipped kitchen
Lavington · 5 Bedrooms · 2 Baths · Flat · Fireplace · Equipped kitchen
Set within South Albury's most sought-after residential enclave, 316 and 318 Townsend Street present a truly exceptional investment opportunity that seamlessly marries timeless architectural charm with contemporary convenience. These two adjoining properties showcase the enduring appeal of heritage-style living while delivering modern comforts. At 316 Townsend Street, an intimate two-bedroom, one-bathroom home speaks to a bygone era of craftsmanship. The stunning ornamental fireplace serves as a captivating focal point, while the practical kitchen offers a gas cooktop providing functionality without compromising the vintage aesthetic. Split-system heating and cooling ensure year-round comfort for discerning tenants. Adjacent, 318 Townsend Street, a three-bedroom residence, features generous living spaces that cater to families or professionals. This property features split system climate control and a well-appointed kitchen with gas cooking facilities. The thoughtful layout maximises e
Request Details

Get email alerts

Don't miss out: be the first to know about new properties

The alert was correctly created

On subscribing you accept the conditions of use and the privacy policy
Alert
Receive new ads in your inbox
Save this search
Receive alerts for new listings

We'll send you an email when we have new properties for: "Properties for sale in Lavington"

The alert was correctly created

East Albury
South Albury
Get email alerts and be the first to see new listings
Required field
On subscribing I accept the terms of the privacy policy
Perfect! You'll soon start receiving new listings via email
Alert
Receive an email when we have new ads for Properties for sale in Lavington
Save this search
Filters

Bedrooms

Size (m²)

Price

$
$

Property type

Bathrooms

Clear all filters
Receive notifications when new entries are published.