908 properties for sale in Langwarrin

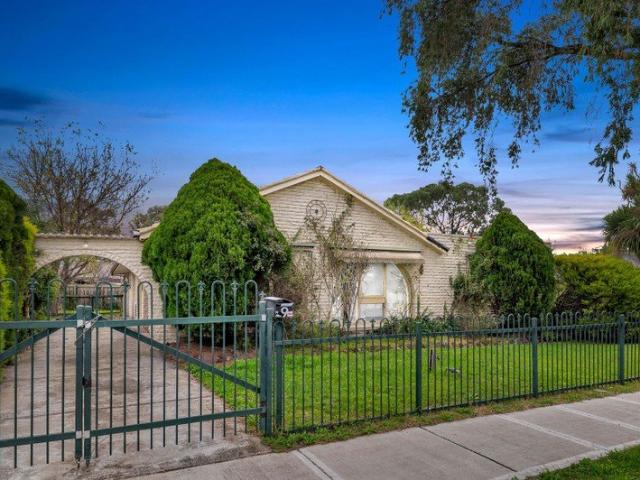
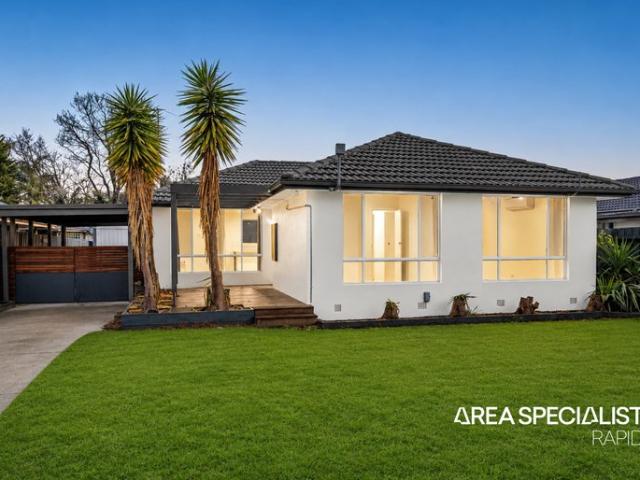
Space, Comfort & Family Lifestyle in Lakewood Estate
View photo
House · for sale
Request Details
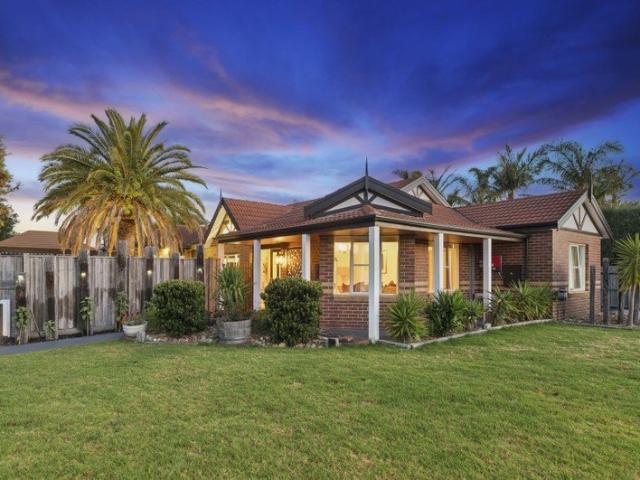
Space, Comfort & Family Lifestyle in Lakewood Estate
Langwarrin
· 3 Bedrooms · 2 Baths · House
· Garden · Equipped kitchen
Langwarrin · 3 Bedrooms · 2 Baths · House · Garden · Equipped kitchen
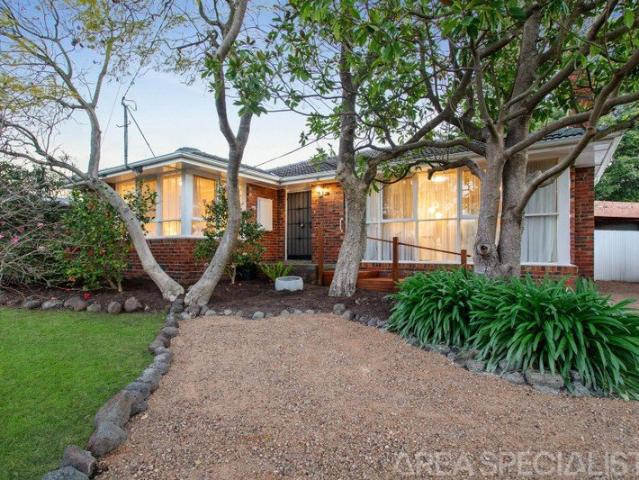
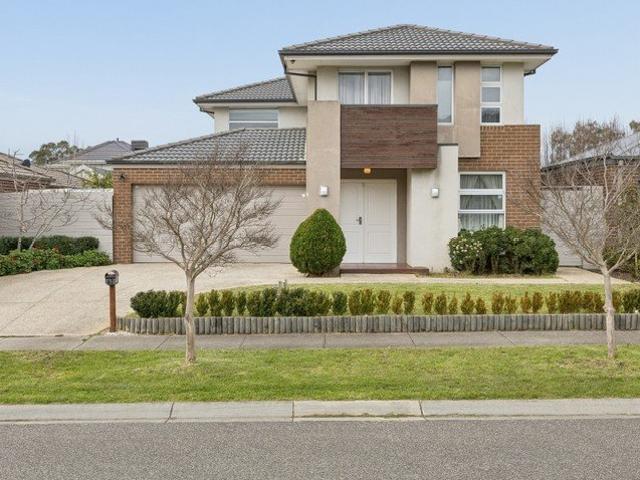
Set within the family-friendly Lakewood Estate, this welcoming three-bedroom home combines generous living spaces, modern updates and a fantastic outdoor lifestyle on approximately 723sqm. Designed with families in mind, the floorplan offers excellent separation and flexibility with a spacious lounge and dining zone at the front of the home, complemented by a second family living area adjoining the refurbished kitchen. The kitchen forms the natural hub of the home, featuring generous bench space, breakfast-bar seating and an easy connection to the rear entertaining area. Accommodation includes three bedrooms, with the main bedroom enjoying its own renovated ensuite and walk-in robe, while the remaining bedrooms are serviced by a beautifully renovated family bathroom. Outside, a covered alfresco and deck create an inviting space for entertaining, overlooking a secure backyard with plenty of room for children and pets to enjoy. The spa is in working order and comes with council permits,
Request Details
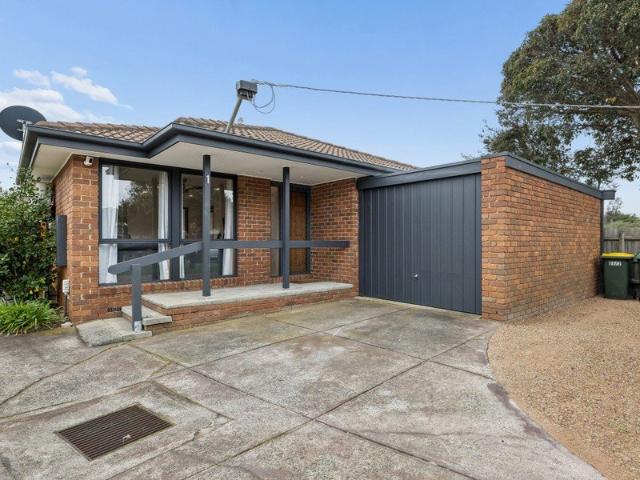
Seclusion Meets Convenience BY PRIVATE APPOINTMENT ONLY
View photo
House · for sale
Request Details
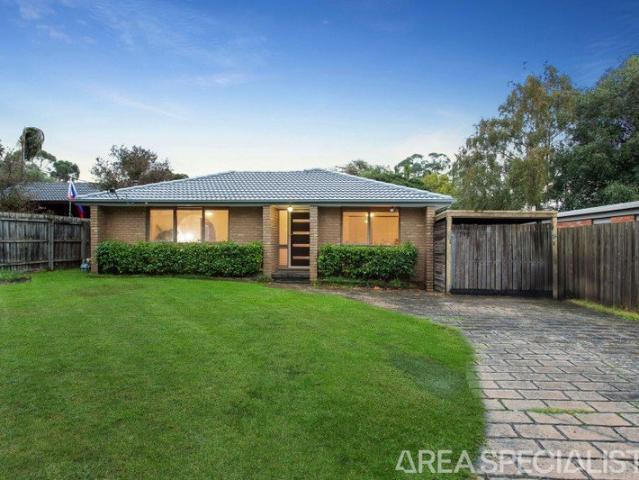
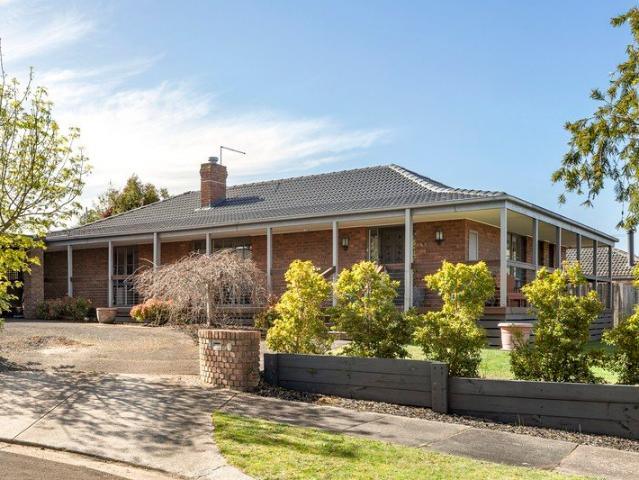
Seclusion Meets Convenience BY PRIVATE APPOINTMENT ONLY
Langwarrin
· 4 Bedrooms · 2 Baths · House
· Garden · Equipped kitchen
Langwarrin · 4 Bedrooms · 2 Baths · House · Garden · Equipped kitchen
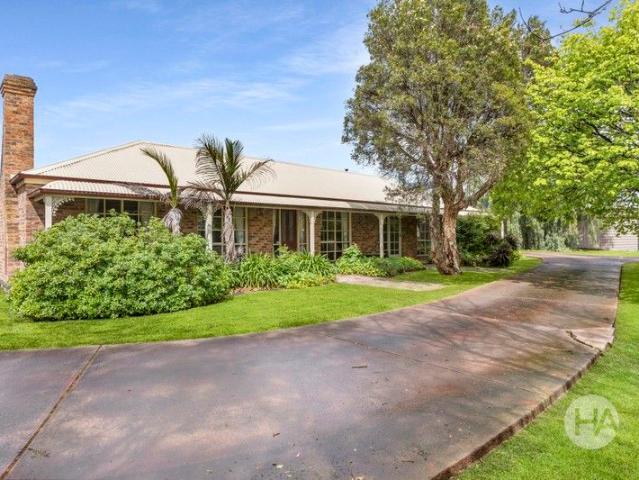
Nestled in a quiet Somerville cul-de-sac and screened by established greenery, this family-inspired four-bedroom home features a practical layout with defined living and accommodation zones. The single-level design balances everyday function with space to move, gather and relax. The welcoming entry introduces the floorplan, leading to an ensuited master bedroom with a walk-in robe. Positioned opposite, a dedicated lounge room with integrated speakers offers a peaceful retreat. Onwards to a spacious, skylit kitchen, family and dining domain. The two-tone finish is paired with a wide Blanco gas cooktop and matching underbench oven, alongside a Miele stainless-steel dishwasher and breakfast bench for casual meals. A separate living area and large sunroom extend to either side, each drawing in a different garden outlook. The remaining bedrooms are grouped together, serviced by a central bathroom and handy laundry facilities. Ducted heating and evaporative cooling ensure comfort, while bric
Request Details
North facing waterfront living
View photo
House · for sale
Request Details
North facing waterfront living
Langwarrin
· 4 Bedrooms · 3 Baths · House
· Garden · Balcony · Parking · Sauna · Equipped kitchen
Langwarrin · 4 Bedrooms · 3 Baths · House · Garden · Balcony · Parking · Sauna · Equipped kitchen
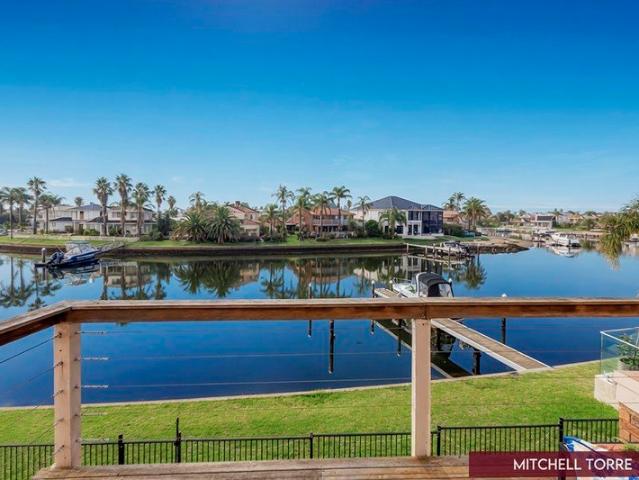
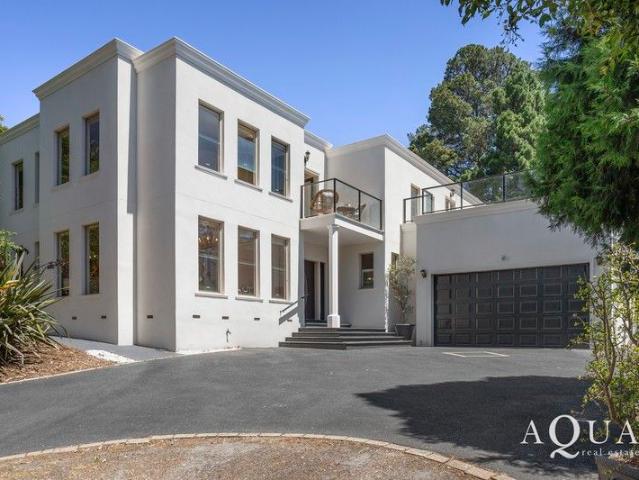
Wake up to breathtaking water views in this stunning north-facing double-storey waterfront residence, thoughtfully designed for relaxed family living and effortless entertaining. Nestled within a sought-after neighbourhood, this exceptional home delivers the ultimate waterfront lifestyle, complete with your own private boat mooring. Set behind a generous front yard, the property offers a double garage plus additional off-street parking. Inside, an abundance of natural light fills the home, with the ground floor showcasing a spacious open-plan kitchen, living and dining area perfectly positioned to take in the water outlook. A private indoor sauna with separate shower creates the perfect retreat, while a downstairs bedroom with built-in robes adds flexibility and convenience for guests or extended family. Upstairs, the master suite enjoys a private balcony overlooking the water, along with an ensuite and built-in robes. Two further bedrooms, both fitted with built-in robes, are serviced
Request Details
Space, Style, and Ultimate Family Flexibility in a Leafy Coastal Pocket
View photo
House · for sale
Request Details
Space, Style, and Ultimate Family Flexibility in a Leafy Coastal Pocket
Langwarrin
· 4 Bedrooms · 2 Baths · House
· Fireplace · Equipped kitchen
Langwarrin · 4 Bedrooms · 2 Baths · House · Fireplace · Equipped kitchen
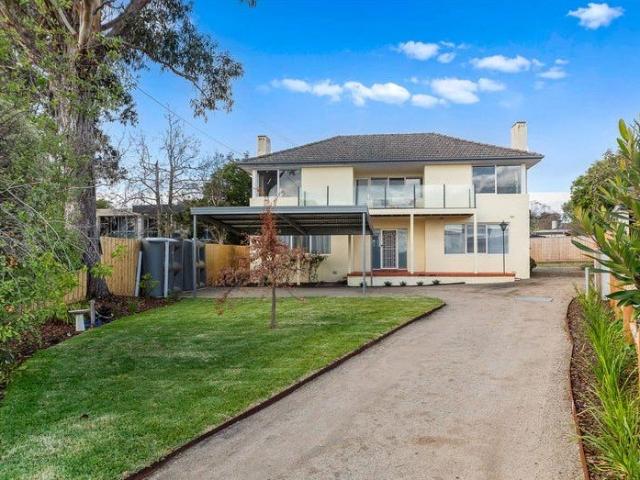
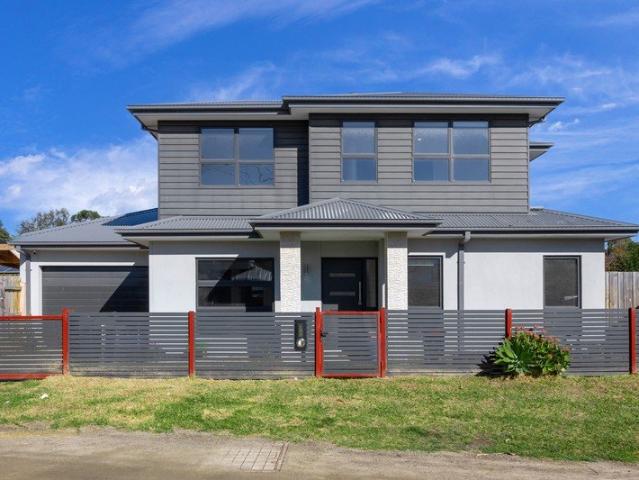
Tucked away in a quiet, tightly held court, this spacious two-level family residence delivers an unparalleled lifestyle opportunity in the heart of leafy Frankston South. Designed with the evolving needs of the modern family in mind, the generous two-level floorplan seamlessly balances grand scale with functional, everyday living, all set on a private 472 sqm allotment. Ascending the striking timber staircase from the ground-floor entry foyer, you are welcomed into an expansive first floor dedicated entirely to living and entertaining. The heart of the home features a light-filled open-plan lounge and dining area serving as a vibrant hub. The upper level boasts an exceptional array of living zones: a central meals and kitchen area is flanked by a large family room on one side, while a secondary lounge room-warmed by an open fireplace and styled with rich, polished hardwood floors-and a private living/TV room offer plenty of space for the family to spread out. Step out from the first-fl
Request Details
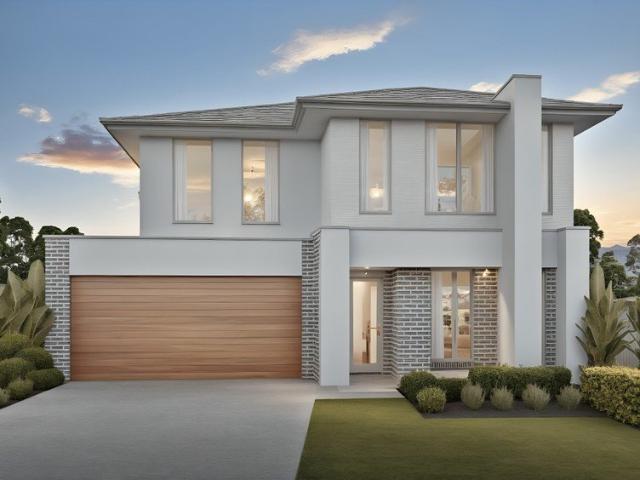
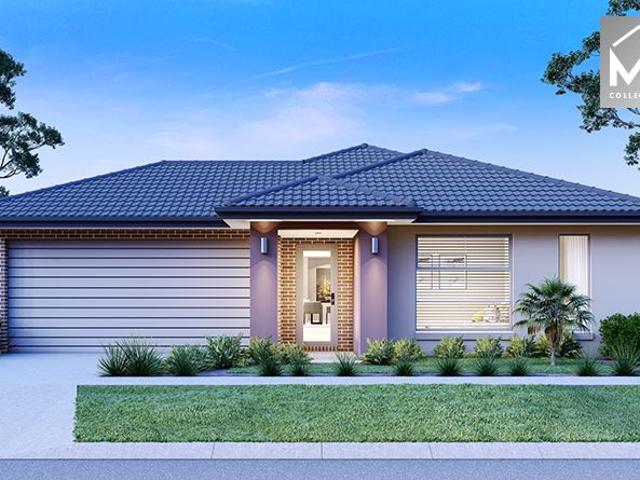
Incredible Value: Design Your Future with Mimosa Homes
View photo
Terraced House · for sale
Request Details
Incredible Value: Design Your Future with Mimosa Homes
Langwarrin
· 4 Bedrooms · 2 Baths · Terraced House
· Parking
Langwarrin · 4 Bedrooms · 2 Baths · Terraced House · Parking
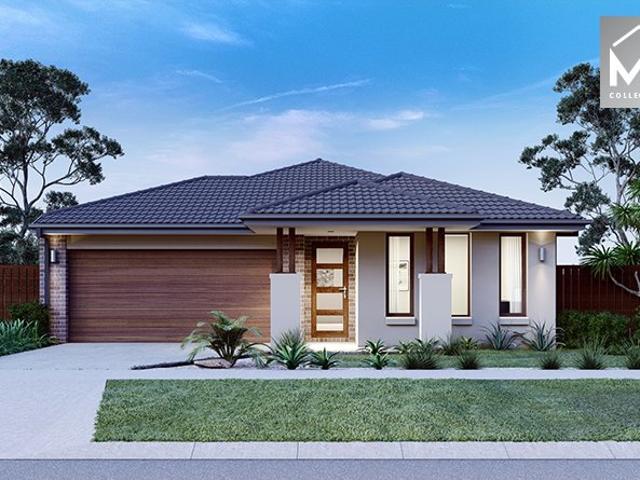
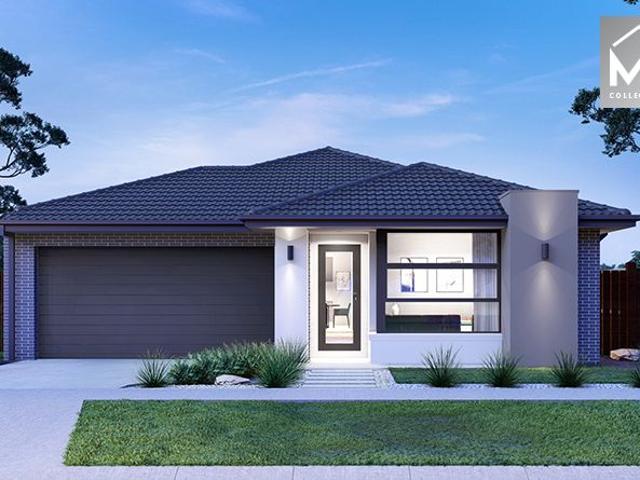
To inquire, contact Adam at 0439 779 909. The Riverdale 254 and a 404 sqm lot facing west are located in Harli, Cranbourne West. Confidence: 50-Year Mimosa Homes Structural Warranty Fixed site costs, including BAL 12.5 Timber-look laminate, carpet, and floor tiles 2,550mm high ceilings Stone benchtopskitchen, ensuite & bathroom 900mm oven, cooktop & range hood (600mm for homes under 20 sq) Microwave with trim kit & dishwasher Semi-floating vanities (double to ensuite) & tiled shower bases Quick-slide robe doors LED downlights throughout, external lights & garage strip light Internal garage access with 2 garage door remotes Flyscreens on windows & obscure-glazing in ensuite & bathroom 7-star energy rating, heating, and hot water unit Concrete flooring in alfresco, with a 3-coat paint system on walls 2 TV points, 2 phone/data points, towel & toilet roll holders included Termite Management SystemPart A (slab), Part B (external) Occupational health & safety compliance, including asset prot
Request Details
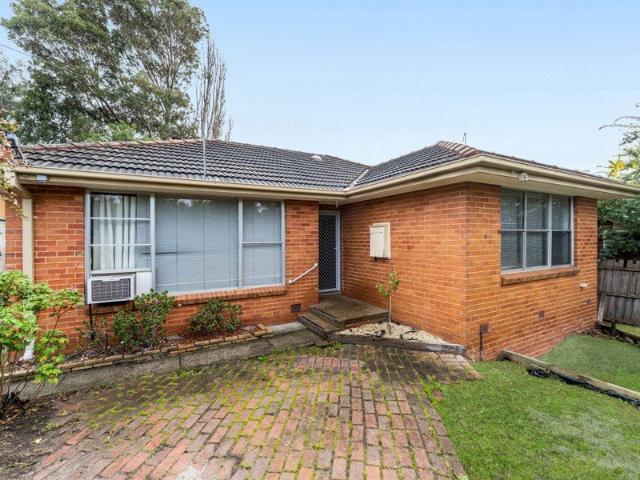
The Brief: Beautifully Presented. Generously Proportioned. Perfectly Placed
View photo
House · for sale
Request Details
The Brief: Beautifully Presented. Generously Proportioned. Perfectly Placed
Langwarrin
· 3 Bedrooms · 1 Bath · House
· Garden · Equipped kitchen
Langwarrin · 3 Bedrooms · 1 Bath · House · Garden · Equipped kitchen
It's Addressed: There's a lot to like about this beautifully cared for home which is in the sought after 'Grange Estate'. Set on a generous, largely level allotment this brick veneer home has been meticulously maintained throughout, delivering move-in ready presentation that removes the guesswork for buyers who'd rather be living than renovating. Inside, a broad open-plan living and dining zone forms the heart of the home, warm timber panelled walls adding character that new builds simply can't manufacture, flowing easily to a kitchen with breakfast bar, pantry and gas cooking, three well proportioned bedrooms, and a clean updated bathroom with bath and vanity. A reverse cycle split system and gas heater keep year round comfort covered. Outside is where this property quietly outperforms. The backyard is expansive and flat with lush lawn stretching the full width of the block and room for kids to run, a trampoline, a vegetable garden, or simply the kind of open space that every family w
Request Details
Fixed Price Turnkey Family Home with 4 Living Areas in Harli Estate | 400sqm Block
View photo
Terraced House · for sale
Request Details
Fixed Price Turnkey Family Home with 4 Living Areas in Harli Estate | 400sqm Block
Langwarrin
· 4 Bedrooms · 2 Baths · Terraced House
· Equipped kitchen
Langwarrin · 4 Bedrooms · 2 Baths · Terraced House · Equipped kitchen
Big on space, practical in design, and fully complete from day one - this is the kind of family home buyers are struggling to find in Melbourne's south-east. With four living areas, a full turnkey fit-out and fixed pricing, the hard work is already done. Set across approximately 354sqm of internal living on a 400sqm allotment, this double-storey home is designed for families who need genuine space and flexibility. The floorplan delivers four separate living zones, a large open-plan kitchen and living area, upstairs retreat and alfresco for easy entertaining, while the modern facade gives the home a clean, architectural street presence. It's a well-balanced package that suits the way modern families actually live- spacious, low-maintenance and ready to move straight into. Key Features: - Fixed price full turnkey package - All site costs and developer requirements included - Four living areas plus alfresco - 900mm kitchen appliances & dishwasher - Move-in ready with no hidden extras This
Request Details
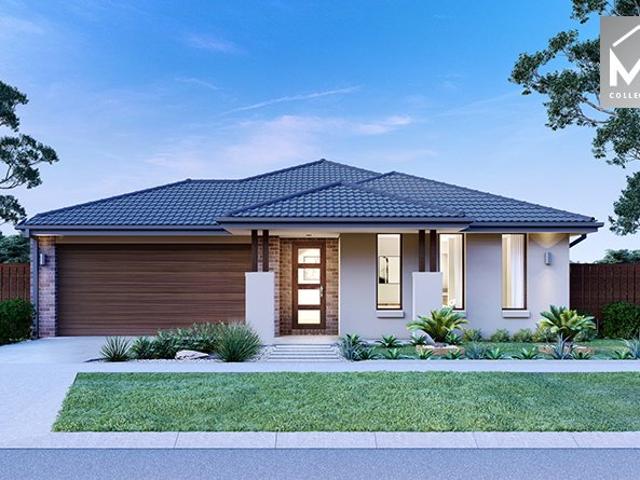
Mimosa Homes Proudly Presents the Kallista 226
View photo
Terraced House · for sale
Request Details
Mimosa Homes Proudly Presents the Kallista 226
Langwarrin
· 4 Bedrooms · 2 Baths · Terraced House
· Equipped kitchen
Langwarrin · 4 Bedrooms · 2 Baths · Terraced House · Equipped kitchen
The Kallista 226 House and Land Package! Mimosa Homes New Added Value Inclusions: - 50 Year Structural Warranty! - Inclusive of site costs & connections with H1 class slab as per standard inclusions! - Quality floor coverings throughout entire home! - Higher ceilings 2550mm to ground floor! - Double Glazed Awning windows! - LED Downlights to entire home! - Fibre Optic Provision! - Vitrified Compact Surface benchtop to kitchen, bathroom & ensuite! - 900mm S/S upright oven and cook top with S/S canopy rangehood! - Stainless steel Dishwasher and Microwave with trim kit! - 7 star energy! - Flexible floor plans & so much more! CALL BUILDER DIRECT! All plans and facades are indicative only and may change. Mimosa Homes may amend plans, specifications, and prices without notice. Package prices are based on a standard facade, standard inclusions, and suitable land availability, excluding developer/estate requirements. Facade and inclusion images may show non standard items not included in the p
Request Details
The Brief: Family Space, Outdoor Comfort & Expansive Backyard With Workshop
View photo
House · for sale
Request Details
The Brief: Family Space, Outdoor Comfort & Expansive Backyard With Workshop
Langwarrin
· 3 Bedrooms · 1 Bath · House
· Garden · Parking · Equipped kitchen
Langwarrin · 3 Bedrooms · 1 Bath · House · Garden · Parking · Equipped kitchen
It's Addressed: Offering generous proportions both inside and out in a sought-after Frankston Heights location, this well-presented 3-bedroom + study home delivers comfortable family living with a focus on space, practicality, and outdoor enjoyment. Low-maintenance gardens and a recently renewed roof reflect the care shown throughout the home, opening into an L-shaped lounge and study area with plush carpets and large windows welcoming plenty of natural light. The separately zoned kitchen and dining space features skylighting overhead and quality appliances within modern cabinetry, including 900mm cooking appliances and a Miele dishwasher, all overlooking the deck and backyard beyond. Stepping outside, the covered entertaining deck extends the living space and includes an in-deck spa, while the expansive backyard provides plenty of room for children and pets to enjoy. A 6.0 x 4.5m (approx.) garage/workshop with drive-through access via the gated single carport adds further practicality
Request Details
The Brief: Renovated Family Excellence on a 954sqm Corner Allotment
View photo
House · for sale
Request Details
The Brief: Renovated Family Excellence on a 954sqm Corner Allotment
Langwarrin
· 5 Bedrooms · 2 Baths · House
· Equipped kitchen
Langwarrin · 5 Bedrooms · 2 Baths · House · Equipped kitchen
Beautifully renovated and set on approximately 954sqm, this impressive Federation-inspired residence delivers exceptional family living with an abundance of space, multiple living zones and resort-style outdoor entertaining in one of Somerville's most convenient and family-friendly locations. Designed to accommodate growing families with ease, the expansive floorplan offers five bedrooms, including a privately positioned main suite complete with a fitted walk-in robe and ensuite. The versatile fifth bedroom, positioned beneath the roofline, provides the perfect space for a home office, teenage retreat or guest accommodation. At the heart of the home, the light-filled kitchen combines style and functionality, featuring a large stone island bench, 900mm gas cooktop, electric oven, dishwasher and extensive cabinetry. Multiple living areas ensure there's space for every member of the family, with a welcoming formal lounge, open-plan family living and dining, an additional living room with
Request Details
~ Flawless Golden Mile Family Residence With Spectacular Pool Side Alfresco ~
View photo
House · for sale
Request Details
~ Flawless Golden Mile Family Residence With Spectacular Pool Side Alfresco ~
Langwarrin
· 4 Bedrooms · 3 Baths · House
· Garden · Parking · Swimming pool
Langwarrin · 4 Bedrooms · 3 Baths · House · Garden · Parking · Swimming pool
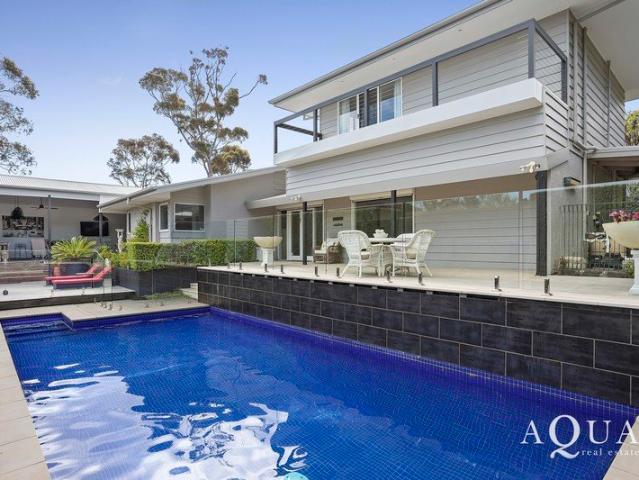
Embrace this comprehensively renovated Golden Mile residence of 4 double bedrooms, multiple living & entertaining areas and enormous alfresco in a glorious garden setting of 1,486sqm approx. with heated pool. This special property is sitting pretty only moments to the beach, Daveys Bay Yacht Club & Toorak College and is introduced via a remote gateway to a sweeping circular return-drive culminating into a large forecourt with double auto garage & double carport. The welcoming and elegant porch entry to the foyer sets the tone ahead of the beautifully curated interiors anchored by engineered Blackbutt rich timber floors and lofty ceilings throughout to great effect. On your right find the private master set in its own section with plush carpet, retreat, custom walk-in robe and large lavish en-suite complete with floating double stone vanity, Carrara marble-tiled feature wall, heated towel rails, oversized shower recess & WC for the fortunate inhabitants of this serene sanctuary. Across
Request Details
Designer Style & Effortless Living
View photo
Apartment · for sale
Request Details
Designer Style & Effortless Living
Langwarrin
· 3 Bedrooms · 2 Baths · Apartment
· Equipped kitchen
Langwarrin · 3 Bedrooms · 2 Baths · Apartment · Equipped kitchen
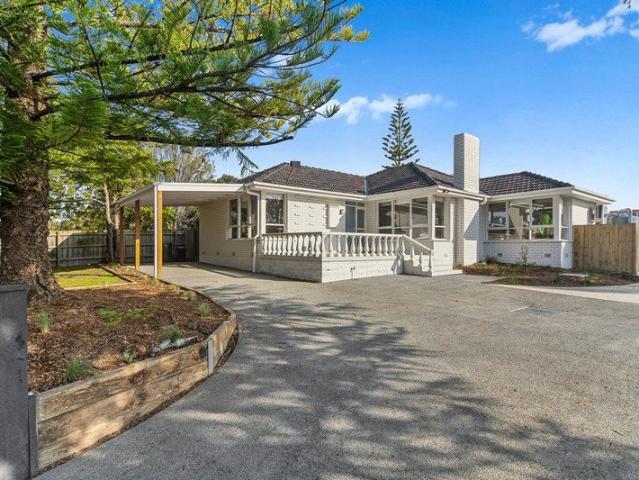
Beautifully transformed with a stunning renovation, this three-bedroom, two-bathroom residence delivers the perfect blend of contemporary style, everyday practicality and low-maintenance living. Every detail has been thoughtfully considered, creating a home that is ready to simply move in and enjoy. From the moment you arrive, the home makes a lasting first impression with its painted brick façade and expansive tiled front verandah, offering a welcoming place to relax while enjoying the peaceful outlook. Inside, blonde engineered timber floors flow throughout, complementing a light-filled interior enhanced by quality finishes and contemporary designer touches. The spacious living room is warm and inviting, featuring a large picture window that floods the space with natural light, while elegant V-groove feature panelling adds character and sophistication. Seamlessly connected, the stunning kitchen has been designed as the true heart of the home, boasting white stone benchtops, striking
Request Details
BUY NOW & SAVE ON STAMP DUTY
View photo
Townhouse · for sale
Request Details
BUY NOW & SAVE ON STAMP DUTY
Langwarrin
· 3 Bedrooms · 2 Baths · Townhouse
· Equipped kitchen
Langwarrin · 3 Bedrooms · 2 Baths · Townhouse · Equipped kitchen
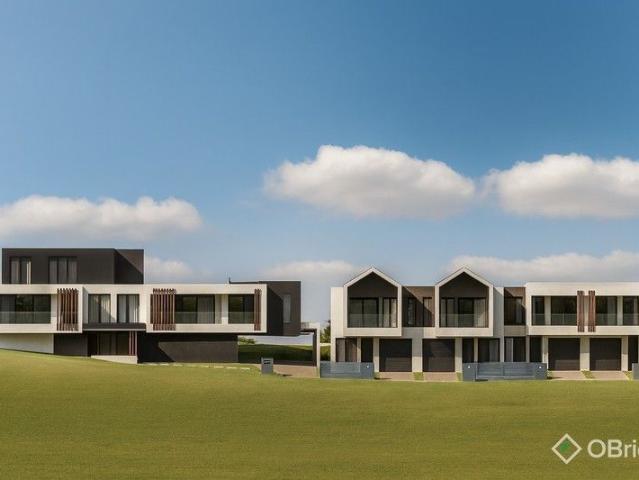
Crafted with a focus on modern living, this boutique collection of townhouses blends architectural style with low-maintenance ease in one of Frankston's most accessible locations. Generously proportioned across multiple levels, each home offers light-filled interiors, smart floorplans, and well-zoned outdoor spaces. Inside, you'll find three comfortable bedrooms, two sleek bathrooms, open-plan living and a beautifully finished stone-bench kitchen - all designed for day-to-day comfort and long-term appeal. Set on its own private title with a full-sized driveway and landscaped frontage, this is a rare opportunity to enjoy townhouse living with the feel of a standalone home. Secure yours now to take advantage of pre-construction stamp duty savings. Key Features: Stylish, architecturally designed townhouse in a boutique development Generous multi-level layout with three bedrooms & two bathrooms Light-filled open-plan living and dining Stone-bench kitchen with quality appliances and ample s
Request Details
Mimosa Homes Proudly Presents the Leemore 221
View photo
Terraced House · for sale
Request Details
Mimosa Homes Proudly Presents the Leemore 221
Langwarrin
· 4 Bedrooms · 2 Baths · Terraced House
· Equipped kitchen
Langwarrin · 4 Bedrooms · 2 Baths · Terraced House · Equipped kitchen
The Leemore 221 House and Land Package! Mimosa Homes New Added Value Inclusions: - 50 Year Structural Warranty! - Inclusive of site costs & connections with H1 class slab as per standard inclusions! - Quality floor coverings throughout entire home! - Higher ceilings 2550mm to ground floor! - Double Glazed Awning windows! - LED Downlights to entire home! - Fibre Optic Provision! - Vitrified Compact Surface benchtop to kitchen, bathroom & ensuite! - 900mm S/S upright oven and cook top with S/S canopy rangehood! - Stainless steel Dishwasher and Microwave with trim kit! - 7 star energy! - Flexible floor plans & so much more! CALL BUILDER DIRECT! All plans and facades are indicative only and may change. Mimosa Homes may amend plans, specifications, and prices without notice. Package prices are based on a standard facade, standard inclusions, and suitable land availability, excluding developer/estate requirements. Facade and inclusion images may show non standard items not included in the pr
Request Details
Mimosa Homes Proudly Presents the Aspendale 226
View photo
Terraced House · for sale
Request Details
Mimosa Homes Proudly Presents the Aspendale 226
Langwarrin
· 4 Bedrooms · 2 Baths · Terraced House
· Equipped kitchen
Langwarrin · 4 Bedrooms · 2 Baths · Terraced House · Equipped kitchen
The Aspendale 226 House and Land Package! Mimosa Homes New Added Value Inclusions: - 50 Year Structural Warranty! - Inclusive of site costs & connections with H1 class slab as per standard inclusions! - Quality floor coverings throughout entire home! - Higher ceilings 2550mm to ground floor! - Double Glazed Awning windows! - LED Downlights to entire home! - Fibre Optic Provision! - Vitrified Compact Surface benchtop to kitchen, bathroom & ensuite! - 900mm S/S upright oven and cook top with S/S canopy rangehood! - Stainless steel Dishwasher and Microwave with trim kit! - 7 star energy! - Flexible floor plans & so much more! CALL BUILDER DIRECT! All plans and facades are indicative only and may change. Mimosa Homes may amend plans, specifications, and prices without notice. Package prices are based on a standard facade, standard inclusions, and suitable land availability, excluding developer/estate requirements. Facade and inclusion images may show non standard items not included in the
Request Details
Home With Two Massive Living Areas
View photo
House · for sale
Request Details
Home With Two Massive Living Areas
Langwarrin
· 4 Bedrooms · 2 Baths · House
· Equipped kitchen
Langwarrin · 4 Bedrooms · 2 Baths · House · Equipped kitchen
Superbly situated on a generous 609m² allotment in a highly sought-after, central pocket of North Cranbourne, 9 Circle Drive delivers the perfect combination of spacious everyday living, great outdoor utility, and unbeatable lifestyle convenience. Whether you are stepping into the market, upgrading for a growing family, or locking down a rock-solid investment, this property hits every marker. The Home: Functional Layout & Year-Round Comfort Step inside to a home designed for effortless flow, boasting plenty of room to move, play, and entertain. The Master Suite: A generous master bedroom complete with a semi-ensuite, plus built-in robes across the remaining comfortable bedrooms. Heart of the Home: A practical kitchen fitted with generous overhead cupboards, a wall oven, and a dedicated cooktop, looking directly out over the living space. Comfort & Climate: Enjoy tailored climate control through a split-system cooling unit, gas ducted heating, and exterior window awnings. Sun-block roll
Request Details
Tidy 3 Bedroom Home with Subdivision Potential in Prime Location
View photo
House · for sale
Request Details
Tidy 3 Bedroom Home with Subdivision Potential in Prime Location
Langwarrin
· 3 Bedrooms · 1 Bath · House
· Garden · Equipped kitchen
Langwarrin · 3 Bedrooms · 1 Bath · House · Garden · Equipped kitchen
Welcome to 45 Hodgins a well-presented, tidy 3-bedroom, 1-bathroom home offering comfort today and exciting possibilities for the future. Step inside to discover a functional, family-friendly layout designed for easy living. The kitchen and dining area flow seamlessly together and overlook the backyard, creating a bright and practical hub of the home. Whether you're preparing meals, entertaining guests, or keeping an eye on the kids outdoors, this space offers both convenience and connection. Each of the three bedrooms is well-proportioned, complemented by a neat and tidy central bathroom. The home is move-in ready, making it ideal for first-home buyers, investors, or downsizers seeking low-maintenance living. Outdoors, the generous backyard provides plenty of room to enjoy as-is - while also presenting excellent subdivision potential (subject to council approval). With strong land value and future development upside, this property is as much about opportunity as it is about lifestyle.
Request Details
Big Space in the Perfect Spot And No Owner's Corp!
View photo
Apartment · for sale
Request Details
Big Space in the Perfect Spot And No Owner's Corp!
Langwarrin
· 2 Bedrooms · 1 Bath · Apartment
· Garden · Equipped kitchen
Langwarrin · 2 Bedrooms · 1 Bath · Apartment · Garden · Equipped kitchen
Wonderfully spacious and warmly presented, this courtside 2-bedroom classic offers the perfect opportunity to buy by the bay, with a uniquely configured layout and no owners corporation. Matching its genuine liveability with the future potential you're sure to love, it relishes a premier lifestyle locale just steps from the shoreline and Carrum Village. The benefit of a huge front yard on title brings its footprint out to a significant 307 sq. metres (approx.), stepping inside to an immaculate open-plan interior with large and light-filled lounge and dining spaces, entirely separate from a dine-in style kitchen primed for living easy with a footprint ideal for a modern revival. The fully-fenced backyard slides straight out to the rear, showing what's possible to the front as it gifts plenty of space to create an alfresco dream front and rear. The two robed bedrooms sit around a full-sized laundry and separate toilet, with the master flaunting direct access to the family two-way bathroo
Request Details
~ Golden Mile Grandeur ~
View photo
Terraced House · for sale
Request Details
~ Golden Mile Grandeur ~
Langwarrin
· 5 Bedrooms · 5 Baths · Terraced House
· Swimming pool · Cellar · Equipped kitchen
Langwarrin · 5 Bedrooms · 5 Baths · Terraced House · Swimming pool · Cellar · Equipped kitchen
Offering gracious and refined executive living, this stunning residence on almost half an acre of superbly tranquil gardens is what Mt Eliza's famed Golden Mile lifestyle is all about. With total privacy assured, the elegant five-bedroom home with an amazing five living areas, a swimming pool, gentleman's study, full size billiards room and wine cellar is simply perfect for a family that likes to live large! Created in a neo Georgian style and designed for entertaining, the stately 50-plus square residence has every base covered, from quiet formal entertaining to lavish parties, casual family get-togethers to chilled weekends by the pool. To cater for it all, a granite kitchen with loads of bench space, a Savior-Faire cooking range, built-in coffee maker, farmhouse sink and a handy second cocktail sink promises to make light work of any event. A grand staircase and impressive formal entry set the tone for the sprawling residence where most of the bedrooms have ensuite access including
Request Details
Inspection By Private Appointment Large Block With Endless Potential
View photo
House · for sale
Request Details
Inspection By Private Appointment Large Block With Endless Potential
Langwarrin
· 4 Bedrooms · 2 Baths · House
· Fireplace · Parking · Equipped kitchen
Langwarrin · 4 Bedrooms · 2 Baths · House · Fireplace · Parking · Equipped kitchen
A sweeping arrival beneath established Norfolk pines sets a beautiful tone for this centrally positioned Somerville haven. Set on a generous 1,650sqm (approx.), the home offers 34 bedrooms and 2 bathrooms, blending updated interiors with effortless liveability and future potential. Inside, the modernised kitchen anchors daily life with quality appliances and great storage, flowing to light-filled living and dining zones. Refreshed bathrooms bring an easy sense of luxury, while a working fireplace adds winter warmth and character, complemented by ducted heating throughout. Flexible accommodation includes three comfortable bedrooms plus a multipurpose fourth bedroom/home office to adapt as life evolves. Outdoors, space is the true luxury. Expansive lawns invite play and entertaining, and a large garage pairs with a three-bay shed - ideal for tradies, tinkerers and secure storage for tools, trailers or weekend toys. With a wide, usable block and excellent access, there's scope to develop,
Request Details
A Rare Standalone Opportunity in a Blue Chip Lifestyle Setting
View photo
House · for sale
Request Details
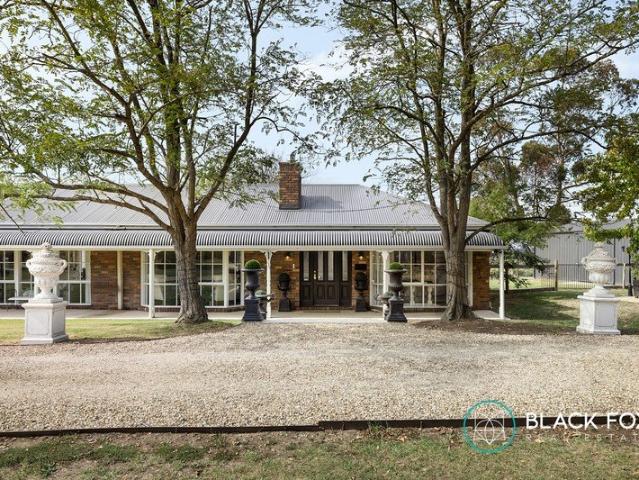
A Rare Standalone Opportunity in a Blue Chip Lifestyle Setting
Langwarrin
· 3 Bedrooms · 2 Baths · House
Langwarrin · 3 Bedrooms · 2 Baths · House
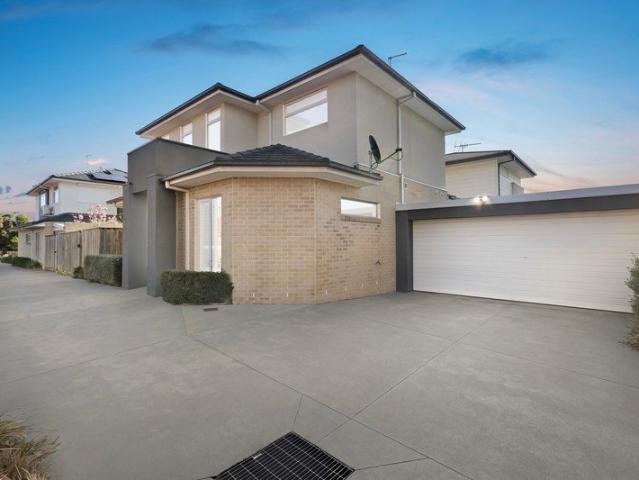
Tucked away in one of the area's most tightly held and peaceful pockets, this exceptional residence delivers the perfect combination of modern comfort, low-maintenance living, and an unbeatable lifestyle location. Positioned on its own 263m² allotment with no body corporate, no common land, and its own street frontage, opportunities like this are incredibly rare. Approximately 5 years old and designed for effortless living, the home offers three oversized bedrooms, including a spacious master suite with ensuite, two beautifully appointed bathrooms featuring floor-to-ceiling tiling, and two generous living zones that provide flexibility for families, downsizers, or professional couples alike. Step outside to a private undercover entertaining area, perfect for year-round enjoyment, all presented in pristine, move-in-ready condition. Set within the highly sought-after school catchments of Seaford North Primary School and Patterson River Secondary College, and quietly nestled in a resident
Request Details
The Complete Family Package
View photo
House · for sale
Request Details
The Complete Family Package
Langwarrin
· 5 Bedrooms · 2 Baths · House
· Equipped kitchen
Langwarrin · 5 Bedrooms · 2 Baths · House · Equipped kitchen
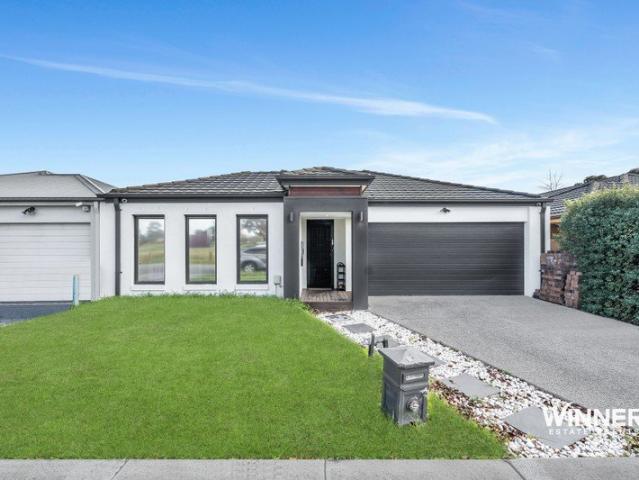
Welcome to the ultimate family home, where generous proportions, multiple living zones and effortless entertaining come together across two beautifully designed levels. Offering five bedrooms, two bathrooms, powder room and an abundance of space for the entire family, this impressive double-storey residence is ready to become the setting for your next chapter. Upon entry, you are welcomed by a versatile front room that can be used as a home office, formal lounge or additional living area, making it ideal for growing families or those working from home. Continuing through, the home opens into a spacious open-plan kitchen, dining and family area, creating a central hub where everyone can come together. The well-appointed kitchen overlooks the main living and dining zones and features a large stone-topped island bench with an integrated sink, quality appliances, ample cabinetry and a generous walk-in pantry. Large sliding doors create a seamless connection to the expansive covered alfresc
Request Details
The Brief: Stylishly Updated Family Living with Exceptional Outdoor Entertaining!
View photo
House · for sale
Request Details
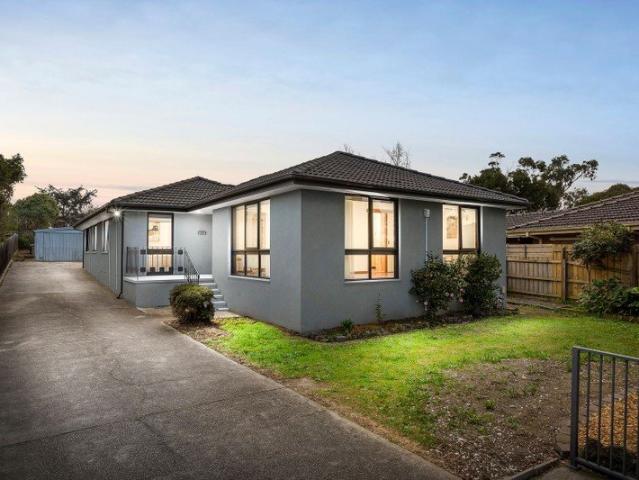
The Brief: Stylishly Updated Family Living with Exceptional Outdoor Entertaining!
Langwarrin
· 3 Bedrooms · 1 Bath · House
· Parking · Equipped kitchen
Langwarrin · 3 Bedrooms · 1 Bath · House · Parking · Equipped kitchen
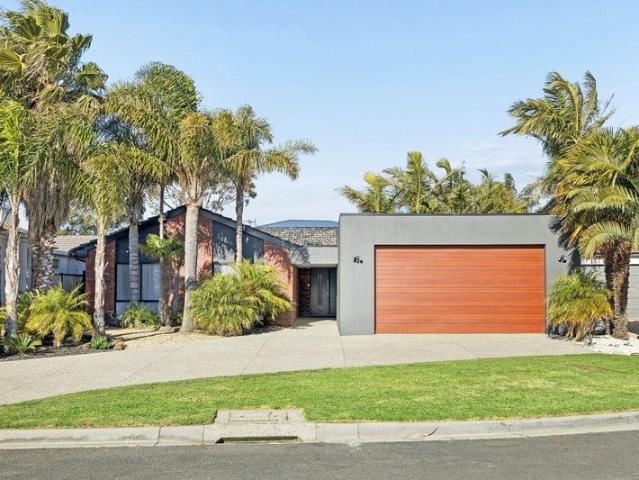
Its Addressed: Freshly updated and ready to move straight in, 14 Campbell Parade, Cranbourne offers the perfect blend of modern comfort, practicality and outdoor entertaining. Set on a generous 586sqm (approx.) allotment, this beautifully presented residence features 3 spacious bedrooms, 1 stylish bathroom, a secure double lock-up garage, and an expansive outdoor entertaining area, making it an ideal opportunity for first home buyers, growing families and savvy investors alike. From the moment you arrive, you'll appreciate the home's fresh and inviting feel. Recently painted throughout and complemented by beautiful floorboards, the light-filled interiors create a warm and welcoming atmosphere that is both stylish and low maintenance. At the heart of the home is a beautifully renovated designer kitchen, showcasing quality appliances, generous bench space and ample storage. Overlooking the main living and dining areas, it provides the perfect setting for everyday family living while maki
Request Details
Idyllic Acreage in the Heart of Frankston South
View photo
Terraced House · for sale
Request Details
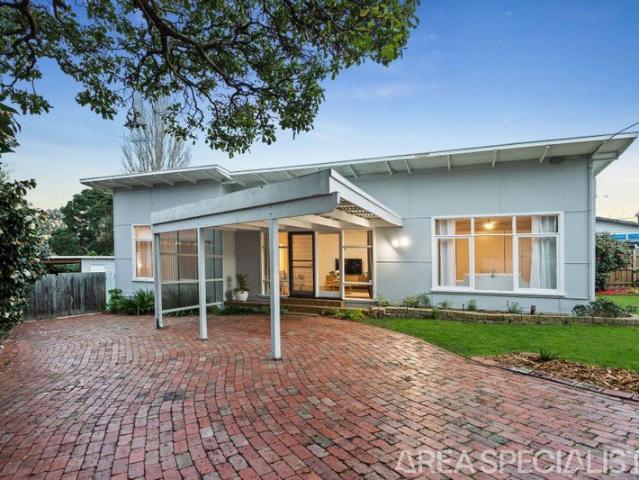
Idyllic Acreage in the Heart of Frankston South
Langwarrin
· 4 Bedrooms · 2 Baths · Terraced House
· Fireplace · Equipped kitchen
Langwarrin · 4 Bedrooms · 2 Baths · Terraced House · Fireplace · Equipped kitchen
Future Potential of a Subdivision subject to STCA - The Opportunities here are endless! Combining delightful farmhouse-inspired design with a heartfelt appreciation for the natural environment, this uniquely tailored lifestyle property is perfectly aligned with its approximately 27.2-acres of varied topography, featuring three dedicated paddocks, large dam, stables, shedding, chicken coop, and seasonal creek. Featuring artfully integrated sight lines, the social focal point of the home presents a layered experience with two living spaces, a formal dining section, and a casual eating area, all leading to a top-quality entertainer's kitchen equipped with a walk-in pantry and spacious preparation zone. A mix of gentle textures elegantly separates each zone, with the comforting warmth of a gas log fireplace contributing to the overall experience. Well zoned for families, a dedicated children's wing features three robed bedrooms, a central bathroom with in-built tub, and a full laundry with
Request Details
An Opportunity in Cranbourne Like Never Before
View photo
House · for sale
Request Details
An Opportunity in Cranbourne Like Never Before
Langwarrin
· 4 Bedrooms · 2 Baths · House
· Parking
Langwarrin · 4 Bedrooms · 2 Baths · House · Parking
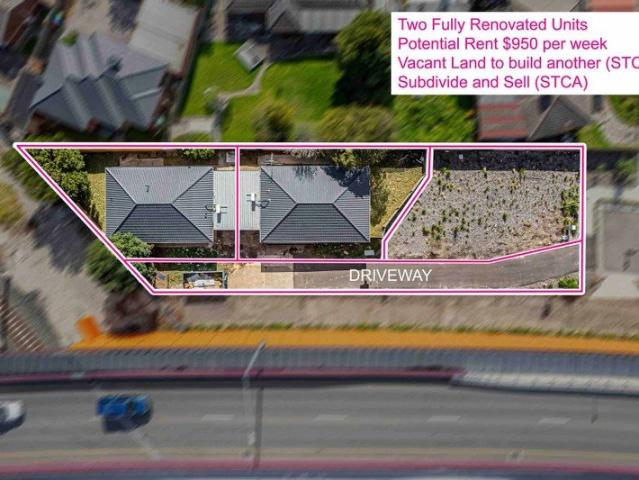
Positioned on a spacious 1094m² in the heart of Cranbourne, this well-situated fully renovated property with 2 units provides outstanding potential for developers, builders and astute investors. Its prime location ensures good rental yield and potential growth for the future and is only minutes away from Cranbourne station. Located within close proximity to Cranbourne Park Primary School and Cranbourne Secondary College, this property is perfectly positioned for families. For investors, the combination of a high-demand 4-bedroom layout and an oversized block ensures long-term capital growth and strong rental appeal in a rising market. Property Features: 2 units with 2 bedroom and one bathroom fully renovated Large block of 1094m² with development potential (STCA) Lots of additional space for parking More developable land next to existing dwellings (STCA) Prime Location in Cranbourne Call us for Private appointments too. Hurry Won't Last Long. Privacy: Your entry to this property provid
Request Details
Modern Beachside Living with Space, Style and Versatility
View photo
Townhouse · for sale
Request Details
Modern Beachside Living with Space, Style and Versatility
Langwarrin
· 3 Bedrooms · 2 Baths · Townhouse
· Garden · Equipped kitchen
Langwarrin · 3 Bedrooms · 2 Baths · Townhouse · Garden · Equipped kitchen
Positioned beachside in Carrum as the second of only three residences, this modern three-bedroom, two-and-a-half-bathroom home delivers generous proportions, multiple living zones and a well-appointed interior, complemented by a substantial backyard and covered outdoor entertaining. Beyond its contemporary exposed-brick and rendered facade, the ground floor opens to a spacious living and dining domain finished with timber flooring, LED downlights and ducted heating and cooling. Plantation shutters enhance the front-facing living space, while an under-stairs TV nook provides a practical use of space. The dining area connects directly to the covered rear deck through large glass sliding doors, creating a seamless transition between indoor and outdoor living. At the centre of the home, the kitchen combines a thoughtful layout with quality appointments. Stone benchtops incorporate a waterfall-edge breakfast bar, accompanied by a brick-tiled splashback, double sink and generous storage. App
Request Details
Picture Perfect Living in the Prestigious Quarters Estate!
View photo
House · for sale
Request Details
Picture Perfect Living in the Prestigious Quarters Estate!
Langwarrin
· 3 Bedrooms · 2 Baths · House
· Garden · Equipped kitchen
Langwarrin · 3 Bedrooms · 2 Baths · House · Garden · Equipped kitchen
Positioned in one of Cranbourne West's most sought-after pockets, directly opposite a beautiful park with BBQ facilities, this beautifully presented home offers the perfect blend of style, comfort, and convenience. Designed with impressive street appeal, the home showcases a modern combination of brick and render, landscaped gardens, and an exposed aggregate driveway. Inside, you'll find three spacious bedrooms, all with built-in robes and ceiling fans, including a generous master suite complete with a walk-in robe and private ensuite. The light-filled open-plan layout features two separate living areas and a stylish kitchen equipped with Caesarstone benchtops, stainless steel appliances, gas cooktop, electric oven, and ample storage, all overlooking the meals and family area. A split-system air conditioner and ducted heating provide year-round comfort. Step outside to a low-maintenance backyard with a covered alfresco featuring a ceiling fan, creating the perfect space for outdoor ent
Request Details
Poolside Perfection with a Private Mooring
View photo
House · for sale
Request Details
Poolside Perfection with a Private Mooring
Langwarrin
· 5 Bedrooms · 2 Baths · House
· Parking · Terrace · Swimming pool · Equipped kitchen
Langwarrin · 5 Bedrooms · 2 Baths · House · Parking · Terrace · Swimming pool · Equipped kitchen
Exquisitely renovated, yet never too far from its inspired architectural origins, this poolside 5-bedroom, 2-lounge family home and its boat mooring showcase a timeless elegance with a bold modern twist, relishing a peaceful bowl-of-court setting the growing family will surely love. Recrafted for comfort and connection across a well-zoned allotment, it's every inch has been reimagined to keep pace with real family living without sacrificing any style. It's all polish and presence from the street with its subtly enhanced facade beyond its mature palms and oversized double garage, stepping inside to fresh timber-look floors under exalted cathedral ceilings. Open lounge, dining, and rumpus spaces surround the breathtaking stone-topped kitchen and its 900mm cooking appliances, immediately ready to entertain to a more lavish standard beside a covered entertaining terrace with its own fans, heating, surround sound, and BBQ kitchenette. The tropically inspired in-ground pool and spa create th
Request Details
The Brief: A Family Favourite in Lakewood Opposite Shaxton Circle Lake
View photo
House · for sale
Request Details
The Brief: A Family Favourite in Lakewood Opposite Shaxton Circle Lake
Langwarrin
· 4 Bedrooms · 2 Baths · House
· Equipped kitchen
Langwarrin · 4 Bedrooms · 2 Baths · House · Equipped kitchen
Perfectly positioned in the heart of the highly sought-after Lakewood Estate, directly opposite the picturesque Shaxton Circle Lake and Reserve, this spacious family home offers an exceptional lifestyle where peaceful surroundings meet everyday convenience. Wake each morning to tranquil water views, enjoy leisurely walks around the lake, or simply watch the local birdlife from your doorstep a setting that's as relaxing as it is family friendly. The reserve features walking paths, picnic areas and is a much-loved destination for locals. Occupying a generous 844sqm (approx.) allotment, with ample space to add a bungalow or granny flat (STCA), the home has been thoughtfully designed for growing families, offering four well-proportioned bedrooms, including a private master suite with ensuite, alongside multiple living and dining zones that provide the flexibility to gather together or enjoy your own space. A centrally positioned kitchen overlooks the meals area and flows effortlessly throu
Request Details
The Brief: Timeless Character. Unbeatable Position
View photo
House · for sale
Request Details
The Brief: Timeless Character. Unbeatable Position
Langwarrin
· 4 Bedrooms · 1 Bath · House
· Garden · Fireplace · Equipped kitchen
Langwarrin · 4 Bedrooms · 1 Bath · House · Garden · Fireplace · Equipped kitchen
It's Addressed: There are homes that look the part, and there are homes that feel it. 78 Stanley Street is firmly the latter, a genuine, sun filled, mid-century original with a raked roofline, beamed and skylighted ceilings, and the kind of bones that simply don't come up anymore at this price point in central Frankston. Polished timber floors run throughout the single-level floorplan, connecting two generous living zones that give the home a surprising sense of scale. The formal lounge is anchored by an ornate cast iron fireplace and framed by large picture windows overlooking the front garden, a room with real personality. The expansive family room, bathed in natural light from twin skylights, opens directly to the rear via double doors, making indoor-outdoor flow effortless. The kitchen delivers practical function with gas cooking, dishwasher, timber cabinetry and a breakfast bar, while the adjoining meals area keeps daily living compact and connected. Three well-proportioned bedroo
Request Details

Get email alerts

Don't miss out: be the first to know about new properties

The alert was correctly created

On subscribing you accept the conditions of use and the privacy policy
Alert
Receive new ads in your inbox
Save this search
Receive alerts for new listings

We'll send you an email when we have new properties for: "Properties for sale in Langwarrin"

The alert was correctly created

Cranbourne
Junction Village
Get email alerts and be the first to see new listings
Required field
On subscribing I accept the terms of the privacy policy
Perfect! You'll soon start receiving new listings via email
Alert
Receive an email when we have new ads for Properties for sale in Langwarrin
Save this search
Filters

Bedrooms

Size (m²)

Price

$
$

Property type

Bathrooms

Clear all filters
Receive notifications when new entries are published.