797 properties for sale in Lang Lang East

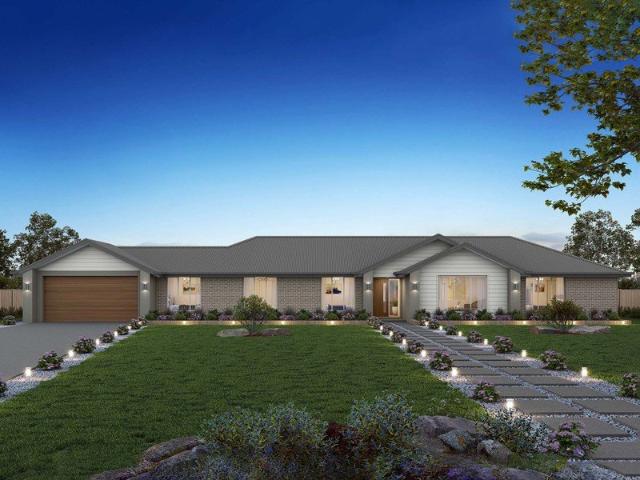
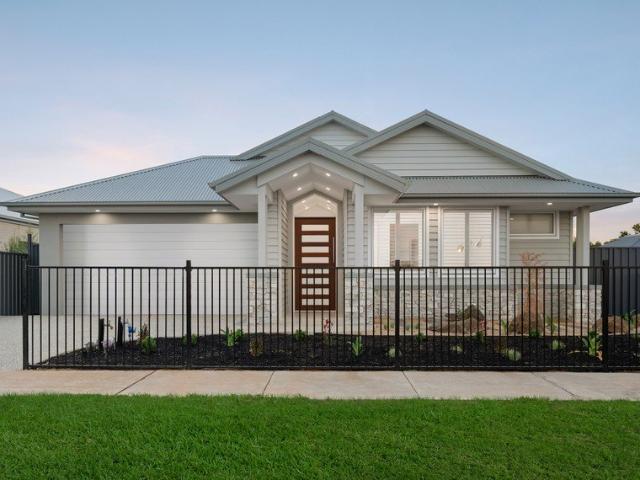
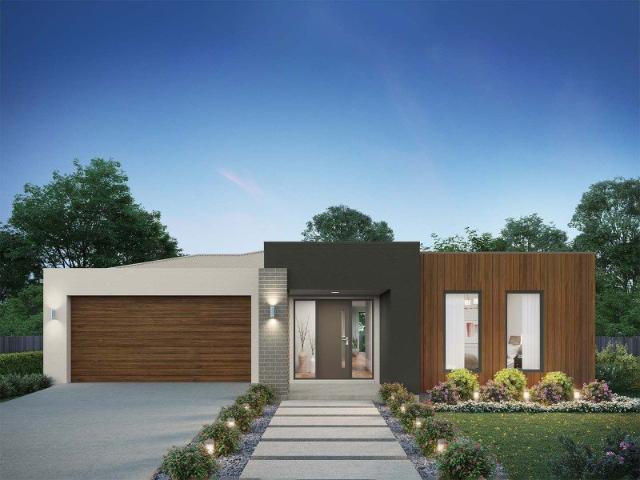
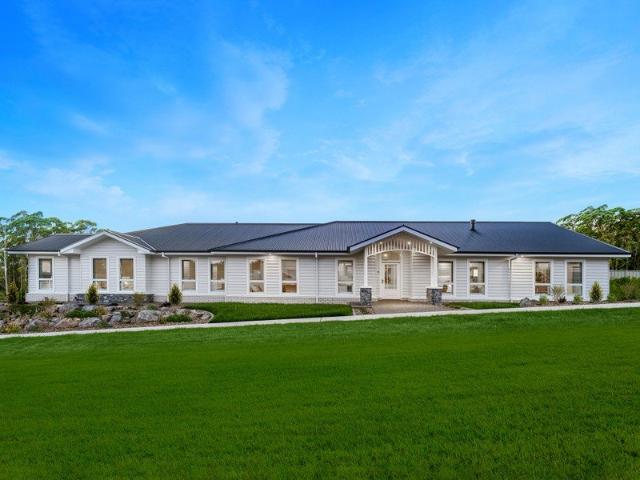
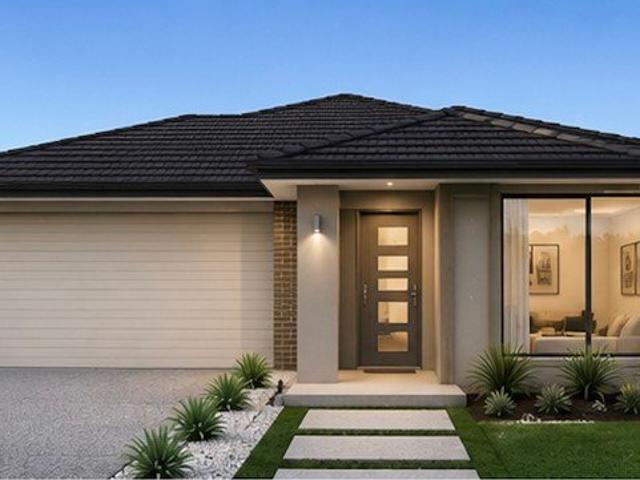
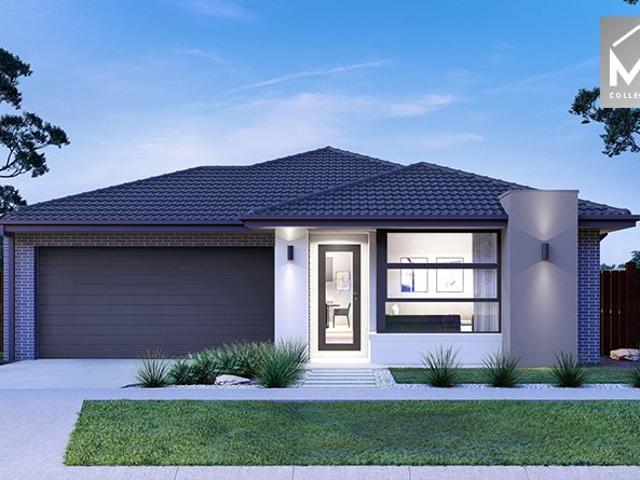
Mimosa Homes Proudly Presents the Churchill 220
View photo
Terraced House · for sale
Request Details
New
Mimosa Homes Proudly Presents the Churchill 220
Lang Lang East
· 4 Bedrooms · 2 Baths · Terraced House
· Equipped kitchen
Lang Lang East · 4 Bedrooms · 2 Baths · Terraced House · Equipped kitchen
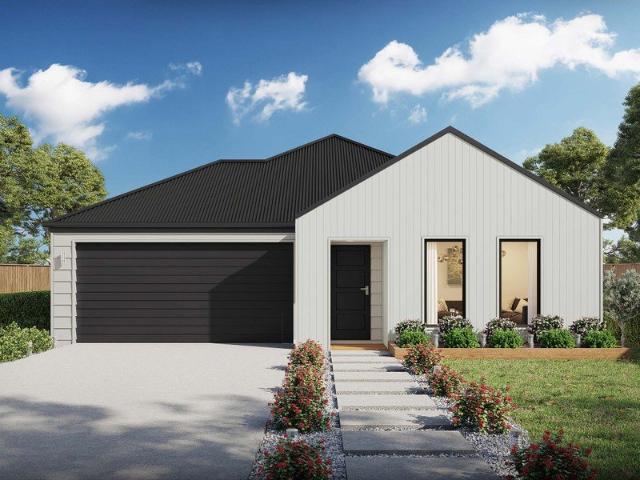
The Churchill 220 House and Land Package! Mimosa Homes New Added Value Inclusions: - 50 Year Structural Warranty! - Inclusive of site costs & connections with H1 class slab as per standard inclusions! - Quality floor coverings throughout entire home! - Higher ceilings 2550mm to ground floor! - Double Glazed Awning windows! - LED Downlights to entire home! - Fibre Optic Provision! - Vitrified Compact Surface benchtop to kitchen, bathroom & ensuite! - 900mm S/S upright oven and cook top with S/S canopy rangehood! - Stainless steel Dishwasher and Microwave with trim kit! - 7 star energy! - Flexible floor plans & so much more! CALL BUILDER DIRECT! All plans and facades are indicative only and may change. Mimosa Homes may amend plans, specifications, and prices without notice. Package prices are based on a standard facade, standard inclusions, and suitable land availability, excluding developer/estate requirements. Facade and inclusion images may show non standard items not included in the
Request Details

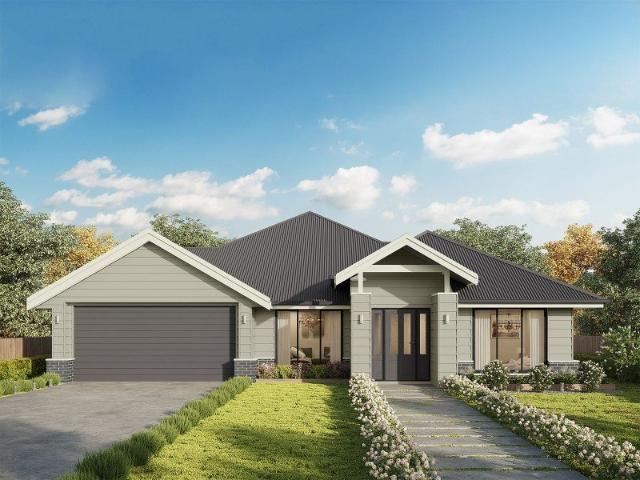
Marlow 288 Defined by You. $10,000 To Spend Your Way
View photo
Terraced House · for sale
Request Details
New
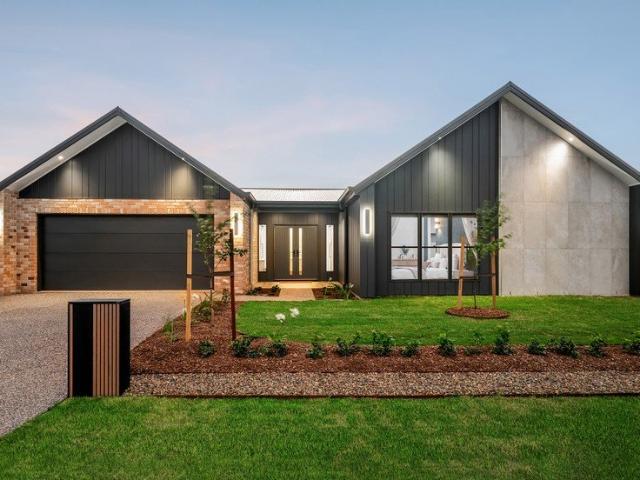
Marlow 288 Defined by You. $10,000 To Spend Your Way
Lang Lang East
· 4 Bedrooms · 2 Baths · Terraced House
· Parking · Equipped kitchen
Lang Lang East · 4 Bedrooms · 2 Baths · Terraced House · Parking · Equipped kitchen
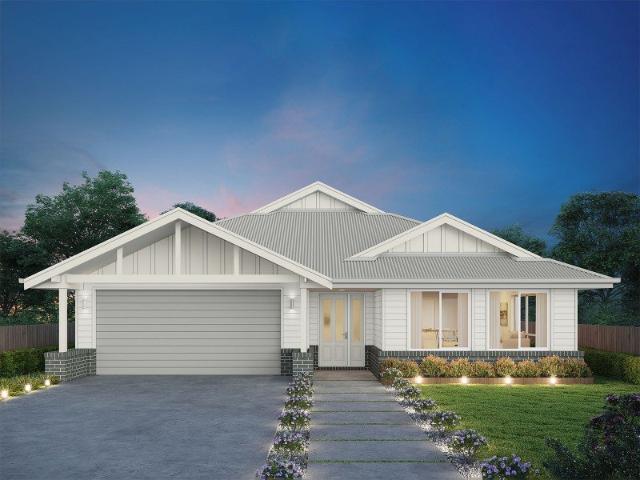
The Marlow 288 offers a grand entrance leading into an intelligently designed layout. The living area and master suite are positioned to the left of the home, while the garage and additional bedrooms are located to the right. At the heart of the home lies a spacious family, dining and kitchen area that seamlessly surrounds an enclosed alfresco space - perfect for entertaining. The master suite is truly divine, featuring a generous walk-in wardrobe and a luxurious double-vanity ensuite. Additional highlights include a dedicated media room, a powder room and an expansive linen space. The Marlow 288 combines elegance and practicality, delivering a home design that is both distinctive and functional. - 20mm Stone Benchtops - 900mm Stainless Steel Appliances - Double Glazed Windows - Facade Options Available - Generous site cost allowance - Local builder/Local trades - Solar Power System Copyright Hotondo Pty Ltd all rights reserved. Dimensions, photos and floor plans are for illustrative p
Request Details
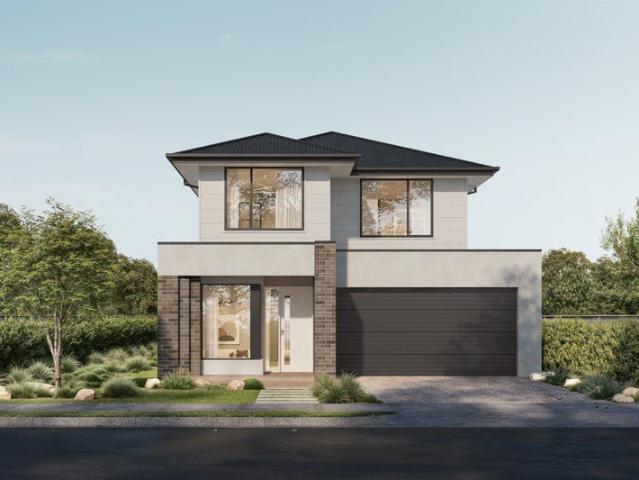
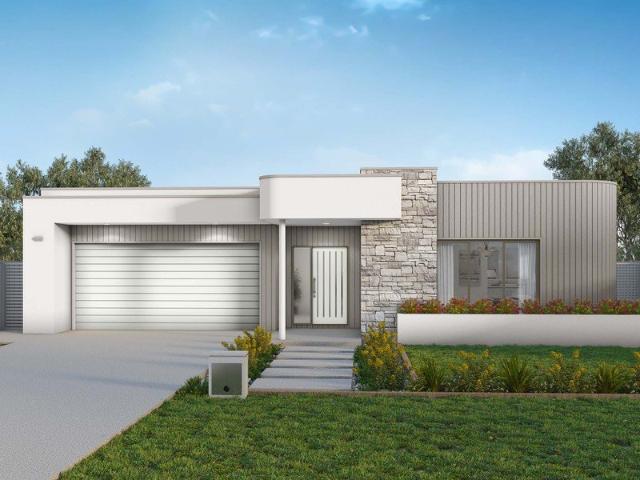
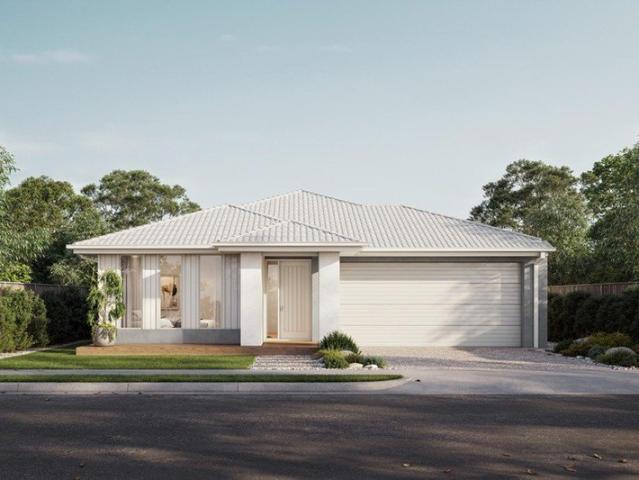
Lansdowne 304 Defined by You. $10,000 To Spend Your Way
View photo
Terraced House · for sale
Request Details
New
Lansdowne 304 Defined by You. $10,000 To Spend Your Way
Lang Lang East
· 4 Bedrooms · 2 Baths · Terraced House
· Parking · Equipped kitchen
Lang Lang East · 4 Bedrooms · 2 Baths · Terraced House · Parking · Equipped kitchen
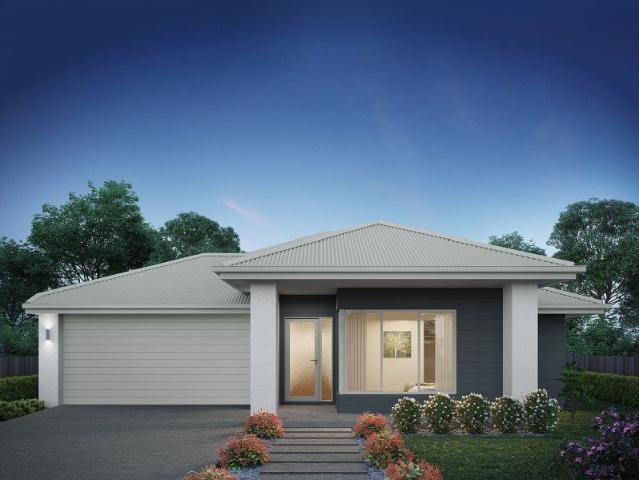
The Lansdowne 304 is a practical and spacious home ideal for wide or acreage blocks of land. Containing four large bedrooms, the master suite hosts two walk-in robes plus an ensuite with double vanity. Upon entry you are welcomed past a private and versatile living room, through to the huge open-plan kitchen, dining and family area. The kitchen is a standout feature of the home with an island bench and large walk-in pantry. The home is complete with a study, rumpus and double garage with direct home access for added convenience. This design is also available in smaller 205, 248 and 282 sizes. - 20mm Stone Benchtops - 900mm Stainless Steel Appliances - Double Glazed Windows - Facade Options Available - Generous site cost allowance - Local builder/Local trades - Solar Power System Copyright Hotondo Pty Ltd all rights reserved. Dimensions, photos and floor plans are for illustrative purposes and may include optional features. Additional facade options are available, as this home is not ye
Request Details
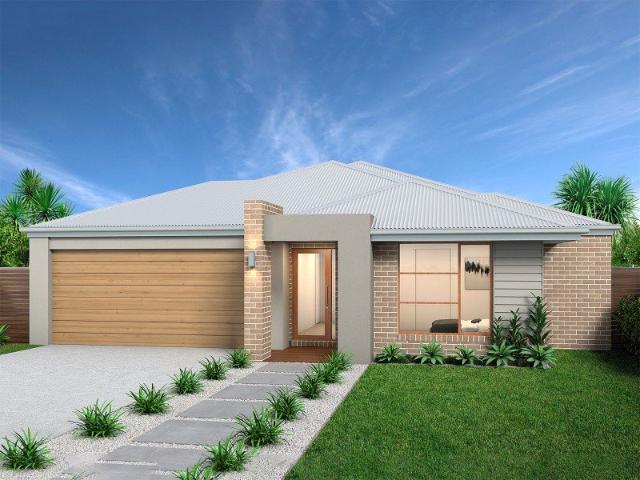
Elsie 199 Defined by You. $10,000 To Spend Your Way
View photo
Terraced House · for sale
Request Details
New
Elsie 199 Defined by You. $10,000 To Spend Your Way
Lang Lang East
· 4 Bedrooms · 2 Baths · Terraced House
· Parking · Equipped kitchen
Lang Lang East · 4 Bedrooms · 2 Baths · Terraced House · Parking · Equipped kitchen
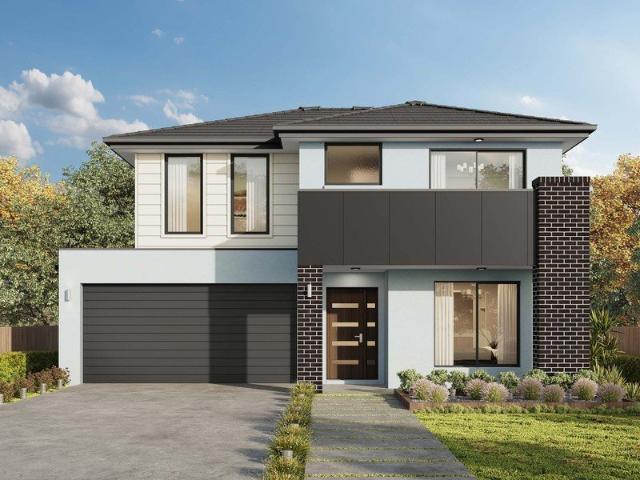
The versatile and compact Elsie could be the home of your dreams. Four generous bedrooms line one side of the home, with the master bedroom located at the rear, the perfect place to unwind after a long day. The heart of the home features an open-plan kitchen, dining and family area, plus an easy-to-access bathroom, offering ultimate convenience. The entertaining area connects to an enclosed alfresco, offering the ideal space to enjoy warm summer nights with family and friends. Elegant yet functional, the Elsie is complete with an additional living area, double garage and clever storage solutions throughout the home. - 20mm Stone Benchtops - Double Glazed Windows - Facade Options Available - Generous site cost allowance - Local builder/Local trades - Solar Power System Copyright Hotondo Pty Ltd all rights reserved. Dimensions, photos and floor plans are for illustrative purposes and may include optional features. Additional facade options are available, as this home is not yet construct
Request Details
Lumina 312 Defined by You. $10,000 To Spend Your Way
View photo
Terraced House · for sale
Request Details
New
Lumina 312 Defined by You. $10,000 To Spend Your Way
Lang Lang East
· 4 Bedrooms · 2 Baths · Terraced House
· Parking · Equipped kitchen
Lang Lang East · 4 Bedrooms · 2 Baths · Terraced House · Parking · Equipped kitchen
By name and by nature, the stunning Lumina is an enlightening design that truly articulates what the modern family needs in their home. The inset front door opens to a stunning entry which will delight visitors with its sophistication. This design masterfully maintains privacy whilst optimising the space for entertaining. The kitchen, dining and family rooms collectively deliver an area that is warm, yet spacious. The kitchen is remarkable with a full-sized butler's pantry with a sink and fridge opening. The pantry cleverly moves through to the laundry and spacious linen cupboard, which offers private access to the double garage. The master suite is unique with a walk-in robe and luxurious ensuite including a bath and double basins. Another three bedrooms with a central bathroom provide exclusive spaces for all of the family. All of this with an expansive study, plenty of storage and a beautiful outdoor alfresco. The Lumina 312 is an indulgent single storey design that is sure to pleas
Request Details
Northcote 208 Defined by You. $10,000 To Spend Your Way
View photo
Terraced House · for sale
Request Details
New
Northcote 208 Defined by You. $10,000 To Spend Your Way
Lang Lang East
· 4 Bedrooms · 2 Baths · Terraced House
· Parking · Equipped kitchen
Lang Lang East · 4 Bedrooms · 2 Baths · Terraced House · Parking · Equipped kitchen
With all the features of a large home, the Northcote 208 is perfectly compacted into 22.39 squares. All four bedrooms are located down the right-hand side of the home, where the master suite features a 'his' and 'hers' walk-in robe and ensuite. The kitchen boasts a large corner pantry with easy access to the open-plan dining and family area. The alfresco is cleverly positioned to combine your indoor and outdoor entertaining. Complete with a double car garage and plenty of built-in storage, you can see why the Northcote is a smart design. - 20mm Stone Benchtops - 900mm Stainless Steel Appliances - Double Glazed Windows - Generous site cost allowance - Local builder/Local trades - Solar Power System Copyright Hotondo Pty Ltd all rights reserved. Dimensions, photos and floor plans are for illustrative purposes and may include optional features. Additional facade options are available, as this home is not yet constructed. All packages are subject to engineering plans and developer's approv
Request Details
Seacoast 259 Defined by You. $10,000 To Spend Your Way
View photo
Terraced House · for sale
Request Details
New
Seacoast 259 Defined by You. $10,000 To Spend Your Way
Lang Lang East
· 4 Bedrooms · 2 Baths · Terraced House
Lang Lang East · 4 Bedrooms · 2 Baths · Terraced House
Characterised by its calm, coastal vibes, the Seacoast 259 is the ideal family sanctuary. Complete with four generous bedrooms and two separate living areas, this functional layout offers every member of the family plenty of space to relax. The master suite is the ultimate parents' retreat, complete with an oversized walk-through robe and ensuite with double basins. The remaining three bedrooms line one side of the home, with the family bathroom and semi-enclosed study located at the rear. The standout feature of this design is the light-filled central living hub. Glass sliding doors lead out to the alfresco, cultivating a connection to the outdoors. Simple and stylish in equal measure, the Seacoast 259 is a stunning single storey design. - 900mm Stainless Steel Appliances - Double Glazed Windows - Generous site cost allowance - Local builder/Local trades - Solar Power System Copyright Hotondo Pty Ltd all rights reserved. Dimensions, photos and floor plans are for illustrative purposes
Request Details
Icelyn 243 Defined by You. $10,000 To Spend Your Way
View photo
Terraced House · for sale
Request Details
New
Icelyn 243 Defined by You. $10,000 To Spend Your Way
Lang Lang East
· 4 Bedrooms · 2 Baths · Terraced House
· Parking · Equipped kitchen
Lang Lang East · 4 Bedrooms · 2 Baths · Terraced House · Parking · Equipped kitchen
Step into the expansive entryway and you will be impressed by the large kitchen, family and dining area. The rear of the home houses a large master suite which features a unique walk-through robe and ensuite, complete with his and her basins. The remaining three bedrooms all feature built-in robes and have been cleverly zoned away from the main entertaining area. This side of the home also offers easy access from the double garage, family bathroom and powder room, plus an additional living room, providing the perfect place for your kids to play. - 900mm Stainless Steel Appliances - Ducted Heating - Facade Options Available - Generous site cost allowance - Local builder/Local trades - Local Inclusions Apply - Local Promotional Offer - Sanctuary Inclusions Copyright Hotondo Pty Ltd all rights reserved. Dimensions, photos and floor plans are for illustrative purposes and may include optional features. Additional facade options are available, as this home is not yet constructed. All packag
Request Details
Kirkby 259 Defined by You. $10,000 To Spend Your Way
View photo
Terraced House · for sale
Request Details
New
Kirkby 259 Defined by You. $10,000 To Spend Your Way
Lang Lang East
· 4 Bedrooms · 2 Baths · Terraced House
· Equipped kitchen
Lang Lang East · 4 Bedrooms · 2 Baths · Terraced House · Equipped kitchen
With four bedrooms and two bathrooms, the Kirkby 259 is perfect for larger families. With three separate living areas, there is plenty of space for everyone in this home. The kitchen boasts a large walk-in pantry, perfect for those who love to cook. The spacious open-plan living area features a study nook and acts as the heart of the home. The standout feature is the alfresco which connects directly to the kitchen and rumpus, creating the perfect blend of indoor and outdoor living. The master suite is cleverly separated from the other bedrooms and features a walk-in robe and ensuite. - 900mm Stainless Steel Appliances - Ducted Heating - Facade Options Available - Generous site cost allowance - Local builder/Local trades - Local Inclusions Apply - Local Promotional Offer - Sanctuary Inclusions Copyright Hotondo Pty Ltd all rights reserved. Dimensions, photos and floor plans are for illustrative purposes and may include optional features. Additional facade options are available, as this
Request Details
Ellendale 231 Defined by You. $10,000 To Spend Your Way
View photo
Terraced House · for sale
Request Details
New
Ellendale 231 Defined by You. $10,000 To Spend Your Way
Lang Lang East
· 4 Bedrooms · 2 Baths · Terraced House
· Equipped kitchen
Lang Lang East · 4 Bedrooms · 2 Baths · Terraced House · Equipped kitchen
Packed full of clever design features, the Ellendale 231 is an expansive home that optimises space for every member of the household. The master bedroom has been zoned away for privacy and boasts a large walk-through robe into the ensuite. Take a short trip upstairs into the heart of the home and you will find the spacious open-plan entertaining area, which leads out to an enclosed alfresco you can enjoy all year round. The beautifully appointed kitchen is complete with an island bench and huge corner pantry. On the upper level, the remaining three bedrooms wrap around a family bathroom and versatile rumpus, which could be converted into a home theatre. The Ellendale 231 offers the best in split level family living. - 900mm Stainless Steel Appliances - Ducted Heating - Facade Options Available - Generous site cost allowance - Local builder/Local trades - Local Inclusions Apply - Local Promotional Offer Copyright Hotondo Pty Ltd all rights reserved. Dimensions, photos and floor plans ar
Request Details
Airlie 211 Defined by You. $10,000 To Spend Your Way
View photo
Terraced House · for sale
Request Details
New
Airlie 211 Defined by You. $10,000 To Spend Your Way
Lang Lang East
· 4 Bedrooms · 2 Baths · Terraced House
· Equipped kitchen
Lang Lang East · 4 Bedrooms · 2 Baths · Terraced House · Equipped kitchen
The Airlie 211 features everything you and your family could ever need, starting with a well-appointed kitchen. This central hub of the home boasts a large pantry and island bench, which looks out to the open-plan dining and family area and adjoining alfresco, ideal for entertaining. The three bedrooms offer built-in robes and convenient access to bathroom facilities, while the master suite features a large walk-in robe and ensuite. To top it off, this home has a versatile second living area, which could be used as a sitting room or home theatre. - 900mm Stainless Steel Appliances - Ducted Heating - Facade Options Available - Generous site cost allowance - Local builder/Local trades - Local Promotional Offer - Local Inclusions Apply - Sanctuary Inclusions Copyright Hotondo Pty Ltd all rights reserved. Dimensions, photos and floor plans are for illustrative purposes and may include optional features. Additional facade options are available, as this home is not yet constructed. All packa
Request Details
Jamieson 225 Defined by You. $10,000 To Spend Your Way
View photo
Terraced House · for sale
Request Details
New
Jamieson 225 Defined by You. $10,000 To Spend Your Way
Lang Lang East
· 4 Bedrooms · 2 Baths · Terraced House
· Parking · Equipped kitchen
Lang Lang East · 4 Bedrooms · 2 Baths · Terraced House · Parking · Equipped kitchen
The modern features of the Jamieson 225 make it ideal for a large family. The spacious master suite provides an ideal space for you to relax, featuring a walk-through robe and hidden ensuite. The home also boasts an additional three bedrooms, all with built-in robes. The heart of the home was designed for entertaining, complete with an open-plan kitchen, family and dining area which overlooks the alfresco. The home also features a second living room, mud room and double garage. - 900mm Stainless Steel Appliances - Ducted Heating - Facade Options Available - Generous site cost allowance - Local builder/Local trades - Local Inclusions Apply - Local Promotional Offer - Sanctuary Inclusions Copyright Hotondo Pty Ltd all rights reserved. Dimensions, photos and floor plans are for illustrative purposes and may include optional features. Additional facade options are available, as this home is not yet constructed. All packages are subject to engineering plans and developer's approval and ther
Request Details
A well designed home should also be efficient to live in
View photo
Terraced House · for sale
Request Details
New
A well designed home should also be efficient to live in
Lang Lang East
· 3 Bedrooms · 2 Baths · Terraced House
· Equipped kitchen
Lang Lang East · 3 Bedrooms · 2 Baths · Terraced House · Equipped kitchen
Our homes are built with energy efficiency in mind, helping you manage running costs over time. From considered layouts that maximise natural light to materials and inclusions that support long-term performance, sustainability is built into the way we design. It's about creating a home that not only works for today, but continues to support your lifestyle into the future. The Cleo is a thoughtfully designed family home with a contemporary feel. The master bedroom features a well-considered walk-in robe and ensuite, while two additional bedrooms offer built-in robes. The open-plan kitchen centres around a practical island bench- great for casual meals ? along with a walk-in pantry. Large dining and living areas give the whole family room to come together. Your new home will come standard with quality inclusions, industry leading guarantees/warranties and brand names that you can trust: Fixed site costs Modern facade included Quality Hebel exterior Westinghouse stainless steel appliances
Request Details
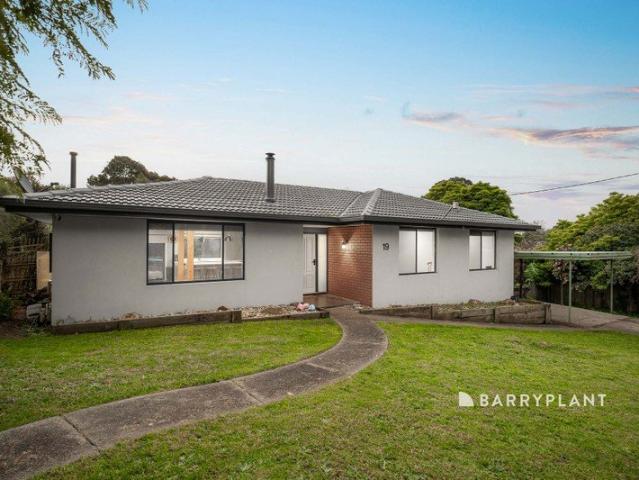
Renovated to Impress on a Rare 1,087m² Allotment
View photo
House · for sale
Request Details
New
Renovated to Impress on a Rare 1,087m² Allotment
Lang Lang East
· 3 Bedrooms · 2 Baths · House
· Equipped kitchen
Lang Lang East · 3 Bedrooms · 2 Baths · House · Equipped kitchen
Set on an impressive approximately 1,087m² block, this beautifully renovated home perfectly blends modern style with everyday comfort. Every detail has been thoughtfully updated, creating a move in ready home that offers warmth, character and plenty of space to enjoy. Step inside to stunning timber floating floors that flow seamlessly through the home, leading you into the heart of the property a stylish kitchen designed for both entertaining and everyday living. Featuring a generous island bench, 900mm oven, gas cooktop and dishwasher, this space overlooks a cosy lounge where a freestanding wood heater creates the perfect place to relax on cooler evenings. The accommodation has been cleverly designed for family living. Bedrooms two and three both include built in robes, while the spacious main bedroom offers a walk in robe and a luxurious private ensuite complete with terrazzo tiles, a double vanity and a striking backlit mirror. The equally impressive main bathroom continues the high
Request Details
Landsborough Stud A Legacy of Performance & Prestige
View photo
Terraced House · for sale
Request Details
New
Landsborough Stud A Legacy of Performance & Prestige
Lang Lang East
· 3 Bedrooms · 2 Baths · Terraced House
· Garden
Lang Lang East · 3 Bedrooms · 2 Baths · Terraced House · Garden
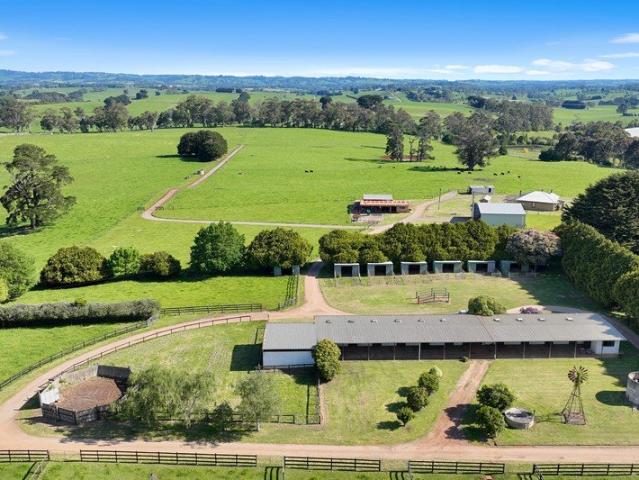
164 Acres across Four Titles in Blue Chip Warragul Location A rare opportunity to secure a proven, productive horse stud in a premium location. 164 acres of prime red-chocolate soil just minutes from the freeway - central to Pakenham, Moe and Mornington racecourses. Four individual titles (59.12 Acres, 40.03 Acres and 2 x 32.2 Acre titles). 2 homes on seperate titles. Boasting quality equine facilities including a 10-stable complex, lunging yards, float and truck sheds, multiple paddocks, stock yards, and reliable water across multiple titles. Perfect for breeders, trainers, or horse enthusiasts seeking scale, setup, and success. A property of true class - tightly held, highly sought. _ Information: - Proven, successful horse stud for in excess of 40 years - Private property in 4 titles with 3 road frontages. (Warragul-Lardner Road, Lardners Track and East West Road, Warragul) -10 stable complex plus lunch / tack room, undercover lunging yard and expansive sealed undercover area. Easy
Request Details
The Brief: Acreage Living Without Leaving Town
View photo
House · for sale
Request Details
New
The Brief: Acreage Living Without Leaving Town
Lang Lang East
· 4 Bedrooms · 2 Baths · House
· Fireplace · Equipped kitchen
Lang Lang East · 4 Bedrooms · 2 Baths · House · Fireplace · Equipped kitchen
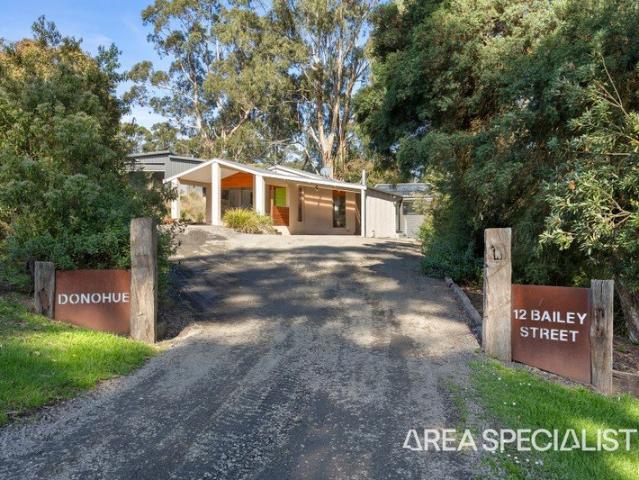
Properties like this are incredibly difficult to find. Offering 2.6 acres of picturesque, private surrounds just a minute from the heart of Korumburra, 12 Bailey Street delivers the country lifestyle so many families dream about without sacrificing the convenience of living in town. Set across two titles and surrounded by established native trees, the property feels wonderfully private and secluded, yet has all town services connected including town water, sewerage and natural gas. Add dual street frontage, excellent shedding, paddocks and direct access to the Great Southern Rail Trail, and you have a lifestyle property that truly offers the best of both worlds. The home itself is full of warmth and country charm, with a split-level design, vaulted ceilings and exposed beams creating a wonderful sense of character. The spacious formal lounge features a fireplace for cosy winter evenings, while the central kitchen is well equipped with stone benchtops and quality stainless steel applian
Request Details
Erskine 293 Defined by You. $10,000 To Spend Your Way
View photo
Terraced House · for sale
Request Details
New
Erskine 293 Defined by You. $10,000 To Spend Your Way
Lang Lang East
· 4 Bedrooms · 2 Baths · Terraced House
· Parking · Equipped kitchen
Lang Lang East · 4 Bedrooms · 2 Baths · Terraced House · Parking · Equipped kitchen
Complete with four bedrooms, the Erskine 293 is an exceptional single storey design. Rejuvenate in the spacious master suite, complete with a large walk-in robe, study nook and ensuite with dual vanity. The remaining three bedrooms all feature built-in robes, with the family bathroom conveniently located nearby. The central living hub is designed for effortless living, flowing naturally onto the outdoor alfresco. Whether you're an aspiring chef or culinary expert, cooking is made easy in the beautifully appointed kitchen. Boasting an oversized walk-in pantry and generous bench space, you have all the room you need for prepping, storing and entertaining. With additional luxury features such as a double garage, versatile second living space and ample storage throughout, the Erskine 293 is an impressive family home. - 20mm Stone Benchtops - 900mm Stainless Steel Appliances - Double Glazed Windows - Facade Options Available - Generous site cost allowance - Local builder/Local trades Copyri
Request Details
Elsie 199 Defined by You. $10,000 To Spend Your Way
View photo
Terraced House · for sale
Request Details
New
Elsie 199 Defined by You. $10,000 To Spend Your Way
Lang Lang East
· 4 Bedrooms · 2 Baths · Terraced House
· Parking · Equipped kitchen
Lang Lang East · 4 Bedrooms · 2 Baths · Terraced House · Parking · Equipped kitchen
The versatile and compact Elsie could be the home of your dreams. Four generous bedrooms line one side of the home, with the master bedroom located at the rear, the perfect place to unwind after a long day. The heart of the home features an open-plan kitchen, dining and family area, plus an easy-to-access bathroom, offering ultimate convenience. The entertaining area connects to an enclosed alfresco, offering the ideal space to enjoy warm summer nights with family and friends. Elegant yet functional, the Elsie is complete with an additional living area, double garage and clever storage solutions throughout the home. - 900mm Stainless Steel Appliances - Double Glazed Windows - Facade Options Available - Generous site cost allowance - Local builder/Local trades Copyright Hotondo Pty Ltd all rights reserved. Dimensions, photos and floor plans are for illustrative purposes and may include optional features. Additional facade options are available, as this home is not yet constructed. All p
Request Details
Waratah 334 Defined by You. $10,000 To Spend Your Way
View photo
Terraced House · for sale
Request Details
New
Waratah 334 Defined by You. $10,000 To Spend Your Way
Lang Lang East
· 4 Bedrooms · 2 Baths · Terraced House
· Patio
Lang Lang East · 4 Bedrooms · 2 Baths · Terraced House · Patio
The tranquil Waratah 334 offers all the style and space you could wish for. Upon entry, you will find a quiet study and formal sitting room tucked away from the main living hub. The luxurious master suite offers the perfect place to relax and unwind, complete with two walk-in robes and a private ensuite with dual vanity. On one side of the home, a dedicated children's wing comprises the three additional bedrooms, family bathroom, laundry and patio. On the other side, you will find the expansive open-plan entertaining area, complete with a large walk-in pantry and direct access to the alfresco. Functional and spacious, everyday living is easy in the Waratah 334. - 20mm Stone Benchtops - 900mm Stainless Steel Appliances - Double Glazed Windows - Facade Options Available - Generous site cost allowance - Local builder/Local trades Copyright Hotondo Pty Ltd all rights reserved. Dimensions, photos and floor plans are for illustrative purposes and may include optional features. Additional fac
Request Details
Exceptional Family Proportions & Entertainer Appeal
View photo
House · for sale
Request Details
New
Exceptional Family Proportions & Entertainer Appeal
Lang Lang East
· 4 Bedrooms · 2 Baths · House
· Equipped kitchen
Lang Lang East · 4 Bedrooms · 2 Baths · House · Equipped kitchen
Designed for those who refuse to compromise on space, quality or versatility, this impressive craftsman-built residence delivers over 30 squares of internal living space, complemented by expansive outdoor living areas designed for memorable gatherings with family and friends. With a floorplan perfectly suited to the largest of families and exceptional flexibility for multi-generational living, this is a home where everyone can enjoy their own space while coming together in style. A beautiful sandstone façade sets the tone for the quality within, with the home offering four extra-large bedrooms, each featuring generous walk-in robes and space-saving cavity sliding doors. The luxurious main bedroom is a true retreat, complete with stone ensuite, while the substantial home office provides the flexibility to easily become a fifth bedroom if required. Living space is also exceptionally generous, with a central open-plan kitchen, dining and family domain forming the heart of the home and ope
Request Details
Brand New 4 Bedroom House & Land Package Titled & Ready to Go $826,750
View photo
House · for sale
Request Details
Brand New 4 Bedroom House & Land Package Titled & Ready to Go $826,750
Lang Lang East
· 4 Bedrooms · 2 Baths · House
· Parking
Lang Lang East · 4 Bedrooms · 2 Baths · House · Parking
An excellent opportunity to secure a brand-new family home on a generous titled allotment in the Averley community. The Cardinia 1.01 offers an impressive approximately 233.43m² of living on a spacious 350m² allotment. Featuring 4 bedrooms, 2 bathrooms and a double garage, this package provides plenty of room for growing families while offering the major advantage of titled land, allowing you to get started sooner. Property Details Location: 170 Appleton Boulevard Estate: Averley Land Status: Titled Land Size: 350m² Land Dimensions: Approx. 14m x 28m Home Design: Cardinia 1.01 House Size: Approx. 233.43m² Bedrooms: 4 Bathrooms: 2 Garage: Double Land Price: $377,000 Build Price: $449,750 Total Package Price: $826,750 With a generous 14m frontage, 350m² of titled land and a substantial 233.43m² 4-bedroom home, this package offers an excellent combination of space, value and the ability to commence your new-home journey without waiting for land to title. Ideal for families, first-home buy
Request Details
Exceptional Value in an Ultra Convenient Location
View photo
House · for sale
Request Details
Exceptional Value in an Ultra Convenient Location
Lang Lang East
· 3 Bedrooms · 1 Bath · House
· Garden · Gym · Parking · Equipped kitchen
Lang Lang East · 3 Bedrooms · 1 Bath · House · Garden · Gym · Parking · Equipped kitchen
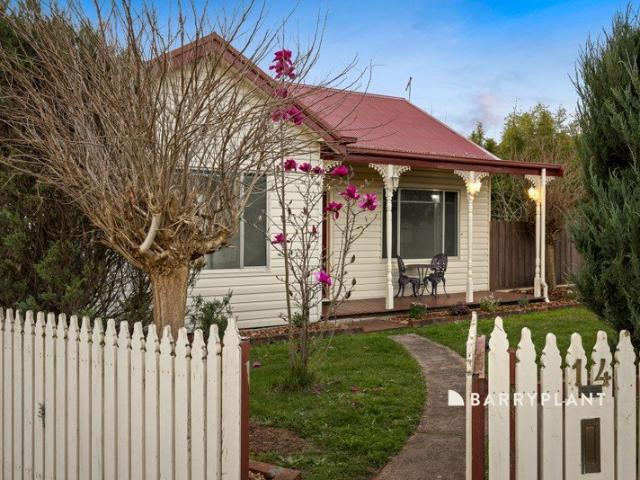
Offering an excellent value proposition in an ultra convenient location, 14 Kraft Crescent presents an ideal opportunity for first home buyers, investors and downsizers alike. Inside, the home features three oversized bedrooms, providing plenty of space for the family, guests or a comfortable home office. The central kitchen and meals area forms the heart of the home, complemented by a spacious separate living room and year-round comfort with both a wall-mounted air conditioner and heating. Outside, there is plenty to appreciate with a solar system, spacious backyard offering room for the kids to play, plus excellent vehicle and storage options. A single shed with mezzanine provides additional storage or workshop space, while the separate carport offers secure off-street parking. Location is a standout, with Drouin CBD, shops, cafes, restaurants, the local gym and V/Line train station all within easy walking distance. With regular train services providing direct access towards Melbourn
Request Details
5 Lots Now, 35 in the Future or Stage Your Development and Do Both
View photo
House · for sale
Request Details
5 Lots Now, 35 in the Future or Stage Your Development and Do Both
Lang Lang East
· 3 Bedrooms · 1 Bath · House
Lang Lang East · 3 Bedrooms · 1 Bath · House
An outstanding development opportunity in an exceptional Drouin location, 17 Princes Avenue offers developers and investors something increasingly difficult to find an approved subdivision ready to progress today, together with exciting potential for a substantially larger residential development in the future. Comprising approximately 1.39 hectares (3.43 acres) in total, including the existing front lots, this significant property is positioned within an established and rapidly growing residential pocket of Drouin, conveniently located close to the town centre, train station, schools, shops and everyday amenities. The opportunity here isn't simply a choice between five lots or 35. There are three potential pathways. Proceed with the existing approved 5-lot subdivision and take advantage of the planning work already completed. Think bigger and investigate the existing concept plans illustrating the potential for a residential development of approximately 35 dwellings, subject to counci
Request Details
Your Dream Family Home in Crownlea Estate
View photo
House · for sale
Request Details
Your Dream Family Home in Crownlea Estate
Lang Lang East
· 4 Bedrooms · 2 Baths · House
· Equipped kitchen
Lang Lang East · 4 Bedrooms · 2 Baths · House · Equipped kitchen
Positioned in the highly sought-after Crownlea Estate, 59 Vantage Rise, Warragul presents an outstanding opportunity to secure a beautifully designed family home that combines space, comfort and breathtaking elevated views. Thoughtfully designed for modern family living, this impressive residence offers four generous bedrooms, two stylish bathrooms and two separate living areas, providing the perfect balance of shared spaces and private retreats. Whether you're a growing family, entertaining guests or simply looking for room to spread out, this home delivers on every level. The light-filled open plan living, dining and kitchen area forms the heart of the home, flowing effortlessly to the outdoor entertaining space where you'll enjoy picturesque views across the surrounding landscape and towards the beautiful Baw Baw Ranges. The elevated position captures stunning sunsets and creates a peaceful backdrop to everyday living. The spacious master suite features a private ensuite and walk-in
Request Details
Titled House & Land Package!
View photo
Terraced House · for sale
Request Details
Titled House & Land Package!
Lang Lang East
· 4 Bedrooms · 2 Baths · Terraced House
· Equipped kitchen
Lang Lang East · 4 Bedrooms · 2 Baths · Terraced House · Equipped kitchen
Get in from $695,480! Get in contact with New Home Consultant - Ash Mouser today on 0455 213 290. ONYX 21 Masterfully designed to create dedicated relaxation and living zones, the Onyx provides harmonious living for your whole family. The large double storey layout ensures this four-bedroom home provides plenty of separate living and room for everyone to grow. The ground floor boasts vast open plan living and dining areas, with a central modern kitchen and desirable island bench. Upstairs features a separate living area retreat, three bedrooms with built-in robe and a centrally located main bathroom. Overlooking the streetscape is the master bedroom complete with walk-in robe and ensuite. Thoughtful and contemporary design promises this home delivers on every aspect. Your new home will come standard with quality inclusions, industry leading guarantees/warranties and brand names that you can trust: Fixed site costs Exposed aggregate driveway Quality floor coverings throughout Tiled kitc
Request Details

Get email alerts

Don't miss out: be the first to know about new properties

The alert was correctly created

On subscribing you accept the conditions of use and the privacy policy
Alert
Receive new ads in your inbox
Save this search
Receive alerts for new listings

We'll send you an email when we have new properties for: "Properties for sale in Lang Lang East"

The alert was correctly created

Bayles
Monomeith
Get email alerts and be the first to see new listings
Required field
On subscribing I accept the terms of the privacy policy
Perfect! You'll soon start receiving new listings via email
Alert
Receive an email when we have new ads for Properties for sale in Lang Lang East
Save this search
Filters

Bedrooms

Size (m²)

Price

$
$

Property type

Bathrooms

Clear all filters
Receive notifications when new entries are published.