389 houses for sale in Kyneton South

Privacy, open space and the beauty of Fern Hill
View photo
House · for sale
Request Details
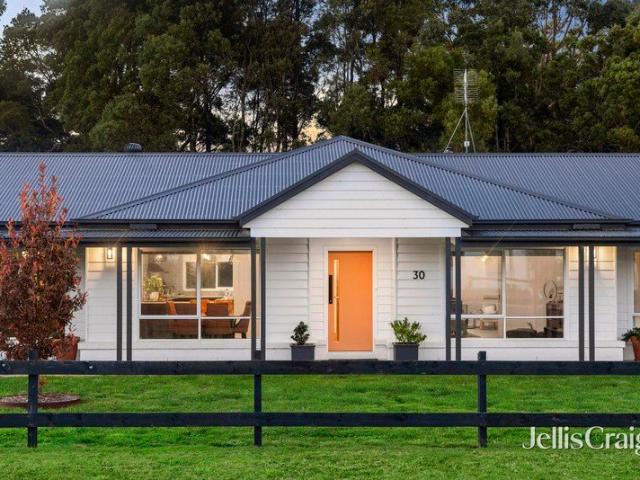
Privacy, open space and the beauty of Fern Hill
Kyneton South
· 3 Bedrooms · 2 Baths · House
· Equipped kitchen
Kyneton South · 3 Bedrooms · 2 Baths · House · Equipped kitchen
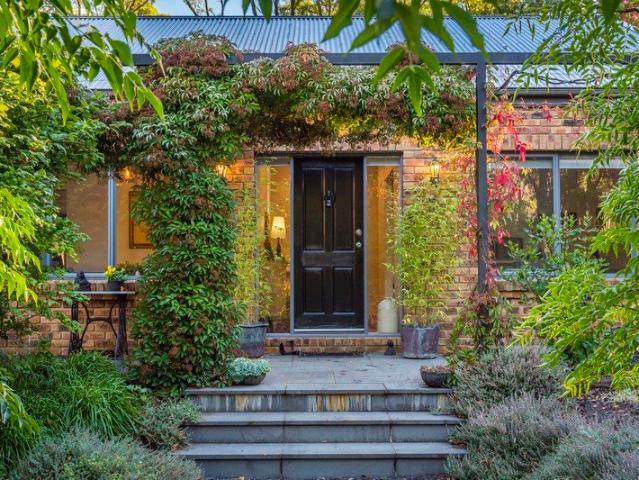
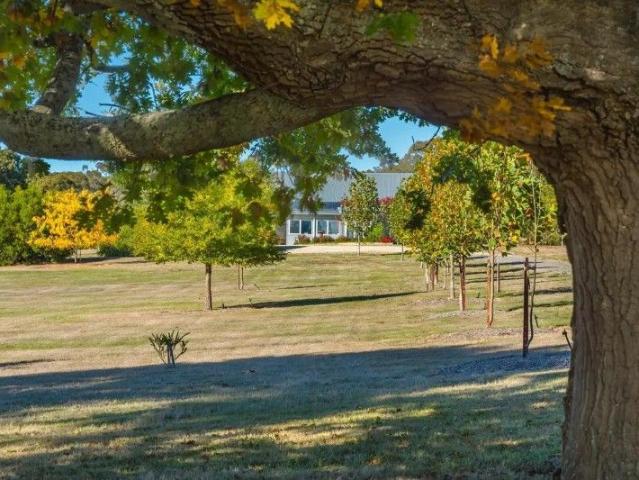
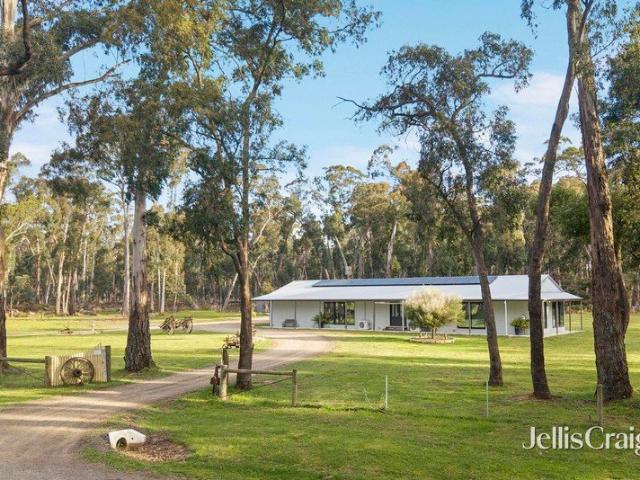
Surrounded by established eucalypts, open lawns and the natural beauty of Fern Hill, this home offers a wonderful sense of space and seclusion. Set on approximately 8,299sqm and surrounded by larger rural properties, this modern, single-level home brings together the privacy of a country setting with comfortable living spaces and room to enjoy the outdoors. Built in 2017, the home centres on an expansive open-plan living and dining area, where timber flooring and broad windows bring warmth and natural light inside. The kitchen is well appointed with a stone benchtop, gas cooktop, electric oven and walk-in pantry, connecting easily with the surrounding living spaces. Sliding glass doors open towards the outdoors, while a wood combustion heater, split-system heating and cooling, double glazing and insulation provide year-round comfort. The main bedroom offers a generous, private space to unwind, complete with a walk-in robe and ensuite. Two additional bedrooms provide flexibility for gue
Request Details
Storybook Inspired Home with Cathedral Ceilings & Stunning Gardens
View photo
House · for sale
Request Details
Storybook Inspired Home with Cathedral Ceilings & Stunning Gardens
Kyneton South
· 3 Bedrooms · 1 Bath · House
· Garden · Fireplace · Equipped kitchen
Kyneton South · 3 Bedrooms · 1 Bath · House · Garden · Fireplace · Equipped kitchen
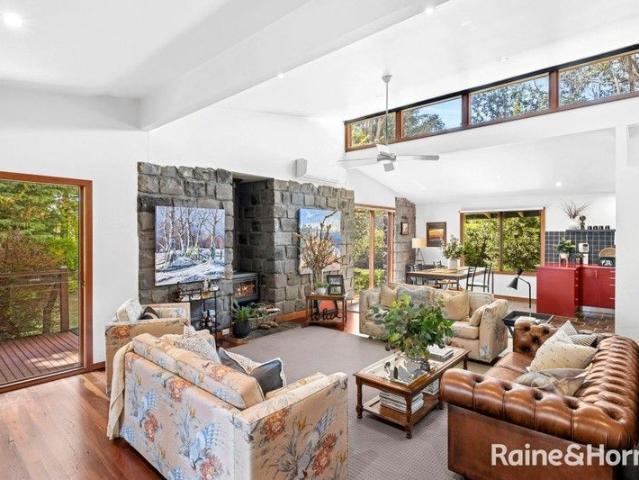
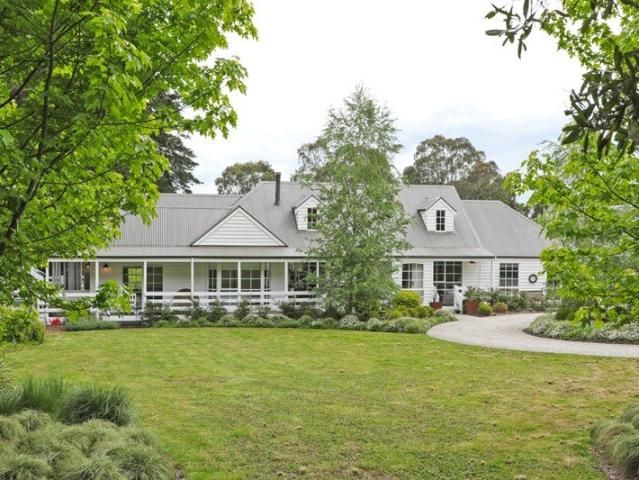
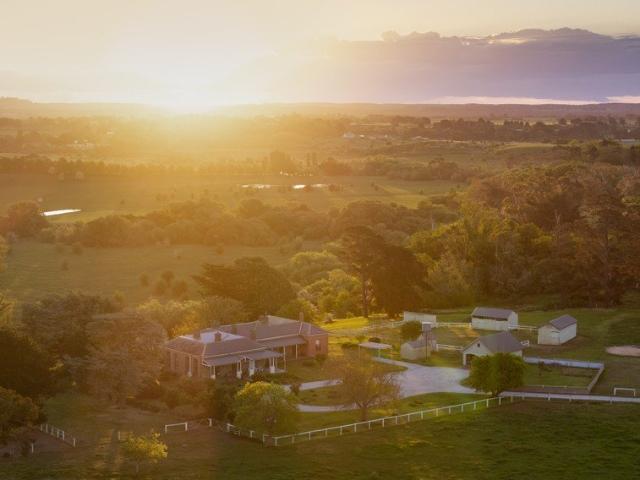
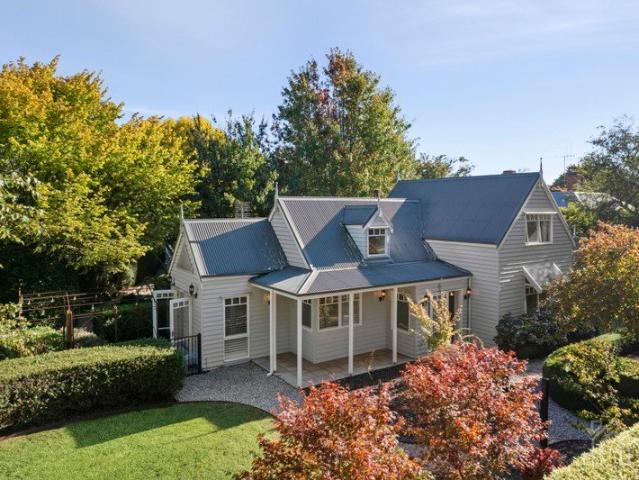
Privately set behind established hedging and secure gates, this storybook-inspired double-storey residence is defined by soaring cathedral ceilings and exquisite garden outlooks, where light-filled interiors and beautifully landscaped surrounds come together to create a refined yet relaxed country retreat. Set on approximately 1,139sqm of beautifully established gardens, the home is framed by mature greenery and classic box hedging, all supported by a full irrigation system. Meandering lawns, whimsical garden beds, and a choice of inviting outdoor spaces combine to deliver a setting that feels both magical and effortlessly liveable. Inside, a blend of natural textures and soft finishes enhances the open-plan living, dining and kitchen beneath the cathedral ceilings. A wonderful sense of space and airiness unfolds, while a wood fireplace adds warmth and ambience during the cooler months. White plantation shutters introduce a timeless elegance, and each window frames a calming garden out
Request Details
Woodend Country Living: Versatile Home, Studio & Gardens to Enjoy
View photo
House · for sale
Request Details
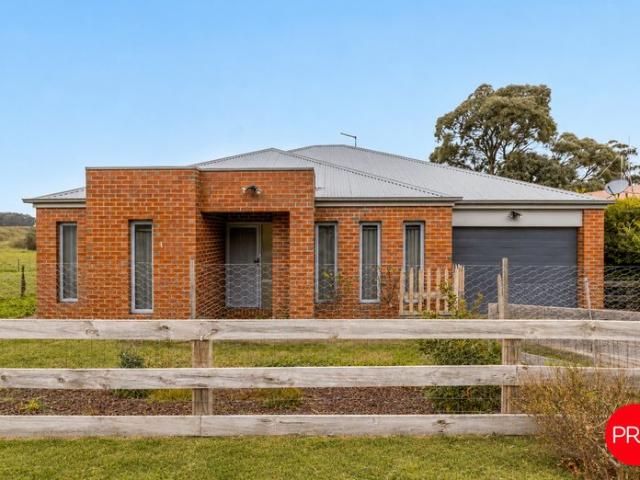
Woodend Country Living: Versatile Home, Studio & Gardens to Enjoy
Kyneton South
· 3 Bedrooms · 2 Baths · House
· Parking · Equipped kitchen
Kyneton South · 3 Bedrooms · 2 Baths · House · Parking · Equipped kitchen
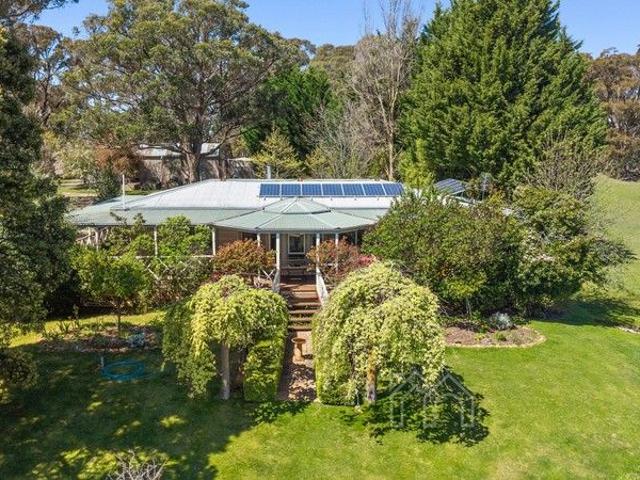
Positioned on approximately 2.6 acres, the home is filled with natural light and has been tastefully updated for comfortable modern living, while retaining a warm country feel. A flexible floorplan provides multiple living zones, including a formal lounge and a spacious open-plan living and dining area centred around a well-appointed kitchen with stone benchtops, quality 900mm appliances and excellent storage. Large windows maintain a strong connection to the gardens, enhancing the sense of space and calm. Split system heating and cooling to the main living area and master bedroom, along with a wood fire, ensure year-round comfort. Hot water is efficiently supplied via a Thermann heat pump system. Adding further versatility, the former double garage has been converted into a self-contained studio with kitchenette and double glazing. This adaptable space could serve as an additional bedroom, second living area, teenage retreat or guest accommodation, and would also suit those seeking a
Request Details
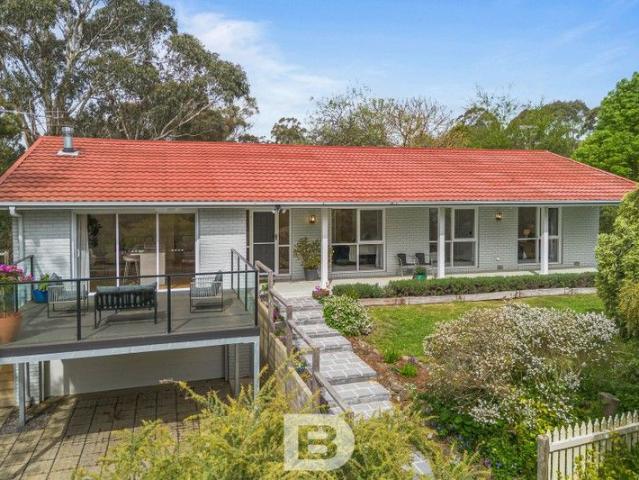
Charming 1950s Weatherboard Home with Modern Accents
View photo
House · for sale
Request Details
Charming 1950s Weatherboard Home with Modern Accents
Kyneton South
· 3 Bedrooms · 1 Bath · House
· Garden · Equipped kitchen
Kyneton South · 3 Bedrooms · 1 Bath · House · Garden · Equipped kitchen
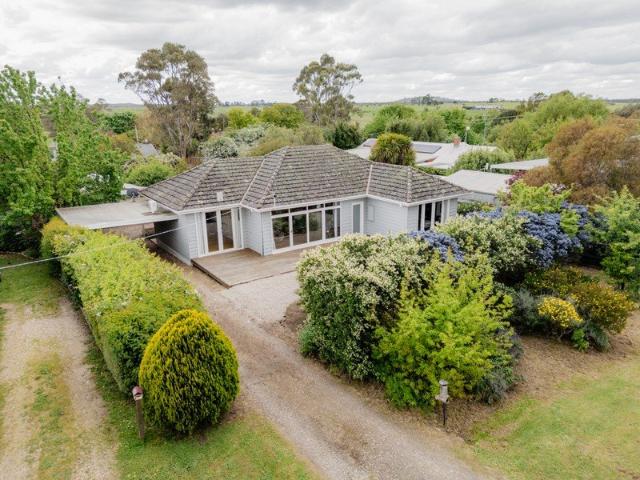
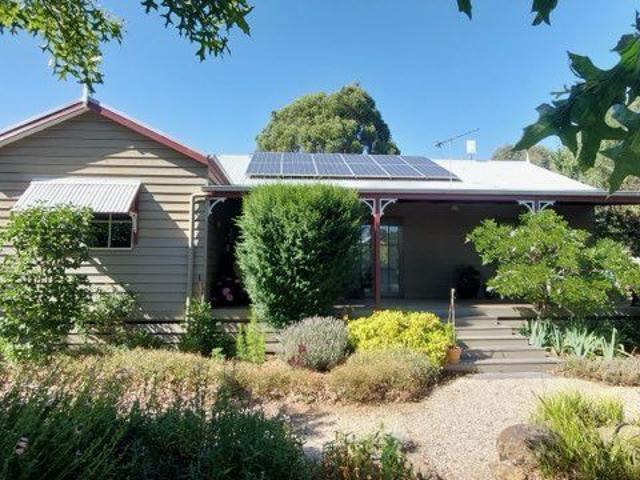
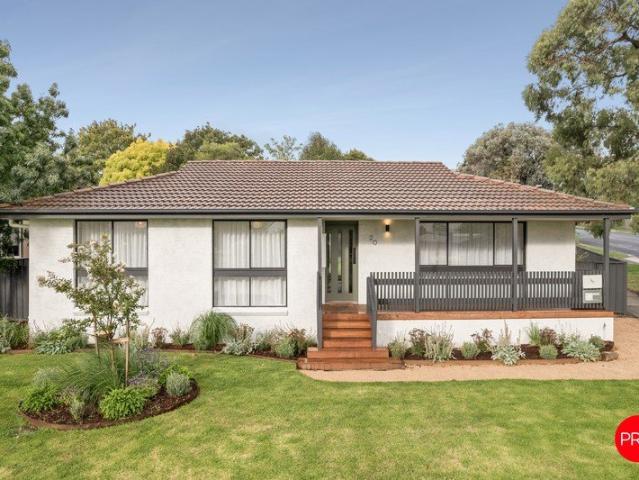
Built in 1958, this welcoming weatherboard home combines the character of its era with inviting living spaces and an established garden that brings colour and enjoyment through the seasons. Close to Malmsbury's railway station and Botanical Gardens, it offers a lovely balance of country charm and everyday convenience. Timber floors, ornate ceilings, original light fittings and generous windows give the interiors warmth and personality. The living area connects with an adjoining dining space overlooking the north-facing garden, while the kitchen blends old and new elements with stone benchtops, an electric cooktop and a traditional pantry cupboard. A spacious and renovated bathroom adds contemporary comfort. Two bedrooms are complemented by a sunroom/studio that offers flexibility for additional living or dining. French doors connect several rooms with the outdoors, creating inviting places to enjoy a quiet morning, an afternoon in the garden or time with friends. Reverse-cycle air cond
Request Details
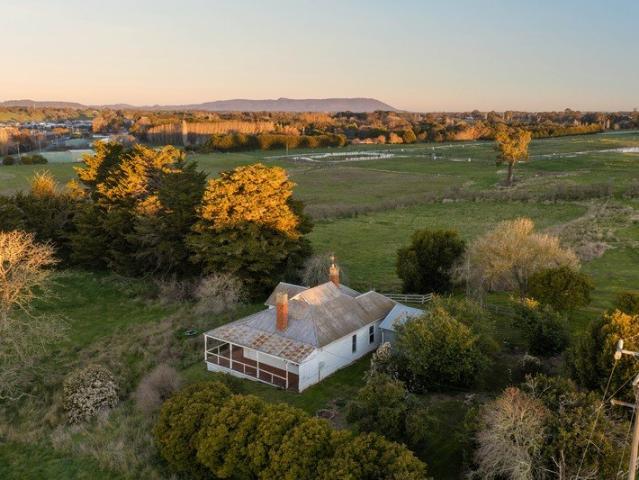
A Private Woodend Retreat Where Lifestyle, Luxury & Land Come Together
View photo
House · for sale
Request Details
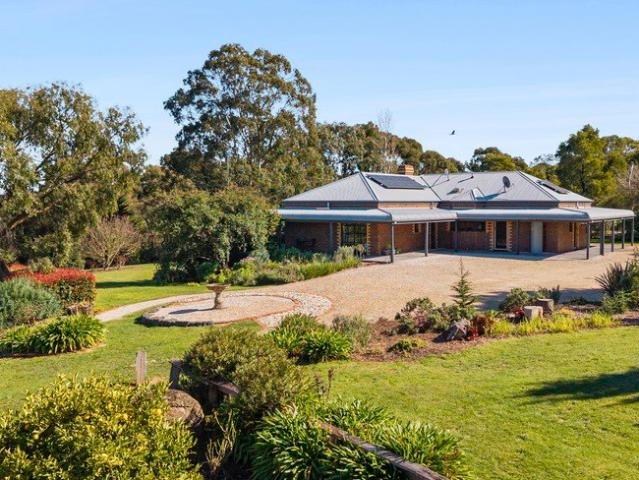
A Private Woodend Retreat Where Lifestyle, Luxury & Land Come Together
Kyneton South
· 3 Bedrooms · 2 Baths · House
· Equipped kitchen
Kyneton South · 3 Bedrooms · 2 Baths · House · Equipped kitchen
Escape to your own private sanctuary with this exceptional 6.91-acre (approx. 2.8ha) lifestyle property, where country tranquility meets modern comfort just minutes from the vibrant heart of Woodend. Nestled within beautifully established surrounds, the immaculately presented three-bedroom residence immediately captivates with its timeless combination of bluestone and cedar, perfectly complementing the natural landscape. Inside, light-filled interiors create a warm and inviting atmosphere, with expansive open-plan living and dining spaces designed for effortless family living and entertaining. At the heart of the home, a stylish contemporary kitchen showcases quality Euro appliances, generous storage and premium finishes, providing the perfect setting for everything from casual family meals to hosting guests in style. Home Features • Three generous double bedrooms, including a serene main suite with ensuite and direct access to the verandah • Spacious open-plan living and dining zones
Request Details
Quality Country Living on a Grand Scale
View photo
House · for sale
Request Details
Quality Country Living on a Grand Scale
Kyneton South
· 5 Bedrooms · 2 Baths · House
· Garden · Balcony · Parking · Equipped kitchen
Kyneton South · 5 Bedrooms · 2 Baths · House · Garden · Balcony · Parking · Equipped kitchen
This beautifully presented residence sits amid sprawling grounds of 4250m² in a most desirable quiet location and surrounded by superb manicured and landscaped gardens. Set up perfectly for a family or possibly dual living and situated only a short distance to the Woodend village, cafes and train station. A magical entrance leads along a winding driveway through the landscaped grounds to parking both undercover and a hedged area for guest parking. A welcoming entrance foyer leads to large open plan lounge/living area featuring a soaring timber ceiling, quality kitchen with walk-in pantry, formal dining room or study, large informal dining space with French doors leading to a spectacular veranda/entertaining area to the north overlooking a beautifully planned garden. There is zoned living featuring five bedrooms plus study, two bathrooms, powder room and laundry. The main bedroom has a walk-in robe and en-suite bathroom. A staircase leads to a gorgeous loft room ideal for children, with
Request Details
Edwardian Shopfront and Residence Presents Unique Investment and Lifestyle Opportunity
View photo
House · for sale
Request Details
Edwardian Shopfront and Residence Presents Unique Investment and Lifestyle Opportunity
Kyneton South
· 2 Bedrooms · 1 Bath · House
· Balcony
Kyneton South · 2 Bedrooms · 1 Bath · House · Balcony
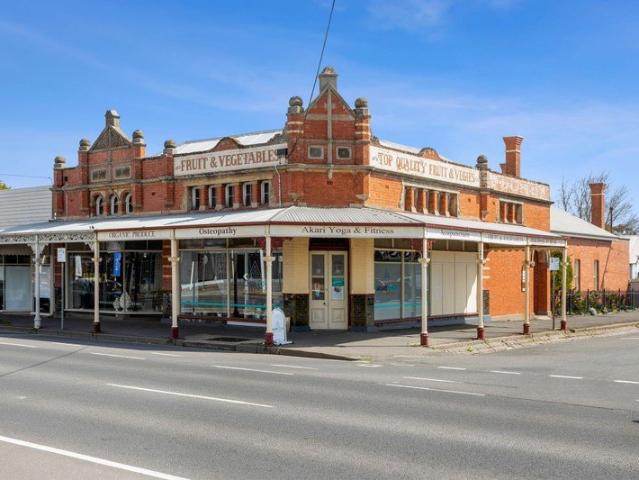
Originally a corner store, this heritage retail space and residence c1904, occupies a prominent inner-Kyneton locale. The Kyneton township first grew as a service centre to the goldfields and thus boasts beautiful streetscapes of period shopfronts and homes. Number 59 Mollison is a stand out; marvel at the intricacies of the redbrick Edwardian facade and elegant wrought iron veranda. Now presenting as a compelling investment with future flexibility, this unique property is currently leased in its entirety to one established tenant. The front commercial component, facing Mollison Street, is utilised as a successful yoga studio. Noteworthy features of this 97.9sqm space include double entrance doors, exposed brickwork, timber-lined ceilings, expansive windows, new vinyl plank flooring and commercial heating and cooling. The adjoining north-facing two-bedroom component forms part of the same tenancy. With its own separate and private Simpson Street entrance, this additional space adds fur
Request Details
111.5 Acres | Complete the Vision. Create the Value
View photo
Terraced House · for sale
Request Details
111.5 Acres | Complete the Vision. Create the Value
Kyneton South
· 4 Bedrooms · 4 Baths · Terraced House
Kyneton South · 4 Bedrooms · 4 Baths · Terraced House
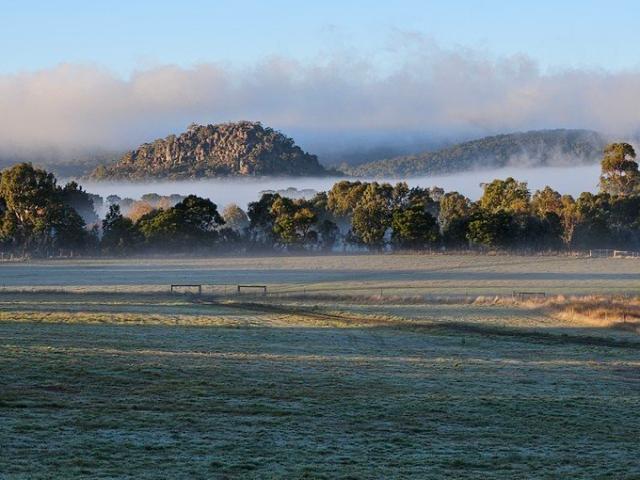
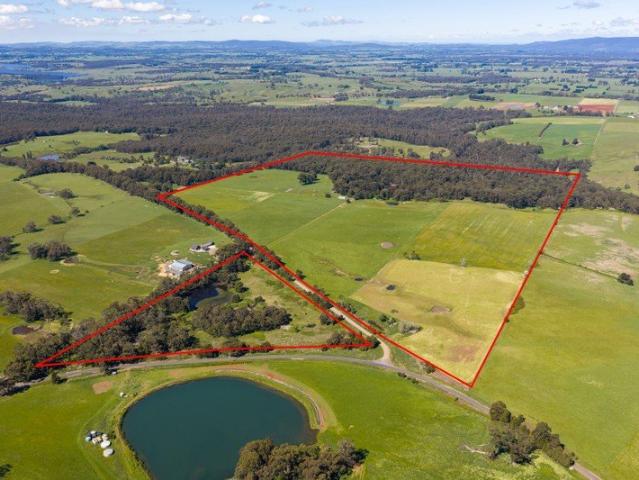
Some properties are purchased. Others are created. Positioned within one of the Macedon Ranges' picturesque locations, 101 Jim Road, Newham presents approximately 111.5 acres (44.4 hectares) of prime rural land with spectacular views towards Hanging Rock and a substantial architect-designed residence nearing completion. The instruction from the vendor is clear. This property must be sold. All serious offers will be considered prior to Wednesday 23 September. BUY BELOW THE COST OF REPLACING IT Acquiring land of this scale in Newham is difficult. Designing and constructing a residence of this size and quality is challenging. Obtaining approvals, engaging consultants, commencing construction and creating a holding of this significance requires substantial capital, time and risk. At 101 Jim Road, much of that work has already been completed. The next owner can secure the asset today and complete the final stages with their own vision. FINISH IT YOUR WAY The architect-designed residence is
Request Details
Charming Trentham Home on Expansive Garden Allotment In a great location
View photo
House · for sale
Request Details
Charming Trentham Home on Expansive Garden Allotment In a great location
Kyneton South
· 3 Bedrooms · 1 Bath · House
· Garden
Kyneton South · 3 Bedrooms · 1 Bath · House · Garden
Charming Trentham Home on Expansive Garden Allotment Set on a generous 1,631 m² (approx.) allotment in the heart of Trentham, 1 Walter Street presents a beautifully maintained 8ft ceiling Yarra Valleybuilt home offering comfort, character, and space to breathe. Thoughtfully upgraded and designed with family living in mind, this inviting residence combines timeless charm with modern functionality. The home comprises three well-proportioned bedrooms and one bathroom, with a total floor area of approximately 128 m². Slightly higher ceilings enhance the sense of light and space, while polished floors, French doors, and a dedicated dining room add warmth and elegance throughout. The bedrooms are privately positioned in their own living wing, ideal for families or those seeking separation between living and resting zones. The master bedroom enjoys direct access to a walk-through bathroom, complemented by a separate toilet for added convenience. An updated laundry further enhances everyday pr
Request Details
Contemporary Country Elegance in the Heart of Woodend
View photo
House · for sale
Request Details
Contemporary Country Elegance in the Heart of Woodend
Kyneton South
· 4 Bedrooms · 2 Baths · House
Kyneton South · 4 Bedrooms · 2 Baths · House
Why we like the property (agent perspective) Blending timeless country charm with contemporary comfort, this beautifully crafted near-new home offers an exceptional lifestyle in one of Woodend's most convenient locations. With quality finishes, generous family spaces and effortless low-maintenance living, it's a home that perfectly balances style, functionality, and everyday comfort. What the property offers (property perspective) Designed to make a lasting first impression, the home's classic verandah, reclaimed red brick façade and welcoming street presence immediately set the tone. Inside, polished timber floors, soaring ceilings with decorative cornices and an abundance of natural light create a warm and inviting atmosphere throughout. The thoughtfully designed floorplan places the spacious master suite on the ground floor, complete with a walk-in robe and luxurious ensuite, providing privacy and convenience. At the heart of the home, the open-plan living and dining area flows effo
Request Details
FIRST TIME OFFERED SINCE SELECTION 75.83 HA / 187.37 AC
View photo
Terraced House · for sale
Request Details
FIRST TIME OFFERED SINCE SELECTION 75.83 HA / 187.37 AC
Kyneton South
· Terraced House
Kyneton South · Terraced House
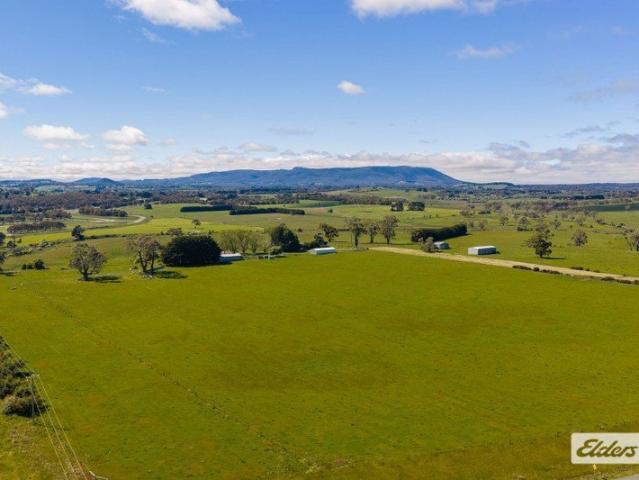
Elders is pleased to present 268 Coliban Road, Trentham Victoria, an outstanding 75.83-hectare (187.37-acre) rural holding encompassing three titles and offered for sale for the first time since its original selection by the Thorpe family seven generations ago. Situated just 5.5km north of Trentham, the property combines productive volcanic soils, improved pastures, abundant natural water and elevated country with sweeping views towards Mount Macedon. THE LAND Subdivided into 10 paddocks, the gently rolling farmland characterised by fertile grey and red volcanic soils, improved ryegrass and clover pastures, and established Stringybark and Red Gum timber. Traditionally supporting cattle and sheep grazing, potato cropping and annual hay production, the land benefits from favourable rainfall and an ongoing pasture improvement program, including annual fertiliser application. WATER & IMPROVEMENTS Water is a standout feature, with 10 dams, including spring-fed water sources, complemented by
Request Details
Former Colonial Bank, Circa 1863
View photo
House · for sale
Request Details
Former Colonial Bank, Circa 1863
Kyneton South
· 7 Bedrooms · 2 Baths · House
· Equipped kitchen
Kyneton South · 7 Bedrooms · 2 Baths · House · Equipped kitchen
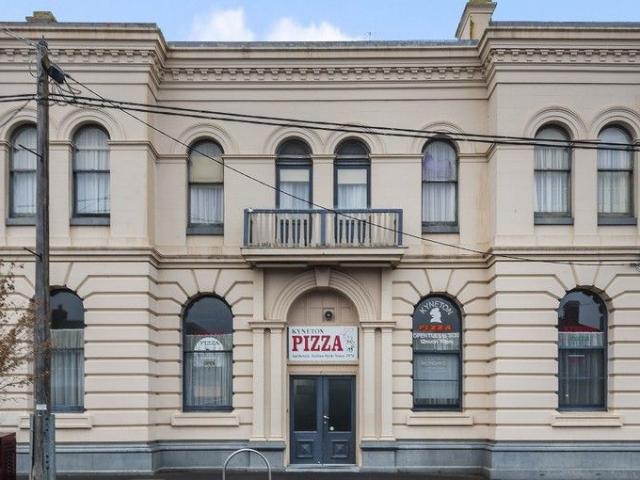
Completed in 1863 for the Colonial Bank and being offered for the first time in over 50 years, this prominent 2-Story brick building, designed in Italianate style by renowned architect Leonard Terry, has a commanding street presence and is a landmark to the entrance of Kyneton, offering the astute buyer a unique and rare investment opportunity. Zoned Commercial 1 and set on a generous 1,307 sqm, with an equally generous 26 metre street frontage, in the heart of Kyneton's retail precinct, this impressive building offers a multitude of uses, with a large shop & kitchen space at the front, recently used as a pizza restaurant, accommodation upstairs comprising of 4 bedrooms and a grand living room, and a separate 3 bedroom residence at the rear with 2 kitchens and spacious open plan living. Suitable for any commercial purpose, be it Restaurant, Bed & Breakfast, residential accommodation, retail, hospitality or medical, there are multiple potential income streams on offer, the possibilities
Request Details
A charming mudbrick country cottage with enormous potential
View photo
House · for sale
Request Details
A charming mudbrick country cottage with enormous potential
Kyneton South
· 2 Bedrooms · 1 Bath · House
· Equipped kitchen
Kyneton South · 2 Bedrooms · 1 Bath · House · Equipped kitchen
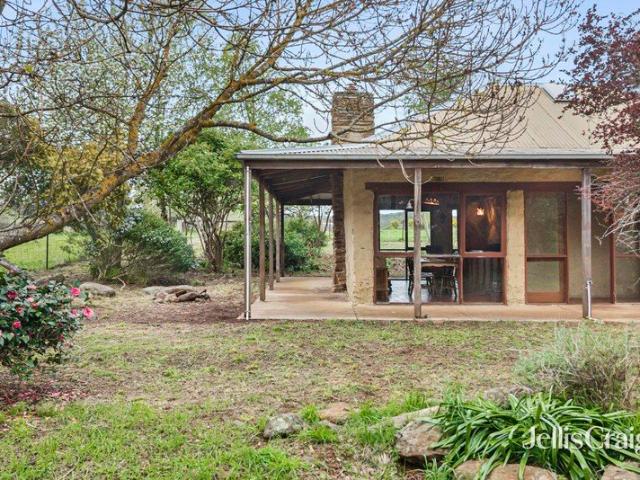
Set high above the surrounding countryside on 5.17 hectares (approximately 12.8 acres / 51,716sqm), this two-bedroom mudbrick cottage offers character, elevation and established rural infrastructure within ten minutes of Daylesford. Built from locally sourced materials, the home is rich in rustic character, with mudbrick walls, cathedral timber ceilings and exposed beams. At its heart is a hand-built stone chimney with a large wood combustion fire, anchoring the open-plan living and dining area. Floor-to-ceiling windows capture eastern and western aspects, while glass doors open onto a wraparound verandah that ensures sunlight at either end of the day. The cottage's character is carried through both bedrooms, with cathedral ceilings and mudbrick walls. The main bedroom enjoys a large west-facing window and direct access to the bathroom, where a soaring ceiling, skylight, single vanity and clawfoot bath with shower. The kitchen is deliberately simple, with a stainless-steel benchtop, si
Request Details
A blank canvas ready for a fresh chapter
View photo
House · for sale
Request Details
A blank canvas ready for a fresh chapter
Kyneton South
· 1 Bedroom · 1 Bath · House
Kyneton South · 1 Bedroom · 1 Bath · House
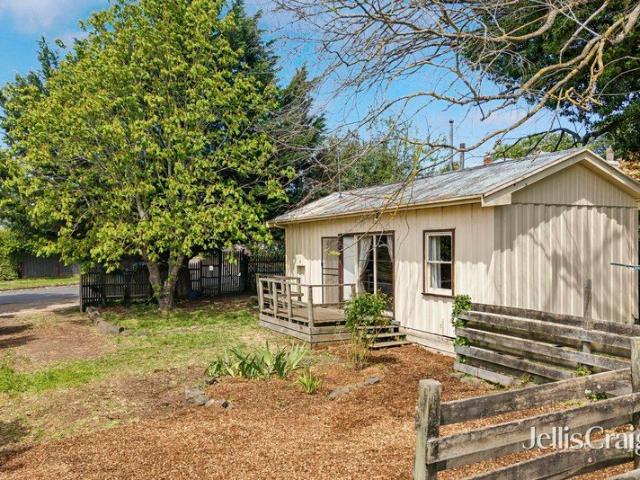
In an unbeatable position this quirky one-bedroom cottage set on approx. 612sqm approx. allotment is up for grabs. While the home is ready for a modern transformation or a complete re-imagining, the real star of the show is the land itself. Private, sun drenched and brimming with potential. Choose to use the cottage as a weekend retreat, a temporary base while you build (STCA) The opportunities are endless. Bring your architect, your builder, and your vision and enjoy living here as opportunities in a pocket this tightly held are few and far between. Very close to cafes, well-renowned restaurants, local farmers market, boutique shops and Campaspe Riverwalk
Request Details
Expansive 5BR Family Home on 871m² | North Facing Backyard | Premium Spotted Gum Flooring
View photo
House · for sale
Request Details
Expansive 5BR Family Home on 871m² | North Facing Backyard | Premium Spotted Gum Flooring
Kyneton South
· 5 Bedrooms · 2 Baths · House
· Garden · Equipped kitchen
Kyneton South · 5 Bedrooms · 2 Baths · House · Garden · Equipped kitchen
The phone enquiry code for this property is - 2819 Spacious and Upgraded Family Home with Expansive Living on a Generous 871m² Block Set on a substantial 871m² block, this impressively sized and well-designed residence offers exceptional space, flexibility, and natural lightideal for growing families or those seeking room to live, entertain, and expand. From the moment you arrive, a grand double-door entrance creates an impressive sense of space and welcome. A highly functional and well-oriented floorplan is complemented by a north-facing backyard, bringing abundant natural light throughout the day and enhancing everyday comfort and liveability. The expansive open-plan living zone seamlessly connects the kitchen, dining, and family areas, forming a bright and inviting central hub. Offering a flexible 5-bedroom layout, the original rumpus has been thoughtfully converted into a full-sized fifth bedroom with dual accessideal for guests, a home office, or extended family. The master suite
Request Details
'ROSSENDALE' A LANDMARK RURAL HOLDING OF SCALE, HERITAGE AND ENDURING APPEAL
View photo
Terraced House · for sale
Request Details
'ROSSENDALE' A LANDMARK RURAL HOLDING OF SCALE, HERITAGE AND ENDURING APPEAL
Kyneton South
· 3 Bedrooms · 2 Baths · Terraced House
Kyneton South · 3 Bedrooms · 2 Baths · Terraced House
Elders Rural Services proudly presents 'Rossendale', an outstanding 421.9 acre (170.73 hectare) agricultural holding spanning eight titles, with 3.2 klm Campaspe River frontage, picturesque undulating countryside and breathtaking views towards Mount Macedon and Hanging Rock. Ideally positioned within easy reach of Melbourne, this remarkable property offers a rare combination of scale, productive agricultural land and exceptional natural beauty, presenting an increasingly scarce opportunity to secure a substantial rural holding in one of Central Victoria's most sought-after regions. Held by the same family for four generations, Rossendale boasts a rich agricultural heritage dating back to the 1920s. Traditionally utilised for cattle and sheep grazing, cropping and hay production, the property offers a compelling combination of productive farmland, abundant natural water resources and established agricultural infrastructure. The existing residence provides practical accommodation, ideall
Request Details
The ultimate Kyneton package: Freshly updated with an epic tradie shed
View photo
House · for sale
Request Details
The ultimate Kyneton package: Freshly updated with an epic tradie shed
Kyneton South
· 3 Bedrooms · 1 Bath · House
· Equipped kitchen
Kyneton South · 3 Bedrooms · 1 Bath · House · Equipped kitchen
Offered for the very first time since being built in 1989, this much-loved, one-owner three-bedroom home on a generous 651sqm (approx.) block is bright, modern and completely move-in ready. It is the perfect match for first-home buyers, downsizers or active tradespeople looking for a brilliant township lifestyle where you can easily walk to Kyneton's schools, shops and local aquatic centre. All the hard work inside has been done for you, featuring fresh neutral paint throughout, sleek new blinds and brand-new plush carpets underfoot. The sunlit layout includes a comfortable living zone with a gas wall furnace and split system cooling for year-round comfort and three bedrooms are all equipped with handy built-in robes. At the heart of the home is a highly functional open-plan kitchen that was completely modernised just 4 years ago. The home has an incredibly wide, easy-access driveway that makes backing in large trailers, work vehicles or a boat completely stress-free, the property open
Request Details
Pastoral Beauty and Country Freedom on 7.2 Acres
View photo
Terraced House · for sale
Request Details
Pastoral Beauty and Country Freedom on 7.2 Acres
Kyneton South
· 3 Bedrooms · 1 Bath · Terraced House
· Fireplace · Parking · Equipped kitchen
Kyneton South · 3 Bedrooms · 1 Bath · Terraced House · Fireplace · Parking · Equipped kitchen
Set amongst beautiful established pasture and capturing a wonderful sense of space and rural tranquillity, this appealing 2.9-hectare (approximately 7.2-acre) property offers an enviable country lifestyle with the infrastructure to make the most of it. Surrounded by beautiful established gardens, the comfortable three-bedroom residence enjoys a lovely connection with its setting, with lawns, gardens and mature plantings creating an inviting approach to the home and a peaceful outlook from every angle. Inside, the home is wonderfully practical, with a light-filled lounge centred around a cosy wood fireplace and ceiling fan, while the kitchen provides all-electric appliances for easy everyday living. Three bedrooms are complemented by a central bathroom and separate toilet, with a generous undercover carport adding further convenience. Outside is where this property truly shines. Beautifully maintained pasture stretches across the gently undulating land, creating an idyllic rural setting
Request Details
Expressions of Interest
View photo
Terraced House · for sale
Request Details
Expressions of Interest
Kyneton South
· 4 Bedrooms · 3 Baths · Terraced House
Kyneton South · 4 Bedrooms · 3 Baths · Terraced House
Build your dream home on this beautiful, easily maintainable acreage with amazing facilities. Just over 60 minutes from Melbourne, and in the heartland of Kyneton, Daylesford and Castlemaine, this north-facing, nicely undulating 10.3 Acre property allows you to build your dream home on the already prepared, flat house site and enjoy the serenity of country life. With two very large custom designed buildings and a very comfortable, self-contained outbuilding, this property can comfortably accommodate a minimum of 8 and allows you to stay in 5-star comfort while you choose whether to add your dream home at some time in the future or continue enjoying it the way the current vendors have. Situated on a slight elevation, an ideal future house site is perfectly north facing and captures the views of the rolling countryside. The mixture of mature native and exotic trees including the massive 150-year-old Oak that welcomes you to the property, creates a park-like feeling within this beautiful
Request Details
Woodside | Historic bluestone on 17.1 acres in Kyneton
View photo
House · for sale
Request Details
Woodside | Historic bluestone on 17.1 acres in Kyneton
Kyneton South
· 5 Bedrooms · 3 Baths · House
Kyneton South · 5 Bedrooms · 3 Baths · House
Dating back to the 1850s, Woodside is a substantial bluestone homestead with sweeping 180-degree views across Kyneton Racecourse and the countryside beyond. Held by just three owners in its history, the property spans approximately 6.91 hectares (17.1 acres), with established gardens, open paddocks and a private country setting just three minutes by car from Piper Street. An automated gate opens to a tree-lined driveway that winds past mature gardens and sweeping lawns before reaching the homestead. Inside, a wide entrance hall, high ceilings and generously proportioned rooms reflect the scale of the original residence. Tall sash windows frame views of the gardens and racecourse, while a log fire warms one of several living and dining rooms. The property offers approximately 390 sqm of living space, with five bedrooms and three bathrooms in total, including a semi-attached, self-contained one-bedroom residence. The one-bedroom residence is currently tenanted and provides rental income,
Request Details
Captivating, Light Filled Interiors in an Exquisite Country Setting
View photo
House · for sale
Request Details
Captivating, Light Filled Interiors in an Exquisite Country Setting
Kyneton South
· 3 Bedrooms · 2 Baths · House
· Garden · Equipped kitchen
Kyneton South · 3 Bedrooms · 2 Baths · House · Garden · Equipped kitchen
Spanning 2.02 hectares (approx) and set within a magical dreamscape of landscaped gardens, rolling countryside and surrounding farmland, this enchanting country farmhouse will impress and inspire. A raked ceiling highlights the light and space within the open plan kitchen, dining and living zone where pine floors and a wood fire create character, complemented by a gorgeous garden connection and peaceful views. A second living zone with space for formal sitting and dining comes with a beautiful bay window with idyllic garden vistas. Three bedrooms include the primary bedroom suite with an ensuite bathroom and walk in robe, and a family bathroom provides good flexibility. Outside, the wraparound verandah and stone pizza oven create the perfect setting for easy entertaining, while cottage style and native gardens, an orchard and raised veggie beds encourage the quintessential country lifestyle. Practical features include a laundry/mud room, 5.5kw solar array, ample water storage, two carp
Request Details
High Design Ideals on Warren
View photo
House · for sale
Request Details
High Design Ideals on Warren
Kyneton South
· 3 Bedrooms · 1 Bath · House
· Equipped kitchen
Kyneton South · 3 Bedrooms · 1 Bath · House · Equipped kitchen
The town has watched this one closely. Behind the scaffolding and fresh plantings, something special was unfolding. And now, the transformation is complete. From the street, the reinvention feels confident and refined. Crisp, externally bagged brickwork gives the façade a contemporary edge, while professionally landscaped gardens frame the home with freshly laid lawns, corten steel edging and thoughtfully selected low-maintenance plantings. New steps rise to a welcoming front deck that feels equal parts statement and sanctuary. Morning coffee here. A celebratory glass as the sun dips. The beginning of something new. Inside, the vision settles into earthy tones that immediately calm the senses. Exposed hardwood floors ground the interiors with warmth and texture, while soft sheers and quality blinds filter the light beautifully, creating a layered, considered finish. The palette is on point yet timeless, aspirational without ever feeling forced. The new kitchen is sleek yet soulful, anc
Request Details
Retro Vibe With A Contemporary Twist
View photo
House · for sale
Request Details
Retro Vibe With A Contemporary Twist
Kyneton South
· 2 Bedrooms · 2 Baths · House
· Equipped kitchen
Kyneton South · 2 Bedrooms · 2 Baths · House · Equipped kitchen
Step inside this inviting 1930s period home where comfort, functionality, and modern updates come together to create an easy living lifestyle on a generous allotment of approximately 638 square metres - offering an affordable entry point for first-home buyers and down-sizers. Offering 2 well-proportioned bedrooms with built in robes, including a master bedroom with a semi- ensuite, this is a home that delivers something particularly hard to find in its price range - 2 bathrooms. The north-east facing light filled living area offers a relaxed space to unwind, flowing seamlessly into the kitchen and dining zone. The kitchen is designed for everyday practicality, featuring Smeg appliances, ample cabinetry, generous bench space, and a layout that connects effortlessly with the dining area. Whether enjoying a quiet meal or entertaining friends, the open yet defined living zones make everyday life easy. The main bathroom is conveniently positioned to service the home, complemented by a funct
Request Details
Neighbours Vibes, Kyneton Lifestyle
View photo
House · for sale
Request Details
Neighbours Vibes, Kyneton Lifestyle
Kyneton South
· 3 Bedrooms · 1 Bath · House
· Equipped kitchen
Kyneton South · 3 Bedrooms · 1 Bath · House · Equipped kitchen
There is something instantly comforting about arriving in Blair Drive. Wide frontage, neat gardens, neighbours who wave. It genuinely feels like you have stepped onto the set of Neighbours; familiar, welcoming and quietly proud. Best of all, the location is beautifully quiet. No through-traffic frenzy, just the gentle hum of a well-loved neighbourhood. And yet, you are a hop, skip and a jump from local schools, with easy walking distance to the town centre and the ever-popular Piper Street. Morning coffees, weekend brunch, boutique browsing; it is all within reach. Then there is the house itself. Fabulous and unapologetically retro, with all the good bits preserved and all the space you crave. Inside, the layout is generous and practical. Two separate living areas mean everyone can spread out. Movie nights in one, quiet reading or kids' chaos in the other. Gas ducted heating keeps things cosy through winter, while a split system takes care of summer with ease. The kitchen leans into it
Request Details
Modern living in one of Trentham's most peaceful settings
View photo
House · for sale
Request Details
Modern living in one of Trentham's most peaceful settings
Kyneton South
· 4 Bedrooms · 2 Baths · House
· Garden · Equipped kitchen
Kyneton South · 4 Bedrooms · 2 Baths · House · Garden · Equipped kitchen
Set against a peaceful green backdrop and designed for relaxed modern living, this recently built home delivers a wonderful sense of space, comfort and connection to its surroundings. Positioned on approx. 2,004sqm and just moments from Trentham township, it offers the ease of modern living with the lifestyle appeal of having the golf course right at your doorstep. Thoughtfully designed for everyday living, the home offers warm timber tones, soft natural light and garden outlooks, giving the interiors an immediate sense of comfort. Privately positioned, the spacious main suite includes a walk-in robe and ensuite with double showerheads and vanity, while two further bedrooms are thoughtfully zoned with a central bathroom and separate powder room. A flexible fourth bedroom is ideal as a guest wing, parents' retreat or a work-from-home space. At the heart of the home, the expansive kitchen, dining and living area opens effortlessly to the alfresco and backyard, creating a welcoming space
Request Details
A VIEW YOU'LL NEVER LOSE
View photo
House · for sale
Request Details
A VIEW YOU'LL NEVER LOSE
Kyneton South
· 4 Bedrooms · 2 Baths · House
· Equipped kitchen
Kyneton South · 4 Bedrooms · 2 Baths · House · Equipped kitchen
Positioned to take full advantage of uninterrupted views across the surrounding countryside to the iconic Malmsbury Viaduct, this modern four-bedroom home offers spacious family living in one of the town's most picturesque locations. Step inside and you'll immediately appreciate the generous floorplan. At the front of the home, a separate living room provides flexibility as a lounge, children's retreat, home office or library before opening into the expansive kitchen, dining and family area. Designed for everyday living and entertaining, the open plan space flows seamlessly to the covered alfresco where the stunning outlook becomes the focal point. Overlooking railway reserve, the views are protected, providing the rare reassurance that this beautiful backdrop will remain for years to come. The well-appointed kitchen features Caesarstone benchtops, an oversized island bench, 900mm gas cooktop, built-in wall oven, dishwasher, double sink and excellent storage, while the generous walk-in
Request Details
Contemporary Family Living with Style, Space and Light
View photo
House · for sale
Request Details
Contemporary Family Living with Style, Space and Light
Kyneton South
· 4 Bedrooms · 2 Baths · House
· Balcony · Equipped kitchen
Kyneton South · 4 Bedrooms · 2 Baths · House · Balcony · Equipped kitchen
Why we like the property (agent perspective) Beautiful and thoughtfully planned contemporary interiors, this 4-bedroom home sits high and well back on its huge 1900m2 (approx.) allotment. Giving a nod to the '70s, it has been stylishly and completely renovated. What the property offers (property perspective) Brought into the 21st century with flair, the stylish interiors have welcoming crisp, clean lines and a light-filled ambiance, complimented by the warmth of the freshly polished original Baltic pine floors. The new floorplan devised for this home features a generous foyer where arched doorways sympathetically left to pay homage to the era frame the dining/living space beyond. To the left is the brand-new kitchen/family room with a swish Smeg 900mm oven, stone benchtops, and a cosy wood heater. The feature of this space is its connection to the newly built front balcony, with maintenance-free eco decking and glazed balustrading. It is reached via a bank of stacker doors, allowing se
Request Details
Townsend
View photo
House · for sale
Request Details
Townsend
Kyneton South
· 3 Bedrooms · 2 Baths · House
Kyneton South · 3 Bedrooms · 2 Baths · House
Some homes simply make life feel easier. Townsend is one of them. Beautifully built by Massina Builders and thoughtfully designed for modern country living, this exceptional three-bedroom, two-bathroom residence brings together the things that matter most quality, warmth, comfort, effortless living and an enviable position in one of Trentham's most desirable streets. Just a leisurely stroll from the village, Townsend places you within easy reach of Trentham's cafés, coffee shops, restaurants, boutique stores and everything that makes this beautiful country town such a sought-after destination for Melbourne buyers. It is a home that allows you to embrace the lifestyle rather than spend your weekends maintaining it. From the moment you enter, there is an immediate sense of quality and calm. A sophisticated palette of soft greys and whites, beautiful tiled floors, double glazing and excellent insulation create a home that feels warm, quiet and wonderfully comfortable throughout the season
Request Details
Strategic 20 Acre Landholding on Kyneton's Growth Front
View photo
House · for sale
Request Details
Strategic 20 Acre Landholding on Kyneton's Growth Front
Kyneton South
· 3 Bedrooms · 1 Bath · House
Kyneton South · 3 Bedrooms · 1 Bath · House
Set across approximately 20 acres (8.09ha) on the edge of Kyneton township, 7 Harpers Lane presents an extremely rare opportunity to secure a substantial landholding in a location where country character meets the township's future growth. At its heart sits an original country residence, a wonderfully evocative reminder of the property's rural past. Simple and largely untouched, the home offers generous proportions and an opportunity for restoration, renovation or occupation while considering the longer-term possibilities of the land. Beyond the residence, established trees, open paddocks and substantial shedding create a quintessential rural setting, with elevated views extending across Kyneton and the surrounding countryside. Yet it is the property's position that makes 7 Harpers Lane particularly compelling. Currently within the Farming Zone, the land is identified within Council's draft strategic planning framework for future Low Density Residential development, subject to the rele
Request Details
Seven Acres of Lifestyle Appeal in a Tightly Held Location Moments from Kyneton
View photo
House · for sale
Request Details
Seven Acres of Lifestyle Appeal in a Tightly Held Location Moments from Kyneton
Kyneton South
· 4 Bedrooms · 2 Baths · House
· Fireplace · Equipped kitchen
Kyneton South · 4 Bedrooms · 2 Baths · House · Fireplace · Equipped kitchen
Privately positioned on approximately seven acres within a tightly held pocket just moments from Kyneton, this substantial double-brick residence offers an exceptional country lifestyle surrounded by established gardens, sweeping lawns and picturesque views towards Kyneton and Bald Hill Reserve. Built by Danaren Homes, the solid Colonial-style residence is rich in warmth and character, featuring soaring ceilings, handmade internal brickwork, Oregon windows and doors, timber wainscoting and a wide bullnose verandah wrapping around the home. Generous living spaces include an expansive lounge and dining room with an open fireplace, alongside a central kitchen featuring a beautiful Jarrah benchtop, updated cabinetry, quality appliances and a large walk-in pantry with space for an upright freezer. A recently installed reverse-cycle split system complements the home's design and open fireplace for year-round comfort. The flexible floorplan comprises four bedrooms with built-in robes, includi
Request Details

Get email alerts

Don't miss out: be the first to know about new properties

The alert was correctly created

On subscribing you accept the conditions of use and the privacy policy
Alert
Receive new ads in your inbox
Save this search
Receive alerts for new listings

We'll send you an email when we have new properties for: "Houses for sale in Kyneton South"

The alert was correctly created

Fern Hill
Trentham East
Get email alerts and be the first to see new listings
Required field
On subscribing I accept the terms of the privacy policy
Perfect! You'll soon start receiving new listings via email
Alert
Receive an email when we have new ads for Houses for sale in Kyneton South
Save this search
Filters

Bedrooms

Size (m²)

m²
m²

Price

$
$

Property type

Bathrooms

Clear all filters
Receive notifications when new entries are published.