389 houses for sale in Kyneton South

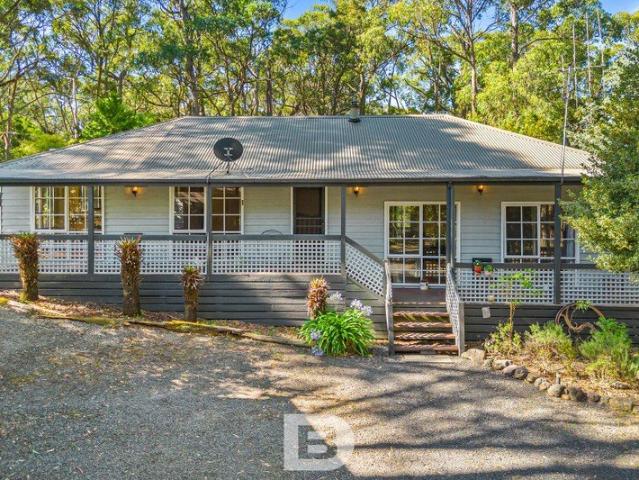
let the gentle rustle of native leaves lull you into tranquillity
View photo
Terraced House · for sale
Request Details
let the gentle rustle of native leaves lull you into tranquillity
Kyneton South
· 4 Bedrooms · 2 Baths · Terraced House
· Parking · Equipped kitchen
Kyneton South · 4 Bedrooms · 2 Baths · Terraced House · Parking · Equipped kitchen
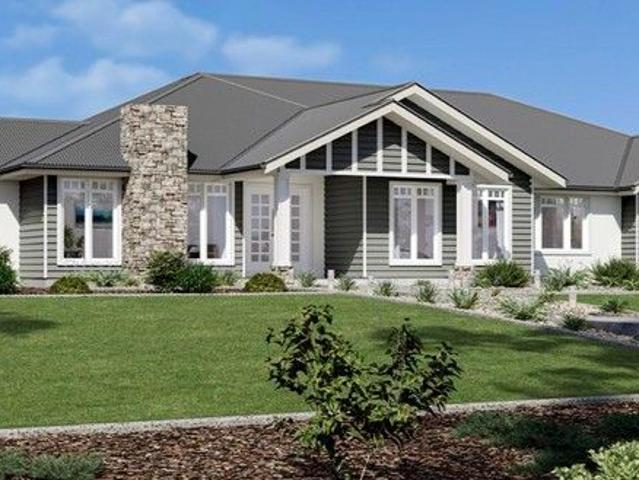
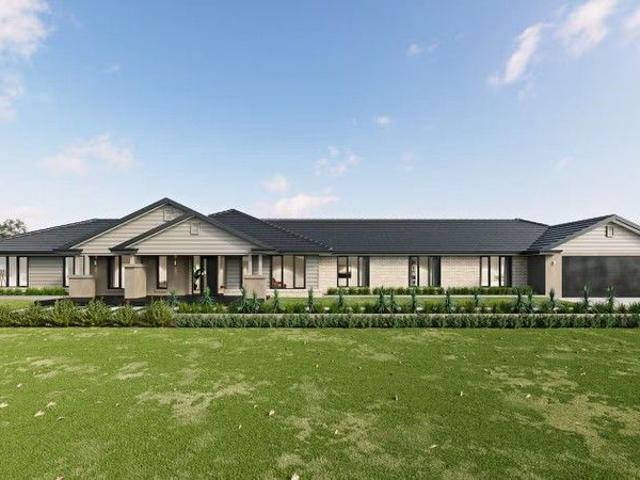
The Denver was designed for modern country living and suits a corner or acreage allotment. This home boasts an impressive entry and an open-plan area with a centrally located kitchen, dining, and family room, perfect for entertaining. Its flexible footprint suits families who want to live together. Space, the final frontier. Let the Denver take you there. Package Includes: 7-star energy rating Site cost allowance Quality tiles to bathrooms, ensuite and laundry Tiled shower base Chrome hand and slide shower rail Stylish stainless steel appliances Garage door remote control Aluminium double-glazed windows Eaves to facade Ducted gas heating Lifetime Structural Guarantee Envy of the Estate: Unveiling Your Dream at Ambrosia, Kyneton Forget a mere address; embrace an exclusive enclave at Ambrosia Estate, Kyneton. Here, nestled amidst breathtaking vistas and verdant whispers, lies the crown jewel of the development, arguably the finest lot waiting to be claimed. Imagine the envy rippling thro
Request Details
Oak Cottage | A Glenlyon Country Retreat
View photo
House · for sale
Request Details
Oak Cottage | A Glenlyon Country Retreat
Kyneton South
· 3 Bedrooms · 1 Bath · House
· Garden · Balcony · Equipped kitchen
Kyneton South · 3 Bedrooms · 1 Bath · House · Garden · Balcony · Equipped kitchen
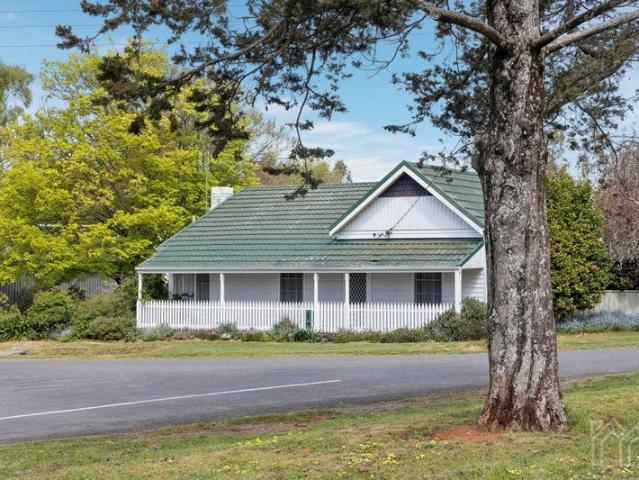
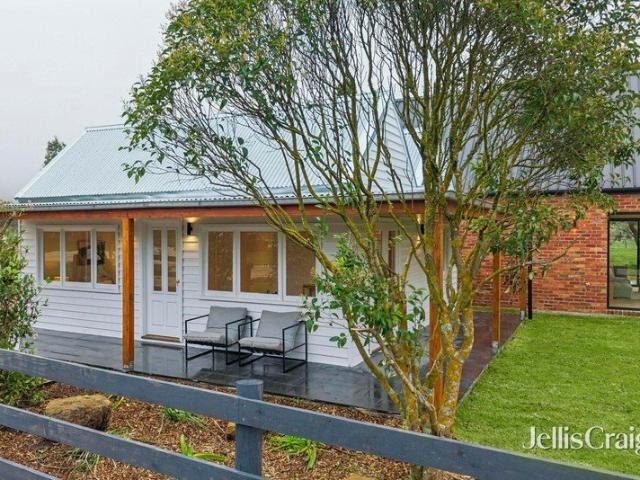
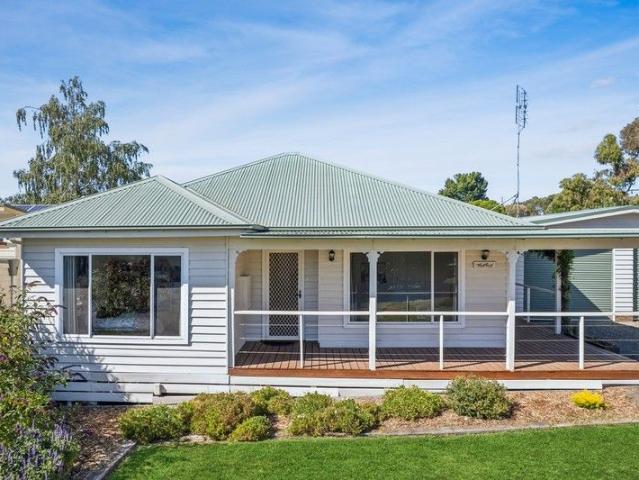
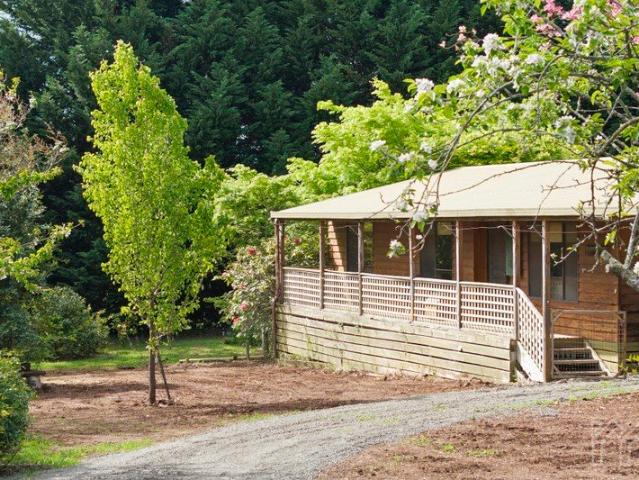
Oak Cottage is a delightful country property offering a wonderful introduction to life in Glenlyon. Set amongst established gardens on approximately 4,071m², this three-bedroom timber cottage has plenty of character, a peaceful setting and the opportunity to create something truly your own. With its timber interiors, welcoming front veranda and wood fire, the home captures the relaxed feel of a traditional country cottage. The layout includes three bedrooms, a bathroom, separate laundry and toilet, and a country-style kitchen with gas cooktop. Ceiling fans and built-in robes to one bedroom add to the home's practicality, while the existing interiors offer scope to refresh and personalise over time. Outside, mature trees, established plantings and generous grounds invite you to slow down and enjoy the simple pleasures of country living. There is room to potter in the garden, create an outdoor entertaining area, grow your own vegetables or simply find a quiet spot to sit back and take in
Request Details
Ormond Park A Beautiful Country Cottage in Magnificent Parkland Gardens
View photo
House · for sale
Request Details
Ormond Park A Beautiful Country Cottage in Magnificent Parkland Gardens
Kyneton South
· 2 Bedrooms · 2 Baths · House
· Garden
Kyneton South · 2 Bedrooms · 2 Baths · House · Garden
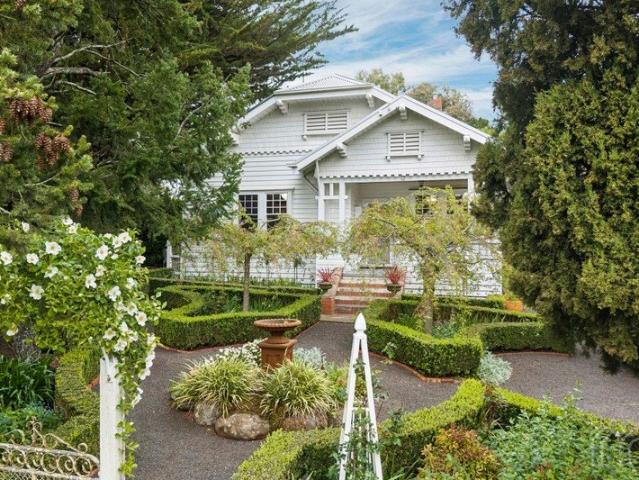
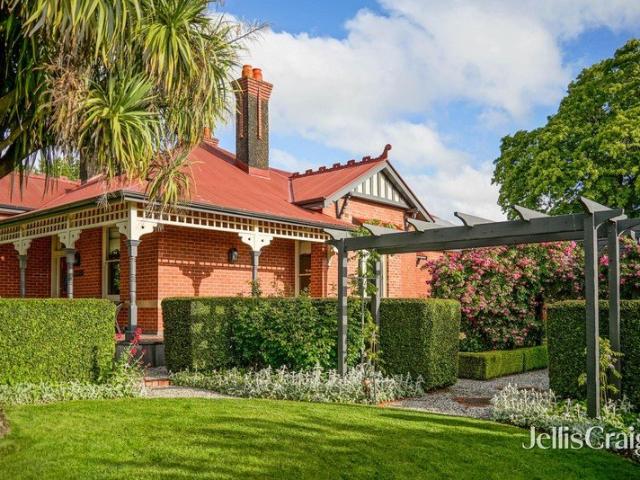
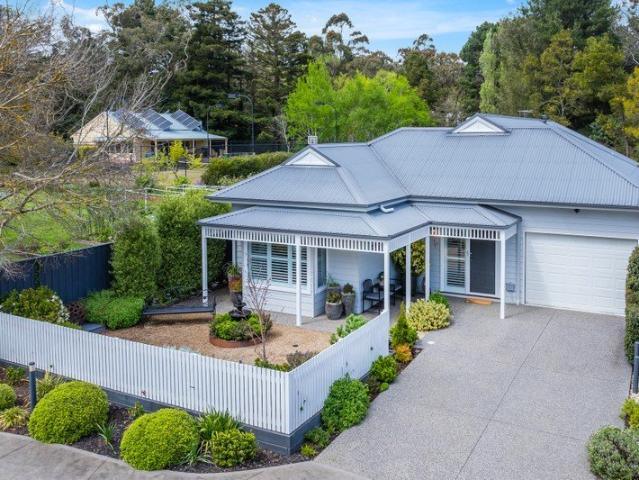
The previously advertised Open for Inspection scheduled for Sunday the 8th of November has been cancelled due to unforeseen circumstances. To arrange a private inspection please call Hayden on 0412 355 548 Set privately amongst 1.25 hectares of magnificent established gardens, Ormond Park is a picture-perfect renovated, Californian Bungalow offering an idyllic lifestyle just minutes from the vibrant centre of Kyneton. With its charming 1930s architecture, beautifully maintained grounds and exceptional sense of privacy, this is country living at its most appealing. Beyond the impressive established hedging that surrounds the property, a wonderful garden sanctuary unfolds. Sweeping lawns, magnificent mature trees, clipped box hedges and beautifully considered garden spaces create a park-like setting, with the pretty white cottage sitting comfortably within its lush green surrounds. It is a property that has clearly been loved and nurtured over many years, resulting in gardens of remarkab
Request Details
The Oakdale 255 | Lot 41, Ambrosia Estate
View photo
House · for sale
Request Details
The Oakdale 255 | Lot 41, Ambrosia Estate
Kyneton South
· 4 Bedrooms · 2 Baths · House
· Garden · Fireplace · Swimming pool · Equipped kitchen
Kyneton South · 4 Bedrooms · 2 Baths · House · Garden · Fireplace · Swimming pool · Equipped kitchen
Enjoy spacious family living with the Oakdale 255, paired with a generous 2,008m² lot at Ambrosia Estate, Kyneton. Designed with busy families in mind, the Oakdale 255 features three separate living areas, including a formal lounge, open-plan family and dining area and rumpus room. A generous kitchen with butler's pantry sits at the heart of the home, while an expansive alfresco provides plenty of room for entertaining. For a limited time, we'll pay your mortgage for a year. Purchase an eligible lot at Ambrosia and enjoy your mortgage repayments covered for 12 months. Package features: Separate lounge and rumpus Spacious butler's pantry Timber flooring and carpet throughout Optional fireplace Expansive alfresco area With over half an acre, Lot 41 gives you room to enjoy a generous backyard, gardens, pool, shed and more. Ambrosia offers the space and tranquillity of country living, with Kyneton's schools, shops, cafés and train station close by. Visit Holly at Ambrosia Estate, 85 Harper
Request Details
The Montana by Boutique + We Pay Your Mortgage for a Year
View photo
House · for sale
Request Details
The Montana by Boutique + We Pay Your Mortgage for a Year
Kyneton South
· 4 Bedrooms · 2 Baths · House
· Equipped kitchen
Kyneton South · 4 Bedrooms · 2 Baths · House · Equipped kitchen
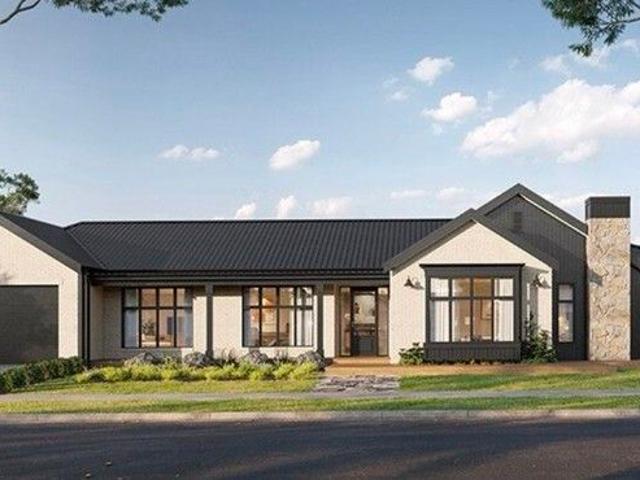
The Montana by Boutique at Ambrosia Estate Discover modern country living with the Montana 38 by Boutique, a spacious single-level home designed for relaxed family living. A light-filled open-plan kitchen, living and dining area sits at the heart of the home, complemented by a theatre room, separate study, kids' wing with rumpus and a private master suite. Expansive sliding doors connect the living area to the alfresco, making the most of Ambrosia's generous homesites. For a limited time, we'll pay your mortgage for a year. Purchase an eligible homesite at Ambrosia and enjoy your mortgage repayments covered for 12 months. Package includes: Stunning façade Double-glazed, thermally broken windows Quality floor coverings throughout 2550mm high ceilings ILVE 900mm oven, cooktop and rangehood Caesarstone kitchen and bathroom benchtops Quality Caroma basins and tapware 7-Star Energy Rating 25-year structural guarantee Set in Kyneton in the Macedon Ranges, Ambrosia offers generous homesites w
Request Details
Two Titles, Endless Possibilities in the Heart of Trentham
View photo
House · for sale
Request Details
Two Titles, Endless Possibilities in the Heart of Trentham
Kyneton South
· 3 Bedrooms · 1 Bath · House
· Garden · Balcony
Kyneton South · 3 Bedrooms · 1 Bath · House · Garden · Balcony
Positioned in one of Trentham's most desirable village locations, just a two-minute stroll from the town centre, 1315 High Street presents an exceptional opportunity to secure a substantial property across two separate titles, with a charming original weatherboard home, beautiful established gardens and remarkable potential for the future. Held within the same local family for more than 60 years, this much-loved property is a wonderful reminder of Trentham's early village character. The original three-bedroom cottage, with its traditional weatherboard façade, welcoming front veranda and authentic period charm, sits comfortably within a magnificent garden setting that has evolved over generations. Mature trees, sweeping lawns, established plantings and winding garden pathways create an enchanting environment, offering a wonderful sense of privacy and tranquillity despite being right in the centre of town. There is an undeniable charm to this property, with its beautiful old garden and o
Request Details
Two Charming Cottages, One Exceptional Country Escape
View photo
House · for sale
Request Details
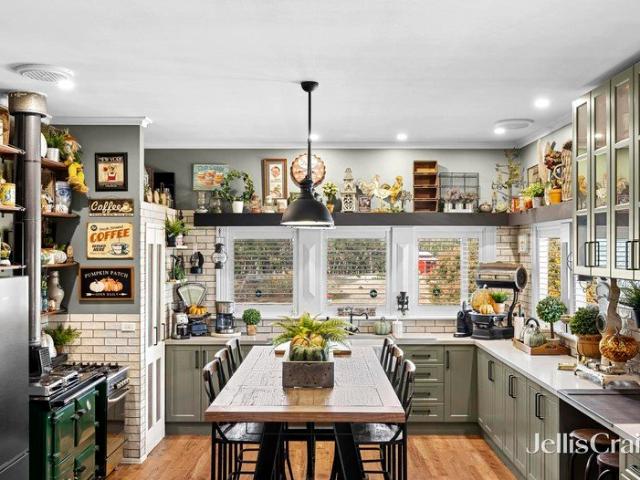
Two Charming Cottages, One Exceptional Country Escape
Kyneton South
· 4 Bedrooms · 2 Baths · House
· Fireplace · Patio · Equipped kitchen
Kyneton South · 4 Bedrooms · 2 Baths · House · Fireplace · Patio · Equipped kitchen
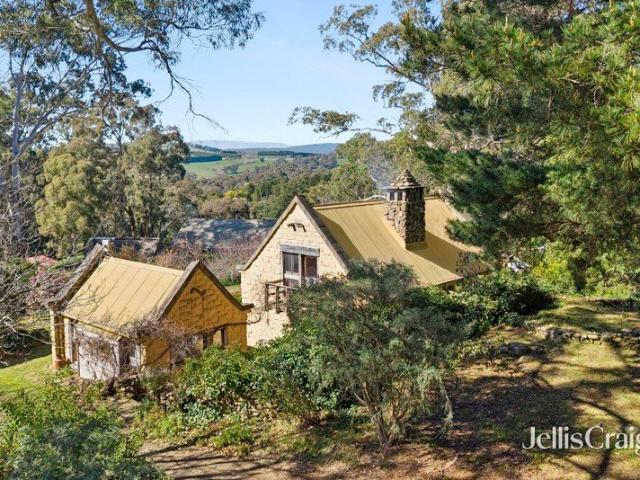
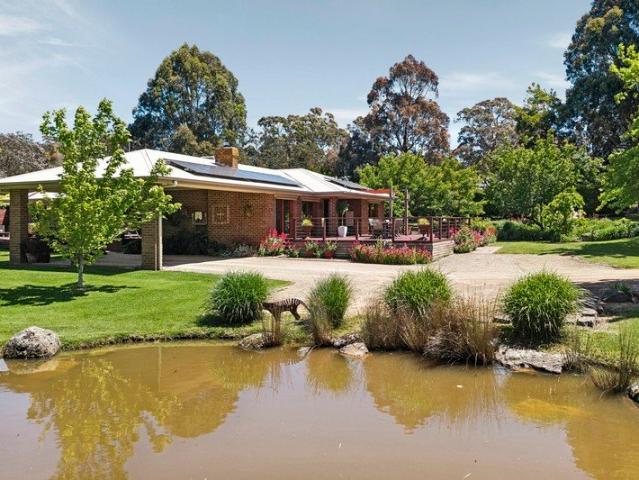
Set on approximately 8,039 sqm (just under two acres) of peaceful Rural Living land, this unique property presents a rare opportunity to secure two artisan crafted character-filled double-storey cottages in a private, country views, just six minutes from Daylesford. Designed and built by renowned local architect Peter Lees, as his own residence, these cottages represent unique part of the shire's architectural history offering sustainable living with unmistakable charm. Artes Cottage, the main hand-crafted mudbrick residence once featured in 1980's Home Beautiful, is rich in character and warmth. The timber-lined interiors, soaring ceilings, exposed timber beams and stone flooring add to the sense of space. The generous living and dining area is anchored by a magnificent open stone fireplace set with split-system heating and cooling adding modern conveniences. This opens to a tranquil patio and established gardens. The adjoining kitchen combines rustic charm with practicality, featurin
Request Details
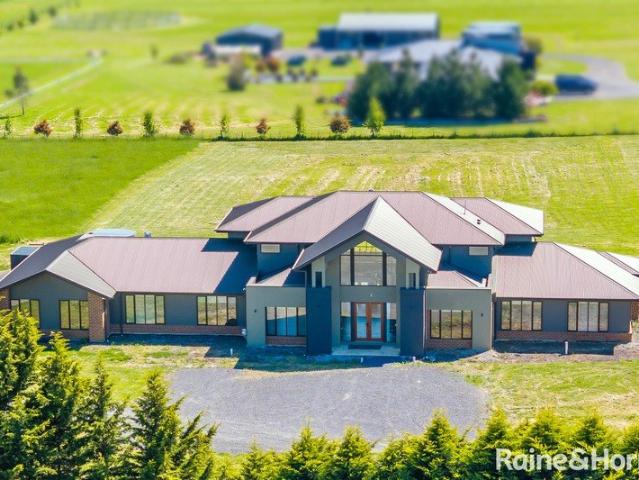
Period Charm, Generous Grounds in Coveted Kyneton Location
View photo
House · for sale
Request Details
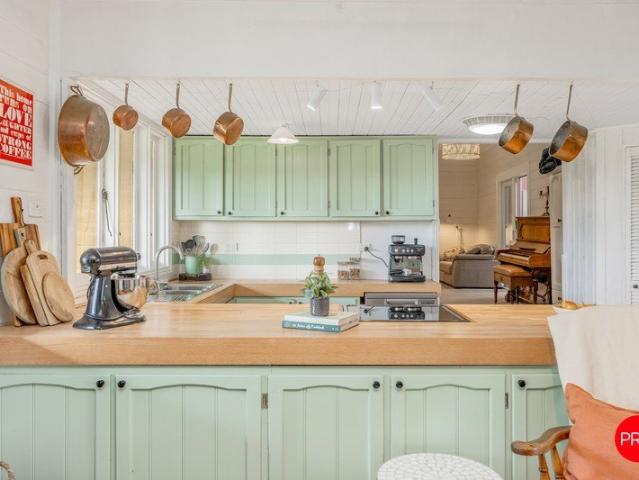
Period Charm, Generous Grounds in Coveted Kyneton Location
Kyneton South
· 3 Bedrooms · 1 Bath · House
· Garden · Equipped kitchen
Kyneton South · 3 Bedrooms · 1 Bath · House · Garden · Equipped kitchen
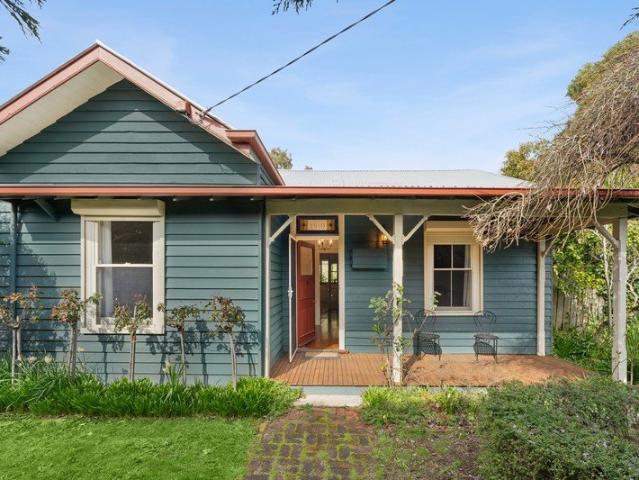
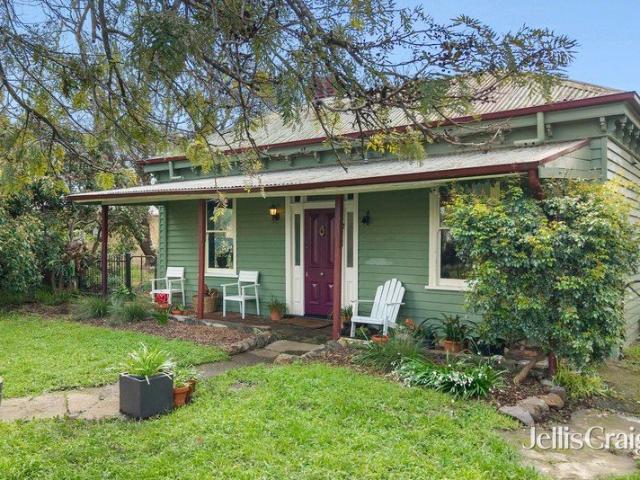
Brimming with character and surrounded by established gardens, this charming c.1910 weatherboard cottage offers an inviting slice of Kyneton life on a generous 870m sq; allotment, just 700 metres from the historic Piper Street precinct and a short walk to Kyneton's schools precinct. Beyond its picturesque facade and leafy garden entrance, the home retains the warmth and personality of its period origins, with timber-lined walls, original floorboards and a beautiful handcrafted leadlight above the front door adding to its distinctive appeal. The flexible floorplan comprises three bedrooms, a generous central lounge and separate dining/meals area, complemented by a well-equipped kitchen, bathroom, separate WC and laundry. French doors, generous windows and garden outlooks create a lovely connection between the interiors and surrounding greenery, while a gas log fire, split-system heating and cooling and ceiling fans provide year-round comfort. Outside, the substantial and wonderfully pri
Request Details
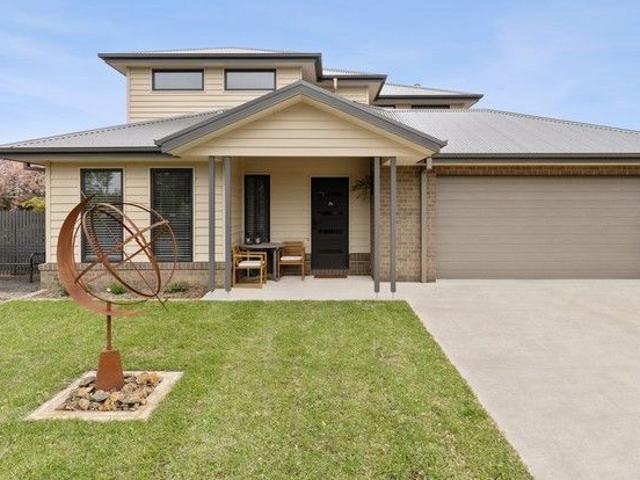
A Beautifully Crafted Home on an Elevated Trentham Block
View photo
House · for sale
Request Details
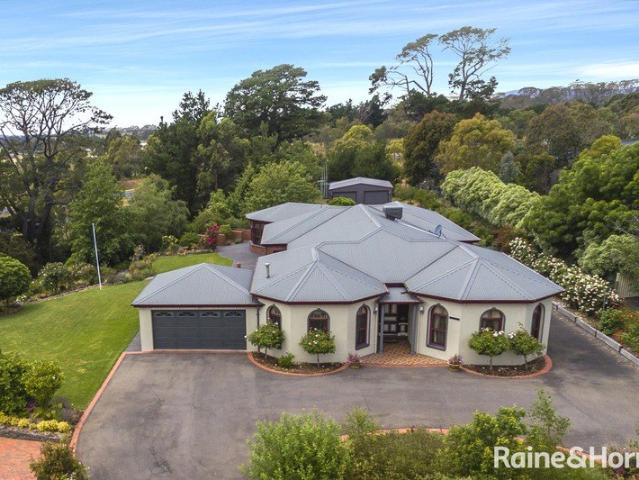
A Beautifully Crafted Home on an Elevated Trentham Block
Kyneton South
· 3 Bedrooms · 2 Baths · House
Kyneton South · 3 Bedrooms · 2 Baths · House
Welcome to 70 High Street, Trentham, A Home That Feels Like a Retreat! Perched proudly on an elevated 532m² block, this beautiful new home invites you into a life wrapped in comfort, warmth, and country charm. Thoughtfully crafted and still protected by a seven-year builder's warranty, every inch of this residence has been designed for those who want to slow down, breathe deeply, and savour the simple pleasures of modern country living. A Sanctuary of Light, Warmth & Style Step through the front door and feel the home embrace you. Sunlight spills through the French doors, dancing across the soft blonde oak floors. The open-plan living area gently draws you in an inviting space where winter evenings are spent by the crackling wood heater, and summer days are cooled by a quiet, efficient split-system. Double-glazed windows keep the world at bay, while the clean air fan and 5kW solar system (with solar hot water booster) keep the home running beautifully and efficiently, season after seas
Request Details
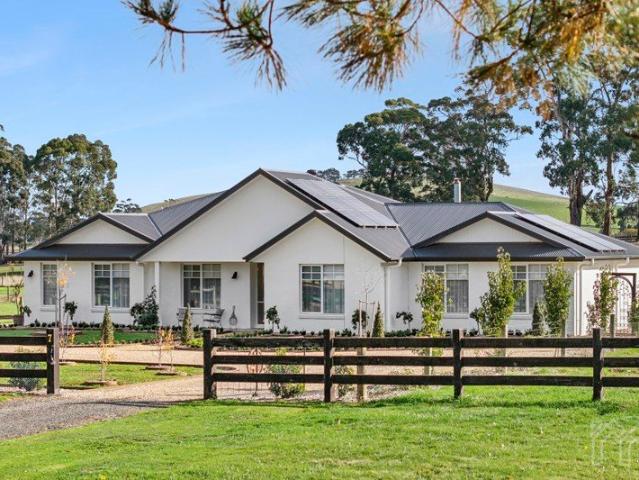
Superbly Presented Property Bonus Bed Sitter
View photo
Terraced House · for sale
Request Details
New
Superbly Presented Property Bonus Bed Sitter
Kyneton South
· 3 Bedrooms · 1 Bath · Terraced House
· Parking · Equipped kitchen
Kyneton South · 3 Bedrooms · 1 Bath · Terraced House · Parking · Equipped kitchen
Set on approximately 8,291sqm in a quiet Lyonville setting, this wellmaintained residence offers a flexible lifestyle holding within the Hepburn Shire. The singlelevel brick home provides three bedrooms, one bathroom and a double garage, with a functional floor plan of around 131sqm. Inside, a generous openplan living, dining and kitchen area enjoys outlooks to both the front and rear gardens, creating a lightfilled central hub for everyday living and entertaining. All three bedrooms include builtin robes, supported by a central bathroom, separate toilet and full laundry, making the home particularly practical for families. A key highlight is the additional selfcontained unit, incorporating its own bedroom, bathroom, kitchen, meals and living space ideal for multigenerational living, guest accommodation or a potential income stream (STCA). The expansive grounds are fully fenced and designed for those seeking space for hobby farming, pets and outdoor pursuits. Established infrastructure
Request Details
A Magical Homestead and Two Cottages on 11.98ha approx
View photo
House · for sale
Request Details
A Magical Homestead and Two Cottages on 11.98ha approx
Kyneton South
· 7 Bedrooms · 6 Baths · House
Kyneton South · 7 Bedrooms · 6 Baths · House
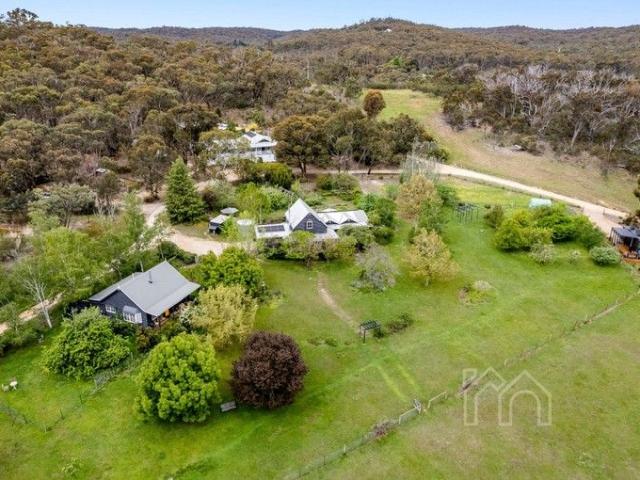
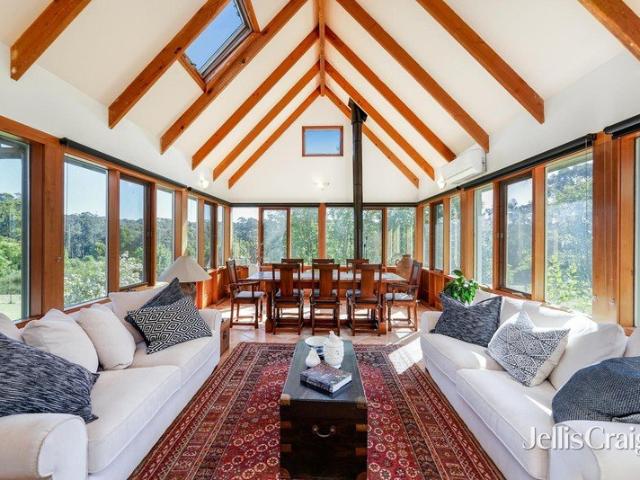
A fabulous location, equidistant to Daylesford, Kyneton and Castlemaine with the backdrop of Fryers Range State Forest, creates the setting for 'Cloud End' a magnificent lifestyle property positioned on 11.98ha (approx.) of picturesque landscape. The main residence is accompanied by two storybook character cottages with perfect flexibility to either continue the return on investment, currently operating as a thriving short stay accommodation business, or make the most of potential for multigenerational living, or perhaps exploring new possibilities (STCA). The grounds feature a sparkling lake and island full of local birdlife, two dams, including one spring fed, visiting kangaroos, and Hunts Creek that runs through the property, creating a magical space for exploration in the complete serenity of the private grounds. Hardwood timber floors flow through the main homestead incorporating four bedrooms, three bathrooms and a beautiful open plan living and dining room with vaulted ceiling,
Request Details
A private country estate of exceptional beauty and opportunity
View photo
House · for sale
Request Details
A private country estate of exceptional beauty and opportunity
Kyneton South
· 4 Bedrooms · 3 Baths · House
· Equipped kitchen
Kyneton South · 4 Bedrooms · 3 Baths · House · Equipped kitchen
Tucked away in an enchanting and remarkably private setting, this exceptional 12.78-acre country estate offers an extraordinary blend of refined country living, natural beauty and unique lifestyle opportunities, all within just 10 minutes of Daylesford and Trentham. At its heart is an impressive homestead with a total of four-bedrooms and four-bathrooms, surrounded by approximately two acres of beautifully manicured European gardens and mature trees. Designed to embrace its peaceful surrounds, the home is warm, spacious and filled with natural light, with an expansive country kitchen and generous butler's pantry flowing to open-plan dining and living spaces. A spectacular conservatory/sunroom provides the perfect place to relax throughout the seasons, with walls of windows and glass doors framing beautiful views across the gardens and tranquil private lake. Three of the bedrooms are within the main residence, including a magnificent parent's retreat with French doors opening to a priva
Request Details
Country Living with Scale, Comfort and Infrastructure
View photo
House · for sale
Request Details
Country Living with Scale, Comfort and Infrastructure
Kyneton South
· 4 Bedrooms · 2 Baths · House
· Fireplace · Equipped kitchen
Kyneton South · 4 Bedrooms · 2 Baths · House · Fireplace · Equipped kitchen
Inspections by private appointment, please contact agent. The property is beautifully introduced by a large dam at the front, a true feature that enhances both the outlook and the ambience of the country setting. Privately positioned beyond the tree-lined driveway, this inviting home rests amid mature gardens and open lawns, capturing tranquil views in every direction. The home is thoughtfully designed with bamboo flooring, newly renovated bathrooms, kitchen and laundry. A solid fuel wood burner, open fireplace and split systems along with multiple ceiling fans allow for year-round liveability. The central kitchen overlooks the gardens and features quality appliances, stone benchtops and ample storage, flowing seamlessly into the dining and outdoor entertaining spaces - perfect for relaxed gatherings with family and friends. Spacious bedrooms each enjoying pleasant outlooks and built-in robes. The master suite provides a private retreat complete with walk through dressing room and ensu
Request Details
Sustainable Seventies Sophistication in a Premier Kyneton Locale
View photo
House · for sale
Request Details
Sustainable Seventies Sophistication in a Premier Kyneton Locale
Kyneton South
· 3 Bedrooms · 2 Baths · House
· Garden · Fireplace
Kyneton South · 3 Bedrooms · 2 Baths · House · Garden · Fireplace
A soulful seventies sanctuary in the heart of Kyneton, where timeless design, sustainability and a stunning garden setting come together just moments from Piper Street, the Botanic Gardens, train station and the River Walk. This beautifully renovated family home blends timeless architectural character with exceptional warmth and lifestyle appeal. Positioned on approximately 1,018sqm with a stunning treed rear outlook, the home captures an effortless sense of calm and connection to nature. Thoughtfully renovated while honouring its classic 1970s origins, the residence showcases polished concrete floors, exposed timber beams, extensive custom storage and a groovy sunken conversation lounge flooded with natural light through new double-glazed windows finished with white timber shutters. A double-sided Kemlan fireplace creates a cosy ambience between the lounge and dining spaces, while excellent insulation, ducted reverse-cycle heating and cooling across four zones and additional split-sys
Request Details
Lochwinnoch c1905
View photo
House · for sale
Request Details
Lochwinnoch c1905
Kyneton South
· 4 Bedrooms · 4 Baths · House
· Garden
Kyneton South · 4 Bedrooms · 4 Baths · House · Garden
A landmark of architectural heritage, Lochwinnoch is one of Kyneton's grandest historic homes, beautifully reimagined for contemporary living. Occupying an impressive 1,766sqm corner allotment in the heart of town, this remarkable property enjoys a prized position just a short stroll from historic Piper Street, the Botanical Gardens and the scenic Kyneton River walking trails. Behind its distinguished period façade, a thoughtful extension and considered renovation have brought new life to this superb residence, seamlessly marrying its original craftsmanship and character with beautifully appointed modern spaces. The gardens are every bit as captivating as the home itself. Majestic Pin Oak and Palm trees rise above expansive lawns, clipped topiary and established plantings, creating a private garden sanctuary that changes beautifully with the seasons. The original architecture speaks of an era when detail and craftsmanship mattered. Bluestone foundations, a deep tiled return verandah wi
Request Details
Timeless Glenlyon charm with a striking contemporary edge
View photo
House · for sale
Request Details
Timeless Glenlyon charm with a striking contemporary edge
Kyneton South
· 3 Bedrooms · 2 Baths · House
· Equipped kitchen
Kyneton South · 3 Bedrooms · 2 Baths · House · Equipped kitchen
Beautifully balancing the romance of a fully renovated mid-1800s miner's cottage with the sophistication of a breathtaking contemporary extension, this exceptional Glenlyon residence delivers a lifestyle of luxury, warmth and architectural brilliance in the very heart of the village. Crafted by the highly regarded Hardwick Build Co the home sits peacefully amongst established trees on an expansive 2023sqm (approx.) Township allotment, just a short stroll from the beloved Glenlyon General Store. From the moment you arrive, the home's character and craftsmanship are undeniable. Beautiful timber cladding, reclaimed brickwork, a striking painted chimney and post-and-rail fencing create an irresistible street presence, while the modern extension introduces soaring cathedral ceilings, walls of glass and beautifully curated finishes that feel both refined and welcoming. Bathed in natural light, the spectacular open plan living, dining and kitchen domain forms the heart of the home. Towering c
Request Details
'Highgrove' A Charming Victorian home on a stunning 1468sqm approx. of land subdividable STCA
View photo
House · for sale
Request Details
'Highgrove' A Charming Victorian home on a stunning 1468sqm approx. of land subdividable STCA
Kyneton South
· 3 Bedrooms · 1 Bath · House
· Fireplace · Equipped kitchen
Kyneton South · 3 Bedrooms · 1 Bath · House · Fireplace · Equipped kitchen
This 3-bedroom double-fronted Victorian home sits proudly on a spectacular elevated parcel of land with all town services, north facing views towards Mt Alexander and picturesque views of the surrounding countryside of Malmsbury from the front and back of the property. Boasting character and charm, features include high ceilings, original Japan black Baltic pine floorboards and open fireplace for ambience. Upon arrival you are welcomed by the impressive wide front verandah with solid timber entrance door opening into a central hallway with a bedroom either side, a beautiful vestibule door then welcomes you to the cozy lounge room with wood heater and split system, the 3rd bedroom is off this area. The kitchen features an impressive Belling freestanding stove, plenty of cupboards, soft closing doors and cabinets, ample work bench space, dishwasher and a combined meals area. The back part of the home is ready for the next owner to renovate and put their own stamp on the property. An exci
Request Details
Perfect Family Living Opportunity 825m² approx
View photo
House · for sale
Request Details
Perfect Family Living Opportunity 825m² approx
Kyneton South
· 4 Bedrooms · 2 Baths · House
· Equipped kitchen
Kyneton South · 4 Bedrooms · 2 Baths · House · Equipped kitchen
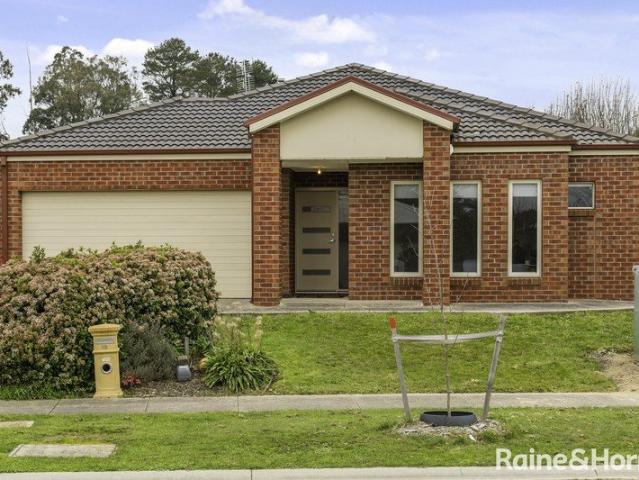
This delightful family haven rests on a generous 825m² allotment, offering space, sunshine and an effortless sense of calm. The four bedroom, two bathroom residence unfolds through a wonderfully free flowing floorplan, creating a home that feels open, connected and beautifully inviting. The north facing living zone is a true highlight, capturing streams of golden light throughout the day and setting the perfect backdrop for relaxed family moments. A modern kitchen with stone benchtops and stainless steel appliances adds a touch of refinement, while ducted heating and a split system ensure comfort in every season. Set within a popular and well loved estate, this property offers the ideal blend of modern living and country tranquillity - a place where families can grow, unwind and enjoy the best of Woodend's lifestyle. Contact our team today! ID required upon inspection Raine & Horne has taken reasonable care in compiling this information to ensure its accuracy. However, details such as
Request Details
Balanced Living and Generous Space in Tylden
View photo
House · for sale
Request Details
Balanced Living and Generous Space in Tylden
Kyneton South
· 4 Bedrooms · 2 Baths · House
· Equipped kitchen
Kyneton South · 4 Bedrooms · 2 Baths · House · Equipped kitchen
Set on a generous 1,019m² allotment in a quiet Tylden pocket, 10 Clowes Street presents a welcoming family home defined by space, natural light and exceptional practicality, offering an ideal lifestyle for those seeking room to live, work and entertain. Inside, the home is immediately bright and inviting. Large windows throughout allow abundant natural light to fill the living spaces, enhancing the sense of openness and comfort throughout the home. Two separate living areas provide flexibility for families of all stages, including a comfortable lounge warmed by a wood heater and an expansive open plan kitchen, dining and living zone that forms the heart of the home. The kitchen is well appointed with stone benchtops, quality appliances, ample cabinetry and a generous island bench, making it both functional and social. Flowing directly from the dining area, sliding doors connect to a covered alfresco, creating an easy transition between indoor and outdoor living, ideal for entertaining,
Request Details
A Beautiful Private Garden Sanctuary in the Heart of Woodend
View photo
House · for sale
Request Details
A Beautiful Private Garden Sanctuary in the Heart of Woodend
Kyneton South
· 3 Bedrooms · 2 Baths · House
· Garden · Equipped kitchen
Kyneton South · 3 Bedrooms · 2 Baths · House · Garden · Equipped kitchen
Set within a generous 508m² allotment in a small, boutique gated community just a short stroll from Woodend township, this inviting single-level residence offers a wonderful balance of comfort, considered living and a garden setting that feels a world away from the everyday. From the moment you arrive, the appeal is undeniable. A pretty, landscaped driveway leads through established gardens to the home, where a charming front garden and feature solar fountain create a welcoming first impression. Beyond the residence, a tranquil outlook forms a beautiful natural backdrop, preserving leafy tree views and filling the garden with the gentle sounds of birdlife. Inside, the home is warm, light-filled and beautifully presented, with an appealing sense of space throughout. The well-appointed kitchen takes centre stage within the open-plan kitchen, living and dining area, where natural light creates an inviting environment for everyday living and relaxed entertaining. Double glazed windows and
Request Details
Effortless Modern Living, Beautifully Considered
View photo
House · for sale
Request Details
Effortless Modern Living, Beautifully Considered
Kyneton South
· 4 Bedrooms · 2 Baths · House
· Garden · Equipped kitchen
Kyneton South · 4 Bedrooms · 2 Baths · House · Garden · Equipped kitchen
Tucked away on a quiet cul-de-sac in the friendly village of Tylden, 16 Lowe Street is a striking modern home. Set on 1032m² the home offers a wonderful sense of space, privacy and connection to its natural surroundings. The home's considered design of three interconnected wings and a covered outdoor area combines easy family living, entertaining and hybrid work. The home is fully electric it is powered by a 7.4kw solar system, has battery storage, an EV charger, energy-efficient heat-pump hot water system, induction cooking and reverse cycle heating and cooling in every room. It is well insulated with double-glazed windows and doors and honeycomb cellular blinds, and grey water can be used for the toilets. With an understated contemporary aesthetic throughout, the colour palate draws on white, black, soft grey, and natural tones. The kitchen, dining and living wing is graced by an elegant VJ-panelled vaulted ceiling, with Vic Ash laminate flooring. The lounge provides a beautiful natu
Request Details
Elegant Country Living on 7 Acres of Space and Style
View photo
Terraced House · for sale
Request Details
Elegant Country Living on 7 Acres of Space and Style
Kyneton South
· 4 Bedrooms · 3 Baths · Terraced House
· Equipped kitchen
Kyneton South · 4 Bedrooms · 3 Baths · Terraced House · Equipped kitchen
Set on approximately 7 picturesque acres on the outskirts of Kyneton, this Hamptons-inspired modern family residence blends space, sophistication, and sustainability in a truly beautiful rural setting. Designed for both family living and entertaining, the home showcases quality craftsmanship, practical design, and a strong focus on energy efficiencyall surrounded by landscaped parkland gardens and open space that encourage relaxed country living. From the moment you arrive, the home's elegant façade and sweeping driveway create a sense of presence and calm. Inside, the entry opens to a dedicated media roomideal for movie nights or quiet retreatbefore flowing through to a vast open-plan living, dining, and kitchen area. This light-filled central hub is designed for connection while offering plenty of space for everyone to spread out and enjoy. The gourmet kitchen has been thoughtfully planned for those who love to cook and entertain. It features premium appliances, dual Belling 900mm ov
Request Details
Tranquil rural sanctuary on a spacious 2,918sqm approx. block enveloped by native landscape
View photo
House · for sale
Request Details
Tranquil rural sanctuary on a spacious 2,918sqm approx. block enveloped by native landscape
Kyneton South
· 4 Bedrooms · 1 Bath · House
Kyneton South · 4 Bedrooms · 1 Bath · House
Why we like the property (agent perspective) Nestled discreetly behind a private driveway lined with native trees, a serene sanctuary on around 2,918sqm of mature, landscaped grounds. The inviting split-level design creates a spacious and character-filled atmosphere, while expansive windows showcase peaceful views and flood the interiors with natural light. Surrounded by covered verandas and decks, the property presents countless spots to enjoy a morning coffee or simply soak in the soothing sounds of native birdlife. Conveniently located just minutes from Woodend's town centre and V/Line station, it perfectly blends tranquil country living with easy access to Melbourne in under an hour. What the property offers (property perspective) Set within a picturesque setting, this warm and welcoming residence features a cleverly designed split-level floor plan ideal for family life. The main entrance opens into a generous central dining area and a sunken lounge with polished floorboards and a
Request Details
Established Gardens, Generous Family Living and Exceptional Shedding
View photo
House · for sale
Request Details
Established Gardens, Generous Family Living and Exceptional Shedding
Kyneton South
· 4 Bedrooms · 2 Baths · House
· Garden · Equipped kitchen
Kyneton South · 4 Bedrooms · 2 Baths · House · Garden · Equipped kitchen
Nestled in approximately 6,797 sqm (just under 1.7 acres) in a lovely position with a fabulous view to Mount Macedon, this brick home has a wonderful sense of privacy. Established English gardens and mature trees and hedges give the grounds a park-like feel. From the sun-soaked east and north facing timber decks, the outlook takes in sweeping lawns and a dam with a small jetty, with Mount Macedon rising beyond the garden. Inside, generous proportions and a practical floorplan make this a comfortable family home. Glass brick detailing reflects the character of its era, while wood heaters in both living rooms add warmth through the cooler months. The kitchen has been thoughtfully modernised with a new induction cooktop, wall oven and dishwasher, and the adjoining meals area opens up to the easterly outlook towards Mount Macedon. The front living room features doors opening onto both the east and north decks, while the generous rear living room also opens directly onto the rear deck creat
Request Details
Idyllic Country Living with Character, Comfort and Modern Elegance
View photo
House · for sale
Request Details
Idyllic Country Living with Character, Comfort and Modern Elegance
Kyneton South
· 4 Bedrooms · 1 Bath · House
· Equipped kitchen
Kyneton South · 4 Bedrooms · 1 Bath · House · Equipped kitchen
Set amongst rolling countryside and beautifully established gardens, this enchanting timber homestead on approximately 2.21 acres offers a wonderful blend of country charm, modern comfort and relaxed rural living. Framed by tranquil views and surrounded by flourishing gardens, it is a peaceful retreat with an inviting sense of warmth and space. Inside, high ceilings, abundant natural light and generous proportions create a welcoming atmosphere throughout. At the heart of the home, the superb country kitchen combines style and practicality with expansive composite stone benchtops, a double farmhouse sink, gas cooking and an impressive 1200mm Rayburn Nouvelle wood stove, creating a natural gathering place for family and friends. The adjoining dining and living spaces capture the beauty of the surrounding landscape, while hydronic heating and a cosy wood-burning fire provide comfort through the seasons. A separate formal lounge adds an elegant second living area, complete with ornate deta
Request Details
Space, Flexibility & Country Living on 7 Acres approx
View photo
House · for sale
Request Details
Space, Flexibility & Country Living on 7 Acres approx
Kyneton South
· 4 Bedrooms · 4 Baths · House
· Equipped kitchen
Kyneton South · 4 Bedrooms · 4 Baths · House · Equipped kitchen
Offering an impressive combination of space, modern design and rural lifestyle appeal, this substantial brand-new residence sits on approximately seven acres of peaceful countryside, just minutes from Kyneton township, the renowned Piper Street precinct and V/Line rail services connecting Melbourne and Bendigo. Designed for modern family living, the home features expansive, light-filled interiors, multiple living zones and a striking north-facing kitchen and dining area. A generous butler's pantry, soaring vaulted ceiling and large double-glazed windows create an inviting sense of space, with views across the surrounding land providing a beautiful backdrop. Accommodation comprises four bedrooms, including two master suites with private ensuites, alongside two additional bathrooms. Four separate living areas and two dedicated study spaces provide exceptional flexibility for families, working from home or multi-generational living, while ducted heating and cooling ensure year-round comfo
Request Details
Two homes, 13 acres and a story worth staying for
View photo
House · for sale
Request Details
Two homes, 13 acres and a story worth staying for
Kyneton South
· 7 Bedrooms · 3 Baths · House
· Equipped kitchen
Kyneton South · 7 Bedrooms · 3 Baths · House · Equipped kitchen
Set on approximately 13 acres with glorious valley views, Springbank Farm brings together 2 homes, historic farm buildings, established gardens, paddocks, sheds and the sort of country charm you simply cannot order new. At the centre of it all is the original c.1870s weatherboard homestead - a beautiful old soul with layers of history. Inside, the homestead offers 4 bedrooms, 2 bathrooms, a country kitchen and two comfortable living spaces. The master suite has been cleverly reconfigured to include a walk-in robe and ensuite, adding comfort and practicality. Recent improvements have been handled with care, whilst keeping the home's historic heartbeat intact. There is an updated kitchen, bathroom and laundry, fresh exterior paint, new weatherboard cladding and a generous dining room with French doors that frame the landscape and sunsets beautifully. The second residence adds another layer of possibility. This fully renovated 1960s brick veneer home includes 3 bedrooms, bathroom, kitchen
Request Details
A Rare Find in the Heart of Malmsbury
View photo
House · for sale
Request Details
A Rare Find in the Heart of Malmsbury
Kyneton South
· 4 Bedrooms · 3 Baths · House
· Equipped kitchen
Kyneton South · 4 Bedrooms · 3 Baths · House · Equipped kitchen
Inspection by Private Appointment Beautifully positioned within an easy stroll of Malmsbury Village and the Train Station, this beautifully thought out double-storey residence is a rare offering, combining impressive scale, quality design, and a generous land size set in an attractive part of Malmsbury. Homes of this calibre and size are rarely found here in Malmsbury, making it an exceptional opportunity for families seeking both space and sophistication in a country setting, whilst offering a near new build with all the modern conveniences. Spread across two light-filled levels, the home balances contemporary finishes with warmth and practicality. At its heart lies an expansive kitchen, dining and living zone that connects to a covered alfresco area, the perfect setting for family gatherings or evenings under the stars. The sleek kitchen showcases stone benchtops, quality appliances, and a walk-in pantry, blending style and functionality with ease. A versatile second lounge with a sl
Request Details
St Leonards A Rare Offering of Quality, Class and Timeless Beauty
View photo
House · for sale
Request Details
St Leonards A Rare Offering of Quality, Class and Timeless Beauty
Kyneton South
· 4 Bedrooms · 2 Baths · House
· Fireplace · Equipped kitchen
Kyneton South · 4 Bedrooms · 2 Baths · House · Fireplace · Equipped kitchen
Set on a picturesque one-acre allotment, St Leonards is an exceptional family residence that beautifully captures the grandeur and elegance of a bygone era. Widely regarded as one of the finest reproduction Victorian homes, this remarkable property showcases exquisite craftsmanship, timeless architectural detail, and an unmistakable sense of quality throughout. Offering nine generously proportioned principal rooms, the thoughtfully designed floorplan flows effortlessly from one inviting space to the next. Formal living and dining rooms at the front of the home provide an elegant setting for entertaining, highlighted by a stunning marble fireplace surround. At the heart of the home, the chef's kitchen seamlessly connects with the meals and family area, while a light-filled conservatory overlooks the beautifully landscaped rear gardens. Accommodation comprises four spacious double bedrooms, including a luxurious main suite with ensuite, while all bedrooms feature extensive robe storage.
Request Details
Beautifully Curated Country Garden Estate in Peaceful Glenlyon
View photo
House · for sale
Request Details
Beautifully Curated Country Garden Estate in Peaceful Glenlyon
Kyneton South
· 3 Bedrooms · 2 Baths · House
· Garden · Terrace · Fireplace · Equipped kitchen
Kyneton South · 3 Bedrooms · 2 Baths · House · Garden · Terrace · Fireplace · Equipped kitchen
Set amidst the rolling landscapes of tranquil Glenlyon, this newly completed Hamptons-inspired residence delivers an exceptional standard of contemporary country living. Beyond the striking façade, a classic black and white tiled entrance introduces interiors of understated elegance. Abundant natural light, curved ornate architraves and rich chocolate timber flooring create a warm yet sophisticated atmosphere throughout. The expansive family living zone with 10ft ceilings has been thoughtfully designed for both relaxed living and elegant entertaining. A wood fireplace provides a beautiful ambience, while oversized glass doors seamlessly connect to the outdoor entertaining terrace and landscaped gardens beyond. The central country kitchen is both timeless and functional, appointed with stone benchtops, a farmhouse ceramic sink, and premium Smeg appliances. A generous butler's pantry provides practicality for everyday living and entertaining alike. A secondary living room or retreat is l
Request Details

Get email alerts

Don't miss out: be the first to know about new properties

The alert was correctly created

On subscribing you accept the conditions of use and the privacy policy
Alert
Receive new ads in your inbox
Save this search
Receive alerts for new listings

We'll send you an email when we have new properties for: "Houses for sale in Kyneton South"

The alert was correctly created

Fern Hill
Trentham East
Get email alerts and be the first to see new listings
Required field
On subscribing I accept the terms of the privacy policy
Perfect! You'll soon start receiving new listings via email
Alert
Receive an email when we have new ads for Houses for sale in Kyneton South
Save this search
Filters

Bedrooms

Size (m²)

m²
m²

Price

$
$

Property type

Bathrooms

Clear all filters
Receive notifications when new entries are published.