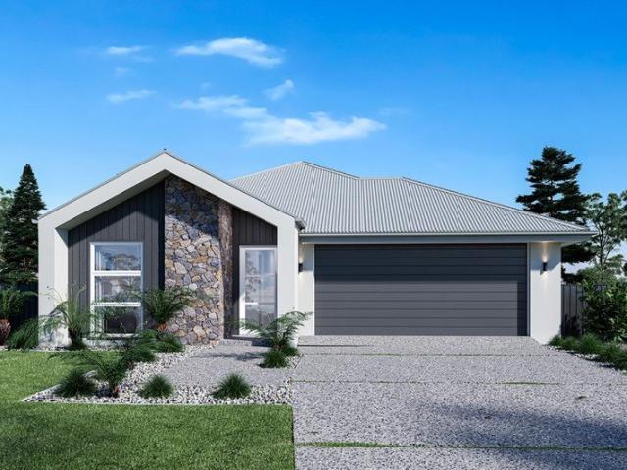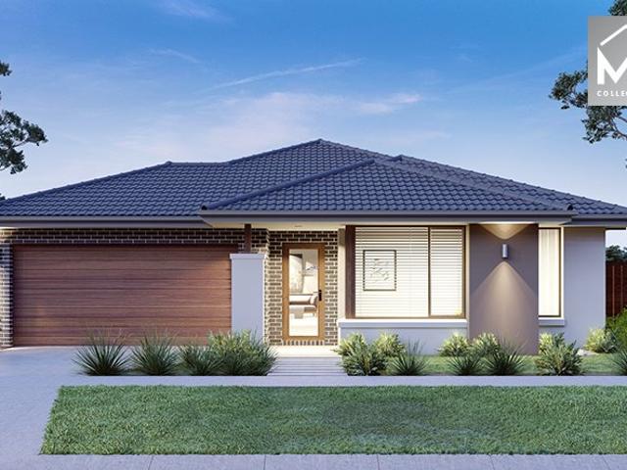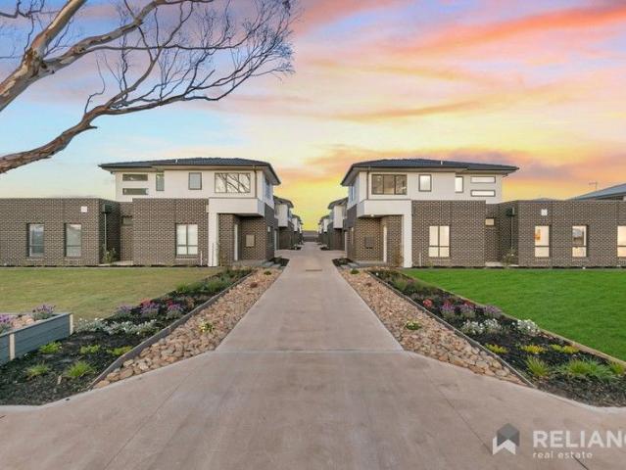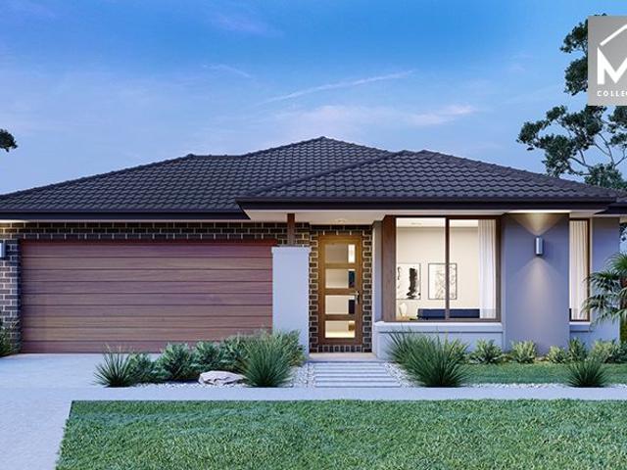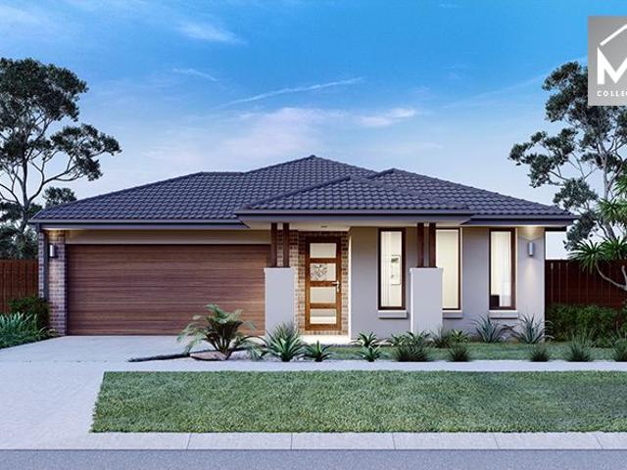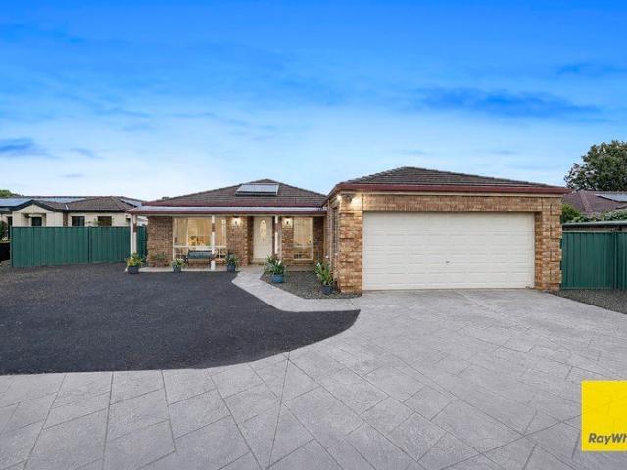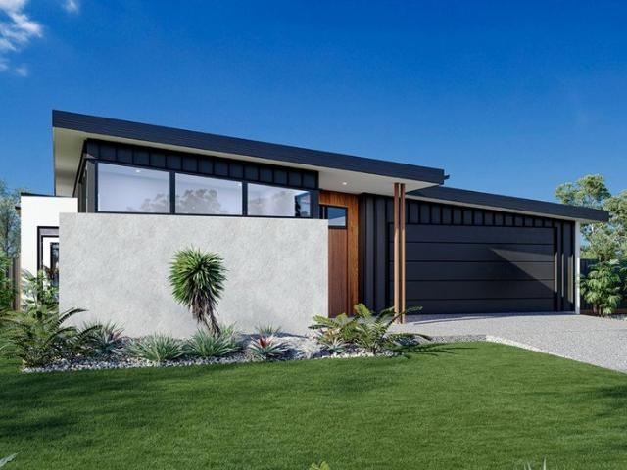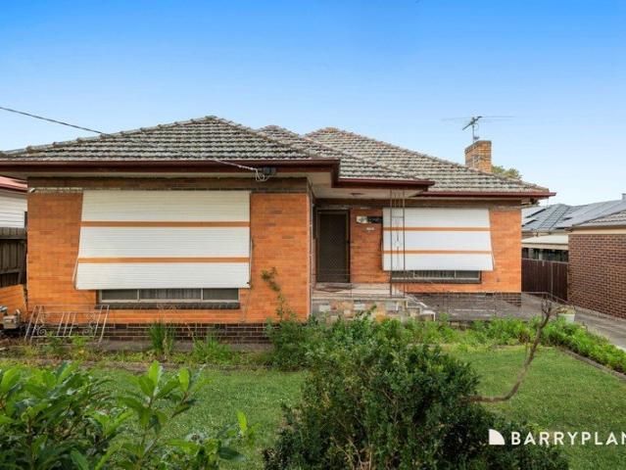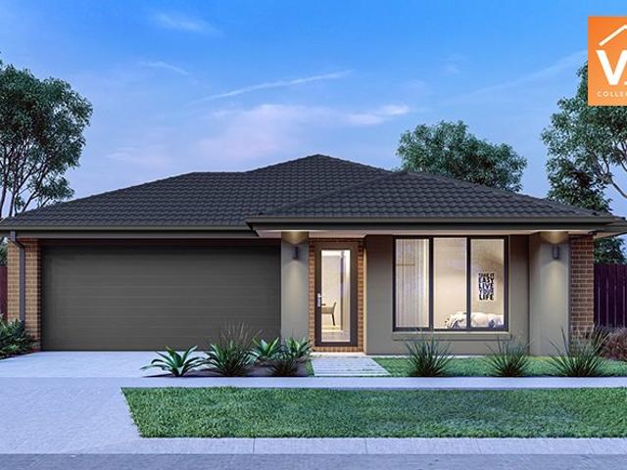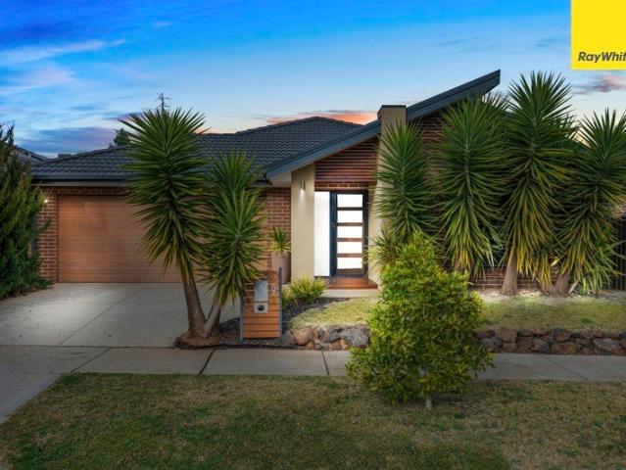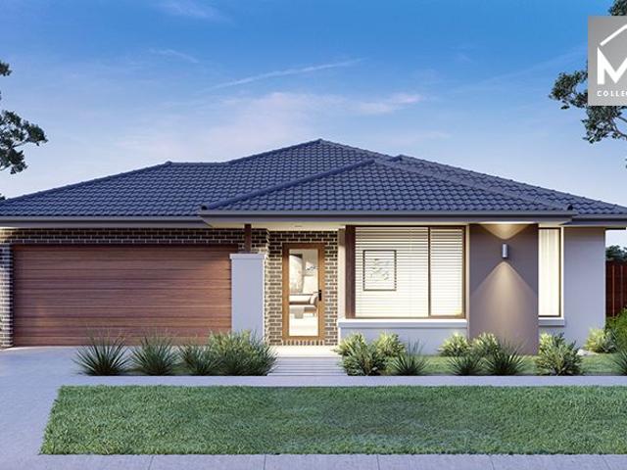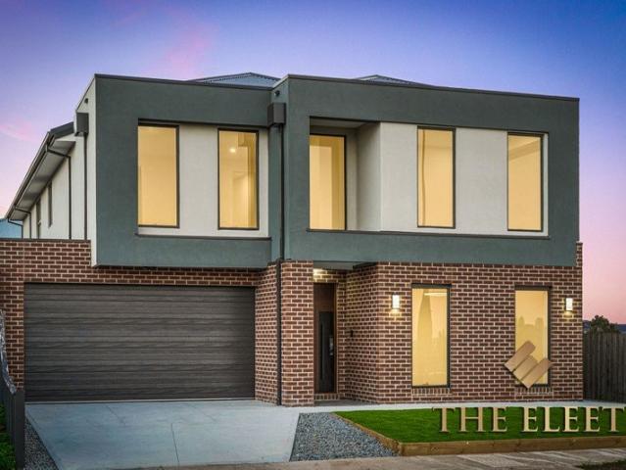
8,021 houses for sale in Kurunjang

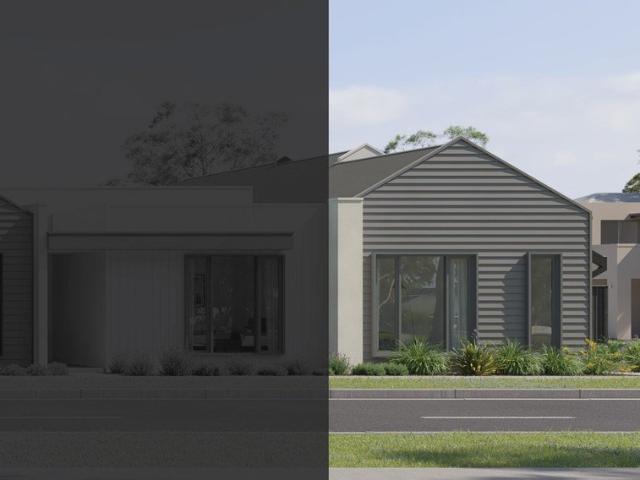
Castaway 471
View photo
Terraced House · for sale
Request Details
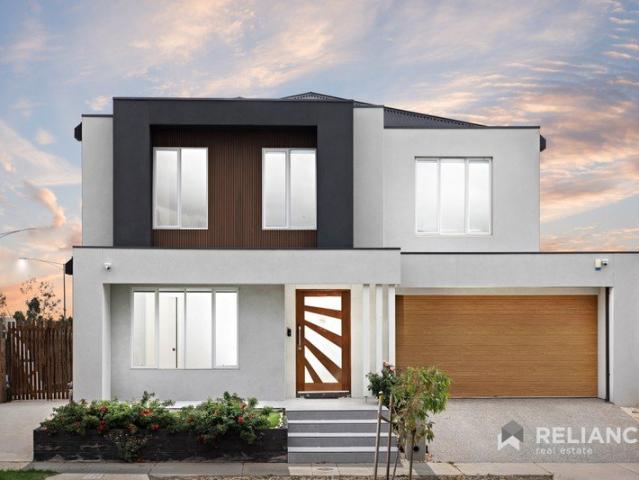
Castaway 471
Kurunjang
· 5 Bedrooms · 4 Baths · Terraced House
· Equipped kitchen
Kurunjang · 5 Bedrooms · 4 Baths · Terraced House · Equipped kitchen
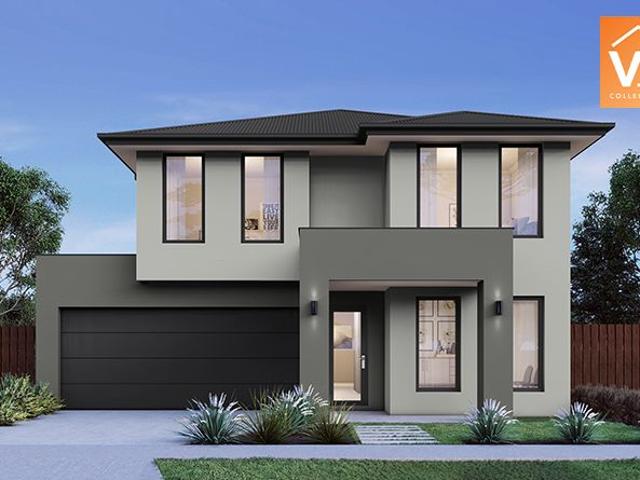
The Castaway is a luxurious double storey family home with generous open plan living and private spaces that delivers a variety of possibilities to entertain and relax. Luxurious and spacious are 2 words that describe the gourmet kitchen and butler’s pantry, overlooking the family and dining that extend outdoors to a huge alfresco making entertaining a flowing enjoyable experience. The central voids accentuate the sense of space and grandeur that form the main living area of this impressive home. Relax and unwind in the central lounge room with sliding doors that open to a private courtyard to enjoy some quiet reflection, watch a movie or soak up the morning sunlight. Five bedrooms throughout include a generous guest room and powder room downstairs. An impressive master suite upstairs privately positioned to the rear boasts a huge walk-in robe and ensuite where you can escape and relax in privacy while enjoying amazing scenery at the rear of the site. A designer staircase with large ar
Request Details
NewHouseLand Melton South
View photo
Terraced House · for sale
Request Details
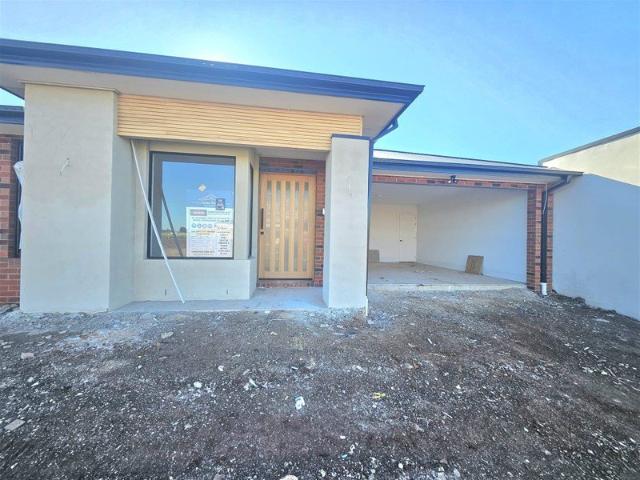
NewHouseLand Melton South
Kurunjang
· 5 Bedrooms · 5 Baths · Terraced House
· Equipped kitchen
Kurunjang · 5 Bedrooms · 5 Baths · Terraced House · Equipped kitchen
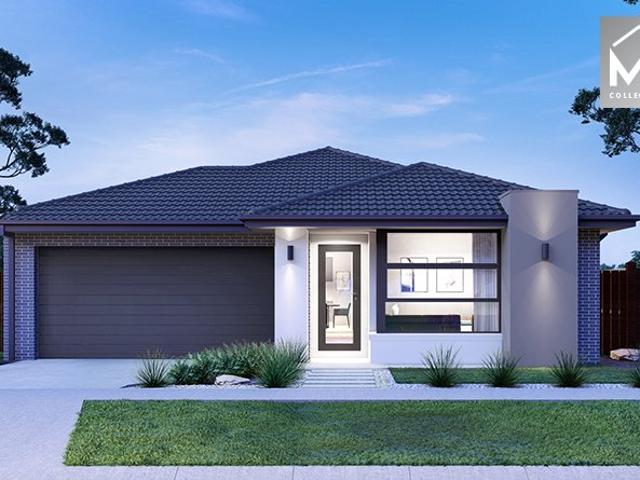
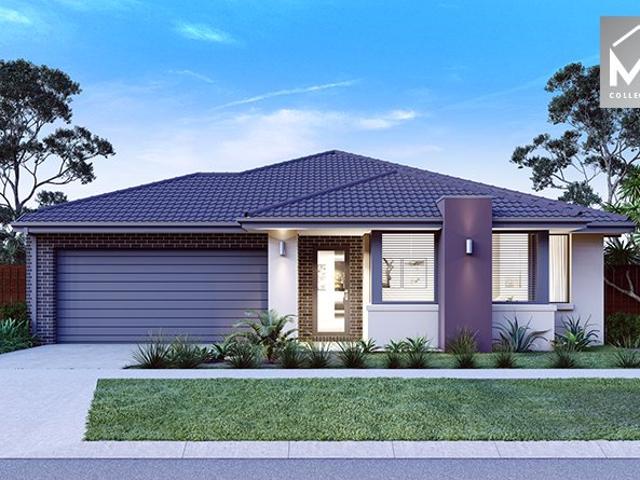
Enjoy the luxury and convenience that the Evoke has to offer. From the moment you step foot into this stunning double storey home, it's clear that it was made for entertaining, convenience and enjoyment. Three living areas stretched across two storeys, as well as the added benefit of a central contemporary kitchen with a large walk-in pantry, makes the d EIGHT range perfect for both entertaining guests and everyday living
Request Details
Bridgewater 195m2/21sq H&L Packger Kingdfield
View photo
Terraced House · for sale
Request Details
Bridgewater 195m2/21sq H&L Packger Kingdfield
Kurunjang
· 4 Bedrooms · 2 Baths · Terraced House
· Equipped kitchen
Kurunjang · 4 Bedrooms · 2 Baths · Terraced House · Equipped kitchen
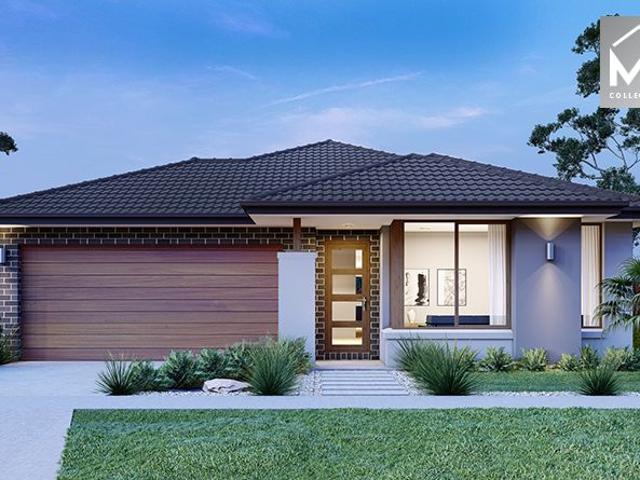
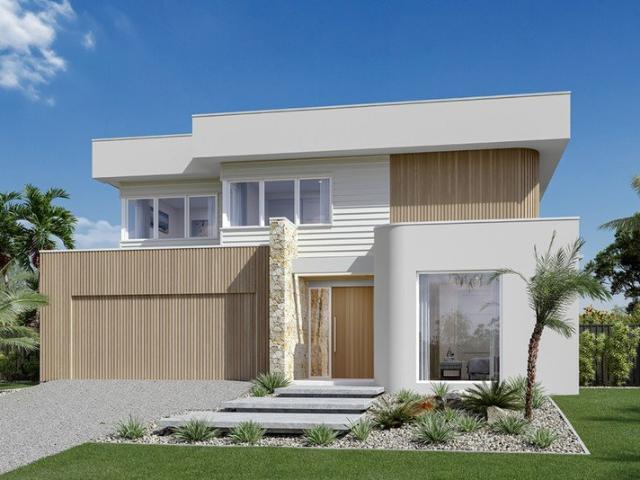
The Bridgewater design range features a superb blend of modern architectural interiors, quality fittings and inclusions and stylish outdoor entertaining. This is a home for the discerning buyer who wants clever design in tune with the needs of contemporary living. With its effortless connections throughout the home, here you can embrace both family time and easily find private space for relaxation. An open plan family zone creates the perfect space for entertaining friends and family, with a central kitchen and walk-in-pantry overlooking the dining, family, and alfresco areas. Plus, a separate lounge allows for the opportunity to escape and relax. The master bedroom with well-appointed ensuite and walk in robe is privately positioned in the front of the home while at the rear is the kids’ zone with the additional bedrooms, central activity room and family bathroom. Allow yourself to imagine the lifestyle you’ve always wanted; in the home you deserve! The Bridgewater offers individually
Request Details
Mimosa Homes Proudly Presents the Saba 250
View photo
Terraced House · for sale
Request Details
Mimosa Homes Proudly Presents the Saba 250
Kurunjang
· 4 Bedrooms · 2 Baths · Terraced House
· Equipped kitchen
Kurunjang · 4 Bedrooms · 2 Baths · Terraced House · Equipped kitchen
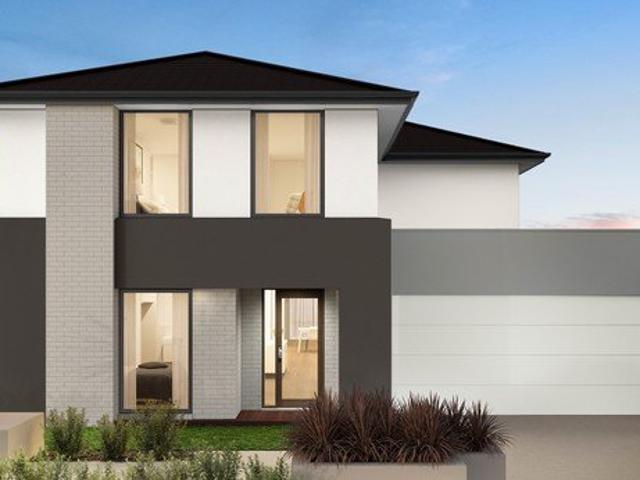
The Saba 250 House and Land Package!Titled Land. Ready to Build- Fixed Site Cost - INCLUDED- 50-year Structural Warranty- INCLUDED- Quality Floor Covering - INCLUDED- 2.55m Ceiling Height - INCLUDED- Ducted Heating & Evaporative Cooling - INCLUDED- Double Glazing Windows - INCLUDED- 3.5kW Solar Panels - INCLUDED- Undermount Sink to Kitchen - INCLUDED- 40mm Benchtop to Kitchen - INCLUDED- 20mm Benchtops to Ensuite & Bathroom - INCLUDED- LED Downlights to Entire Home - INCLUDED- Dishwasher & Trim Kit Microwave- INCLUDED- Flyscreens to all Openable Windows - INCLUDED- Fibre Optic NBN Provision - INCLUDED- AND MORECALL BUILDER DIRECT - DIGANT VANIA - 0452 573 022All plans and facades are indicative only and may change. Mimosa Homes may amend plans, specifications, and prices without notice. Package prices are based on a standard facade, standard inclusions, and suitable land availability, excluding developer/estate requirements. Facade and inclusion images may show non standard items not i
Request Details
Now Selling: 3, 8, 9, 10 & 11/621 Tarneit Road, Hoppers Crossing
View photo
House · for sale
Request Details
Now Selling: 3, 8, 9, 10 & 11/621 Tarneit Road, Hoppers Crossing
Kurunjang
· 3 Bedrooms · 2 Baths · House
· Parking
Kurunjang · 3 Bedrooms · 2 Baths · House · Parking
An exciting opportunity awaits at 621 Tarneit Road, Hoppers Crossing, a boutique collection of contemporary townhomes designed for modern living in a thriving and well-connected community. Whether you're a first-home buyer, growing family, downsizer, or savvy investor, these thoughtfully designed residences offer comfort, style, and functionality in one of the area's most convenient locations. (Townhome 3 & 8) features 2 bedrooms, 1 bathroom, with a powder room downstairs, a dedicated study space, and a spacious living space downstairs, a single car garage with internal access, making it ideal for small families, couples, or professionals working from home. The 3-bedroom townhomes (9, 10 & 11) provide spacious and practical designs with 3 bedrooms, 2 bathrooms, open-plan living and dining areas, and double car garages (where applicable). These homes are designed to maximise space and natural light, offering the perfect balance between shared living zones and private retreat spaces. Eve
Request Details
Mimosa Homes Proudly Presents the Mansfield 256
View photo
Terraced House · for sale
Request Details
Mimosa Homes Proudly Presents the Mansfield 256
Kurunjang
· 4 Bedrooms · 2 Baths · Terraced House
· Equipped kitchen
Kurunjang · 4 Bedrooms · 2 Baths · Terraced House · Equipped kitchen
The Mansfield 256 House and Land Package($20K DEVELOPER REBATE INCLUDED, TITLED LAND) Mimosa Homes New Added Value Inclusions: - 50 Year Structural Warranty! - Inclusive of site costs & connections with H1 class slab as per standard inclusions! - Quality floor coverings throughout entire home! - Higher ceilings 2550mm to ground floor! - Double Glazed Awning windows! - LED Downlights to entire home! - Fibre Optic Provision! - Vitrified Compact Surface benchtop to kitchen, bathroom & ensuite! - 900mm S/S upright oven and cook top with S/S canopy rangehood! - Stainless steel Dishwasher and Microwave with trim kit! - 7 star energy! - Flexible floor plans & so much more! CALL BUILDER DIRECT: SUMIT SEKHRI: 0433 001 594 All plans and facades are indicative only and may change. Mimosa Homes may amend plans, specifications, and prices without notice. Package prices are based on a standard facade, standard inclusions, and suitable land availability, excluding developer/estate requirements. Facad
Request Details
? Stunning House & Land Package A Modern Family Haven | $791,400
View photo
House · for sale
Request Details
? Stunning House & Land Package A Modern Family Haven | $791,400
Kurunjang
· 4 Bedrooms · 2 Baths · House
· Parking
Kurunjang · 4 Bedrooms · 2 Baths · House · Parking
? Stunning House & Land Package A Modern Family Haven | $791,400 ? Exceptional Value | Contemporary Comfort | Prime Location Welcome to your future home a perfect blend of modern style, smart design, and unbeatable value! Whether you're a first-time buyer, growing family, or savvy investor, this House & Land Package ticks all the boxes. ? Property Highlights: 4 Spacious Bedrooms Designed for comfort and privacy 2 Stylish Bathrooms Featuring quality fittings and finishes Double Car Garage Secure parking with direct home access Generous Open-Plan Living Bright, flowing spaces perfect for entertaining Outdoor Alfresco Area Ideal for year-round relaxation and dining Single Story Living Easy accessibility and family-friendly layout ? Smart Design with Premium Space: Total House Size: 200.08 m² Living: 142.10 m² Garage: 37.11 m² Alfresco/Porch: 20.87 m² Land Size: 350 m² Build Type: Turnkey Everything you need, ready to move in! ? Amazing Value Breakdown: House Price: $389,400 Land Price: $4
Request Details
Stylish & Spacious Townhouse in Prime St Albans Location
View photo
Townhouse · for sale
Request Details
Stylish & Spacious Townhouse in Prime St Albans Location
Kurunjang
· 3 Bedrooms · 3 Baths · Townhouse
· Parking · Equipped kitchen
Kurunjang · 3 Bedrooms · 3 Baths · Townhouse · Parking · Equipped kitchen
Welcome to 3/68C Henry Street, St Albansa beautifully designed 3-bedroom, 3-bathroom townhouse offering modern living with a touch of luxury. Situated in the highly sought-after zones of St Albans North Primary School and Sacred Heart Catholic Parish Primary School, this home provides an ideal environment for families. Key features include: A separate lounge room, perfect for relaxation or entertaining guests A modern kitchen, meals, and living area, all complemented by stunning flooring Split systems in every room for year-round comfort 3 spacious bedrooms with built-in robes (BIRs); master with a full ensuite Single garage for secure parking Solar hot water for eco-friendly living Conveniently located close to Keilor Central, Brimbank Aquatic and Wellness Centre, and public transport options including Keilor Plains and St Albans Train Stations and nearby bus stops. Quick access to the Metropolitan Freeway makes commuting a breeze. This is a fantastic opportunity to secure a quality h
Request Details
Mimosa Homes Proudly Presents the Boho 161
View photo
Terraced House · for sale
Request Details
Mimosa Homes Proudly Presents the Boho 161
Kurunjang
· 3 Bedrooms · 2 Baths · Terraced House
Kurunjang · 3 Bedrooms · 2 Baths · Terraced House
Mimosa Homes House and Land Package Includes: FULL TURNKEY - LAND TITLE Q3 2026- Inclusive of site costs & connections with H1 class slab as per standard inclusions!- 50 Year Structural Warranty!- Quality floor coverings throughout entire home!- Double Glazed Awning windows!- 600mm S/S upright oven and cook top with S/S canopy rangehood!- Stainless steel Dishwasher- Pre Priced upgrades and more!CALL MOHIT DIRECT 0476146124Images, facades and floorplans are for illustrative purposes only and may diff er from the final product. Mimosa Homes may amend plans, specifications, inclusions and pricing without notice. All V Collection House & Land Packages are subject to a final siting and compliance assessment under the Small Lot Housing Code and relevant design guidelines. Buyers must not purchase land based on this package or information until a Mimosa Homes siting assessment confirms suitability. Additional factors such as PSI reports, site and soil conditions, neighbouring properties, ease
Request Details
Mimosa Homes Proudly Presents the Leemore 221
View photo
Terraced House · for sale
Request Details
Mimosa Homes Proudly Presents the Leemore 221
Kurunjang
· 4 Bedrooms · 2 Baths · Terraced House
· Equipped kitchen
Kurunjang · 4 Bedrooms · 2 Baths · Terraced House · Equipped kitchen
The Leemore 221 House and Land Package! Mimosa Homes New Added Value Inclusions:- 50 Year Structural Warranty!- Inclusive of site costs & connections with H1 class slab as per standard inclusions!- Quality floor coverings throughout entire home!- Higher ceilings 2550mm to ground floor!- Double Glazed Awning windows!- LED Downlights to entire home!- Fibre Optic Provision!- Vitrified Compact Surface benchtop to kitchen, bathroom & ensuite!- 900mm S/S upright oven and cook top with S/S canopy rangehood!- Stainless steel Dishwasher and Microwave with trim kit!- 7 star energy!- Flexible floor plans & so much more!CALL BUILDER DIRECT: SUMIT SEKHRI: 0433 001 594All plans and facades are indicative only and may change. Mimosa Homes may amend plans, specifications, and prices without notice. Package prices are based on a standard facade, standard inclusions, and suitable land availability, excluding developer/estate requirements. Facade and inclusion images may show non standard items not inclu
Request Details
4 Bed 2 Bath | 350m² South Facing Taylors Rise, Deanside 3336
View photo
Terraced House · for sale
Request Details
4 Bed 2 Bath | 350m² South Facing Taylors Rise, Deanside 3336
Kurunjang
· 4 Bedrooms · 2 Baths · Terraced House
· Equipped kitchen
Kurunjang · 4 Bedrooms · 2 Baths · Terraced House · Equipped kitchen
Build your 4 bedroom Churchill 220 on this 350m² South-Facing block in Taylors Rise, Deanside expected title Q1 2027. Stamp duty on land only $10k FHOG eligible for FHB.Mimosa Homes Added Value Inclusions valued at $48,778 call/text for full list:Site costs & connections included with H1 class slab50 Year Structural Warranty!Quality floor coverings throughout entire home!Higher ceilings 2550mm to ground floor!Double Glazed Awning windows!LED Downlights to entire home!Vitrified benchtops to kitchen, bath & ensuite!900mm S/S dual fuel cooker & canopy rangehood7 star energy!Why Taylors Rise, Deanside:Caroline Springs Square shops close byRockbank Station & Western Fwy to CBDParks, reserves & Kororoit Creek accessAll plans and facades are indicative only and may change. Mimosa Homes may amend plans, specifications, and prices without notice. Package prices are based on a standard facade, standard inclusions, and suitable land availability, excluding developer/estate requirements. Facade an
Request Details
Luxurious Family Living on a Grand 706sqm Allotment
View photo
House · for sale
Request Details
Luxurious Family Living on a Grand 706sqm Allotment
Kurunjang
· 4 Bedrooms · 2 Baths · House
· Equipped kitchen
Kurunjang · 4 Bedrooms · 2 Baths · House · Equipped kitchen
Luxurious Family Living on a Grand 706sqm Allotment Perfectly positioned in a quiet court setting within one of Burnside's most peaceful and family-oriented pockets, 9 Forsyth Close presents an outstanding opportunity to secure a fully renovated residence where luxury, functionality and lifestyle come together effortlessly. Having undergone a comprehensive renovation, this stunning home showcases exceptional craftsmanship and contemporary finishes throughout. From the beautiful new floorboards to the designer kitchen and luxurious bathrooms, every detail has been thoughtfully considered to deliver a move-in-ready home of the highest standard. Whether you're upsizing, entertaining or simply seeking a quality family home with nothing left to do, this impressive residence is sure to exceed expectations. Property Highlights • Fully renovated throughout with premium modern finishes • Four spacious bedrooms plus a dedicated study/home office • Large formal lounge and separate family living a
Request Details
Millbrook 255
View photo
Terraced House · for sale
Request Details
Millbrook 255
Kurunjang
· 4 Bedrooms · 2 Baths · Terraced House
· Equipped kitchen
Kurunjang · 4 Bedrooms · 2 Baths · Terraced House · Equipped kitchen
Made for entertaining and everyday living, the Millbrook is a modern family home designed with plenty of space and added luxurious features for the whole family to enjoy. The heart of the home provides an enjoyable open plan living space, featuring a stunning kitchen and butler’s pantry adjoined by the dining and family rooms that extend outdoors to the rear alfresco and a central private courtyard. A generous master suite with large walk-in robe and its lavishly outfitted ensuite is privately positioned behind a separate lounge room at the front of the home; an ideal space to retreat and unwind. Additional bedrooms and the family bathroom at the rear of the home provide private spaces for the rest of the household. Extra features compliment the design with the inclusion of a study or mudroom making the Millbrook an ideal place for any family to call home. Allow yourself to imagine the lifestyle you’ve always wanted; in the home you deserve! The Millbrook offers individually crafted fa
Request Details
Family Space with Future Flexibility
View photo
House · for sale
Request Details
Family Space with Future Flexibility
Kurunjang
· 3 Bedrooms · 1 Bath · House
· Garden
Kurunjang · 3 Bedrooms · 1 Bath · House · Garden
Set in a quiet and family-friendly pocket of Ardeer, moments from the picturesque Kororoit Creek, this elevated brick home presents an outstanding opportunity for growing families, first-home buyers, and savvy investors alike. Positioned on a generous 638m² (approx.) allotment, the property offers comfortable living today with exciting scope to update, enhance, and add value over time. The home features a practical floorplan comprising three well-proportioned bedrooms serviced by a central bathroom, a spacious living area upon entry, and a separate dining space ideal for everyday family living. While tidy throughout, there is excellent potential to modernise with simple cosmetic updates such as painting and personal touches to truly make the home your own. Step outside to discover an expansive backyard where children can play freely, family gatherings can be enjoyed, and outdoor entertaining can be hosted with ease. Adding further versatility, the rear of the property includes a separa
Request Details
Park Fronted All Inclusive Home!
View photo
Townhouse · for sale
Request Details
Park Fronted All Inclusive Home!
Kurunjang
· 3 Bedrooms · 2 Baths · Townhouse
· Parking · Equipped kitchen
Kurunjang · 3 Bedrooms · 2 Baths · Townhouse · Parking · Equipped kitchen
Start your build journey with ease with a SOHO Living Townhome! Our luxury townhouses have everything you need, all included at a fixed price. Explore our unrivalled value with our full turn-key inclusions: Fixed price site costs Developer and council requirements Coloured concrete driveway and front path Landscaping to front and rear, including letterbox, clothesline and fencing Colorbond sectional garage door 2590mm ceiling heights to ground floor Premium flooring throughout 40mm stone benchtops to kitchen, ensuite and bathroom Fisher & Paykel kitchen appliances including dishwasher Undermount sink to kitchen Floor to ceiling tiles in ensuite and bathroom Laundry fit out including base cabinet When you choose SOHO Living, you're assured a high standard of service that is unparalleled in the industry. We pride ourselves on the exceptional quality of our designs, builds and finishes that are guaranteed to exceed the expectations of home buyers every single time. By investing in a SOHO
Request Details
Mimosa Homes Proudly Presents the Cosgrove 225
View photo
Terraced House · for sale
Request Details
Mimosa Homes Proudly Presents the Cosgrove 225
Kurunjang
· 4 Bedrooms · 2 Baths · Terraced House
· Equipped kitchen
Kurunjang · 4 Bedrooms · 2 Baths · Terraced House · Equipped kitchen
The Cosgrove 225 House and Land Package!Titled Land. Ready to Build- Fixed Site Cost - INCLUDED- 50-year Structural Warranty- INCLUDED- Quality Floor Covering - INCLUDED- 2.55m Ceiling Height - INCLUDED- Ducted Heating & Evaporative Cooling - INCLUDED- Double Glazing Windows - INCLUDED- 3.5kW Solar Panels - INCLUDED- Undermount Sink to Kitchen - INCLUDED- 40mm Benchtop to Kitchen - INCLUDED- 20mm Benchtops to Ensuite & Bathroom - INCLUDED- LED Downlights to Entire Home - INCLUDED- Dishwasher & Trim Kit Microwave- INCLUDED- Flyscreens to all Openable Windows - INCLUDED- Fibre Optic NBN Provision - INCLUDED- AND MORECALL BUILDER DIRECT - DIGANT VANIA - 0452 573 022All plans and facades are indicative only and may change. Mimosa Homes may amend plans, specifications, and prices without notice. Package prices are based on a standard facade, standard inclusions, and suitable land availability, excluding developer/estate requirements. Facade and inclusion images may show non standard items n
Request Details
Mimosa Homes Proudly Presents the Leemore 221
View photo
Terraced House · for sale
Request Details
Mimosa Homes Proudly Presents the Leemore 221
Kurunjang
· 4 Bedrooms · 2 Baths · Terraced House
· Equipped kitchen
Kurunjang · 4 Bedrooms · 2 Baths · Terraced House · Equipped kitchen
The Leemore 221 House and Land Package($20K DEVELOPER REBATE INCLUDED, TITLED LAND) Mimosa Homes New Added Value Inclusions: - 50 Year Structural Warranty! - Inclusive of site costs & connections with H1 class slab as per standard inclusions! - Quality floor coverings throughout entire home! - Higher ceilings 2550mm to ground floor! - Double Glazed Awning windows! - LED Downlights to entire home! - Fibre Optic Provision! - Vitrified Compact Surface benchtop to kitchen, bathroom & ensuite! - 900mm S/S upright oven and cook top with S/S canopy rangehood! - Stainless steel Dishwasher and Microwave with trim kit! - 7 star energy! - Flexible floor plans & so much more! CALL BUILDER DIRECT: SUMIT SEKHRI: 0433 001 594 All plans and facades are indicative only and may change. Mimosa Homes may amend plans, specifications, and prices without notice. Package prices are based on a standard facade, standard inclusions, and suitable land availability, excluding developer/estate requirements. Facade
Request Details
Mimosa Homes Proudly Presents the Epsom 240
View photo
Terraced House · for sale
Request Details
Mimosa Homes Proudly Presents the Epsom 240
Kurunjang
· 4 Bedrooms · 2 Baths · Terraced House
Kurunjang · 4 Bedrooms · 2 Baths · Terraced House
Mimosa Homes House and Land Package Includes: FULL TURNKEY WITH MUCH MORE - Inclusive of site costs & connections with H1 class slab as per standard inclusions!- 50 Year Structural Warranty!- Quality floor coverings throughout entire home!- Double Glazed Awning windows!- 600mm S/S upright oven and cook top with S/S canopy rangehood!- Stainless steel Dishwasher- Pre Priced upgrades and more!CALL MOHIT DIRECT 0476146124Images, facades and floorplans are for illustrative purposes only and may diff er from the final product. Mimosa Homes may amend plans, specifications, inclusions and pricing without notice. All V Collection House & Land Packages are subject to a final siting and compliance assessment under the Small Lot Housing Code and relevant design guidelines. Buyers must not purchase land based on this package or information until a Mimosa Homes siting assessment confirms suitability. Additional factors such as PSI reports, site and soil conditions, neighbouring properties, easements
Request Details
4 Bed 2 Bath | 358m² South Facing Creekstone, Tarneit 3029
View photo
Terraced House · for sale
Request Details
4 Bed 2 Bath | 358m² South Facing Creekstone, Tarneit 3029
Kurunjang
· 4 Bedrooms · 2 Baths · Terraced House
Kurunjang · 4 Bedrooms · 2 Baths · Terraced House
Build your 4 bedroom Newham 196 on this 358m² South-Facing block in Creekstone, Tarneit expected title Q3 2026. Stamp duty on land only FREE for First Home Buyers.Mimosa Homes Added Value Inclusions call/text for full list:Site costs & connections included with H1 class slab50 Year Structural Warranty!Quality floor coverings throughout entire home!Double Glazed Awning windows!600mm S/S upright oven & S/S canopy rangehood!Pre-priced upgrades available call/text to tailor!Why Creekstone, Tarneit:Tarneit Station for direct CBD trainsNearnung Primary School within the estateImages, facades and floorplans for illustrative purposes only and may differ from the final product. Mimosa Homes may amend plans, specifications, inclusions and pricing without notice. All V Collection House & Land Packages are subject to a final siting and compliance assessment under the Small Lot Housing Code and relevant design guidelines. Buyers must not purchase land based on this package or information until a Mi
Request Details
Premium Cobblebank Living in an Unbeatable Location
View photo
House · for sale
Request Details
Premium Cobblebank Living in an Unbeatable Location
Kurunjang
· 3 Bedrooms · 2 Baths · House
Kurunjang · 3 Bedrooms · 2 Baths · House
Set in the rapidly growing and highly sought-after suburb of Cobblebank, 9 Amber Way delivers a thoughtfully designed residence that perfectly balances contemporary style with practical family living, all within a location that continues to thrive with exceptional surrounding infrastructure and amenities. Positioned moments from local playgrounds, sporting facilities, shopping precincts and quality schooling options, the home offers an enviable lifestyle with convenience at the forefront. Residents will also enjoy easy access to the local athletics track, sports stadium, kindergarten, primary and secondary schools, Cobblebank Train Station, and the newly developing Melton Hospital currently under construction, further enhancing the area's strong future appeal and long-term value. Stepping inside, the home immediately impresses with its intelligent layout and abundance of natural light, creating a warm and inviting atmosphere throughout. The expansive open-plan living, dining and kitche
Request Details
Mimosa Homes Proudly Presents the Saba 287
View photo
Terraced House · for sale
Request Details
Mimosa Homes Proudly Presents the Saba 287
Kurunjang
· 4 Bedrooms · 2 Baths · Terraced House
· Equipped kitchen
Kurunjang · 4 Bedrooms · 2 Baths · Terraced House · Equipped kitchen
The Saba 287 House and Land Package($25K DEVELOPER REBATE INCLUDED, TITLED LAND) Mimosa Homes New Added Value Inclusions: - 50 Year Structural Warranty! - Inclusive of site costs & connections with H1 class slab as per standard inclusions! - Quality floor coverings throughout entire home! - Higher ceilings 2550mm to ground floor! - Double Glazed Awning windows! - LED Downlights to entire home! - Fibre Optic Provision! - Vitrified Compact Surface benchtop to kitchen, bathroom & ensuite! - 900mm S/S upright oven and cook top with S/S canopy rangehood! - Stainless steel Dishwasher and Microwave with trim kit! - 7 star energy! - Flexible floor plans & so much more! CALL BUILDER DIRECT: SUMIT SEKHRI: 0433 001 594 All plans and facades are indicative only and may change. Mimosa Homes may amend plans, specifications, and prices without notice. Package prices are based on a standard facade, standard inclusions, and suitable land availability, excluding developer/estate requirements. Facade and
Request Details
Luxury Family Living Next to Parkland in Prestigious Fraser Rise
View photo
House · for sale
Request Details
Luxury Family Living Next to Parkland in Prestigious Fraser Rise
Kurunjang
· 5 Bedrooms · 3 Baths · House
· Equipped kitchen
Kurunjang · 5 Bedrooms · 3 Baths · House · Equipped kitchen
Welcome to an exceptional family residence that combines grand proportions, premium finishes, and a thoughtfully designed layout perfectly positioned in one of Fraser Rise's most sought-after pockets overlooking a beautiful park reserve. From the moment you arrive, the home makes an immediate statement. A stunning entrance featuring a striking feature light and elegant formal lounge sets the tone for the quality and sophistication found throughout. High ceilings, square-set cornices, and an abundance of natural light create a bright and luxurious atmosphere across both levels of the home. Designed with flexibility for growing families and guests, the ground floor includes a spacious guest master suite complete with its own walk-in robe and private ensuite ideal for extended family or visitors. A dedicated theatre room provides the perfect space for movie nights, while the expansive open-plan living and dining area forms the true heart of the home. The designer kitchen is both stylish a
Request Details
Designer East Facing Luxury with 5 Ensuites, Grand Scale & Premium Family Prestige In Heart Of Tarneit !
View photo
House · for sale
Request Details
Designer East Facing Luxury with 5 Ensuites, Grand Scale & Premium Family Prestige In Heart Of Tarneit !
Kurunjang
· 6 Bedrooms · 5 Baths · House
Kurunjang · 6 Bedrooms · 5 Baths · House
Perfectly positioned within the highly regarded Habitat Estate, this exceptional east-facing custom-built residence delivers a rare combination of architectural presence, luxurious proportions, and premium family functionality - crafted for buyers who refuse to compromise on quality, accommodation, or lifestyle. Presented by Gourav Budhwan and Kartavya Thakkar, this is a home that immediately commands attention through its striking designer façade, landscaped frontage, exposed aggregate driveway, and refined street presence - setting the tone for what unfolds beyond the front door. From the moment you enter, the sense of scale is immediate. Wide proportions, soaring ceilings, premium finishes, and elegant hybrid water-resistant flooring combine to create a home that feels both luxurious and welcoming. Every detail has been designed to elevate everyday family living while maintaining strong visual sophistication throughout. The heart of the residence is a spectacular open-plan living an
Request Details
4 Bed 2 Bath | 448m² East Facing Manor Lakes, Manor Lakes 3024
View photo
Terraced House · for sale
Request Details
4 Bed 2 Bath | 448m² East Facing Manor Lakes, Manor Lakes 3024
Kurunjang
· 4 Bedrooms · 2 Baths · Terraced House
· Equipped kitchen
Kurunjang · 4 Bedrooms · 2 Baths · Terraced House · Equipped kitchen
Build your 4 bedroom Armadale 253 on this 448m² East-Facing titled block in Manor Lakes, Manor Lakes. Stamp duty on land only FREE for First Home Buyers.Mimosa Homes Added Value Inclusions valued at $48,778 call/text for full list:Site costs & connections included with H1 class slab50 Year Structural Warranty!Quality floor coverings throughout entire home!Higher ceilings 2550mm to ground floor!Double Glazed Awning windows!LED Downlights to entire home!Vitrified benchtops to kitchen, bath & ensuite!900mm S/S dual fuel cooker & canopy rangehood7 star energy!Why Manor Lakes, Manor Lakes:Wyndham Vale Station nearby for CBD trainsManor Lakes Central shopping & schoolsParks, wetlands & lake throughout estateAll plans and facades are indicative only and may change. Mimosa Homes may amend plans, specifications, and prices without notice. Package prices are based on a standard facade, standard inclusions, and suitable land availability, excluding developer/estate requirements. Facade and inclus
Request Details
Contemporary Luxury Family Home in Thornhill Park Brand New 4 beds/3 bath /2 Living
View photo
House · for sale
Request Details
Contemporary Luxury Family Home in Thornhill Park Brand New 4 beds/3 bath /2 Living
Kurunjang
· 4 Bedrooms · 3 Baths · House
Kurunjang · 4 Bedrooms · 3 Baths · House
27 Lord Street, Thornhill Park Welcome to this beautifully designed modern residence in the highly sought-after Thornhill Park community. Perfectly suited for growing families, first-home buyers, or savvy investors, this home offers the ideal blend of space, luxury, and functionality. Proudly presented by RR Real Estate, the home immediately impresses with stunning street appeal, landscaped gardens, and much more. Step inside to experience premium upgrades and contemporary design, featuring: 2.7m high ceilings throughout Wide and welcoming entrance hallway Multiple spacious living zones Seamless indooroutdoor entertaining Spacious Bedrooms & Flexible Living This thoughtfully designed home features four generously sized bedrooms, plus a separate study and multiple living spaces. The luxurious master suite includes a spacious walk-in robe and a designer ensuite with floor-to-ceiling tiles and double vanities. A second master bedroom with its own ensuite makes the home ideal for extended
Request Details

Get email alerts

Don't miss out: be the first to know about new properties

The alert was correctly created

On subscribing you accept the conditions of use and the privacy policy
Alert
Receive new ads in your inbox
Save this search
Receive alerts for new listings

We'll send you an email when we have new properties for: "Houses for sale in Kurunjang"

The alert was correctly created

Rockbank
Mount Cottrell
Get email alerts and be the first to see new listings
Required field
On subscribing I accept the terms of the privacy policy
Perfect! You'll soon start receiving new listings via email
Alert
Receive an email when we have new ads for Houses for sale in Kurunjang
Save this search
Filters

Bedrooms

Size (m²)

Price

$
$

Property type

Bathrooms

Clear all filters
Receive notifications when new entries are published.