1,381 houses for sale in Kingsville

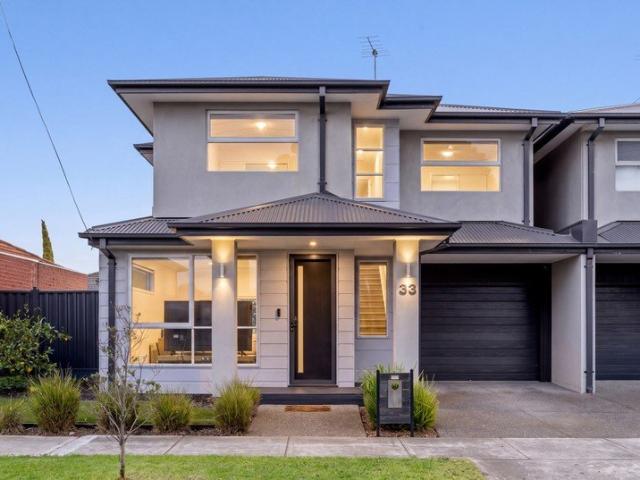
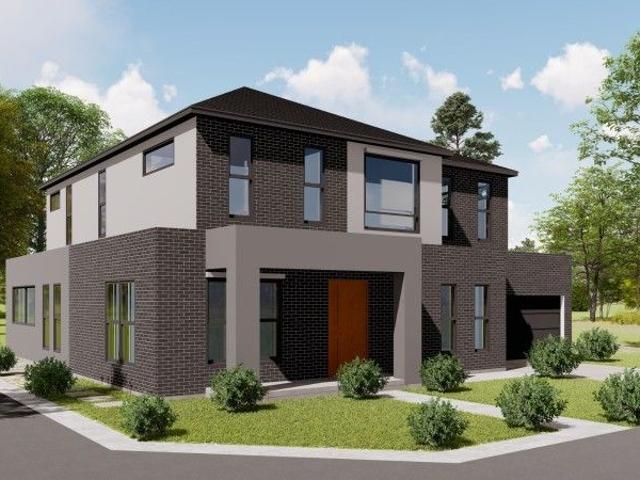
Architect Designed Townhomes | Ascot Vale's Finest
View photo
Townhouse · for sale
Request Details
Architect Designed Townhomes | Ascot Vale's Finest
Kingsville
· 4 Bedrooms · 3 Baths · Townhouse
Kingsville · 4 Bedrooms · 3 Baths · Townhouse
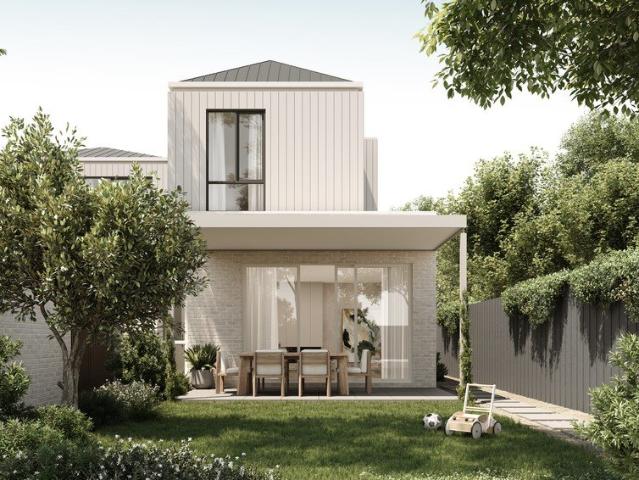
Welcome to Ascot Quarter, an exclusive collection of architect-designed 4 bedroom townhomes, redefining boutique living in the heart of Ascot Vale. Built by Fremond Homes Pty Ltd and designed by Archsign, these contemporary townhomes bring together thoughtful design, quality craftsmanship and everyday functionality. Each residence offers generous proportions, 2.7m ceilings throughout and light-filled interiors, delivering the comfort of a private home with the ease of low-maintenance living. Positioned along The Parade, Ascot Quarter places you moments from local cafés, parklands and public transport, offering a connected inner-north lifestyle. With construction underway and completion anticipated by the end of 2026, now is the ideal time to secure your place in this tightly held pocket. Open for Inspection On Site at 147149 The Parade, Ascot Vale. Sales Office Closing Thursday 13 August - Don't Miss Your Opportunity to Inspect. _ Key Property Features - 4 Bed Townhouses from $1,375,00
Request Details
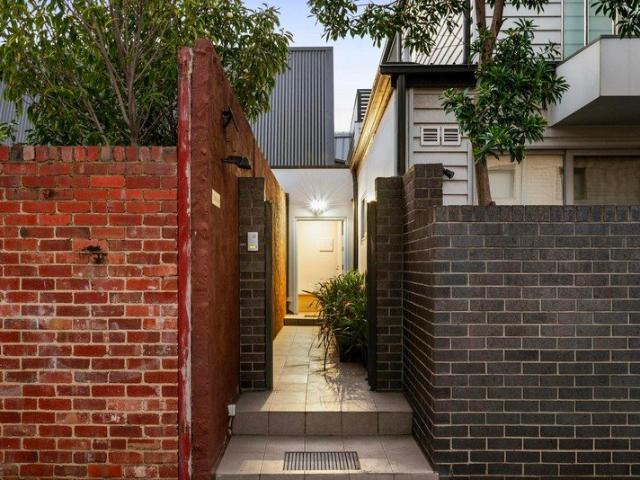
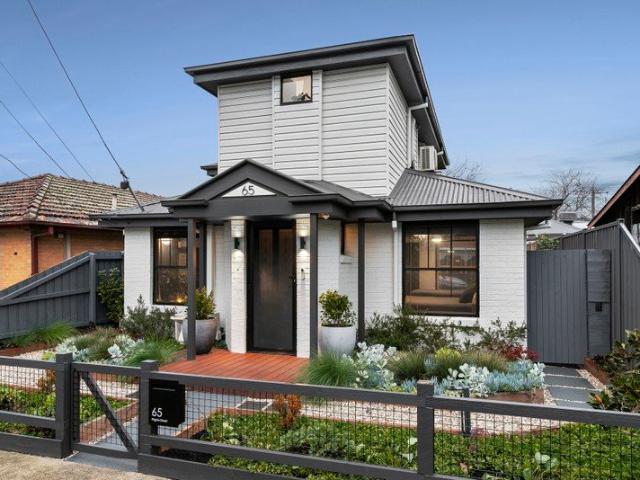
Generously proportioned turnkey townhouse with two living zones and two car parking
View photo
Townhouse · for sale
Request Details
Generously proportioned turnkey townhouse with two living zones and two car parking
Kingsville
· 2 Bedrooms · 1 Bath · Townhouse
· Parking
Kingsville · 2 Bedrooms · 1 Bath · Townhouse · Parking
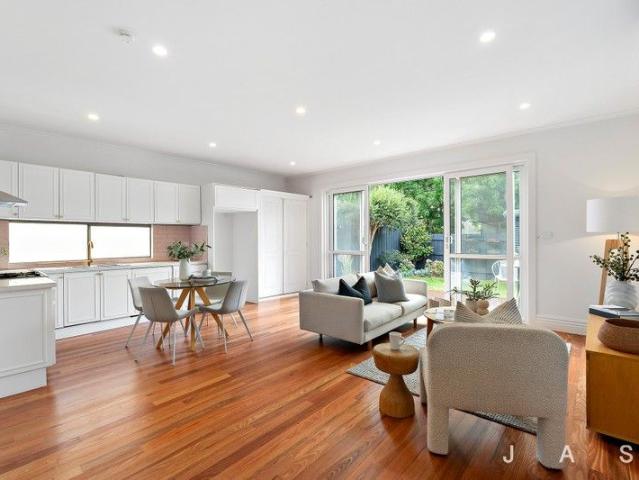
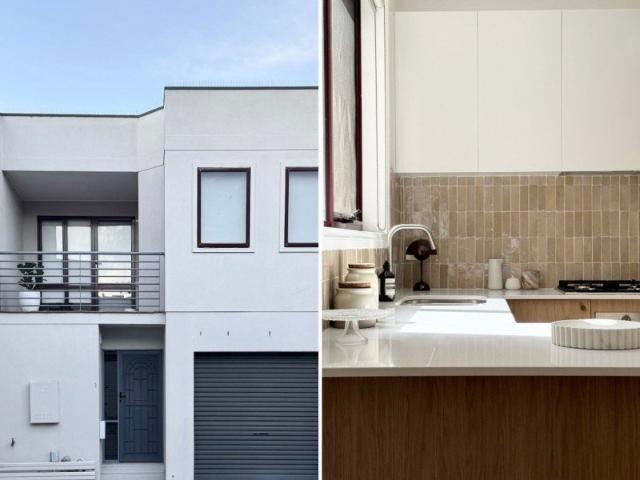
Forthcoming Auction A rare find in Kensington, this generously proportioned two-bedroom townhouse offers the space and flexibility more often associated with a larger home ideal for a young family or those wanting to work comfortably from home. With two distinct living zones, generous dining, oversized bedrooms and genuine work-from-home space, there is room to grow, spread out and live comfortably without compromising on location or low-maintenance living. Beautifully designed and thoughtfully renovated, the home is completely turnkey, combining exceptional proportions with privacy, quiet and considered design. The expansive floorplan is a genuine point of difference. Two separate living areas provide flexibility for a second lounge, nursery, play space or home office, while the dining area comfortably accommodates an eight-seater table. The oversized master bedroom can easily accommodate a full desk setup while retaining a generous sense of space. Influenced by international design a
Request Details
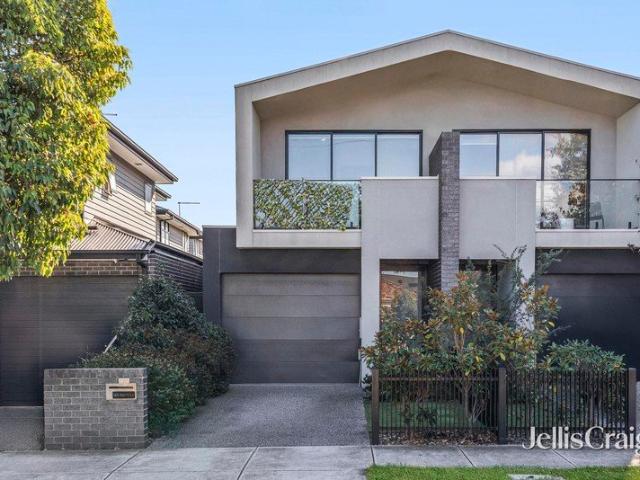
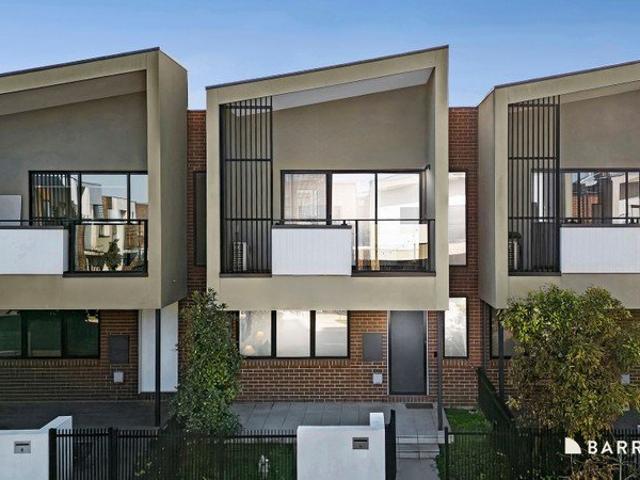
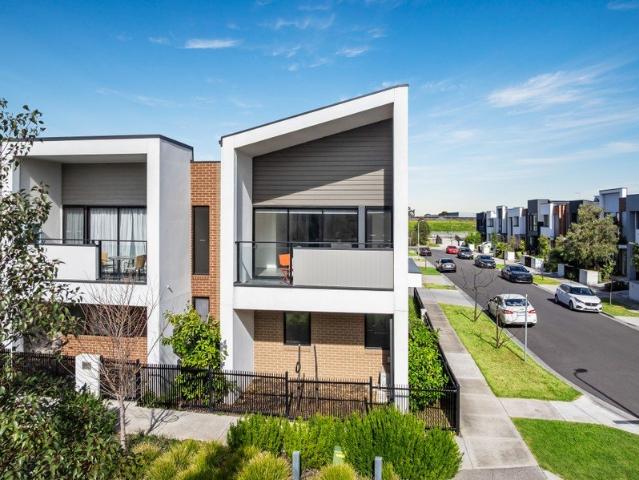
Contemporary Townhomes | Premium Finishes | The Parade
View photo
Townhouse · for sale
Request Details
Contemporary Townhomes | Premium Finishes | The Parade
Kingsville
· 4 Bedrooms · 3 Baths · Townhouse
Kingsville · 4 Bedrooms · 3 Baths · Townhouse
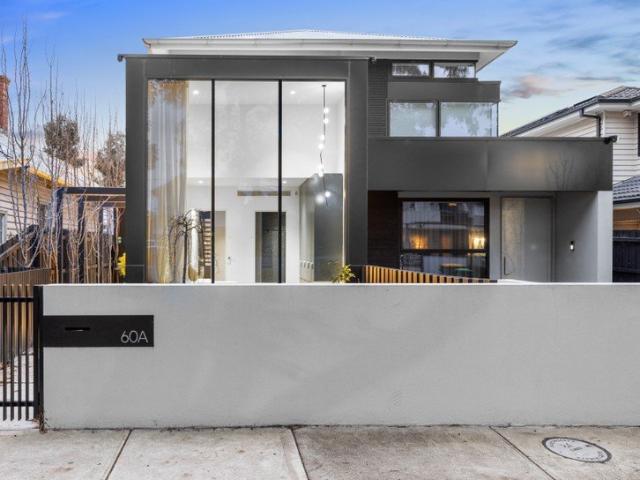
Welcome to Ascot Quarter, an exclusive collection of architect-designed 4 bedroom townhomes, redefining boutique living in the heart of Ascot Vale. Built by Fremond Homes Pty Ltd and designed by Archsign, these contemporary townhomes bring together thoughtful design, quality craftsmanship and everyday functionality. Each residence offers generous proportions, 2.7m ceilings throughout and light-filled interiors, delivering the comfort of a private home with the ease of low-maintenance living. Positioned along The Parade, Ascot Quarter places you moments from local cafés, parklands and public transport, offering a connected inner-north lifestyle. With construction underway and completion anticipated by the end of 2026, now is the ideal time to secure your place in this tightly held pocket. Open for Inspection On Site at 147149 The Parade, Ascot Vale. Sales Office Closing Thursday 13 August - Don't Miss Your Opportunity to Inspect. _ Key Property Features - 4 Bed Townhouses from $1,375,00
Request Details
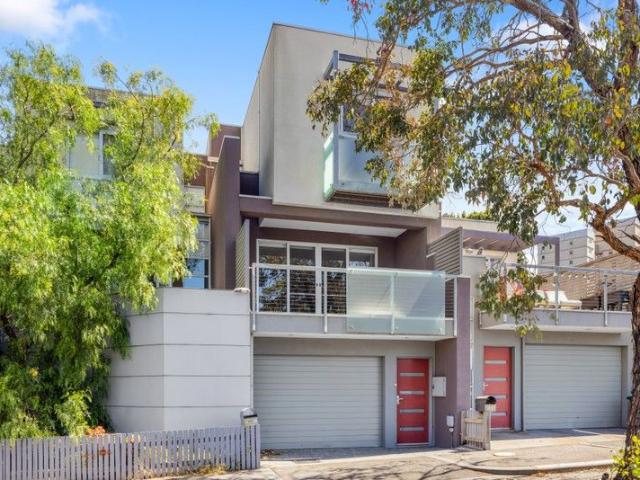
Boutique style with sensational space
View photo
House · for sale
Request Details
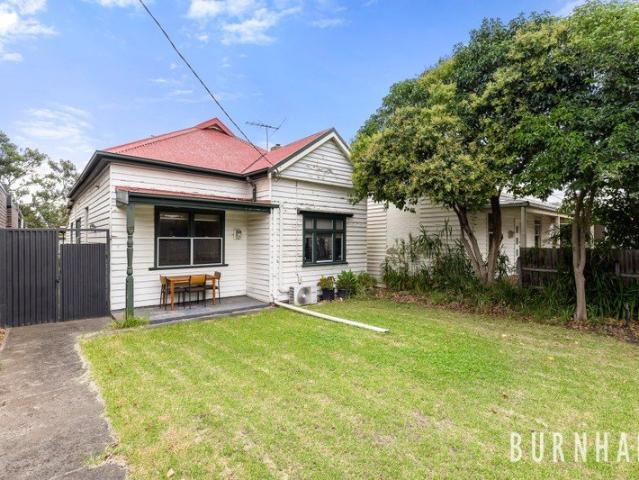
Boutique style with sensational space
Kingsville
· 3 Bedrooms · 2 Baths · House
· Parking · Equipped kitchen
Kingsville · 3 Bedrooms · 2 Baths · House · Parking · Equipped kitchen
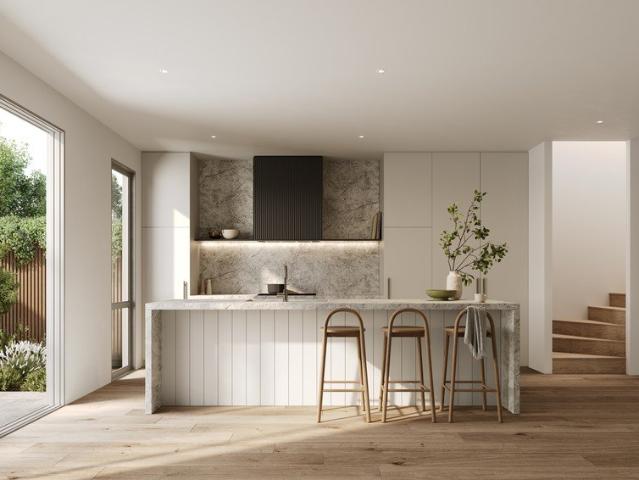
Nestled at the rear and one of only eleven in the building, this double-storey townhouse sure sets itself apart with its impressive dimensions, delightful outdoors to enjoy and very own secure private entrance all perfectly placed in the heart of Ascot Vale. Step inside to discover a meticulously maintained interior showcasing three generous bedrooms (main with WIR) complemented by a private ensuite and central bathroom both with stone-top vanities and floor-to-ceiling tiles. Spacious and versatile, the heart-of-the-home open living/dining area provides the perfect place to unwind and is accompanied by a superb stone-bench kitchen with soft-close cabinetry, Bosch cooking appliances and dishwasher. Other stand-out features include split-system heating/cooling, double-glazed windows, herringbone engineered floors and European laundry facilities, plus a full-width courtyard that's ideal for entertaining and remote-control double garage with internal entry. Moments from Union Road trams al
Request Details
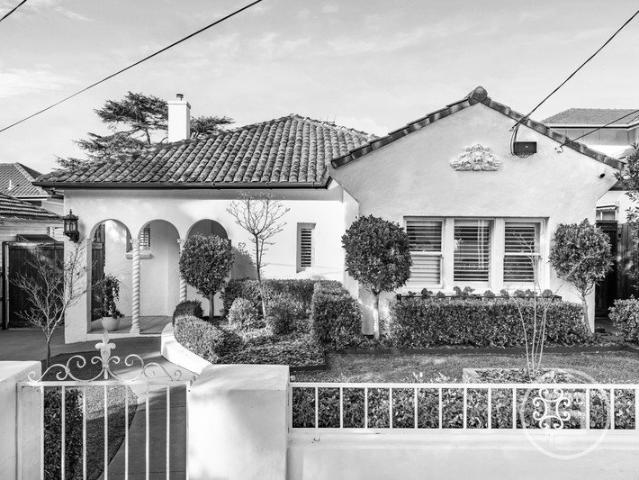
Peerless Family Proportions
View photo
House · for sale
Request Details
Peerless Family Proportions
Kingsville
· 4 Bedrooms · 3 Baths · House
· Balcony · Equipped kitchen
Kingsville · 4 Bedrooms · 3 Baths · House · Balcony · Equipped kitchen
A home that meets family priorities with a significant sense of style and an undeniable emphasis on quality, this substantial dual level address offers desirable Wembley Primary School zoning and sought after proximity to Wembley village and Cruickshank Park. The distinctive façade sets the tone for impressively appointed spaces including a living/dining domain that basks in natural light from the north-facing backdrop. Solid timber floorboards, the stone surfaces, integrated appliances, soft-closing cabinetry and walk-in pantry of the open-plan kitchen accompany the living/dining area while bedroom with walk-in robe and fully-tiled ensuite adds to the downstairs flexibility. Four further bedrooms and two additional bathrooms, including a luxuriously large main bedroom served by generous built-in robes, a spectacular, sophisticated ensuite and a full-width balcony define the upstairs dimensions of a design that's perfectly attuned to the way families prefer to live today. Sunny alfresc
Request Details
Endless Potential in the Heart of Newport
View photo
House · for sale
Request Details
Endless Potential in the Heart of Newport
Kingsville
· 3 Bedrooms · 2 Baths · House
· Garden · Parking · Equipped kitchen
Kingsville · 3 Bedrooms · 2 Baths · House · Garden · Parking · Equipped kitchen
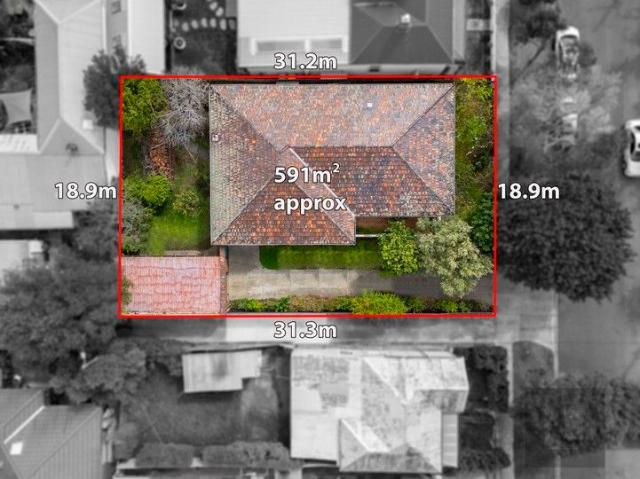
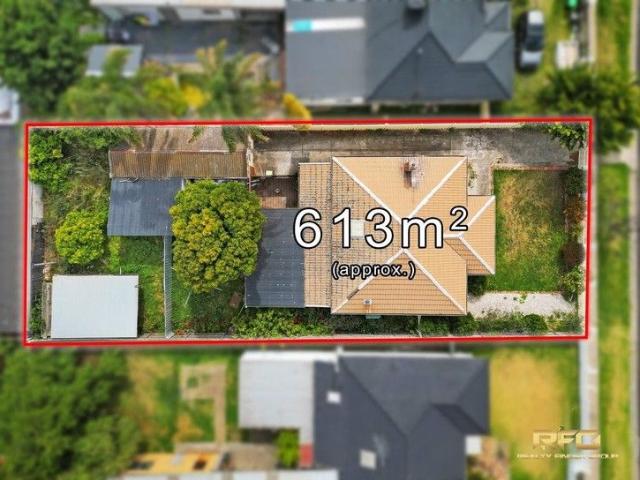
Set on an impressive 591m² block, this solid brick three-bedroom, two-bathroom home at 27 Davies Street offers a world of opportunity in one of Newport's most desirable locations. The home features a master bedroom with a walk-in robe and ensuite, complemented by a large family bathroom and separate powder room for added convenience. A spacious open-plan kitchen and meals area flows effortlessly to a generous dining room, while the separate front living space provides the perfect spot to unwind or entertain. With parking for up to four cars, this home offers both comfort and practicality. Enjoy the benefits of being ideally positioned just moments from Newport Lakes Reserve, Newport Gardens Primary School, Sacred Heart Primary School, and the vibrant Newport Village precinct. Take advantage of local favourites such as Leroy's Café, The Backyard, and Duchess of Spotswood nearby, or head to The Circle Shopping Centre for all your daily essentials. Easy access to Newport Station, bus rout
Request Details
Boutique Luxury with Complete Independence
View photo
Townhouse · for sale
Request Details
Boutique Luxury with Complete Independence
Kingsville
· 3 Bedrooms · 1 Bath · Townhouse
· Equipped kitchen
Kingsville · 3 Bedrooms · 1 Bath · Townhouse · Equipped kitchen
Experience the perfect fusion of luxury, sophistication and low-maintenance living with this exceptional three-bedroom townhome, beautifully positioned in one of Brooklyn's most sought-after pockets. Designed with an emphasis on quality, comfort and timeless style, this elegant residence showcases light-filled interiors, generous proportions and a thoughtfully crafted floorplan that effortlessly caters to modern lifestyles. Expansive open-plan living and dining spaces are complemented by a beautifully appointed kitchen, while seamless indoor-outdoor flow creates the perfect setting for both entertaining and everyday living. Positioned on its own title with a private driveway and no body corporate, this luxury townhome delivers a level of independence rarely found in townhouse living. Whether you're a first home buyer seeking premium finishes, a downsizer wanting effortless luxury, or an investor searching for a blue-chip addition to your portfolio, this is an opportunity that ticks eve
Request Details
Here's the opportunity of a lifetime
View photo
House · for sale
Request Details
Here's the opportunity of a lifetime
Kingsville
· 4 Bedrooms · 1 Bath · House
· Garden · Equipped kitchen
Kingsville · 4 Bedrooms · 1 Bath · House · Garden · Equipped kitchen
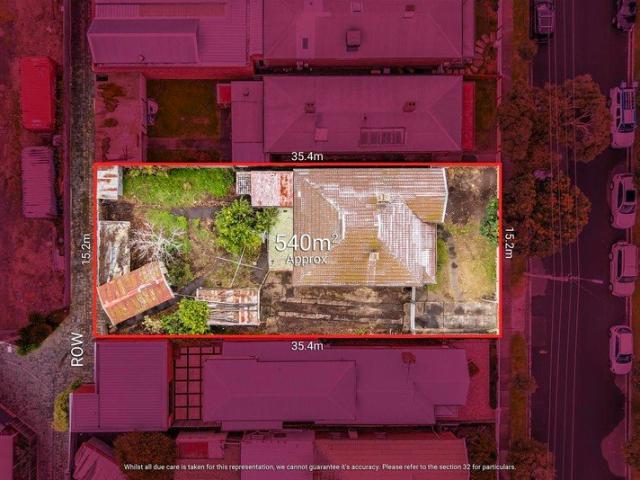
Set on a large allotment (approx 540sqm) in one of Ascot Vale's premier pockets, this distinctive Federation-era home is ready and waiting for an inspired renovation and significant extension (STCA). First time offered for sale in many decades, the home has certainly seen better days, but it does provide the perfect starting point for the richly rewarding restoration that lies ahead. Beyond its attractive facade, you'll find the current layout comprising a wide central hallway accessing the home's four principal rooms three bedrooms (large main) and a sizeable front lounge. Add to this a very basic bathroom and separate kitchen/meals area to the rear, along with impressively high ceilings, hallway fretwork and original lead-light windows around the front door. Step outside to discover the star of the show a substantial backyard where two old single garages highlight excellent access via the rear laneway and wide side driveway. Tram stop around the corner along with cafes, bars and rest
Request Details
Heritage Charm, Modern Style
View photo
House · for sale
Request Details
Heritage Charm, Modern Style
Kingsville
· 3 Bedrooms · 1 Bath · House
· Garden · Equipped kitchen
Kingsville · 3 Bedrooms · 1 Bath · House · Garden · Equipped kitchen
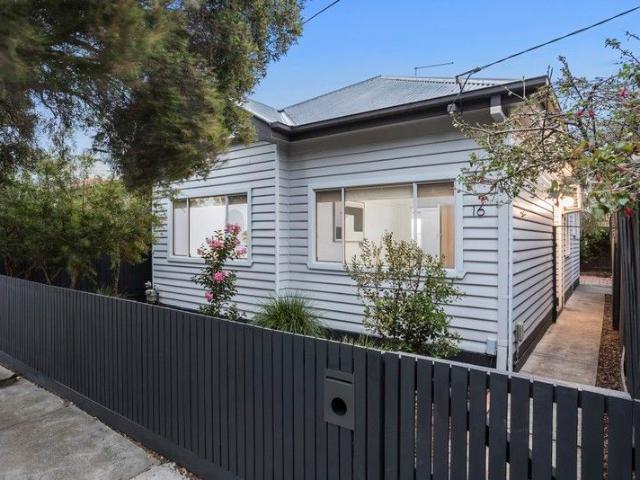
Beautifully renovated three-bedroom period home situated in a prime Seddon lifestyle location An outstanding opportunity for home buyers seeking heritage charm without the hassle of renovating Backyard with lawn, established garden beds and an alfresco entertaining deck Sunny open-plan kitchen/dining/living Three bedrooms one with a walk-in robe, two with built-in robes Stunning family bathroom European laundry Elegant timber floor boards + high ceilings Ducted heating and split system air-conditioning Double glazed windows and doors Secure rear laneway access Freshly renovated for instant appeal, this elegant three-bedroom weatherboard will capture the hearts of buyers seeking the charm of a heritage home without the hassle of renovating. Light-filled interiors are complemented by an inviting back garden, while walk-to-everything convenience ensures a fabulous city-fringe lifestyle. Quality time with family and friends will be happily spent in the light-filled open-plan living area, w
Request Details
The Complete Package: Luxury Corner Living With Double Garage
View photo
Townhouse · for sale
Request Details
The Complete Package: Luxury Corner Living With Double Garage
Kingsville
· 3 Bedrooms · 2 Baths · Townhouse
· Parking
Kingsville · 3 Bedrooms · 2 Baths · Townhouse · Parking
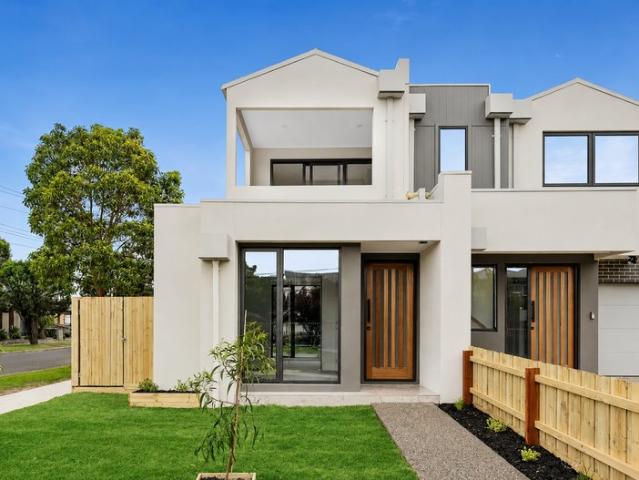
As new and beautifully appointed, this sophisticated three-bedroom residence delivers the perfect combination of contemporary style, intelligent design and effortless low-maintenance living. Positioned on a superb corner allotment, the home makes an immediate impression with its striking façade, generous proportions and premium finishes throughout. Designed across two thoughtfully considered levels, the home offers exceptional separation between living and accommodation, making it equally appealing to first-home buyers, professionals, downsizers and families seeking something truly move-in ready. The ground floor introduces two spacious bedrooms, each appointed with built-in robes, plush carpeting and split-system heating and cooling. A beautifully finished central bathroom features floor-to-ceiling tiling and a luxurious rainfall shower, while the wide landing creates a versatile study or home-office zone. Practicality has been carefully considered with a European laundry, abundant st
Request Details
Charming Weatherboard in the Heart of Yarraville
View photo
House · for sale
Request Details
Charming Weatherboard in the Heart of Yarraville
Kingsville
· 3 Bedrooms · 1 Bath · House
· Air conditioning · Equipped kitchen
Kingsville · 3 Bedrooms · 1 Bath · House · Air conditioning · Equipped kitchen
Set in a prime Yarraville pocket, this charming weatherboard home offers a rare opportunity to embrace the village lifestyle that makes this neighbourhood so beloved. Freshly updated throughout, the home has been thoughtfully refreshed while retaining its original character. The oversized master bedroom is generously proportioned, complemented by two further bedrooms that offer flexibility for families, guests, or a home office. A central bathroom serves the home with quiet efficiency, while a substantial separate laundry with powder room adds the kind of everyday practicality that makes a real difference. The separate kitchen and dining area flows seamlessly into the lounge room, creating a light-filled and connected space for daily living and relaxed entertaining. Gas heating and split-system air conditioning ensure year-round comfort, while the sunny north-facing rear courtyard is perfect for summer barbecues, weekend gatherings, or lazy afternoons in the sun. Potential off street p
Request Details
Your Dream Home with Off the Plan Savings!
View photo
House · for sale
Request Details
Your Dream Home with Off the Plan Savings!
Kingsville
· 4 Bedrooms · 3 Baths · House
Kingsville · 4 Bedrooms · 3 Baths · House
Are you looking for the perfect opportunity to own your dream home? Discover these two stunning off-the-plan properties, designed for modern living and maximum comfort. Why Choose Off-the-Plan? Save up to 100% on stamp duty! Purchasing off-the-plan gives you access to significant government incentives, potentially saving you tens of thousands of dollars. Tailor to Your Taste: Enjoy the flexibility to choose interior finishes, fixtures, and designs to suit your style. Secure Your Future: Lock in today's price and benefit from potential property value growth by the time your home is complete. Brand-New Build: Move into a fresh, untouched home with the latest design trends and energy-efficient features. Property Highlights: Prime Locations: Conveniently situated close to schools, shopping centers, public transport, and parks. Modern Designs: Thoughtfully designed with spacious layouts, high-quality materials, and attention to detail. Low Maintenance Living: Perfect for families, couples,
Request Details
A Bespoke Entertainer in the Heart of Seddon
View photo
House · for sale
Request Details
A Bespoke Entertainer in the Heart of Seddon
Kingsville
· 3 Bedrooms · 1 Bath · House
· Equipped kitchen
Kingsville · 3 Bedrooms · 1 Bath · House · Equipped kitchen
Beyond beautifully established gardens and an inviting front porch, this distinctive town residence delivers a refreshing take on contemporary living. Thoughtfully customised throughout and rich in personality, it's a home that combines stylish design, exceptional functionality and effortless entertaining in one of Seddon's most sought-after pockets. Polished concrete floors introduce a welcoming lounge at the front of the home, creating a peaceful retreat away from the main entertaining spaces. To the rear, the beautifully appointed kitchen and dining area forms the heart of the home, seamlessly extending to an expansive alfresco deck framed by established gardens and a stunning mature feature tree. Surrounded by low-maintenance landscaping, it's a private outdoor setting designed for weekend barbecues, long lunches and relaxed evenings with family and friends. Privately positioned on the ground floor, the generous main bedroom is accompanied by extensive built-in robes and a beautifu
Request Details
Modern Living with Double Garage and No Body Corporate
View photo
House · for sale
Request Details
Modern Living with Double Garage and No Body Corporate
Kingsville
· 3 Bedrooms · 2 Baths · House
· Parking · Equipped kitchen
Kingsville · 3 Bedrooms · 2 Baths · House · Parking · Equipped kitchen
Offering the perfect combination of modern design, functionality and low-maintenance living, this impressive townhouse presents an outstanding opportunity for first-home buyers, young families, downsizers and investors alike. Set across two thoughtfully designed levels, the home features two spacious bedrooms downstairs, both with mirrored built-in robes. The main bedroom also enjoys split-system heating and cooling and a private ensuite with shower, vanity and WC. The central bathroom is stylishly appointed with a generous walk-in shower featuring frameless glass, a floating timber vanity, WC and floor-to-ceiling tiling. A secure double garage, private rear courtyard and European-style laundry add further convenience. Upstairs, the home centres around a light-filled open-plan living, dining and kitchen area. The contemporary kitchen features a generous island bench, quality Bosch stainless-steel appliances, gas cooking, dishwasher and excellent storage. The dining area opens onto a pr
Request Details
Sophisticated Three Level Townhouse in a Prime Lifestyle Location
View photo
Townhouse · for sale
Request Details
Sophisticated Three Level Townhouse in a Prime Lifestyle Location
Kingsville
· 4 Bedrooms · 2 Baths · Townhouse
· Balcony · Parking · Equipped kitchen
Kingsville · 4 Bedrooms · 2 Baths · Townhouse · Balcony · Parking · Equipped kitchen
This luxurious three-level townhouse is sure to impress from the moment you step inside, with magnificent natural light streaming throughout and a beautifully considered design that blends contemporary elegance with everyday functionality. Beautifully presented and architecturally designed, the home delivers a relaxed indoor-outdoor lifestyle in a highly convenient location close to parks, cafes and transport. Cleverly designed kitchen with generous space, stone benchtops and quality stainless-steel appliances Sun-drenched open-plan living and dining area flowing seamlessly to a large private balcony Stylish bedrooms with built-in robes, including a master suite with immaculate ensuite Contemporary central bathroom with floor-to-ceiling tiles Split-system heating and cooling and dishwasher Striking staircase, hardwood floors and quality carpets throughout Tandem double garage with internal access Eye-catching architect-designed open-plan layout Moments from local cafes, Holland Park, M
Request Details
A Character Packed Family Home In An Unbeatable Location
View photo
House · for sale
Request Details
A Character Packed Family Home In An Unbeatable Location
Kingsville
· 3 Bedrooms · 2 Baths · House
· Parking · Equipped kitchen
Kingsville · 3 Bedrooms · 2 Baths · House · Parking · Equipped kitchen
A warm and generously-sized family home with period charm, on one of West Footscray's best streets. Why you'll love it Warm timber tones in a light-filled and spacious living/dining/kitchen area with eye-catching stained glass windows. Three bedrooms, two bathrooms, powder room, multiple living areas and zones, mezzanine/fourth bedroom, green outdoor areas for entertaining and relaxing, heating/cooling and parking for two. Location, location, location. Unparalleled walkability to transport, shops, services, amenity and schools. Plus a very short drive or cycle to key villages and business areas, including Footscray, Yarraville and Highpoint. Warleigh Road is one of West Footscray's most coveted streets. This is the only street in the suburb lined with decades-old ash trees that brings an old-world charm, complementing the weatherboard homes that fill the street. Inside the house, practical interiors mean that you will be comfortable from the outset and offers a flexible canvas for you
Request Details
Family Home in a Prime Location
View photo
House · for sale
Request Details
Family Home in a Prime Location
Kingsville
· 4 Bedrooms · 2 Baths · House
· Parking
Kingsville · 4 Bedrooms · 2 Baths · House · Parking
Discover a charming 4-bedroom family home in the vibrant suburb of Sunshine. This property offers a perfect blend of comfort, style, and convenience, making it an ideal choice for families and investors alike. Key Features: - 4 Bedrooms: Spacious living areas with built-in robes and natural light - 2 Bathrooms: Modern bathrooms with separate showers and baths - 2 Car Spaces: Ample parking for multiple vehicles - Family-Friendly: Perfect for families with kids, with nearby parks and schools Prime Location: - Sunshine Shopping Centre: Close proximity to local shops, cafes, and restaurants - Public Transport Links: Easy access to train station and bus routes - Schools and Community: Nearby schools, parks, and community facilities A Great Opportunity! Don't miss this chance to own a lovely family home in a sought-after location. Contact us today to arrange an inspection and make 12 Dorothy Avenue your dream home. Get in touch - To learn more about this property, contact us today! Note: Eve
Request Details
Period Charm in Prime Village Position
View photo
House · for sale
Request Details
Period Charm in Prime Village Position
Kingsville
· 2 Bedrooms · 1 Bath · House
· Fireplace · Equipped kitchen
Kingsville · 2 Bedrooms · 1 Bath · House · Fireplace · Equipped kitchen
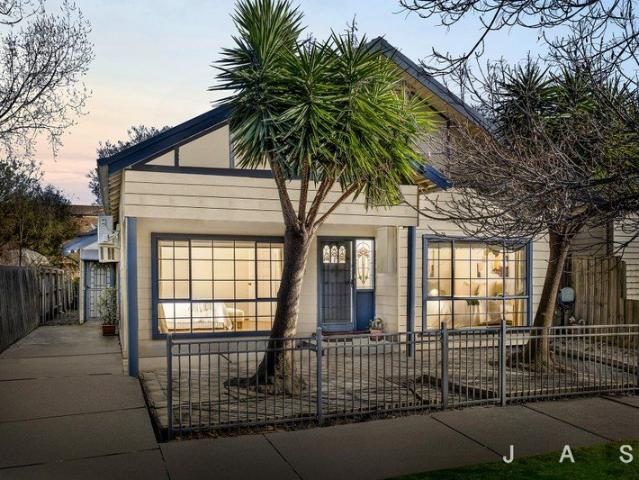
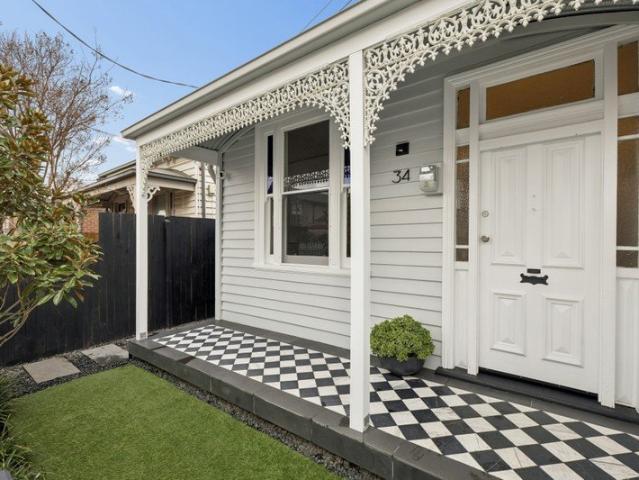
Beautifully blending timeless character with modern comfort, this charming two-bedroom home enjoys an enviable position in the heart of Yarraville Village. Behind its inviting single-front façade, framed by beautiful heritage features and a high front fence for enhanced privacy, a stunning marble porch sets the tone for the warmth and character found throughout. High ceilings and rich Baltic pine floorboards enhance the home's period appeal, while an original fireplace provides a charming focal point. Two generous bedrooms are complemented by a central bathroom, while at the rear, a light-filled open-plan kitchen, living and dining area creates an inviting space for relaxed everyday living and entertaining. Comfort is assured throughout the seasons with ducted heating and cooling, while a cosy Coonara wood fireplace adds warmth and ambience during the cooler months. The well-appointed kitchen features gas cooking and offers a practical setting for home chefs. Beyond, a private north-fa
Request Details
Life by Design
View photo
House · for sale
Request Details
Life by Design
Kingsville
· 5 Bedrooms · 4 Baths · House
· Swimming pool · Equipped kitchen
Kingsville · 5 Bedrooms · 4 Baths · House · Swimming pool · Equipped kitchen
Architecturally designed by Tina Lindner, with bespoke lighting by Japanese artist Kohtaroh Matsuura, European Oak timber flooring from George Fethers and Fibonacci terrazzo tiles, this exceptional home is a striking collaboration of aesthetics, craftsmanship and allure. Japanese-made mosaic tiles by Artedomus introduce another layer of elegance and refinement to the bespoke interiors, where sophisticated living and dining spaces are complemented by a kitchen appointed with Sub-Zero Wolf appliances, Liebherr fridge, freezer and wine fridge, and a Zip tap providing chilled and sparkling water. Hand-carved natural stone benchtops in marble and granite make a distinctive contribution to spaces that extend seamlessly outdoors to beautifully landscaped surrounds, highlighted by brilliant Accoya timber decking and a stunning gas-heated pool. Five bedrooms and four bathrooms, including one of each on the ground floor, deliver a level of luxury perfectly suited to a home equipped with four-zon
Request Details
Expressions of Interest closing Tuesday 8th September at 6pm
View photo
House · for sale
Request Details
Expressions of Interest closing Tuesday 8th September at 6pm
Kingsville
· 4 Bedrooms · 2 Baths · House
· Garden · Equipped kitchen
Kingsville · 4 Bedrooms · 2 Baths · House · Garden · Equipped kitchen
THE DEAL Freshly renovated, fully realised. This 4-bedroom, 2-bathroom family home doesn't just meet the brief for modern living it redefines it. Space, style and substance, all in one address. A grand hallway entrance sets the tone from the very first step the kind of arrival that makes every day feel a little special. From there, the home opens into a considered, contemporary layout, finished to a standard that speaks for itself. Smeg appliances anchor the kitchen, built for those who take their cooking seriously. Ducted heating and refrigerated cooling keep every season comfortable, in every room, without compromise. Out back, a beautiful, private garden made for entertaining long lunches, warm evenings, weekends that stretch on. The kind of backyard that turns a house into a home. Four bedrooms, two bathrooms, room to grow. This is family living, done properly. Ascot Vale delivers the lifestyle to match. Union Road's cafés, restaurants and boutique shopping on your doorstep. The Ma
Request Details
Exceptional Family Living on an Impressive 673m²
View photo
House · for sale
Request Details
Exceptional Family Living on an Impressive 673m²
Kingsville
· 5 Bedrooms · 3 Baths · House
· Equipped kitchen
Kingsville · 5 Bedrooms · 3 Baths · House · Equipped kitchen
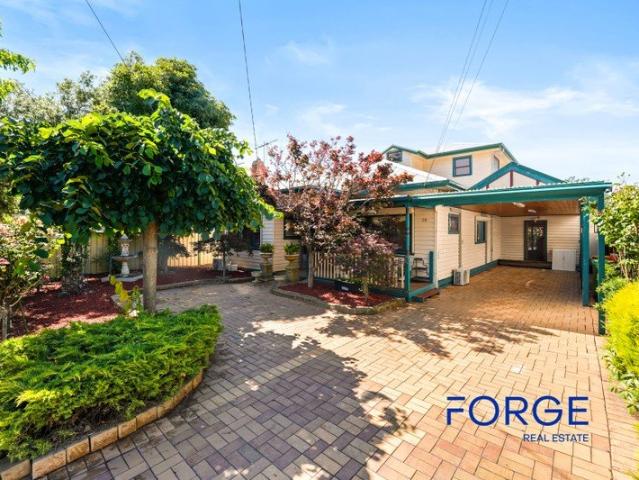
FORGE is proud to present to you this stunning and spacious house in Maribyrnong. Set on an expansive approx. 673m² allotment, this substantial five-bedroom residence delivers exceptional space, character and flexibility for families seeking a home of genuine scale. Set across approximately 673m², with approximately 303m² of internal living, the home combines generous proportions, quality finishes and multiple living and entertaining zones creating a residence designed for both everyday family life and memorable entertaining. From the moment you enter, soaring 3.2m ceilings, elegant ceiling roses, crystal chandeliers and beautiful Sydney Blue Gum hardwood flooring establish a sense of warmth and distinction. At the heart of the home is an oversized stone kitchen appointed with premium Miele appliances, complemented by two spacious living areas and two dining zones. A remarkable 40m² multifunction room provides exceptional versatility and can be enjoyed as a home cinema, library, games
Request Details
Stylish Low Maintenance Living in a Prime Braybrook Location
View photo
House · for sale
Request Details
Stylish Low Maintenance Living in a Prime Braybrook Location
Kingsville
· 3 Bedrooms · 2 Baths · House
· Parking · Equipped kitchen
Kingsville · 3 Bedrooms · 2 Baths · House · Parking · Equipped kitchen
Perfectly positioned for modern convenience, this beautifully designed residence at 56 Cole Street, Braybrook offers a fantastic opportunity for first home buyers, downsizers, and investors seeking comfort, style, and low-maintenance living. Featuring three spacious bedrooms, two bathrooms, and a double car garage, this contemporary home delivers a practical floorplan designed for effortless everyday living. The light-filled interiors create a welcoming atmosphere, with generous living spaces flowing seamlessly to a well-appointed kitchen and dining area, perfect for entertaining family and friends. The master bedroom provides a private retreat, complete with its own ensuite, while the additional bedrooms are serviced by a central bathroom. With approximately 138m² of land, this home offers the perfect balance of space and convenience without the ongoing maintenance of a larger property. Enjoy easy access to local shops, schools, parks, public transport, and major road links, making ev
Request Details
Endorsed plans and permits for x4 Townhouses
View photo
House · for sale
Request Details
Endorsed plans and permits for x4 Townhouses
Kingsville
· 3 Bedrooms · 1 Bath · House
Kingsville · 3 Bedrooms · 1 Bath · House
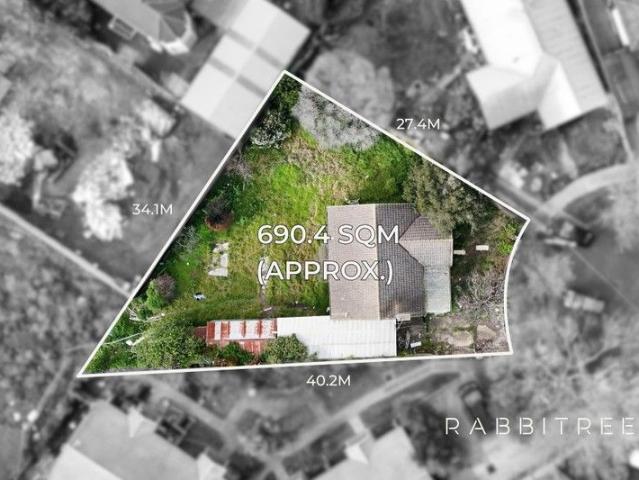
Discover the limitless potential of this quiet court location and seize countless future opportunities with this exceptional land parcel. Covering approximately 690.4 square meters, this property presents an enticing opportunity for savvy investors looking to quickly grow their portfolio, land bank for the future, dream home site or for developers/builders to take advantage of the ENDORSED plans and permits for four two-bedroom, two-bathroom + study nook townhouses. Ideally positioned near top schools such as Caroline Chisholm Catholic College and Braybrook College, public transport, HomeCo with Coles (500m away), Central West Plaza, the Sunshine business district, and Braybrook Park, and just 12kms from the CBD, this property offers a modern, low-maintenance, and convenient lifestyle
Request Details
Buy 3, 2 or 1 A Rare Blank Canvas Ready For Development
View photo
House · for sale
Request Details
Buy 3, 2 or 1 A Rare Blank Canvas Ready For Development
Kingsville
· 9 Bedrooms · 3 Baths · House
Kingsville · 9 Bedrooms · 3 Baths · House
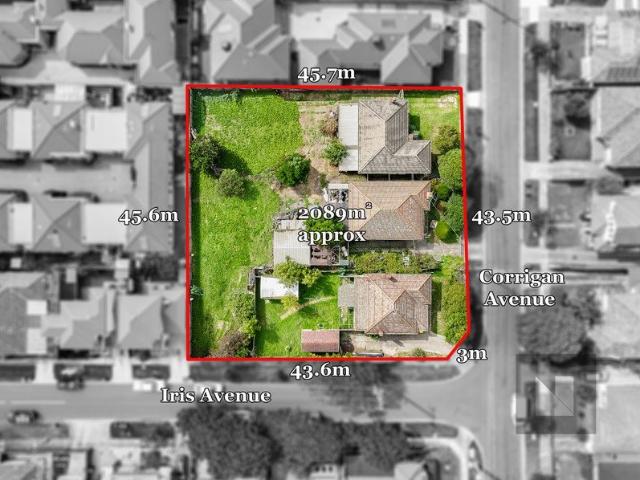
Here's your opportunity to secure a vacant site in a highly desirable Brooklyn pocket. The trio of consecutive sites offers a total area of 2089spm, with street frontage of approximately 43.5sqm on each side. Purchase all 3 properties together, 2 neighbouring properties or one on its own - the choice is yours. Positioned at the superior end of the street, 18, 20 & 22 Corrigan Avenue offer the perfect space to create a home, a dual dwelling, or a project designed to suit your vision. Its location provides a peaceful street setting while keeping you close to transport, shopping, and everyday conveniences. Whether you're seeking to build a distinctive new home, explore creative development options, or simply invest in a future opportunity, 18, 20 & 22 Corrigan Avenue is a blank canvas ready for your imagination. The flexibility to acquire a single site or expand your footprint provides endless possibilities
Request Details
Dual Street Frontages Develop STCA
View photo
House · for sale
Request Details
Dual Street Frontages Develop STCA
Kingsville
· 3 Bedrooms · 1 Bath · House
Kingsville · 3 Bedrooms · 1 Bath · House
Positioned in the highly sought-after inner-west suburb of Seddon, just minutes from Melbourne's CBD, this property represents a compelling development opportunity in a tightly held, high-growth location. Set on approximately 500sqm with rare dual street frontage, the site provides excellent flexibility for redevelopment (STCA), with strong potential for multi-dwelling outcomes or a premium residential project. The dual access enhances design efficiency and maximises site utilisationkey for developers focused on yield. The location is a major drawcard, with walking access to Victoria University, Middle Footscray Station, and the popular Seddon Village precinct, supporting strong end-value appeal for both owner-occupiers and investors. An existing four-bedroom dwelling, complete with multiple living zones and rear access via Lily Street, offers the option to generate holding income while plans and permits are secured. A strategic acquisition in a high-demand inner-west market, ideal for
Request Details

Get email alerts

Don't miss out: be the first to know about new properties

The alert was correctly created

On subscribing you accept the conditions of use and the privacy policy
Alert
Receive new ads in your inbox
Save this search
Receive alerts for new listings

We'll send you an email when we have new properties for: "Houses for sale in Kingsville"

The alert was correctly created

Kensington, Melbourne
Flemington, Melbourne
Get email alerts and be the first to see new listings
Required field
On subscribing I accept the terms of the privacy policy
Perfect! You'll soon start receiving new listings via email
Alert
Receive an email when we have new ads for Houses for sale in Kingsville
Save this search
Filters

Bedrooms

Size (m²)

Price

$
$

Property type

Bathrooms

Clear all filters
Receive notifications when new entries are published.