748 houses for sale in Kings Forest

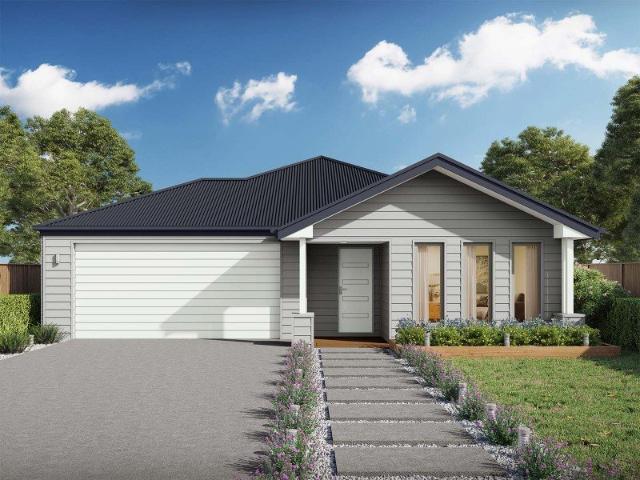
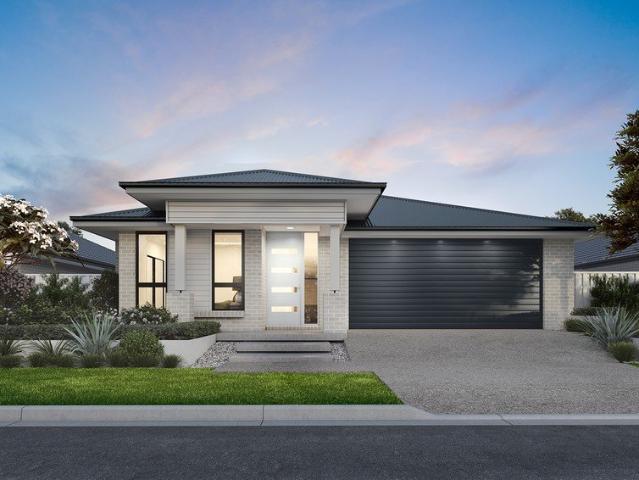
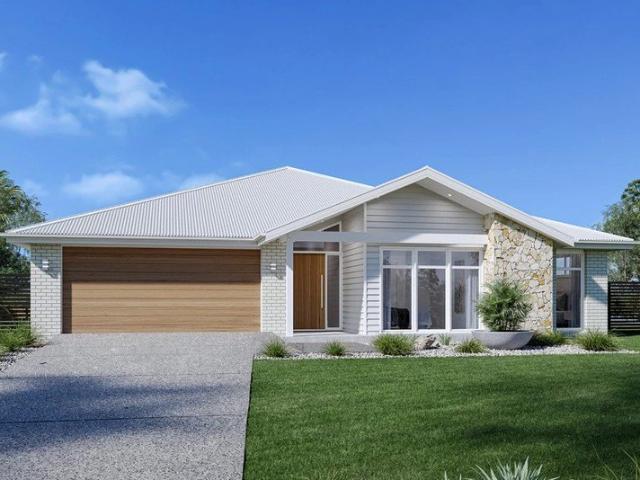
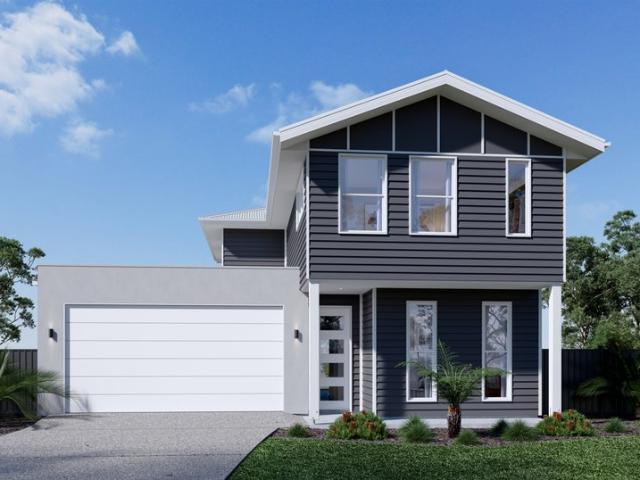
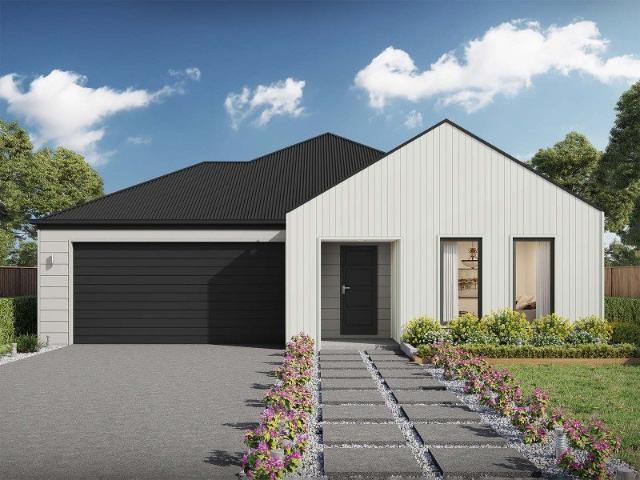
Allegra 193 Defined by You. $10,000 To Spend Your Way
View photo
Terraced House · for sale
Request Details
Allegra 193 Defined by You. $10,000 To Spend Your Way
Kings Forest
· 4 Bedrooms · 2 Baths · Terraced House
· Equipped kitchen
Kings Forest · 4 Bedrooms · 2 Baths · Terraced House · Equipped kitchen
If you enjoy entertaining, the Allegra 193 could be your ultimate retreat. The rear of the home is complete with an open-plan kitchen, dining and family area that leads out to the spacious alfresco. The master bedroom features a walk-in robe and ensuite, while two additional bedrooms are located nearby for added convenience. - 20mm Stone Benchtops - 900mm Stainless Steel Appliances - Colorbond Roof - Fixed Price Contracts - Hybrid flooring and carpet - Sanctuary Inclusions Copyright Hotondo Pty Ltd all rights reserved. Dimensions, photos and floor plans are for illustrative purposes and may include optional features. Additional facade options are available, as this home is not yet constructed. All packages are subject to engineering plans and developer's approval and therefore may need to be altered to comply with estate covenants. Should additional costs be required to meet developer approval they will be added to the price, as unavailable at time of advertising. Hotondo reserves the
Request Details
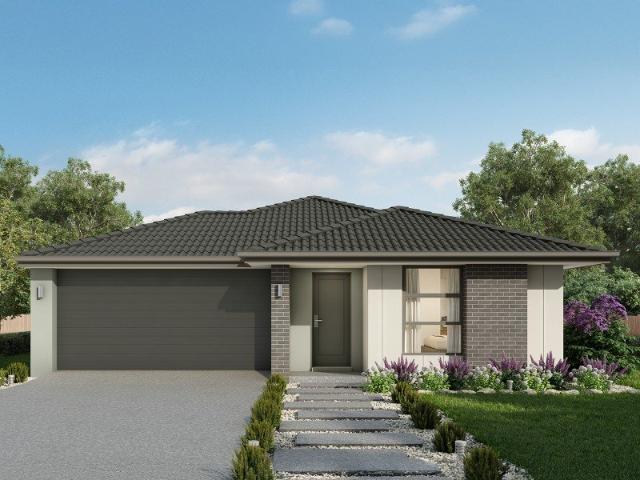
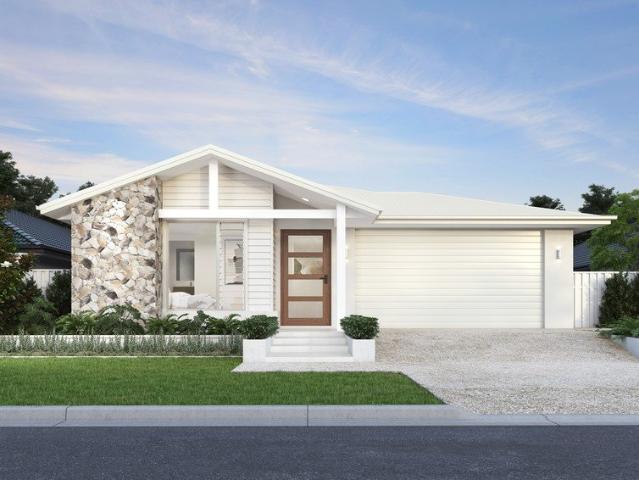
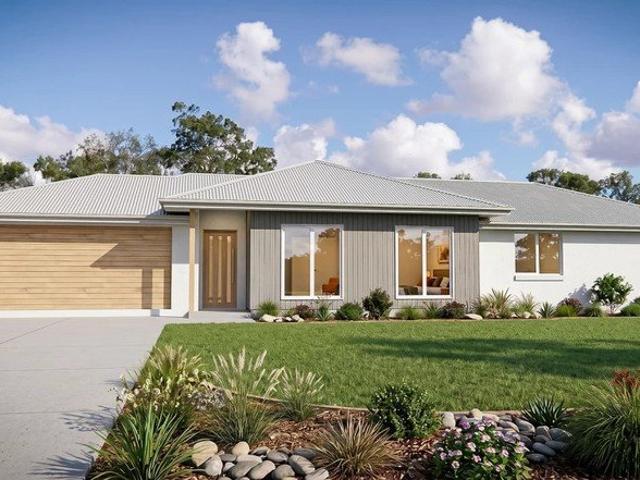
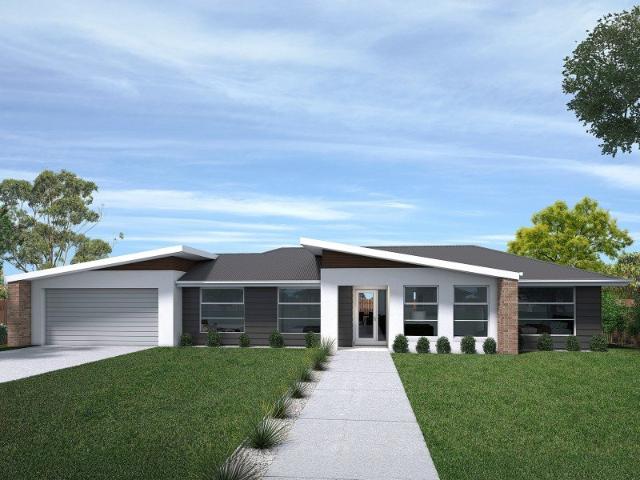
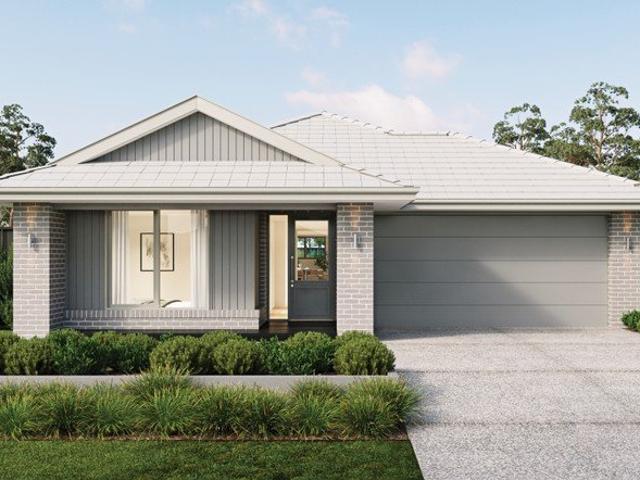
Cypress 178 Defined by You. $10,000 To Spend Your Way
View photo
Terraced House · for sale
Request Details
Cypress 178 Defined by You. $10,000 To Spend Your Way
Kings Forest
· 4 Bedrooms · 2 Baths · Terraced House
· Equipped kitchen
Kings Forest · 4 Bedrooms · 2 Baths · Terraced House · Equipped kitchen
Combining convenience with class, the Cypress 178 is the perfect home for small blocks. Upon entry you will find the master suite at the front of the home. The hallway then leads you through to the family bathroom, conveniently located laundry and remaining three bedrooms. The stylish entertaining area makes up the rear of the home and is complete with a spacious open-plan kitchen with walk-in pantry, as well as the dining and family area which open out onto the alfresco. - 20mm Stone Benchtops - 900mm Stainless Steel Appliances - Ducted reverse cycle air-conditioning - Fixed Price Contracts - Hybrid flooring and carpet - Sanctuary Inclusions Copyright Hotondo Pty Ltd all rights reserved. Dimensions, photos and floor plans are for illustrative purposes and may include optional features. Additional facade options are available, as this home is not yet constructed. All packages are subject to engineering plans and developer's approval and therefore may need to be altered to comply with e
Request Details
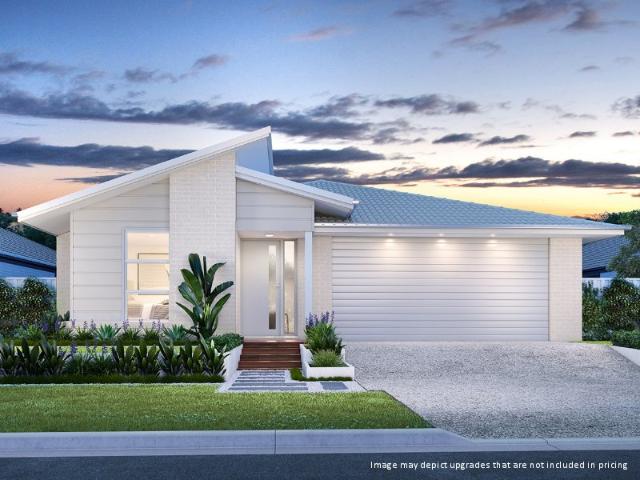
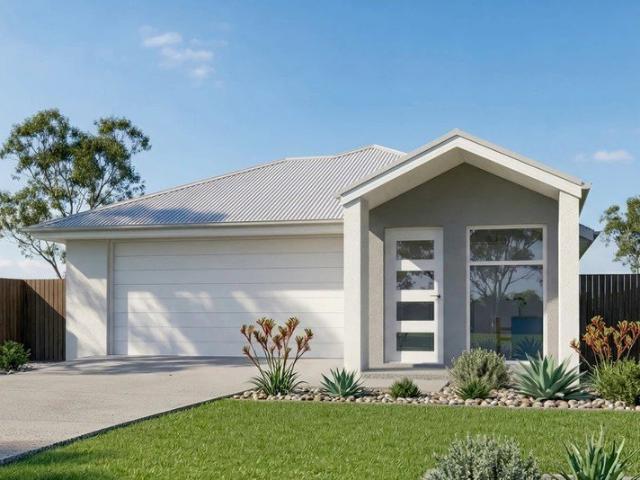
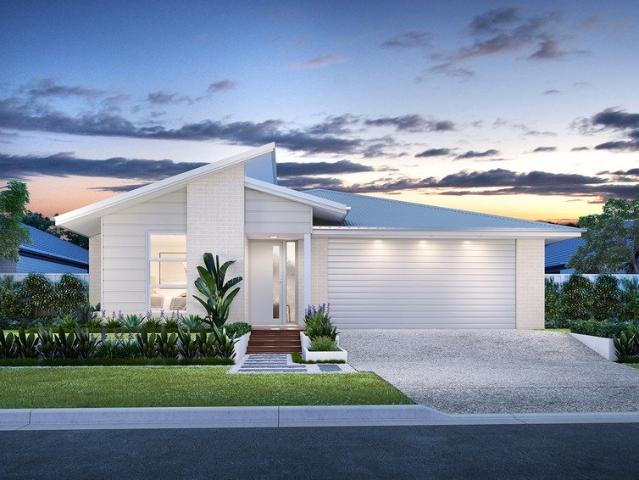
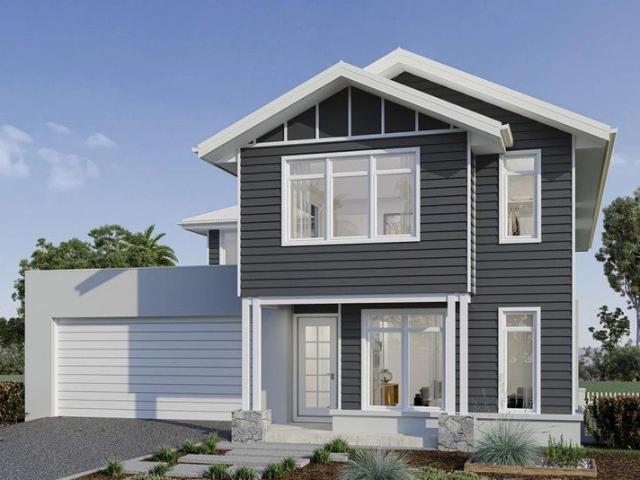
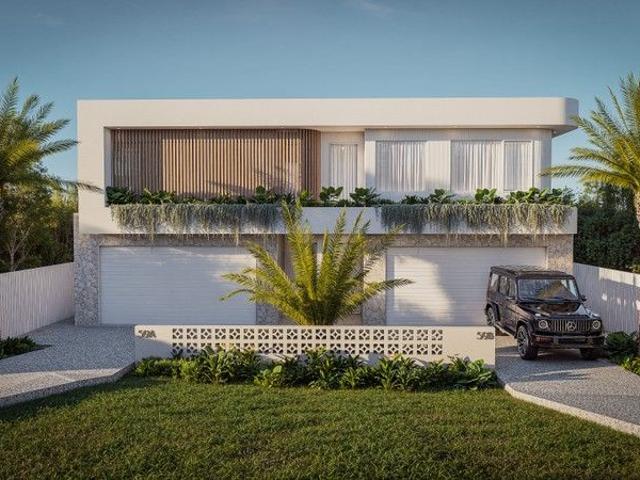
Allegra 193 Defined by You. $10,000 To Spend Your Way
View photo
Terraced House · for sale
Request Details
Allegra 193 Defined by You. $10,000 To Spend Your Way
Kings Forest
· 4 Bedrooms · 2 Baths · Terraced House
· Equipped kitchen
Kings Forest · 4 Bedrooms · 2 Baths · Terraced House · Equipped kitchen
If you enjoy entertaining, the Allegra 193 could be your ultimate retreat. The rear of the home is complete with an open-plan kitchen, dining and family area that leads out to the spacious alfresco. The master bedroom features a walk-in robe and ensuite, while two additional bedrooms are located nearby for added convenience. - 20mm Stone Benchtops - 900mm Stainless Steel Appliances - Colorbond Roof - Ducted reverse cycle air-conditioning - Fixed Price Contracts - Hybrid flooring and carpet - Sanctuary Inclusions Copyright Hotondo Pty Ltd all rights reserved. Dimensions, photos and floor plans are for illustrative purposes and may include optional features. Additional facade options are available, as this home is not yet constructed. All packages are subject to engineering plans and developer's approval and therefore may need to be altered to comply with estate covenants. Should additional costs be required to meet developer approval they will be added to the price, as unavailable at ti
Request Details
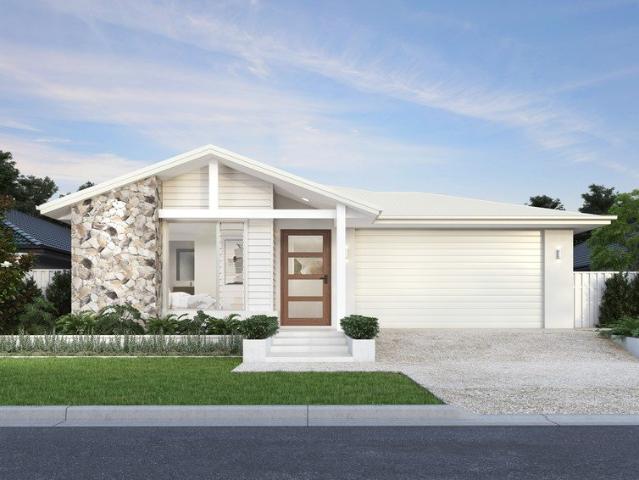
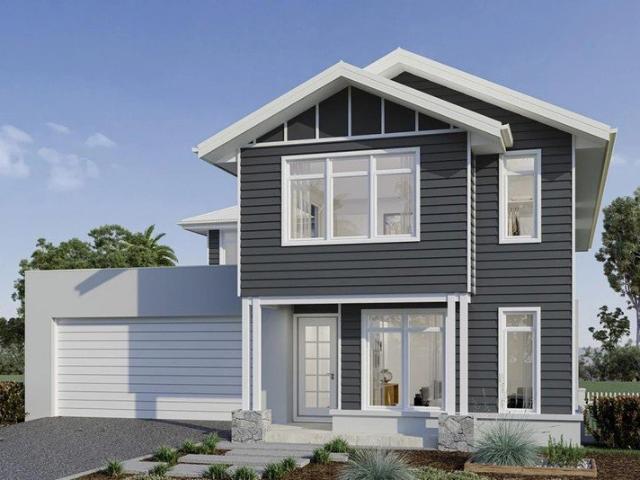
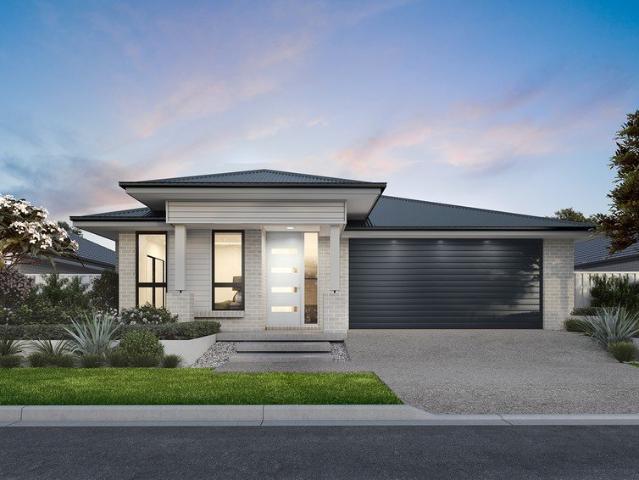
NEW HOUSE & LAND PACKAGE ~ DON'T MISS OUT!
View photo
Terraced House · for sale
Request Details
NEW HOUSE & LAND PACKAGE ~ DON'T MISS OUT!
Kings Forest
· 4 Bedrooms · 2 Baths · Terraced House
· Terrace · Air conditioning · Equipped kitchen
Kings Forest · 4 Bedrooms · 2 Baths · Terraced House · Terrace · Air conditioning · Equipped kitchen
Smart Design for Modern Family Living in Coastal Kings Forest. The Urban is a thoughtfully designed Perry Home offering four bedrooms, two living areas and a dedicated study, perfect for modern family living. Don't miss your opportunity to secure a beautiful new Perry Home build in a sought-after locationthe perfect place to call home! Guaranteed 26 week build time! Luxury Upgrade Pack Choice of 1200mm or 820mm Hume entry door Daikin ducted air conditioning 20mm stone benchtops to kitchen & bathrooms Soft close cabinetry throughout Appliance options including 900mm cooktop, ovens and rangehoods Ceramic floor tiles or vinyl flooring to main floor areas & carpet to bedrooms LED downlights throughout home Choice of basins and freestanding bathtubs Extended range of mixers, tapware and accessories in a range of six colours Selection of shaped mirrors to bathroom vanities Framed mirrored sliding doors to robes Extended range of bricks with off-white mortar Tiled porch and terrace R5.0 ceili
Request Details
NEW HOUSE & LAND PACKAGE ~ DREAM HOME!
View photo
Terraced House · for sale
Request Details
NEW HOUSE & LAND PACKAGE ~ DREAM HOME!
Kings Forest
· 4 Bedrooms · 2 Baths · Terraced House
· Terrace · Air conditioning · Equipped kitchen
Kings Forest · 4 Bedrooms · 2 Baths · Terraced House · Terrace · Air conditioning · Equipped kitchen
Smart Design for Modern Family Living in Coastal Kings Forest. The Urban is a thoughtfully designed Perry Home offering four bedrooms, two living areas and a dedicated study, perfect for modern family living. Don't miss your opportunity to secure a beautiful new Perry Home build in a sought-after locationthe perfect place to call home! Guaranteed 26 week build time! Luxury Upgrade Pack Choice of 1200mm or 820mm Hume entry door Daikin ducted air conditioning 20mm stone benchtops to kitchen & bathrooms Soft close cabinetry throughout Appliance options including 900mm cooktop, ovens and rangehoods Ceramic floor tiles or vinyl flooring to main floor areas & carpet to bedrooms LED downlights throughout home Choice of basins and freestanding bathtubs Extended range of mixers, tapware and accessories in a range of six colours Selection of shaped mirrors to bathroom vanities Framed mirrored sliding doors to robes Extended range of bricks with off-white mortar Tiled porch and terrace R5.0 ceili
Request Details
NEW HOUSE & LAND PACKAGE ~ COASTAL LIFESTYE!
View photo
Terraced House · for sale
Request Details
NEW HOUSE & LAND PACKAGE ~ COASTAL LIFESTYE!
Kings Forest
· 4 Bedrooms · 2 Baths · Terraced House
· Terrace · Air conditioning · Equipped kitchen
Kings Forest · 4 Bedrooms · 2 Baths · Terraced House · Terrace · Air conditioning · Equipped kitchen
Smart Design, Compact Luxury Living in Kings Forest. The Bilinga is a cleverly designed Perry Homes single storey home that maximises space, functionality and comfort within a compact 203 sq m footprint. This Perry Homes house and land package is the perfect place to call home. Guaranteed 26 week build time! Luxury Upgrade Pack Choice of 1200mm or 820mm Hume entry door Daikin ducted air conditioning 20mm stone benchtops to kitchen & bathrooms Soft close cabinetry throughout Appliance options including 900mm cooktop, ovens and rangehoods Ceramic floor tiles or vinyl flooring to main floor areas & carpet to bedrooms LED downlights throughout home Choice of basins and freestanding bathtubs Extended range of mixers, tapware and accessories in a range of six colours Selection of shaped mirrors to bathroom vanities Framed mirrored sliding doors to robes Extended range of bricks with off-white mortar Tiled porch and terrace R5.0 ceiling insulation & R2.5 to external walls with sarking wrap 20
Request Details
NEW HOUSE & LAND PACKAGE ~ COASTAL DREAM!
View photo
Terraced House · for sale
Request Details
NEW HOUSE & LAND PACKAGE ~ COASTAL DREAM!
Kings Forest
· 4 Bedrooms · 2 Baths · Terraced House
· Terrace · Air conditioning · Equipped kitchen
Kings Forest · 4 Bedrooms · 2 Baths · Terraced House · Terrace · Air conditioning · Equipped kitchen
Smart Design, Compact Luxury Living in Kings Forest. The Bilinga is a cleverly designed Perry Homes single storey home that maximises space, functionality and comfort within a compact 203 sq m footprint. This Perry Homes house and land package is the perfect place to call home. Guaranteed 26 week build time! Luxury Upgrade Pack Choice of 1200mm or 820mm Hume entry door Daikin ducted air conditioning 20mm stone benchtops to kitchen & bathrooms Soft close cabinetry throughout Appliance options including 900mm cooktop, ovens and rangehoods Ceramic floor tiles or vinyl flooring to main floor areas & carpet to bedrooms LED downlights throughout home Choice of basins and freestanding bathtubs Extended range of mixers, tapware and accessories in a range of six colours Selection of shaped mirrors to bathroom vanities Framed mirrored sliding doors to robes Extended range of bricks with off-white mortar Tiled porch and terrace R5.0 ceiling insulation & R2.5 to external walls with sarking wrap 20
Request Details
KF lot 727 Sutherland Loxton
View photo
Terraced House · for sale
Request Details
KF lot 727 Sutherland Loxton
Kings Forest
· 3 Bedrooms · 2 Baths · Terraced House
· Equipped kitchen
Kings Forest · 3 Bedrooms · 2 Baths · Terraced House · Equipped kitchen
The Sutherland is an outstanding functional design that has wide appeal for the new home buyer. Ideally suited to wider or rural sites, the Sutherland has a unique layout perfect for the entire family and comes with four spacious bedrooms including a master suite complete with an ensuite and a walk-in robe. A central open plan living area comprising the kitchen, family and dining areas and an adjacent outdoor alfresco area allows for entertaining with family and guests. A lounge off the foyer with an additional study and activity room allows space for everyone to relax, unwind and escape
Request Details
Belmore 180 Designed to suit First home buyers
View photo
Terraced House · for sale
Request Details
Belmore 180 Designed to suit First home buyers
Kings Forest
· 3 Bedrooms · 2 Baths · Terraced House
· Equipped kitchen
Kings Forest · 3 Bedrooms · 2 Baths · Terraced House · Equipped kitchen
The Belmore combines smart design with effortless flow, creating homes that feel open, connected, and practical. At the heart of each layout is a central kitchen, framed by generous living and dining spaces that extend seamlessly outdoors for easy entertaining. Private bedroom zones including a master suite to the rear and thoughtful storage solutions ensure comfort and convenience, while the overall design delivers a perfect balance of style and functionality for modern family living. Allow yourself to imagine the lifestyle you’ve always wanted; in the home you deserve! The Belmore offers individually crafted facades that will inspire you by providing a choice of homes that reflect your personal lifestyle and preferences. For optimal site use, this design is best positioned on sites with the north aspect towards the rear and side of the home, providing sustainable and comfortable living conditions throughout the year
Request Details
Kingston 237 4 Bedrooms, 2 living areas perfect family home
View photo
Terraced House · for sale
Request Details
Kingston 237 4 Bedrooms, 2 living areas perfect family home
Kings Forest
· 4 Bedrooms · 2 Baths · Terraced House
· Balcony · Equipped kitchen
Kings Forest · 4 Bedrooms · 2 Baths · Terraced House · Balcony · Equipped kitchen
Functional and stylish, the Kingston provides separate living zones and elegant spatial flow in a stunning two storey family home. Relax and entertain with family and guests in an open plan living area that provides seamless connections between indoor and outdoor spaces. The home’s covered alfresco area is positioned off the family and dining rooms, with a well-appointed kitchen and butler’s pantry at the heart of the home. A separate lounge room to the front provides a comfortable space to enjoy, relax and unwind. The upper floor provides the private family zone with a kid’s activity, additional bedrooms, family bathroom and a master suite to the front including its own balcony, walk in robe and ensuite. The layout allows the design to be flexible to site conditions including flipping the rear of the home or adding a split level to suit sloping sites. Exclusive to G.J. Gardner Homes, the Kingston is a well-appointed family home that embraces the needs of family life, to be enjoyed for
Request Details
Iluka 240 Beautifully crafted family home
View photo
Terraced House · for sale
Request Details
Iluka 240 Beautifully crafted family home
Kings Forest
· 4 Bedrooms · 2 Baths · Terraced House
· Equipped kitchen
Kings Forest · 4 Bedrooms · 2 Baths · Terraced House · Equipped kitchen
The Iluka design, exclusive to G.J. Gardner Homes, is an impressive feature packed home with four separate living spaces, effortlessly catering for all members of the family. A well-appointed kitchen and a butler’s pantry create a natural entertaining hub which partners with a family, dining and lounge room that open onto a huge alfresco. The master suite, spacious and well equipped at the rear of the home provides a private space to escape, while the kids’ can retreat to their own zone at the front of home with central activity and study, additional bedrooms, and family bathroom. Taking inspiration from the simple pleasures in life, the Iluka prioritises stylish interiors, sublime connections to the outdoors and lets you easily enjoy life the way it should be lived. Allow yourself to imagine the lifestyle you’ve always wanted; in the home you deserve! The Iluka offers individually crafted facades that will inspire you by providing a choice of homes that reflect your personal lifestyle
Request Details
Lansdowne 205 Defined by You. $10,000 To Spend Your Way
View photo
Terraced House · for sale
Request Details
Lansdowne 205 Defined by You. $10,000 To Spend Your Way
Kings Forest
· 3 Bedrooms · 2 Baths · Terraced House
· Parking · Air conditioning · Equipped kitchen
Kings Forest · 3 Bedrooms · 2 Baths · Terraced House · Parking · Air conditioning · Equipped kitchen
The Lansdowne 205 is a practical and spacious home ideal for wide or acreage blocks of land. Containing three large bedrooms, the master suite hosts a walk-in robe plus an ensuite with double vanity. Upon entry you are welcomed past a private and versatile living room, through to the huge open-plan kitchen, dining and family area. The kitchen is a standout feature of the home with an island bench and walk-in pantry. The home is complete with a double garage that has direct home access for added convenience. - 2550mm Ceiling Height - Reverse Cycle Air Conditioning - 900mm Stainless Steel Appliances - Colorbond Roof - Hybrid flooring and carpet - Sanctuary Inclusions Copyright Hotondo Pty Ltd all rights reserved. Dimensions, photos and floor plans are for illustrative purposes and may include optional features. Additional facade options are available, as this home is not yet constructed. All packages are subject to engineering plans and developer's approval and therefore may need to be a
Request Details
Lot 509 Malibu 21 by Perry Homes
View photo
Terraced House · for sale
Request Details
Lot 509 Malibu 21 by Perry Homes
Kings Forest
· 4 Bedrooms · 2 Baths · Terraced House
· Air conditioning
Kings Forest · 4 Bedrooms · 2 Baths · Terraced House · Air conditioning
The perfect balance of space, comfort and versatility. One of our most popular designs, the Malibu is perfectly suited to first home buyers, young families and downsizers alike. $85,000 Upgrades Included - Ducted Air conditioning, Stone Benchtops, Premium Flooring, Coloured Tapware & handles, Choice of appliances and more! Seaspray Façade including Cladding Daikin Ducted Air Conditioning 20mm Stone Benchtops Exposed Aggregate Driveway Butlers Pantry Freestanding bath Tiles to Porch & Alfresco Choice of coloured tapware and handles Tiles or Vinyl with Carpet to bedrooms 900mm Westinghouse Appliances About Stockland Kings Forest - a coastal community where nature and lifestyle come together. Just minutes from Kingscliff's vibrant village and Casuarina's beaches, it's a place to enjoy elevated living in the heart of Northern NSW. Immerse yourself in coastal living at Kings Forest, where nature meets community. Just minutes from Kingscliff's vibrant village and the pristine shores of Casua
Request Details
Lot 748 Malibu 24 by Perry Homes
View photo
Terraced House · for sale
Request Details
Lot 748 Malibu 24 by Perry Homes
Kings Forest
· 4 Bedrooms · 2 Baths · Terraced House
· Terrace · Air conditioning
Kings Forest · 4 Bedrooms · 2 Baths · Terraced House · Terrace · Air conditioning
The perfect balance of space, comfort and versatility. Designed for relaxed, low-maintenance living, the Malibu offers spacious open-plan living, private bedrooms, a versatile media room, and an undercover terrace. Perfect for entertaining, visiting family, or simply unwinding. $85,000 Upgrades Included - Ducted Air conditioning, Stone Benchtops, Premium Flooring, Coloured Tapware & handles, Choice of appliances and more! Executive Façade including Cladding Daikin Ducted Air Conditioning 20mm Stone Benchtops Exposed Aggregate Driveway Walk in Pantry Freestanding bath Tiles or Vinyl with Carpet to bedrooms Choice of coloured tapware and handles Tiles or Vinyl with Carpet to bedrooms 900mm Westinghouse Appliances About Stockland Kings Forest - a coastal community where nature and lifestyle come together. Just minutes from Kingscliff's vibrant village and Casuarina's beaches, it's a place to enjoy elevated living in the heart of Northern NSW. Immerse yourself in coastal living at Kings Fo
Request Details
Lot 509 Kingston 248 by GJ Gardener Homes
View photo
Terraced House · for sale
Request Details
Lot 509 Kingston 248 by GJ Gardener Homes
Kings Forest
· 4 Bedrooms · 2 Baths · Terraced House
Kings Forest · 4 Bedrooms · 2 Baths · Terraced House
The Perfect Start for Families Seeking Space and Quality. A stylish two-storey home featuring open-plan indoor–outdoor living, a separate lounge, and upstairs bedrooms with a spacious master suite. Designed for flexibility and modern family life.Kings Forest Essential Range 3000L Water tank included Large covered alfresco area Fixed Price Build Contract Standard landscape and fencing package valued over $16,000 Airconditioning Upgrades Available Ceiling fans included Smeg 900mm freestanding oven, Smeg 900mm Range, Smeg underbench dishwasher. Flyscreens Provided to all windows and sliding doors as standard Vinyl Plank flooring to all living areas, and 100% wool carpet to all bedrooms Walk in robe to master, and Built in robes to all other bedrooms About Stockland Kings Forest - a coastal community where nature and lifestyle come together. Just minutes from Kingscliff’s vibrant village and Casuarina’s beaches, it’s a place to enjoy elevated living in the heart of Northern NSW.Immerse you
Request Details
Enjoy More Home For Less With This Home and Land Package
View photo
Terraced House · for sale
Request Details
Enjoy More Home For Less With This Home and Land Package
Kings Forest
· 4 Bedrooms · 2 Baths · Terraced House
Kings Forest · 4 Bedrooms · 2 Baths · Terraced House
CLARA 21 LE, SEABROOK FAÇADE, LOT 709 TORRINGTON STREET, KINGS FOREST 2487, KINGS FOREST If you're an eligible first home buyer, then you can apply for the First Home Owners' Grant, which has now been doubled to $30,000 , to this home and land package. At Metricon, we've helped thousands of first home buyers realise their new home dreams, and we can help you too. Metricon have been awarded the number one home builder in Australia for the tenth year running>, meaning more Australian's have chosen to build with Metricon than any other home builder, so we must be doing something right. Our homes are designed with your lifestyle in mind, built to the highest possible quality standards and independently inspected, all backed by our Lifetime Structural Guarantee^. Included in this house and land package: Fixed site costs for price certainty 5000L rainwater tank Flat profile roof tiles Upgraded façade for ultimate street appeal Floor coverings throughout Outdoor room for indoor outdoor living
Request Details
Registered Land Ready for your New Home Kingston 248
View photo
Terraced House · for sale
Request Details
Registered Land Ready for your New Home Kingston 248
Kings Forest
· 4 Bedrooms · 2 Baths · Terraced House
· Balcony · Equipped kitchen
Kings Forest · 4 Bedrooms · 2 Baths · Terraced House · Balcony · Equipped kitchen
Functional and stylish, the Kingston provides separate living zones and elegant spatial flow in a stunning two storey family home. Relax and entertain with family and guests in an open plan living area that provides seamless connections between indoor and outdoor spaces. The home’s covered alfresco area is positioned off the family and dining rooms, with a well-appointed kitchen and butler’s pantry at the heart of the home. A separate lounge room to the front provides a comfortable space to enjoy, relax and unwind. The upper floor provides the private family zone with a kid’s activity, additional bedrooms, family bathroom and a master suite to the front including its own balcony, walk in robe and ensuite. The layout allows the design to be flexible to site conditions including flipping the rear of the home or adding a split level to suit sloping sites. Exclusive to G.J. Gardner Homes, the Kingston is a well-appointed family home that embraces the needs of family life, to be enjoyed for
Request Details
Enjoy More Home For Less With This Home and Land Package
Terraced House · for sale
Request Details
Enjoy More Home For Less With This Home and Land Package
Kings Forest
· 4 Bedrooms · 2 Baths · Terraced House
Kings Forest · 4 Bedrooms · 2 Baths · Terraced House
LUCENT 20A LE, KINGSTON FAÇADE, LOT 712 JANEWINDI STREET, KINGS FOREST 2487, KINGS FOREST If you're an eligible first home buyer, then you can apply for the First Home Owners' Grant, which has now been doubled to $30,000 , to this home and land package. At Metricon, we've helped thousands of first home buyers realise their new home dreams, and we can help you too. Metricon have been awarded the number one home builder in Australia for the tenth year running>, meaning more Australian's have chosen to build with Metricon than any other home builder, so we must be doing something right. Our homes are designed with your lifestyle in mind, built to the highest possible quality standards and independently inspected, all backed by our Lifetime Structural Guarantee^. Freedom Limited Edition Included in this house and land package: Fixed site costs for price certainty 5000L rainwater tank Upgraded façade for ultimate street appeal Floor coverings throughout Outdoor room for indoor outdoor livin
Request Details
Where Every Day Feels Like a Holiday!
View photo
House · for sale
Request Details
Where Every Day Feels Like a Holiday!
Kings Forest
· 4 Bedrooms · 2 Baths · House
· Parking
Kings Forest · 4 Bedrooms · 2 Baths · House · Parking
Set within the tightly held Black Rocks Estate, this is the kind of neighbourhood families rarely want to leave. Quiet cul-de-sacs, established homes and the nearby Pottsville Creek walking and cycling trail create a lifestyle that's becoming increasingly difficult to find, with Pottsville Beach just moments away. Positioned on a generous 971m² block, this updated four bedroom, two bathroom home with a double garage offers the space, privacy and coastal lifestyle that have made Black Rocks one of Pottsville's most desirable addresses. Inside, quality updates and a practical floorplan make everyday living easy. The main living area opens onto an impressive covered alfresco with a soaring raked ceiling, while a separate front deck provides the perfect place to start the day with a coffee overlooking the established gardens. The master suite provides a private retreat with a generous ensuite and his & hers wardrobe, while the remaining bedrooms offer excellent storage. Plantation shutters
Request Details
3 Bedroom Home, 1/4 Acre Block
View photo
House · for sale
Request Details
3 Bedroom Home, 1/4 Acre Block
Kings Forest
· 3 Bedrooms · 2 Baths · House
· Garden · Swimming pool
Kings Forest · 3 Bedrooms · 2 Baths · House · Garden · Swimming pool
OPEN HOME THIS SATURDAY 15/08/2026 @ 10:45AM For sale for the first time in 33 years. That alone speaks volumes. With a block of land almost double the size of today's residential allotments, it's easy to understand why it has been tightly held. More space between neighbours, room for outdoor activities, somewhere to park the boat or caravan, and the freedom to enjoy your own backyard are advantages that become increasingly valuable as blocks continue to shrink. The versatile property is well suited to a variety of buyers, including active families, retirees, renovators, investors, and those looking for future potential. The comfortable three-bedroom home is well positioned on the block, allowing side access to the backyard, while the generous land content provides the opportunity to add a second dwelling (STCA), a large shed, an Olympic-sized pool or simply enjoy the space that is becoming harder to find. For large family gatherings, this would be the obvious choice. A large undercove
Request Details
An Architectural Expression of Contemporary Sophistication & Style
View photo
House · for sale
Request Details
An Architectural Expression of Contemporary Sophistication & Style
Kings Forest
· 3 Bedrooms · 3 Baths · House
Kings Forest · 3 Bedrooms · 3 Baths · House
PRIVATE VIEWINGS WELCOME! All buyers must be registered to attend open homes. Step inside 'Chevron on Blue Horizon' and experience a home where minimalist art meets architecture. This newly built, three-bedroom, three-bathroom sanctuary exudes the confidence and mood of a bespoke designer creation. Every curve, texture and finish has been curated with intention-echoing inspiration from the refined depth of David Flack, the eclectic artistry of Yasmine Ghoniem, and the timeless warmth of Arent & Pyke. From its moody palette to its layered materials and statement lighting, the interior tells a story of elegant restraint and soulful sophistication. Anchoring the design, the expansive master suite, serene guest retreat, and versatile living and study spaces bring balance and function to the home's refined style. A Perfect Balance of Bold Aesthetics & Functionality Crafted with precision and passion, this residence blends form and function in perfect harmony. Premium Smeg appliances and Fis
Request Details
Where the Gate Opens and the World Falls Away
View photo
Terraced House · for sale
Request Details
Where the Gate Opens and the World Falls Away
Kings Forest
· 7 Bedrooms · 3 Baths · Terraced House
· Sauna · Swimming pool
Kings Forest · 7 Bedrooms · 3 Baths · Terraced House · Sauna · Swimming pool
There are properties you inspect, and there are properties that stop you before you even reach the front door. Drive through the gate here and the shift is immediate - a spring-fed dam catches the light, established fruit trees line the approach, and green lawns roll out wide enough to lose an afternoon on. This is a corner of the Tweed Valley where life genuinely slows down, tucked into North Tumbulgum's lush hinterland with Murwillumbah just 15 minutes away, the beaches of Kingscliff 17, and the Gold Coast less than 25. It offers that increasingly rare thing: total peace, without the sacrifice of convenience. Inside, the home was conceived around a single idea - that you should walk in and feel completely at ease. Light-filled and generously proportioned, the interiors carry a classic design sensibility with every modern comfort in place, opening naturally to outdoor spaces that invite you to stay a little longer. A large pool, entertainer's deck, and sauna anchor the outdoor experie
Request Details
Cabarita Coastal Masterpiece with Exceptional Space, Style & Flexibility
View photo
House · for sale
Request Details
Cabarita Coastal Masterpiece with Exceptional Space, Style & Flexibility
Kings Forest
· 4 Bedrooms · 3 Baths · House
· Balcony · Equipped kitchen
Kings Forest · 4 Bedrooms · 3 Baths · House · Balcony · Equipped kitchen
Contemporary Design Meets Coastal Family Comfort Showcasing refined craftsmanship and contemporary design, this high-set home offers an inviting blend of light, space, and coastal sophistication. A generous entry with elevated ceilings leads into beautifully appointed interiors, including an upper-level living zone anchored by a premium kitchen with a large island bench and natural spotted gum timber flooring. Glass doors open to a bright balcony where ocean breezes and distant water views create an effortless indooroutdoor flow. The master suite enjoys its own private deck access, a stylish ensuite, and a walk-in robe, while additional bedrooms, luxe bathrooms, a home office, and a poolside entertaining area complete a home that's both functional and beautifully finished. Prime Beachside Setting With an Enviable Lifestyle Perfectly positioned just metres from Cabarita's iconic coastline, this residence places you on the doorstep of one of Australia's most celebrated beaches. From sunr
Request Details
CABARITA LIVING, REDEFINED
View photo
House · for sale
Request Details
CABARITA LIVING, REDEFINED
Kings Forest
· 4 Bedrooms · 3 Baths · House
Kings Forest · 4 Bedrooms · 3 Baths · House
Welcome to a new benchmark of boutique coastal luxury in the heart of Cabarita Beach - where village charm meets world-class design and every detail is curated for effortless seaside living. Just metres from Cabarita's white sands and iconic surf break, these limited four-bedroom residences offer the best of barefoot beach culture. Start your day with a surf or sunrise swim, enjoy coastal walks, and wander to Halcyon House, Paper Daisy and local cafés within moments. Inside, each home is generously scaled and filled with natural light, with floor-to-ceiling glazing designed to capture sea breezes and frame the surrounding coastline. Nettletontribe's coastal-inspired palette brings together luxury, texture and timeless craftsmanship. Premium finishes elevate every space, including wool loop-pile carpets, 600 × 600mm Cimone Matte White tiles, and Carrara marble mosaic accents. Spa-like bathrooms feature natural stone benchtops, extensive mirrored walls and refined feature tiling, while k
Request Details
Architectural Design Living with Dual Living Flexibility Just Steps from the Beach
View photo
House · for sale
Request Details
Architectural Design Living with Dual Living Flexibility Just Steps from the Beach
Kings Forest
· 5 Bedrooms · 3 Baths · House
· Swimming pool · Equipped kitchen
Kings Forest · 5 Bedrooms · 3 Baths · House · Swimming pool · Equipped kitchen
Showcasing striking architectural design, high feature ceilings and an impressive sense of natural light flowing throughout, this exceptional residence is positioned just 150 metres from the beach and delivers a luxurious coastal lifestyle with exceptional craftsmanship, generous proportions and versatile living. Upon arrival, freshly landscaped gardens and a striking above-ground pool create an impressive first impression, setting the tone for what awaits inside. Positioned at the entrance of the home, a private retreat offers the perfect sanctuary for guests, extended family or those seeking separation from the main living areas. Featuring a spacious bedroom, generous walk-in robe, well-appointed ensuite and its own secluded courtyard, this versatile space provides both comfort and privacy. Premium basalt tiles and feature stone walls define the home's open-plan living spaces. The light-filled living, dining and kitchen area is anchored by a stunning feature stone wall and indoor fir
Request Details

Get email alerts

Don't miss out: be the first to know about new properties

The alert was correctly created

On subscribing you accept the conditions of use and the privacy policy
Alert
Receive new ads in your inbox
Save this search
Receive alerts for new listings

We'll send you an email when we have new properties for: "Houses for sale in Kings Forest"

The alert was correctly created

Duroby
Bungalora
Get email alerts and be the first to see new listings
Required field
On subscribing I accept the terms of the privacy policy
Perfect! You'll soon start receiving new listings via email
Alert
Receive an email when we have new ads for Houses for sale in Kings Forest
Save this search
Filters

Bedrooms

Size (m²)

Price

$
$

Property type

Bathrooms

Clear all filters
Receive notifications when new entries are published.