1,190 properties for sale in Kinglake West

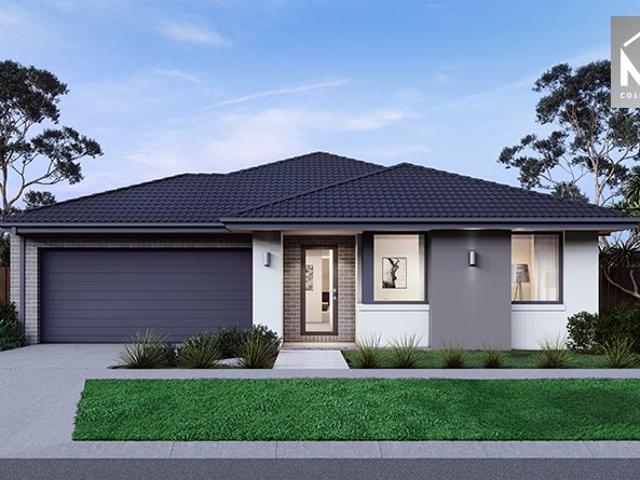
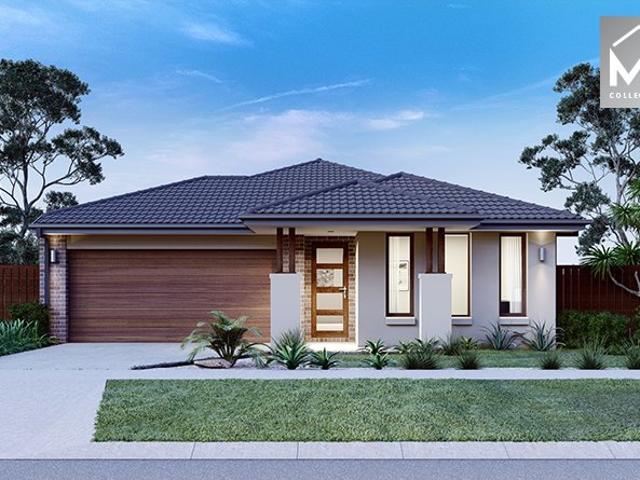
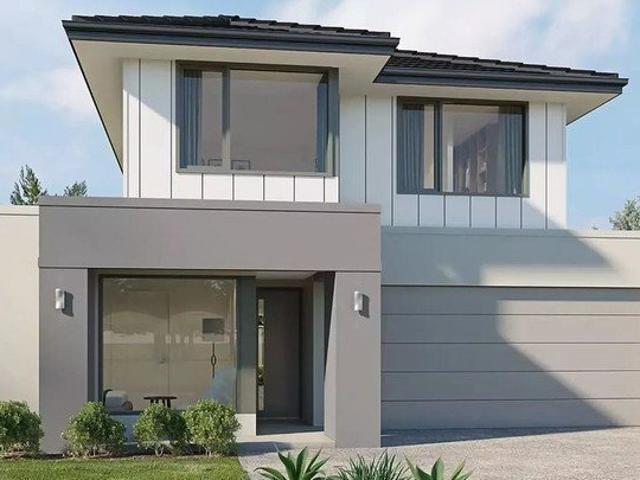
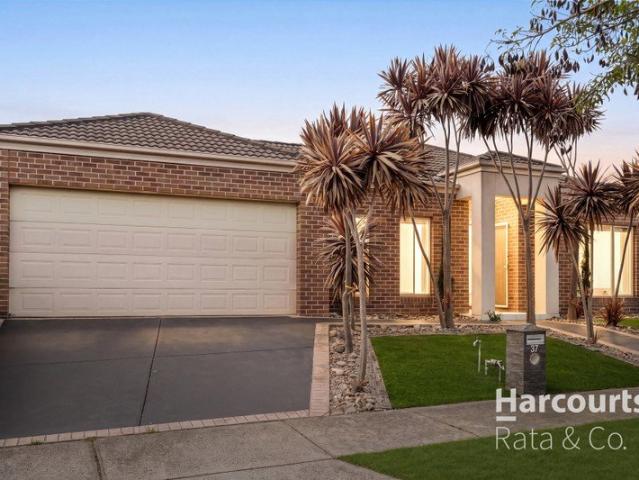
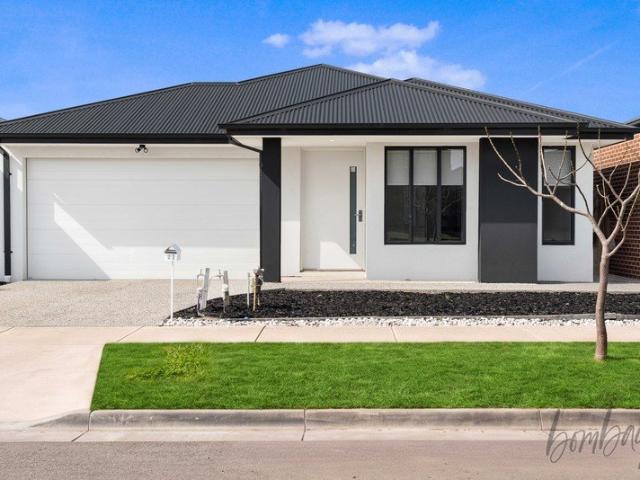
Finally your Dream Home Package
View photo
Terraced House · for sale
Request Details
Finally your Dream Home Package
Kinglake West
· 4 Bedrooms · 2 Baths · Terraced House
· Equipped kitchen
Kinglake West · 4 Bedrooms · 2 Baths · Terraced House · Equipped kitchen
The Leemore 221 House and Land Package! Mimosa Homes New Added Value Inclusions: - 50 Year Structural Warranty! - Inclusive of site costs & connections with H1 class slab as per standard inclusions! - Quality floor coverings throughout entire home! - Higher ceilings 2550mm to ground floor! - Double Glazed Awning windows! - LED Downlights to entire home! - Fibre Optic Provision! - Vitrified Compact Surface benchtop to kitchen, bathroom & ensuite! - 900mm S/S upright oven and cook top with
Request Details
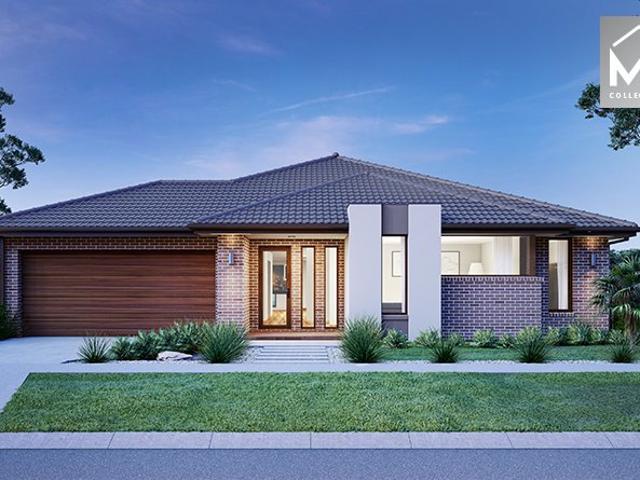
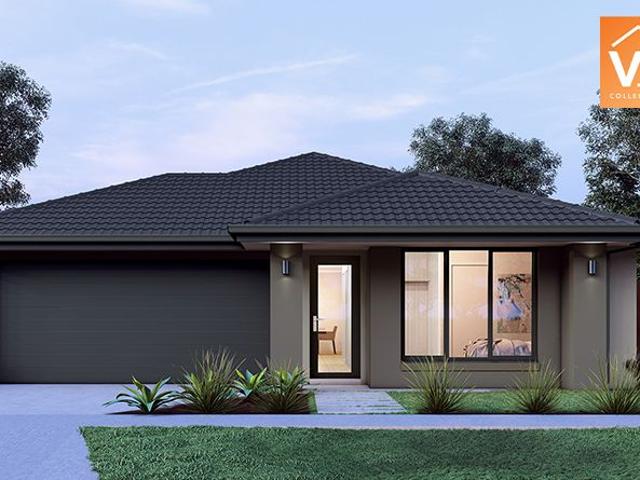
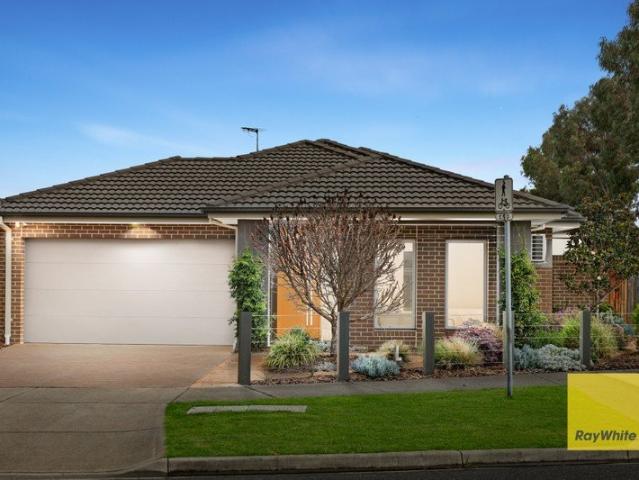
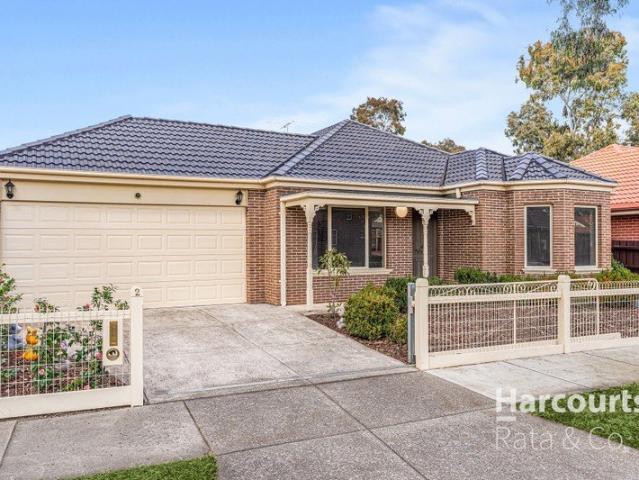
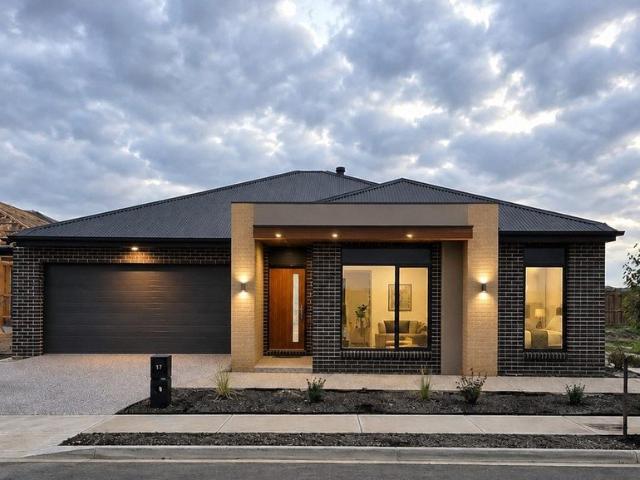
Spacious 4 Bedrooms H&L Package
View photo
Terraced House · for sale
Request Details
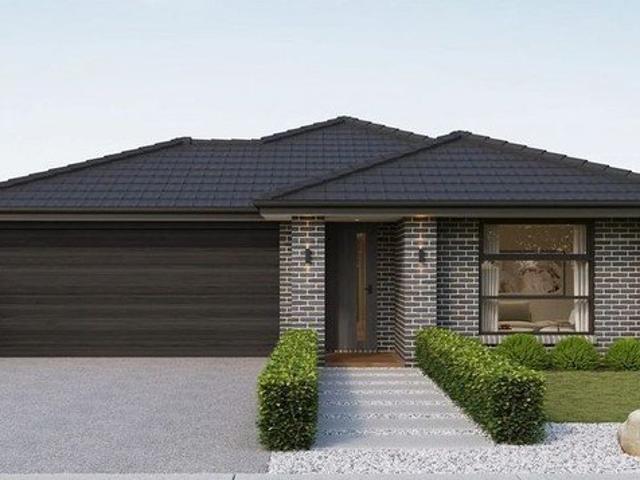
Spacious 4 Bedrooms H&L Package
Kinglake West
· 4 Bedrooms · 2 Baths · Terraced House
· Equipped kitchen
Kinglake West · 4 Bedrooms · 2 Baths · Terraced House · Equipped kitchen
The Saba 260 House and Land Package! Mimosa Homes New Added Value Inclusions: - 50 Year Structural Warranty! - Inclusive of site costs & connections with H1 class slab as per standard inclusions! - Quality floor coverings throughout entire home! - Higher ceilings 2550mm to ground floor! - Double Glazed Awning windows! - LED Downlights to entire home! - Fibre Optic Provision! - Vitrified Compact Surface benchtop to kitchen, bathroom & ensuite! - 900mm S/S upright oven and cook top with
Request Details
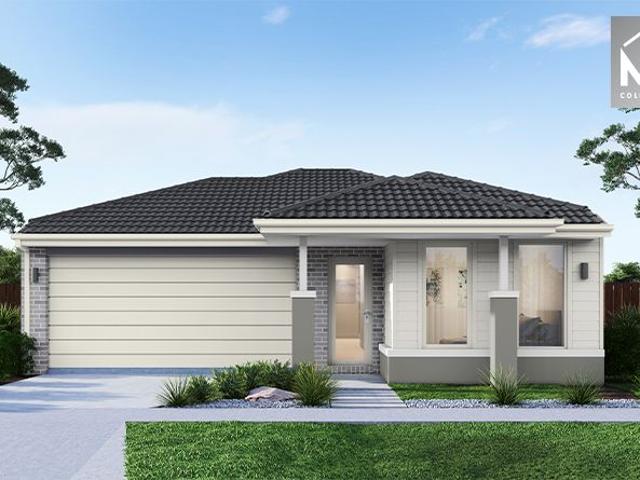
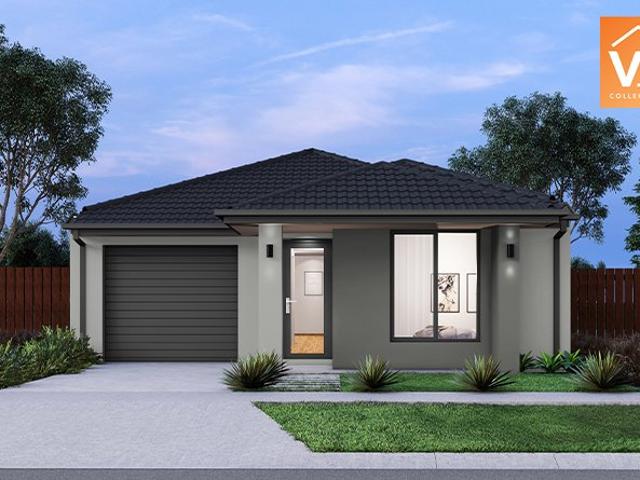
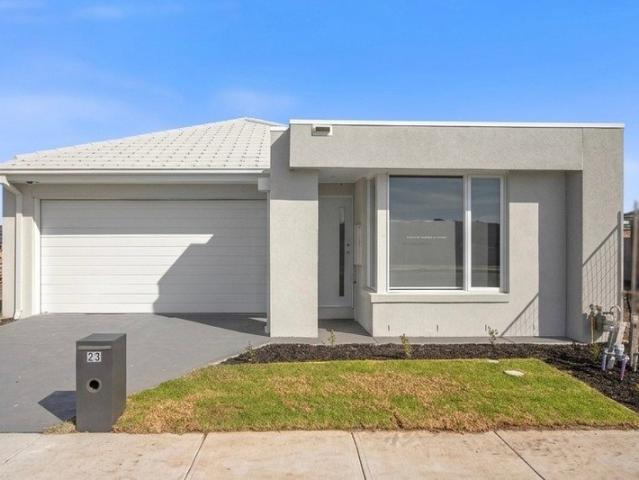
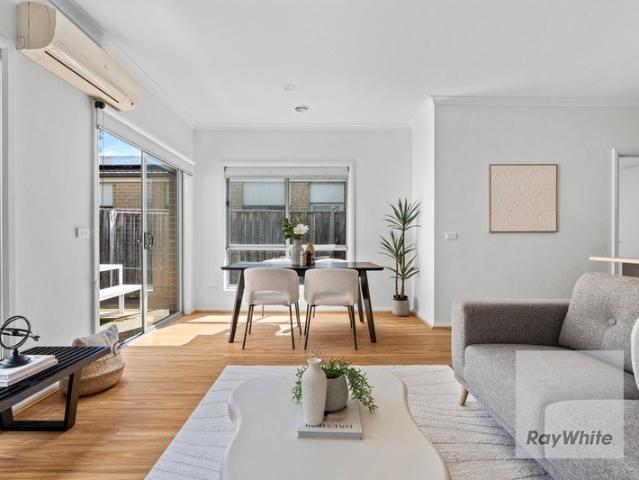
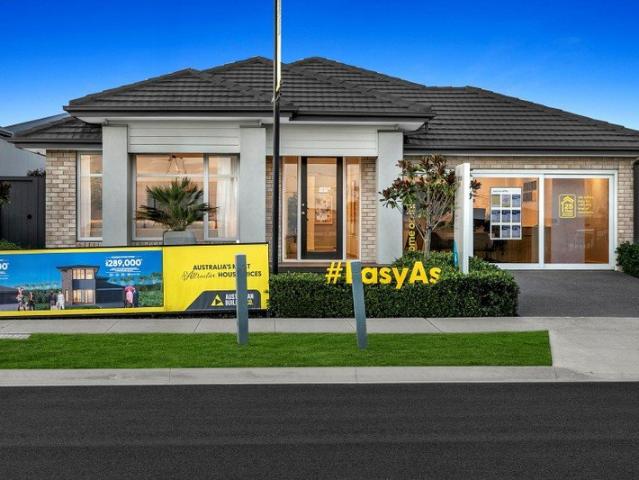
Affordable H&L Package
View photo
Terraced House · for sale
Request Details
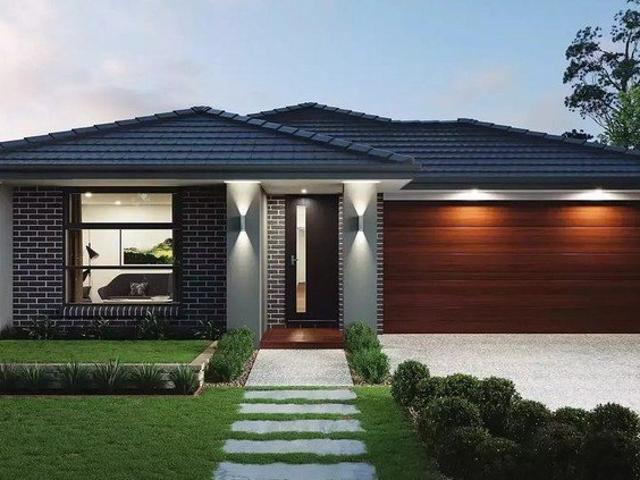
Affordable H&L Package
Kinglake West
· 3 Bedrooms · 2 Baths · Terraced House
· Equipped kitchen
Kinglake West · 3 Bedrooms · 2 Baths · Terraced House · Equipped kitchen
The Lyndale 159 House and Land Package! Mimosa Homes New Added Value Inclusions: - 50 Year Structural Warranty! - Inclusive of site costs & connections with H1 class slab as per standard inclusions! - Quality floor coverings throughout entire home! - Higher ceilings 2550mm to ground floor! - Double Glazed Awning windows! - LED Downlights to entire home! - Fibre Optic Provision! - Vitrified Compact Surface benchtop to kitchen, bathroom & ensuite! - 600mm S/S upright oven and cook top with S/S canopy rangehood! - Stainless steel Dishwasher and Microwave with trim kit! - 7 star energy! - Flexible floor plans & so much more! CALL BUILDER DIRECT! All plans and facades are indicative only and may change. Mimosa Homes may amend plans, specifications, and prices without notice. Package prices are based on a standard facade, standard inclusions, and suitable land availability, excluding developer/estate requirements. Facade and inclusion images may show non standard items not included in the pr
Request Details
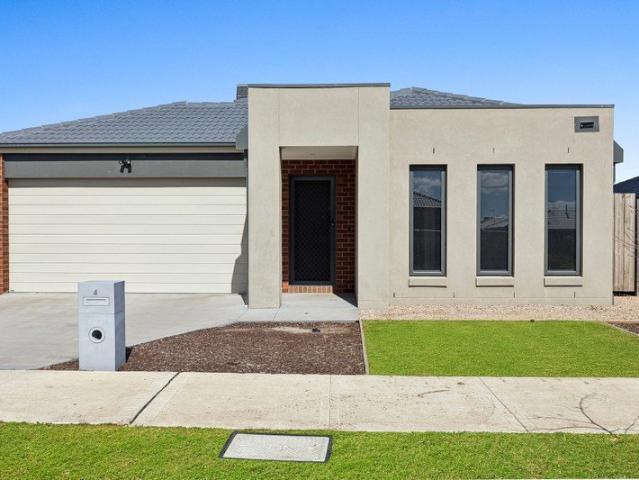
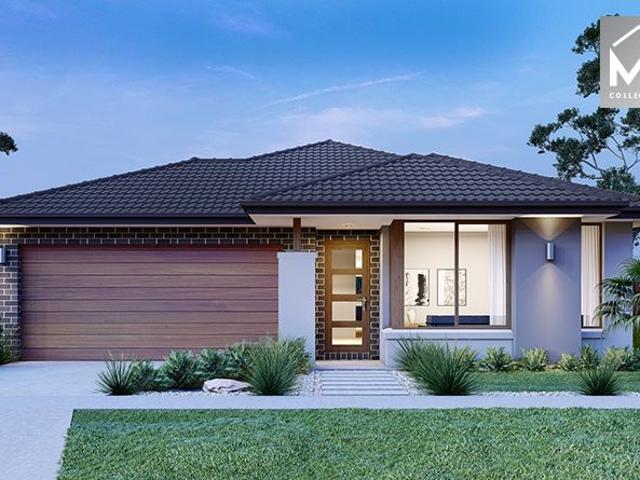
Spacious Family Living with Space to Entertain
View photo
House · for sale
Request Details
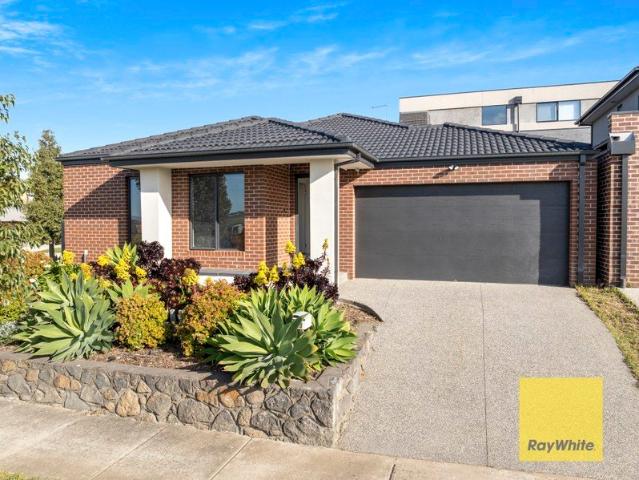
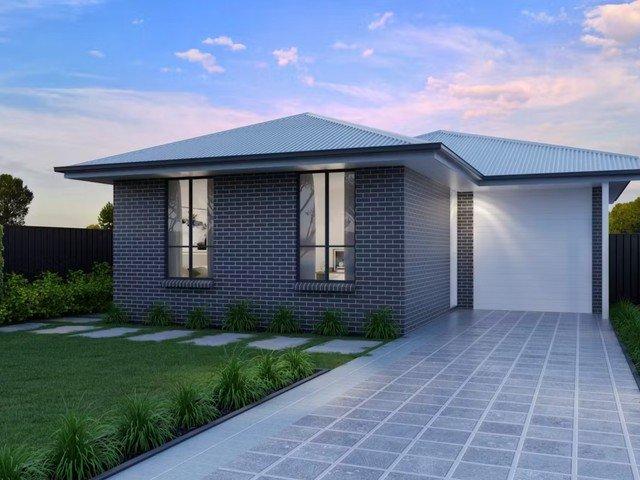
Spacious Family Living with Space to Entertain
Kinglake West
· 4 Bedrooms · 2 Baths · House
· Equipped kitchen
Kinglake West · 4 Bedrooms · 2 Baths · House · Equipped kitchen
Designed and built by Metricon, this beautifully presented home offers the perfect combination of space, comfort & family living, with a floorplan that provides room for everyone to spread out & enjoy. From the moment you step inside, you'll appreciate the generous proportions & thoughtful layout. Accommodation includes four spacious bedrooms, with the master bedroom privately positioned & complete with a full ensuite & walk-in robe. At the heart of the home is the modern kitchen, featuring quality stainless-steel appliances & a dishwasher, overlooking the spacious open-plan meals and large family area. It's a wonderful space for everyday family life, while the separate rumpus/theatre room provides the perfect place to relax, watch a movie or give the kids their own space. Adding even more appeal is the beautifully appointed central retreat, ideally positioned between bedrooms two, three & four. Whether used as a second living space, kids' retreat, study area or quiet escape, it adds a
Request Details
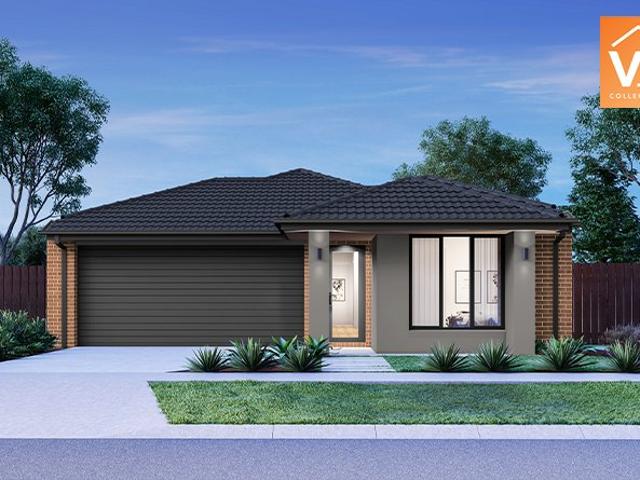
Best Seller Design with Premium Inclusions
View photo
Terraced House · for sale
Request Details
Best Seller Design with Premium Inclusions
Kinglake West
· 4 Bedrooms · 2 Baths · Terraced House
· Equipped kitchen
Kinglake West · 4 Bedrooms · 2 Baths · Terraced House · Equipped kitchen
The Archie 226 House and Land Package! Mimosa Homes New Added Value Inclusions: - 50 Year Structural Warranty! - Inclusive of site costs & connections with H1 class slab as per standard inclusions! - Quality floor coverings throughout entire home! - Higher ceilings 2550mm to ground floor! - Double Glazed Awning windows! - LED Downlights to entire home! - Fibre Optic Provision! - Vitrified Compact Surface benchtop to kitchen, bathroom & ensuite! - 900mm S/S upright oven and cook top with
Request Details
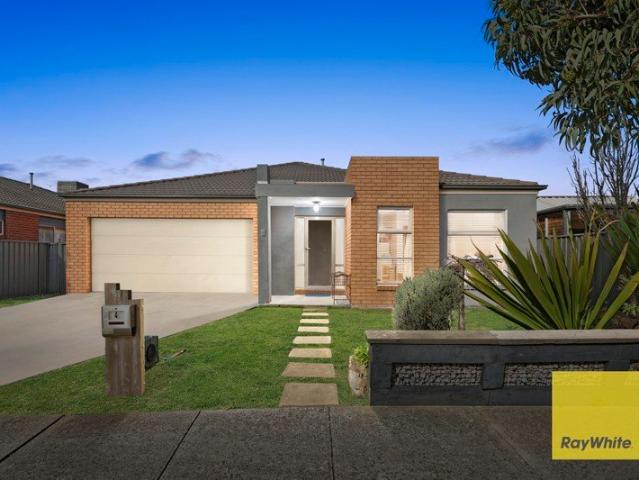
Spacious 4 Bedrooms H&L Package
View photo
Terraced House · for sale
Request Details
Spacious 4 Bedrooms H&L Package
Kinglake West
· 4 Bedrooms · 2 Baths · Terraced House
· Equipped kitchen
Kinglake West · 4 Bedrooms · 2 Baths · Terraced House · Equipped kitchen
The Lismore 192 House and Land Package! Mimosa Homes New Added Value Inclusions: - Inclusive of site costs & connections with H1 class slab as per standard inclusions! - 50 year Structural Warranty! - Quality floor coverings throughout entire home! - Higher ceilings 2550mm to ground floor! - Double Glazed Awning windows! - LED Downlights to entire home! - Vitrified Compact Surface benchtop to kitchen, bathroom & ensuite! - 600mm S/S upright oven and cook top with S/S canopy rangehood!
Request Details
Best Value with TURNKEY Inclusions
View photo
Terraced House · for sale
Request Details
Best Value with TURNKEY Inclusions
Kinglake West
· 4 Bedrooms · 2 Baths · Terraced House
Kinglake West · 4 Bedrooms · 2 Baths · Terraced House
The Ashwood 180 House and Land Package! Mimosa Homes New Added Value Inclusions: - Inclusive of site costs & connections with H1 class slab as per standard inclusions! - 50 Year Structural Warranty! - Quality floor coverings throughout entire home! - Double Glazed Awning windows! - 600mm S/S upright oven and cook top with S/S canopy rangehood! - Stainless steel Dishwasher - 7 star energy! - Pre Priced upgrades and more! CALL BUILDER DIRECT! All plans and facades are indicative only and
Request Details
Affordable H&L Package
View photo
Terraced House · for sale
Request Details
Affordable H&L Package
Kinglake West
· 3 Bedrooms · 2 Baths · Terraced House
Kinglake West · 3 Bedrooms · 2 Baths · Terraced House
The Locksley 131 House and Land Package! Mimosa Homes New Added Value Inclusions: - Inclusive of site costs & connections with H1 class slab as per standard inclusions! - 50 year Structural Warranty! - Quality floor coverings throughout entire home! - Double Glazed Awning windows! - 600mm S/S upright oven and cook top with S/S canopy rangehood! - Stainless steel Dishwasher - 7 star energy! - Pre Priced upgrades and more! CALL BUILDER DIRECT! All plans and facades are indicative only and
Request Details
Best Value with TURNKEY Inclusions
View photo
Terraced House · for sale
Request Details
Best Value with TURNKEY Inclusions
Kinglake West
· 3 Bedrooms · 2 Baths · Terraced House
Kinglake West · 3 Bedrooms · 2 Baths · Terraced House
The Longwood 177 House and Land Package! Mimosa Homes New Added Value Inclusions: - Inclusive of site costs & connections with H1 class slab as per standard inclusions! - 50 Year Structural Warranty! - Quality floor coverings throughout entire home! - Double Glazed Awning windows! - 600mm S/S upright oven and cook top with S/S canopy rangehood! - Stainless steel Dishwasher - 7 star energy! - Pre Priced upgrades and more! CALL BUILDER DIRECT! All plans and facades are indicative only and
Request Details
Best Seller Design with Premium Inclusions
View photo
Terraced House · for sale
Request Details
Best Seller Design with Premium Inclusions
Kinglake West
· 4 Bedrooms · 2 Baths · Terraced House
· Equipped kitchen
Kinglake West · 4 Bedrooms · 2 Baths · Terraced House · Equipped kitchen
The Chelsea 200 House and Land Package! Mimosa Homes New Added Value Inclusions: - 50 Year Structural Warranty! - Inclusive of site costs & connections with H1 class slab as per standard inclusions! - Quality floor coverings throughout entire home! - Higher ceilings 2550mm to ground floor! - Double Glazed Awning windows! - LED Downlights to entire home! - Fibre Optic Provision! - Vitrified Compact Surface benchtop to kitchen, bathroom & ensuite! - 900mm S/S upright oven and cook top with
Request Details
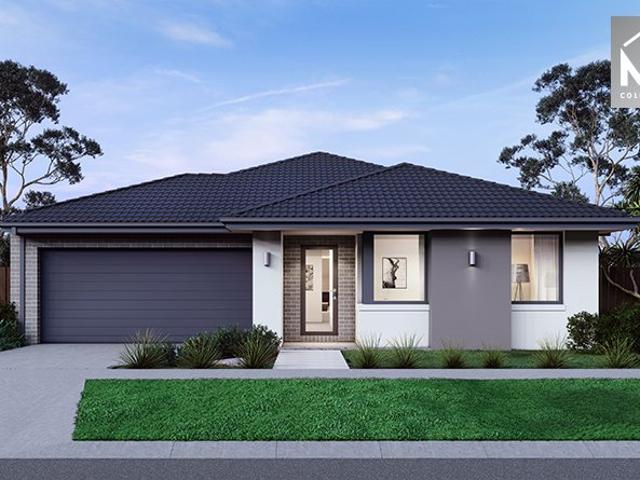
Your Next Chapter Starts Here!
View photo
House · for sale
Request Details
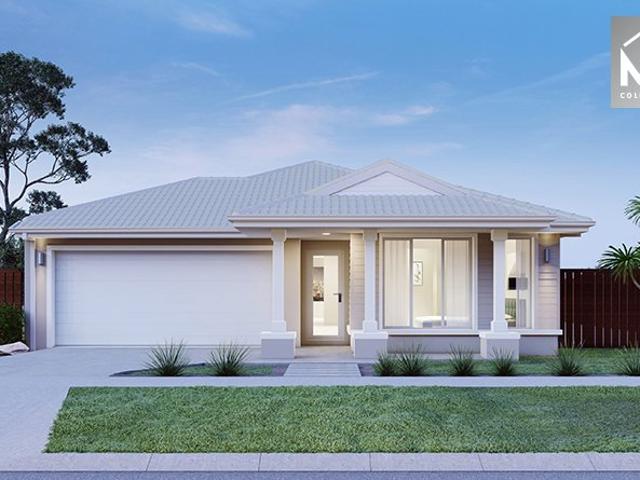
Your Next Chapter Starts Here!
Kinglake West
· 4 Bedrooms · 2 Baths · House
· Equipped kitchen
Kinglake West · 4 Bedrooms · 2 Baths · House · Equipped kitchen
Perfectly positioned within the highly sought-after Renaissance Rise Estate, this beautifully presented four-bedroom residence offers the perfect blend of modern style, spacious family living & everyday comfort. From the moment you step inside, you'll be impressed by the sense of space, quality finishes & thoughtful design. High 2.7-metre ceilings, plantation-style shutters & beautiful floorboards create an inviting & sophisticated atmosphere, while an integrated CCTV security system provides added peace of mind. At the heart of the home is the impressive modern kitchen, designed for both everyday family life & entertaining. Featuring a 900mm Bosch cooktop & rangehood, 600mm Bosch oven & Smeg dishwasher, the kitchen is complemented by a full butler's pantry & generous walk-in pantry, providing plenty of storage & preparation space. Overlooking the spacious open-plan meals & family area, the kitchen becomes the natural gathering point of the home - perfect for entertaining guests or kee
Request Details
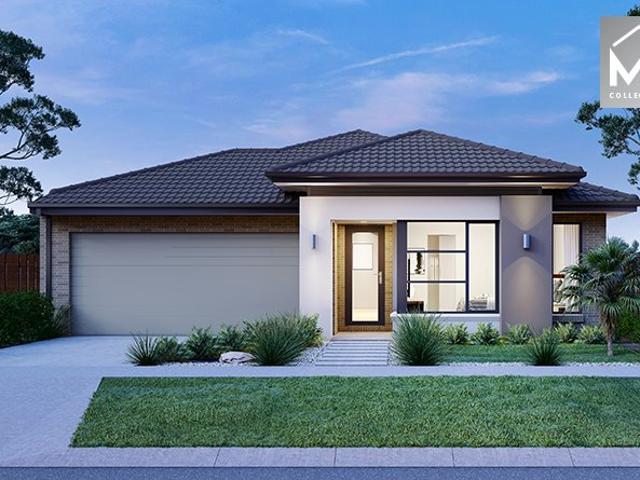
BRAND NEW AND READY TO CALL HOME
View photo
House · for sale
Request Details
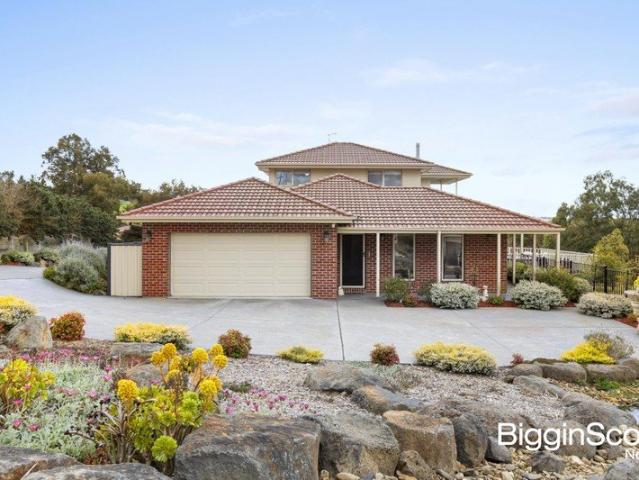
BRAND NEW AND READY TO CALL HOME
Kinglake West
· 3 Bedrooms · 2 Baths · House
Kinglake West · 3 Bedrooms · 2 Baths · House
Stepping into this brand-new, full turn-key home by Royston Homes, you are immediately greeted by a seamless fusion of contemporary style and functional family design. Thoughtfully crafted for modern living, the home features durable hybrid flooring throughout the main areas, creating a clean, cohesive flow from the wide entrance into the heart of the residence. The light-filled open-plan living and dining space forms the hub of the home, complete with its own dedicated split-system heating and cooling unit to complement the ducted heating system running throughout the entire house for total year-round comfort. The home is generously proportioned, offering three spacious bedrooms all fitted with built-in robes and carpeted bedrooms. The master bedroom serves as a private sanctuary, featuring its own sleek en-suite bathroom and walk in robe, while the remaining bedrooms are conveniently serviced by a central, stylish main bathroom. Outside, all the hard work has already been completed w
Request Details
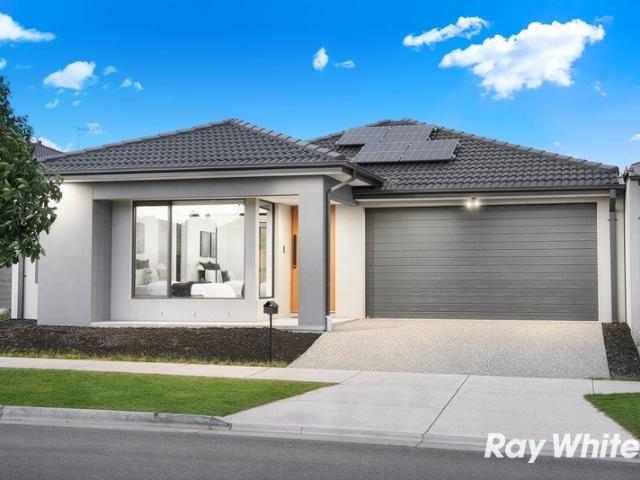
Modern Comfort, Perfectly Positioned
View photo
House · for sale
Request Details
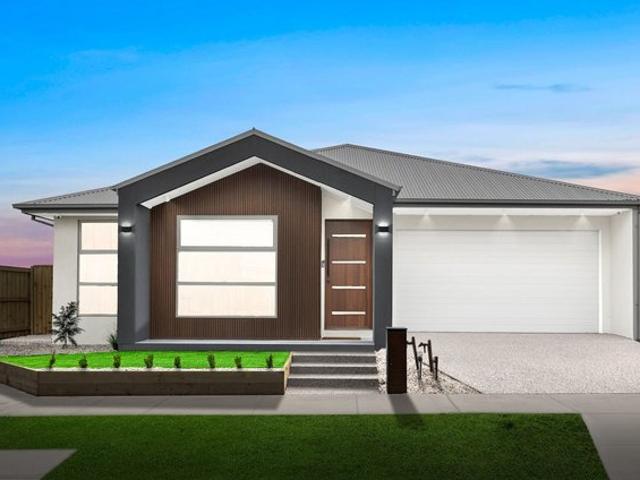
Modern Comfort, Perfectly Positioned
Kinglake West
· 3 Bedrooms · 2 Baths · House
· Equipped kitchen
Kinglake West · 3 Bedrooms · 2 Baths · House · Equipped kitchen
Welcome to a beautiful home that combines modern style, comfort & easy living in a location that puts everything you need close at hand. Elevated from the street & complemented by an impressive bluestone retaining wall, this beautifully presented three-bedroom home offers a welcoming feel from the moment you arrive. Inside, the spacious master bedroom features a full ensuite & walk-in robe, while the remaining bedrooms provide plenty of room for family, guests or a home office. At the heart of the home, the stylish modern kitchen features quality stainless-steel appliances & a dishwasher, overlooking the light-filled meals & family area. From here, step outside to the private alfresco, creating the perfect space for entertaining friends or enjoying a relaxed afternoon with the family. Additional features include: • Three spacious bedrooms • Master bedroom with full ensuite & walk-in robe • Modern kitchen with stainless-steel appliances & dishwasher • Open-plan meals & family area • Out
Request Details
Build with Sherridon Homes in Lyra
View photo
Terraced House · for sale
Request Details
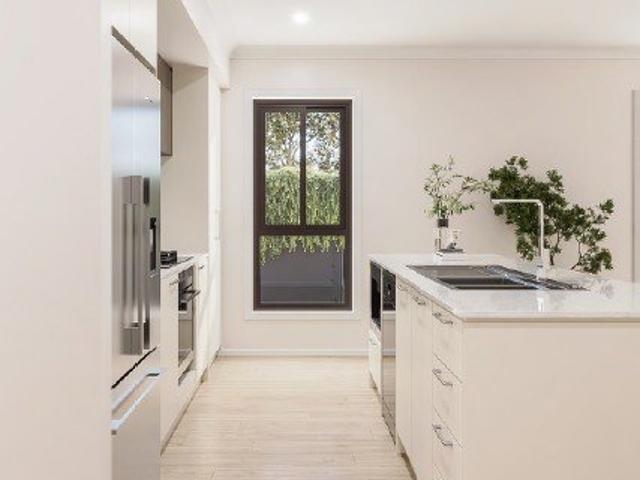
Build with Sherridon Homes in Lyra
Kinglake West
· 4 Bedrooms · 2 Baths · Terraced House
· Parking · Equipped kitchen
Kinglake West · 4 Bedrooms · 2 Baths · Terraced House · Parking · Equipped kitchen
Build your dream home with Victoria's No.1 Home Builder - and start living the lifestyle you've been imagining. We pride ourselves on the Sherridon Advantage, because when you have certainty, you can build with confidence. We offer a lifetime structural warranty, design flexibility and three independent third-party inspections during your build. Experience the Simplicity Collection by Sherridon Homes, where modern living is made effortless and affordable. Explore our great value with our Simplicity Inclusions and for a limited time receive up to $25,000 in upgrades from only $12,990 - Fixed price site costs - Developer and council requirements - Colour through concrete driveway (up to 36m2) - 2590mm ceiling height to ground floor - 20mm stone benchtops to kitchen, bathroom and ensuite - Colorbond sectional garage door with remote - Quality flooring throughout - Block out roller blinds throughout - Kitchen appliances, including oven, cooktop, canopy rangehood and dishwasher - Overhead c
Request Details
Build in Lyra with Sherridon Homes
View photo
Terraced House · for sale
Request Details
Build in Lyra with Sherridon Homes
Kinglake West
· 4 Bedrooms · 2 Baths · Terraced House
· Parking · Equipped kitchen
Kinglake West · 4 Bedrooms · 2 Baths · Terraced House · Parking · Equipped kitchen
Build your dream home with Victoria's No.1 Largest Builder - and start living the lifestyle you've been imagining. We pride ourselves on the Sherridon Advantage, because when you have certainty, you can build with confidence. We offer a lifetime structural warranty, design flexibility and three independent third-party inspections during your build. Our Essence Collection by Sherridon Homes has plenty of options to choose from and a simple, streamlined process, all included at a fixed price. Explore our great value with our Essence inclusions: - Fixed price site costs - Developer and council requirements - Colour through concrete driveway, up to 25m2 - 2590mm ceiling height to ground floor - 20mm stone benchtop to kitchen, ensuite and bathroom - Colorbond sectional garage door with remote - Quality flooring throughout home - Kitchen appliances, including oven, cooktop, canopy rangehood and dishwasher - Overhead cabinetry to kitchen - Tiled kitchen splashback - Ceramic tiled shower base
Request Details
Build in Lyra with Sherridon Homes
View photo
Terraced House · for sale
Request Details
Build in Lyra with Sherridon Homes
Kinglake West
· 4 Bedrooms · 2 Baths · Terraced House
Kinglake West · 4 Bedrooms · 2 Baths · Terraced House
Build your dream home with Victoria's No.1 Home Builder - and start living the lifestyle you've been imagining. We pride ourselves on the Sherridon Advantage, because when you have certainty, you can build with confidence. We offer a lifetime structural warranty, design flexibility and three independent third-party inspections during your build. The New Living Collection by Sherridon Homes curates an environment where every moment is an opportunity to embrace the beauty of life. A space where you can unwind after a long day, spend quality time with your loved ones, and create memories that last a lifetime. Discover outstanding value with the New Living Collection, where a higher standard of inclusions comes as standard with every Sherridon Home. Visit your nearest display home or speak with a New Home Consultant today to unlock maximum value. - Fixed price site costs - Developer and council requirements included - Colour through concrete driveway (up to 35m2) - 2590mm ceiling height to
Request Details
First Home Buyers only
View photo
Terraced House · for sale
Request Details
First Home Buyers only
Kinglake West
· 3 Bedrooms · 2 Baths · Terraced House
Kinglake West · 3 Bedrooms · 2 Baths · Terraced House
This is a house and land package which means that you will buy the block of land and build a house on it. The house has not yet been built. As far as the floorplan is concerned changes can be made to the floorplan and we can customise the inclusions and fit out in the house to suit your taste and budget. If you do not like this floorplan we will be able to offer you a different floorplan on this lot. This is a fully fixed price package. In other words, the package price will not increase under any circumstances. This is a full turnkey package. There is nothing more to be done. The package includes a driveway and all landscaping, gardening and fencing, right down to a letterbox and clothesline. This package is available to First Home Buyers only through our First Home Buyer Program. To qualify for our First Home Buyer Program and to take advantage of this package various conditions apply. These conditions are: 1. You must have never owned a property in Australia that you have lived in.
Request Details
Spacious Family Home in a Quiet South Morang Location
View photo
House · for sale
Request Details
Spacious Family Home in a Quiet South Morang Location
Kinglake West
· 4 Bedrooms · 2 Baths · House
· Garden · Equipped kitchen
Kinglake West · 4 Bedrooms · 2 Baths · House · Garden · Equipped kitchen
Set in a peaceful and family friendly pocket of South Morang, this modern and spacious four bedroom home offers an ideal combination of comfort, space and convenience. Situated on a generous 597 square metre block, the home provides plenty of room for the whole family both inside and out. The well designed floorplan features four bedrooms, two bathrooms and a separate study, providing flexibility for families, guests or those working from home. The modern kitchen is equipped with quality appliances and overlooks the generous living spaces, creating a practical and welcoming hub for everyday family life. Offering two indoor living areas as well as two outdoor entertaining areas, there is plenty of space to relax, entertain family and friends or enjoy a quiet afternoon at home. Outside, the large backyard is perfect for children, pets and entertaining, while the drive through access to the rear yard provides excellent convenience and flexibility for additional vehicles, trailers, boats o
Request Details
Stylish Family Living in a Prime Location
View photo
House · for sale
Request Details
Stylish Family Living in a Prime Location
Kinglake West
· 3 Bedrooms · 1 Bath · House
· Equipped kitchen
Kinglake West · 3 Bedrooms · 1 Bath · House · Equipped kitchen
Discover the perfect blend of comfort, style and convenience in this beautifully presented low maintenance home. Perfect for growing families, first home buyers, investors and all smart purchasers, this is the ideal opportunity to maximise your investment. Neutral tones, high ceilings and stylish floating floorboards throughout showcase natural light, clean lines and spacious living zones. Perfect for budding chefs, the contemporary kitchen features loads of bench and storage space, stainless steel appliances including dishwasher and overlooks the open plan dining/living area, creating an ideal space for families to gather round and enjoy entertaining mealtimes. A versatile second living space gives more room for the family to spread out ensuring there is always somewhere for relaxation or escape. A large master bedroom provides a peaceful parents' retreat featuring built in robes and private access to the shared bathroom, while the remaining two bedrooms also feature built-in wardrobe
Request Details
Modern Comfort, Prime Position
View photo
House · for sale
Request Details
Modern Comfort, Prime Position
Kinglake West
· 3 Bedrooms · 2 Baths · House
· Parking
Kinglake West · 3 Bedrooms · 2 Baths · House · Parking
Positioned in the heart of South Morang, this inviting home presents an ideal opportunity for first-home buyers, young families and astute investors looking to secure a quality property in a convenient location. Beautifully filled with natural light, the home offers a warm and welcoming feel throughout. The open-plan living and dining area provides a comfortable space for everyday living and entertaining, with direct access to a low-maintenance courtyard that makes outdoor living simple and enjoyable. Accommodation is well catered for with three generously sized bedrooms, each equipped with built-in robes. The master bedroom is further enhanced by a private ensuite and walk-in robe, with a central bathroom adding further convenience. Comfort is assured year-round with heating and cooling, while the large double car garage provides secure parking and convenient rear access. The location further enhances the appeal, with Westfield Plenty Valley, The Plenty Valley Town Centre and South Mo
Request Details
Modern Family Living in a Prime Wallan Location
View photo
House · for sale
Request Details
Modern Family Living in a Prime Wallan Location
Kinglake West
· 4 Bedrooms · 2 Baths · House
· Parking · Equipped kitchen
Kinglake West · 4 Bedrooms · 2 Baths · House · Parking · Equipped kitchen
Welcome to 4 Nardoo Drive, Wallan a beautifully presented home offering comfort, convenience, and modern family living in a sought-after location. Featuring four bedrooms, two well-appointed bathrooms, and a double garage, this inviting residence provides a practical floorplan designed to cater to families, first home buyers, investors, or those simply looking for a comfortable home with plenty of space. The interiors create a warm and welcoming atmosphere, with spacious living areas providing the perfect setting for both everyday family life and entertaining. The well-appointed kitchen forms the heart of the home, offering functionality and easy connection to the adjoining living and dining spaces. Comfort is assured year-round with ducted heating and evaporative cooling throughout, ensuring the home remains warm during the cooler months and cool and comfortable throughout summer. Outside, the property provides a low-maintenance lifestyle, allowing you to enjoy your weekends without t
Request Details
TWO MASTER BEDROOMS | SOPHISTICATED FAMILY LIVING
View photo
House · for sale
Request Details
TWO MASTER BEDROOMS | SOPHISTICATED FAMILY LIVING
Kinglake West
· 4 Bedrooms · 3 Baths · House
· Equipped kitchen
Kinglake West · 4 Bedrooms · 3 Baths · House · Equipped kitchen
Presenting an exceptional opportunity in the heart of Donnybrook, this almost-new four-bedroom residence delivers the perfect combination of contemporary design, generous proportions and effortless family living. Thoughtfully designed for modern lifestyles, the home offers two master bedrooms, impressive inclusions and beautifully appointed living spaces. At the heart of the home is a spacious open-plan living and dining zone complemented by a stylish designer kitchen featuring premium 40mm stone benchtops with waterfall edge, quality 900mm appliances, soft-close cabinetry and a walk-in pantry with additional benchtop space. The seamless connection between the kitchen, meals and living areas creates an inviting space for everyday family life and entertaining. TWO MASTER BEDROOMS A standout feature of this home is the inclusion of two spacious master bedrooms, each offering a walk-in robe with custom cabinetry and a private ensuite complete with double vanities and large showers. The re
Request Details
Custom Built Fully Brick Luxury Home in a Prime Donnybrook Location
View photo
House · for sale
Request Details
Custom Built Fully Brick Luxury Home in a Prime Donnybrook Location
Kinglake West
· 4 Bedrooms · 2 Baths · House
· Parking · Equipped kitchen
Kinglake West · 4 Bedrooms · 2 Baths · House · Parking · Equipped kitchen
Experience contemporary family living at its finest in this beautifully crafted fully brick, custom-built residence, perfectly positioned in one of Donnybrook's most sought-after and rapidly growing communities. Showcasing premium finishes, generous proportions, and exceptional craftsmanship throughout, this stunning home delivers the perfect balance of luxury, comfort, and convenience. Thoughtfully designed for modern family living, this impressive residence offers 4 spacious bedrooms, 2 luxurious bathrooms, and a double remote garage with internal access. The intelligently designed floorplan maximises natural light and functionality, creating a welcoming environment for both everyday living and effortless entertaining. At the heart of the home is a stunning designer kitchen featuring stone benchtops, a walk-in pantry, premium 900mm stainless steel appliances, abundant storage, and a large island bench overlooking the expansive open-plan family and dining area. One of the standout fea
Request Details
DISPLAY HOME | MAKE THIS MASTERPIECE YOUR HOME
View photo
House · for sale
Request Details
DISPLAY HOME | MAKE THIS MASTERPIECE YOUR HOME
Kinglake West
· 4 Bedrooms · 2 Baths · House
· Parking · Equipped kitchen
Kinglake West · 4 Bedrooms · 2 Baths · House · Parking · Equipped kitchen
11 Dandenong Way, Donnybrook VIC 3064 Step into a lifestyle of style, comfort and convenience with this impressive display home, now ready for its next chapter. Positioned in the sought-after Peppercorn Hill Estate, this beautifully presented residence offers the opportunity to secure a home showcasing quality design, premium finishes and the attention to detail expected from a display home. Property Highlights 4 spacious bedrooms | 2 bathrooms | 2-car garage Approx. 448m² allotment Beautifully appointed display residence Quality finishes and designer presentation throughout Spacious open-plan living and entertaining areas Stylish kitchen with quality appliances and stone surfaces Master bedroom with ensuite and walk-in robe Alfresco entertaining and low-maintenance outdoor living A home designed for both everyday family living and entertaining Location, Location, Location: Enjoy the convenience of being surrounded by established and future amenities: Donnybrook Primary School approx.
Request Details
Mimosa Homes Proudly Presents the Cosgrove 225
View photo
Terraced House · for sale
Request Details
Mimosa Homes Proudly Presents the Cosgrove 225
Kinglake West
· 4 Bedrooms · 2 Baths · Terraced House
· Equipped kitchen
Kinglake West · 4 Bedrooms · 2 Baths · Terraced House · Equipped kitchen
The Cosgrove 225 House and Land Package! Mimosa Homes New Added Value Inclusions:- 50 Year Structural Warranty!- Inclusive of site costs & connections with H1 class slab as per standard inclusions!- Quality floor coverings throughout entire home!- Higher ceilings 2550mm to ground floor!- Double Glazed Awning windows!- LED Downlights to entire home!- Fibre Optic Provision!- Vitrified Compact Surface benchtop to kitchen, bathroom & ensuite!- 900mm S/S upright oven and cook top with S/S canopy rangehood!- Stainless steel Dishwasher and Microwave with trim kit!- 7 star energy rated!- Flexible floor plans & so much more!CALL BUILDER DIRECT- NAP MADRIAGA 0427631471All plans and facades are indicative only and may change. Mimosa Homes may amend plans, specifications, and prices without notice. Package prices are based on a standard facade, standard inclusions, and suitable land availability, excluding developer/estate requirements. Facade and inclusion images may show non standard items not i
Request Details
Mimosa Homes Proudly Presents the Chelsea 200
View photo
Terraced House · for sale
Request Details
Mimosa Homes Proudly Presents the Chelsea 200
Kinglake West
· 4 Bedrooms · 2 Baths · Terraced House
· Equipped kitchen
Kinglake West · 4 Bedrooms · 2 Baths · Terraced House · Equipped kitchen
The Chelsea 200 House and Land Package! Mimosa Homes New Added Value Inclusions:- 50 Year Structural Warranty!- Inclusive of site costs & connections with H1 class slab as per standard inclusions!- Quality floor coverings throughout entire home!- Higher ceilings 2550mm to ground floor!- Double Glazed Awning windows!- LED Downlights to entire home!- Fibre Optic Provision!- Vitrified Compact Surface benchtop to kitchen, bathroom & ensuite!- 900mm S/S upright oven and cook top with S/S canopy rangehood!- Stainless steel Dishwasher and Microwave with trim kit!- 7 star energy rated!- Flexible floor plans & so much more!CALL BUILDER DIRECT- NAP MADRIAGA 0427631471All plans and facades are indicative only and may change. Mimosa Homes may amend plans, specifications, and prices without notice. Package prices are based on a standard facade, standard inclusions, and suitable land availability, excluding developer/estate requirements. Facade and inclusion images may show non standard items not in
Request Details
Luxury, Space & Multi Generational Living in Hidden Valley Estate!
View photo
House · for sale
Request Details
Luxury, Space & Multi Generational Living in Hidden Valley Estate!
Kinglake West
· 5 Bedrooms · 2 Baths · House
· Equipped kitchen
Kinglake West · 5 Bedrooms · 2 Baths · House · Equipped kitchen
Set within the prestigious Hidden Valley Estate, 5 Cortona Close presents an exceptional opportunity for families seeking space, privacy and versatility, with five bedrooms, two full kitchens, three living areas, two garages and spectacular elevated views. Thoughtfully designed across two levels, this impressive residence offers two beautifully connected living environments under one roof. Perfect for large or growing families, multi-generational living, teenagers, grandparents, extended family or guests, the home provides the flexibility to live together while still enjoying genuine independence and privacy. The ground floor forms the heart of the home, featuring three generous bedrooms with built-in robes, including the master bedroom with ensuite, together with a full family kitchen, butler's pantry, dedicated dining area and multiple living zones. Generous proportions throughout provide plenty of room for everyday family life, entertaining and relaxing, while the thoughtful layout
Request Details
Modern Family Living in a Prime Donnybrook Location
View photo
House · for sale
Request Details
Modern Family Living in a Prime Donnybrook Location
Kinglake West
· 4 Bedrooms · 2 Baths · House
· Parking · Equipped kitchen
Kinglake West · 4 Bedrooms · 2 Baths · House · Parking · Equipped kitchen
Positioned in one of Donnybrook's most convenient and family-friendly pockets, this beautifully presented home offers premium finishes, modern comfort, and an unbeatable lifestyle opportunity for first-home buyers, downsizers, and investors alike. Boasting 4 spacious bedrooms, 2 stylish bathrooms, and a secure double-car garage, this quality-built residence showcases a thoughtfully designed floorplan with contemporary features throughout. The heart of the home features a modern kitchen complete with stone benchtops and a walk-in pantry, seamlessly overlooking the light-filled living and dining area enhanced by elegant floating floorboards. The fully tiled bathrooms add a touch of luxury, while sheer curtains throughout create a warm and sophisticated ambience. Year-round comfort is assured with refrigerated heating and cooling, making this home as practical as it is stylish. Property Features: 4 generous bedrooms 2 modern bathrooms with floor-to-ceiling tiles Double-car garage Premium
Request Details
Spacious Family Living with Two Kitchens & Alfresco
View photo
House · for sale
Request Details
Spacious Family Living with Two Kitchens & Alfresco
Kinglake West
· 4 Bedrooms · 3 Baths · House
Kinglake West · 4 Bedrooms · 3 Baths · House
Welcome to 19 Rainbow Street, Wollert, a beautifully designed family home offering generous space, modern comfort and practical living in a convenient location. Featuring four spacious bedrooms, this impressive home has been thoughtfully designed to accommodate growing and extended families. One of its standout features is the convenience of two kitchens, providing additional flexibility for everyday cooking, entertaining or larger family gatherings. The home offers a spacious and welcoming feel throughout, enhanced by high ceilings that create a sense of openness and allow plenty of natural light. Enjoy year-round comfort with heating and cooling, while the covered alfresco area provides the perfect setting for outdoor dining, entertaining guests or relaxing with family. Conveniently positioned in the popular and rapidly growing suburb of Wollert, the property is within easy reach of schools, childcare, parks, shopping and transport options. Key features include: - 4 spacious bedrooms
Request Details
Fixed price. Zero surprises
View photo
Terraced House · for sale
Request Details
Fixed price. Zero surprises
Kinglake West
· 4 Bedrooms · 2 Baths · Terraced House
· Equipped kitchen
Kinglake West · 4 Bedrooms · 2 Baths · Terraced House · Equipped kitchen
2590mm ceiling height throughout. Bricks infills above all windows & sliding doors. Designer feature internal doors. LED downlights throughout the house. 20mm CAT #3 stone benchtops (Lavistone - Bianco Carrara) throughout. 900mm cooktop and fixed rangehood. Overhead cupboards to kitchen including above fridge spaces. Ceiling exhaust fans including draft stopper and vented externally. Designer range tapware and fittings. Niche to all showers. Undermount basin to all bathrooms and ensuites. Freestanding baths swivel spout. Back to wall toilet. Water resistant laminate flooring to hallways, living, kitchen & dining. 3 Star gas ducted heating. Fixed site cost with P class soil and 500mm max site fall included. Fyscreens to all openable windows and sliding doors. Roller blinds to all openable windows and sliding doors. Alarm system with 3 sensors. Intercom system with screen pannel. Colour through concrete paving to driveway porch, clothesline, living room/alfresco. Front and rear low maint
Request Details

Get email alerts

Don't miss out: be the first to know about new properties

The alert was correctly created

On subscribing you accept the conditions of use and the privacy policy
Alert
Receive new ads in your inbox
Save this search
Receive alerts for new listings

We'll send you an email when we have new properties for: "Properties for sale in Kinglake West"

The alert was correctly created

Doreen
Nutfield
Get email alerts and be the first to see new listings
Required field
On subscribing I accept the terms of the privacy policy
Perfect! You'll soon start receiving new listings via email
Alert
Receive an email when we have new ads for Properties for sale in Kinglake West
Save this search
Receive notifications when new entries are published.