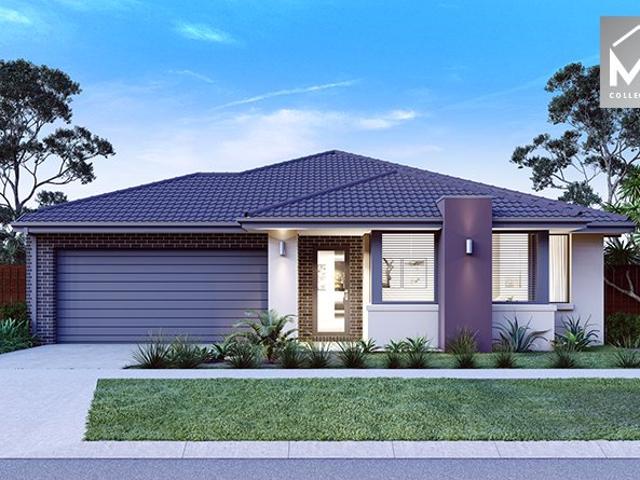
1,190 properties for sale in Kinglake West

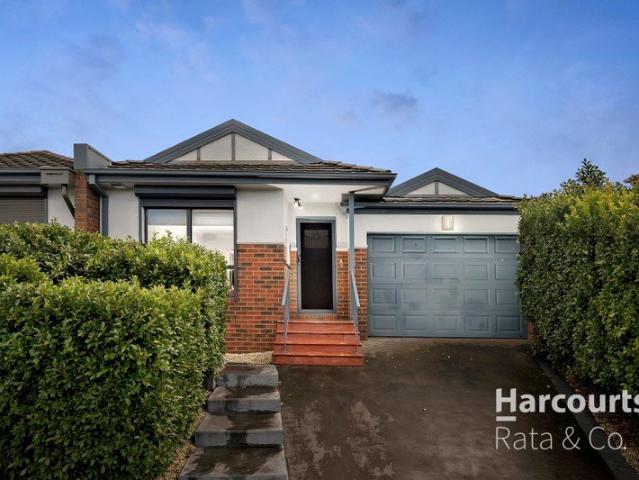
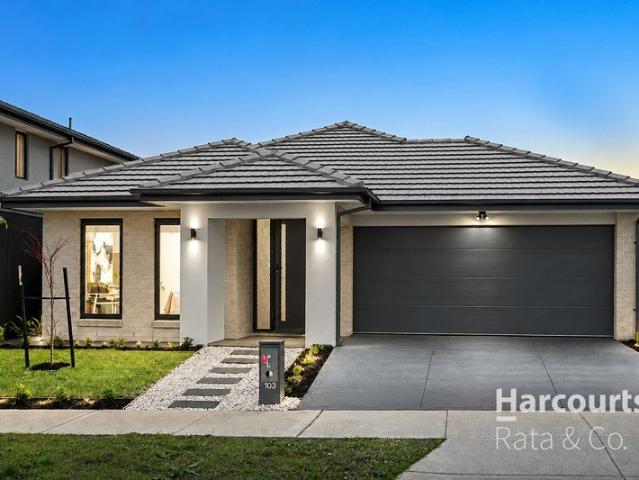
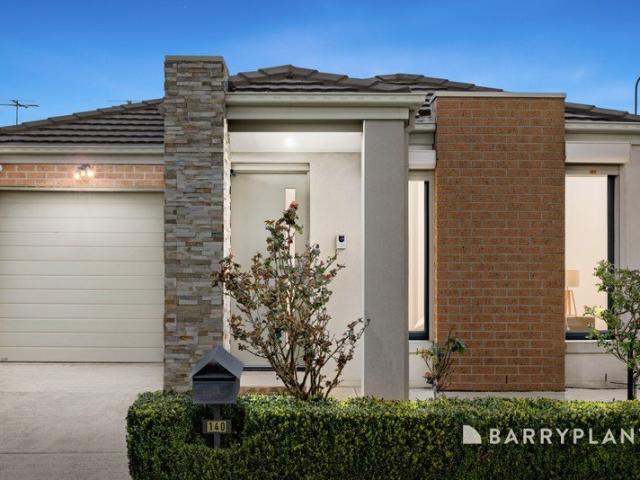
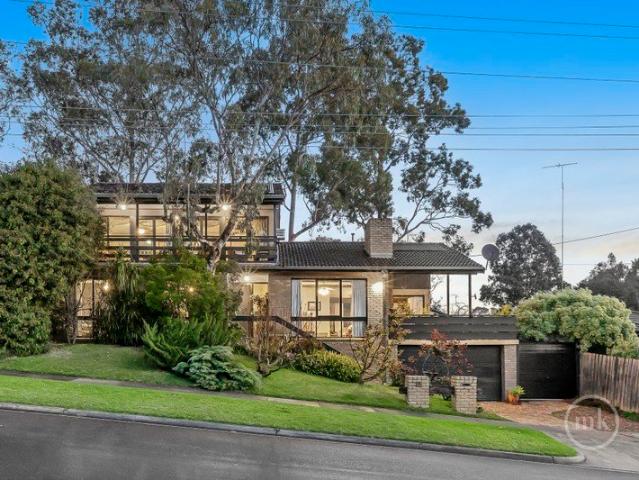
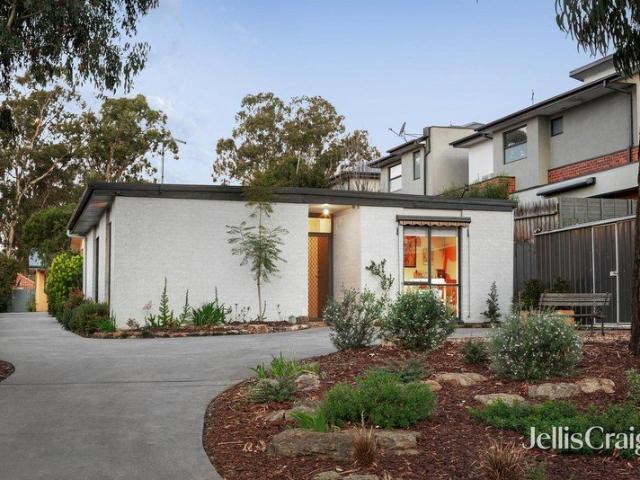
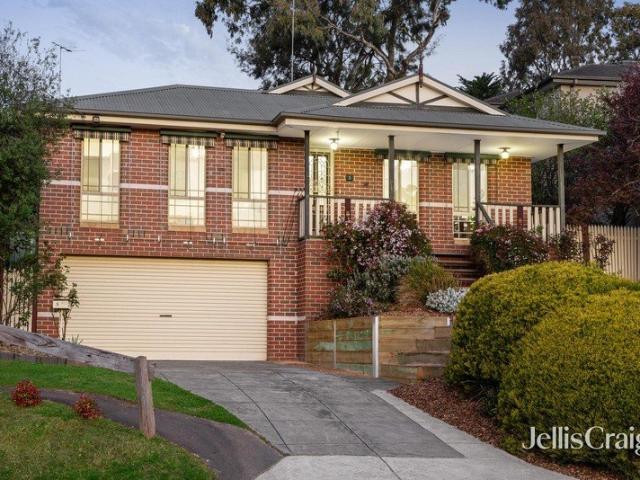
Sunlit And Spacious In A Prime Pocket!
View photo
House · for sale
Request Details
Sunlit And Spacious In A Prime Pocket!
Kinglake West
· 3 Bedrooms · 2 Baths · House
· Parking · Equipped kitchen
Kinglake West · 3 Bedrooms · 2 Baths · House · Parking · Equipped kitchen
Comfort for today, the opportunity to introduce your own contemporary updates tomorrow and a convenient location for ever and a day define this brick home, elevated for peace and privacy. Offering generous proportions, the light-filled layout complements a spacious lounge with an equally expansive open-plan living/meals area. Anchored by a well-laid-out kitchen with a sit-and-chat breakfast bench, it stretches out through glass sliders to an expansive alfresco area wrapped in established gardens, bathed in northern sunlight and ideal for relaxed outdoor enjoyment with friends and family. Featuring a walk-in robe and ensuite, the main bedroom is supplemented by two further bedrooms, both featuring built-in robes and sharing the family bathroom. Integrated into the lower ground floor and accessed via internal stairs is a remote double garage with room for a workbench and versatile rumpus/retreat. With room for a couch, television and a desk, it's a sanctuary for teens looking for space t
Request Details
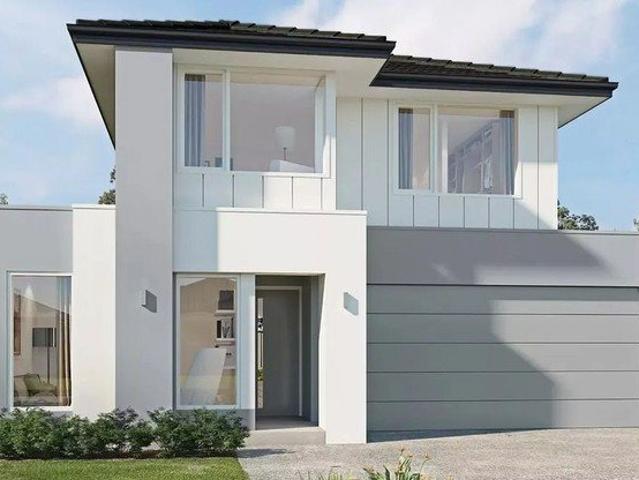
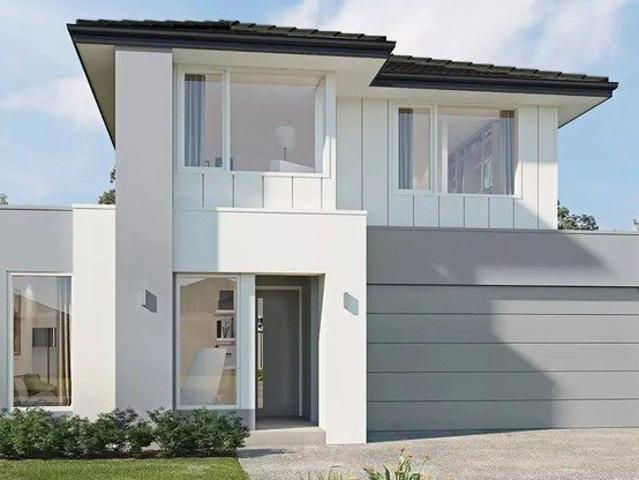
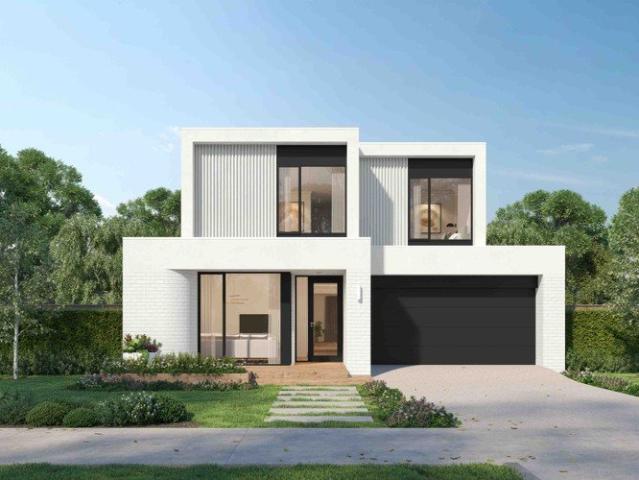
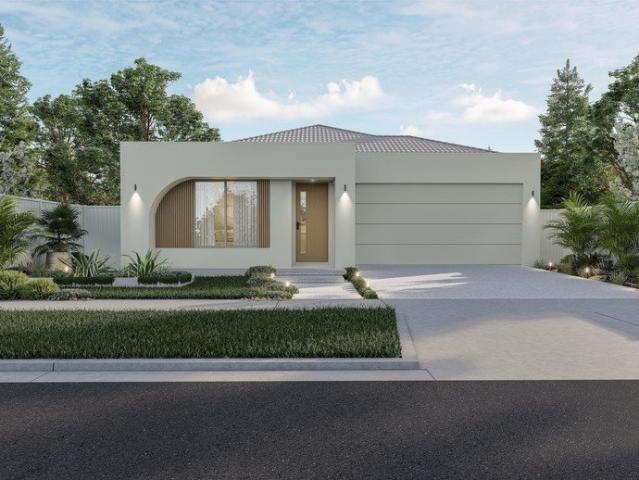
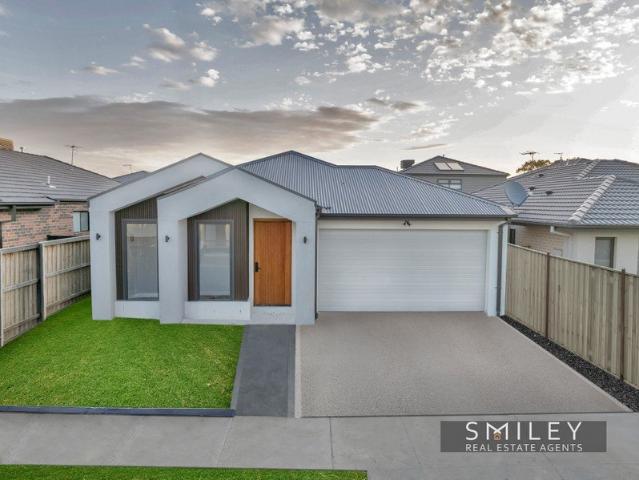
5 Bedroom, guest bedroom with ensuite, in Donnybrook at affordable price
View photo
Terraced House · for sale
Request Details
5 Bedroom, guest bedroom with ensuite, in Donnybrook at affordable price
Kinglake West
· 4 Bedrooms · 3 Baths · Terraced House
· Parking · Equipped kitchen
Kinglake West · 4 Bedrooms · 3 Baths · Terraced House · Parking · Equipped kitchen
Build your dream home with Victoria's No.1 Home Builder - and start living the lifestyle you've been imagining. We pride ourselves on the Sherridon Advantage, because when you have certainty, you can build with confidence. We offer a lifetime structural warranty, design flexibility and three independent third-party inspections during your build. Experience the Simplicity Collection by Sherridon Homes, where modern living is made effortless and affordable. Explore our great value with our Simplicity Inclusions and for a limited time receive up to $25,000 in upgrades from only $12,990 - Fixed price site costs - Developer and council requirements - Colour through concrete driveway (up to 36m2) - 2590mm ceiling height to ground floor - 20mm stone benchtops to kitchen, bathroom and ensuite - Colorbond sectional garage door with remote - Quality flooring throughout - Block out roller blinds throughout - Kitchen appliances, including oven, cooktop, canopy rangehood and dishwasher - Overhead c
Request Details
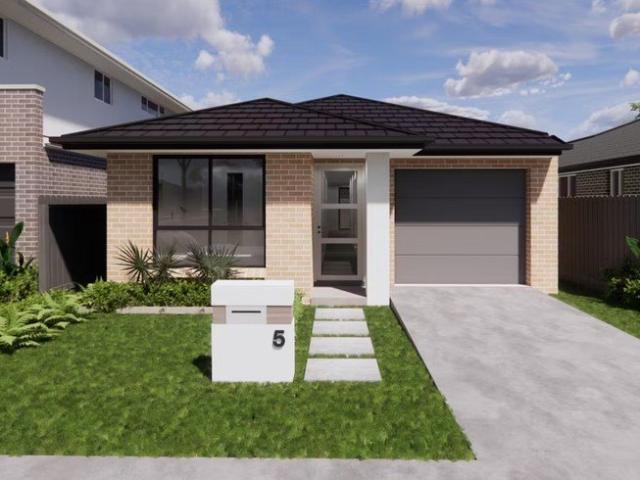
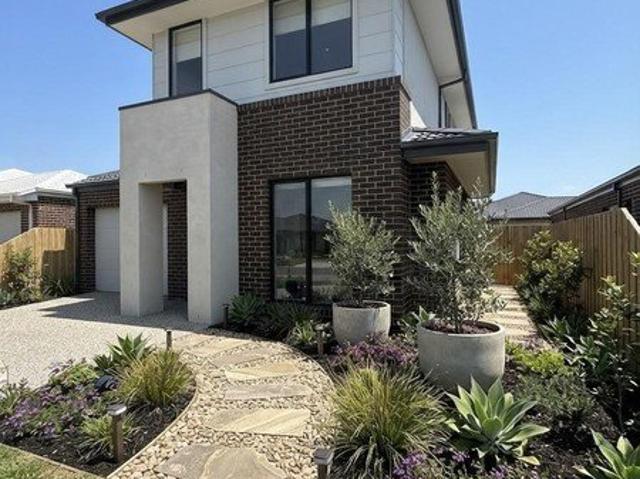
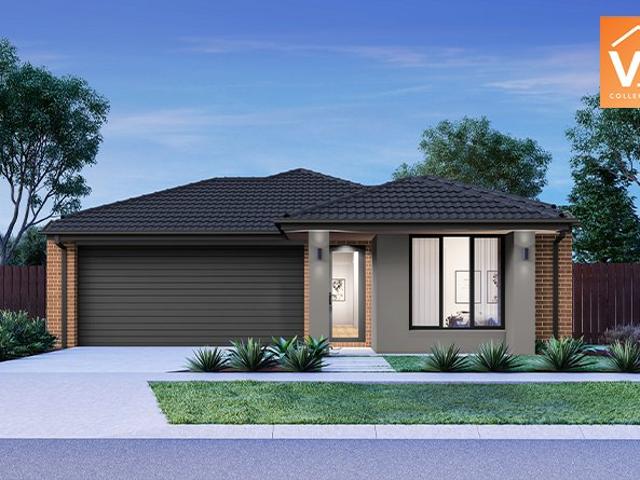
5 Bedroom home in Affordable price in Donnybrook
View photo
Terraced House · for sale
Request Details
5 Bedroom home in Affordable price in Donnybrook
Kinglake West
· 4 Bedrooms · 3 Baths · Terraced House
· Parking · Equipped kitchen
Kinglake West · 4 Bedrooms · 3 Baths · Terraced House · Parking · Equipped kitchen
Build your dream home with Victoria's No.1 Home Builder - and start living the lifestyle you've been imagining. We pride ourselves on the Sherridon Advantage, because when you have certainty, you can build with confidence. We offer a lifetime structural warranty, design flexibility and three independent third-party inspections during your build. Experience the Simplicity Collection by Sherridon Homes, where modern living is made effortless and affordable. Explore our great value with our Simplicity Inclusions and for a limited time receive up to $25,000 in upgrades from only $12,990 - Fixed price site costs - Developer and council requirements - Colour through concrete driveway (up to 36m2) - 2590mm ceiling height to ground floor - 20mm stone benchtops to kitchen, bathroom and ensuite - Colorbond sectional garage door with remote - Quality flooring throughout - Block out roller blinds throughout - Kitchen appliances, including oven, cooktop, canopy rangehood and dishwasher - Overhead c
Request Details
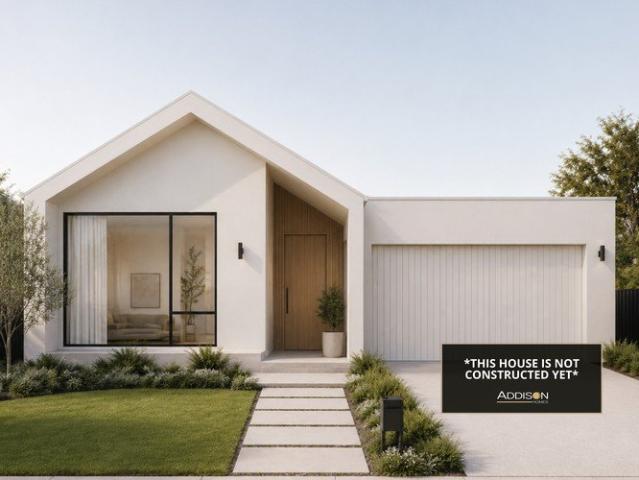
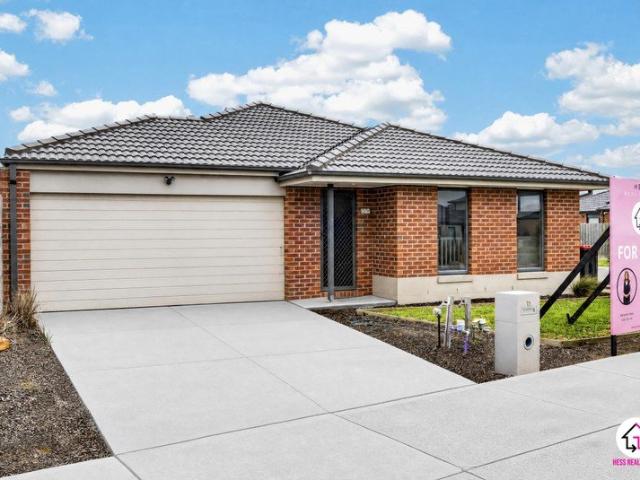
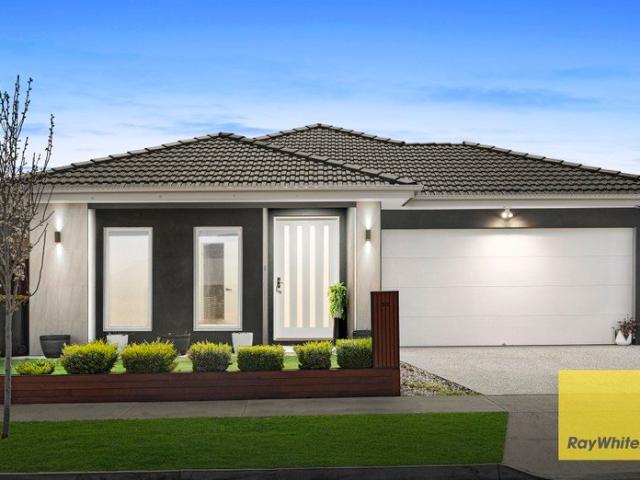
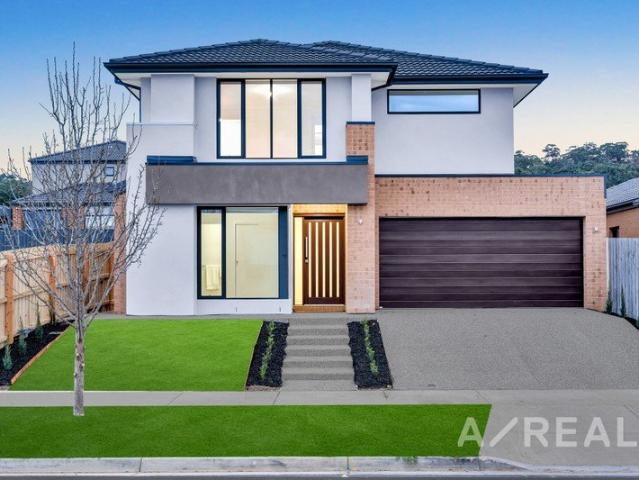
4 BEDROOM HOME AMAZING PRICE! STRICTLY EXCLUSIVE TO ADDISON HOMES!
View photo
Terraced House · for sale
Request Details
4 BEDROOM HOME AMAZING PRICE! STRICTLY EXCLUSIVE TO ADDISON HOMES!
Kinglake West
· 4 Bedrooms · 2 Baths · Terraced House
Kinglake West · 4 Bedrooms · 2 Baths · Terraced House
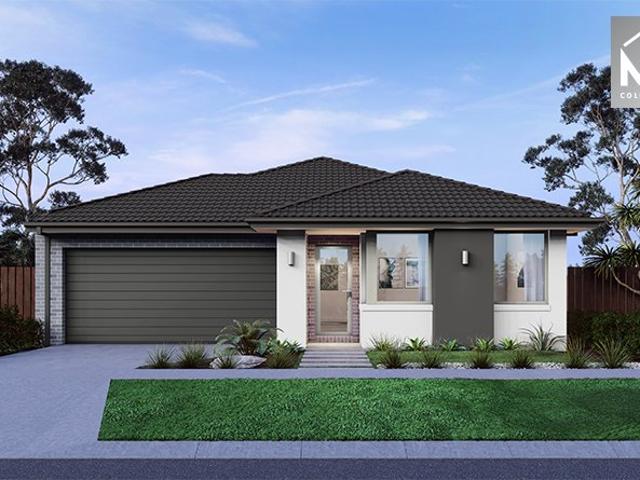
Contemporary Living in the Heart of Beveridge Discover an exceptional House & Land Package in the growing community of Beveridge, offering a modern lifestyle surrounded by open spaces, quality amenities, and excellent connectivity. Positioned within Melbourne's thriving northern growth corridor, this is an exciting opportunity to build your future in a community that continues to evolve and expand. Enjoy convenient access to local shopping at Beveridge Village, while Wallan and Craigieburn provide an even greater selection of supermarkets, cafés, restaurants, retail stores, medical services, and everyday essentials. Mandalay also offers an impressive range of lifestyle amenities, including recreational facilities, open spaces, walking and cycling paths, and its renowned golf course. Families will appreciate the growing range of education and community facilities nearby, including Beveridge Primary School and Beveridge Primary School Ambrosia Campus. The surrounding neighbourhoods featu
Request Details
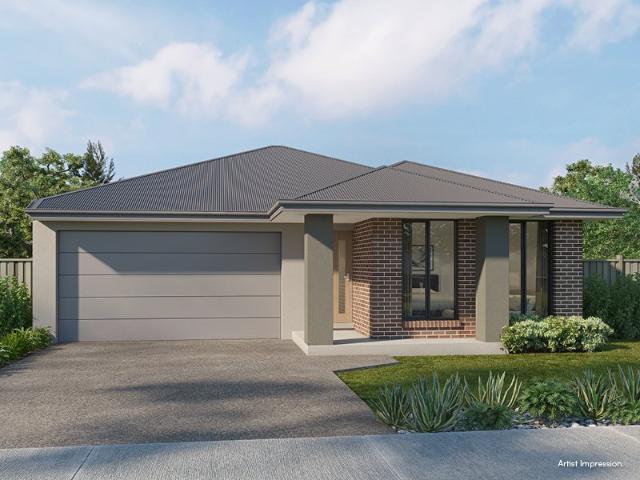
EXCLUSIVE 4 bed, 2 car H&L in the heart of Wollert Trust Victoria's No. 1 Home Builder with lifetime structural warranty, call us today!
View photo
Terraced House · for sale
Request Details
EXCLUSIVE 4 bed, 2 car H&L in the heart of Wollert Trust Victoria's No. 1 Home Builder with lifetime structural warranty, call us today!
Kinglake West
· 4 Bedrooms · 2 Baths · Terraced House
Kinglake West · 4 Bedrooms · 2 Baths · Terraced House
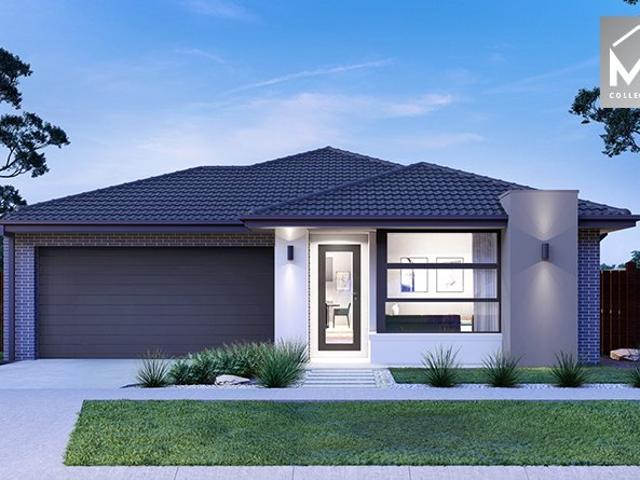
Wollert is one of the fastest-growing suburbs, and for good reason. Just 30km north of Melbourne, its minutes to education for all ages, abundant retail options and easy public transport access to the city, and beyond. Wollert Rise is a vibrant masterplanned community surrounded by 25 hectares of parks and conservation areas, with 6.25km of walking and cycling trails for residents to enjoy. Conveniently located around 30km from Melbourne CBD, the estate is close to schools, shopping, public transport and major road links including the M80. With future town centres, schools and sporting facilities planned nearby, Wollert Rise offers a great balance of nature, convenience and connectivity for families and first-home buyers. Start your build journey with ease with a SOHO Living House & Land package! Our Hudson range has plenty of options to choose from and a simple, streamlined process, all included at a fixed price. Explore our great value with our Hudson inclusions: Fixed price site cos
Request Details
Stylish Low Maintenance Living with Elevated Views
View photo
Apartment · for sale
Request Details
Stylish Low Maintenance Living with Elevated Views
Kinglake West
· 2 Bedrooms · 2 Baths · Apartment
· Equipped kitchen
Kinglake West · 2 Bedrooms · 2 Baths · Apartment · Equipped kitchen
Perfectly positioned on the higher side of the street in a sought-after pocket of South Morang, this stylish and inviting home delivers easy-care comfort, modern appeal and a lifestyle of everyday convenience. Capturing picturesque outlooks across recreational parkland, Quarry Hill and beyond, it presents an excellent opportunity for first-home buyers, astute investors and downsizers seeking a move-in-ready residence in a well-connected location. Warm, welcoming and thoughtfully designed, the home features two generous bedrooms with built-in robes, including a master bedroom complete with a spacious ensuite. The modern kitchen is appointed with stainless steel appliances, including a dishwasher and oven, and flows seamlessly to the adjoining meals and family area. A spacious lounge and dining zone provides further flexibility, while the central tiled bathroom adds practicality for residents and guests. Designed for relaxed indoor-outdoor living, the stunning covered alfresco area exten
Request Details
Brand New Metricon Living with Custom Style
View photo
House · for sale
Request Details
Brand New Metricon Living with Custom Style
Kinglake West
· 4 Bedrooms · 2 Baths · House
· Equipped kitchen
Kinglake West · 4 Bedrooms · 2 Baths · House · Equipped kitchen
Positioned in the sought-after Riverhills Estate, this beautifully finished Metricon home combines custom design, quality appointments and effortless family living. With everything completed and ready to enjoy, it presents an outstanding opportunity to secure a brand-new home without the wait of building. A welcoming entry introduces a separate sitting room, providing a peaceful second living area away from the main family zone. The thoughtfully modified floorplan places the main bedroom privately toward the centre of the home, complete with a walk-in robe and stylish ensuite featuring a double vanity. Three additional bedrooms include built-in robes and are serviced by a beautifully appointed family bathroom and separate toilet. At the heart of the home, the expansive open-plan family and dining area is filled with natural light and connects seamlessly with the under-roofline outdoor room. The impressive L-shaped kitchen is both stylish and practical, showcasing custom 2Pac cabinetry,
Request Details
Architectural Flair & Generous Proportions in Leafy Court
View photo
Terraced House · for sale
Request Details
Architectural Flair & Generous Proportions in Leafy Court
Kinglake West
· 4 Bedrooms · 2 Baths · Terraced House
· Parking · Equipped kitchen
Kinglake West · 4 Bedrooms · 2 Baths · Terraced House · Parking · Equipped kitchen
Everything has been thoughtfully considered. Get in touch for a full overview of inclusions and what's on offer in this home. The Airlie brings a sense of considered luxury to everyday family life, with spaces designed to feel both beautiful and genuinely liveable. The entry opens onto a generous home theatre, while a separate office offers a calm place to focus. Garage access leads through to a discreet service zone - powder room, laundry and butler's pantry - keeping the main living areas feeling clear and uncluttered. The light-filled gourmet kitchen with island bench overlooks an open living and dining space, with sliding doors leading to an outdoor entertaining area tucked under the main roofline. Upstairs, the master bedroom takes in neighbourhood views, with a walk-through wardrobe connecting to an ensuite featuring double vanity, oversized shower and separate WC. Three further bedrooms each have built-in robes and easy access to a central bathroom. Your new home will come stand
Request Details
First Home Buyers only
View photo
Terraced House · for sale
Request Details
First Home Buyers only
Kinglake West
· 4 Bedrooms · 2 Baths · Terraced House
Kinglake West · 4 Bedrooms · 2 Baths · Terraced House
This is a house and land package which means that you will buy the block of land and build a house on it. The house has not yet been built. As far as the floorplan is concerned changes can be made to the floorplan and we can customise the inclusions and fit out in the house to suit your taste and budget. If you do not like this floorplan we will be able to offer you a different floorplan on this lot. This is a fully fixed price package. In other words, the package price will not increase under any circumstances. This is a full turnkey package. There is nothing more to be done. The package includes a driveway and all landscaping, gardening and fencing, right down to a letterbox and clothesline. This package is available to First Home Buyers only through our First Home Buyer Program. To qualify for our First Home Buyer Program and to take advantage of this package various conditions apply. These conditions are: 1. You must have never owned a property in Australia that you have lived in.
Request Details
Contemporary Family Home in Wallan
View photo
House · for sale
Request Details
Contemporary Family Home in Wallan
Kinglake West
· 4 Bedrooms · 2 Baths · House
· Garden · Parking · Equipped kitchen
Kinglake West · 4 Bedrooms · 2 Baths · House · Garden · Parking · Equipped kitchen
This modern residence delivers practical layout and comfort across two living areas, two bathrooms (including a private ensuite), and a double garage, making it an ideal option for growing families or astute investors seeking a low-maintenance property in a strong growth corridor. Step inside to open-plan living that flows effortlessly between the kitchen, dining and informal lounge perfect for everyday family life and entertaining. With a separate second living area, there's space for a home theatre, kids' playroom or quiet study. The master suite includes an ensuite for added convenience while the remaining three bedrooms are well sized and serviced by the main bathroom and separate toilet. Practical touches include ample storage and flexible living zones. Outside, the manageable yard provides a safe, low-maintenance space for children and pets, while the double garage offers secure parking and additional storage. The block's 411 square metres approx. balances private outdoor space w
Request Details
TITLED LAND READY TO BUILD HEARTFORD ESTATE
View photo
Terraced House · for sale
Request Details
TITLED LAND READY TO BUILD HEARTFORD ESTATE
Kinglake West
· 4 Bedrooms · 2 Baths · Terraced House
Kinglake West · 4 Bedrooms · 2 Baths · Terraced House
? A BRAND-NEW HOME IN HEARTFORD ESTATE COULD BE WITHIN REACH Your home ownership journey starts with Gelcon Living. WITH JUST A 2% DEPOIST - Looking to make your move into the property market? Gelcon Living presents a brand-new house & land opportunity, designed for eligible buyers looking to take advantage of the Government Shared Equity Scheme. Under the scheme, eligible purchasers may be able to acquire a 60% share of the property, with Housing Australia holding the remaining 40% equity interest. YOUR OPPORTUNITY Full Property Value: $748,706 Purchaser's 60% Share: $449,223 Brand-New Gelcon Living Home: ? Could You Be Eligible? You may be eligible if you: Are an Australian citizen Are a first home buyer or meet the applicable scheme requirements Meet the relevant household income limits Successfully satisfy the Housing Australia eligibility assessment Obtain the required finance approval through our broker Important Information The advertised $449,223 amount represents the purchaser
Request Details
Quality Living in a Prime Location
View photo
House · for sale
Request Details
Quality Living in a Prime Location
Kinglake West
· 3 Bedrooms · 2 Baths · House
· Garden · Parking · Equipped kitchen
Kinglake West · 3 Bedrooms · 2 Baths · House · Garden · Parking · Equipped kitchen
Perfectly situated in one of South Morang's most convenient pockets, this magnificent home is within walking distance to Plenty Road and Gorge Road shops, Middle Gorge Train Station and Morang South Primary School. Within close proximity to Westfield Plenty Valley, South Morang Train Station, reputable schools, gorgeous parklands and so much more. With smart balance of space and easy-care living, this immaculate home offers 3 spacious bedrooms, master with ensuite, stunning kitchen with quality stainless steel appliances overlooking meals and family area leading out to a spacious verandah and low maintenance back yard perfect for extra activities with friends and family along with a side access. The home is also equipped with the comforts of zoned refrigerated heating and cooling, alarm system, a split system in the main living area, roller shutters, security cameras, NBN, storage shed and a lockup car garage. Offering an excellent opportunity for either owner-occupier or investors. Th
Request Details
Brand New 5 Bedroom Luxury Home with Dual Master Suites Nearly Finished
View photo
House · for sale
Request Details
Brand New 5 Bedroom Luxury Home with Dual Master Suites Nearly Finished
Kinglake West
· 5 Bedrooms · 3 Baths · House
· Equipped kitchen
Kinglake West · 5 Bedrooms · 3 Baths · House · Equipped kitchen
Brand-New Luxury 5-Bedroom Family Home - Dual Master Suites 44 Belvedere Circuit, Donnybrook Property Overview Presenting a brand-new, nearly completed five-bedroom residence designed to provide spacious and comfortable family living across two levels. Offering an impressive combination of accommodation, multiple living zones and quality finishes, this thoughtfully designed home features two master-style bedrooms with private ensuites, providing excellent flexibility for families, guests or extended family living. A particularly practical feature is the downstairs bedroom with its own ensuite, offering a private and convenient space for parents, grandparents, guests or teenagers. Key Features Five spacious bedrooms Two master-style bedrooms with private ensuites Downstairs bedroom with ensuite Multiple living and family areas Spacious open-plan kitchen, dining and family area Designer kitchen with large island bench Walk-in pantry Premium-quality finishes and fixtures Built-in and walk
Request Details
Spacious Family Living with Two Master Suites Walk to School & Kindergarten
View photo
House · for sale
Request Details
Spacious Family Living with Two Master Suites Walk to School & Kindergarten
Kinglake West
· 4 Bedrooms · 3 Baths · House
· Parking · Equipped kitchen
Kinglake West · 4 Bedrooms · 3 Baths · House · Parking · Equipped kitchen
Ray White Mickleham proudly presents 53 Hardwood Grove, Donnybrook - a thoughtfully designed family home offering generous living spaces, practical functionality and a family-friendly location with schools and kindergarten conveniently close by. At the heart of the home is a spacious open-plan family and meals area, complemented by a well-appointed kitchen featuring a butler's pantry and walk-in pantry, providing excellent storage and preparation space. The adjoining alfresco creates an ideal connection between indoor and outdoor living. The home offers four bedrooms, including two master bedrooms, both featuring their own ensuite and walk-in robe. Bedrooms three and four are serviced by built-in robes and positioned near the central bathroom, while a separate powder room adds further convenience. A dedicated lounge area provides an additional space to relax, while the double garage offers secure parking and direct access to the home. Family-Friendly Location - Walk to School & Kinderg
Request Details
Family Appeal, Generous Space
View photo
House · for sale
Request Details
Family Appeal, Generous Space
Kinglake West
· 4 Bedrooms · 2 Baths · House
· Garden · Balcony · Terrace · Swimming pool · Equipped kitchen
Kinglake West · 4 Bedrooms · 2 Baths · House · Garden · Balcony · Terrace · Swimming pool · Equipped kitchen
Solidly constructed and remarkably spacious, this double-brick family home delivers exceptional flexibility across two generous levels, with multiple living areas, leafy outlooks and impressive spaces for year-round entertaining. High ceilings and northern light enhance the inviting lounge room with an open fire and neighbouring dining room. Step outside to an elevated terrace, where a soaring pitched roofline, leafy vistas and a mains-gas BBQ create a superb setting for casual meals and entertaining. At the heart of the home, the modern kitchen and meals area features stone benchtops, quality Smeg cooking appliances and excellent storage. Three bedrooms on this level share the central family bathroom, while upstairs, the generous main bedroom creates a private parents' retreat with a walk-in robe, spa ensuite and north-facing balcony. A parents' retreat also opens to the balcony, while a separate home office enjoys its own private balcony with views across the backyard and pool. Desig
Request Details
Modern Family Living with Flexible Floorplan
View photo
Terraced House · for sale
Request Details
Modern Family Living with Flexible Floorplan
Kinglake West
· 4 Bedrooms · 2 Baths · Terraced House
· Garden · Equipped kitchen
Kinglake West · 4 Bedrooms · 2 Baths · Terraced House · Garden · Equipped kitchen
Welcome to this beautifully presented family home offering space, comfort and versatility in one of Wollert's most convenient and fast-growing pockets. Designed for modern living, this impressive residence is ideal for growing families, investors or those looking for multi-generational living. Key Features: 4 generous bedrooms with excellent natural light 2 well-appointed bathrooms + 3 toilets for added convenience One bedroom with dual access featuring: Internal access to the shared common bathroom External access as well perfect for guests, teenagers, home office or rental potential Stylish kitchen with quality appliances, ample storage & bench space Open-plan living and dining zone ideal for everyday family living Low-maintenance backyard perfect for entertaining with minimal upkeep Double car accommodation with secure internal access Location Highlights: Close to schools, parks, childcare & shopping centres Easy access to major roads and transport links Positioned in a high-growth
Request Details
Mimosa Homes Proudly Presents the Winton 188
View photo
Terraced House · for sale
Request Details
Mimosa Homes Proudly Presents the Winton 188
Kinglake West
· 3 Bedrooms · 2 Baths · Terraced House
Kinglake West · 3 Bedrooms · 2 Baths · Terraced House
Electric Only Package including ducted reverse cycle cooling, induction cooktop and heat pump electric hot water system.- Inclusive of site costs & connections with H1 class slab as per standard inclusions!- 50 Year Structural Warranty!- Quality floor coverings throughout entire home!- Double Glazed Awning windows!- 600mm S/S upright oven and cook top with S/S canopy rangehood!- Pre Priced upgrades and more!- 2590mm High Ceilings- Downlights ThroughoutCALL KURT 0478 210 482Images, facades and floorplans are for illustrative purposes only and may diff er from the final product. Mimosa Homes may amend plans, specifications, inclusions and pricing without notice. All V Collection House & Land Packages are subject to a final siting and compliance assessment under the Small Lot Housing Code and relevant design guidelines. Buyers must not purchase land based on this package or information until a Mimosa Homes siting assessment confirms suitability. Additional factors such as PSI reports, sit
Request Details
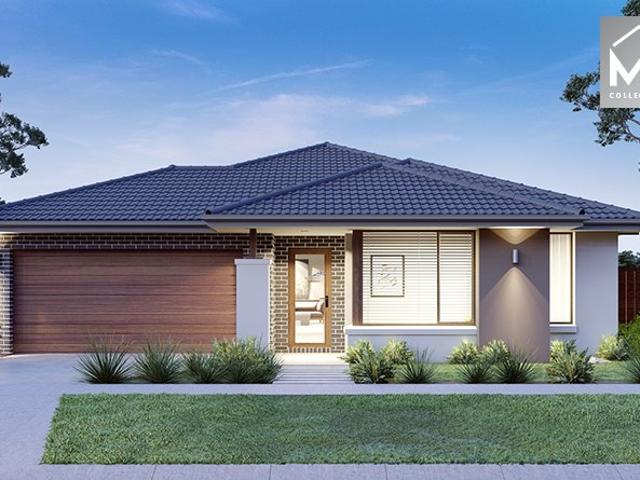
Six Month Young Family Haven with Space to Grow
View photo
House · for sale
Request Details
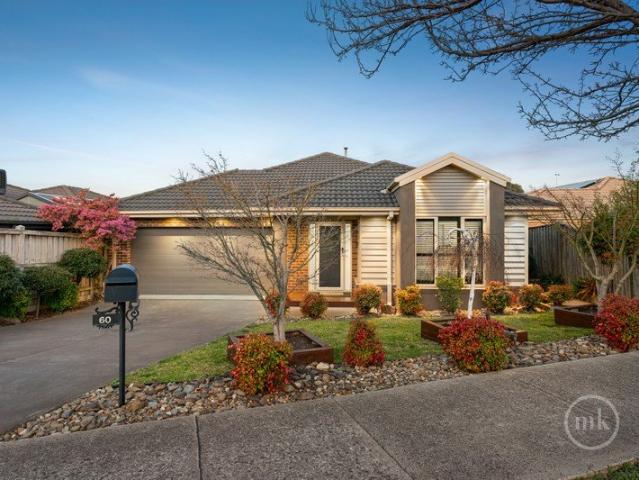
Six Month Young Family Haven with Space to Grow
Kinglake West
· 5 Bedrooms · 3 Baths · House
Kinglake West · 5 Bedrooms · 3 Baths · House
Only six months young and nestled within the welcoming Mill Park Lakes community, 26 Weatherglass Way is a stylish, family-focused residence offering space, flexibility and everyday convenience. With four bedrooms, multiple living zones, plus a downstairs guest suite and a fully landscaped setting, this near-new home is perfectly suited to growing, extended or multigenerational families. Upon entry, the home welcomes you with a light-filled ground floor designed around relaxed family living and effortless entertaining. Generous open-plan living and dining areas create a warm central hub, flowing seamlessly out to the alfresco space ideal for weekend barbecues, family celebrations or peaceful moments outdoors. A privately positioned downstairs guest bedroom with access to a bathroom provides outstanding versatility. Whether accommodating visitors, extended family, independent teenagers or working from home, this thoughtful layout offers valuable flexibility for changing family needs. Up
Request Details
Fresh, Stylish & Steps from Everything
View photo
Apartment · for sale
Request Details
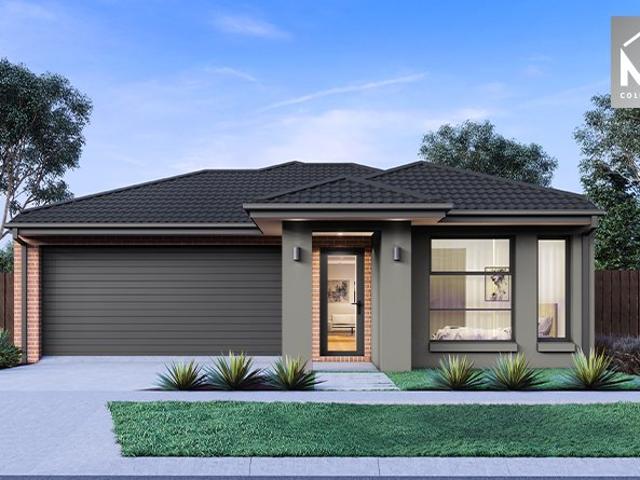
Fresh, Stylish & Steps from Everything
Kinglake West
· 2 Bedrooms · 1 Bath · Apartment
· Garden · Equipped kitchen
Kinglake West · 2 Bedrooms · 1 Bath · Apartment · Garden · Equipped kitchen
Positioned right in the heart of Diamond Creek, this beautifully updated single-level home offers the kind of convenience that is hard to beat. With shops, cafés, eateries and the train station all just a short stroll away, everyday living couldn't be easier. Fresh and inviting throughout, the home has been thoughtfully updated with updated flooring and modern blinds, creating a warm and contemporary feel from the moment you step inside. Natural light fills the spacious living and meals area, while the modern kitchen sits at the heart of the home and enjoys a lovely outlook across the private rear garden. Both bedrooms include built-in robes and are serviced by a sleek, modern and tastefully renovated bathroom, with a full-sized laundry adding further practicality. Outside, beautiful landscaping to both the front and rear has created welcoming, easy-care spaces to enjoy, with the private courtyard providing a peaceful spot for a morning coffee, entertaining friends or simply unwinding
Request Details
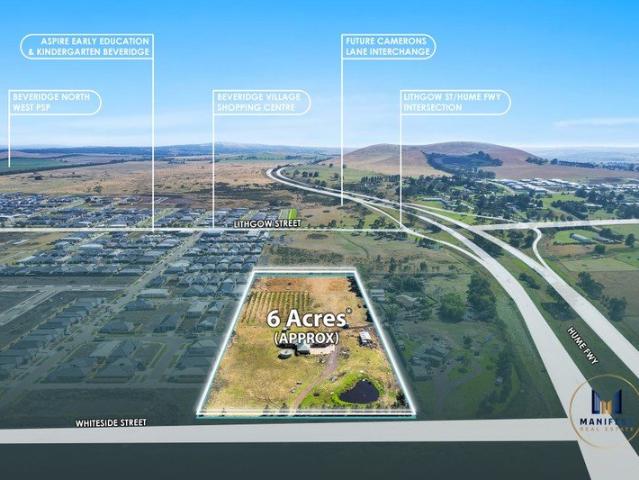
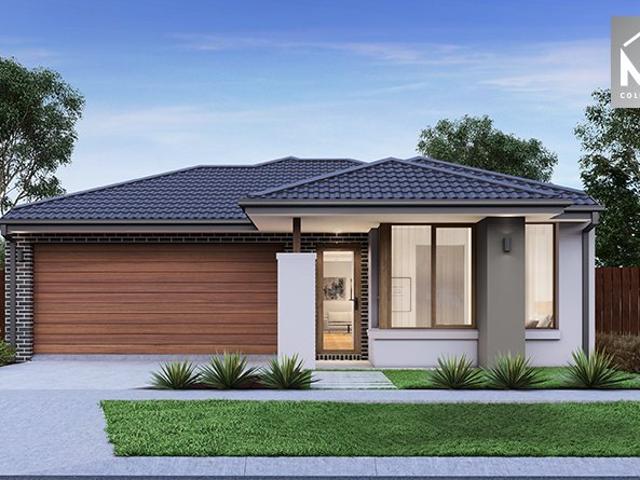
2.44 Ha Residential Development Site Located Within Beveridge Central PSP
View photo
House · for sale
Request Details
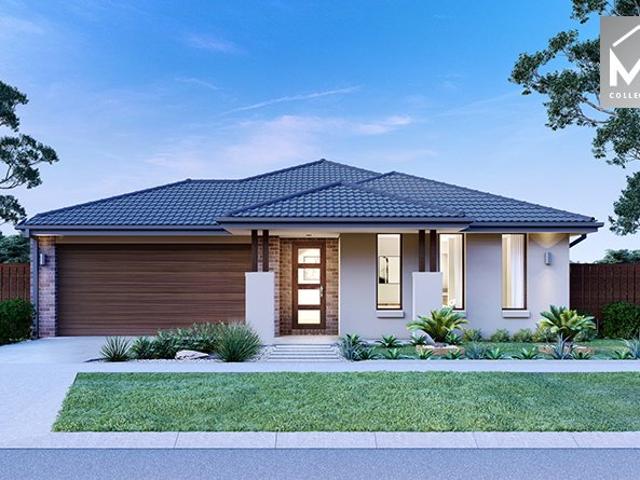
2.44 Ha Residential Development Site Located Within Beveridge Central PSP
Kinglake West
· 3 Bedrooms · 2 Baths · House
Kinglake West · 3 Bedrooms · 2 Baths · House
Manifest Real Estate is proud to present 205 Whiteside Street, Beveridge, 3753, an exceptional 2.44 Ha development site in a rapidly growing corridor of Melbourne's north under the Beveridge Central PSP. Key Highlights of this opportunity include: - 2.44 Ha Landholding with 100% Net Developable Area - Residential Zoning- Beveridge Central PSP - Allocated for 52-55 Lots (STCA) - Substantial 100 m frontage to Whiteside Street - All services available and ready to go - Extended settlement terms accepted, allowing ample time for strategic planning and finance arrangements Location: - Strategically positioned adjacent to the successful Mandalay Estate, Ooranya Estate and not far from Stockland's Lyra - masterplanned communities, leveraging demonstrated demand and strong sales. - Connectivity to key transport networks (HUME FWY) and future economic drivers, including planned upgrades to the fully funded Camerons Lane Interchange - a transformational link that will enhance access, reduce cong
Request Details
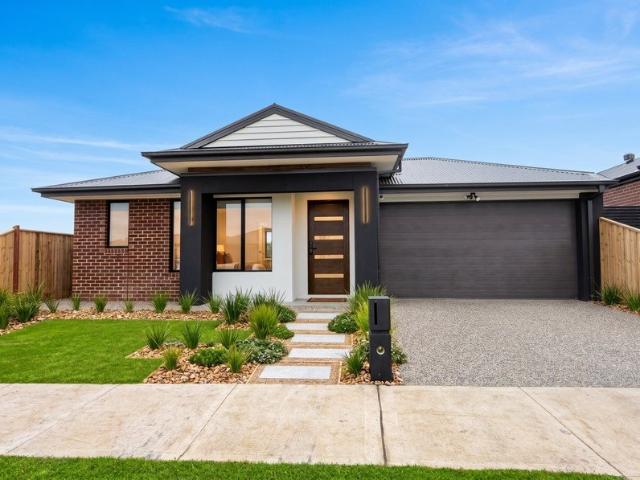
Mimosa Homes Proudly Presents the Chelsea 200
View photo
Terraced House · for sale
Request Details
Mimosa Homes Proudly Presents the Chelsea 200
Kinglake West
· 4 Bedrooms · 2 Baths · Terraced House
· Equipped kitchen
Kinglake West · 4 Bedrooms · 2 Baths · Terraced House · Equipped kitchen
The Chelsea 200 House and Land Package!Land Titles Anticipated in Q2 2027 (All Electric Stage)- Fixed Site Cost - INCLUDED- 50-year Structural Warranty- INCLUDED- Quality Floor Covering - INCLUDED- 2.55m Ceiling Height - INCLUDED- Ducted Heating - INCLUDED- 2x Split Systems - INCLUDED- Double Glazing Windows - INCLUDED- 3.5kW Solar Panels - INCLUDED- Undermount Sink to Kitchen - INCLUDED- 40mm Benchtop to Kitchen - INCLUDED- 20mm Benchtops to Ensuite & Bathroom - INCLUDED- LED Downlights to Entire Home - INCLUDED- Dishwasher & Trim Kit Microwave- INCLUDED- Flyscreens to all Openable Windows - INCLUDED- Fibre Optic NBN Provision - INCLUDED- AND MORECALL BUILDER DIRECT - DIGANT VANIA - 0450 573 022All plans and facades are indicative only and may change. Mimosa Homes may amend plans, specifications, and prices without notice. Package prices are based on a standard facade, standard inclusions, and suitable land availability, excluding developer/estate requirements. Facade and inclusion im
Request Details
Mimosa Homes Proudly Presents the Enfield 201
View photo
Terraced House · for sale
Request Details
Mimosa Homes Proudly Presents the Enfield 201
Kinglake West
· 4 Bedrooms · 2 Baths · Terraced House
· Equipped kitchen
Kinglake West · 4 Bedrooms · 2 Baths · Terraced House · Equipped kitchen
The Enfield 201 House and Land Package!Land Titles Anticipated in Q2 2027 (All Electric Stage)- Fixed Site Cost - INCLUDED- 50-year Structural Warranty- INCLUDED- Quality Floor Covering - INCLUDED- 2.55m Ceiling Height - INCLUDED- Ducted Heating - INCLUDED- 2x Split Systems - INCLUDED- Double Glazing Windows - INCLUDED- 3.5kW Solar Panels - INCLUDED- Undermount Sink to Kitchen - INCLUDED- 40mm Benchtop to Kitchen - INCLUDED- 20mm Benchtops to Ensuite & Bathroom - INCLUDED- LED Downlights to Entire Home - INCLUDED- Dishwasher & Trim Kit Microwave- INCLUDED- Flyscreens to all Openable Windows - INCLUDED- Fibre Optic NBN Provision - INCLUDED- AND MORECALL BUILDER DIRECT - DIGANT VANIA - 0450 573 022All plans and facades are indicative only and may change. Mimosa Homes may amend plans, specifications, and prices without notice. Package prices are based on a standard facade, standard inclusions, and suitable land availability, excluding developer/estate requirements. Facade and inclusion im
Request Details
Mimosa Homes Proudly Presents the Lismore 192
View photo
Terraced House · for sale
Request Details
Mimosa Homes Proudly Presents the Lismore 192
Kinglake West
· 4 Bedrooms · 2 Baths · Terraced House
· Equipped kitchen
Kinglake West · 4 Bedrooms · 2 Baths · Terraced House · Equipped kitchen
The Lismore 192 House and Land Package!Land Titles Anticipated in Q2 2027 (All Electric Stage)- Fixed Site Cost - INCLUDED- 50-year Structural Warranty- INCLUDED- Quality Floor Covering - INCLUDED- 2.55m Ceiling Height - INCLUDED- Ducted Heating - INCLUDED- 2x Split Systems - INCLUDED- Double Glazing Windows - INCLUDED- 3.5kW Solar Panels - INCLUDED- Undermount Sink to Kitchen - INCLUDED- 40mm Benchtop to Kitchen - INCLUDED- 20mm Benchtops to Ensuite & Bathroom - INCLUDED- LED Downlights to Entire Home - INCLUDED- Dishwasher & Trim Kit Microwave- INCLUDED- Flyscreens to all Openable Windows - INCLUDED- Fibre Optic NBN Provision - INCLUDED- AND MORECALL BUILDER DIRECT - DIGANT VANIA - 0450 573 022All plans and facades are indicative only and may change. Mimosa Homes may amend plans, specifications, and prices without notice. Package prices are based on a standard facade, standard inclusions, and suitable land availability, excluding developer/estate requirements. Facade and inclusion im
Request Details
Mimosa Homes Proudly Presents the Lancaster 194
View photo
Terraced House · for sale
Request Details
Mimosa Homes Proudly Presents the Lancaster 194
Kinglake West
· 4 Bedrooms · 2 Baths · Terraced House
· Equipped kitchen
Kinglake West · 4 Bedrooms · 2 Baths · Terraced House · Equipped kitchen
The Lancaster 194 House and Land Package!Land Titles Anticipated in Q2 2027 (All Electric Stage)- Fixed Site Cost - INCLUDED- 50-year Structural Warranty- INCLUDED- Quality Floor Covering - INCLUDED- 2.55m Ceiling Height - INCLUDED- Ducted Heating - INCLUDED- 2x Split Systems - INCLUDED- Double Glazing Windows - INCLUDED- 3.5kW Solar Panels - INCLUDED- Undermount Sink to Kitchen - INCLUDED- 40mm Benchtop to Kitchen - INCLUDED- 20mm Benchtops to Ensuite & Bathroom - INCLUDED- LED Downlights to Entire Home - INCLUDED- Dishwasher & Trim Kit Microwave- INCLUDED- Flyscreens to all Openable Windows - INCLUDED- Fibre Optic NBN Provision - INCLUDED- AND MORECALL BUILDER DIRECT - DIGANT VANIA - 0450 573 022All plans and facades are indicative only and may change. Mimosa Homes may amend plans, specifications, and prices without notice. Package prices are based on a standard facade, standard inclusions, and suitable land availability, excluding developer/estate requirements. Facade and inclusion
Request Details
Made for Modern Families
View photo
House · for sale
Request Details
Made for Modern Families
Kinglake West
· 4 Bedrooms · 2 Baths · House
· Garden · Equipped kitchen
Kinglake West · 4 Bedrooms · 2 Baths · House · Garden · Equipped kitchen
Expression of Interest Closing Tuesday 6th October at 5:00pm (Unless Sold Prior) A short walk from Leonardo Park and Woodland Waters Reserve, this contemporary family home delivers generous single-level living in an appealing pocket of Mernda. Soft neutral tones, natural light and modern flooring enhance the interior, featuring a spacious open-plan living and dining room, and a stylish kitchen appointed with a stone breakfast bar, stainless-steel appliances and excellent storage. The main bedroom is privately positioned at the front of the home with an ensuite and walk-in robe, while three additional robed bedrooms share the central family bathroom and separate toilet. A flexible rumpus room towards the rear provides valuable extra space for recreation and relaxation, opening to an easy-care north-facing backyard with a full-length verandah and a secure play area for children and pets. Other highlights include a video doorbell, freshly repainted interior, plantation shutters and new wi
Request Details
Mimosa Homes Proudly Presents the Chiltern 153
View photo
Terraced House · for sale
Request Details
Mimosa Homes Proudly Presents the Chiltern 153
Kinglake West
· 3 Bedrooms · 2 Baths · Terraced House
Kinglake West · 3 Bedrooms · 2 Baths · Terraced House
The Chiltern 153 House and Land Package! Mimosa Homes New Added Value Inclusions:- 50 Year Structural Warranty!- Inclusive of site costs & connections with H1 class slab as per standard inclusions!- Quality floor coverings throughout entire home!- Higher ceilings 2550mm to ground floor!- Double Glazed Awning windows!- LED Downlights to entire home!- Fibre Optic Provision!- Vitrified Compact Surface benchtop bathroom & ensuite!- 40mm Vitrified Compact Surface benchtop to kitchen- Undermount sink to Kitchen- 600mm S/S upright oven and cook top with S/S canopy rangehood!- Stainless steel Dishwasher and Microwave with trim kit!- 7 star energy!- Flexible floor plans & so much more!CALL KURT 0478 210 482All plans and facades are indicative only and may change. Mimosa Homes may amend plans, specifications, and prices without notice. Package prices are based on a standard facade, standard inclusions, and suitable land availability, excluding developer/estate requirements. Facade and inclusion
Request Details
Mimosa Homes Proudly Presents the Lyndale 159
View photo
Terraced House · for sale
Request Details
Mimosa Homes Proudly Presents the Lyndale 159
Kinglake West
· 3 Bedrooms · 2 Baths · Terraced House
Kinglake West · 3 Bedrooms · 2 Baths · Terraced House
The Lyndale 159 House and Land Package! Mimosa Homes New Added Value Inclusions:- 50 Year Structural Warranty!- Inclusive of site costs & connections with H1 class slab as per standard inclusions!- Quality floor coverings throughout entire home!- Higher ceilings 2550mm to ground floor!- Double Glazed Awning windows!- LED Downlights to entire home!- Fibre Optic Provision!- Vitrified Compact Surface benchtop to kitchen- Virtrified Compact Surface benchtop to bathroom & ensuite!- 600mm S/S upright oven and cook top with S/S canopy rangehood!- Stainless steel Dishwasher and Microwave with trim kit!- Low Profile Roof Tiles- 7 star energy!CALL KURT 0478 210 482All plans and facades are indicative only and may change. Mimosa Homes may amend plans, specifications, and prices without notice. Package prices are based on a standard facade, standard inclusions, and suitable land availability, excluding developer/estate requirements. Facade and inclusion images may show non standard items not inclu
Request Details
Mimosa Homes Proudly Presents the Chelsea 200
View photo
Terraced House · for sale
Request Details
Mimosa Homes Proudly Presents the Chelsea 200
Kinglake West
· 4 Bedrooms · 2 Baths · Terraced House
· Equipped kitchen
Kinglake West · 4 Bedrooms · 2 Baths · Terraced House · Equipped kitchen
The Chelsea 200 House and Land Package! Mimosa Homes New Added Value Inclusions: - 50 Year Structural Warranty! - Inclusive of site costs & connections with H1 class slab as per standard inclusions! - Quality floor coverings throughout entire home! - Higher ceilings 2550mm to ground floor! - Double Glazed Awning windows! - LED Downlights to entire home! - Fibre Optic Provision! - Vitrified Compact Surface benchtop to kitchen, bathroom & ensuite! - 900mm S/S upright oven and cook top with S/S canopy rangehood! - Stainless steel Dishwasher and Microwave with trim kit! - 7 star energy! - Flexible floor plans & so much more! CALL BUILDER DIRECT! All plans and facades are indicative only and may change. Mimosa Homes may amend plans, specifications, and prices without notice. Package prices are based on a standard facade, standard inclusions, and suitable land availability, excluding developer/estate requirements. Facade and inclusion images may show non standard items not included in the pr
Request Details
Mimosa Homes Proudly Presents the Aspendale 226
View photo
Terraced House · for sale
Request Details
Mimosa Homes Proudly Presents the Aspendale 226
Kinglake West
· 4 Bedrooms · 2 Baths · Terraced House
· Equipped kitchen
Kinglake West · 4 Bedrooms · 2 Baths · Terraced House · Equipped kitchen
The Aspendale 226 House and Land Package! Mimosa Homes New Added Value Inclusions: - 50 Year Structural Warranty! - Inclusive of site costs & connections with H1 class slab as per standard inclusions! - Quality floor coverings throughout entire home! - Higher ceilings 2550mm to ground floor! - Double Glazed Awning windows! - LED Downlights to entire home! - Fibre Optic Provision! - Vitrified Compact Surface benchtop to kitchen, bathroom & ensuite! - 900mm S/S upright oven and cook top with S/S canopy rangehood! - Stainless steel Dishwasher and Microwave with trim kit! - 7 star energy! - Flexible floor plans & so much more! CALL BUILDER DIRECT! All plans and facades are indicative only and may change. Mimosa Homes may amend plans, specifications, and prices without notice. Package prices are based on a standard facade, standard inclusions, and suitable land availability, excluding developer/estate requirements. Facade and inclusion images may show non standard items not included in the
Request Details
Luxury Fully Upgraded Family Home in Donnybrook
View photo
House · for sale
Request Details
Luxury Fully Upgraded Family Home in Donnybrook
Kinglake West
· 4 Bedrooms · 3 Baths · House
· Parking · Equipped kitchen
Kinglake West · 4 Bedrooms · 3 Baths · House · Parking · Equipped kitchen
392m² Land | 4 Bedrooms | 3 Bathrooms + Powder Room | 2 Master Suites | Double Garage | 2 Kitchens SKAD Real Estate proudly presents this exceptional fully upgraded family residence, offering an impressive combination of luxury, space, functionality and premium finishes on a generous 392m² allotment. Thoughtfully designed for modern family living, this outstanding home features four spacious bedrooms, two master suites, three bathrooms, an additional powder room, two kitchens and multiple living spaces. Every detail has been carefully considered to provide comfort, style and versatility for the entire family. Premium Features & Upgrades • Generous 392m² land allotment • 4 spacious bedrooms • 2 master bedrooms, ideal for extended families or guests • 3 beautifully appointed bathrooms • Additional powder room • 2 fully equipped kitchens offering exceptional flexibility • Spacious open-plan living and dining areas • 60mm stone benchtop in the main kitchen • 40mm stone benchtops in the lau
Request Details

Get email alerts

Don't miss out: be the first to know about new properties

The alert was correctly created

On subscribing you accept the conditions of use and the privacy policy
Alert
Receive new ads in your inbox
Save this search
Receive alerts for new listings

We'll send you an email when we have new properties for: "Properties for sale in Kinglake West"

The alert was correctly created

Doreen
Nutfield
Get email alerts and be the first to see new listings
Required field
On subscribing I accept the terms of the privacy policy
Perfect! You'll soon start receiving new listings via email
Alert
Receive an email when we have new ads for Properties for sale in Kinglake West
Save this search
Filters

Bedrooms

Size (m²)

m²
m²

Price

$
$

Property type

Bathrooms

Clear all filters
Receive notifications when new entries are published.