5,964 properties for sale in Kew, Melbourne

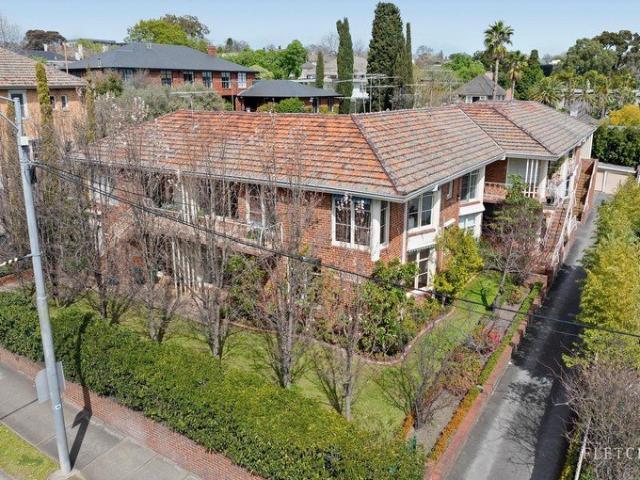
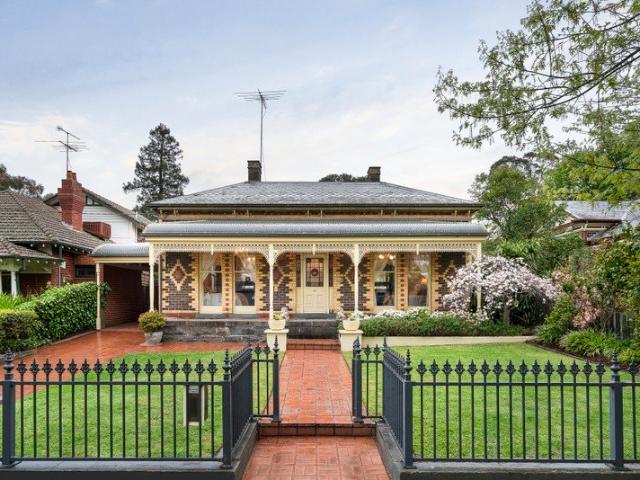
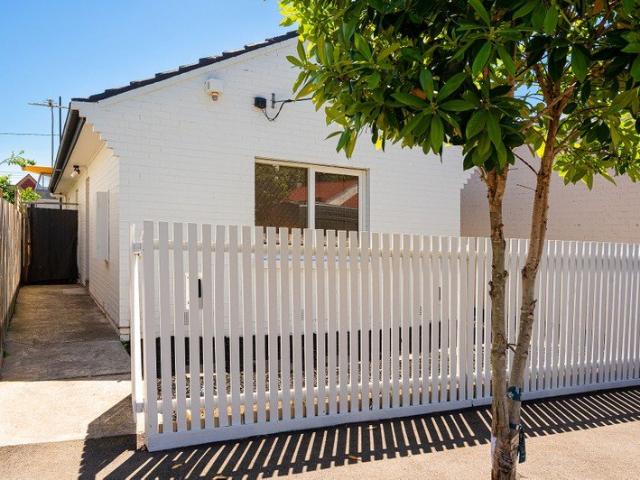
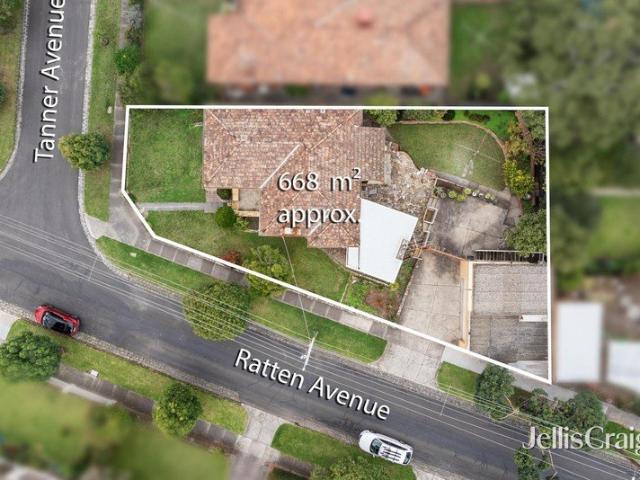
Offers Invited Comfort today, flexibility tomorrow on 668sqm corner
View photo
House · for sale
Request Details
Offers Invited Comfort today, flexibility tomorrow on 668sqm corner
Kew, Melbourne
· 3 Bedrooms · 1 Bath · House
· Garden · Terrace · Equipped kitchen
Kew, Melbourne · 3 Bedrooms · 1 Bath · House · Garden · Terrace · Equipped kitchen
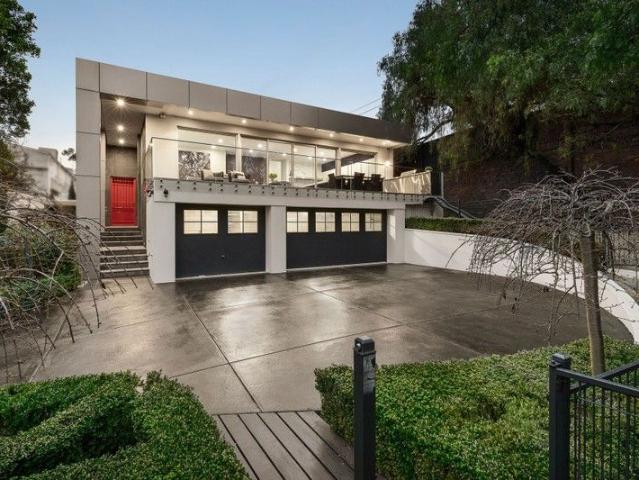
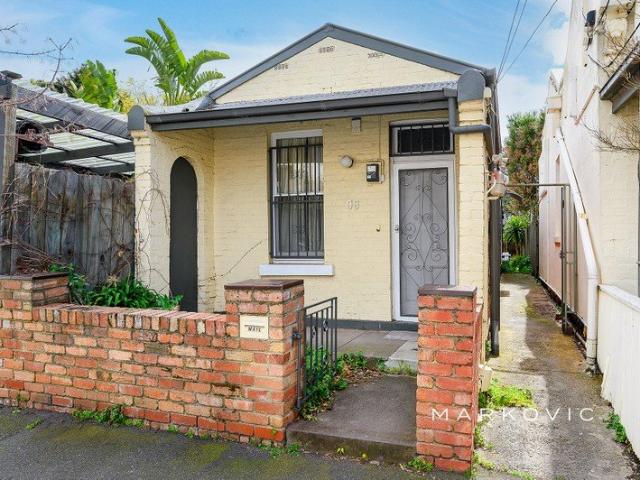
An offering of ideal family flexibility in a prime parkland pocket, this charming period home and its elevated corner parcel provide comfortable living today with the freedom to renovate, rebuild or reimagine (STCA) as family needs evolve in the future. Positioned on 668sqm (approx.) with a deep second frontage to Ratten Avenue, the existing three bedroom home has been impeccably maintained, delivering an instantly appealing family environment rich in classic original character, abundant natural light and leafy garden outlooks. Meticulously presented beyond a traditional porch entry, a free flowing layout supports both relaxed living and easy entertaining with formal living and dining zones extending to a generous rear sunroom with a crazy paved terrace overlooking the secure rear garden. At the heart of the home, a fully equipped family kitchen separates living areas from three inviting bedrooms, including a generous main with high decorative ceiling and walk-in robe, served by a spot
Request Details
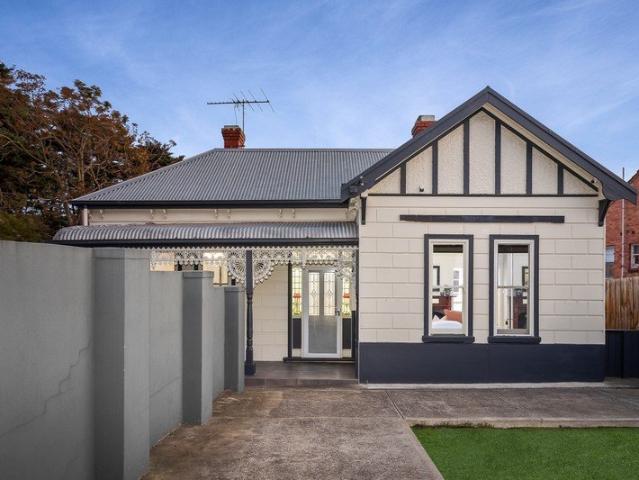
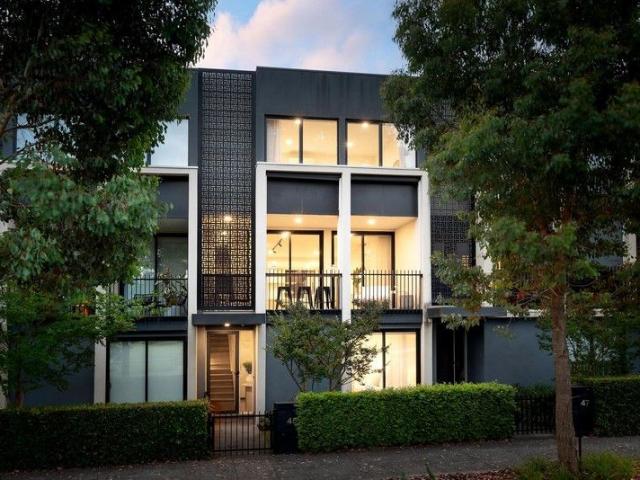
An Architectural Salute to Warehouse Inspired Luxury
View photo
House · for sale
Request Details
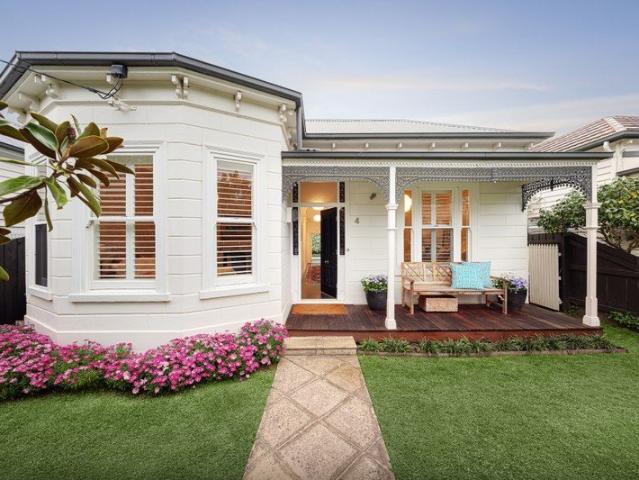
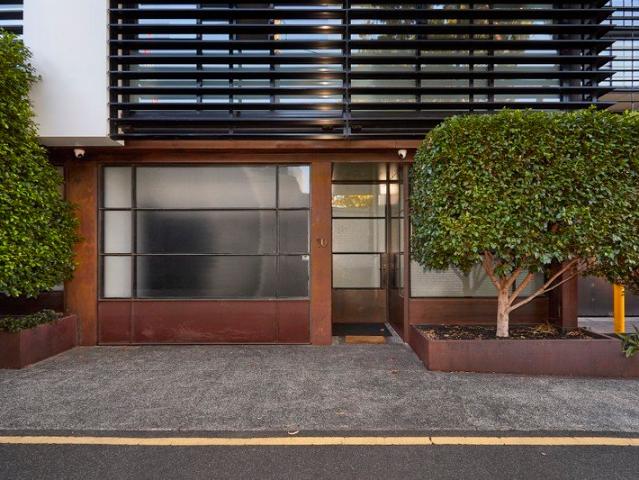
An Architectural Salute to Warehouse Inspired Luxury
Kew, Melbourne
· 3 Bedrooms · 2 Baths · House
· Terrace · Air conditioning · Lift · Parking · Equipped kitchen
Kew, Melbourne · 3 Bedrooms · 2 Baths · House · Terrace · Air conditioning · Lift · Parking · Equipped kitchen
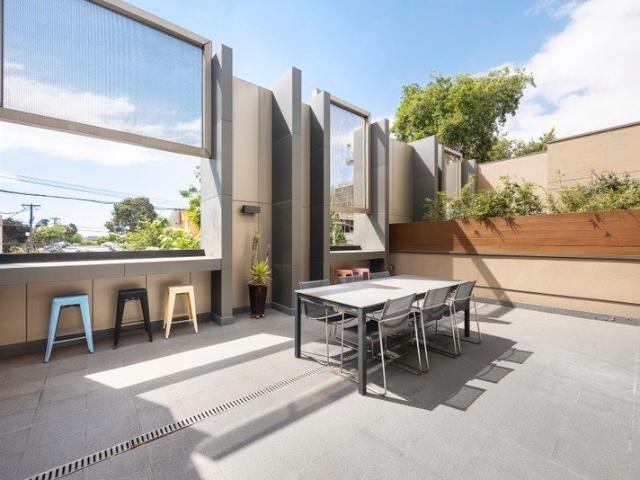
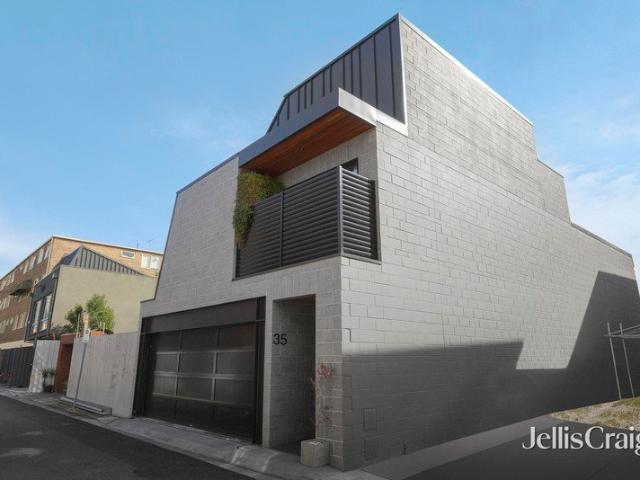
Cutting-edge design meets urban flair in this impressive three-bedroom plus study warehouse residence. A private lift connects all four levels, featuring versatile accommodation, two stylish bathrooms, open-plan living with a premium kitchen, and a rooftop terrace with barbecue kitchen, powder room and sweeping views. Complete with oak floors, reverse-cycle air conditioning, CCTV, video intercom and tandem garage, it's quietly positioned near Richmond Station, the MCG, Royal Botanic Gardens and Swan Street
Request Details
PREMIUM GROUND FLOOR APARTMENT WITH GENEROUS PROPORTIONS
View photo
Apartment · for sale
Request Details
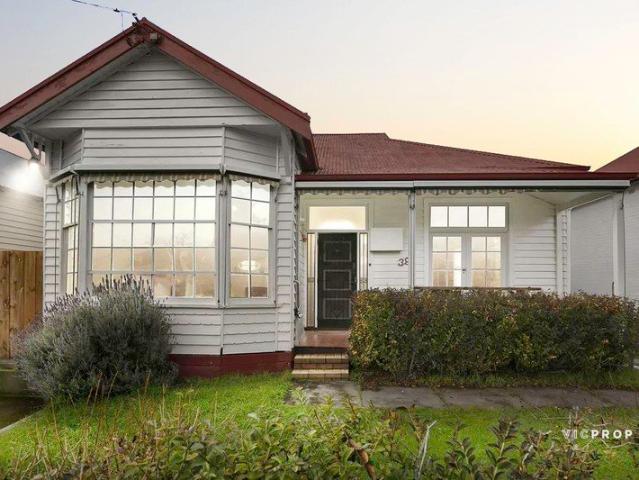
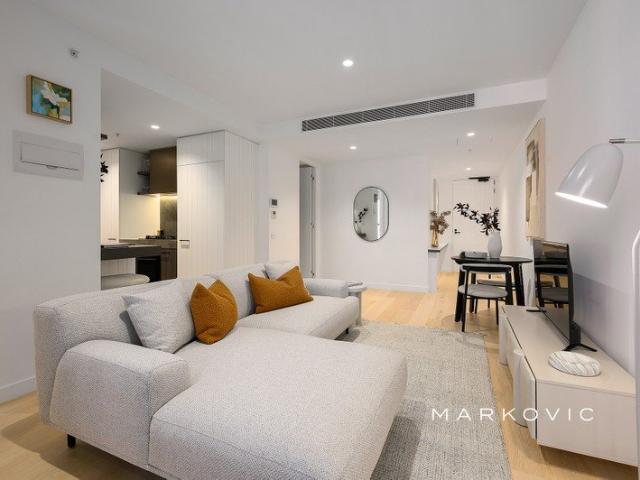
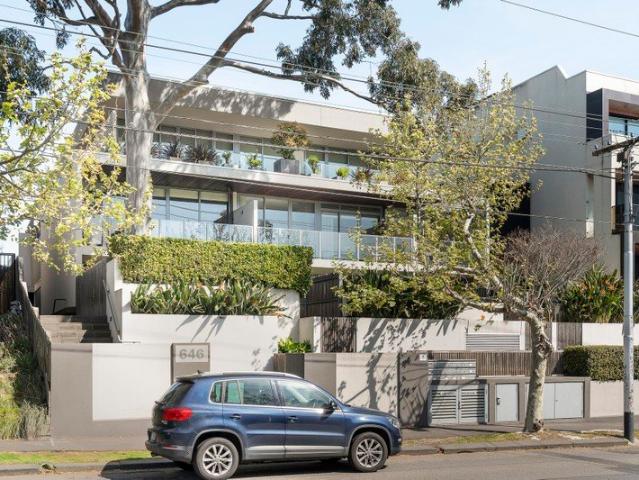
PREMIUM GROUND FLOOR APARTMENT WITH GENEROUS PROPORTIONS
Kew, Melbourne
· 2 Bedrooms · 2 Baths · Apartment
· Equipped kitchen
Kew, Melbourne · 2 Bedrooms · 2 Baths · Apartment · Equipped kitchen
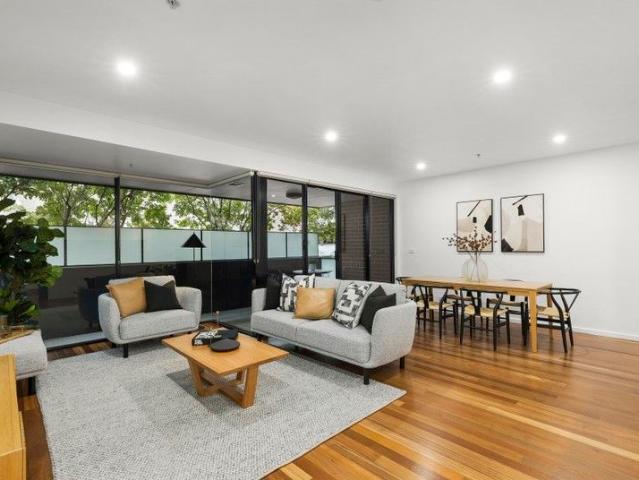
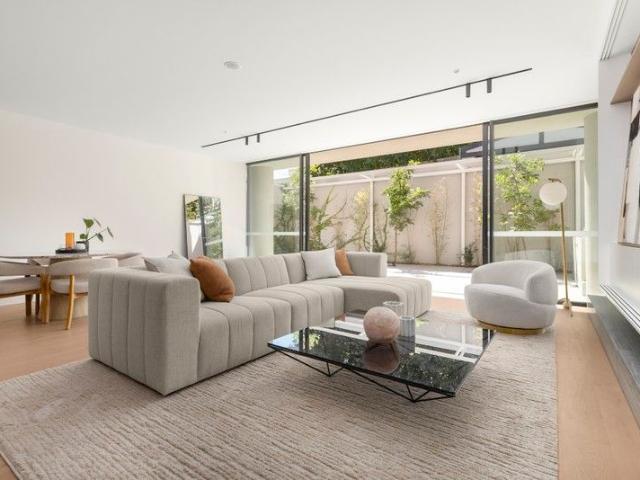
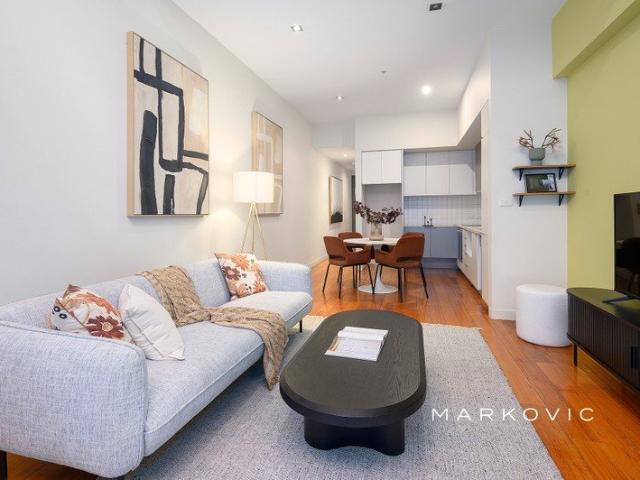
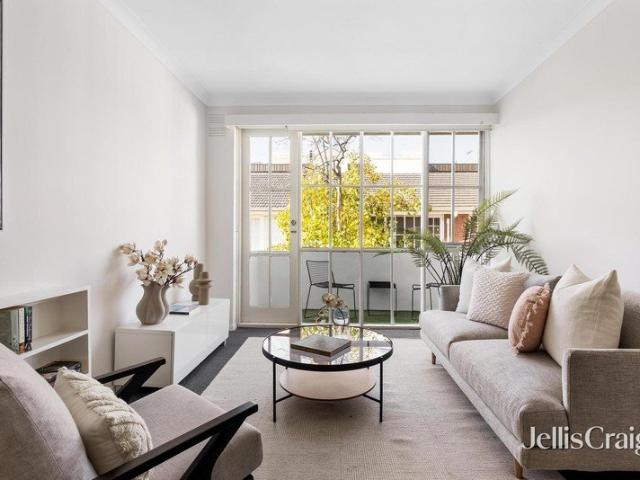
Positioned within Hawthorn's highly regarded Scotch Hill precinct, this generously proportioned ground-floor apartment delivers an exceptional combination of space, privacy and lifestyle convenience within a boutique and impeccably maintained complex. Designed for effortless modern living, the residence features a spacious and well-proportioned open-plan living and dining area, enhanced by polished timber flooring. The well-appointed kitchen is fitted with stone benchtops, quality stainless steel appliances, gas cooktop and dishwasher, offering both functionality and style for everyday living and entertaining. The apartment's highly practical floorplan provides excellent separation between living and accommodation zones. Two generously sized bedrooms include built-in robes, with the main bedroom enjoying the privacy of its own ensuite, while the second bedroom is serviced by a modern central bathroom. A separate laundry further enhances practicality and everyday convenience. Situated o
Request Details
Prime Hawthorn East development opportunity with approved Plans for 18 luxury apartments and 2 commericial lots
View photo
House · for sale
Request Details
New
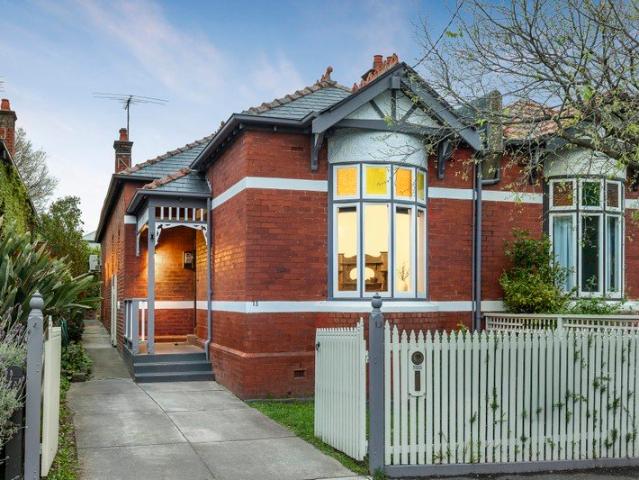
Prime Hawthorn East development opportunity with approved Plans for 18 luxury apartments and 2 commericial lots
Kew, Melbourne
· 3 Bedrooms · 1 Bath · House
Kew, Melbourne · 3 Bedrooms · 1 Bath · House
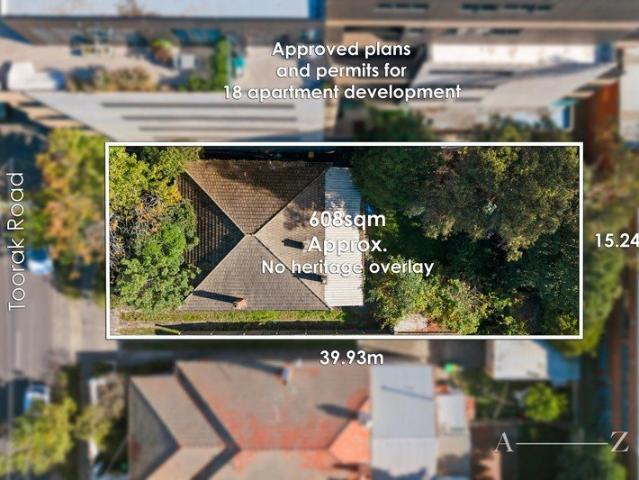
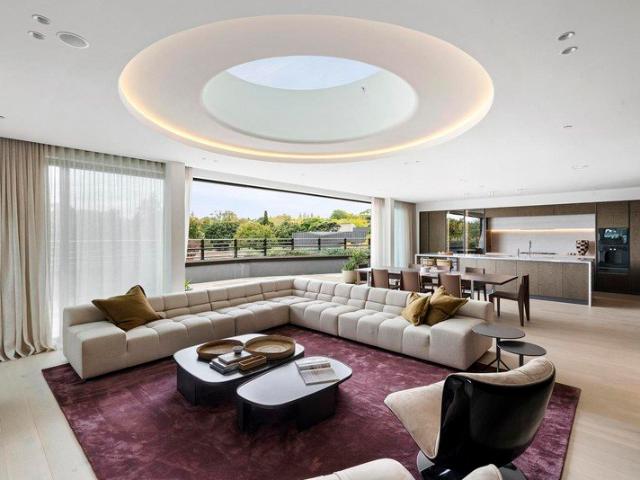
Plans and permits available upon request The big picture. Positioned within one of Hawthorn East's most connected and tightly held pockets, this exceptional 608 sqm approx. landholding with front and rear access presents a rare opportunity to secure a premium development site with approved plans and permits for 18 luxury residences and two commercial lots. The finer details. Occupying a prominent position along Toorak Road, the approved scheme has been thoughtfully designed to deliver a sophisticated collection of high-end apartments, capitalising on the area's enduring demand for quality lifestyle living. With planning already in place, developers can move forward with confidence and minimise lead times in a blue-chip location surrounded by established amenity. The extras. Ideally located moments from Tooronga Village, Camberwell Junction, Anderson Park, elite schools, trams, trains and CityLink access, this is an outstanding opportunity to deliver a landmark project within one of Mel
Request Details
A Renovated Collingwood Character Home With Real Flexibility
View photo
House · for sale
Request Details
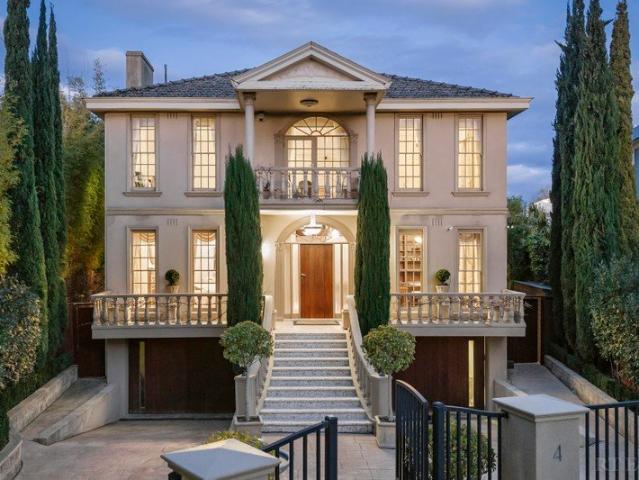
New
A Renovated Collingwood Character Home With Real Flexibility
Kew, Melbourne
· 5 Bedrooms · 4 Baths · House
· Fireplace · Parking · Patio · Equipped kitchen
Kew, Melbourne · 5 Bedrooms · 4 Baths · House · Fireplace · Parking · Patio · Equipped kitchen
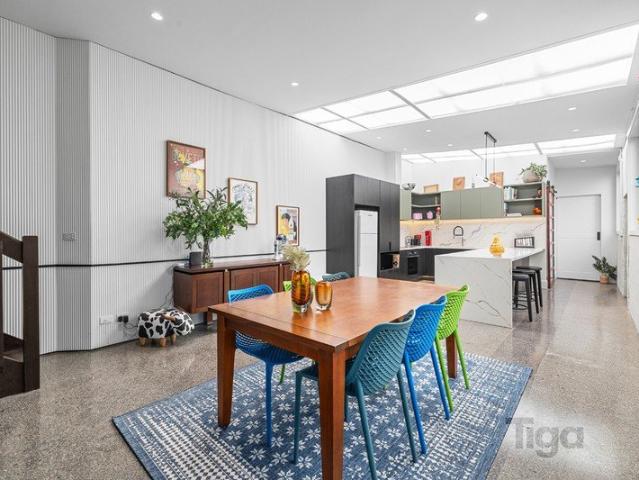
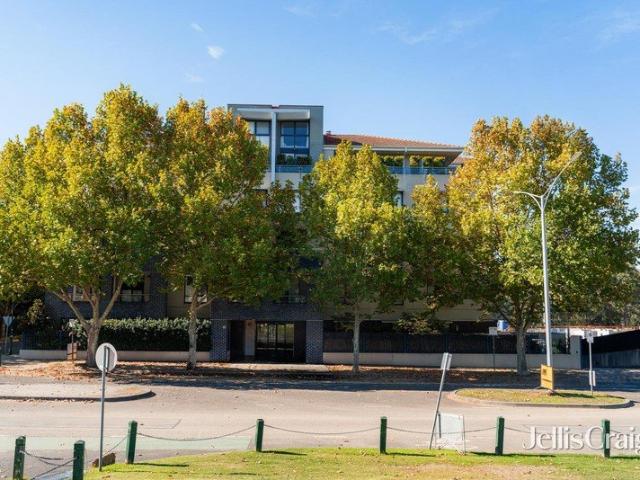
284 Wellington Street sits on the edge of what makes Collingwood worth buying into - original Victorian bones, a complete modern renovation, and 246sqm of floor area across two well-configured levels. The front living room retains its arched windows, ornate fireplace, and high ceilings. The rear has been fully transformed. A long stone island bench anchors the kitchen, paired with full-height dark cabinetry and a matching stone splashback. A gridded frosted skylight ceiling runs overhead. The flooring transitions through to a screened patio at the rear. Upstairs: three bedrooms, main with ensuite, plus a dedicated family room that works equally well as a fourth bedroom or home office. Ground floor includes a fifth bedroom or studio space, useful for dual-occupancy or a work-from-home setup. Four bathrooms in total, including a standout teal penny-round mosaic bathroom with matte black fixtures. Heating & cooling throughout the property, as well as Asko appliances. Single lock-up garage
Request Details
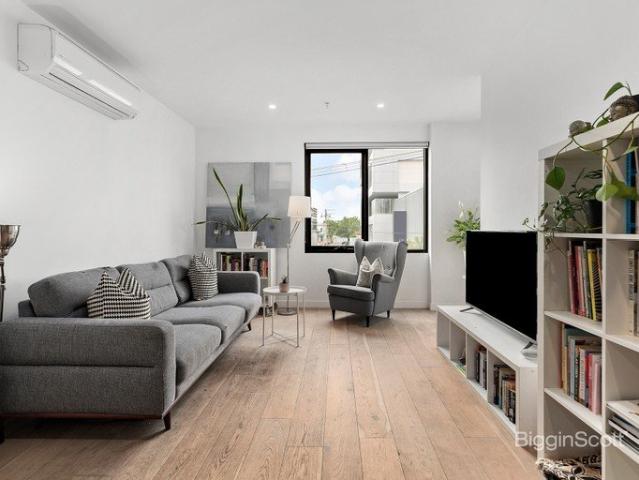
Contemporary Living and Convenience
View photo
Apartment · for sale
Request Details
Contemporary Living and Convenience
Kew, Melbourne
· 2 Bedrooms · 2 Baths · Apartment
· Equipped kitchen
Kew, Melbourne · 2 Bedrooms · 2 Baths · Apartment · Equipped kitchen
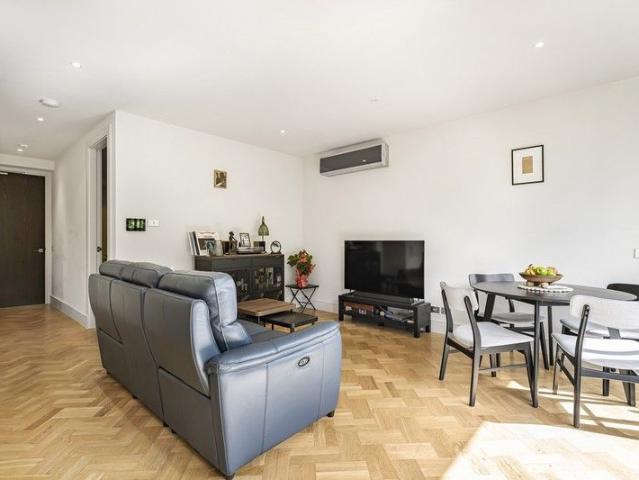
Enjoy contemporary living in this beautifully appointed 2-bedroom, 2-bathroom apartment, complete with 1 secure car space( non stacker) and a storage cage, perfectly positioned in the heart of Abbotsford. Designed for comfort and style, the apartment features elegant polished oak flooring throughout the living areas, plush carpet in both bedrooms, and a spacious master bedroom with a full ensuite. The modern kitchen is fitted with premium Smeg appliances, a stone benchtop, and ample storage, while a European laundry adds everyday convenience. Step outside to a generous private balconyideal for relaxing or entertaining with views to CBD. Located within easy walking distance of Richmond's vibrant shopping complex Victoria Gardens, IKEA, you'll be spoiled for choice with an array of cafes, restaurants and boutique shops along Bridge Road and Victoria Street. Public transport is right at your doorstep, providing quick and easy access to Melbourne's CBD. Residents also enjoy exclusive acces
Request Details
Approx. 136m² of luxurious inner city living
View photo
Apartment · for sale
Request Details
Approx. 136m² of luxurious inner city living
Kew, Melbourne
· 2 Bedrooms · 2 Baths · Apartment
· Terrace · Parking · Equipped kitchen
Kew, Melbourne · 2 Bedrooms · 2 Baths · Apartment · Terrace · Parking · Equipped kitchen
Immaculately presented, this stunning residence in a small boutique block, offers approximately 136m² of luxurious inner-city living. Boasting an extraordinary outdoor entertainer's terrace and an unbeatable position atop highly sought-after Richmond Hill. Featuring: Spacious open plan living and dining space Expansive courtyard terrace of approx. 41m² with remote-controlled weather awning Stone kitchen appointed with premium Miele appliances, double dishwasher and integrated fridge/freezer Two queen-sized bedrooms both with built-in robes - the main bedroom with well appointed ensuite and the second bedroom opening to the terrace Sleek central full tiled bathroom European laundry Separate study area with built-in storage Heating and cooling Secure remote undercover parking plus storage cage Ideally located just metres from Swan Street and vibrant shops and eateries, trams and trains with easy access to the MCG, Yarra River and Royal Botanic Gardens
Request Details
Brand New North Facing Garden Residence
View photo
Apartment · for sale
Request Details
Brand New North Facing Garden Residence
Kew, Melbourne
· 3 Bedrooms · 2 Baths · Apartment
· Garden · Equipped kitchen
Kew, Melbourne · 3 Bedrooms · 2 Baths · Apartment · Garden · Equipped kitchen
The Brookville sets a new benchmark for refined apartment living, where exceptional craftsmanship and timeless design come together in one of Toorak's most prestigious addresses. Designed by the acclaimed team at Carr Design, this landmark residence reflects the elegance and sophistication long associated with Melbourne's most coveted suburb. This brand-new ground-floor garden residence offers an impressive sense of space and luxury from the moment you step inside. The main bedroom is a private retreat, complete with a generous walk-in robe and a beautifully finished ensuite featuring a freestanding bath, rainfall shower and luxurious underfloor heating. Two further bedrooms with built-in robes are serviced by a stylish central bathroom, while a separate powder room adds convenience for guests. The heart of the home is a striking contemporary kitchen designed for both everyday living and effortless entertaining. Full-height marble splashbacks, a statement timber waterfall island and pr
Request Details
Exclusive Riverside Sanctuary Surrounded by Finest Private Schools
View photo
House · for sale
Request Details
Exclusive Riverside Sanctuary Surrounded by Finest Private Schools
Kew, Melbourne
· 4 Bedrooms · 2 Baths · House
· Swimming pool · Equipped kitchen
Kew, Melbourne · 4 Bedrooms · 2 Baths · House · Swimming pool · Equipped kitchen
To enquire, please email or call 1300 815 051 and enter code 6977 Hidden at the end of a leafy cul-de-sac with no through traffic, this rare riverside residence offers the ultimate in privacy, prestige, and lifestyle. With breathtaking, uninterrupted views of the Yarra River, this family haven is a hidden gem where tranquility meets elite convenience. Property Highlights: - Panoramic Yarra River views A daily backdrop of serene beauty - Set at the end of a quiet, tree-lined private lane No passing cars, unmatched peace and seclusion - Spacious outdoor entertaining area with swimming pool Perfect for family enjoyment and stylish gatherings - Designer kitchen with premium built-in appliances Crafted for both the home chef and elegant hosting - Sun-filled open living spaces Seamless indoor-outdoor flow, surrounded by nature Elite Private School Access: - Walking distance to Scotch College One of Australia's most prestigious boys' schools - Walking distance to Strathcona Girls Grammar A to
Request Details
Contemporary Living and Convenience
View photo
Apartment · for sale
Request Details
Contemporary Living and Convenience
Kew, Melbourne
· 2 Bedrooms · 2 Baths · Apartment
· Balcony · Parking · Equipped kitchen
Kew, Melbourne · 2 Bedrooms · 2 Baths · Apartment · Balcony · Parking · Equipped kitchen
Capturing a carefree lifestyle in the heart of Swan Street, this Olor apartment is proud to deliver a perfect blend of contemporary appeal and easy living in an exciting location. Enjoy a contemporary lifestyle with everything within a short stroll including cafes, restaurants, shops, trams, Richmond Railway Station and other desired amenities. Boast of natural lights from the balcony offers warm and homely living ideal for investment or to live in. Built to comfort with stone bench top, stainless steel appliances, open plan living/meals area, Euro-laundry and split unit heating/cooling. The apartment also comes with a parking space and a storage cage. Additional features include: - Elegant kitchen with Stainless Steel appliances and stone bench top - Contemporary main bathroom and en-suite in Master bedroom - Euro laundry - Secure undercover car space (stacker rotating type) and storage cage Body corporate fees: $1250 approx. per quarter Council rates: $290 approx. per quarter SMS Van
Request Details
Come Home to Sunlight, Space and Toorak Lifestyle
View photo
Apartment · for sale
Request Details
Come Home to Sunlight, Space and Toorak Lifestyle
Kew, Melbourne
· 3 Bedrooms · 1 Bath · Apartment
· Balcony · Equipped kitchen
Kew, Melbourne · 3 Bedrooms · 1 Bath · Apartment · Balcony · Equipped kitchen
Beautifully elevated, wonderfully private and surrounded by greenery, this renovated top-floor apartment offers a sun-filled retreat where generous proportions and leafy outlooks create an immediate sense of escape. With two bedrooms, a dedicated study and a prized north-facing orientation, it delivers an inviting lifestyle in one of Toorak's most desirable settings. Natural light pours into the generous living and dining domain, creating a warm and welcoming space to relax or entertain, while the adjoining balcony provides a peaceful spot to enjoy the elevated leafy surrounds. The renovated kitchen combines style and practicality with a herringbone marble splashback, extensive cabinetry, stainless-steel appliances, dishwasher and Smeg gas cooktop, with laundry facilities cleverly incorporated. A separate front study captures further northern light and greenery, providing an inspiring space for working from home. The spacious main bedroom feels wonderfully serene with its striking wind
Request Details
Classic Victorian in the heart of it all
View photo
House · for sale
Request Details
Classic Victorian in the heart of it all
Kew, Melbourne
· 3 Bedrooms · 2 Baths · House
· Equipped kitchen
Kew, Melbourne · 3 Bedrooms · 2 Baths · House · Equipped kitchen
Gracing a charming streetscape with its picturesque Victorian aesthetics, this beautifully renovated and extended home is a cut above when it comes to intrinsic contemporary style and consummate indoor/outdoor enjoyment. Surrounded by Victoria Park and Rathmines Reserve and just a lazy stroll to Auburn Primary School, trams, trains and the stylish boutiques and cafes of the village, this impeccable freestanding home is a sanctuary of single-level style for the fastidious family. Classic from the outside, the faultless floorplan is purely a contemporary feat inside with 3 luxuriously large bedrooms (main with WIRs and ensuite), lovely big family bathroom and spacious, cleverly designed laundry considerate of storage. Entertaining is a breeze in the family-sized kitchen where broad stone benchtops, Bosch and Ilve appliances and abundant hidden storage set a premium standard of excellence. Glass bi-folding doors seamlessly connect the wide-open casual living spaces to the stylish al fresc
Request Details
Expanded Period Charm Meets Ultimate Family Versatility
View photo
House · for sale
Request Details
Expanded Period Charm Meets Ultimate Family Versatility
Kew, Melbourne
· 6 Bedrooms · 2 Baths · House
Kew, Melbourne · 6 Bedrooms · 2 Baths · House
Perfectly positioned in a highly coveted, low-traffic pocket of Hawthorn East, this classic Edwardian residence has been masterfully transformed. Blending timeless heritage character with an expansive, freshly upgraded layout, it now boasts an impressive six bedrooms and two bathroomsoffering the ultimate space and flexibility for multi-generational families, upsizers, or astute investors. Stepping inside, the front of the home immediately captures you with its towering ceilings, original ornate flourishes, and beautiful, brand-new flooring that flows seamlessly through the light-filled interior. Elegant formal lounge and dining rooms provide grand proportions for hosting, while a central chef's kitchenequipped with extensive skylights and abundant storageeffortlessly services the home. The clever floorplan extends out to an informal casual living and meals zone, anchored by a sleek, renovated central bathroom featuring floor-to-ceiling tiles and European-inspired styling. Elite Educat
Request Details
Instantly Captivating, Idyllically Positioned
View photo
House · for sale
Request Details
Instantly Captivating, Idyllically Positioned
Kew, Melbourne
· 2 Bedrooms · 1 Bath · House
· Garden · Fireplace · Parking · Equipped kitchen
Kew, Melbourne · 2 Bedrooms · 1 Bath · House · Garden · Fireplace · Parking · Equipped kitchen
A perfect blend of classic period elegance and contemporary designer style together with an unbeatable lifestyle location underpins the irresistible appeal of this stunning solid brick Edwardian residence. Baltic pine floors and high ceilings define the L-shaped entrance hall and generous living room with a decorative timber fireplace. Soaring vaulted ceilings add impressive scale to the light-filled dining room with a gourmet kitchen appointed with stone benches and a Bosch oven and a mezzanine retreat/home office with desk. Full width bi-fold doors open the living space to a private east-facing garden with off street parking accessed from the rear right of way. The main bedroom with a fireplace and bay window and a second double bedroom are accompanied by a stylish designer bathroom with bath. Enviably situated just a short walk to Glenferrie Road's shops, restaurants, cinemas and trams, Auburn Village, Glenferrie station, elite schools, Swinburne University and Central Gardens, it i
Request Details
'Heatherdale': Exquisite 1880s Heritage
View photo
House · for sale
Request Details
'Heatherdale': Exquisite 1880s Heritage
Kew, Melbourne
· 3 Bedrooms · 2 Baths · House
Kew, Melbourne · 3 Bedrooms · 2 Baths · House
Rising grandly above the tree-lined esteem of one of Canterbury's most coveted tree-lined boulevards, 'Heatherdale' is an exquisitely renovated, circa-1880s solid brick and double-fronted Victorian classic where its original character is superbly synthesised with a contemporary open-plan and alfresco rear. Offered for the first time in over 40 years, this is a generational family offering with three bedrooms, two bathrooms and a dedicated home office barely metres from Maling Road. Set on bluestone foundations behind a Hawthorn brick exterior, the home creates a regal street presence beyond which well-preserved hallmarks of its era include finely detailed soaring ceilings, leadlight windows and a double-arched hallway that culminates in its open-plan rear. Proportioned for daily family life, small- and large-scale entertaining, the open-plan steps out through a bank of concertina doors to a vast paved alfresco area that is soothed by the sounds of a water feature and is anchored by a m
Request Details
Grand Family Living in the Heart of Hawthorn East
View photo
House · for sale
Request Details
Grand Family Living in the Heart of Hawthorn East
Kew, Melbourne
· 6 Bedrooms · 4 Baths · House
· Balcony · Fireplace · Equipped kitchen
Kew, Melbourne · 6 Bedrooms · 4 Baths · House · Balcony · Fireplace · Equipped kitchen
Behind its charming period-inspired façade, this remarkably spacious Hawthorn East residence unfolds across an impressive multi-level floorplan, combining character, grand proportions and exceptional flexibility for modern family living. From the moment you enter, the home makes an immediate impression with soaring approximately 3.4-metre ceilings on the ground floor, elegant feature lighting and a wonderful sense of space. A formal lounge with fireplace provides an inviting retreat, while the expansive open-plan living and dining domain at the rear creates a relaxed everyday hub for the family, filled with natural light and connecting effortlessly to the generous balcony beyond. At the heart of the home, the kitchen is both practical and well appointed, featuring Miele oven and cooktop, a Fotile rangehood, LG dishwasher and excellent storage and preparation space. Overlooking the main living and dining areas, it is perfectly positioned for both day-to-day family life and entertaining,
Request Details
Elegant Urban Sanctuary
View photo
Apartment · for sale
Request Details
New
Elegant Urban Sanctuary
Kew, Melbourne
· 1 Bedroom · 1 Bath · Apartment
· Garden · Security · Gym · Swimming pool · Lift · Equipped kitchen
Kew, Melbourne · 1 Bedroom · 1 Bath · Apartment · Garden · Security · Gym · Swimming pool · Lift · Equipped kitchen
Exclusively positioned, right in the heart of Collingwood's wholesale fashion district, is this well-appointed residence that captures the amazing lifestyle attributes of the local district. Designed by celebrated Cox Architects and delivered by GURNER, this beautiful abode showcases opulent style and flair. Blessed with a favourable open plan living-dining room, which flows through to a winter garden retreat, the apartment features a magnificent state-of-the-art gourmet kitchen, a good size bedroom with robes, central bathroom and Euro style laundry. Showcasing beautiful wood flooring, neutral tones throughout, climate control heating and cooling, convenient lift access and video intercom entry. The world class Victoria and Vine New York inspired building, is home to spectacular resident amenities, including a heated rooftop pool, multiple spas, library, teppanyaki and BBQ areas, a private dining room, co-working space, gym and concierge. The location is first class, close to vibrant
Request Details
Parkside living overlooking Alphington Park
View photo
Townhouse · for sale
Request Details
Parkside living overlooking Alphington Park
Kew, Melbourne
· 3 Bedrooms · 3 Baths · Townhouse
· Parking · Terrace · Equipped kitchen
Kew, Melbourne · 3 Bedrooms · 3 Baths · Townhouse · Parking · Terrace · Equipped kitchen
Overlooking Alphington Park, this Yarra Bend townhouse delivers a lifestyle of superior family perfection with its intelligent design, quality appointments and a prime location across three spacious levels. The bold facade makes way for a refined interior showcasing three bedrooms (large main with WIR), complemented by two stylish ensuites and a central bathroom, all finished to an equally impressive standard. The study alcove with integrated desk adds to the appeal, along with a bright open living/dining area and a well-appointed kitchen featuring soft-close cabinetry, Miele cooking appliances and dishwasher. Additional features include split-system heating and cooling, engineered timber flooring, high ceilings, stone surfaces, double glazing throughout and a full-size laundry. Double sliding doors reveal a full width terrace with sweeping views and remote-controlled café blinds, plus a remote-controlled double garage with internal entry. Footsteps to The Bend shops and eateries along
Request Details
Prime SMSF Investment. 7% Returns. Reputable Tenants
View photo
Townhouse · for sale
Request Details
Prime SMSF Investment. 7% Returns. Reputable Tenants
Kew, Melbourne
· 32 m² · Townhouse
Kew, Melbourne · 32 m² · Townhouse
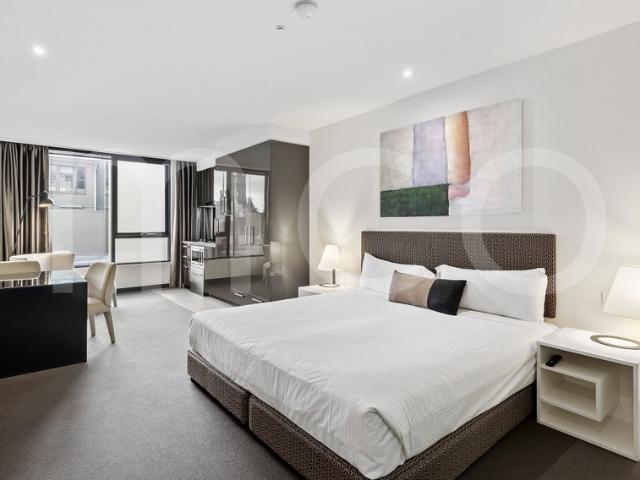
Apartment 410 at 616 Glenferrie Road offers investors a rare opportunity to secure a high-performing, income-producing asset in the heart of Hawthorn. With a long-term lease and strong tenant in place, this studio provides a low-maintenance, reliable addition to any SMSF portfolio. Key Investment Features: - New 5-Year Lease Renewal: Secure term until May 2031, with further options - Returning $24,494.35 per annum - 3 x 5-year lease options ensuring extended income security - Perfect for SMSF investors - Tenanted by a reputable hotel operator, delivering consistent occupancy Positioned within a residential complex, the property benefits from professional onsite management and an extensive suite of amenities, further strengthening tenant demand and long-term occupancy rates. This opportunity combines strong rental yields, excellent tenant retention, and a premium Hawthorn location making it a rare chance to secure a set-and-forget investment. Call now to book an inspection on 03 9863 88
Request Details
Urban Retreat Industrial Edge
View photo
Apartment · for sale
Request Details
New
Urban Retreat Industrial Edge
Kew, Melbourne
· 2 Bedrooms · 1 Bath · Apartment
· Parking · Equipped kitchen
Kew, Melbourne · 2 Bedrooms · 1 Bath · Apartment · Parking · Equipped kitchen
Favourably positioned in the historic Foy and Gibson building, this warehouse style apartment is sure to capture your attention. A seamless mix of contemporary design and raw industrial style in the elegant enclave of the wholesale fashion district. With soaring ceilings, timber beams and exposed brickwork, the residence showcases an open plan living-dining room, opening onto a tranquil courtyard setting. A well-appointed modern kitchen with stainless steel appliances, dishwasher and stone benchtop. The mezzanine level master bedroom is generous in size and perfectly orientated to attract an abundance of natural light, along with a spacious built in robe and sleek bathroom. This beautiful abode is blessed with a separate study area or ideal guest bedroom, storage room, Euro style laundry, polished timber flooring, split system heating and cooling, video intercom entry, storage cage, shared solar power access and secure off-street parking. The location is simply first class, close to th
Request Details
Victorian with Plans and Permit to Build Two
View photo
House · for sale
Request Details
New
Victorian with Plans and Permit to Build Two
Kew, Melbourne
· 2 Bedrooms · 1 Bath · House
· Garden · Parking · Equipped kitchen
Kew, Melbourne · 2 Bedrooms · 1 Bath · House · Garden · Parking · Equipped kitchen
Favourably positioned in one of Melbourne's coolest suburbs, this desirable residence offers significant upside. Comfortable order throughout, with scope to update and add significant value, the abode is the ideal entry point, into such a popular postcode. The home features 2 bedrooms, tranquil living room, a large kitchen/dining area, bathroom, separate laundry, a North facing courtyard/garden and ROW access via Lt Abbot Street, for off street parking. The position is outstanding, close to popular boutiques, award-winning restaurants, bars, cafes, galleries, public transport options, scenic bike trails and parkland. Boasting a premier lifestyle, this address puts you right in the heart, of all things Collingwood. This property is securely leased at $680pw until 14/07/2027. Virtual staging has been used in some photos. If you are looking for your next project, this property also comes with Council Endorsed Plans, to develop 2 properties on site
Request Details
INNER EAST LIVING WITH LIGHT, PRIVACY AND POSITION
View photo
Apartment · for sale
Request Details
INNER EAST LIVING WITH LIGHT, PRIVACY AND POSITION
Kew, Melbourne
· 1 Bedroom · 1 Bath · Apartment
· Balcony · Equipped kitchen
Kew, Melbourne · 1 Bedroom · 1 Bath · Apartment · Balcony · Equipped kitchen
Inspections available by private appointment. Please contact the agent to arrange a viewing. Please note, a fixed term tenancy has recently been signed, dating from 13/08/2026 to 12/08/2027. The current rent is $2,260 per calendar month with a scheduled increase to $2,325 per calendar month on 13/12/2026. Positioned within a tightly held Hawthorn address, this modern apartment delivers low maintenance living with a strong focus on light, comfort, and everyday convenience. Set within a secure, well presented complex with landscaped surrounds, it is an ideal opportunity for first home buyers, investors, or those seeking a polished inner east base. The open plan living and dining domain is enhanced by warm timber parquetry flooring and full height glazing, creating an inviting space that flows directly to the balcony, perfect for morning coffee or relaxed evenings overlooking the leafy outlook. The adjoining kitchen is sleek and functional, featuring quality cabinetry, ample bench space,
Request Details
Inner Urban Living
View photo
House · for sale
Request Details
New
Inner Urban Living
Kew, Melbourne
· 2 Bedrooms · 1 Bath · House
· Garden · Parking · Equipped kitchen
Kew, Melbourne · 2 Bedrooms · 1 Bath · House · Garden · Parking · Equipped kitchen
A fantastic opportunity exists, to secure this beautifully presented, free standing brick residence, in central Collingwood. The home showcases a bright open plan living/dining room, 2 bedrooms, kitchen/meals with stainless steel appliances, bathroom and separate laundry. Featuring polished floorboards, split system cooling/heating, sundrenched courtyard/garden and off-street parking. Located right in the heart of the vibrant Inner-North, close to popular restaurants, cafes, bars, fashion retailers, public transport options, art galleries and parkland. Securely Leased at $2,976pcm
Request Details
Refined easy living on Hawksburn's cusp
View photo
Apartment · for sale
Request Details
Refined easy living on Hawksburn's cusp
Kew, Melbourne
· 1 Bedroom · 1 Bath · Apartment
· Terrace · Equipped kitchen
Kew, Melbourne · 1 Bedroom · 1 Bath · Apartment · Terrace · Equipped kitchen
Sitting on Prahran's Toorak border to enjoy every attraction of each prestige setting, this lock-and-leave residence brings sun-splashed style and endless practicality to the famous Hawksburn lifestyle. One of only a handful in the boutique complex kept secure and secluded from the nearby bustle, the home proves as comfortable as it is adaptable. A northern wall of floor-to-ceiling windows attracts all-day sun inside, with wide-open living and dining areas well-served by a stone-top kitchen with high-end Smeg and Bosch appliances. Inside and out merge seamlessly to streamline entertaining, with a covered, city-glimpsing terrace perfect for drinks with friends, barbecues in warmer months, or a quiet espresso as the sun rises. With a substantial, robe-lined bedroom highlighting the sheer space on offer, a dedicated study area ensures the home meets today's brief, while other features range from a chic bathroom with a double-width shower to a European laundry, solid timber floorboards, re
Request Details
Refined executive residence
View photo
Townhouse · for sale
Request Details
Updated
Refined executive residence
Kew, Melbourne
· 2 Bedrooms · 2 Baths · Townhouse
· Terrace · Parking · Equipped kitchen
Kew, Melbourne · 2 Bedrooms · 2 Baths · Townhouse · Terrace · Parking · Equipped kitchen
A fine example of modernist architecture, this expansive three level domain offers tranquil spaces, designer finishes and luscious vertical gardens only moments from vibrant Bridge Road. Presenting potential for year round entertaining, the second floor comprises open plan living and dining spaces seamlessly linked by blackbutt timber floors and uniform colours to a sleek kitchen appointed with Miele appliances and stone benchtops as well as a generous north facing terrace with a retractable awning. Comprehensively appointed with two splendid bedrooms encompassing built in robes and designer ensuite bathrooms, this magnificent dwelling is completed by a powder room, European laundry, double glazed windows, custom cabinetry and remote controlled garage. One of only two residences in a boutique development which is ideally situated within easy reach of trams, Yarra River trails and Citizens Park
Request Details
Heartwood Penthouse
View photo
House · for sale
Request Details
Heartwood Penthouse
Kew, Melbourne
· 3 Bedrooms · 2 Baths · House
Kew, Melbourne · 3 Bedrooms · 2 Baths · House
Inspect by Appointment At a glance Entire top-floor penthouse of rare scale and distinction Designed by acclaimed K2LD, SHC Group, and Paul Bangay Exclusive boutique building of just 10 sculpted residences Expansive indoor-outdoor living with sweeping city skyline views Luxurious accommodation including a refined home office Moments from Toorak Village, Beatty Avenue and elite schools Abode Commanding the entirety of the top floor, this extraordinary penthouse crowns Heartwooda landmark address conceived as a contemporary interpretation of the grand Toorak mansion. A collaboration between internationally renowned architects K2LD, visionary developer SHC Group, and celebrated landscape designer Paul Bangay, the residence reflects a seamless union of architecture, interiors and landscapedelivering a home of exceptional calibre and enduring beauty. Bathed in natural light and framed by lush, curated outlooks, the expansive living and dining domains unfold with effortless elegance, designe
Request Details
Bright and spacious, prized Scotch Hill edge
View photo
Apartment · for sale
Request Details
Bright and spacious, prized Scotch Hill edge
Kew, Melbourne
· 1 Bedroom · 1 Bath · Apartment
· Balcony · Parking · Equipped kitchen
Kew, Melbourne · 1 Bedroom · 1 Bath · Apartment · Balcony · Parking · Equipped kitchen
Ideally positioned in a highly sought after pocket set back from the street, this solid brick, top floor apartment presents an exceptional opportunity for downsizers, first home buyers or astute investors. Beautifully spacious and filled with natural light, the generous living and dining area is framed by charming English-style windows, opening onto the balcony with a restful rooftop and treetop outlook, perfect for relaxing and easy entertaining. Fitted robes feature in the bedroom complete with a large window and big sky views, and the bathroom is well sized with a bathtub and laundry facilities. Additional features include a bright kitchen with ample cabinetry and space for casual dining, good storage, secure intercom entry and parking. Nestled on the edge of Scotch Hill, metres from tram connections, moments to Glenferrie Road's thriving café and dining destination, Glenferrie station, Swinburne University, Fairview Park and Yarra River trails
Request Details
City views from a two storey Yarra penthouse
View photo
Apartment · for sale
Request Details
City views from a two storey Yarra penthouse
Kew, Melbourne
· 3 Bedrooms · 2 Baths · Apartment
· Terrace · Equipped kitchen
Kew, Melbourne · 3 Bedrooms · 2 Baths · Apartment · Terrace · Equipped kitchen
Providing superb updates, exquisite finishes, and proportions akin to a full size family home spanning over approx. 179 sqm, this whisper quiet penthouse delivers luxury at its most refined, weaving Yarra tranquillity into the bustle of the city fringe. With no expense spared, improvements range from 100% wool Bremworth carpets to engineered European oak floors, two pack cabinetry, and both sleek stone surfaces and the finest Miele appliances in a fully remodelled kitchen. Towering ceilings, sun at all hours, and lush greenery add to the scale and ambiance, with open living and dining areas stepping onto a wrap around terrace brilliant for sunset entertaining. The outdoor space is further complemented by abundant plants, an automated watering system, and a dining setting including a table and five chairs. A lower master with an ensuite, alternate upper master with unforgettable city views, second bathroom with a spa bath, and sizeable third bedroom compose accommodation that's unmistak
Request Details
CONTEMPORARY LIVING IN THE HEART OF RICHMOND
View photo
Apartment · for sale
Request Details
CONTEMPORARY LIVING IN THE HEART OF RICHMOND
Kew, Melbourne
· 2 Bedrooms · 1 Bath · Apartment
· Balcony · Parking · Equipped kitchen
Kew, Melbourne · 2 Bedrooms · 1 Bath · Apartment · Balcony · Parking · Equipped kitchen
Set in the heart of Richmond, this corner situated two-bedroom apartment combines style, comfort, and convenience. With a sleek Caesarstone kitchen, light-filled open-plan living, and a wrap-around balcony, it offers an ideal city-fringe lifestyle. Just moments from trams, West Richmond Station, shopping, dining, and green spaces, everything you need is at your doorstep. - Light filled open plan living/dining zone with floorboards that leads you out to East facing wrap around balcony. - Two well-proportioned bedrooms both offering mirrored built-in robes. - Sleek Caesarstone kitchen boasting Smeg appliances and mirrored splashbacks. - Stylish central bathroom. - Split system heating/cooling, double glazed windows throughout. - Secure entry and intercom. - Separate European laundry for added convenience. - Undercover parking space plus storage cage. - Approximately 71sqm of lifestyle living. - Estimated rental return of $600 $650 per week approx. (Up to $33,800pa) Situated in the heart
Request Details
Grand Residence in Exclusive Court
View photo
House · for sale
Request Details
Grand Residence in Exclusive Court
Kew, Melbourne
· 6 Bedrooms · 5 Baths · House
· Garden · Swimming pool · Equipped kitchen
Kew, Melbourne · 6 Bedrooms · 5 Baths · House · Garden · Swimming pool · Equipped kitchen
Expressions of Interest Closing Friday 16th October at 12pm Defined by its exclusive position, very few properties deliver both scale, privacy and presence. This stately, elevated light filled family residence with separate self-contained apartment delivers European elegance, excellent floor plan conceived for both sophisticated entertaining and effortless family life. Set behind established gardens and enjoying the rare advantage of two street frontages, this substantial 590sqm allotment provides a private home with impressive family proportions, generous rooms with abundant natural light. A well-appointed kitchen and expansive entertaining areas, flow down to a resort-style outdoor area and swimming pool. Exceptional year-round indoor-outdoor living. Upstairs, six generously proportioned bedrooms and five ensuite bathrooms, deliver remarkable flexibility for large or extended families. The separately accessed, self-contained apartment further enhances the home's versatility, ideal fo
Request Details
View map Back to list

Get email alerts

Don't miss out: be the first to know about new properties

The alert was correctly created

On subscribing you accept the conditions of use and the privacy policy
Alert
Receive new ads in your inbox
Save this search
Receive alerts for new listings

We'll send you an email when we have new properties for: "Properties for sale in Kew, Melbourne"

The alert was correctly created

Cothams
Glenferrie
Get email alerts and be the first to see new listings
Required field
On subscribing I accept the terms of the privacy policy
Perfect! You'll soon start receiving new listings via email
Alert
Receive an email when we have new ads for Properties for sale in Kew, Melbourne
Save this search
Filters

Bedrooms

Size (m²)

m²
m²

Price

$
$

Property type

Bathrooms

Clear all filters
Receive notifications when new entries are published.