5,974 properties for sale in Kew, Melbourne

SECLUDED LEAFY GARDEN OASIS ON RICHMOND HILL
View photo
Apartment · for sale
Request Details
SECLUDED LEAFY GARDEN OASIS ON RICHMOND HILL
Kew, Melbourne
· 1 Bedroom · 1 Bath · Apartment
· Garden · Parking · Equipped kitchen
Kew, Melbourne · 1 Bedroom · 1 Bath · Apartment · Garden · Parking · Equipped kitchen
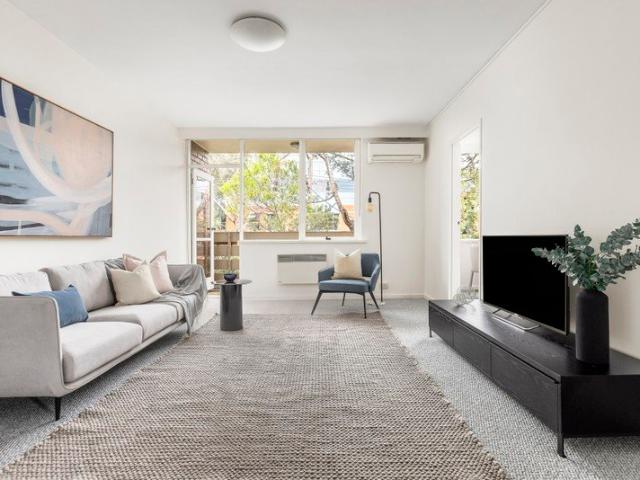
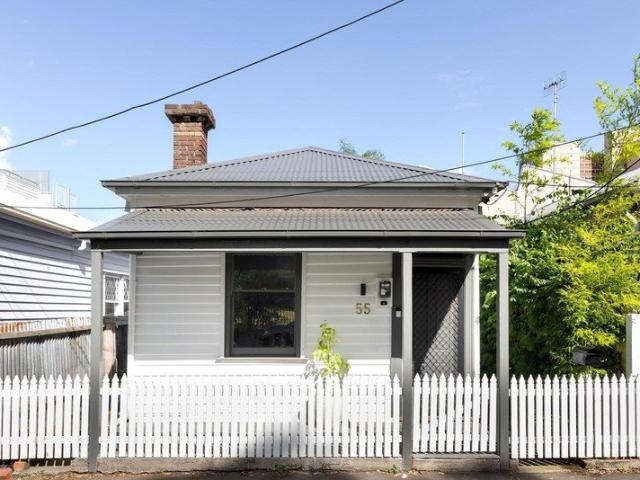
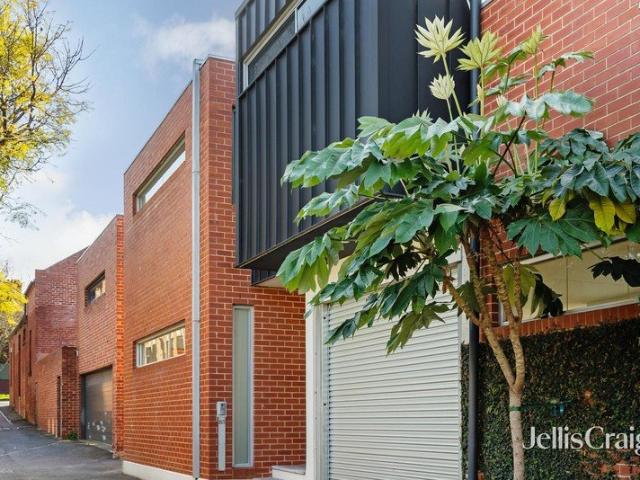
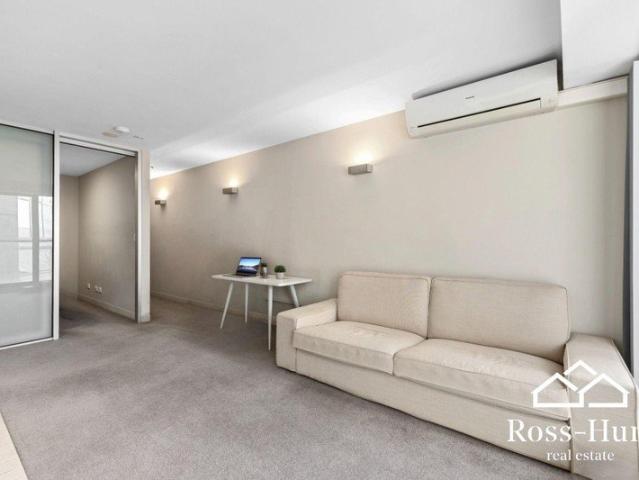
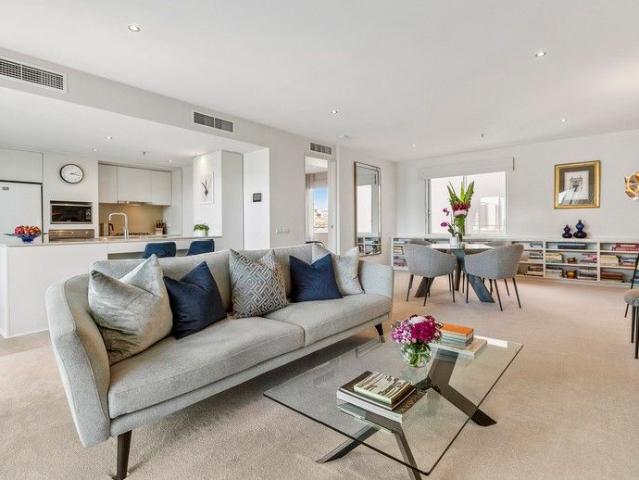
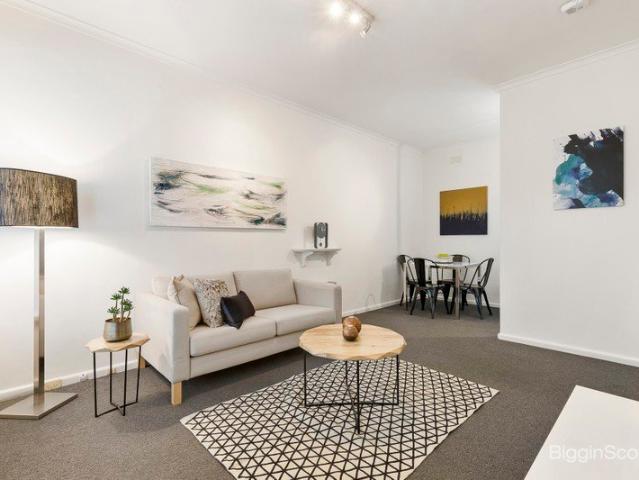
Privately positioned on the ground floor of a boutique development, this appealing one-bedroom apartment enjoys a peaceful garden setting with Richmond's best attractions right at your doorstep. - Secure boutique one-bedroom ground-floor apartment - Leafy garden outlooks from bedroom and living - Sun-drenched open-plan living and dining - Split-system heating and cooling - Bathroom with laundry facilities - Gas-equipped kitchen adjoining meals area - Approximately 43sqm of living - Two council parking permits available - Ideal city base, first home or investment - Outgoings: Council Rates $978PA - OC fees $750 half yearly - Potential rental return of $400-$450 per week Just moments from the restaurants, bars, cafés and shopping of Bridge Road and Swan Street, with the MCG, Melbourne's sporting precinct and CBD all within easy reach. A peaceful Richmond Hill setting offering lifestyle convenience and low-maintenance living. Conditions of entry - IDENTIFICATION and contact number require
Request Details
You'll be spoilt for choice!
View photo
Apartment · for sale
Request Details
You'll be spoilt for choice!
Kew, Melbourne
· 2 Bedrooms · 1 Bath · Apartment
Kew, Melbourne · 2 Bedrooms · 1 Bath · Apartment
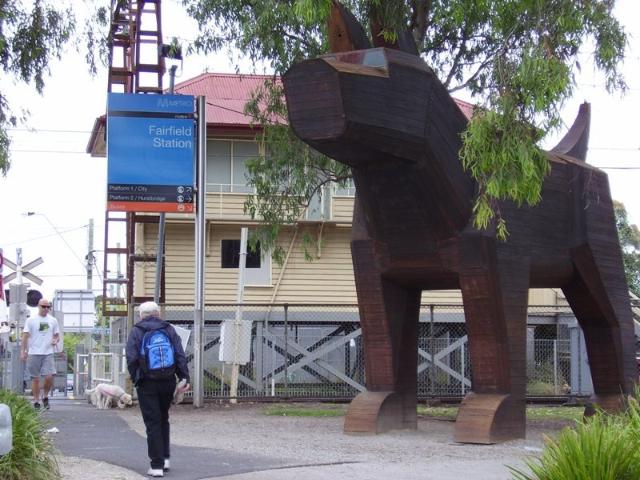
With so many options all within a short walk or drive, you will truly be spoilt for choice living here. Bustling Station St for shopping, the Groovy Westgarth precinct with Cinema and café's, High St Northcote for an eclectic mix of boutique shops, eateries and cafes, the Northcote Aquatic centre, Fairfield Boathouse, parks and gardens and the list goes on Brand new 2 Bedroom apartments are available. Buy now and secure your place for the future! For full details please contact Peter Davies 0402 335 005
Request Details
Location, Location, Location!
View photo
Apartment · for sale
Request Details
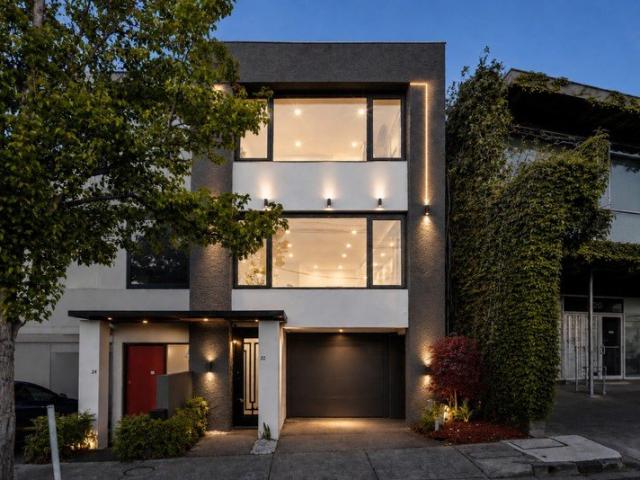
Location, Location, Location!
Kew, Melbourne
· 1 Bedroom · 1 Bath · Apartment
Kew, Melbourne · 1 Bedroom · 1 Bath · Apartment
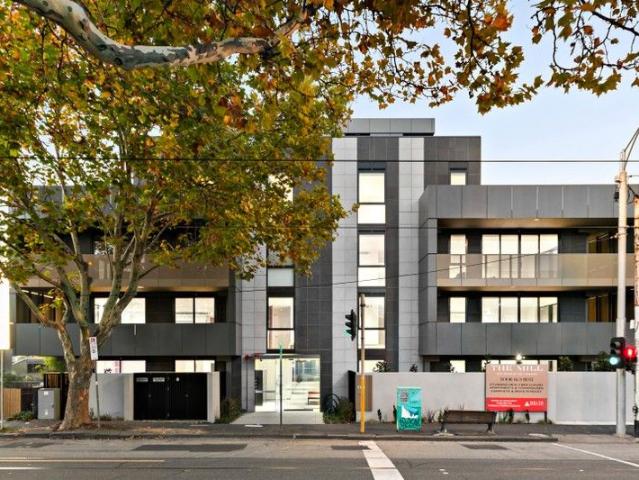
With so many options all within a short walk or drive, you will truly be spoilt for choice living here. Bustling Station St for shopping, the Groovy Westgarth precinct with Cinema and café's, High St Northcote for an eclectic mix of boutique shops, eateries and cafes, the Northcote Aquatic centre, Fairfield Boathouse, parks and gardens and the list goes on Brand new, LARGE, 1 Bedroom apartments with car spaces are available in the area. Buy now off the plan and secure your place for the future! For full details please contact Peter Davies 0402 335 005
Request Details
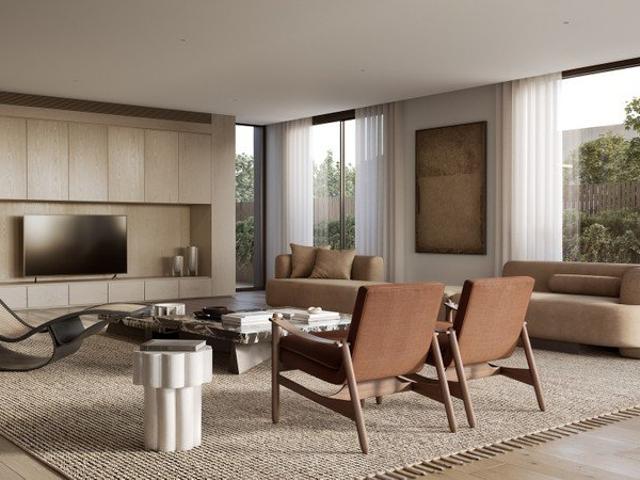
Elevated, Light Filled Living with a Leafy Outlook
View photo
Apartment · for sale
Request Details
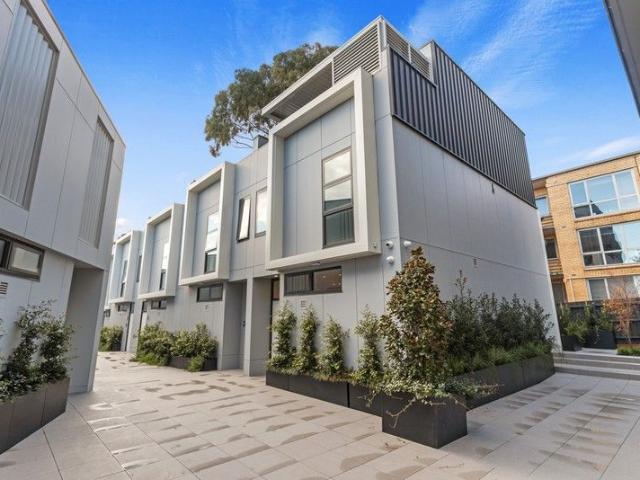
Elevated, Light Filled Living with a Leafy Outlook
Kew, Melbourne
· 2 Bedrooms · 1 Bath · Apartment
· Equipped kitchen
Kew, Melbourne · 2 Bedrooms · 1 Bath · Apartment · Equipped kitchen
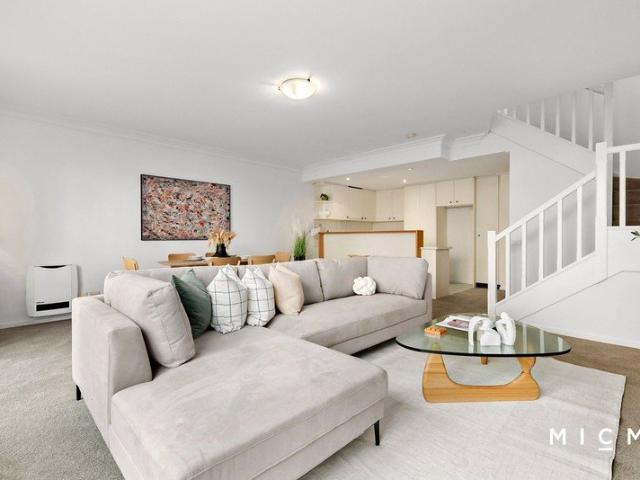
Enjoying an elevated position with a leafy outlook, this immaculately presented two-bedroom apartment delivers an outstanding combination of comfort, convenience and low-maintenance living in one of Hawthorn's most sought-after pockets. Filled with natural light, the inviting living and dining domain creates an immediately welcoming atmosphere, enhanced by brand new carpet throughout and large windows that draw in the greenery beyond. The well-appointed kitchen offers excellent functionality, while the updated bathroom adds contemporary appeal. Two generous bedrooms, each fitted with built-in robes, are complemented by a central bathroom with integrated laundry facilities and a separate WC. Additional features include a split-system air conditioner and wall heater in the living room, secure intercom entry and a dedicated off-street car space. Positioned within a boutique block, this prized address places every lifestyle amenity at your doorstep. Enjoy a short stroll to Glenferrie Road'
Request Details
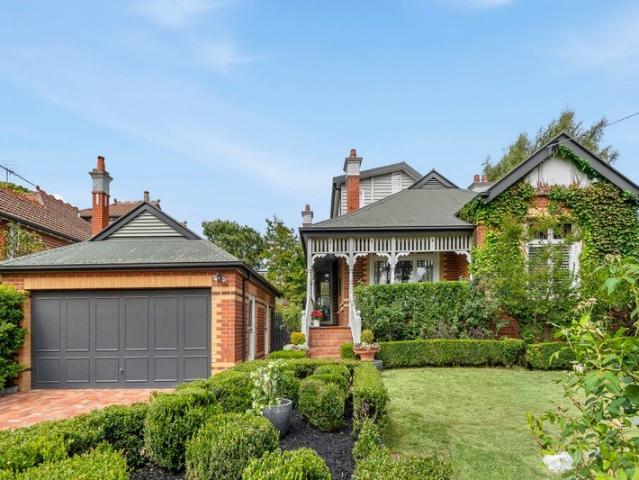
Historic home enhanced for the future
View photo
House · for sale
Request Details
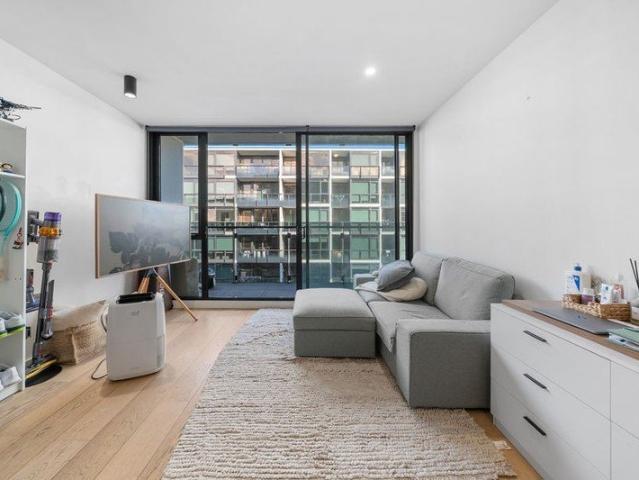
Historic home enhanced for the future
Kew, Melbourne
· 5 Bedrooms · 4 Baths · House
· Parking · Terrace · Swimming pool · Cellar · Equipped kitchen
Kew, Melbourne · 5 Bedrooms · 4 Baths · House · Parking · Terrace · Swimming pool · Cellar · Equipped kitchen
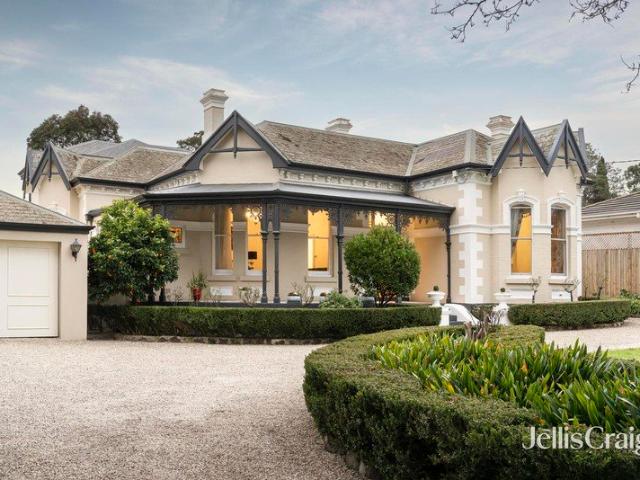
There is a great sense of tradition surrounding the dignified Victorian residence at 389 Barkers Road Kew. Noted Hawthorn architect, John Beswicke, built the house in 1890. Beswicke also designed 'Rotha' in Harcourt Street and 'Glucksburg' in Yarra Street. The Barkers Road property has been home to three generations of the Winneke family: It was the home of the late Hon. Sir Henry Winneke, Governor of Victoria between 1974-1982. This grand and imposing 5-bedroom home has been meticulously restored, extended and significantly enhanced during a 10-year renovation. Capitalising on grand proportions, it now includes a lavish 1st floor master suite, 4 bathrooms (2 are marble), vast casual living and dining opening to a sandstone terrace with a pool, huge granite kitchen, rumpus room and awe-inspiring front formal rooms. Features auto gates to a double garage, impressive private front gardens, Baltic flooring, cellar, open fireplaces, intricate plasterwork, ducted heating/cooling and interco
Request Details
City fringe living with everything close by
View photo
Apartment · for sale
Request Details
City fringe living with everything close by
Kew, Melbourne
· 2 Bedrooms · 1 Bath · Apartment
· Balcony · Equipped kitchen
Kew, Melbourne · 2 Bedrooms · 1 Bath · Apartment · Balcony · Equipped kitchen
Elevated above one of Collingwood's most connected streets, this inviting residence is offered as an Executor's Sale, presenting an exceptional opportunity to secure a well-proportioned home defined by natural light, modern comfort and an enviable lifestyle setting. The address places the best of Collingwood and Fitzroy within easy reach, while transport, cycling paths and highly walkable streets further reinforce the convenience of the location. - Framed by broad, full-height windows and a wide balcony that extends the living space outdoors, the open-plan living and dining area enjoys leafy outlooks across the surrounding streetscape. - The adjoining kitchen is appointed for everyday functionality, with generous bench space, ample cabinetry, overhead storage and modern stainless-steel appliances. - Two well-proportioned bedrooms, each filled with natural light and appointed with built-in robes, are complemented by a neat central bathroom with a generous corner shower. - A concealed Eu
Request Details
Sophisticated turn key home
View photo
House · for sale
Request Details
Sophisticated turn key home
Kew, Melbourne
· 3 Bedrooms · 2 Baths · House
· Equipped kitchen
Kew, Melbourne · 3 Bedrooms · 2 Baths · House · Equipped kitchen
Expertly renovated to capture a relaxed, contemporary feel, this Victorian cottage has been updated with an eye for timeless design, blending period features with modern enhancements. Boasting a considered floorplan of rich timber floors, the light and bright kitchen/dining area provides premium entertaining space, blending seamlessly with the generous rear courtyard. Well placed in a desirable inner-city location, the property provides swift access to the Wellington and Smith Street entertainment precincts, packed with award-winning restaurants, boutique shopping, and transport options. - Open-plan kitchen/dining area, featuring white cabinetry and open timber shelving, stone benchtop and splashback, modern appliances including dishwasher, and black tapware. - Wonderfully bright living room, flooded with natural light, connects to the kitchen/dining area. - Comprising three generous bedrooms, including one with stylish ensuite, one with built-in mirrored robes and one with ornate open
Request Details
Refined, renovated take on the Richmond Hill lifestyle
View photo
Townhouse · for sale
Request Details
Refined, renovated take on the Richmond Hill lifestyle
Kew, Melbourne
· 3 Bedrooms · 2 Baths · Townhouse
· Terrace · Equipped kitchen
Kew, Melbourne · 3 Bedrooms · 2 Baths · Townhouse · Terrace · Equipped kitchen
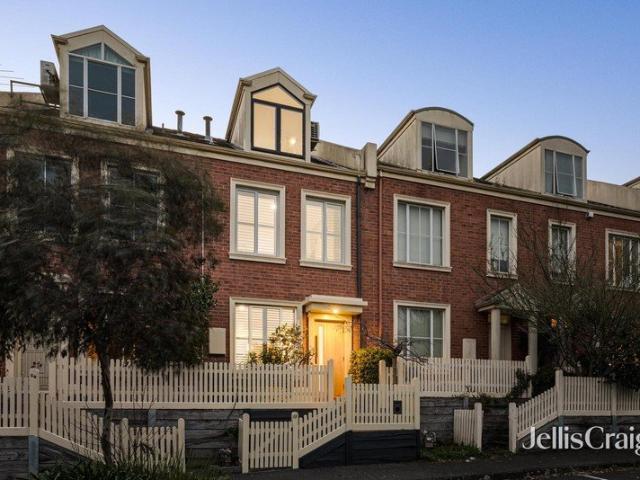
Whisper quiet from its hidden side street on the cusp of Bridge Road and the MCG, this recently reimagined, completely turnkey residence maximises space, optimises light, and brings refined comfort to prestigious Richmond Hill. Impressive from the outset with its architectural forms, considered function, and revamp shaped around the needs of today, the home proves just as outstanding for a family as professionals and downsizers. Swiss and German V-ZUG and Miele appliances, swathes of stone, and extensive, bespoke cabinetry feature in a home chef's dream kitchen, with living, dining, and leafy courtyard areas merging for streamlined entertaining. Brilliant as a workspace, sitting area, or base for kids to claim, a sun splashed second living steps onto a north facing terrace divine for drinks with a sunset backdrop, joined on the second storey by three sizeable bedrooms, a wealth of robe space, chic, new central bathroom, and first class renovated master ensuite. Other highlights include
Request Details
Elevated Living with Style and Inner City Convenience
View photo
Apartment · for sale
Request Details
Elevated Living with Style and Inner City Convenience
Kew, Melbourne
· 1 Bedroom · 1 Bath · Apartment
· Balcony · Terrace · Lift · Cellar · Equipped kitchen
Kew, Melbourne · 1 Bedroom · 1 Bath · Apartment · Balcony · Terrace · Lift · Cellar · Equipped kitchen
Contact Romano Cellante 0412 100 989 for further information ! Welcome to a bright, modern 1-bedroom apartment that delivers more than just a place to live - it offers a lifestyle wrapped in comfort, design, and unbeatable Hawthorn convenience. Perched on the 8th floor, this urban retreat is ideal for first-home buyers, professionals, students, or investors looking for low-maintenance living in one of Melbourne's most connected pockets. Key Features: Open-plan lounge and dining area that flows onto a private balcony Modern kitchen with gas cook top, dishwasher and stone benchtops Separate bedroom with mirrored built-in robes Stylish bathroom with laundry connections Split-system heating and cooling for year-round comfort Secure car park and storage cage in basement Video intercom, lift access, and secure building entry Residents rooftop entertaining terrace with breathtaking city skyline views NBN Fibre to the Building and strong 5G mobile coverage Literally next door to Swinburne Univ
Request Details
Boutique Balmoral Refinement with Unrivalled Outdoor Luxury
View photo
Apartment · for sale
Request Details
Boutique Balmoral Refinement with Unrivalled Outdoor Luxury
Kew, Melbourne
· 2 Bedrooms · 2 Baths · Apartment
· Equipped kitchen
Kew, Melbourne · 2 Bedrooms · 2 Baths · Apartment · Equipped kitchen
Investors Please Note: The property could return in the vicinity of $680 - $720 per week. A stunning presentation of vast alfresco luxury, this elegant 2-bedroom, 2-bathroom, 2-level town residence spreads out over a wide-reaching 143sqm (approx.) in the boutique Balmoral complex. Embrace instant appeal for growing families, downsizers, upscalers, and enthusiastic investors in a central location with true convenience. Zoned to the highly valued Glenferrie Primary School, take an easy stroll to Auburn Road cafes, Fritsch Holzer Park, Rivoli Cinemas, Camberwell Junction, Glenferrie Road attractions, Swinburne University, and a tram to the city on your doorstep. From the very first step inside, the sheer amount of sunlit space will impress. Wide-reaching open-plan living and dining pivots a chef-ready kitchen showcasing a breakfast bar, full-sized dishwasher, and a 4-burner gas cooktop. Swing open dual French doors to the star of the show! Instantly relax in an oversized courtyard totalli
Request Details
Larger Than Average Homes
View photo
Townhouse · for sale
Request Details
Larger Than Average Homes
Kew, Melbourne
· 3 Bedrooms · 3 Baths · Townhouse
· Parking · Terrace · Lift · Equipped kitchen
Kew, Melbourne · 3 Bedrooms · 3 Baths · Townhouse · Parking · Terrace · Lift · Equipped kitchen
Discover an exclusive collection of luxury 3 and 4-bedroom residences at 76 Wattle Road, Hawthorn, designed for discerning buyers seeking premium family living in one of Melbourne's most prestigious suburbs. Each architecturally designed home combines sophisticated design, exceptional craftsmanship and outstanding energy efficiency. _ Key Property Features - 3 or 4 Bedroom homes from $3,700,000 - Two generous living areas - Private internal lift servicing every level - Expansive rooftop terrace, with selected residences enjoying spectacular Melbourne city skyline views - Secure double garage with EV charger - Premium Miele kitchen appliances - Keyless entry system - Double-glazed windows - High-performance insulation - 7.5-Star Energy Rating - 3kW solar panel system - 25,000-litre rainwater tank - 10-Year Building Guarantee - 52-Week Defects Warranty by Virgon Construction _ Location and Lifestyle: Located in the heart of Hawthorn, these luxury homes place you within easy reach of ever
Request Details
Architectural Sophistication with Exceptional Space and Privacy
View photo
Townhouse · for sale
Request Details
Architectural Sophistication with Exceptional Space and Privacy
Kew, Melbourne
· 3 Bedrooms · 3 Baths · Townhouse
· Parking · Equipped kitchen
Kew, Melbourne · 3 Bedrooms · 3 Baths · Townhouse · Parking · Equipped kitchen
Showcasing distinctive architectural design, refined contemporary finishes and an intelligently arranged three-level floorplan, this impressive residence delivers spacious, low-maintenance living in a highly sought-after Hawthorn East setting. Privately positioned within a boutique development, the home offers three generous bedrooms, three stylish bathrooms, a versatile upstairs retreat and secure tandem parking for two vehicles. The ground floor is centred around a spacious open-plan living and dining zone, enhanced by warm timber flooring, clean modern lines and an abundance of natural light. Full-width folding doors extend the living space to a private paved courtyard, creating an effortless connection between indoor and outdoor living. The beautifully appointed kitchen features stone surfaces, extensive cabinetry, a double sink, quality appliances and generous preparation space, making it equally suited to everyday living and entertaining. Also located on the ground floor is a wel
Request Details
A Toorak Brand New Right Here, Right Now
View photo
House · for sale
Request Details
A Toorak Brand New Right Here, Right Now
Kew, Melbourne
· 4 Bedrooms · 4 Baths · House
· Terrace · Sauna · Cellar · Equipped kitchen
Kew, Melbourne · 4 Bedrooms · 4 Baths · House · Terrace · Sauna · Cellar · Equipped kitchen
Set within a quiet Toorak cul-de-sac, this exceptional residence by VicInvest offers privacy and space just moments from Toorak Village and leading private schools. Soft curves, generous proportions and tactile finishes give the interiors a refined yet understated feel. Natural light moves through the home throughout the day, while each space has been carefully considered for comfortable, effortless living. The light-filled living and dining areas open through sliding doors to a European-inspired terrace. A culinary kitchen and butler's pantry provide generous space for everyday living and entertaining. Each bedroom has been designed as a private retreat, led by an impressive main suite with walk-in dressing rooms and a spa-style ensuite centred around a circular bath. The ground-floor wellness area features an indoor swimming pool, spa and state-of-the-art sauna with a Himalayan salt wall. An adjoining open-plan living area includes provisions for a private cinema, wine cellar and bar
Request Details
Period Elegance in Canterbury's Golden Mile
View photo
House · for sale
Request Details
Period Elegance in Canterbury's Golden Mile
Kew, Melbourne
· 5 Bedrooms · 3 Baths · House
· Garden · Parking · Equipped kitchen
Kew, Melbourne · 5 Bedrooms · 3 Baths · House · Garden · Parking · Equipped kitchen
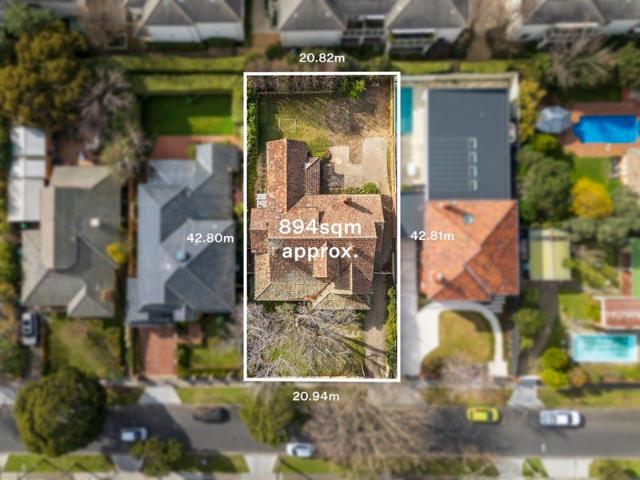
An impeccable example of ornate Edwardian architecture stands proudly in a quintessential Canterbury streetscape in the treasured Golden Mile. Introduced by wide street frontage and ample parking, soaring ceilings, exquisite leadlight windows, cornicing, fireplaces and swathes of natural light create a warm and welcoming ambience, complementing a floorplan that is practical, flexible and presents plenty of space for a range of lifestyles and stages. Zoned to Auburn Primary, Camberwell High School and Canterbury Girls Secondary College, the lifestyle on offer is superb, meeting every imaginable family requirement. Positioned on a generous allotment measuring 894m2 (approx.) plenty of scope exists to extend or renovate in time (STCA), making the most of a significant land parcel in one of Melbourne's most prized locales. A grand entrance hallway and formal living and dining rooms make way for the open plan family room that connects to the garden. An elegant kitchen and butler's pantry cr
Request Details
1000 Canterbury Rd, Box Hill South, VIC 3128
View photo
Studio · for sale
Request Details
New
1000 Canterbury Rd, Box Hill South, VIC 3128
Kew, Melbourne
· Studio
Kew, Melbourne · Studio
Situated in one of Melbourne's most prestigious eastern suburbs, this exceptional mixed-use freehold presents a rare opportunity to secure a versatile commercial investment with multiple income streams and significant future development potential. Positioned on the southern side of Canterbury Road near the corner of Chaucer Crescent, the property enjoys outstanding exposure along a major arterial road while being surrounded by quality residential homes, established retail businesses, and excellent public transport. Located approximately 10km from Melbourne CBD, this tightly held location continues to experience strong demand from investors and owner-occupiers alike
Request Details
Spacious, north facing 2 bedroom apartment!
View photo
Apartment · for sale
Request Details
Spacious, north facing 2 bedroom apartment!
Kew, Melbourne
· 2 Bedrooms · 2 Baths · Apartment
· Parking · Cellar · Equipped kitchen
Kew, Melbourne · 2 Bedrooms · 2 Baths · Apartment · Parking · Cellar · Equipped kitchen
Retirement living at its best! This spacious, North-facing 2-bedroom apartment provides the perfect quiet space to enjoy your retirement. The master bedroom features an ensuite, and the considerably-appointed kitchen has European appliances and stone benchtops. Secure basement car parking completes the home, ideal for those dreaming of style and location. Perfectly located in the heart of Toorak Village, above shops, restaurants, banks and medical centres, you are in the heart of it all. Trams and buses are located just nearby. Property Features: - North-facing aspect - Open-plan living - Well-presented kitchen - Caesarstone benchtop - Euro laundry - Built-in-wardrobe - Air-conditioning & heating - Plenty of natural light - Close to lifts Community features: - BBQ area - Library - Bridge club - Regular happy hour - Afternoon teas - Undercover parking - Outdoor courtyard - Community room About Toorak Place Retirement Village: This luxurious village is unrivalled in the area and sits at
Request Details
Auction this Saturday 10th October at 11:00 am
View photo
House · for sale
Request Details
Auction this Saturday 10th October at 11:00 am
Kew, Melbourne
· 3 Bedrooms · 2 Baths · House
· Garden · Equipped kitchen
Kew, Melbourne · 3 Bedrooms · 2 Baths · House · Garden · Equipped kitchen
Stunning high-end space & sophistication on the park A park-facing revelation of beautifully-renovated spaces and natural leafy outlooks, this stunning 3 bedroom, 2.5 bathroom residence resonates with high-end style and sophistication throughout a spacious interior setting capturing magnificent sweeping views over tranquil Merri Creek trail bushland. Located at the peaceful Yarra River end of Ramsden Street Reserve, this sublime designer sanctuary amid low-maintenance landscaped gardens presents a lifestyle opportunity of extraordinary ease directly opposite extensive parkland in a highly-prized inner-city pocket near cafes, schools and Clifton Hill train station. An attractive profile and courtyard with a kitchen garden introduce a light and airy ground-floor layout where polished wooden floorboards, superior double-glazing and high LED-lit ceilings frame an expansive open-plan zone. Full-width dining and living areas at each end offer superb space and comfort complemented by a chic p
Request Details
For Sale Investment Richmond
View photo
Townhouse · for sale
Request Details
For Sale Investment Richmond
Kew, Melbourne
· 407 m² · Townhouse
· Parking
Kew, Melbourne · 407 m² · Townhouse · Parking
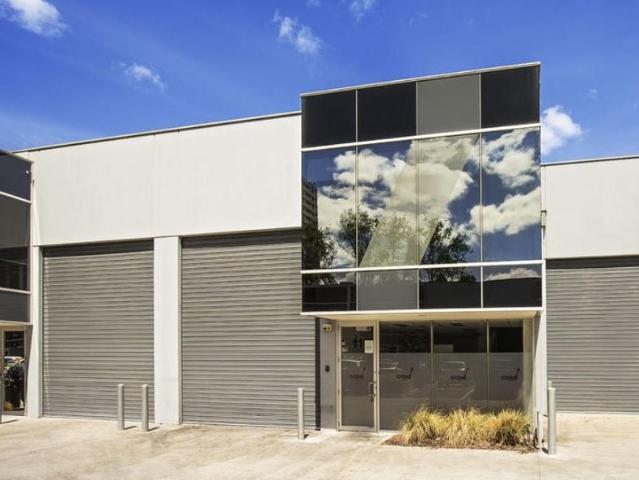
INVESTMENT SUMMARY REPORT An exceptional opportunity to acquire a prime, highly specialized inner-city Melbourne industrial asset. Unit 11, 2 Bromham Place offers a modern concrete tilt-slab warehouse, showroom, and high-spec food production facility. Positioned in the tightly held Richmond commercial precinct, the property is fully leased to an established food group, serving as the central production, administrative, and distribution hub for three retail restaurant locations alongside external wholesale clients. Total Building Area: 407 m² approx. Includes Office / Showroom Area: 114 m² over two levels Mezzanine 100 m² Air-conditioned with modern glass facade Storage, staff amenities, and change rooms Parking: 4 allocated car spaces on title For further details or to arrange an inspection of this investment contact John Camilleri on 0409 327 120
Request Details
A Well Appointed Studio Apartment Delivering Reliable Returns in the Heart of Hawthorn
View photo
Townhouse · for sale
Request Details
A Well Appointed Studio Apartment Delivering Reliable Returns in the Heart of Hawthorn
Kew, Melbourne
· 52 m² · Townhouse
· Balcony
Kew, Melbourne · 52 m² · Townhouse · Balcony
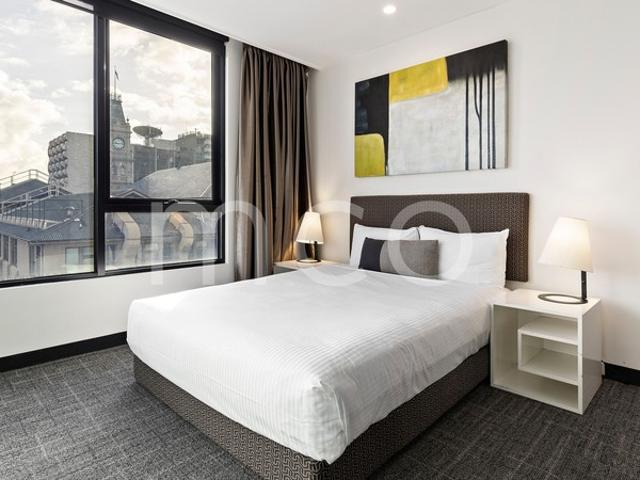
This top-floor apartment at 616 Glenferrie Road delivers a penthouse feel in one of Hawthorn's most sought-after pockets, offering a compelling opportunity for investors looking to grow their portfolio. This well-maintained, fully furnished studio features a semi-private front-facing bedroom and sweeping views towards Kew. A reliable long-term tenant is already in place, ensuring immediate and consistent rental returns from day one. The apartment also includes: - Attractive price reduction on a well-positioned serviced apartment with views - Immediate income from a well-maintained property - Existing long-term lease with Quest Apartments - Private balcony with CBD views - Generous hotel-style bathroom with a shower - Fully equipped kitchenette with dishwasher - Built-in robes and TV access - Abundant natural light throughout Residents can take advantage of an abundance of facilities and services on-site, including a fully equipped gymnasium, valet dry cleaning and laundry service, 24-h
Request Details
Untapped potential on a prized boulevard
View photo
House · for sale
Request Details
Untapped potential on a prized boulevard
Kew, Melbourne
· 3 Bedrooms · 1 Bath · House
· Parking · Equipped kitchen
Kew, Melbourne · 3 Bedrooms · 1 Bath · House · Parking · Equipped kitchen
Beyond the enchanting beauty of a broad Californian Bungalow façade, featuring a verandah that overlooks a majestically leafy streetscape, this cherished original home has been held by the same family for more than 95 years. Decorative flourishes, from the ornate ceiling roses and intricate leadlight pay homage to the past, showcased in the spacious lounge room, then extending through French doors to the fire-side dining room. With three bedrooms, a study/fourth bedroom, a bright bathroom and a kitchen, there's also ducted heating and a single garage. In planning zone HCTZ2, accommodating the opportunity to construct a medium density development, it's time to reimagine this 19.15-metre wide, 818 sq m approx. block. Choose to undertake a transformational renovation, build one high-end luxury residence, or construct highly desirable town residences (STCA). Established on one of Canterbury's most exclusive boulevards, it is extremely easy to walk to everything you could desire. Metres fro
Request Details
Renovated entertainer near elite schools
View photo
House · for sale
Request Details
Renovated entertainer near elite schools
Kew, Melbourne
· 4 Bedrooms · 2 Baths · House
· Fireplace · Equipped kitchen
Kew, Melbourne · 4 Bedrooms · 2 Baths · House · Fireplace · Equipped kitchen
Expressions Of Interest Guaranteed to deliver a first-class lifestyle both inside and out, spend leisure-time unwinding under the enormous under-cover alfresco of this fashionably renovated home or walk along this tree-lined street to a selection of Melbourne's finest schools. Thoughtfully designed with four bedrooms, two bathrooms and a sun-filled study/fifth bedroom, every generation will thrive in this peaceful abode, featuring wide contemporary floorboards, plush carpets and an abundance of living space. Northern light streams into the expansive lounge and dining room, enhanced by the ambience of a flickering fireplace an idyllic place for relaxation. In a separate wing, you'll be impressed by the two sets of tri-slide glazing that create a sought-after indoor-outdoor flow between the alfresco with a mesmerising water feature and the meals/family room. Beneath eye-catching light fittings, take pleasure in entertaining alongside the shimmering stone-topped kitchen, equipped with Sie
Request Details
Luxury Brand New 3 Bedroom Townhome move in now!
View photo
Townhouse · for sale
Request Details
Luxury Brand New 3 Bedroom Townhome move in now!
Kew, Melbourne
· 3 Bedrooms · 2 Baths · Townhouse
· Terrace · Lift · Parking · Equipped kitchen
Kew, Melbourne · 3 Bedrooms · 2 Baths · Townhouse · Terrace · Lift · Parking · Equipped kitchen
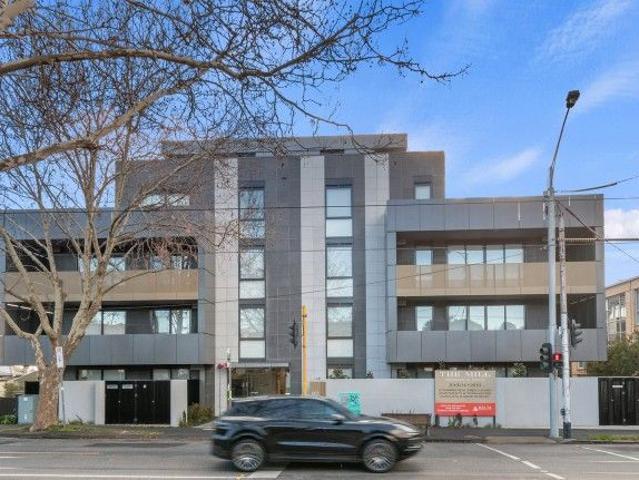
THE MILL Residences of Toorak introduces new standards of luxury, liveability, and amenity with a boutique collection of elegant apartments and terraced townhouses with a wealth of lavish inclusions. With architecture by CHT, interiors by Hecker Guthrie and landscaping by Jack Merlo, THE MILL offers impeccable attention to detail and a timeless appeal with high end finishes and functional layouts characterised by a soft, neutral colour palette and subtle styling. Townhouse 13 offers 189sqm of luxurious oversized internal space plus external terrace area - perfect for low maintenance entertaining taking in expansive tree topped views, and features 3 generously sized bedrooms, 2.5 bathrooms and 2 carparks in a private lock up garage. Features include internal private elevator, natural stone kitchen, 220mm oak flooring, extensive custom joinery, Gaggenau appliance packages, French-door stainless fridge with ice and water, Daikin climate control (with app), state of the art technology, Som
Request Details
Luxury Brand New Town Home move in ready
View photo
Townhouse · for sale
Request Details
Luxury Brand New Town Home move in ready
Kew, Melbourne
· 3 Bedrooms · 2 Baths · Townhouse
· Parking · Equipped kitchen
Kew, Melbourne · 3 Bedrooms · 2 Baths · Townhouse · Parking · Equipped kitchen
THE MILL Residences of Toorak introduces new standards of luxury, liveability, and amenity with a boutique collection of elegant apartments and terraced townhouses with a wealth of lavish inclusions. With architecture by CHT, interiors by Hecker Guthrie and landscaping by Jack Merlo, THE MILL offers impeccable attention to detail and a timeless appeal with high end finishes and functional layouts characterised by a soft, neutral colour palette and subtle styling. Townhouse 19 offers 195sqm of luxurious oversized internal space plus low maintenance external courtyard with louvre roof perfect for entertaining and features separate media room plus 3 generously sized bedrooms, 2.5 bathrooms and 2 carparks in private lock up garage. Features include natural stone kitchen, 220mm oak flooring, extensive custom joinery, Gaggenau appliance packages, French-door stainless fridge with ice and water, Daikin climate control (with app), state of the art technology and biometric security, alarm, doub
Request Details
Stunning New Luxurious Apartment with private courtyard!
View photo
Apartment · for sale
Request Details
Stunning New Luxurious Apartment with private courtyard!
Kew, Melbourne
· 3 Bedrooms · 2 Baths · Apartment
Kew, Melbourne · 3 Bedrooms · 2 Baths · Apartment
Complete and Move In Ready! THE MILL Residences of Toorak introduces new standards of luxury, liveability, and amenity with a boutique collection of elegant apartments and terraced townhouses with a wealth of lavish inclusions. With architecture by CHT, interiors by Hecker Guthrie and landscaping by Jack Merlo, THE MILL offers impeccable attention to detail and a timeless appeal with high end finishes and functional layouts characterised by a soft, neutral colour palette and subtle styling. Apartment 1 offers 130sqm of luxurious internal space plus additional low maintenance external courtyard, and features 3 generously sized bedrooms, 2 bathrooms and 2 carparks (plus storage). Features include stunning natural stone and oak chevron parquetry, full marble bathrooms, extensive custom joinery, Gaggenau appliance package, integrated French-door fridge, home entertainment system with 75 Samsung UHD 4K TV and Bose surround sound, Daikin climate control (with app), state of the art technolog
Request Details
Luxury Oversized 3 Bedroom Garden Apartment
View photo
Apartment · for sale
Request Details
Luxury Oversized 3 Bedroom Garden Apartment
Kew, Melbourne
· 3 Bedrooms · 2 Baths · Apartment
· Garden · Terrace
Kew, Melbourne · 3 Bedrooms · 2 Baths · Apartment · Garden · Terrace
THE MILL Residences of Toorak introduces new standards of luxury, liveability, and amenity with a boutique collection of elegant apartments and terraced townhouses with a wealth of lavish inclusions. With architecture by CHT, interiors by Hecker Guthrie and landscaping by Jack Merlo, THE MILL offers impeccable attention to detail and a timeless appeal with high end finishes and functional layouts characterised by a soft, neutral colour palette and subtle styling. Apartment 3 offers 152sqm of luxurious oversized internal space with a huge 75sqm of low maintenance external courtyard and terrace and features 3 generously sized bedrooms, 2.5 bathrooms and 3 carparks (plus storage). Features include natural stone and oak chevron parquetry, full marble bathrooms, extensive custom joinery, Gaggenau appliance package, integrated French-door fridge, home entertainment system with 75 Samsung UHD 4K TV and Bose surround sound, Daikin climate control (with app), state of the art technology with fr
Request Details
Architectural Luxury by Neometro in the Heart of Toorak
View photo
House · for sale
Request Details
Architectural Luxury by Neometro in the Heart of Toorak
Kew, Melbourne
· 3 Bedrooms · 3 Baths · House
Kew, Melbourne · 3 Bedrooms · 3 Baths · House
Designed and developed by the acclaimed Neometro, this exceptional architectural residence is a masterclass in timeless design, refined craftsmanship and effortless luxury. Positioned within one of Toorak's most prestigious tree-lined avenues, just moments from Toorak Village, the Yarra River, Melbourne's leading private schools and only 6.9km from the CBD, the home offers an exceptional lifestyle in one of Australia's most coveted postcodes. Defined by clean architectural lines, soaring ceilings, bespoke timber joinery and premium natural stone finishes, the light-filled interiors flow seamlessly to a beautifully landscaped private courtyard, creating an elegant sanctuary for both everyday living and sophisticated entertaining. Combining architectural integrity with an unrivalled location, this is a rare opportunity to secure a Neometro residence where design, lifestyle and enduring quality come together in perfect harmony. Highlights Designed & Developed by Neometro Prestigious Toora
Request Details
The Pinnacle of Toorak Luxury
View photo
Apartment · for sale
Request Details
The Pinnacle of Toorak Luxury
Kew, Melbourne
· 3 Bedrooms · 3 Baths · Apartment
· Lift
Kew, Melbourne · 3 Bedrooms · 3 Baths · Apartment · Lift
Set across two magnificent levels, The Penthouse is an exclusive residence meticulously curated to celebrate the beauty of everyday living. A collaboration between Prime Edition and Hecker Guthrie, every element has been thoughtfully considered, where carefully selected fixtures and finishes, enduring natural materials and exceptional craftsmanship create a home of timeless elegance. Expansive open-plan living areas flow effortlessly to beautifully landscaped rooftop terraces, while floor-to-ceiling glazing fills the interiors with natural light and frame the leafy surrounds. Arriving via a private lift, residents are welcomed into a home defined by refined design and uncompromising quality. A sophisticated palette of honed marble, natural stone, oak, brick and brushed brass is complemented by sculptural custom joinery, creating interiors that are as functional as they are beautiful. Generous indoor-outdoor spaces have been designed to evolve throughout the day, offering an exceptional
Request Details
Superb 4 Level Townhouse with City Views
View photo
Townhouse · for sale
Request Details
Superb 4 Level Townhouse with City Views
Kew, Melbourne
· 3 Bedrooms · 3 Baths · Townhouse
· Terrace · Equipped kitchen
Kew, Melbourne · 3 Bedrooms · 3 Baths · Townhouse · Terrace · Equipped kitchen
Complete & Move In Ready! THE MILL Residences of Toorak introduces new standards of luxury and liveability with a boutique collection of elegant apartments and terraced townhouses with a wealth of lavish inclusions. With architecture by CHT, interiors by Hecker Guthrie and landscaping by Jack Merlo, THE MILL offers impeccable attention to detail, timeless appeal and functional layouts characterised by a soft, neutral colour palette. Townhouse 20 offers 174sqm of luxurious oversized internal space spread out over 4 levels, with 41sqm of low maintenance external landscaped courtyard and upper-level terrace, and features 3 generously sized bedrooms, 3.5 bathrooms and 2 carparks with ample storage. In addition, the high-end finishes include 220mm engineered oak floorboards in the living areas, extensive custom joinery of the finest quality and stunning full stone ensuites and bathrooms. Waterfall edge natural stone island benches and splash backs clad the kitchen, as well as feature an ast
Request Details
Edwardian Elegance on Prestigious Maling Road with Exceptional Land Offering
View photo
House · for sale
Request Details
Edwardian Elegance on Prestigious Maling Road with Exceptional Land Offering
Kew, Melbourne
· 4 Bedrooms · 2 Baths · House
· Garden · Fireplace · Equipped kitchen
Kew, Melbourne · 4 Bedrooms · 2 Baths · House · Garden · Fireplace · Equipped kitchen
Circa 1910, Abelia sits on an impressive 1,016sqm allotment and blends refined Edwardian elegance with contemporary family living. Featuring soaring 13-foot ceilings, ornate cornices and ceiling roses, this beautifully renovated home opens to expansive open-plan living overlooking a stunning rear garden and a superb poolside setting. Greeted by a picturesque garden and return verandah, a traditional formal entrance sets an elegant first impression. The home unfolds past a spacious master suite complete with dressing room and ensuite, a generous fourth bedroom, and a fully fitted executive study or home office featuring marble finishes and an open fireplace. A marble kitchen overlooks an expansive open-plan family domain complete with a family-sized laundry and powder room. Bifold doors connect effortlessly to an alfresco entertaining zone and landscaped gardens, ideal for refined indoor-outdoor living. Completing the outdoor space the property also boasts a sensational 12-metre solar-h
Request Details
Sleek Style, Amazing Location!
View photo
Apartment · for sale
Request Details
Sleek Style, Amazing Location!
Kew, Melbourne
· 2 Bedrooms · 2 Baths · Apartment
· Balcony · Gym · Equipped kitchen
Kew, Melbourne · 2 Bedrooms · 2 Baths · Apartment · Balcony · Gym · Equipped kitchen
A centrally located apartment in the heart of Abbotsford, you will be utterly impressed by this 2 bedroom, 2-bathroom abode. A practical and spacious floorplan including open plan kitchen/living with s/steel appliances. 2 good-sized bedrooms with BIRS, main bedroom with full ensuite. Modern & sleek central bathroom with oversized shower, Euro laundry. A luxurious feel throughout the apartment with modern fixtures & palette. Balcony, the width of the apartment, with glorious city views. Car space on title. An impressive complex including gym, pool, bbq facilities and abutting the Yarra River & trails. A secluded pocket yet close to Victoria Gardens, Victoria Street tram, restaurants & Moon Dog Brewery. Stop looking, you've found it!
Request Details

Get email alerts

Don't miss out: be the first to know about new properties

The alert was correctly created

On subscribing you accept the conditions of use and the privacy policy
Alert
Receive new ads in your inbox
Save this search
Receive alerts for new listings

We'll send you an email when we have new properties for: "Properties for sale in Kew, Melbourne"

The alert was correctly created

Glenferrie
Cothams
Get email alerts and be the first to see new listings
Required field
On subscribing I accept the terms of the privacy policy
Perfect! You'll soon start receiving new listings via email
Alert
Receive an email when we have new ads for Properties for sale in Kew, Melbourne
Save this search
Filters

Bedrooms

Size (m²)

m²
m²

Price

$
$

Property type

Bathrooms

Clear all filters
Receive notifications when new entries are published.