247 houses for sale in Kenny

Bulk earthworks have commenced Visit the Display Suite this Weekend
View photo
Townhouse · for sale
Request Details
New
Bulk earthworks have commenced Visit the Display Suite this Weekend
Kenny
· 2 Bedrooms · 2 Baths · Townhouse
· Parking
Kenny · 2 Bedrooms · 2 Baths · Townhouse · Parking
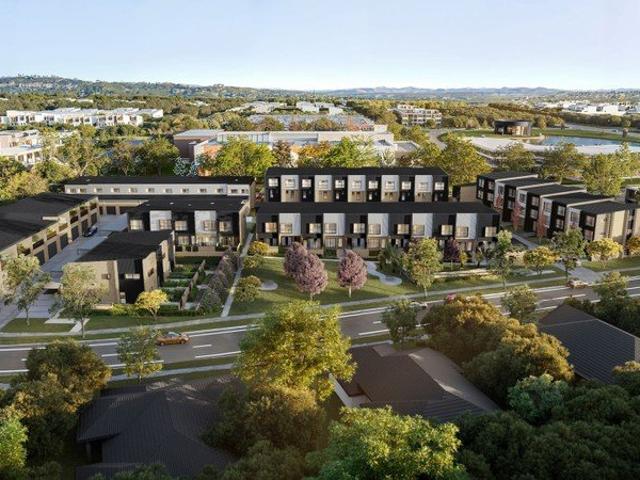
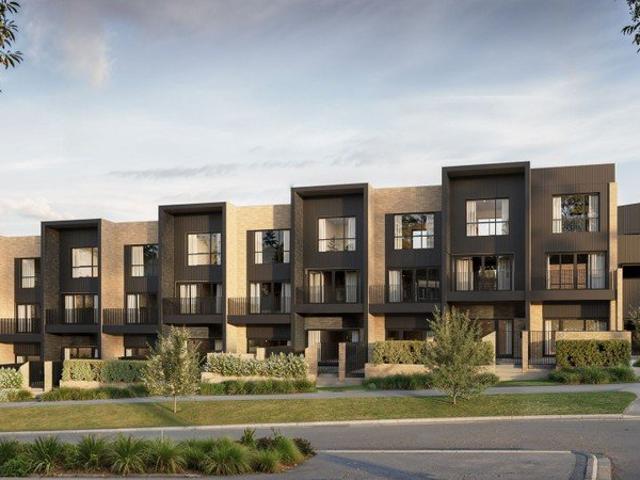
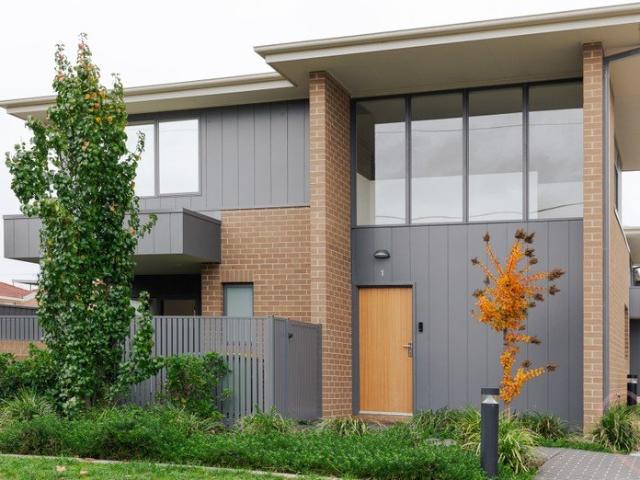
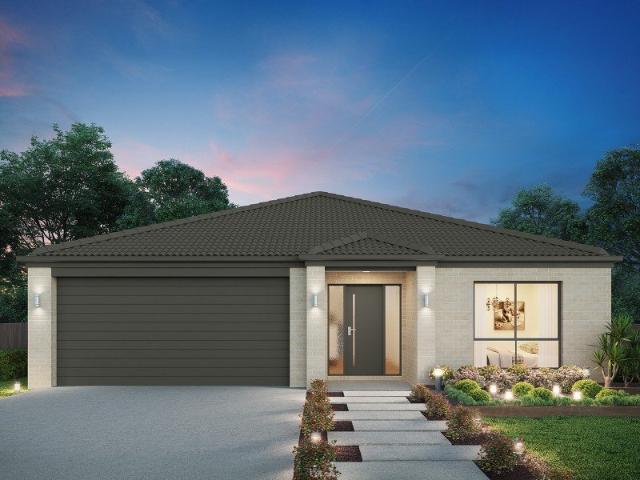
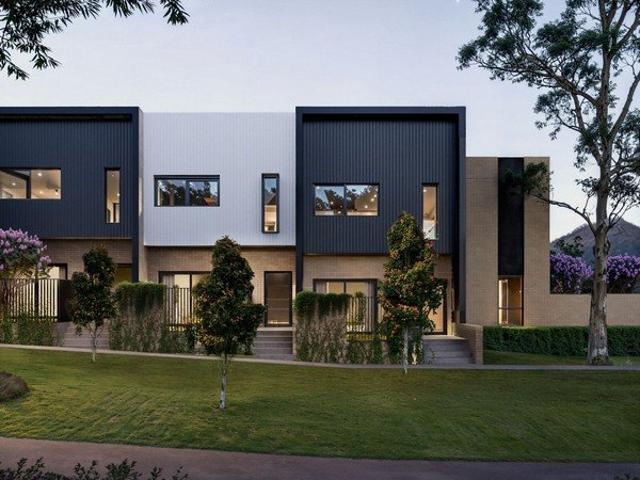
Living: 89m2 | Garage: 36m2 | Outdoor: 25m2 | Total: 150m2 First Home Buyers - Purchase with only a 5% Deposit and Pay No Stamp DutyEligible first home buyers could purchase this property at Haven with only a 5% deposit and pay no LMI, as well as no stamp duty.From the 1 October 2025, the Federal Government extended their Home Buyer Scheme to all first home buyers, meaning you could purchase a property at Haven up to the value of $800,000 with only a 5% deposit and pay no Lenders Mortgage Insurance (LMI).You could also be eligible to pay no stamp duty on your purchase at Haven up to $800,000 under the NSW Government's First Home Buyers Assistance scheme.Feel free to check with your broker or solicitor to confirm your eligibility for either of the schemes above.Introducing Haven, Googong - a boutique collection of 62 thoughtfully designed 2 and 3 bedroom townhomes set across seven low-density blocks just off Wellsvale Drive, opposite the future Googong Town Centre. Designed by the award
Request Details
Bulk earthworks have commenced Visit the Display Suite this Weekend
View photo
Townhouse · for sale
Request Details
New
Bulk earthworks have commenced Visit the Display Suite this Weekend
Kenny
· 3 Bedrooms · 2 Baths · Townhouse
· Parking
Kenny · 3 Bedrooms · 2 Baths · Townhouse · Parking
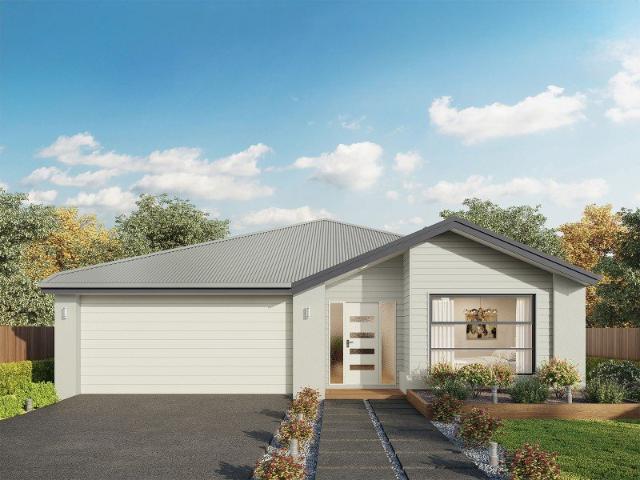
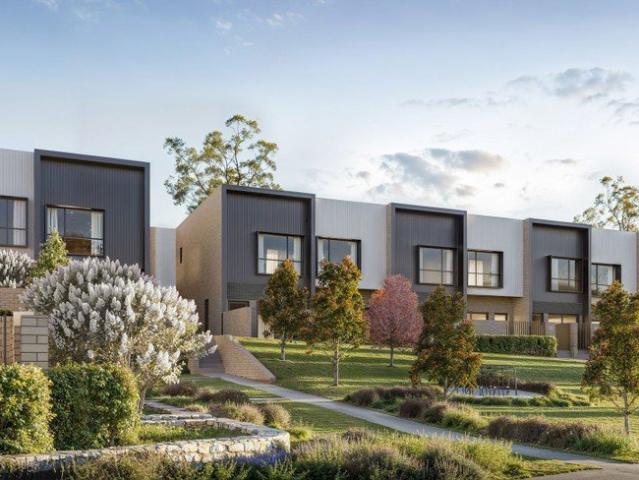
Living: 125m2 | Garage: 36m2 | Outdoor: 25m2 | Total: 186m2 First Home Buyers - Purchase with only a 5% Deposit and Pay No Stamp DutyEligible first home buyers could purchase this property at Haven with only a 5% deposit and pay no LMI, as well as no stamp duty.From the 1 October 2025, the Federal Government extended their Home Buyer Scheme to all first home buyers, meaning you could purchase a property at Haven up to the value of $800,000 with only a 5% deposit and pay no Lenders Mortgage Insurance (LMI).You could also be eligible to pay no stamp duty on your purchase at Haven up to $800,000 under the NSW Government's First Home Buyers Assistance scheme.Feel free to check with your broker or solicitor to confirm your eligibility for either of the schemes above.Introducing Haven, Googong - a boutique collection of 62 thoughtfully designed 2 and 3 bedroom townhomes set across seven low-density blocks just off Wellsvale Drive, opposite the future Googong Town Centre. Designed by the awar
Request Details
Bulk earthworks have commenced Visit the Display Suite this Weekend
View photo
Townhouse · for sale
Request Details
New
Bulk earthworks have commenced Visit the Display Suite this Weekend
Kenny
· 2 Bedrooms · 2 Baths · Townhouse
· Parking
Kenny · 2 Bedrooms · 2 Baths · Townhouse · Parking
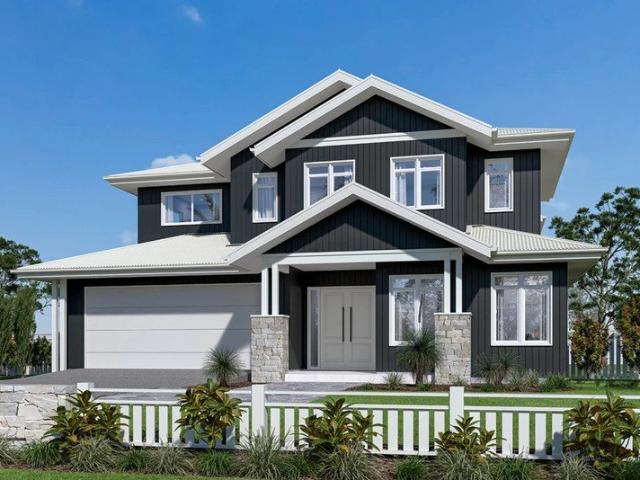
Living: 88m2 | Garage: 36m2 | Outdoor: 26m2 | Total: 150m2 First Home Buyers - Purchase with only a 5% Deposit and Pay No Stamp DutyEligible first home buyers could purchase this property at Haven with only a 5% deposit and pay no LMI, as well as no stamp duty.From the 1 October 2025, the Federal Government extended their Home Buyer Scheme to all first home buyers, meaning you could purchase a property at Haven up to the value of $800,000 with only a 5% deposit and pay no Lenders Mortgage Insurance (LMI).You could also be eligible to pay no stamp duty on your purchase at Haven up to $800,000 under the NSW Government's First Home Buyers Assistance scheme.Feel free to check with your broker or solicitor to confirm your eligibility for either of the schemes above.Introducing Haven, Googong - a boutique collection of 62 thoughtfully designed 2 and 3 bedroom townhomes set across seven low-density blocks just off Wellsvale Drive, opposite the future Googong Town Centre. Designed by the award
Request Details
Bulk earthworks have commenced Visit the Display Suite this Weekend
View photo
Townhouse · for sale
Request Details
New
Bulk earthworks have commenced Visit the Display Suite this Weekend
Kenny
· 2 Bedrooms · 2 Baths · Townhouse
· Parking
Kenny · 2 Bedrooms · 2 Baths · Townhouse · Parking
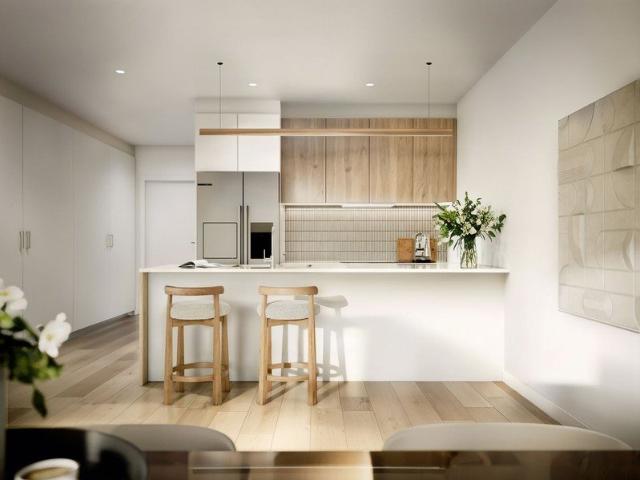
Living: 80m2 | Garage: 20m2 | Outdoor: 26m2 | Total: 126m2First Home Buyers - Purchase with only a 5% Deposit and Pay No Stamp DutyEligible first home buyers could purchase this property at Haven with only a 5% deposit and pay no LMI, as well as no stamp duty.From the 1 October 2025, the Federal Government extended their Home Buyer Scheme to all first home buyers, meaning you could purchase a property at Haven up to the value of $800,000 with only a 5% deposit and pay no Lenders Mortgage Insurance (LMI).You could also be eligible to pay no stamp duty on your purchase at Haven up to $800,000 under the NSW Government's First Home Buyers Assistance scheme.Feel free to check with your broker or solicitor to confirm your eligibility for either of the schemes above.Introducing Haven, Googong - a boutique collection of 62 thoughtfully designed 2 and 3 bedroom townhomes set across seven low-density blocks just off Wellsvale Drive, opposite the future Googong Town Centre. Designed by the award-
Request Details
Bulk earthworks have commenced Visit the Display Suite this Weekend
View photo
Townhouse · for sale
Request Details
New
Bulk earthworks have commenced Visit the Display Suite this Weekend
Kenny
· 3 Bedrooms · 2 Baths · Townhouse
· Parking
Kenny · 3 Bedrooms · 2 Baths · Townhouse · Parking
Living: 109m2 | Garage: 22m2 | Outdoor: 32m2 | Total: 163m2 First Home Buyers - Purchase with only a 5% Deposit and Pay No Stamp DutyEligible first home buyers could purchase this property at Haven with only a 5% deposit and pay no LMI, as well as no stamp duty.From the 1 October 2025, the Federal Government extended their Home Buyer Scheme to all first home buyers, meaning you could purchase a property at Haven up to the value of $800,000 with only a 5% deposit and pay no Lenders Mortgage Insurance (LMI).You could also be eligible to pay no stamp duty on your purchase at Haven up to $800,000 under the NSW Government's First Home Buyers Assistance scheme.Feel free to check with your broker or solicitor to confirm your eligibility for either of the schemes above.Introducing Haven, Googong - a boutique collection of 62 thoughtfully designed 2 and 3 bedroom townhomes set across seven low-density blocks just off Wellsvale Drive, opposite the future Googong Town Centre. Designed by the awar
Request Details
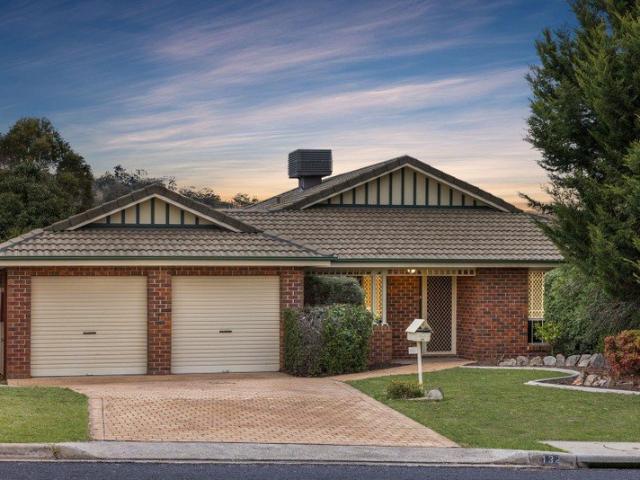
Immaculate Family Home
View photo
House · for sale
Request Details
Immaculate Family Home
Kenny
· 4 Bedrooms · 3 Baths · House
· Equipped kitchen
Kenny · 4 Bedrooms · 3 Baths · House · Equipped kitchen
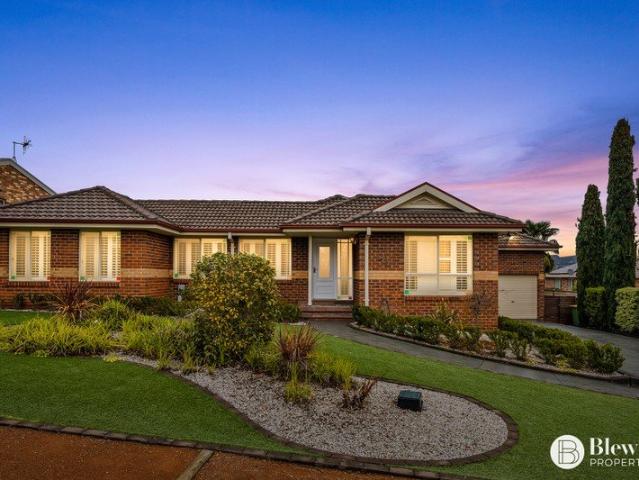
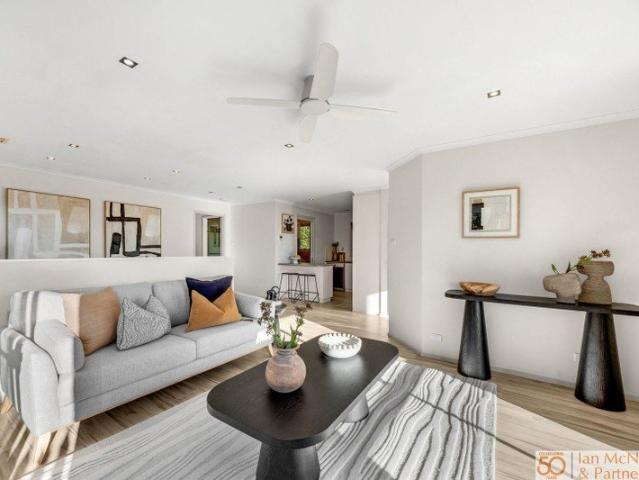
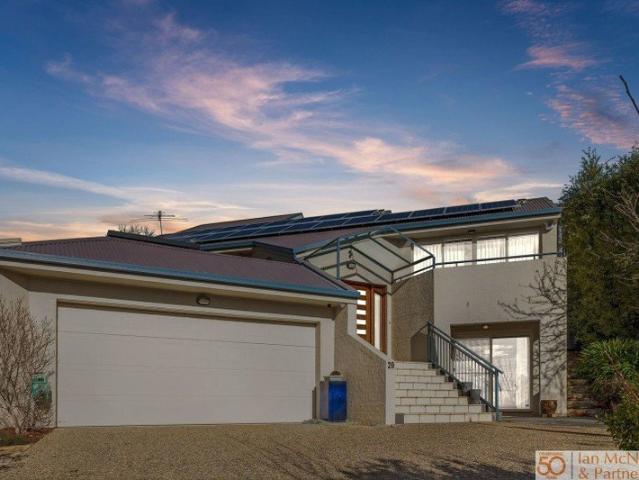
From the moment you arrive, you will be immediately impressed by the presentation of this immaculate family home. Stepping through the front door, you are welcomed by stunning hardwood floors that flow throughout the main living areas. At the front of the home is a formal lounge and dining area, which leads through to the updated galley-style kitchen. The kitchen features gas cooking, excellent cupboard and bench space, overlooking the family room, creating a practical and connected layout for everyday living. The home offers four bedrooms in total. The main bedroom includes two built-in robes and a private ensuite. The main section of the home also includes two additional bedrooms, each with built-in robes and easy access to the updated main bathroom, along with a separate toilet. The fourth bedroom is segregated and offers its own external access, making it ideal for teenagers, guests or extended family. This space includes a large bedroom with walk-in robe and ensuite, as well as a
Request Details
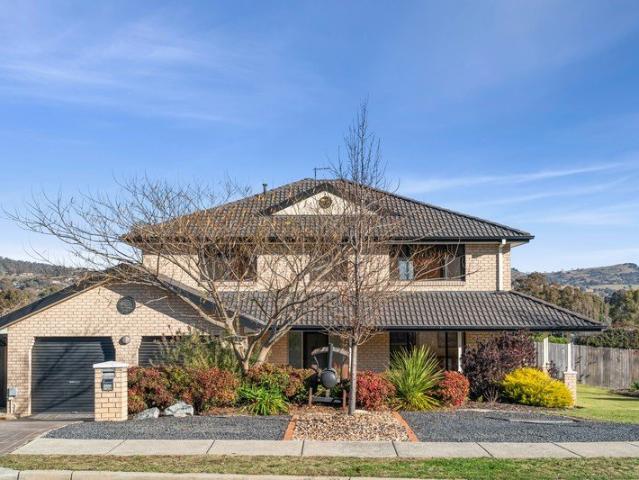
Elevated Family Living with Sweeping Mountain Views
View photo
House · for sale
Request Details
Elevated Family Living with Sweeping Mountain Views
Kenny
· 3 Bedrooms · 1 Bath · House
· Garden · Equipped kitchen
Kenny · 3 Bedrooms · 1 Bath · House · Garden · Equipped kitchen
SUBMIT ALL OFFERSRates: $4,098.27 per annum (approx)Block size: 488m2 (approx)Potential Rental: $730 - $750 per weekWith sweeping hilltop and mountain views, and exceptional convenience to schools, shops and everyday amenities, this beautiful family home offers space, comfort and lifestyle in equal measure.From the street, you're welcomed by easy-care landscaped gardens and a charming rock garden design that sets the tone for what's inside.Step through the front door and you'll immediately notice the abundance of natural light streaming through the large north-facing windows, enhancing the warmth and openness of the living space. The tiled flooring throughout the main living areas adds both style and practicality, making everyday living effortless.Flowing seamlessly from the living area is the alfresco entertaining space, the perfect setting for relaxed evenings, weekend barbecues, or year-round outdoor entertaining.The well-appointed kitchen is designed for both function and style, fe
Request Details
Charming Refreshed 1940s Cottage in premium location
View photo
House · for sale
Request Details
Charming Refreshed 1940s Cottage in premium location
Kenny
· 3 Bedrooms · 1 Bath · House
· Garden · Parking · Equipped kitchen
Kenny · 3 Bedrooms · 1 Bath · House · Garden · Parking · Equipped kitchen
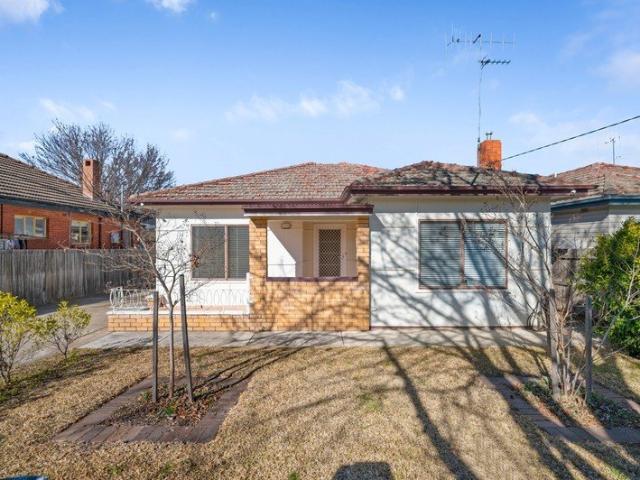
Located just minutes from Queanbeyan Town Centre & Park, this 1947 built cottage has been refreshed and offers convenient living in a tightly held area of Queanbeyan.The home comprises of three bedrooms, two of which have built in robes, one main bathroom, a large separate living room to the front of the property with a gas fire place, an oversized kitchen with expansive counter tops and a connected dining room, separate full-sized laundry and a powder room to the back of the house.The block has established trees and plantings, a front boundary wall and metal gates, a full sized single garage and a single car port.Highlights3 Bedrooms1 Bathroom & 1 powder room1 Carport & 1 GarageLarge kitchenOversized living roomSeparate dining roomDucted heatingMature trees and plantingsCovered porch leading to back yard300m to Queanbeyan Park & Brad Haddin Oval800m to Riverside Plaza800m to Queanbeyan Hospital 900m to Queanbeyan High School1.2km to Queanbeyan West Public School1.3km to Queanbeyan Pub
Request Details
This Brand New Home Loves Entertaining Guests
View photo
House · for sale
Request Details
This Brand New Home Loves Entertaining Guests
Kenny
· 5 Bedrooms · 2 Baths · House
· Equipped kitchen
Kenny · 5 Bedrooms · 2 Baths · House · Equipped kitchen
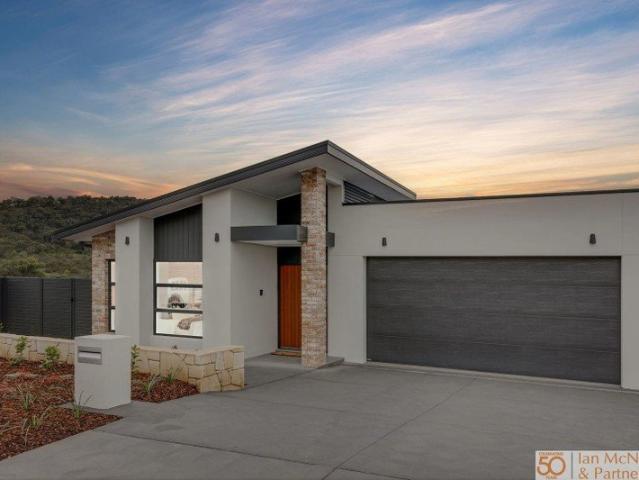
Thoughtfully designed with entertaining and everyday living in mind, the home offers an exceptional floorplan featuring four spacious bedrooms plus a versatile multi purpose room that can easily function as a fifth bedroom, media room, rumpus, home office or children's retreat.The segregated master suite is positioned privately at the front of the home and includes a walk in robe and beautifully appointed ensuite, creating the perfect parents' retreat.A separate theatre or formal living room provides additional flexibility for growing families, before the home opens into the heart of the residence. Stepping down into the expansive kitchen, family and dining area, you are immediately greeted by soaring natural light, timber flooring and a seamless connection to the outdoor entertaining spaces.The kitchen has been masterfully designed to cater for both everyday living and large scale entertaining, complete with stone benchtops, premium Smeg appliances, 900mm induction cooktop and a fully
Request Details
Refined Family Living
View photo
House · for sale
Request Details
Refined Family Living
Kenny
· 4 Bedrooms · 2 Baths · House
· Equipped kitchen
Kenny · 4 Bedrooms · 2 Baths · House · Equipped kitchen
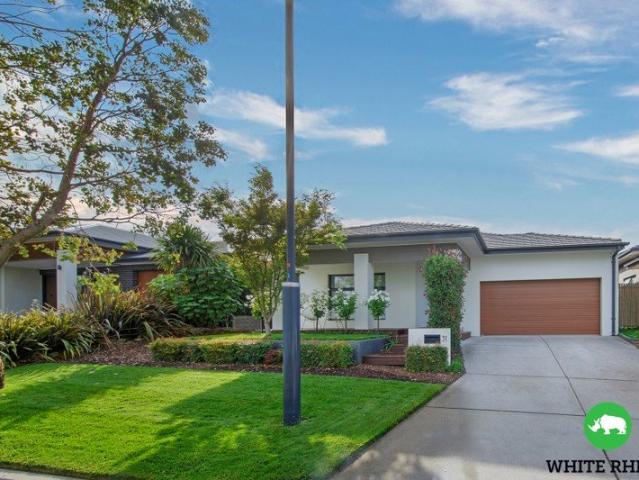
Positioned within a quiet and tightly held pocket of Googong, this beautifully appointed residence delivers refined family living with a strong emphasis on space, comfort and quality finishes. Thoughtfully designed to accommodate modern lifestyles, the home offers a practical yet elegant layout with multiple living zones and seamless indooroutdoor connection. At the front of the home, the master suite provides a peaceful retreat, enhanced by impressive 3 metre ceilings, a generous walk-in robe and a private ensuite. A separate lounge offers flexibility as a formal sitting room, media space or quiet escape, while a dedicated study is ideal for those working from home. The heart of the home is the expansive open plan kitchen, dining and family area, designed for both everyday living and entertaining. The kitchen is exceptionally well equipped, featuring a 900mm Bosch gas cooktop, one and a half Westinghouse ovens comprising a 600mm and 300mm combination and a dual-drawer dishwasher. Ampl
Request Details
Contemporary Family Living in the Heart of Googong
View photo
House · for sale
Request Details
Contemporary Family Living in the Heart of Googong
Kenny
· 5 Bedrooms · 2 Baths · House
· Equipped kitchen
Kenny · 5 Bedrooms · 2 Baths · House · Equipped kitchen
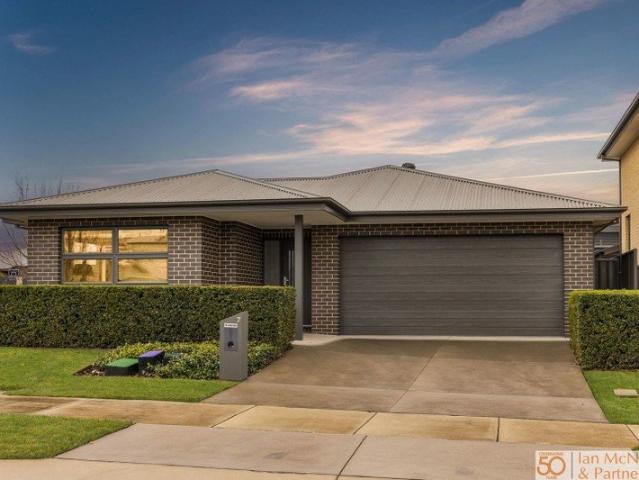
Rates: $4,286.89 per annum (approx)Land size: 415m2 (approx)Floor area: 227m2 (approx)Perfectly positioned in one of Googong's most sought-after neighbourhoods, this beautifully presented family home combines modern style, generous proportions, and effortless functionality. Surrounded by quality homes and just moments from parks, schools, shopping, and medical facilities, it offers the lifestyle today's families have been searching for.From the moment you step inside, you're welcomed by a striking entrance that sets the tone for the light-filled interiors beyond. Designed with both everyday living and entertaining in mind, the thoughtfully planned floorplan offers multiple living zones and flexible spaces to suit growing families, busy professionals, or those who simply appreciate room to spread out.At the heart of the home is the impressive kitchen, featuring a stunning stone island benchtop, quality appliances, a gas cooktop, dishwasher, and abundant storage. Overlooking the main liv
Request Details
The Perfect Combination of Space, Style, and Functionality
View photo
House · for sale
Request Details
The Perfect Combination of Space, Style, and Functionality
Kenny
· 4 Bedrooms · 2 Baths · House
· Parking · Equipped kitchen
Kenny · 4 Bedrooms · 2 Baths · House · Parking · Equipped kitchen
With 4 bedrooms, 2 bathrooms, and a 2-car garage, this home provides ample room for the growing family. As you step inside, you'll be greeted by the grandeur of three living areas, each generously sized to accommodate all your entertaining needs. The layout is thoughtfully designed to provide both privacy and togetherness, ensuring everyone has their own space to relax and unwind. Expansive home designed to provide the ultimate in family living and entertaining Generous segregated master with ensuite and walk in robe to the front of the home Freshly painted and new carpet throughout Large formal lounge is a stately space that flows through to a formal dining room Meticulously maintained kitchen with ample storage and gas cooktop Open plan dining and informal lounge area, leading to third living area Two bedrooms include built-in robes, generous main bathroom with seperate shower, bath and w/c Ducted gas heating and ducted evaporative cooling throughout home Covered outdoor entertaining
Request Details
lilly.lane
View photo
Townhouse · for sale
Request Details
lilly.lane
Kenny
· 3 Bedrooms · 2 Baths · Townhouse
Kenny · 3 Bedrooms · 2 Baths · Townhouse
There's something about being the townhouse at the front of the complex. No peering into your neighbour's courtyard, no feeling tucked away in the middle somewhere. Instead, you're up front, soaking in open skies, watching weekend football from your living area and taking in sweeping views across Queanbeyan and beyond. Inside, this home has been designed for actual living, not just looking good in photos. The entire downstairs is dedicated to easy entertaining, with open plan living and dining flowing straight out to the courtyard, while all three bedrooms are privately positioned upstairs. It means your late-night Netflix sessions, housemates, partners, pets and early risers can all coexist without stepping on each other's toes. For first home buyers especially, this is the sweet spot. Enough space to grow into, low maintenance enough that your weekends aren't spent mowing lawns, and modern enough that you won't immediately be pricing up a renovation the second you move in. The kitche
Request Details
George Harcourt Inn
View photo
Townhouse · for sale
Request Details
George Harcourt Inn
Kenny
· 1 · Townhouse
· Equipped kitchen
Kenny · 1 · Townhouse · Equipped kitchen
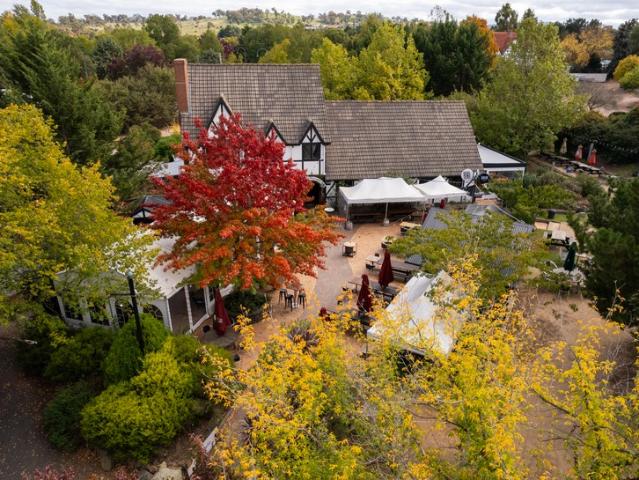
EXPRESSION OF INTEREST | Closing: 4 June 2026, 5PM • Rare Canberra Freehold Hotel Investment on the cusp of the Gunghalin & Belconnen town centres • Medium term lease remaining with stable & secure Net Income of $367,744 ex gst per annum • 3% annual increases ensuring built in income growth and capital appreciation • Attractive lease structure with all outgoings and utilities payable by the tenant including all non-structural repairs & maintenance • Profitable business with experienced Tenant that has operated the hotel for 13* years • One of the largest licensed trading footprints within Canberra and the wider ACT both in terms of pubs and clubs • Limited competition, legislative restraints and escalated construction costs ensure high barriers to entry for new greenfield licensed premises within the ACT • Tudor style tavern building comprising ground floor public bar, bistro, kitchen, manager's residence, numerous outdoor beer gardens and large car park • Large 7,048 sqm* landholding
Request Details
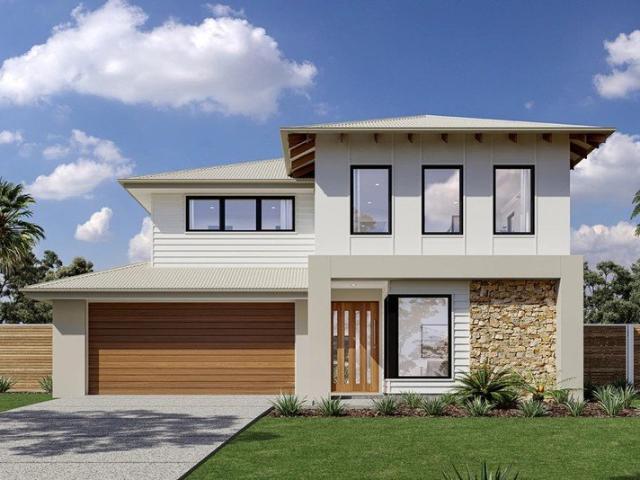
Kalara 253 Defined by You. $10,000 To Spend Your Way
View photo
Terraced House · for sale
Request Details
Kalara 253 Defined by You. $10,000 To Spend Your Way
Kenny
· 4 Bedrooms · 2 Baths · Terraced House
· Equipped kitchen
Kenny · 4 Bedrooms · 2 Baths · Terraced House · Equipped kitchen
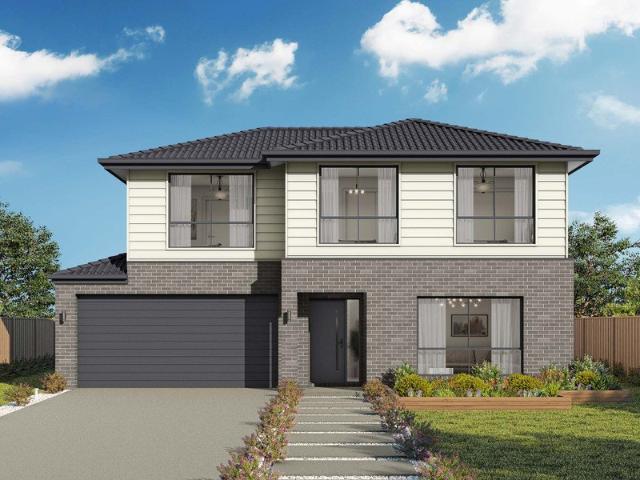
Suited perfectly to blocks that fall to the front, the Kalara 253 takes advantage of a slope to create the home of your dreams. Upon entering you will find a formal living area and one of four bedrooms, an ideal space for growing children or visiting guests. The main living area can be found on the lower level of the home, including a large study. The beautiful open-plan kitchen, dining and family area provides plenty of space for everyday living. The oversized walk-in pantry makes entertaining easy and offers generous storage. The sleeping quarters can be found on the top floor, along with an additional rumpus area and bathroom. The master suite is complete with a private ensuite and L-shaped walk-in robe. - 20mm Stone Benchtops - Double Glazed Windows - Ducted A/C & Heating - Site cost allowance - Vinyl planks and tiles throughout Copyright Hotondo Pty Ltd all rights reserved. Dimensions, photos and floor plans are for illustrative purposes and may include optional features. Addition
Request Details
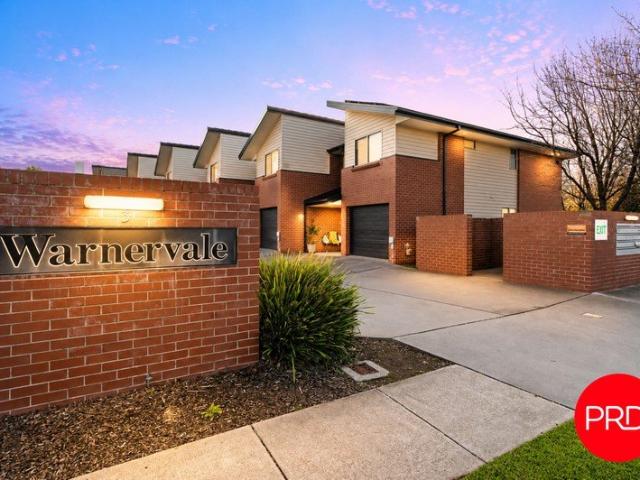
WARNERVALE
View photo
Townhouse · for sale
Request Details
WARNERVALE
Kenny
· 1 Bedroom · 1 Bath · Townhouse
· Equipped kitchen
Kenny · 1 Bedroom · 1 Bath · Townhouse · Equipped kitchen
Nestled within a beautifully maintained complex, 11/3 Broughton Place presents a fantastic 1 bedroom plus study townhouse - an ideal entry point into the property market without compromising on comfort, style or location. Downstairs, the open plan living and dining area flows seamlessly into the modern kitchen, complete with stone benchtops and dishwasher. A downstairs laundry adds everyday convenience, whilst a separate powder room - a rare inclusion in this complex - rounds out a very practical ground floor. Upstairs, the generously sized bedroom offers a true retreat, complemented by a stylish bathroom with a separate bath and a versatile study nook perfect for working from home or unwinding at the end of the day. Step outside through the sliding door to a private north-facing courtyard - perfect for weekend BBQs, morning coffee, or soaking up the sun with the pets. A couple of mature deciduous trees provide natural shade through summer, making this an outdoor space you'll actually
Request Details
Esperance 284 Beach
View photo
Terraced House · for sale
Request Details
Esperance 284 Beach
Kenny
· 4 Bedrooms · 2 Baths · Terraced House
· Balcony · Equipped kitchen
Kenny · 4 Bedrooms · 2 Baths · Terraced House · Balcony · Equipped kitchen
The Esperance elevates your living experience, taking advantage of stunning unrivalled views achieved with living spaces located on the upper floor. With multiple living spaces throughout the home, a variety of options to entertain family and friends is available. Across the rear expanse of the home is the upper floor open plan living spaces comprising the gourmet kitchen, dining and family areas and a large balcony making full use of the northern aspect and views to the rear. The master suite is located on the upper floor along with a separate lounge room at the front, providing spaces to retire, take in views towards the front, while the kids head downstairs to a dedicated children’s zone with additional bedrooms, family bathroom and a central activity room with a retreat or potential office space at the front. Allow yourself to imagine the lifestyle you’ve always wanted; in the home you deserve! The Esperance offers individually crafted facades that will inspire you by providing a c
Request Details
Newstead 242 Classic
View photo
Terraced House · for sale
Request Details
Newstead 242 Classic
Kenny
· 4 Bedrooms · 2 Baths · Terraced House
· Equipped kitchen
Kenny · 4 Bedrooms · 2 Baths · Terraced House · Equipped kitchen
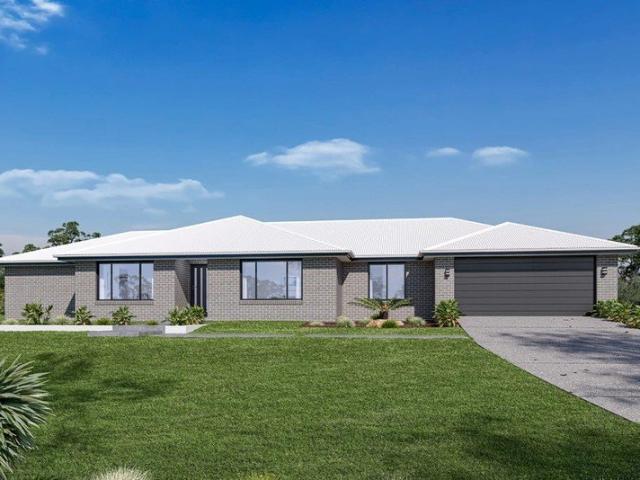
This is a House & Land Package. This home is not completed or under construction. The Newstead has been designed with a country living feel suited for wider home sites with an impressive frontage. The central zone is filled with an abundance of living space including an open plan family and dining room combined with the stylish kitchen and walk in pantry, extends outdoors to an undercover alfresco, perfect for all-year round entertaining. A separate lounge and games room have been added to the home for functionality and extra opportunity for entertainment. The master bedroom includes its own ensuite and walk-in robe and is privately located to one side of the home. Additional bedrooms with walk in robes, as well as a large bathroom and separate toilet is located at the opposite end of the home. Allow yourself to imagine the lifestyle you’ve always wanted; in the home you deserve! The Newstead offers individually crafted facades that will inspire you by providing a choice of homes that
Request Details
Elevated Family Living with Space, Style & Stunning Valley Views
View photo
House · for sale
Request Details
Elevated Family Living with Space, Style & Stunning Valley Views
Kenny
· 5 Bedrooms · 3 Baths · House
· Equipped kitchen
Kenny · 5 Bedrooms · 3 Baths · House · Equipped kitchen
Commanding attention with its prominent street appeal and elevated position overlooking the valley, this beautifully renovated five bedroom, three bathroom residence delivers the perfect blend of space, comfort and flexibility for growing and established families alike. Designed with family living in mind, the versatile floor plan offers multiple living zones and excellent segregation of space. Enjoy light-filled open plan family and dining areas, complemented by a dedicated upstairs children's retreat, creating room for everyone to relax, connect and unwind. Stylish contemporary updates include pendant lighting, timber flooring, designer bathrooms and a superb chef's kitchen that forms the heart of the home. Seamlessly extending outdoors, the kitchen and living spaces open onto a generous entertaining deck, capturing tranquil valley views across established gardens and a lush, level lawn - ideal for children and pets to play. Adding further flexibility is a separate guest retreat and
Request Details
Grand Family Living with Stunning Elevated Views
View photo
House · for sale
Request Details
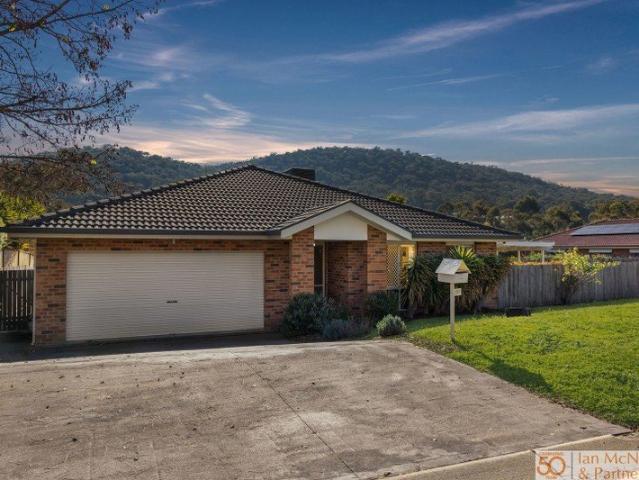
Grand Family Living with Stunning Elevated Views
Kenny
· 5 Bedrooms · 2 Baths · House
· Equipped kitchen
Kenny · 5 Bedrooms · 2 Baths · House · Equipped kitchen
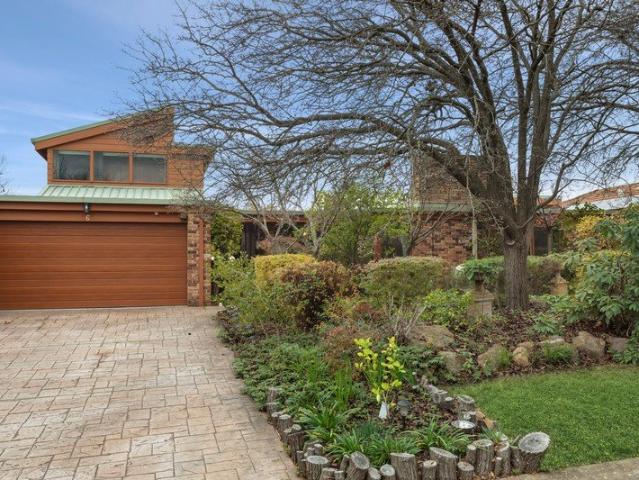
Rates: $5,029.48 per annumBlock size: 813m2 (approx)Perched in an elevated position within a peaceful cul-de-sac, this impressive two-storey family home captures breathtaking views across Jerrabomberra and beyond. Combining generous proportions, modern updates, and multiple living spaces, this is a home designed to accommodate growing families while delivering a lifestyle of comfort and convenience.From the moment you enter, you'll be welcomed by abundant natural light and a warm, inviting atmosphere. The thoughtfully designed floorplan offers spacious open-plan living and dining areas that seamlessly connect to the outdoor entertaining spaces, creating the perfect setting for both everyday living and special occasions.At the heart of the home is a well-appointed kitchen featuring quality appliances, ample storage, and excellent functionality for busy family life. Flowing effortlessly outdoors, the covered pergola and entertaining area provide the ideal place to host family gatherings,
Request Details
Hillgrove 234 Defined by You. $10,000 To Spend Your Way
View photo
Terraced House · for sale
Request Details
Hillgrove 234 Defined by You. $10,000 To Spend Your Way
Kenny
· 4 Bedrooms · 2 Baths · Terraced House
· Equipped kitchen
Kenny · 4 Bedrooms · 2 Baths · Terraced House · Equipped kitchen
Perfect for sloping blocks, the Hillgrove 234 spans across multiple levels. Cleverly zoned, the master suite is located on the entry level away from the rest of the family. This parents' oasis is complete with a walk-through robe and private ensuite with dual vanity. On the lower floor, the expansive open-plan kitchen, dining and family area is thoughtfully designed to make everyday living easy. The entertainer's kitchen is complete with an island bench and large walk-in pantry. The central living hub also features a clever study nook and guest powder room. On the upper floor, the remaining three bedrooms surround a versatile rumpus space, perfect for growing children. - 20mm Stone Benchtops - 900mm Stainless Steel Appliances - Concrete driveway allowance - Ducted A/C & Heating - Double Glazed Windows - Fencing Allowance - Generous site cost allowance Copyright Hotondo Pty Ltd all rights reserved. Dimensions, photos and floor plans are for illustrative purposes and may include optional
Request Details
Hillgrove 246 Defined by You. $10,000 To Spend Your Way
View photo
Terraced House · for sale
Request Details
Hillgrove 246 Defined by You. $10,000 To Spend Your Way
Kenny
· 4 Bedrooms · 2 Baths · Terraced House
· Equipped kitchen
Kenny · 4 Bedrooms · 2 Baths · Terraced House · Equipped kitchen
Exceptionally designed across three levels, the Hillgrove 246 elegantly captures modern family living. The master suite is tucked away on the entry level, complete with a large walk-through robe and ensuite. On the lower level you will find the central living hub, offering a relaxed setting to spend time with family and friends. The modern kitchen is well-appointed, complete with a walk-in pantry and island bench. The guest powder room is conveniently located nearby, along with a large laundry room and clever study nook. The upper level offers the perfect space for growing children or teenagers, featuring three generous bedrooms, a rumpus, additional study nook and family bathroom. - 2550mm Ceiling Height - 900mm Stainless Steel Appliances - Concrete driveway allowance - Double Glazed Windows - Facade Included - Generous site cost allowance - Timber Laminate flooring and carpet Copyright Hotondo Pty Ltd all rights reserved. Dimensions, photos and floor plans are for illustrative purpos
Request Details
Castaway 335 Hamptons
View photo
Terraced House · for sale
Request Details
Castaway 335 Hamptons
Kenny
· 5 Bedrooms · 3 Baths · Terraced House
· Equipped kitchen
Kenny · 5 Bedrooms · 3 Baths · Terraced House · Equipped kitchen
This is a House & Land Package. This home is not completed or under construction. The Castaway is a luxurious double storey family home with generous open plan living and private spaces that delivers a variety of possibilities to entertain and relax. Luxurious and spacious are 2 words that describe the gourmet kitchen and butler’s pantry, overlooking the family and dining that extend outdoors to a huge alfresco making entertaining a flowing enjoyable experience. The central voids accentuate the sense of space and grandeur that form the main living area of this impressive home. Relax and unwind in the central lounge room with sliding doors that open to a private courtyard to enjoy some quiet reflection, watch a movie or soak up the morning sunlight. Five bedrooms throughout include a generous guest room and powder room downstairs. An impressive master suite upstairs privately positioned to the rear boasts a huge walk-in robe and ensuite where you can escape and relax in privacy while en
Request Details
Fasham Johnson Family Sanctuary with Timeless Character
View photo
House · for sale
Request Details
Fasham Johnson Family Sanctuary with Timeless Character
Kenny
· 4 Bedrooms · 3 Baths · House
· Equipped kitchen
Kenny · 4 Bedrooms · 3 Baths · House · Equipped kitchen
Nestled within beautifully established gardens on an expansive 804sqm parcel, this unique family residence combines Fasham Johnson architectural character with exceptional space and privacy. Rich timber-lined ceilings, exposed brickwork and extensive glazing create a warm, inviting atmosphere throughout, while multiple living and dining zones provide flexibility for growing families. At the heart of the home, the generous kitchen features excellent bench space, a large island breakfast bar and seamless connection to the surrounding living areas, all flowing effortlessly to covered outdoor entertaining spaces framed by lush greenery. Thoughtfully designed accommodation includes four bedrooms, three bathrooms and a dedicated study, with the privately positioned upper-level main suite serving as a true parents' retreat complete with ensuite, walk-in robe storage and elevated outlooks. The remaining bedrooms are well proportioned and serviced by multiple bathrooms, while the landscaped gar
Request Details
Endless Possibilities in a Prime Jerrabomberra Setting
View photo
House · for sale
Request Details
Endless Possibilities in a Prime Jerrabomberra Setting
Kenny
· 4 Bedrooms · 2 Baths · House
· Parking · Equipped kitchen
Kenny · 4 Bedrooms · 2 Baths · House · Parking · Equipped kitchen
Rates: $4,520 per annum (approx)Block: 746m2 (approx)Living: 170.85m2 (approx)Garage: 38.83m2 (approx)Potential Rental: $850 per weekPositioned in one of Jerrabomberra's most established and family-friendly pockets, 224 Halloran Drive presents an outstanding opportunity to secure a spacious single-level residence on a generous 745m² block. Offering the perfect balance of comfort, practicality and lifestyle, this four-bedroom home is ideally suited to growing families, investors and buyers seeking a peaceful suburban setting with everyday convenience.Thoughtfully designed for modern family living, the home features multiple living zones including a separate lounge and an open-plan kitchen, dining and family area that flows effortlessly to a covered outdoor entertaining space. Large windows invite natural light throughout, while the functional floorplan provides flexibility for both relaxed living and entertaining.The well-appointed kitchen forms the heart of the home, complemented by ge
Request Details

Get email alerts

Don't miss out: be the first to know about new properties

The alert was correctly created

On subscribing you accept the conditions of use and the privacy policy
Alert
Receive new ads in your inbox
Save this search
Receive alerts for new listings

We'll send you an email when we have new properties for: "Houses for sale in Kenny"

The alert was correctly created

Hackett
Watson
Get email alerts and be the first to see new listings
Required field
On subscribing I accept the terms of the privacy policy
Perfect! You'll soon start receiving new listings via email
Alert
Receive an email when we have new ads for Houses for sale in Kenny
Save this search
Filters

Bedrooms

Size (m²)

Price

$
$

Property type

Bathrooms

Clear all filters
Receive notifications when new entries are published.