747 houses for sale in Kenmore East

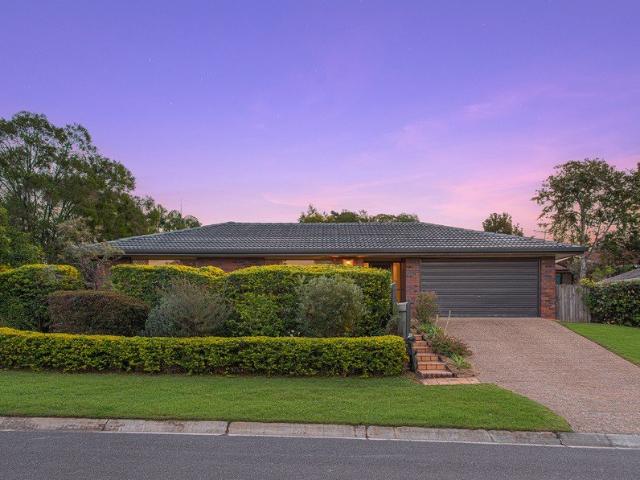
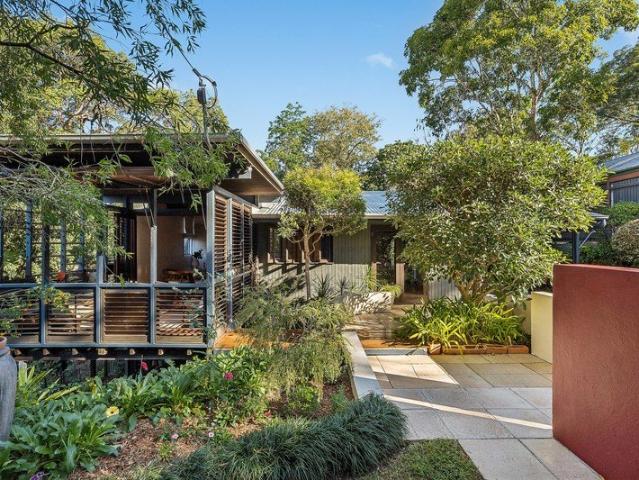
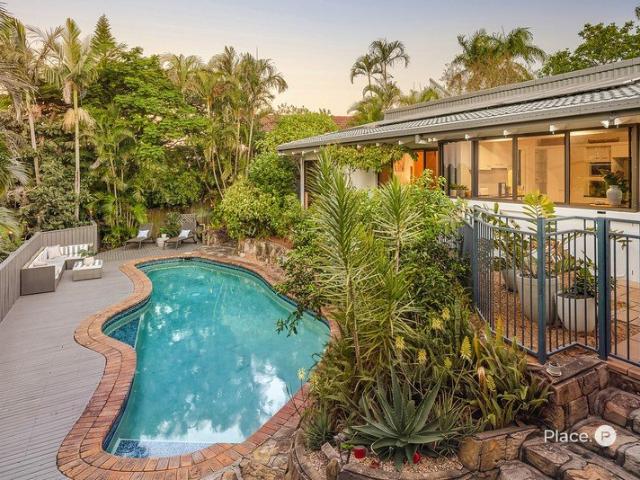
Architectural home in prestigous Courts
View photo
House · for sale
Request Details
Architectural home in prestigous Courts
Kenmore East
· 5 Bedrooms · 3 Baths · House
· Parking · Air conditioning · Swimming pool · Equipped kitchen
Kenmore East · 5 Bedrooms · 3 Baths · House · Parking · Air conditioning · Swimming pool · Equipped kitchen
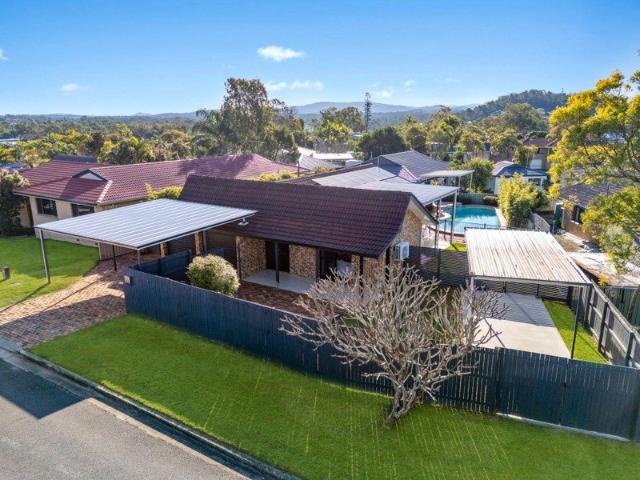
BY APPOINTMENT ONLY This immaculate family home presents a rare opportunity to reside in a quality residence in Mount Ommaney's most sought-after pocket. The home is perfect for a young family and those looking to upsize with the open living areas capturing plenty of natural light, breezes and CBD views with a NE aspect. It also represents a rare opportunity for those seeking convenient split level living to secure a gracious low maintenance home and enjoy a relaxed lifestyle in a location where you can walk to everything. Features include: - 5 generous bedrooms - Fantastic kitchen with quality appliances overlooking the pool and through to the outdoor entertaining area - 2.5 generous sized bathrooms - Open plan living room and dining room - Air conditioning and ceiling fans throughout - Double remote-controlled lock up garage plus a double carport which can accommodate an further 2 vehicles - Additional off street parking out the front which is large enough for a caravan and a vehicle
Request Details
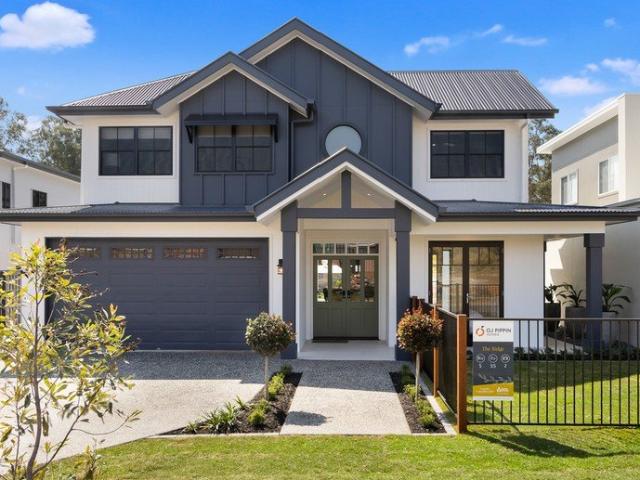
Sophisticated Split Level in Tranquil Surrounds Offers Close 10 Sept
View photo
House · for sale
Request Details
New
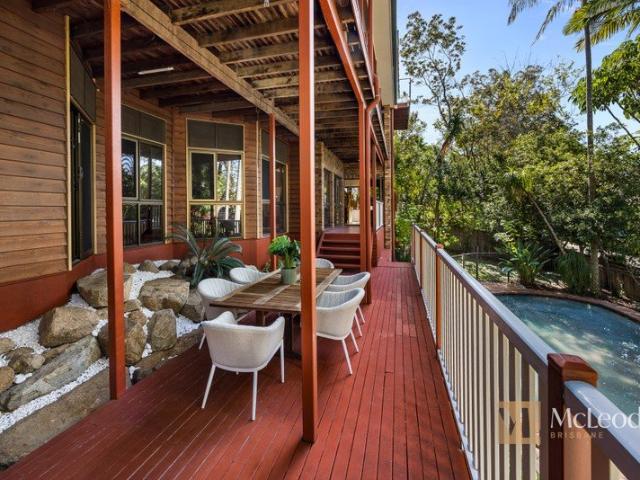
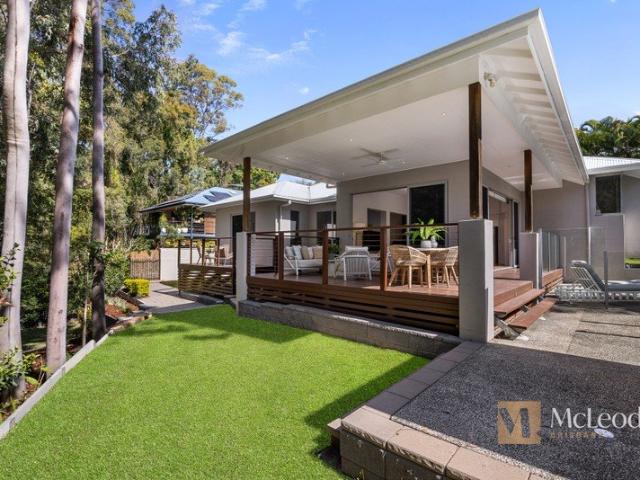
Sophisticated Split Level in Tranquil Surrounds Offers Close 10 Sept
Kenmore East
· 4 Bedrooms · 3 Baths · House
· Swimming pool · Patio
Kenmore East · 4 Bedrooms · 3 Baths · House · Swimming pool · Patio
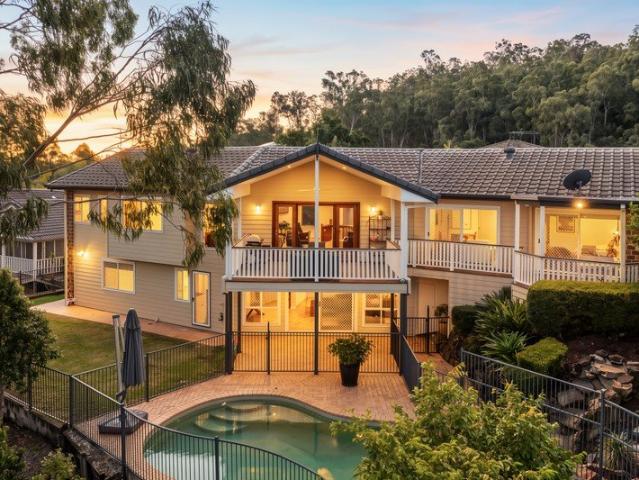
A masterclass in design, location and appeal is on show here at 4 Carissa Place Chapel Hill. Professional families and couples will love the modern and sophisticated flair of this split level home which oozes privacy and tranquility while it celebrates how families love to entertain in Queensland. With walls of glass wrapping around the pool and gazing out to the lush green surrounds you can easily escape the hustle and bustle of work and school when you come home. Carissa Place is a special street. Children can safely play in the cul-de-sac and also in the council park area while easily walking to city buses and Chapel Hill State School. Located along a private driveway this home boasts lovely big decks, wonderful lawns for kids and pets to play ball and poolside patio entertaining complete with outside bathroom and shower. The inside/outside flow is wonderful from the spacious lounge featuring very high ceilings and large sliding glass doors which open up for larger gatherings. The c
Request Details
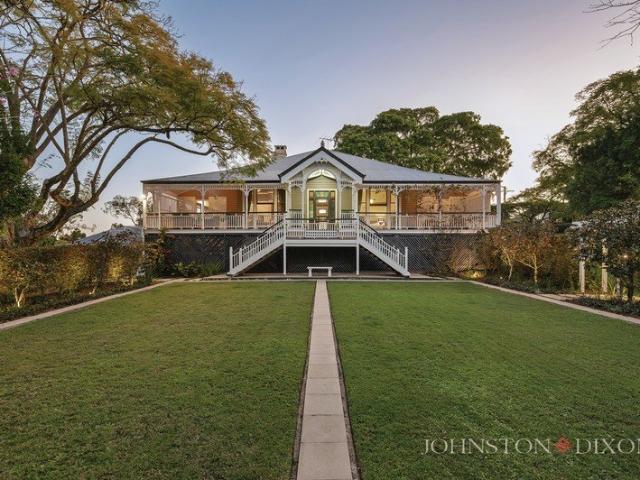
Exciting and Highly Functional Tri Level Designer Home
View photo
House · for sale
Request Details
New
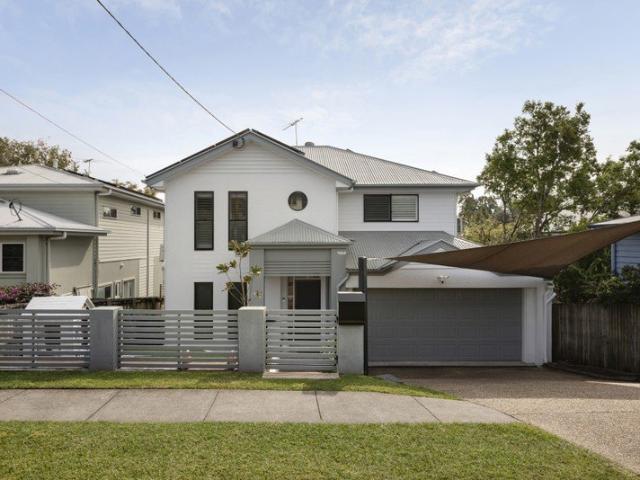
Exciting and Highly Functional Tri Level Designer Home
Kenmore East
· 5 Bedrooms · 3 Baths · House
Kenmore East · 5 Bedrooms · 3 Baths · House
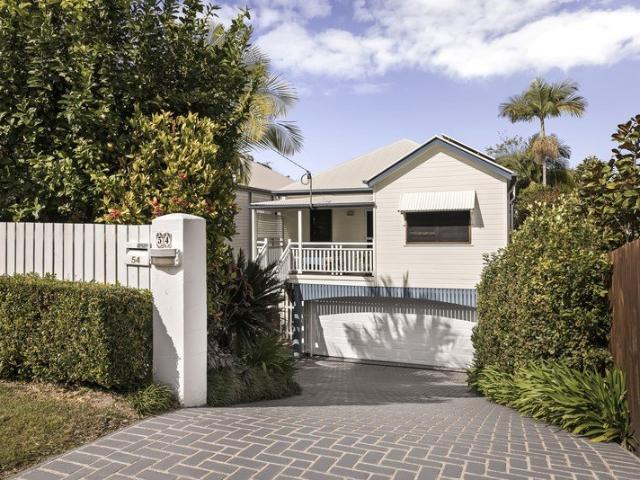
This standout residence is the product of a winning design recipe, crafted from the right ingredients to meet the diverse needs of a growing family. Whether you seek room for young ones to play, for teenagers to enjoy their own wing, or for the professional who works from home there is space over three beautiful levels for everyone. This special home also has a wonderful self-contained granny flat with normal internal access, plus external access allowing you to rent it out should you desire. Not only is the accommodation expansive and inviting, but the location is second to none! Set high on the ridge with sweeping views to Mt Coot-tha, this home embraces a perfect northeast aspect where soft morning light filters through the trees, and cooling breezes are captured to create an ideal environment for our Queensland climate. The design of the home is exceptional. Main Level: Through a private gated entry, you will discover the large entertainer's courtyard with gardens and loads of usef
Request Details
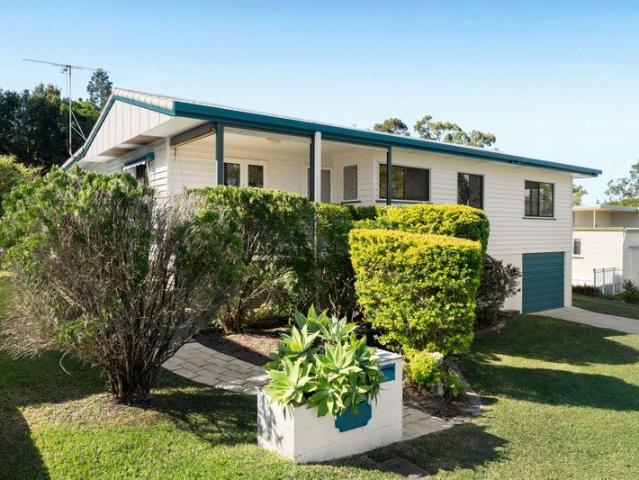
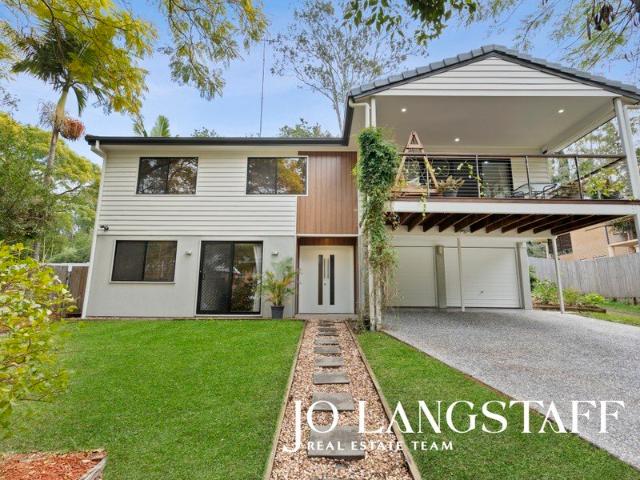
Elegant townhome in blue ribbon park side location
View photo
Townhouse · for sale
Request Details
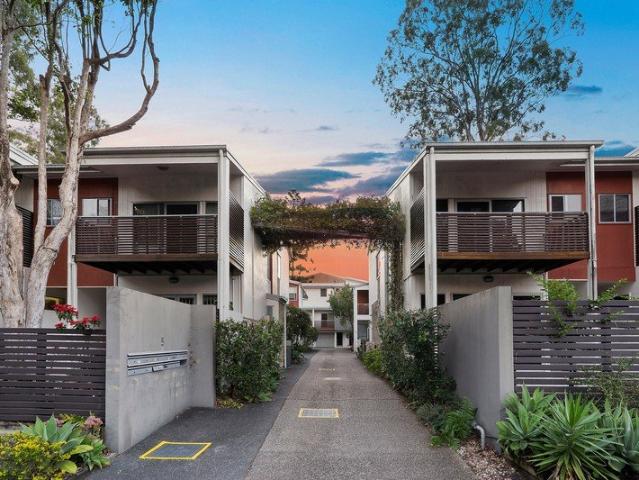
Elegant townhome in blue ribbon park side location
Kenmore East
· 3 Bedrooms · 2 Baths · Townhouse
· Garden · Patio
Kenmore East · 3 Bedrooms · 2 Baths · Townhouse · Garden · Patio
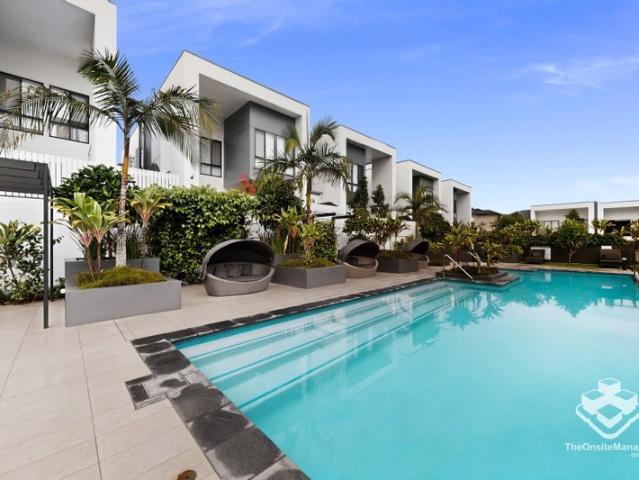
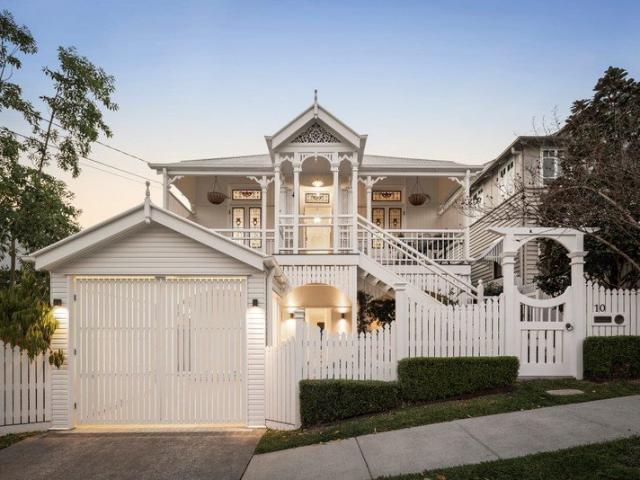
Welcome to Residence 6 at 'Sovereign Rise'. A beautifully appointed two-level townhome quietly positioned along a tree-lined, north-east facing ridge in one of Taringa's most sought-after pockets. Taking full advantage of its ideal aspect, this residence captures year-round natural light and cooling summer breezes, all framed by a tranquil, lush green backdrop. Situated within a secure gated complex of just 11 boutique residences, the home features a generously proportioned lounge and dining area that flows seamlessly out to a deep covered patio and private gated garden courtyard. Offering low-maintenance, near-city living without compromising on space or privacy, this turn-key property is available with immediate vacant possession. Positioned adjacent to Perrin Park and Jack Cook Park, you are just moments from the University of Queensland, Toowong Village, Indooroopilly Shopping Centre, and public transport options into the Brisbane CBD. • King-sized main bedroom featuring a private
Request Details
Architect Designed Mid Century Renovation in the Heart of Kenmore
View photo
House · for sale
Request Details
Architect Designed Mid Century Renovation in the Heart of Kenmore
Kenmore East
· 4 Bedrooms · 2 Baths · House
· Equipped kitchen
Kenmore East · 4 Bedrooms · 2 Baths · House · Equipped kitchen
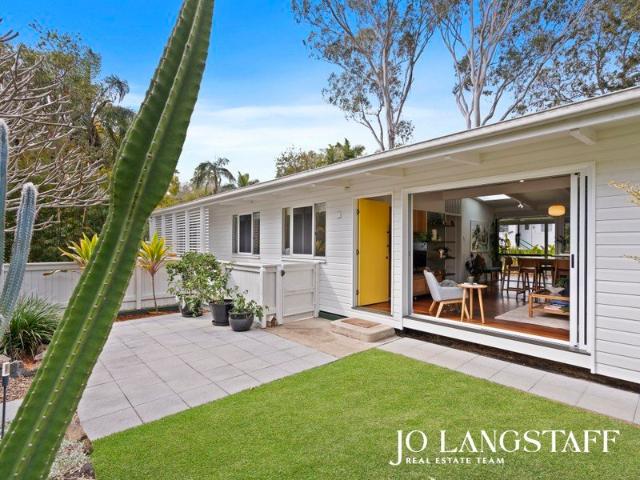
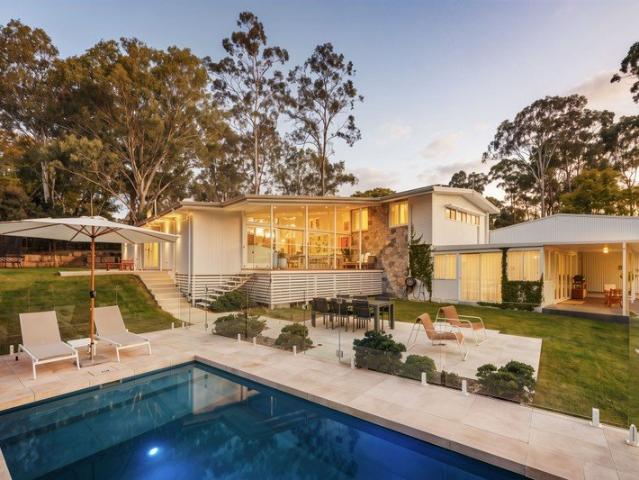
34 Princeton Street shows just how special a mid-century renovation can be when there is as much appreciation for the original home as ambition for what it could become. Warm, stylish and full of personality, this classic Kenmore home has been transformed by leading Brisbane architect Billy Dawson into something quite exceptional - and, given Billy was renovating it for himself and his own family, perhaps that shouldn't come as a surprise. What we love most is that the renovation hasn't come at the expense of the original house. Billy has a genuine passion for both renovation and mid-century architecture, and it shows. His design philosophy starts with practicality first, but it's very clearly followed by an incredible eye for how a home looks and feels. Restored timber floors, natural materials, a palette of warm neutrals and tranquil greens all sit beautifully alongside fabulous new joinery, a seriously impressive kitchen and bathrooms that deserve to be shown off. There is a wonderf
Request Details
Grand Riverside Residence on 1,022sqm in Chelmer's Distinguished Laurel Avenue
View photo
House · for sale
Request Details
Grand Riverside Residence on 1,022sqm in Chelmer's Distinguished Laurel Avenue
Kenmore East
· 4 Bedrooms · 3 Baths · House
· Fireplace · Equipped kitchen
Kenmore East · 4 Bedrooms · 3 Baths · House · Fireplace · Equipped kitchen
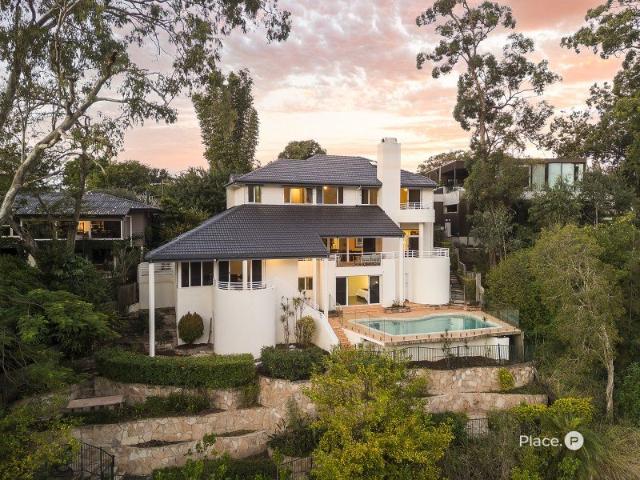
Few streets in Chelmer carry the distinction of Laurel Avenue, and this substantial residence makes an equally memorable impression. Created by Thomas & Alexander Designs and built by Griffin & Knowlman in 1997, the home draws on classic architectural influences through shuttered windows, gabled rooflines, elegant detailing and a commanding façade, with approximately 500sqm of living and entertaining space unfolding across two beautifully considered levels. The entry makes an immediate impression, with marble flooring, a sweeping staircase and soaring void introducing interiors of remarkable character. Formal living and dining rooms sit to the front, distinguished by detailed cornices, wallpaper and elegant windows. Deeper within the home, herringbone timber flooring brings warmth to the expansive informal living and dining areas, where a fireplace creates a natural focal point. At the centre, the Gaggenau-appointed kitchen is substantial and highly practical, with extensive cabinetry,
Request Details
Flood Free Corner Block Position Family Comfort, Poolside Living Timeless Character
View photo
House · for sale
Request Details
Flood Free Corner Block Position Family Comfort, Poolside Living Timeless Character
Kenmore East
· 3 Bedrooms · 2 Baths · House
· Swimming pool · Parking · Equipped kitchen
Kenmore East · 3 Bedrooms · 2 Baths · House · Swimming pool · Parking · Equipped kitchen
Positioned on a beautifully maintained corner allotment in one of Westlake's most established pockets, this inviting family home combines spacious living, charming architectural features and relaxed outdoor entertaining to create a lifestyle that's both practical and enjoyable. From the moment you arrive, the home impresses with its manicured front gardens, attractive street presence and welcoming entryway. Stepping inside, you're immediately drawn through to the heart of the home - a spacious open-plan kitchen and dining area designed for everyday family living and effortless entertaining. The well-appointed kitchen offers generous bench space, excellent storage and a lovely outlook over the outdoor entertaining area and sparkling saltwater pool. Flowing directly from the kitchen is a spacious laundry complete with linen storage, direct outdoor access and internal access to the garage, enhancing the home's practicality. Adding warmth and character throughout are the beautiful arched d
Request Details
Build Your Dream Home in Sherwood!
View photo
House · for sale
Request Details
Build Your Dream Home in Sherwood!
Kenmore East
· 5 Bedrooms · 4 Baths · House
· Swimming pool · Equipped kitchen
Kenmore East · 5 Bedrooms · 4 Baths · House · Swimming pool · Equipped kitchen
Custom Luxury | Turnkey Package | Premium Inclusions Welcome to your future sanctuary! This exceptional House & Land Package in the highly sought-after suburb of Sherwood offers the rare opportunity to build your dream home from the ground up with custom finishes, high-end inclusions, and a full turnkey solution. Premium Inclusions Turnkey package move in and enjoy Comprehensive fixed site works included Designer kitchen with premium appliances and stone benchtops Luxurious bathrooms with quality fixtures and fittings Daikin ducted air-conditioning throughout Multiple facade options to suit your style Premium flooring, lighting and finishes Driveway included Plunge Inground Pool Package included Make It Yours Fully Customizable This is a Proposed House & Land Package which means it's not yet built, giving you full control over design, layout, and finishes. Our expert team of architects and stylists will work with you to bring your vision to life. Ready to Build Your Forever Home? Oppor
Request Details
LANDMARK 2,262m2 TOOWONG ESTATE
View photo
House · for sale
Request Details
LANDMARK 2,262m2 TOOWONG ESTATE
Kenmore East
· 4 Bedrooms · 3 Baths · House
Kenmore East · 4 Bedrooms · 3 Baths · House
Quite possibly the least known and best hidden turn of the century estate in inner Brisbane and to be sold for the first time in a very long time, 'KIARRABA' Circa 1900 is a picture perfect live in work of art that is abundantly rich in charm and history, incredibly still almost acreage gracing more than ½ an acre, 2,261m² to be precise, of fine, usable, elevated, manicured north-east facing grounds high and enduringly handsome with wide unobstructed views including of the city quietly situated off a rarely traveled, but ultra-convenient near city street. The estate's genuine sale is a generational opportunity to add your stamp to the limited honour roll of people who have ever had the privilege to put theirs to this fine, timelessly beautiful piece of Queensland history, and then for as long as you may choose, to indulge in a private, privileged, perhaps even halcyon lifestyle generally and appropriately the envy of our rapidly growing city and nation. The suite of amenities and indul
Request Details
Renovated Family Living with Room to Grow
View photo
House · for sale
Request Details
Renovated Family Living with Room to Grow
Kenmore East
· 5 Bedrooms · 3 Baths · House
· Equipped kitchen
Kenmore East · 5 Bedrooms · 3 Baths · House · Equipped kitchen
With five bedrooms and living spread across two levels, 29 Fallbrook Street has all the space a growing family could want - and, just as importantly, a layout that makes really good use of it. There are places to come together and plenty of places to retreat, giving everyone room to find their own corner without losing that sense of connection. Comprehensively renovated in 2018, the home has a warm, contemporary feel, with stylish neutral interiors that feel fresh and inviting. Hardwood timber floors bring character to the upstairs living spaces, while the understated palette provides an easy backdrop for whatever you bring with you. The large, sleek kitchen sits naturally at the centre of it all, and downstairs brings another layer of flexibility - a separate space for teenagers, guests or extended family now, with independent access and the potential to become fully self-contained accommodation in the future. And when everyone does come together, the house opens beautifully to the ou
Request Details
Modern & Contemporary Rural Living With Convenience
View photo
Terraced House · for sale
Request Details
Modern & Contemporary Rural Living With Convenience
Kenmore East
· 4 Bedrooms · 2 Baths · Terraced House
Kenmore East · 4 Bedrooms · 2 Baths · Terraced House
Situated on just over 2.5 acres on the doorstep of Kenmore, this extraordinary Brookfield property has undergone a stunning 2025 transformation, delivering a luxurious family sanctuary where contemporary design and acreage living exist in perfect harmony. Rich textural stone, warm timber finishes and soaring ceilings create a home of timeless sophistication, while extensive equestrian facilities, multiple sheds and resort-inspired outdoor spaces ensure every lifestyle requirement has been thoughtfully considered. Offering exceptional flexibility for multigenerational families, the beautifully designed four bedroom layout includes a private and elegant master retreat with its own living area and kitchenette, luxe ensuite and huge walk-in robe/dressing room. Beyond the residence, horse-safe paddock, a stable, room for tack and feed in the two substantial sheds along with abundant vehicle accommodation, and the productive 350 tree native lime orchard has income earning potential. This exc
Request Details
An Estate of Enduring Distinction
View photo
House · for sale
Request Details
An Estate of Enduring Distinction
Kenmore East
· 6 Bedrooms · 4 Baths · House
· Terrace · Swimming pool · Equipped kitchen
Kenmore East · 6 Bedrooms · 4 Baths · House · Terrace · Swimming pool · Equipped kitchen
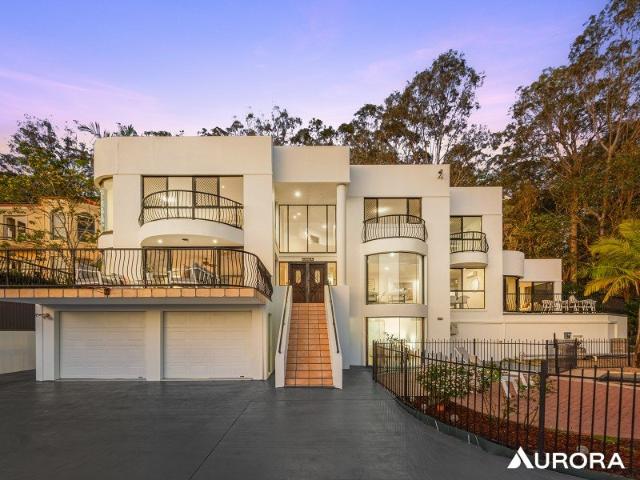
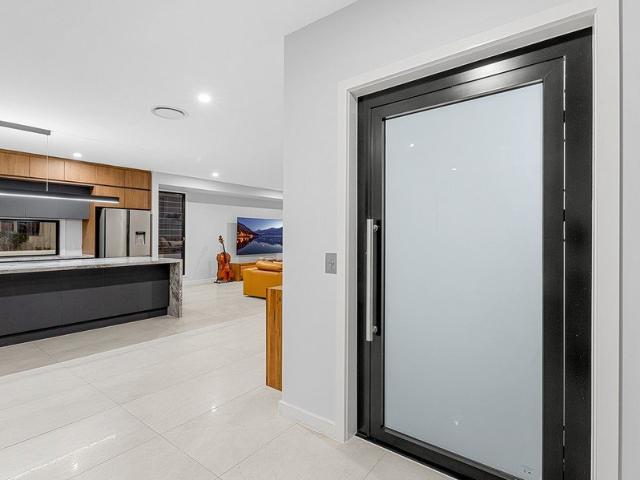
Hidden from the street and quietly positioned on an elevated parcel overlooking the surrounding treetops and golf course, 39 Hannah Street is a residence defined by privacy, architectural integrity and effortless sophistication. Designed across multiple cascading levels, the home unfolds with remarkable scale while maintaining an atmosphere of warmth and understated elegance. A pair of handcrafted timber doors introduces interiors where soaring voids, rich hardwood flooring and carefully considered proportions establish an immediate sense of permanence and refinement. Natural light filters through expansive glazing, illuminating a collection of beautifully connected living spaces that are equally suited to intimate family moments and large-scale entertaining. At the heart of the home, a thoughtfully appointed kitchen anchors the open-plan living and dining domain before extending seamlessly to an expansive terrace overlooking the resort-style pool, manicured gardens and uninterrupted g
Request Details
Landmark Riverfront Residence in Exclusive Graceville Cul de Sac
View photo
House · for sale
Request Details
Landmark Riverfront Residence in Exclusive Graceville Cul de Sac
Kenmore East
· 5 Bedrooms · 4 Baths · House
· Terrace · Fireplace
Kenmore East · 5 Bedrooms · 4 Baths · House · Terrace · Fireplace
Top Offer Closing, Tuesday, 16th June at 4:00PM Occupying an extraordinary riverfront position at the end of a quiet cul de sac, this substantial family residence unfolds across an expansive 883sqm parcel in one of Graceville's most tightly held waterfront settings. Thoughtfully designed to maximise both privacy and its remarkable riverside position, the home enjoys a sense of seclusion framed by established greenery, long river reaches and beautifully open outlooks. A magnificent, peaked entry introduces interiors of impressive proportion, where soaring ceilings and suspended concrete slab construction create a home of enduring substance. Formal living and dining spaces extend toward the river, anchored by a statement fireplace and framed by expansive glazing that welcomes natural light and cooling breezes throughout. Extending outdoors, a generous entertaining terrace captures uninterrupted outlooks across the water, creating an unforgettable setting for long lunches, celebrations or
Request Details
Contemporary Family Living with Exceptional Entertaining
View photo
House · for sale
Request Details
Contemporary Family Living with Exceptional Entertaining
Kenmore East
· 5 Bedrooms · 2 Baths · House
· Equipped kitchen
Kenmore East · 5 Bedrooms · 2 Baths · House · Equipped kitchen
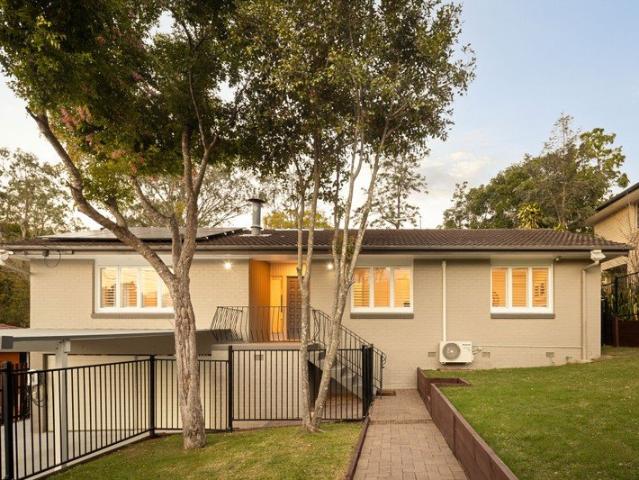
Positioned on a beautifully landscaped 607sqm allotment in a family friendly Kenmore pocket, this impeccably presented five-bedroom residence has been thoughtfully renovated to deliver the perfect balance of style, functionality and family living. Combining warm timber finishes with modern updates and multiple indoor and outdoor living spaces, the home has been designed for effortless everyday living and year-round entertaining. Stepping inside, polished hardwood timber floors, soaring raked ceilings and plantation shutters create a welcoming sense of warmth and sophistication. The light-filled living room flows seamlessly to the dining area, while the contemporary kitchen is perfectly positioned at the heart of the home, featuring quality appliances, generous bench space, ample storage and a breakfast bar overlooking the outdoor entertaining area. The flexible floorplan caters perfectly to growing or multi-generational families, offering five generous bedrooms across two levels. The m
Request Details
Elevated Family Living with Pool, Space and Style
View photo
House · for sale
Request Details
Elevated Family Living with Pool, Space and Style
Kenmore East
· 3 Bedrooms · 2 Baths · House
· Garden · Swimming pool · Equipped kitchen
Kenmore East · 3 Bedrooms · 2 Baths · House · Garden · Swimming pool · Equipped kitchen
Perfectly positioned on a generous 649m2 elevated block, this low-set brick home delivers the space, comfort and lifestyle today's family buyers are searching for - and it's easy to see why this one stands out. Every space has been considered, from the way the home welcomes you, to the way it opens up out the back, adding exceptional value for everyday life. Open-plan living and dining areas flow seamlessly through sliding glass doors out to a covered alfresco, with exposed brick walls adding warmth and character throughout. A recently added flyover extends the covered outdoor area even further, perfect for year-round enjoyment. Fire up the barbecue, pull up a lounge chair by the pool, and entertain the way this home was made for. At the heart of it all is a kitchen that's built to be used, not just admired. Stone-look benchtops give you real workspace, with quality appliances making weeknight dinners easy and weekend roasts effortless - plus there's storage and bench space to spare. S
Request Details
DA Approved, Prime 2,701sqm Opportunity with City Views
View photo
House · for sale
Request Details
DA Approved, Prime 2,701sqm Opportunity with City Views
Kenmore East
· 4 Bedrooms · 1 Bath · House
Kenmore East · 4 Bedrooms · 1 Bath · House
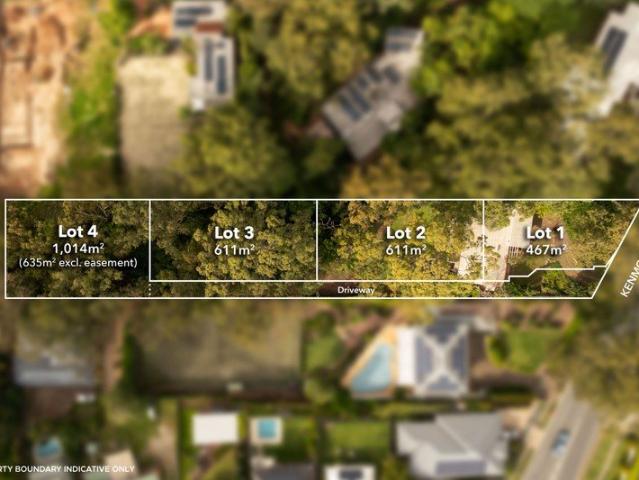
Positioned on an exceptional 2,701 sqm allotment in one of Fig Tree Pocket's most tightly held pockets, 164 Kenmore Road presents a rare opportunity with Development Approval already in place for a four-lot subdivision. Whether you're looking to commence development immediately, landbank for the future, renovate the existing residence or generate rental income while planning your next move, this is a versatile offering with outstanding potential in a premium blue-chip location. With the Development Approval already secured, much of the groundwork has been completed, allowing the next owner to move forward with confidence. The approved subdivision creates four generous allotments, providing an exceptional opportunity for developers or investors to capitalise on one of Fig Tree Pocket's most sought-after locations. Alternatively, the existing four-bedroom home offers comfortable accommodation that can be leased or enjoyed while future plans are considered. Inside, the home offers a pract
Request Details
Architectural Masterpiece with Elevated Views and Unrivalled Luxury
View photo
House · for sale
Request Details
Architectural Masterpiece with Elevated Views and Unrivalled Luxury
Kenmore East
· 5 Bedrooms · 4 Baths · House
· Garden · Lift · Cellar
Kenmore East · 5 Bedrooms · 4 Baths · House · Garden · Lift · Cellar
Commanding an elevated position in one of Taringa's most prestigious streets, this newly built residence is a striking example of architectural excellence, where bold design meets refined luxury. With an impressive street presence defined by timber and concrete contrasts, a secure façade, and a low-maintenance landscaped front garden, the home immediately sets a tone of sophistication and exclusivity. A grand entrance with oversized timber doors welcomes all into a residence designed for both scale and serenity. On arrival, a private wine cellar and an elegant sitting area create a refined introduction, while a lift provides seamless access across levels, enhancing both convenience and liveability. The middle level forms the true heart of the home, a space where polished concrete flooring, soaring proportions and expansive glazing create a breathtaking sense of openness. This level has been thoughtfully designed for both entertaining and everyday luxury, incorporating a guest bedroom w
Request Details
Motivated Seller Vacant 4 Bedroom Townhouse in Premium Treetops Kenmore Complex
View photo
House · for sale
Request Details
Motivated Seller Vacant 4 Bedroom Townhouse in Premium Treetops Kenmore Complex
Kenmore East
· 4 Bedrooms · 2 Baths · House
· Parking
Kenmore East · 4 Bedrooms · 2 Baths · House · Parking
Please follow the sales agents� yellow signs and drive to the south-west corner of the complex for the inspection. Visitor parking is available. Motivated Seller- Must Be Sold Vacant Property Flexible Inspection Times Available Tucked away in the highly sought-after Treetops at Kenmore complex, this impressive four-bedroom townhouse offers a rare combination of generous space, modern comfort, and resort-style living - all within minutes of Kenmore Village, quality schools, and local amenities. Vacant and ready for immediate occupation, this property presents an excellent opportunity for families, owner occupiers, or investors. The motivated seller is committed to achieving a sale, and flexible inspection times are available throughout the week to suit your schedule. Positioned at the rear corner of the complex, this residence enjoys a peaceful and private setting away from the main road, offering a quiet lifestyle in a flood-free location. Spread across two levels, the home has been
Request Details
Inviting Family Home with Space, Character & Convenience
View photo
House · for sale
Request Details
Inviting Family Home with Space, Character & Convenience
Kenmore East
· 4 Bedrooms · 2 Baths · House
· Fireplace · Patio · Equipped kitchen
Kenmore East · 4 Bedrooms · 2 Baths · House · Fireplace · Patio · Equipped kitchen
Full of natural light and character, this spacious residence enjoys a peaceful setting just 5km from Brisbane's CBD. High ceilings, large windows, a sunken lounge and fireplace give the interiors an architectural feel, while multiple living areas provide excellent separation. At the front of the home, a sun-filled enclosed deck forms an inviting extension of the dining area. Cooling cross-breezes and an abundance of natural light add to the home's bright and welcoming atmosphere. The lower level offers further versatility with a kitchenette, patio and a second expansive deck. With an adaptable layout and generous outdoor spaces, there is no shortage of places to relax and entertain, all within an exceptionally convenient location. Four generous bedrooms, including master with walk-in wardrobe Two bathrooms plus a separate laundry Sunken lounge featuring a bay window, cosy fireplace and high ceilings Spacious kitchen with ample storage and plenty of bench space Light-filled enclosed dec
Request Details
ELEVATED ELEGANCE WITH PANORAMIC GOLF COURSE VIEWS
View photo
House · for sale
Request Details
ELEVATED ELEGANCE WITH PANORAMIC GOLF COURSE VIEWS
Kenmore East
· 4 Bedrooms · 3 Baths · House
· Equipped kitchen
Kenmore East · 4 Bedrooms · 3 Baths · House · Equipped kitchen
Boasting panoramic views over the rolling fairways of McLeod Country Golf Club, this family home is privately positioned on an elevated 1,109sqm allotment among some of Mount Ommaney's prestige homes. Meticulously maintained and clearly loved by its current owners, this spacious four-bedroom residence is designed to make the most of its serene outlook and elevated position, while embracing Queensland's year-round outdoor lifestyle and providing plenty of room for the whole family to spread out. Stepping inside, the sense of space is immediately apparent, with soaring 2.7m ceilings across the upper level and multiple living zones providing flexibility for families of all ages. The heart of the home is the well-appointed kitchen, complete with ample storage and quality 40mm stone benchtops, opening seamlessly to the dining and living areas and extending effortlessly outdoors. The rear deck is where this home truly comes into its own. Framed by established greenery and overlooking the lus
Request Details
Queenslander Charm Meets Modern Family Functionality
View photo
House · for sale
Request Details
Queenslander Charm Meets Modern Family Functionality
Kenmore East
· 5 Bedrooms · 3 Baths · House
· Balcony · Equipped kitchen
Kenmore East · 5 Bedrooms · 3 Baths · House · Balcony · Equipped kitchen
Blending timeless Queenslander-inspired character with generous proportions and exceptional versatility, this impressive five-bedroom residence delivers effortless family living across two spacious levels in a sought-after Indooroopilly location. Designed to accommodate growing, extended or multi-generational families, the home offers multiple living areas, three bathrooms and a flexible dual-living configuration, all complemented by inviting outdoor spaces and accommodation for two vehicles. The upper level forms the heart of the home, where a large open-plan living and dining area creates a welcoming space for everyday family life. The adjoining kitchen is generously proportioned, offering ample preparation space and storage while maintaining an easy connection with the surrounding living zones. From here, the living area flows seamlessly onto a large balcony - an inviting setting for relaxed meals, weekend entertaining or simply enjoying the leafy surrounds. Three bedrooms are posit
Request Details
Timeless Queenslander Elegance With Exceptional Inner West Living on the Toowong/ Auchenflower Border
View photo
House · for sale
Request Details
Timeless Queenslander Elegance With Exceptional Inner West Living on the Toowong/ Auchenflower Border
Kenmore East
· 5 Bedrooms · 3 Baths · House
· Equipped kitchen
Kenmore East · 5 Bedrooms · 3 Baths · House · Equipped kitchen
Beautifully renovated and immaculately presented, this character-filled residence blends timeless Queenslander charm with modern comfort and effortless family living. Positioned in a peaceful cul-de-sac on the ToowongAuchenflower border, the home spans two thoughtfully designed levels, providing an ideal balance of connection, privacy and versatility. Beyond its elegant façade and welcoming front porch, the upper level unfolds through a series of beautifully proportioned interiors. Classic Queenslander character is complemented by a considered contemporary aesthetic and luxurious natural materials, creating a home that feels warm, refined and effortlessly liveable. Separate living and formal dining rooms provide inviting spaces for both relaxed evenings and entertaining. At the heart of the home, the generous kitchen is anchored by a substantial central island finished in 30mm marble stone, complemented by extensive cabinetry and ample preparation space. Flowing directly from the kitch
Request Details
Beautifully Renovated Family Living in the Heart of Graceville
View photo
House · for sale
Request Details
New
Beautifully Renovated Family Living in the Heart of Graceville
Kenmore East
· 4 Bedrooms · 2 Baths · House
· Garden · Equipped kitchen
Kenmore East · 4 Bedrooms · 2 Baths · House · Garden · Equipped kitchen
Perfectly positioned in one of Graceville's most sought-after streets, this beautifully renovated residence delivers an exceptional combination of modern luxury, generous proportions and effortless entertaining. Thoughtfully designed across two spacious levels, the home showcases quality finishes throughout, light-filled interiors and a flexible floorplan perfectly suited to contemporary family life. At the heart of the home, a stunning designer kitchen features stone benchtops, premium appliances, extensive storage, a walk-in pantry and oversized breakfast bar. Overlooking the expansive living and dining zones, it creates a natural central hub for everyday living and entertaining. Seamless indoor-outdoor connection leads to the substantial covered entertaining deck - a true extension of the home. Complete with an outdoor kitchenette, built-in sink and ample space for dining and lounging, it overlooks the secure, level backyard, allowing children and pets to play freely while remaining
Request Details
Private family townhouse a stroll to elite schools
View photo
Townhouse · for sale
Request Details
Private family townhouse a stroll to elite schools
Kenmore East
· 3 Bedrooms · 2 Baths · Townhouse
· Balcony · Equipped kitchen
Kenmore East · 3 Bedrooms · 2 Baths · Townhouse · Balcony · Equipped kitchen
Set in the heart of Indooroopilly's coveted school precinct, this boutique townhouse is designed to offer comfort, functionality and modern liveability. The spacious tri-level layout features open plan living areas that flow onto a breezy front balcony and highly versatile screened space with access to a private courtyard. A desirable lifestyle retreat, it is one of only 11 residences and enjoys a peaceful position at the rear of the complex. Brigidine College, St Peters Lutheran College, Holy Family Primary and Indooroopilly State High schools are all within a few minutes stroll of the door. In addition, the super convenient locale is 700 metres from Indooroopilly Station and 850 metres from Indooroopilly shopping centre. - Lounge/dining area with high ceilings and polished floorboards - Bi-fold doors open onto entertaining area, study or sunroom - Kitchen has gas cooking, plentiful cabinetry and island bench - Stairs lead to three well-proportioned bedrooms with built-ins - Neat bath
Request Details
Original Kenmore Cottage In A Great Location
View photo
House · for sale
Request Details
New
Original Kenmore Cottage In A Great Location
Kenmore East
· 3 Bedrooms · 1 Bath · House
· Garden · Equipped kitchen
Kenmore East · 3 Bedrooms · 1 Bath · House · Garden · Equipped kitchen
This solid home has been beautifully maintained and is being offered for sale for the first time since it was constructed. Situated in one of Kenmore's most sought-after pockets, it offers a great location in an area with little passing traffic. It should also be noted that the block could potentially be subdivided (STCA). The first thing you'll notice as you step inside this mid-century gem are the beautiful hardwood floors. These floor have just been restored and are in stunning condition. The three bedrooms all include built-in wardrobes and they are located at one end of the home along with the bathroom. Adjacent to the galley kitchen is the open plan lounge/dining which opens out to the covered rear alfresco which is north-facing, tiled and overlooks a generous backyard. The kitchen has been updated over the years and recent works include new fans and painting. Thankfully, none of the home's original charm has been lost. There is vehicle access to the rear of the property and a ca
Request Details

Get email alerts

Don't miss out: be the first to know about new properties

The alert was correctly created

On subscribing you accept the conditions of use and the privacy policy
Alert
Receive new ads in your inbox
Save this search
Receive alerts for new listings

We'll send you an email when we have new properties for: "Houses for sale in Kenmore East"

The alert was correctly created

Tennyson, Brisbane
Long Pocket, Brisbane
Get email alerts and be the first to see new listings
Required field
On subscribing I accept the terms of the privacy policy
Perfect! You'll soon start receiving new listings via email
Alert
Receive an email when we have new ads for Houses for sale in Kenmore East
Save this search
Filters

Bedrooms

Size (m²)

Price

$
$

Property type

Bathrooms

Clear all filters
Receive notifications when new entries are published.