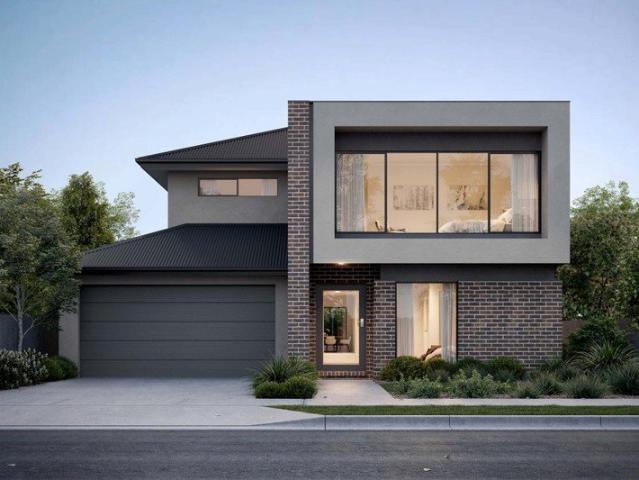
4,469 houses for sale in Kangaroo Ground

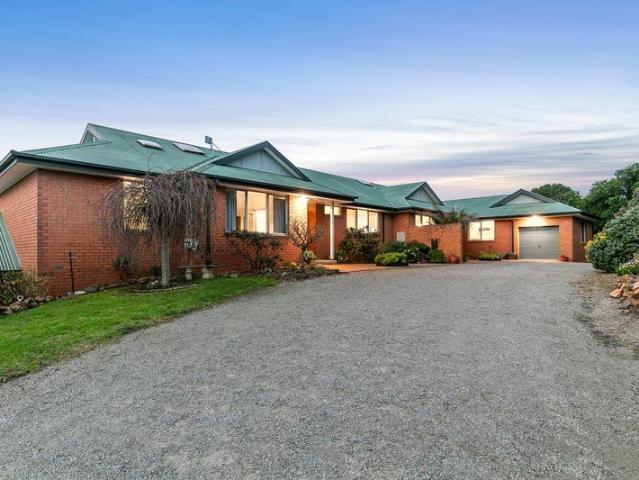
Character, Charm & Convenience
View photo
House · for sale
Request Details
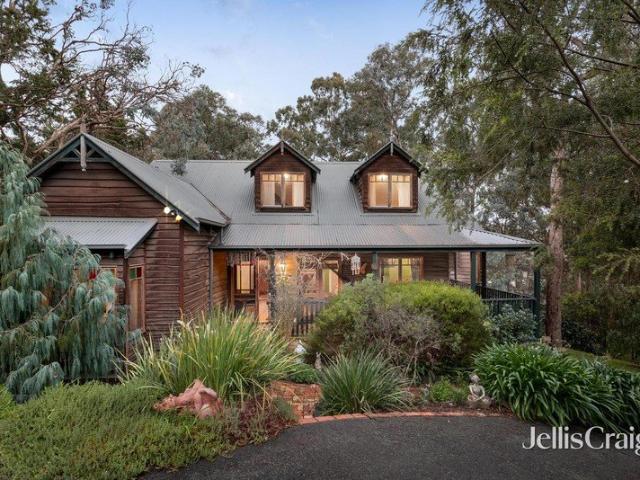
Character, Charm & Convenience
Kangaroo Ground
· 3 Bedrooms · 2 Baths · House
· Equipped kitchen
Kangaroo Ground · 3 Bedrooms · 2 Baths · House · Equipped kitchen
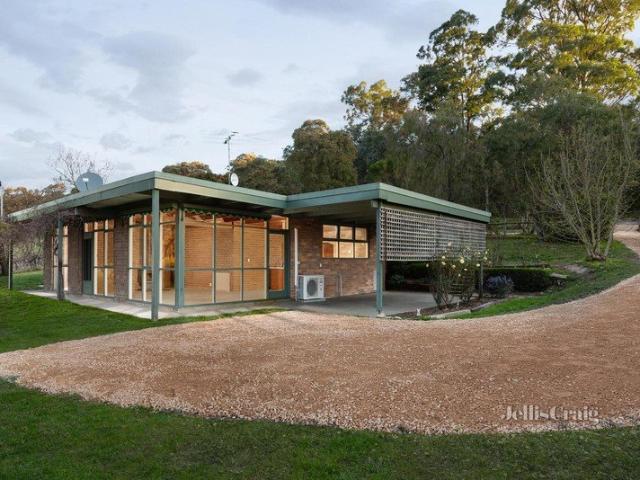
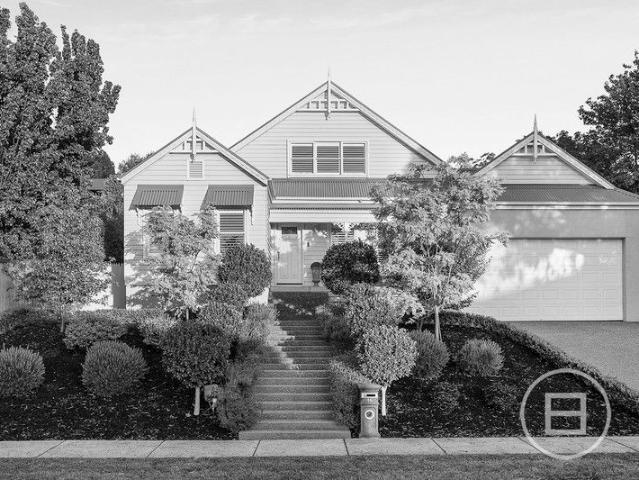
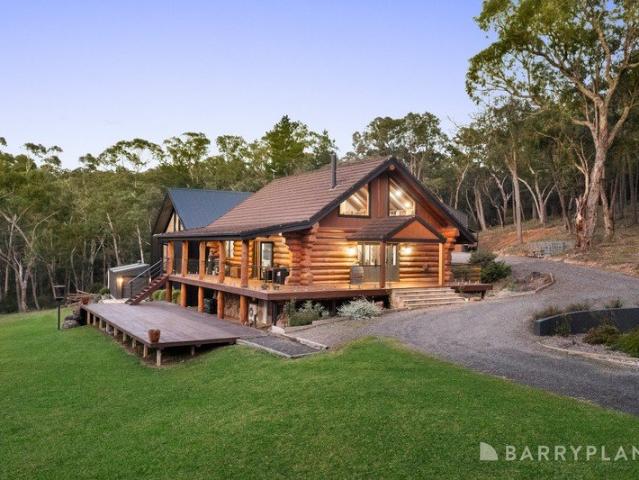
With character overlaid with more character, this radial-sawn timber home exudes charm, magic and rizz. The quirkiness of design and a sweet cottage façade hides the large family home that sits behind. Imagine the stories your children or grandchildren will tell, growing up where your own Harry Potter cupboard exists under the stairs. Or the excitement of a whole upstairs area made for hide and seek. Charming dormer windows and soaring vaulted ceilings create a welcoming atmosphere, while the front verandah offers the perfect place to sit and enjoy a cuppa and the back verandah offers the perfect bbq area or place to gather and discuss the worlds events while enjoying brunch. Step inside to find 3 generous-sized bedrooms (master with ensuite), a formal lounge, country-style kitchen flowing through to the meals and family room with cosy wood fire and split system air-conditioning. Upstairs there is a huge, open space, perfect for a rumpus room and study area but could easily be converte
Request Details
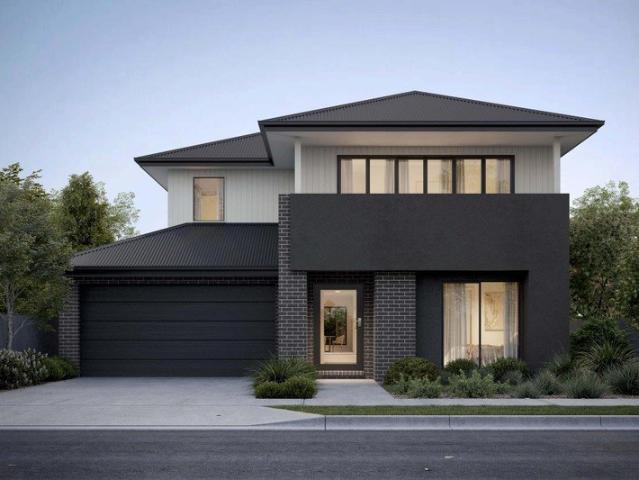
Modern Family Living with Style and Functionality
View photo
House · for sale
Request Details
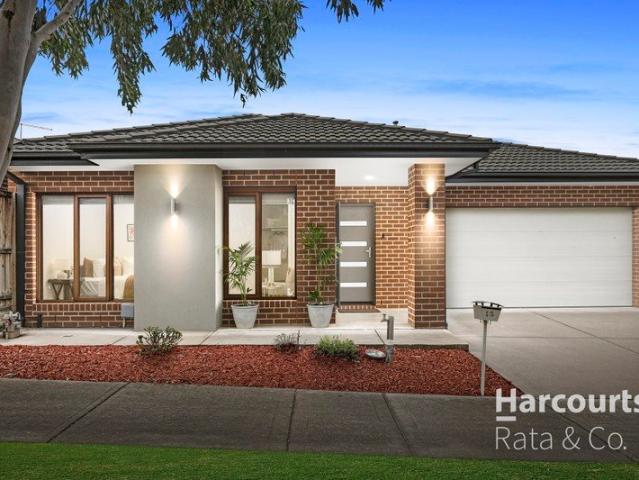
Modern Family Living with Style and Functionality
Kangaroo Ground
· 3 Bedrooms · 2 Baths · House
· Parking · Equipped kitchen
Kangaroo Ground · 3 Bedrooms · 2 Baths · House · Parking · Equipped kitchen
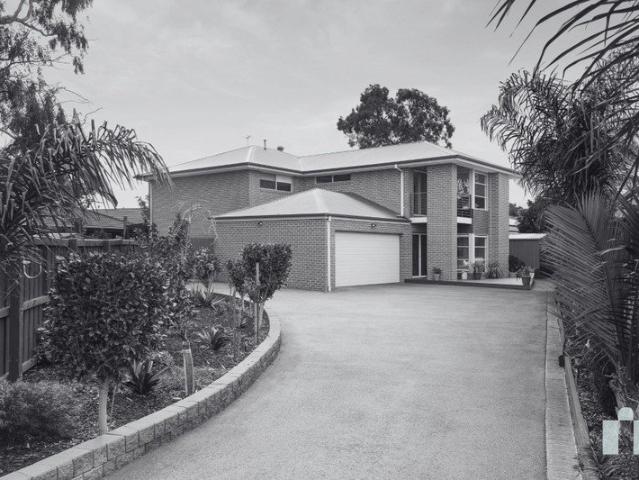
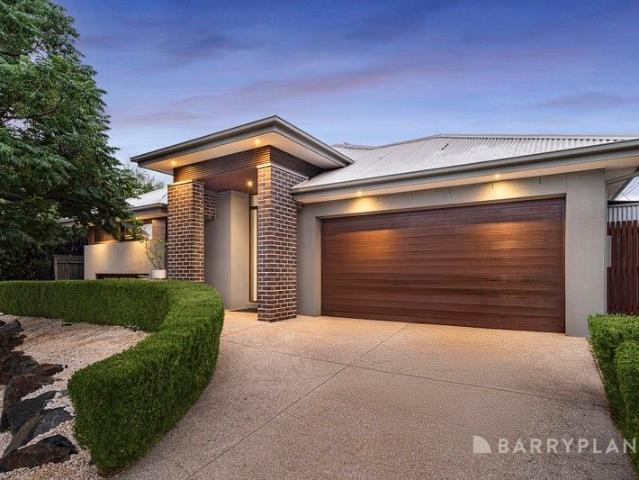
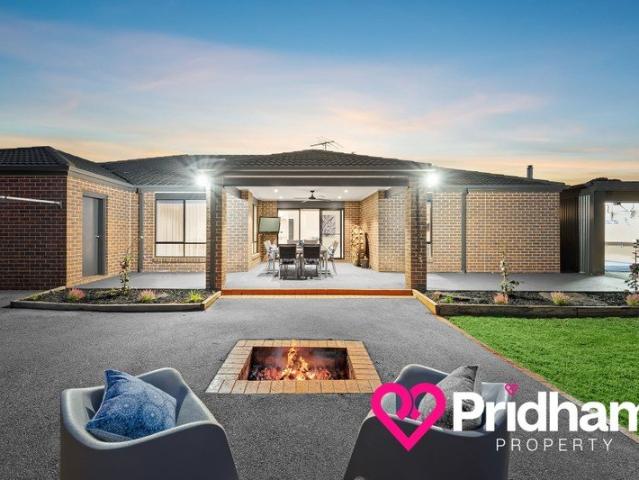
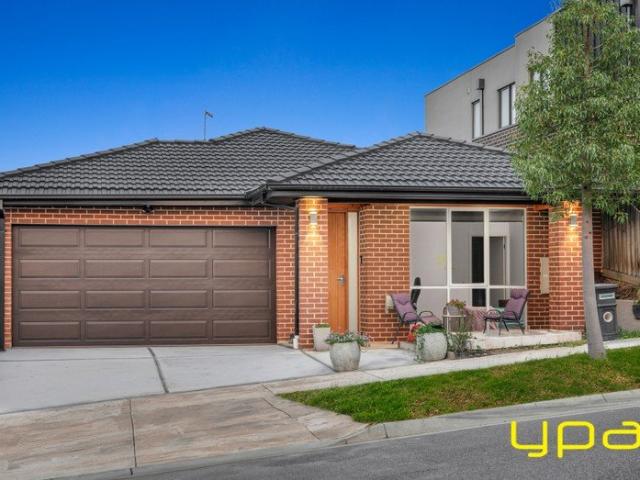
This beautifully presented home offers a practical and well-designed floor plan, making it an ideal choice for families, first-home buyers, or investors. The spacious open-plan living, dining, and kitchen area provides a bright and inviting space for everyday living and entertaining. At the heart of the home, the modern U-shaped kitchen features quality stainless steel appliances, ample bench space, a generous pantry, and plenty of storage. The privately positioned master bedroom boasts a walk-in robe and a stylish ensuite, while Bedrooms 2 and 3 are fitted with built-in robes and are serviced by a contemporary central bathroom complete with a separate shower and bathtub. Additional features include a full-size laundry, linen storage, internal access from the double remote garage, split-system heating and cooling, and a modern brick façade with low-maintenance landscaping. Combining comfort, quality, and functionality, this impressive residence is ready for you to move in and enjoy. PH
Request Details
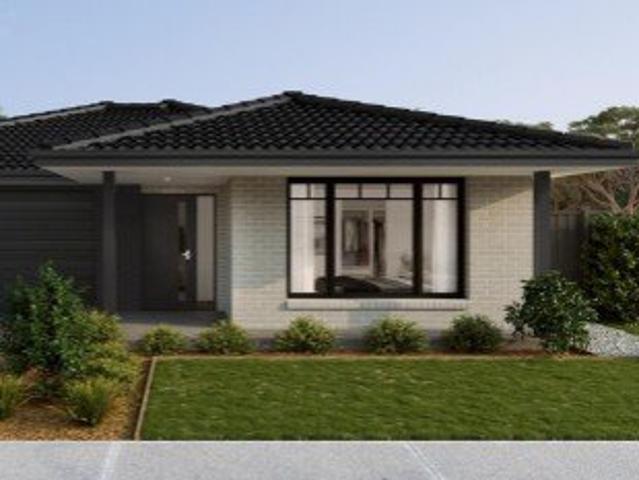
20 Acres of Productive Yarra Valley Land with Vineyard Views
View photo
House · for sale
Request Details
20 Acres of Productive Yarra Valley Land with Vineyard Views
Kangaroo Ground
· 3 Bedrooms · 1 Bath · House
Kangaroo Ground · 3 Bedrooms · 1 Bath · House
Set on approximately 20 acres in the Yow Yow Creek Valley, midway between St Andrews and Yarra Glen, this is a rare rural holding in one of Australia's premier wine regions, where the land, the water, and the outlook do the talking. The property looks north across a 100-acre award-winning vineyard, taking in an ever-changing panorama of vine rows, dams, and the Kinglake Ranges beyond. The majority of the holding is given over to expansive north-facing grazing paddocks, well suited to livestock, horses, or a hobby farming venture, with the space and aspect that productive rural land depends on. Adding genuine income potential is an established five-acre Pinot Noir vineyard, offering the chance to produce your own wine or step into viticulture in the heart of the Yarra Valley. A substantial 7.5-metre-deep dam, complete with irrigation pump house and newly installed pumping equipment, underpins the property's agricultural capacity, while a large corrugated iron shed provides storage and w
Request Details
This way home
View photo
House · for sale
Request Details
This way home
Kangaroo Ground
· 4 Bedrooms · 2 Baths · House
· Balcony · Parking
Kangaroo Ground · 4 Bedrooms · 2 Baths · House · Balcony · Parking
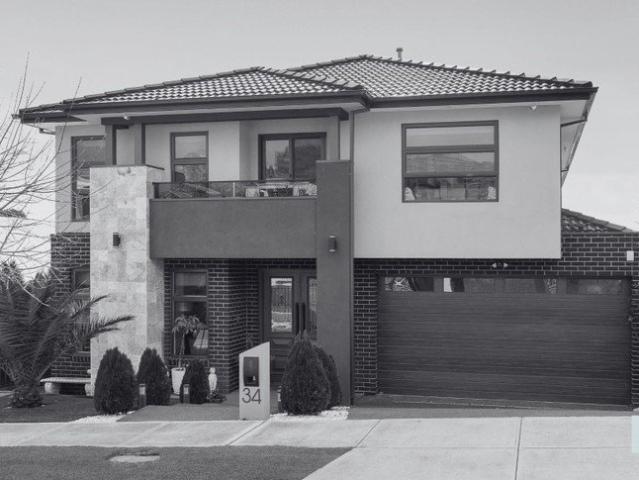
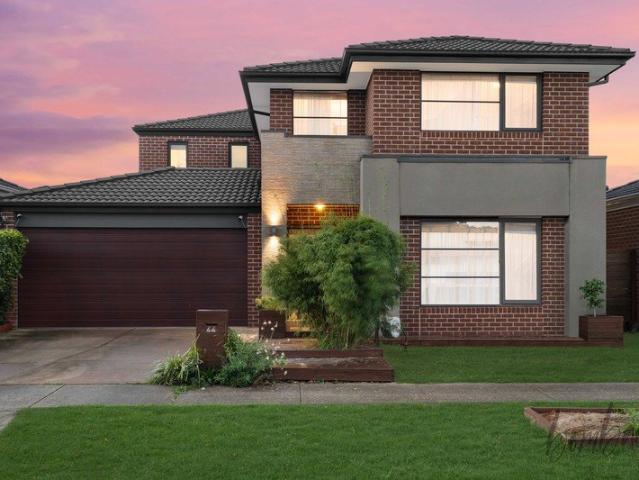
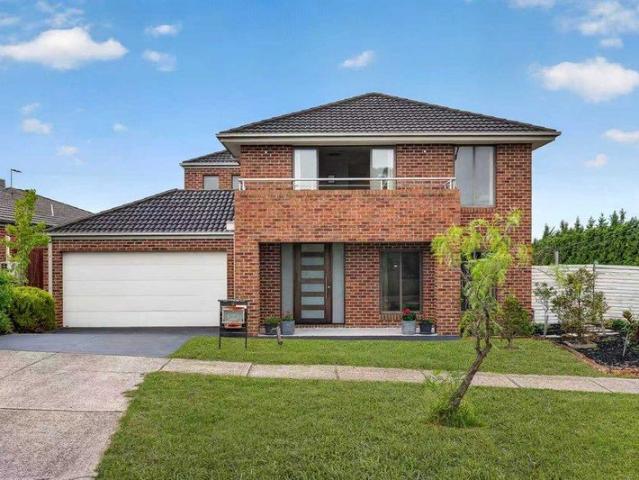
Expressions of Interest closing Tuesday 25th August at 7.00pm [unless sold prior] 696m2 block Four bedrooms Two bathrooms Double garage with internal access Additional off street parking [for a caravan or a boat] Three living zones Powder room 20mm Stone Benchtops 900mm Appliances Two ovens Walk in pantry Blinds Day and night roller blinds Pendant lighting Floorboards Master bedroom with ensuite and walk in robe Balcony Bedrooms with built in robes Laundry Storage Bath Split Systems Ceiling fans Ducted heating Security doors Covered alfresco with ceiling fan + extended decking Lawn Neat low maintenance landscaping Shed 850m to Towerhill Park & Playground 1.43km to P-12 Hazel Glen College 1.8km to Ivanhoe Grammar School 1.5km to Mernda Town Centre and station The initial appeal The best family homes aren't just about today they're designed for everything that comes next. Bigger celebrations, longer lunches and plenty of reasons for everyone to gather. The main attraction Some homes are
Request Details
This way home
View photo
House · for sale
Request Details
This way home
Kangaroo Ground
· 5 Bedrooms · 5 Baths · House
· Parking · Fireplace · Swimming pool
Kangaroo Ground · 5 Bedrooms · 5 Baths · House · Parking · Fireplace · Swimming pool
Expressions of Interest closing Tuesday 25th August at 7.00pm [unless sold prior] 400m2 block Custom build Five bedrooms Five bathrooms Double garage with internal access High ceilings Wall panelling Feature bulkhead Square set cornices Five living areas Cinema room Study 60mm Stone benchtops 900mm appliances Westinghouse oven Mirrored splashback Butlers pantry Wine fridge Dishwasher Alarm Picture windows Skylight Sheer curtains Day and night roller blinds Pendant lighting Chandelier Floorboards Master bedroom with ensuite [double basin] and fitted walk in robe Four bedrooms with built in robes [each with their own ensuite] Laundry with storage Rainwater showerhead Bath Floor to ceiling tiles Refrigerated heating and cooling Ducted vacuum Gas log fireplace Alarm Security cameras Covered alfresco Minimal landscaping Pool Outdoor shower 700m to Serle wetland park and playground 800m to Plenty Valley Cristian college 810m to Ashley Park Primary School 1.4km to Riverstone shops 2.2km to Ha
Request Details
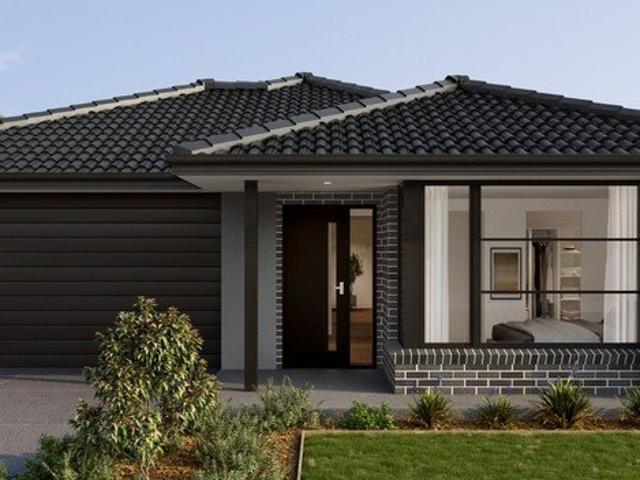
Mimosa Homes Proudly Presents the Saba 250
View photo
Terraced House · for sale
Request Details
Mimosa Homes Proudly Presents the Saba 250
Kangaroo Ground
· 4 Bedrooms · 2 Baths · Terraced House
· Equipped kitchen
Kangaroo Ground · 4 Bedrooms · 2 Baths · Terraced House · Equipped kitchen
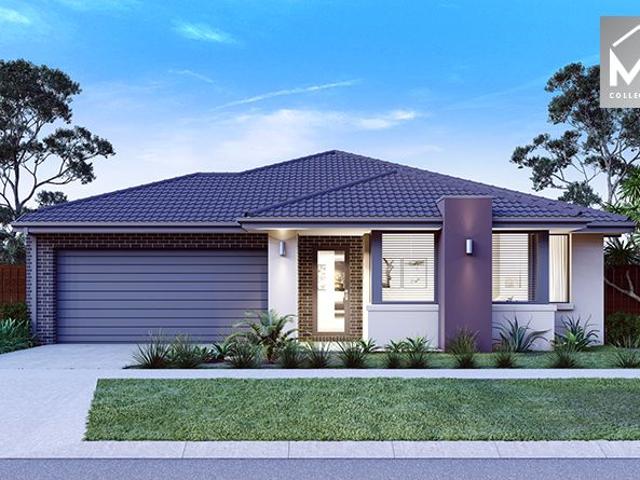
The Saba 250 House and Land Package! Mimosa Homes New Added Value Inclusions: - 50 Year Structural Warranty! - Inclusive of site costs & connections with H1 class slab as per standard inclusions! - Quality floor coverings throughout entire home! - Higher ceilings 2550mm to ground floor! - Double Glazed Awning windows! - LED Downlights to entire home! - Fibre Optic Provision! - Vitrified Compact Surface benchtop to kitchen, bathroom & ensuite! - 900mm S/S upright oven and cook top with S/S canopy rangehood! - Stainless steel Dishwasher and Microwave with trim kit! - 7 star energy! - Flexible floor plans & so much more! CALL BUILDER DIRECT! All plans and facades are indicative only and may change. Mimosa Homes may amend plans, specifications, and prices without notice. Package prices are based on a standard facade, standard inclusions, and suitable land availability, excluding developer/estate requirements. Facade and inclusion images may show non standard items not included in the price
Request Details
Expressions of Interest closing Tuesday 25th August at 6pm
View photo
House · for sale
Request Details
Expressions of Interest closing Tuesday 25th August at 6pm
Kangaroo Ground
· 4 Bedrooms · 2 Baths · House
· Fireplace · Equipped kitchen
Kangaroo Ground · 4 Bedrooms · 2 Baths · House · Fireplace · Equipped kitchen
THE DEAL On the fringes of Yarrambat Park to mean nature is never far away, this captivating, custom-crafted residence employs leafy calm, design flair, clever function, and seamless flow to be an entertainer's family dream-home. With its lush gardens and classically inspired façade quick to leave an impression, a grand entrance hall's two arches, elaborate cornices, and herringbone European oak parquetry flooring set a tone of class and prestige continued throughout. Featuring its own walk-in robe and lavish ensuite, a sumptuous front master is complemented by three broad, additional bedrooms, excellent built-in robe space, and a chic main bathroom with a bathtub and separate WC. Equipped with a fireplace for cosy winter nights, a quiet front living room complements a scintillating hospitality suite at rear where family and dining areas wrap around a statement kitchen boasting swathes of stone, masses of storage, and top-of-the-range Miele appliances. Sliding glass reveals a covered a
Request Details
SIMPLY THE BEST 10 Acres 5 minutes drive from the township
View photo
Terraced House · for sale
Request Details
SIMPLY THE BEST 10 Acres 5 minutes drive from the township
Kangaroo Ground
· Terraced House
Kangaroo Ground · Terraced House
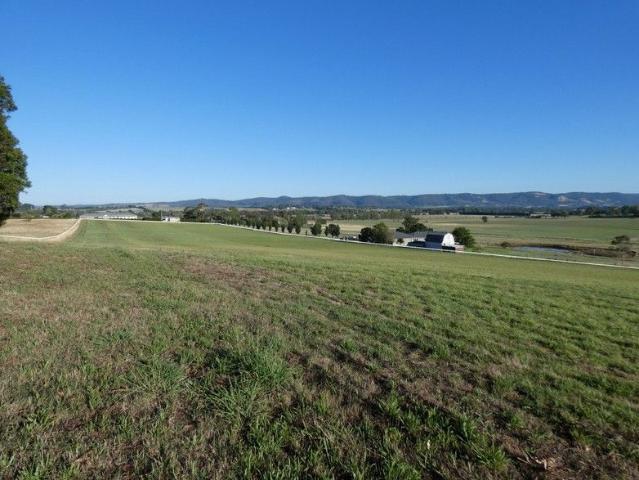
Peaceful rural setting amid quality properties. Sealed no-through road location, all gently rising pasture. North facing, spectacular views across farmland to distant mountains, fenced. Power to a meter box on the boundary, mains water passes front of property. Contact Val Nichols 0428 534 434 to arrange inspection
Request Details
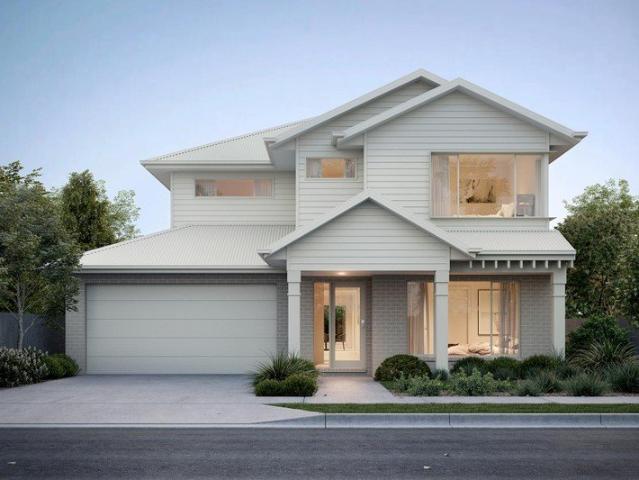
Lot 704, 26 Todd Way, Mernda, VIC 3754
View photo
Terraced House · for sale
Request Details
Lot 704, 26 Todd Way, Mernda, VIC 3754
Kangaroo Ground
· 3 Bedrooms · 2 Baths · Terraced House
· Equipped kitchen
Kangaroo Ground · 3 Bedrooms · 2 Baths · Terraced House · Equipped kitchen
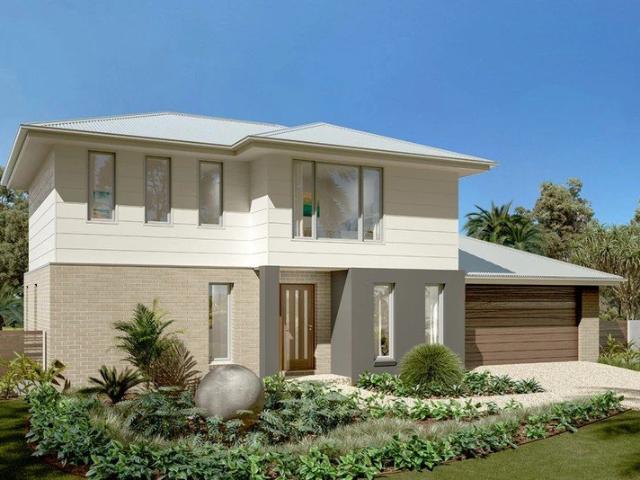
Discover the comfort and clever design of the Greenhaven. This thoughtfully crafted double-storey home offers surprising spaciousness, thanks to its wide frontage that enhances its street presence. Perfectly suited for wider or corner blocks, the Greenhaven boasts a harmonious blend of open-plan living and private retreats. The ground floor features a generous living and dining area anchored by a gourmet kitchen with a walk-in pantry—ideal for entertaining and everyday family life. A separate lounge provides a cozy space to unwind, while a versatile room on this level can serve as a home office or a fifth bedroom. Upstairs, you’ll find well-proportioned bedrooms, including a luxurious master suite complete with an ensuite and walk-in robe. A centrally located family bathroom completes the upper level, offering comfort and convenience for the whole household. Allow yourself to imagine the lifestyle you’ve always wanted; in the home you deserve! The Greenhaven design offers individually
Request Details
Lot 701, 15 Onslow Way, Mernda 3754
View photo
Terraced House · for sale
Request Details
Lot 701, 15 Onslow Way, Mernda 3754
Kangaroo Ground
· 4 Bedrooms · 2 Baths · Terraced House
· Equipped kitchen
Kangaroo Ground · 4 Bedrooms · 2 Baths · Terraced House · Equipped kitchen
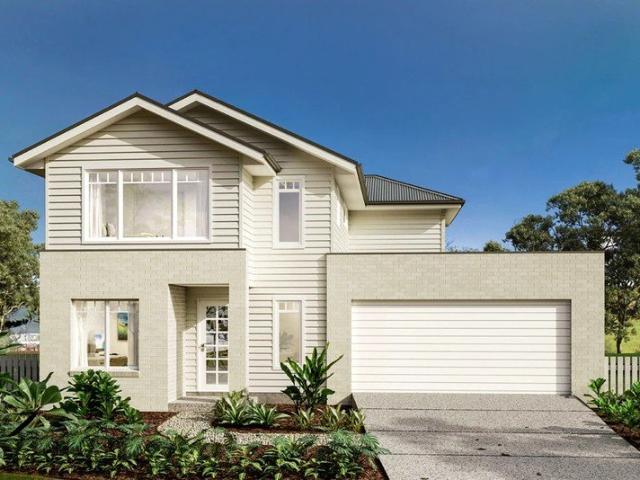
The Cranbourne is a compact family home designed to make the most of smaller sites while offering comfort, style and functionality. The open plan living space harmoniously flows from the foyer through to the heart of the home. The kitchen, dining, and family area encourages connection and ease of living while an alfresco extends the living experience outdoors, ideal for entertaining and relaxation. Upstairs, well-sized bedrooms offer comfort and privacy, with the master suite featuring a walk-in robe and ensuite. Secondary bedrooms are positioned to offer both privacy and proximity, ideal for growing families. Clever storage and flexible spaces like a home office make daily life easier. The Cranbourne delivers a stylish and smart foundation with a focus on liveability and timeless design made for modern living. Allow yourself to imagine the lifestyle you’ve always wanted; in the home you deserve! The Cranbourne design offers individually crafted facades that will inspire, providing a c
Request Details
Luxury Ex Display Family Home in Prime Mernda Location
View photo
House · for sale
Request Details
Luxury Ex Display Family Home in Prime Mernda Location
Kangaroo Ground
· 4 Bedrooms · 2 Baths · House
· Equipped kitchen · Heating
Kangaroo Ground · 4 Bedrooms · 2 Baths · House · Equipped kitchen · Heating
Showcasing premium finishes and an impressive design, this stunning ex-display home delivers the perfect balance of luxury, space and everyday functionality. With high ceilings throughout and a thoughtfully designed floorplan, the home offers exceptional comfort for families while maintaining a stylish, modern feel. The spacious master suite provides a private retreat, complete with his and hers walk-in robes and a beautifully appointed ensuite featuring a double vanity. Three additional bedrooms all include built-in robes and are serviced by a large central family bathroom, ideal for growing families. The property also featuring gas log heating as well as central heating and evaporative. At the heart of the home, the well-appointed kitchen is complemented by a walk-in pantry and flows seamlessly into the main living and dining areas. The flexible design offers three separate living zones, allowing space for relaxing, entertaining or creating a dedicated kids' retreat. Stepping outside
Request Details
Renovate, Land Bank or Develop or sidebyside 2,802m² Opportunity in Growing Doreen STCA
View photo
House · for sale
Request Details
Renovate, Land Bank or Develop or sidebyside 2,802m² Opportunity in Growing Doreen STCA
Kangaroo Ground
· 4 Bedrooms · 2 Baths · House
Kangaroo Ground · 4 Bedrooms · 2 Baths · House
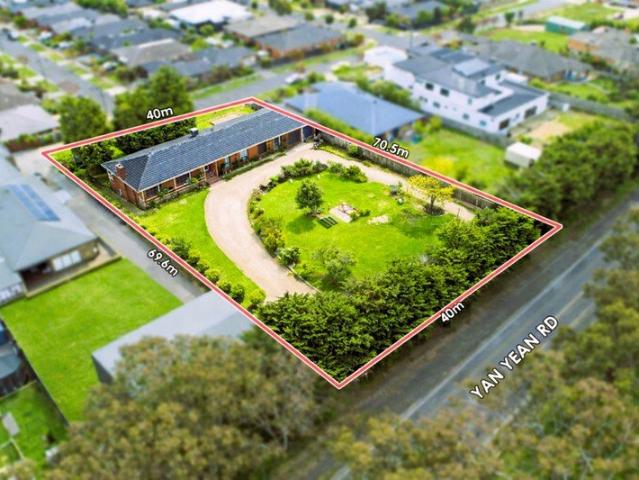
Positioned in one of Doreen's evolving growth pockets, 875 Yan Yean Road presents a rare opportunity to secure a substantial 2,802m² (approx.) landholding offering exceptional flexibility for a wide range of buyers. Whether you are a renovator, lifestyle buyer, developer, or long-term investor, this property provides multiple pathways to unlock value now and into the future. The property sits within the General Residential Zone Schedule 1 (GRZ1) under the City of Whittlesea planning scheme, supporting residential development and subdivision opportunities (STCA). The existing solid brick residence provides an opportunity for renovation, improvement, or holding income while future plans are considered. For buyers seeking space and lifestyle, the expansive land parcel may also suit a boutique two-lot subdivision, potentially creating two substantial allotments of approximately 1,400sqm each (STCA) a rare chance to secure large residential blocks in an established location. Alternatively,
Request Details
Designed For Family | Built For Living
View photo
House · for sale
Request Details
Designed For Family | Built For Living
Kangaroo Ground
· 4 Bedrooms · 2 Baths · House
· Equipped kitchen
Kangaroo Ground · 4 Bedrooms · 2 Baths · House · Equipped kitchen
PHOTO ID REQUIRED FOR INSPECTIONS Every family reaches that stage where they simply need more space. More room to relax, more room to entertain, more room for the children to grow and more room to enjoy time together. Perfectly positioned in one of Doreen's most family-friendly pockets this home has been thoughtfully designed to offer exactly that. With four generous bedrooms, two bathrooms and three separate living areas, this is a home that gives every member of the family their own space while still bringing everyone together in the heart of the home. The formal lounge provides the perfect place to unwind and watch a movie or read a book in peace. While the spacious rumpus creates an ideal retreat for children or teenagers. The light-filled kitchen overlooks the spacious meals and family precinct, allowing you to cook while staying connected with children or guests. Sliding doors open to the covered alfresco, creating the perfect space for weekend barbecues, birthday parties, family
Request Details
A Distinctive And Delightful Family Sanctuary
View photo
House · for sale
Request Details
A Distinctive And Delightful Family Sanctuary
Kangaroo Ground
· 6 Bedrooms · 2 Baths · House
· Parking · Equipped kitchen
Kangaroo Ground · 6 Bedrooms · 2 Baths · House · Parking · Equipped kitchen
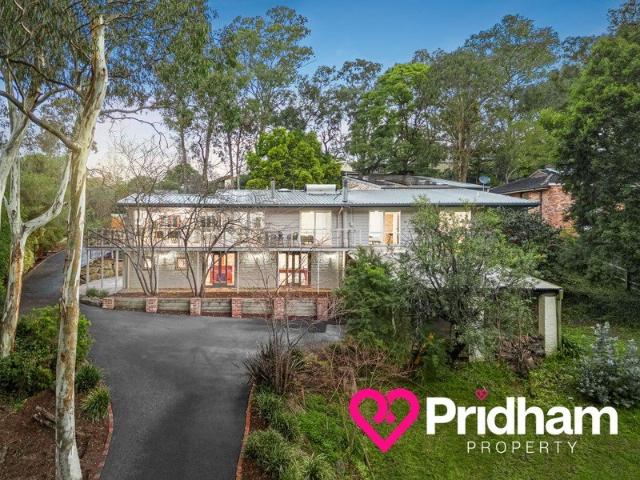
PHOTO ID REQUIRED FOR INSPECTIONS Offering a genuine lifestyle escape without sacrificing the convenience of Hurstbridge's vibrant village, cafes, schools and train station just minutes away, this distinctive family sanctuary elevated above a quiet street on a generous 2162m2 allotment (approx.) and enhanced by an exceptional multi-car garage, delivers warmth, character and remarkable versatility. Spacious proportions unfold across two impressive levels, where polished timber floors, new carpet, fresh paint, cathedral ceilings and exposed brick create an inviting, light-filled interior, perfectly complemented by a choice of decked alfresco areas, one enjoying a tree-top outlook, the other finished with ceiling fans, speakers and an outdoor kitchen. Designed for effortless everyday living, the expansive open-plan living and dining zone is centred around a stunning stone-finished kitchen, where waterfall benches, quality Baumatic appliances (including a concealed dishwasher) and soft-clo
Request Details
Butter Gum Lodge | Timeless Craftsmanship Meets Modern Design
View photo
House · for sale
Request Details
Butter Gum Lodge | Timeless Craftsmanship Meets Modern Design
Kangaroo Ground
· 5 Bedrooms · 3 Baths · House
· Equipped kitchen
Kangaroo Ground · 5 Bedrooms · 3 Baths · House · Equipped kitchen
Butter Gum Lodge is a truly unique lifestyle property set privately on approximately 10 acres and accessed via a sealed road in the heart of Christmas Hills. Combining the timeless craftsmanship of an original Great Bear Log Homes residence with a stunning architecturally designed modern extension, this remarkable home offers an exceptional blend of rustic charm, contemporary comfort and complete privacy. Crafted from beautiful Californian pine logs and featuring exposed timber beams and natural stone throughout, the original three-level home is warm, inviting and full of character. The ground floor centres around a well-appointed kitchen with stone benchtops, a gas cooktop, electric oven, island bench with storage and a double sink overlooking the expansive decking and surrounding bushland. The adjoining meals area is enhanced by soaring cathedral ceilings and a cosy wood heater, while two bedrooms with built-in robes are serviced by the main bathroom, complete with a vanity, toilet a
Request Details
Exceptional Family Living Awaits at 8 Trimble Way, Mernda
View photo
House · for sale
Request Details
Exceptional Family Living Awaits at 8 Trimble Way, Mernda
Kangaroo Ground
· 6 Bedrooms · 4 Baths · House
Kangaroo Ground · 6 Bedrooms · 4 Baths · House
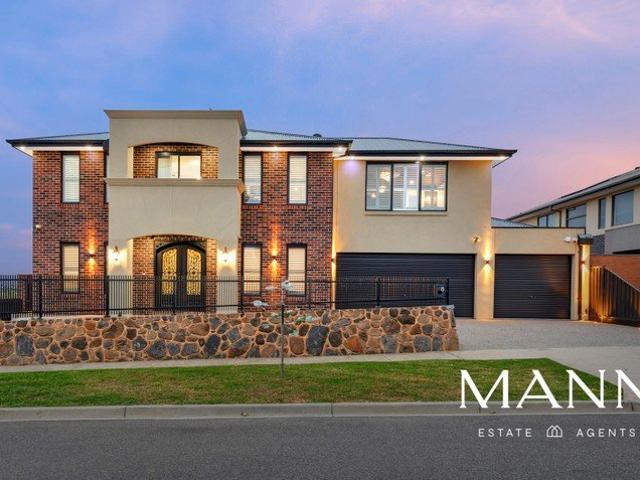
Welcome to Your Dream Home This meticulously presented two-story, six-bedroom family residence is sure to capture your heart from the moment you arrive. Nestled in the highly sought-after Aspect Hill neighbourhood on a generous 743 m2 block, the property is perfectly tailored for family living. Designed to impress, this exquisite home strikes an ideal balance between grandeur, functionality, and contemporary style. Impressive Design and Quality From the striking façade to the refined interior craftsmanship, every detail of this residence showcases quality and thoughtful design. The grand home reflects the timeless beauty of Aspect Hill and embraces warmth and a family-focused layout in one extraordinary package. Ground Floor Features Step inside through the wrought iron entrance door to soaring ceilings and sunlit interiors. Rich textures, elegant finishes, and expansive living zones create a sense of grandeur while maintaining an inviting and welcoming atmosphere. The spacious formal
Request Details
Breathtaking views in a peaceful location
View photo
House · for sale
Request Details
Breathtaking views in a peaceful location
Kangaroo Ground
· 4 Bedrooms · 2 Baths · House
· Garden · Parking · Equipped kitchen
Kangaroo Ground · 4 Bedrooms · 2 Baths · House · Garden · Parking · Equipped kitchen
Positioned in a peaceful pocket of Mernda, this well-presented four-bedroom home offers the perfect combination of comfort, space, and practicality for modern family living. The home features four generous bedrooms, including a master suite complete with a private ensuite and walk-in robe, while the remaining bedrooms are serviced by a central family bathroom. Designed for everyday living, the light-filled open-plan kitchen, dining, and living area provides a welcoming space for the whole family to gather and relax. The modern kitchen is well equipped with quality appliances, ample storage, featuring a large walk in pantry and a functional layout that overlooks the main living area as well as breathtaking views, making it ideal for both everyday meals and entertaining. Step outside to a low-maintenance backyard, perfect for children, pets, or enjoying outdoor time without the upkeep. A double garage provides secure parking and additional storage space. Located close to local schools, p
Request Details
Grand Family Living in the Heart of Doreen
View photo
House · for sale
Request Details
Grand Family Living in the Heart of Doreen
Kangaroo Ground
· 5 Bedrooms · 2 Baths · House
· Equipped kitchen
Kangaroo Ground · 5 Bedrooms · 2 Baths · House · Equipped kitchen
Welcome to this beautifully designed and generously proportioned family home, perfectly positioned in a quiet and highly sought-after pocket of Doreen. Offering an exceptional blend of space, functionality, and modern comfort, this stunning residence is ideal for growing families seeking both privacy and versatile living. Step inside and be impressed by the thoughtfully designed floorplan featuring multiple living zones, including a theatre room or optional 5th bedroom, a dedicated study perfect for working from home, and a spacious open-plan family and meals area filled with natural light. Designed to bring families together, the contemporary kitchen sits at the heart of the home and showcases quality appliances, an island bench, ample storage, and a walk-in pantry - making it perfect for both entertaining and everyday living. Upstairs, the home continues to impress with four generously sized bedrooms and an additional retreat/living space ideal for kids or relaxed family time. The lu
Request Details
Multi Generational Living in a Stunning Setting
View photo
House · for sale
Request Details
Multi Generational Living in a Stunning Setting
Kangaroo Ground
· 7 Bedrooms · 5 Baths · House
· Swimming pool · Equipped kitchen
Kangaroo Ground · 7 Bedrooms · 5 Baths · House · Swimming pool · Equipped kitchen
Relish a semi-rural lifestyle just over 30km from Melbourne CBD with flexible housing possibilities. This secluded 20 acre property with three discrete but connected dwellings can accommodate multiple generations, a B&B or be generous accommodation just for you and the occasional visitor. Contained under the one brood roof are three homes. A three bedroom, two bathroom, powder room, study, separate lounge, rumpus room and open plan kitchen, dining and family room, built into two stories. The second home on the upper floor is a three bedroom, two bathroom, open-plan kitchen, dining, family and lounge. On the lower floor is a self-contained unit with bedroom, kitchen, sitting area and bathroom, with room to expand if desired. Two lock up garages accommodating three cars, a 10x5m swimming pool with a large outdoor covered entertaining area to watch the spectacular sunsets, are just some of the other inclusions. Large picture windows offer an unsurpassed, panoramic northern outlook across
Request Details
Your bold and beautiful home, built by us
View photo
Terraced House · for sale
Request Details
Your bold and beautiful home, built by us
Kangaroo Ground
· 5 Bedrooms · 3 Baths · Terraced House
· Equipped kitchen
Kangaroo Ground · 5 Bedrooms · 3 Baths · Terraced House · Equipped kitchen
From the moment you enter, Rosalie captivates with its thoughtful zoning, soaring voids and seamless transitions between spaces. Each design features multiple living areas, both upstairs and downstairs, creating effortless flow and flexibility for growing families. Generous bedrooms are paired with ample storage, with select floorplans including guest accommodation on the ground floor. The expansive master suite offers a private retreat with oversized walk-in robes and hotel-inspired bathrooms. At the heart of the home, open-plan living, dining and kitchen zones extend to alfresco areas that invite entertaining and relaxed outdoor living. The inclusion of study spaces, walk-in pantries and dedicated lounge or media rooms across the range ensures every household need is met with elegance and practicality. Inclusions - - Fixed site costs - Developer requirements - Colorbond roof - 2590mm ceiling height - 20mm mineral surface benchtops to kitchen and bathrooms - 900mm Fisher & Paykel oven
Request Details
Brand New Full Turnkey Home in Mernda's Popular Aspect Estate
View photo
Terraced House · for sale
Request Details
Brand New Full Turnkey Home in Mernda's Popular Aspect Estate
Kangaroo Ground
· 4 Bedrooms · 2 Baths · Terraced House
· Parking · Air conditioning · Equipped kitchen
Kangaroo Ground · 4 Bedrooms · 2 Baths · Terraced House · Parking · Air conditioning · Equipped kitchen
Secure your place in one of Melbourne's fastest-growing northern communities with this stunning full turnkey home designed for modern family living. Property Features • 4 Spacious Bedrooms • 2 Modern Bathrooms • Double Garage • Open Plan Family & Meals Area • Functional Kitchen with Walk-In Pantry • Private Master Suite with Ensuite & Walk-In Robe • Outdoor Alfresco Entertaining Area Full Turnkey Inclusions - NCC & 7 Star Compliant ÃÆ'¢Ã… Fencing, Clothesline & Letterbox ÃÆ'¢Ã… Fixed Site Costs & Developer Requirements Included ÃÆ'¢Ã… Front & Rear Landscaping ÃÆ'¢Ã… Concrete Driveway & Porch ÃÆ'¢Ã… 20mm Engineered Stone Benchtops Throughout ÃÆ'¢Ã… Split System Air Conditioning to Family Area ÃÆ'¢Ã… Alarm System ÃÆ'¢Ã… Stainless Steel Appliances Including Dishwasher ÃÆ'¢Ã… Blinds & Flyscreens to Openable Windows & Doors ÃÆ'¢Ã… NBN Ready ÃÆ'¢Ã… Floor Coverings Throughout ÃÆ'¢Ã… Plus Much More! Why Buy in Mernda? Established family-friendly community Close to Mernda Train Station Quality
Request Details
Your bold and beautiful home, built by us
View photo
Terraced House · for sale
Request Details
Your bold and beautiful home, built by us
Kangaroo Ground
· 4 Bedrooms · 3 Baths · Terraced House
· Equipped kitchen
Kangaroo Ground · 4 Bedrooms · 3 Baths · Terraced House · Equipped kitchen
From the moment you enter, Rosalie captivates with its thoughtful zoning, soaring voids and seamless transitions between spaces. Each design features multiple living areas, both upstairs and downstairs, creating effortless flow and flexibility for growing families. Generous bedrooms are paired with ample storage, with select floorplans including guest accommodation on the ground floor. The expansive master suite offers a private retreat with oversized walk-in robes and hotel-inspired bathrooms. At the heart of the home, open-plan living, dining and kitchen zones extend to alfresco areas that invite entertaining and relaxed outdoor living. The inclusion of study spaces, walk-in pantries and dedicated lounge or media rooms across the range ensures every household need is met with elegance and practicality. Inclusions - - Fixed site costs - Developer requirements - Colorbond roof - 2590mm ceiling height - 20mm mineral surface benchtops to kitchen and bathrooms - 900mm Fisher & Paykel oven
Request Details
Your bold and beautiful home, built by us
View photo
Terraced House · for sale
Request Details
Your bold and beautiful home, built by us
Kangaroo Ground
· 5 Bedrooms · 5 Baths · Terraced House
· Equipped kitchen
Kangaroo Ground · 5 Bedrooms · 5 Baths · Terraced House · Equipped kitchen
From the moment you enter, Rosalie captivates with its thoughtful zoning, soaring voids and seamless transitions between spaces. Each design features multiple living areas, both upstairs and downstairs, creating effortless flow and flexibility for growing families. Generous bedrooms are paired with ample storage, with select floorplans including guest accommodation on the ground floor. The expansive master suite offers a private retreat with oversized walk-in robes and hotel-inspired bathrooms. At the heart of the home, open-plan living, dining and kitchen zones extend to alfresco areas that invite entertaining and relaxed outdoor living. The inclusion of study spaces, walk-in pantries and dedicated lounge or media rooms across the range ensures every household need is met with elegance and practicality. Inclusions - - Fixed site costs - Developer requirements - Colorbond roof - 2590mm ceiling height - 20mm mineral surface benchtops to kitchen and bathrooms - 900mm Fisher & Paykel oven
Request Details
Expansive Family Living on 625sqm A Quality Metricon Home in Prime Doreen Pocket
View photo
House · for sale
Request Details
Expansive Family Living on 625sqm A Quality Metricon Home in Prime Doreen Pocket
Kangaroo Ground
· 4 Bedrooms · 2 Baths · House
· Parking
Kangaroo Ground · 4 Bedrooms · 2 Baths · House · Parking
Positioned in a peaceful and well-established pocket of Doreen, this substantial double-storey residence built by Metricon in 2011 delivers an exceptional standard of family living, combining generous proportions, multiple living zones and a highly functional layout. Set on a sizeable 625sqm allotment with an impressive total building area of approximately 427.9sqm (46.06 squares), this home is designed to comfortably accommodate growing families seeking both space and versatility. Spacious & Flexible Living Internally, the home offers an expansive 353.96sqm (38.1 squares) of living space, thoughtfully designed to cater to modern family lifestyles. 4 well-proportioned bedrooms 2.5 bathrooms Double garage with internal access Multiple living zones including two separate living areas Dedicated study/home office Additional sitting room/retreat The abundance of living areas provides flexibility for both everyday living and entertaining, ensuring every member of the family has their own spa
Request Details
Brand New Full Turnkey Home in Mernda's Popular Aspect Estate
View photo
Terraced House · for sale
Request Details
Brand New Full Turnkey Home in Mernda's Popular Aspect Estate
Kangaroo Ground
· 4 Bedrooms · 2 Baths · Terraced House
· Parking · Air conditioning · Equipped kitchen
Kangaroo Ground · 4 Bedrooms · 2 Baths · Terraced House · Parking · Air conditioning · Equipped kitchen
Premium House & Land Package | Aspect Estate, Mernda Secure your place in one of Melbourne's fastest-growing northern communities with this stunning full turnkey home designed for modern family living. Property Features - 4 Spacious Bedrooms 2 Modern Bathrooms Double Garage Open Plan Family & Meals Area Functional Kitchen with Walk-In Pantry Private Master Suite with Ensuite & Walk-In Robe Outdoor Alfresco Entertaining Area Full Turnkey Inclusions - NCC & 7 Star Compliant ÃÆ'¢Ã… Fencing, Clothesline & Letterbox ÃÆ'¢Ã… Fixed Site Costs & Developer Requirements Included ÃÆ'¢Ã… Front & Rear Landscaping ÃÆ'¢Ã… Concrete Driveway & Porch ÃÆ'¢Ã… 20mm Engineered Stone Benchtops Throughout ÃÆ'¢Ã… Split System Air Conditioning to Family Area ÃÆ'¢Ã… Alarm System ÃÆ'¢Ã… Stainless Steel Appliances Including Dishwasher ÃÆ'¢Ã… Blinds & Flyscreens to Openable Windows & Doors ÃÆ'¢Ã… NBN Ready ÃÆ'¢Ã… Floor Coverings Throughout ÃÆ'¢Ã… Plus Much More! Why Buy in Mernda? • Established family-friendly commu
Request Details

Get email alerts

Don't miss out: be the first to know about new properties

The alert was correctly created

On subscribing you accept the conditions of use and the privacy policy
Alert
Receive new ads in your inbox
Save this search
Receive alerts for new listings

We'll send you an email when we have new properties for: "Houses for sale in Kangaroo Ground"

The alert was correctly created

Templestowe
Warrandyte
Get email alerts and be the first to see new listings
Required field
On subscribing I accept the terms of the privacy policy
Perfect! You'll soon start receiving new listings via email
Alert
Receive an email when we have new ads for Houses for sale in Kangaroo Ground
Save this search
Filters

Bedrooms

Size (m²)

Price

$
$

Property type

Bathrooms

Clear all filters
Receive notifications when new entries are published.