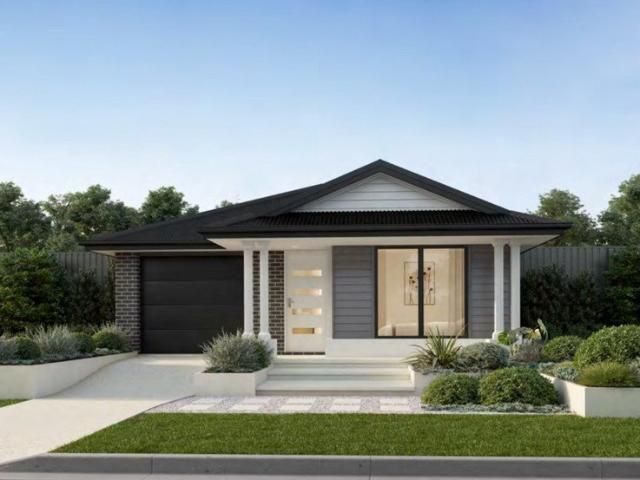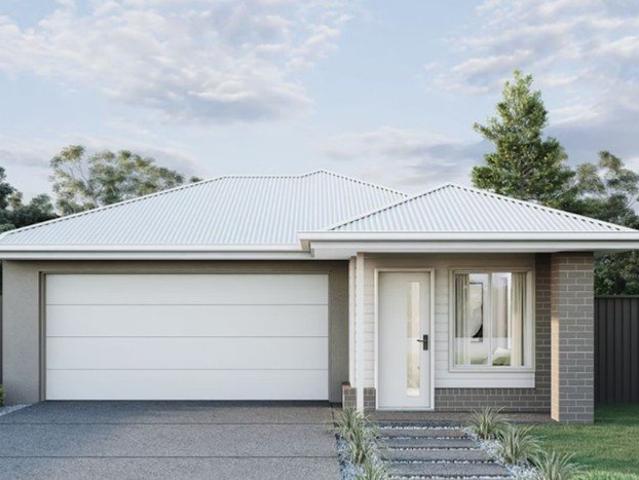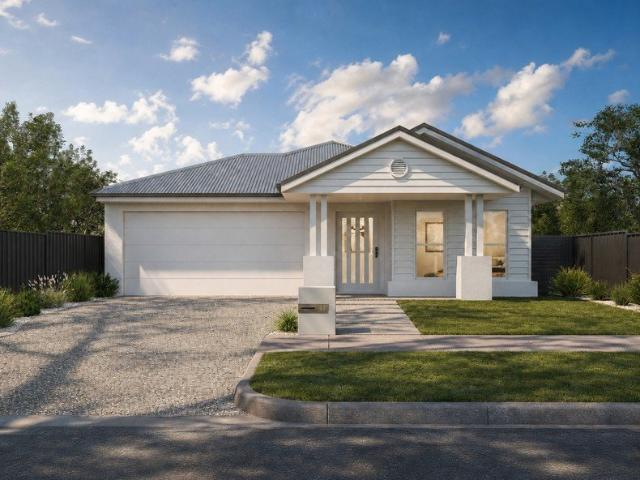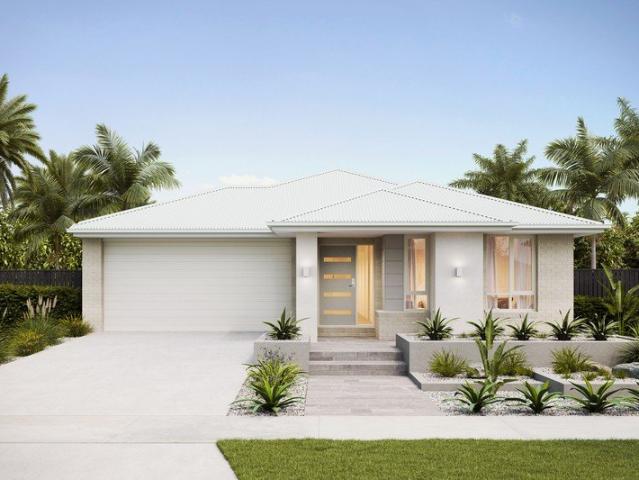
1,850 properties for sale in Kagaru

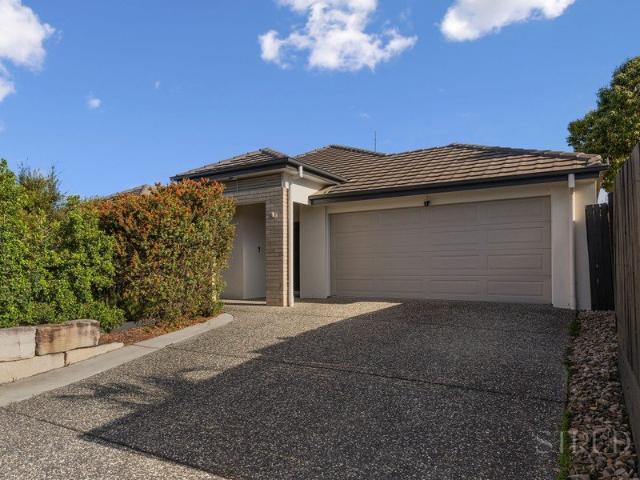
Spacious, Energy Efficient Family Home in a Quiet Crescent â Walk to Schools
View photo
House · for sale
Request Details
New
Spacious, Energy Efficient Family Home in a Quiet Crescent â Walk to Schools
Kagaru
· 4 Bedrooms · 2 Baths · House
· Garden · Air conditioning · Parking · Equipped kitchen
Kagaru · 4 Bedrooms · 2 Baths · House · Garden · Air conditioning · Parking · Equipped kitchen
Set on a generous 600m2 block in a peaceful crescent, this family home offers space, comfort, and outstanding energy efficiency. Designed with modern family living in mind, it features an excellent layout, and thoughtful extras. Enjoy the benefits of extensive solar panels designed to significantly reduce power costs, reflective tinted windows to help keep the home cool during summer, and a water tank to support low maintenance garden care. Home Features Include: ⢠Four well proportioned bedrooms ⢠Spacious media room, ideal as a second living area or optional fifth bedroom ⢠Master bedroom with walk in wardrobe and private ensuite ⢠Double automatic lock up garage ⢠Air conditioning to the master bedroom and main living area ⢠Ceiling fans throughout ⢠Tiled living areas for easy care and durability ⢠Security screens fitted to all windows and doors Kitchen & Living: ⢠Excellent sized kitchen with large pantry ⢠Stainless steel appliances ⢠Dishwasher Outdoor & Additional F
Request Details
LUXURY LOW MAINTENANCE LIVING WITHOUT COMPROMISE!
View photo
House · for sale
Request Details
New
LUXURY LOW MAINTENANCE LIVING WITHOUT COMPROMISE!
Kagaru
· 4 Bedrooms · 2 Baths · House
· Balcony
Kagaru · 4 Bedrooms · 2 Baths · House · Balcony
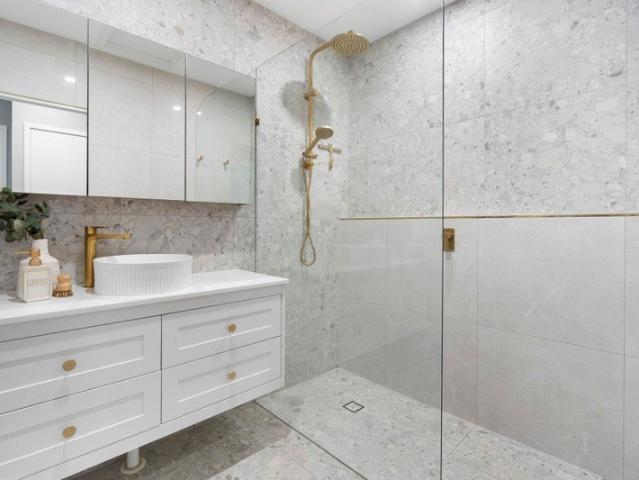
FINAL OPPORTUNITY TO SECURE BEFORE THE OWNERS MOVE THE PROPERTY TO THE RENTAL MARKET! This is a freehold property with no body corporate This really is low-maintenance living at its best. Beautifully presented and packed with lifestyle features, this stunning double-storey Plantation home offers the perfect combination of space, comfort and convenience. With a light-filled interior, luxurious renovated bathrooms and not one but THREE separate outdoor entertaining areas, you'll love coming home and enjoying everything this wonderful property has to offer. Offering four generous queen-sized bedrooms, all complete with built-in wardrobes, this home has been thoughtfully designed with family living in mind. One of the downstairs bedrooms enjoys direct access to a private courtyard retreat, while the master bedroom boasts its own private balcony, providing the perfect place to enjoy your morning coffee or relax at the end of a busy day. At the heart of the home is the spacious open-plan liv
Request Details
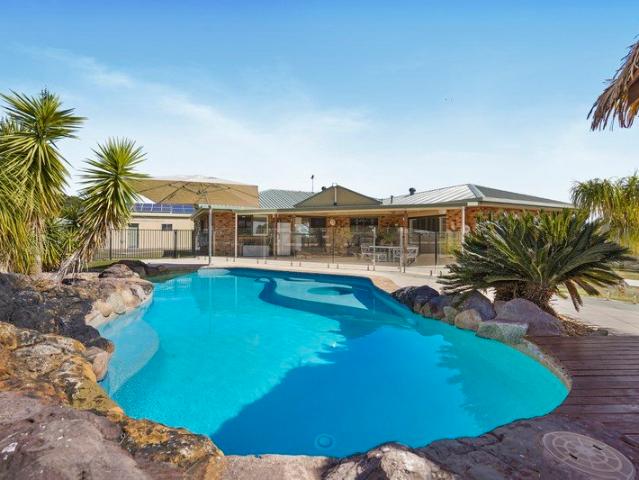
Elevated Family Living with Space, Pool & Dual Living Potential
View photo
House · for sale
Request Details
New
Elevated Family Living with Space, Pool & Dual Living Potential
Kagaru
· 7 Bedrooms · 3 Baths · House
· Garden · Swimming pool · Equipped kitchen
Kagaru · 7 Bedrooms · 3 Baths · House · Garden · Swimming pool · Equipped kitchen
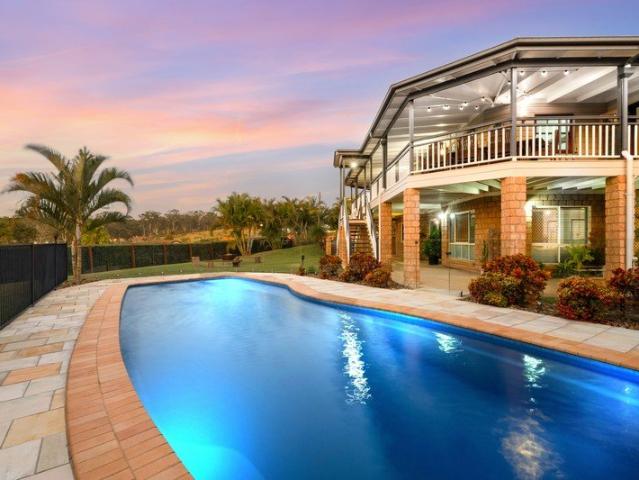
I've stood here since 2004, high on my 1,815sqm corner block above Beaudesert, watching the town lights flicker on each evening beyond my verandah. I've been home to a family who filled my rooms with life. I've watched birthdays become Christmases, first days of school become moving-out days, and quiet Sunday mornings turn into backyard gatherings that carried well into the evening around my pool. I've been loved, lived in and, most importantly, enjoyed. With approximately 450sqm under roof, I was built for a family who wanted space - and plenty of it. Upstairs, my expansive open-plan living area has been the heart of the home. Timber floors, beautiful natural light and plenty of room to gather have made this a space where family and friends could come together with ease. My large, practical kitchen was designed for real family living, with plenty of bench and storage space to handle everything from quiet family dinners to a house full of guests. Five bedrooms upstairs provide plenty o
Request Details
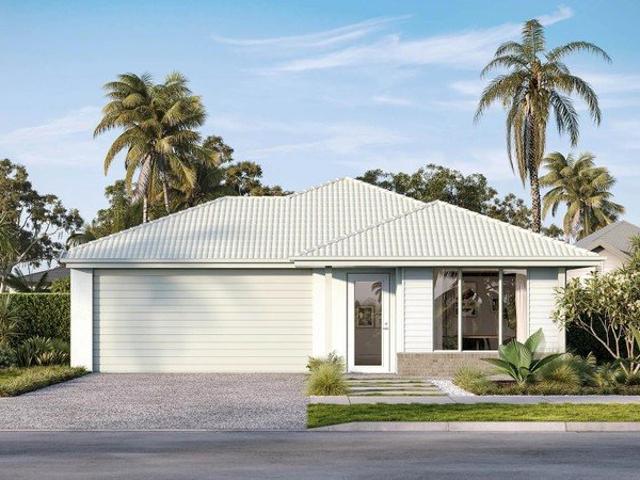
Greenbank Turnkey House & Land Fixed Price | From $936,900
View photo
Terraced House · for sale
Request Details
New
Greenbank Turnkey House & Land Fixed Price | From $936,900
Kagaru
· 4 Bedrooms · 2 Baths · Terraced House
Kagaru · 4 Bedrooms · 2 Baths · Terraced House
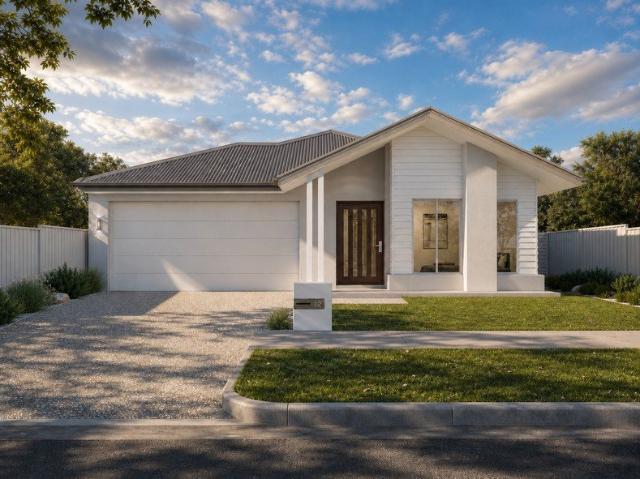
Greenbank is a located on the edge of Logan City in South East Queensland, which is between Brisbane and the Gold Coast. It is largely surrounded by bush and farmland with a diverse range of flora and fauna. The area is know for its peaceful atmosphere, making it ideal for those seeking a quieter, country lifestyle while still being within reasonable proximity to urban amenities. Ideal for owner-occupiers and investors with turnkey inclusions and fixed strong rental demand so you can move forward with clarity and confidence. House & Land Package Snapshot: Single levelled home Land Registration: December 2026 Price from $936,900 Rental Estimate $710.00-$760.00 per week (approx) Location Highlights: Easy access to the Riverside Expressway (M3), Centenary Motorway (M5) or Ipswich Motorway (M7) Greenbank Shopping Centre Medical, dental, and veterinary services, a pharmacy, food and drink outlets, and beauty services. A diverse range of family-friendly parks. The Greenbank Services Club, a
Request Details
Outstanding SDA Investment Opportunity Over $96,000 Annual Rental Income
View photo
House · for sale
Request Details
New
Outstanding SDA Investment Opportunity Over $96,000 Annual Rental Income
Kagaru
· 3 Bedrooms · 2 Baths · House
· Equipped kitchen
Kagaru · 3 Bedrooms · 2 Baths · House · Equipped kitchen
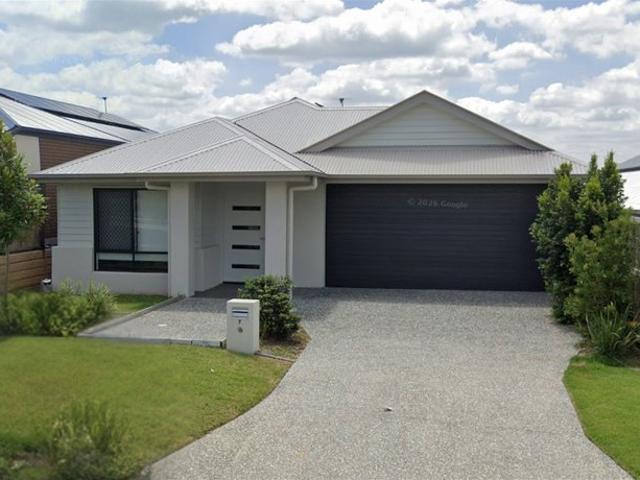
AU Property Group proudly presents this exceptional NDIS Specialist Disability Accommodation (SDA) investment opportunity in the highly sought-after Covella community in Greenbank. Purposefully configured for supported living, the property currently accommodates two participants and offers rental income exceeding $96,000 per annum. A long-term lease is already in place, providing investors with greater income security and peace of mind. Property Features: Three spacious bedrooms Two private ensuites Separate powder room Dedicated carer's room Comfortable shared living area Modern, well-appointed kitchen Separate laundry Purposefully designed and fully set up for supported accommodation Two participants currently residing at the property Long-term lease in place Rental income of more than $96,000 per annum Desirable location within Covella Estate, Greenbank This is an excellent opportunity for investors seeking a specialised property with an established income stream and long-term lease
Request Details
Wake Up to Nature An Ultra Private Bushland Retreat
View photo
Townhouse · for sale
Request Details
New
Wake Up to Nature An Ultra Private Bushland Retreat
Kagaru
· 3 Bedrooms · 2 Baths · Townhouse
· Patio · Equipped kitchen
Kagaru · 3 Bedrooms · 2 Baths · Townhouse · Patio · Equipped kitchen
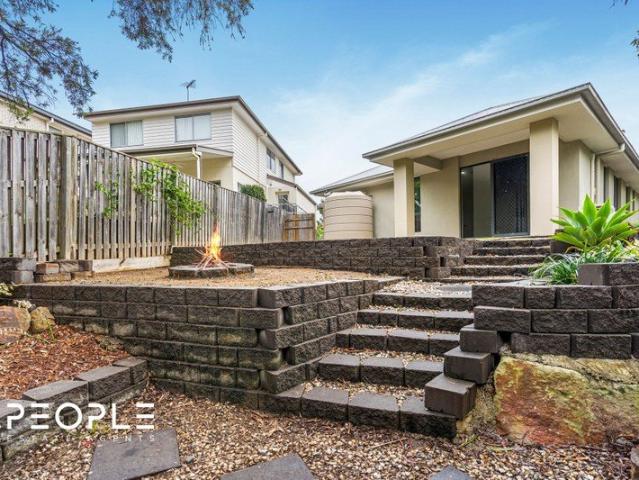
Perfectly positioned overlooking Tea Tree Gully Park, this well-maintained home offers a low-maintenance lifestyle with the convenience of nearby schools, shopping, transport and recreational facilities. Designed for comfortable everyday living, the home features a spacious open-plan layout that seamlessly connects the kitchen, living and dining areas. The well-appointed kitchen offers ample bench space, quality appliances and generous storage, making meal preparation and entertaining effortless. Glass doors open to a covered outdoor patio where you can enjoy your morning coffee or unwind while taking in the peaceful parkland outlook. The property offers three generously sized bedrooms, all with built-in wardrobes, including a master suite complete with its own ensuite. A central family bathroom with a separate toilet services the remaining bedrooms. Offering comfort, convenience and an enviable parkside position, this is an excellent opportunity for first home buyers, downsizers, fami
Request Details
Plans have Changed Come and See for yourself
View photo
House · for sale
Request Details
New
Plans have Changed Come and See for yourself
Kagaru
· 4 Bedrooms · 2 Baths · House
Kagaru · 4 Bedrooms · 2 Baths · House
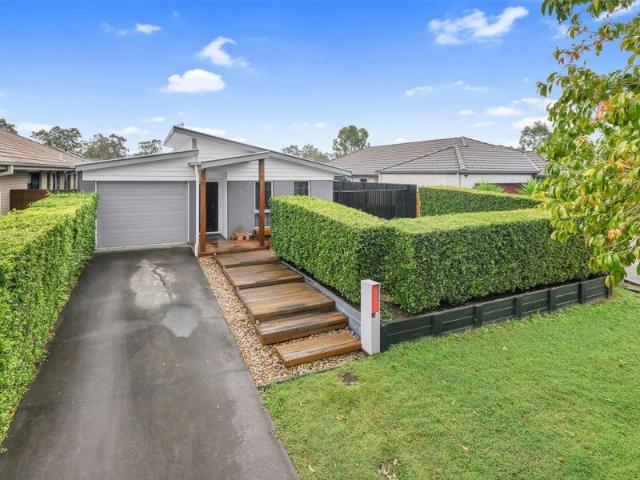
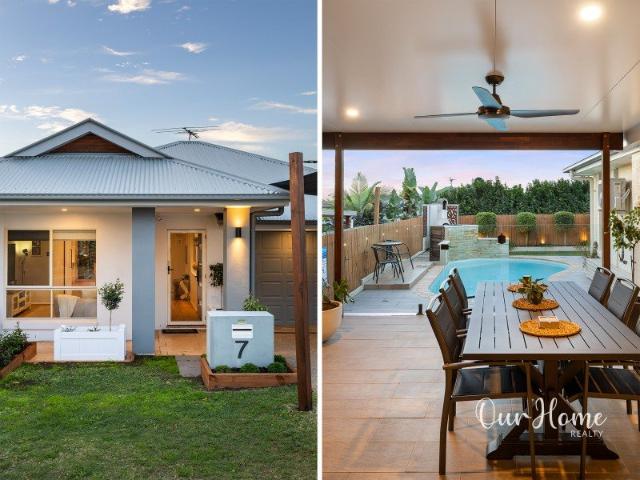
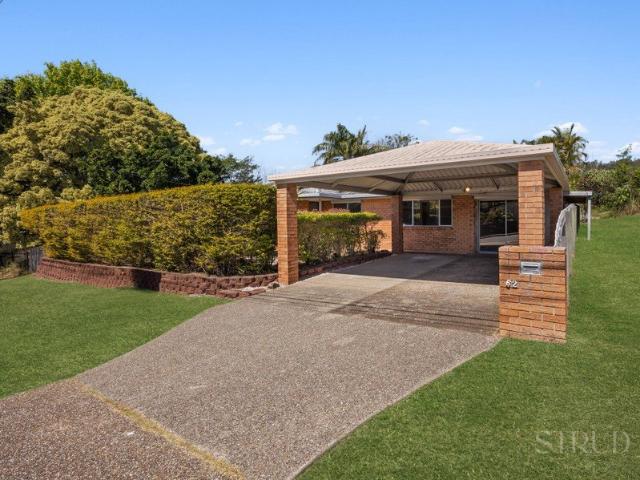
The Seller of this property's plans have changed, and you could be buying something quite unique! This home has and exceptional Outdoor Entertaining area with built in wooden bench seats that run the length of the area. This beautifully presented home stands out with its contemporary hip-style roof, impressive covered entertaining area, and seamless indoor-outdoor lifestyle. From the moment you arrive, you'll appreciate the manicured hedges that provide privacy and create an attractive street presence. Inside, the thoughtfully designed floorplan offers comfortable family living with the master bedroom and ensuite positioned at the front of the home. Bedroom two is conveniently located nearby, making it ideal for young families wanting to keep little ones close. The heart of the home is the spacious open-plan living area, which flows effortlessly to the spectacular covered deck â the perfect space for entertaining family and friends year-round. Additional features include: Spacious cove
Request Details
Brand New Family Home with Premium Upgrades on 604m2
View photo
House · for sale
Request Details
New
Brand New Family Home with Premium Upgrades on 604m2
Kagaru
· 4 Bedrooms · 2 Baths · House
· Garden · Swimming pool · Parking · Equipped kitchen
Kagaru · 4 Bedrooms · 2 Baths · House · Garden · Swimming pool · Parking · Equipped kitchen
Located in the sought-after Flagstone community, this stunning brand-new home by Transpire Constructions offers the perfect blend of style, comfort and practicality. Thoughtfully designed with premium upgrades throughout, this quality-built residence is ideal for families, first home buyers or investors looking for a low-maintenance home without compromising on space or quality. Set on a generous 604m2 block, the home provides something increasingly difficult to find in new estates - a spacious, fully fenced backyard that offers the perfect balance of space and privacy. Whether you're dreaming of weekend cricket games, backyard BBQ or simply having space to relax outdoors, this yard offers endless possibilities, with space to add a swimming pool (STCA). Inside, the home boasts four spacious bedrooms, two modern bathrooms and a double car garage. The master suite is privately positioned and includes a walk-in robe and ensuite. At the heart of the home, the open-plan kitchen, living and
Request Details
Family Home in a Peaceful Leafy Setting
View photo
House · for sale
Request Details
New
Family Home in a Peaceful Leafy Setting
Kagaru
· 4 Bedrooms · 2 Baths · House
· Air conditioning · Equipped kitchen
Kagaru · 4 Bedrooms · 2 Baths · House · Air conditioning · Equipped kitchen
Situated in the highly sought-after community of Flagstone, surrounded by parks, walking trails, and abundant green space, this Metricon home offers modern family living at its finest. Built approximately ten years ago and well maintained, this stylish residence is packed with quality features throughout. Whether you're an investor seeking a secure tenancy or a future homeowner planning ahead, this property represents exceptional value in one of South-East Queensland's fastest-growing communities. Property Features Include: Inside Four generous sized bedrooms Spacious master suite with bushland outlook, large walk-in robe, and private ensuite Modern ensuite featuring a double vanity Light-filled open-plan living and dining area Centrally located kitchen with modern stainless-steel appliances Ample cupboard storage and extensive bench space Split-system air conditioning to the master bedroom and main living area Ceiling fans throughout Gas hot water system Security window locks and inse
Request Details
SOARING CEILINGS & ELEVATED VIEWS A TRUE SENSE OF SPACE IN SOUGHT AFTER SPRINGFIELD LAKES
View photo
House · for sale
Request Details
New
SOARING CEILINGS & ELEVATED VIEWS A TRUE SENSE OF SPACE IN SOUGHT AFTER SPRINGFIELD LAKES
Kagaru
· 4 Bedrooms · 2 Baths · House
· Equipped kitchen
Kagaru · 4 Bedrooms · 2 Baths · House · Equipped kitchen
Welcome to 267 Lakeside Avenue, Springfield Lakes - a spacious, beautifully presented family home in one of the area's most sought-after pockets, offering relaxed living just moments from the Regatta Lake, scenic parks, walking tracks, schools and local amenities. From the moment you walk through the door, you are captivated by the soaring ceilings, thoughtful design and light-filled interiors that create an immediate sense of space and comfort. KEY FEATURES: Well-appointed kitchen featuring a breakfast bar, microwave nook and stainless steel appliances, including a dishwasher Expansive open-plan tiled living and dining areas designed for effortless family living Separate air-conditioned media room with carpeting for added comfort Air-conditioned master suite complete with a private ensuite, Screenaway complete blockout blinds and a generous walk-in wardrobe with a full-length mirror, shelving and hanging space Three additional bedrooms, all fitted with built-in wardrobes and ceiling f
Request Details
Immaculate Acreage Oasis with Resort Style Living
View photo
House · for sale
Request Details
New
Immaculate Acreage Oasis with Resort Style Living
Kagaru
· 4 Bedrooms · 2 Baths · House
· Air conditioning
Kagaru · 4 Bedrooms · 2 Baths · House · Air conditioning
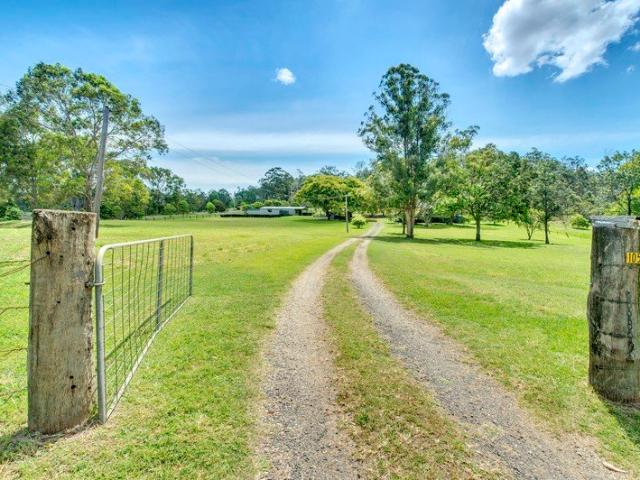
Nestled privately back from the road, this custom 1989 build by renowned local craftsmen Steve Parcel and Max Land combines meticulous maintenance with exceptional quality. Set across a fully fenced 8,656m2; parcel-originally acquired as the historic Goolman Railway Siding-the residence was strategically re-aligned to maximize peace, seclusion, and expansive outdoor views. Every inch of the home shines thanks to high-end recent updates, including stylish hybrid timber flooring, freshly painted doors and frames, and air conditioning across every living zone and bedroom. Designed for comfortable family living and effortless entertaining, the generous floor plan offers four light-filled bedrooms, full Crimsafe security, and two lavishly updated bathrooms. The primary suite features a spacious walk-in wardrobe alongside a stunning new ensuite, while three additional bedrooms provide built-in storage and flexible options for a dedicated home office or nursery. Central to the home is a spaci
Request Details
Welcome Home to 105 111 Watsons Road South Ripley QLD 4306
View photo
Terraced House · for sale
Request Details
New
Welcome Home to 105 111 Watsons Road South Ripley QLD 4306
Kagaru
· 4 Bedrooms · 1 Bath · Terraced House
Kagaru · 4 Bedrooms · 1 Bath · Terraced House
RARE LARGE 3.19 ACRES (12920m2) BLOCK BE QUICK! 105-111 Watsons Road, South Ripley QLD 4306, and Another Exclusive Listing to Bespoke Gold Coast Realty. Once in a lifetime opportunity to secure a beautiful 3.19 Acre (12920M2) block in an elevated position surrounded by wildlife within the Ripley Valley Master Planned Community, if you google the future Ripley town centre images you will see why this property is in a well sort after location and why this property will be a fantastic location to raise your family and you will love calling this property your home. With stunning views, this large, rare block is the lifestyle change you are looking for. This property is located 2.5 km's away from the new Ripley Town Centre with Coles, Medical Centre, State, and Secondary Schools all close by. There is a proposed Service Station and fast-food outlets to be located 1.6 km's away. Coming soon is also the Ripley Train Station. This is one of the last few large blocks left in the area for sale.
Request Details
Owner's Motivated and Committed Elsewhere
View photo
House · for sale
Request Details
New
Owner's Motivated and Committed Elsewhere
Kagaru
· 4 Bedrooms · 2 Baths · House
· Equipped kitchen
Kagaru · 4 Bedrooms · 2 Baths · House · Equipped kitchen
Positioned on a generous 570m² allotment in the growing South Ripley community, 15 Serenity Street delivers a spacious and practical family layout with multiple living areas, quality finishes and an easy connection between indoor and outdoor living. A wide 1.5m hallway introduces the home, with 2.5m ceilings and plantation shutters contributing to a comfortable, well-finished interior. Multiple living zones provide flexibility for the whole household, including a dedicated carpeted media room and separate TV area. At the centre of the home, the open-plan kitchen, living and dining area creates a natural gathering point. The kitchen is anchored by an impressive 3.2m island bench with stone benchtops, complemented by a gas cooktop, concealed rangehood, dishwasher, double sink and a large plumbed fridge space. A butler's pantry provides additional preparation and storage space. The master bedroom features a walk-in robe and private ensuite, while the remaining bedrooms include built-in ro
Request Details
CORNER BLOCK FAMILY LIVING MOVE IN & ENJOY!
View photo
House · for sale
Request Details
New
CORNER BLOCK FAMILY LIVING MOVE IN & ENJOY!
Kagaru
· 4 Bedrooms · 2 Baths · House
· Garden · Parking · Air conditioning · Equipped kitchen
Kagaru · 4 Bedrooms · 2 Baths · House · Garden · Parking · Air conditioning · Equipped kitchen
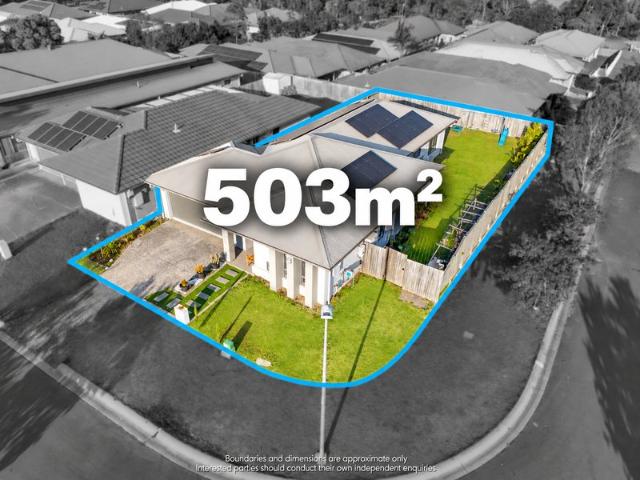
Welcome to 14 Dorado Street, Yarrabilba - a beautifully presented residence designed for the way families want to live, combining space, comfort and effortless entertaining on a generous 503m² corner block. Designed for modern family living, this property offers four generous bedrooms, two bathrooms, two separate living areas and a double garage, with stylish timber-look flooring adding warmth and character throughout the main living areas. At the heart of the home is a modern kitchen featuring stone benchtops, quality appliances, excellent storage and breakfast-bar seating. The spacious open-plan living and dining area flows effortlessly to the covered alfresco and fully fenced backyard - perfect for weekend BBQs, entertaining friends, or simply relaxing while the kids and pets enjoy the lawn. The master bedroom features a walk-in robe and private ensuite, while the remaining three bedrooms are generously sized with built-in robes and ceiling fans, with air conditioning to two of the
Request Details
First Home Buyers only
View photo
Terraced House · for sale
Request Details
New
First Home Buyers only
Kagaru
· 3 Bedrooms · 2 Baths · Terraced House
Kagaru · 3 Bedrooms · 2 Baths · Terraced House
This is a house and land package which means that you will buy the block of land and build a house on it. The house has not yet been built. As far as the floorplan is concerned changes can be made to the floorplan and we can customise the inclusions and fit out in the house to suit your taste and budget. If you do not like this floorplan we will be able to offer you a different floorplan on this lot. This is a fully fixed price package. In other words, the package price will not increase under any circumstances. This is a full turnkey package. There is nothing more to be done. The package includes a driveway and all landscaping, gardening and fencing, right down to a letterbox and clothesline. This package is available to First Home Buyers only through our First Home Buyer Program. To qualify for our First Home Buyer Program and to take advantage of this package various conditions apply. These conditions are: 1. You must have never owned a property in Australia that you have lived in.
Request Details
First Home Buyers only
View photo
Terraced House · for sale
Request Details
New
First Home Buyers only
Kagaru
· 3 Bedrooms · 2 Baths · Terraced House
Kagaru · 3 Bedrooms · 2 Baths · Terraced House
This is a house and land package which means that you will buy the block of land and build a house on it. The house has not yet been built. As far as the floorplan is concerned changes can be made to the floorplan and we can customise the inclusions and fit out in the house to suit your taste and budget. If you do not like this floorplan we will be able to offer you a different floorplan on this lot. This is a fully fixed price package. In other words, the package price will not increase under any circumstances. This is a full turnkey package. There is nothing more to be done. The package includes a driveway and all landscaping, gardening and fencing, right down to a letterbox and clothesline. This package is available to First Home Buyers only through our First Home Buyer Program. To qualify for our First Home Buyer Program and to take advantage of this package various conditions apply. These conditions are: 1. You must have never owned a property in Australia that you have lived in.
Request Details
Yarrabilba Turnkey House & Land Fixed Price | From $944,950
View photo
Terraced House · for sale
Request Details
New
Yarrabilba Turnkey House & Land Fixed Price | From $944,950
Kagaru
· 4 Bedrooms · 2 Baths · Terraced House
· Garden · Equipped kitchen
Kagaru · 4 Bedrooms · 2 Baths · Terraced House · Garden · Equipped kitchen
Yarrabilba is one of Australia's top-selling master planned communities. Perfectly positioned between Brisbane and the Gold Coast and built for modern family living and long-term investment growth. Registered land + fixed site costs (subject to contract and site conditions), turnkey inclusions, and strong rental demand; gives you clarity and confidence to move forward. Ideal for owner-occupiers and investors. House & Land Package Snapshot: Single-levelled home Land Registered Price from $944,950 Location Highlights: Shopping centres & supermarkets Schools & childcare options Medical services Parks, playgrounds & community facilities Easy access to Brisbane & the Gold Coast Turnkey Inclusions: 2740mm ceiling height 600x600 rectified porcelain floor tiling Ducted air-conditioning Stainless steel kitchen appliances including a dishwasher Stone benchtops to kitchen Freestanding bath and frameless mirrors Quality carpet and tiling throughout Turf, fencing and landscaped garden bed Clothesli
Request Details
Lot 6121 Dawn 243 S26 by Plantation Homes
View photo
Terraced House · for sale
Request Details
New
Lot 6121 Dawn 243 S26 by Plantation Homes
Kagaru
· 4 Bedrooms · 2 Baths · Terraced House
· Garden
Kagaru · 4 Bedrooms · 2 Baths · Terraced House · Garden
Clever design to fit your family. The single-storey Dawn is a home designed for versatility making it ideal for every stage of family life. A separate leisure room provides flexibility and thoughtful details like walk-in robes and extra linen storage add to its practicality. A master suite positioned at the rear of the home with a window overlooking the backyard, features a dressing room and ensuite. 12 MONTH PRICE LOCK + Future Best Price Guarantee 12 month fixed price Leisure 2570mm high ceilings to single storey & ground floor for double storey homes 900mm Smeg Gas cooktop, underbench oven & canopy rangehood Move-in pack including driveway & concrete to alfresco Colorbond® steel roof in a range of colours or concrete roof tiles Carpet with your choice of glazed porcelain floor tiles or timber look flooring Full move in pack including driveway & concrete to alfresco Leisure and nook upstairs Ceiling fans to bedrooms & alfresco Master suite with dressing to rear About Stockland Provid
Request Details
POOL, POSITION, PERFECTION
View photo
House · for sale
Request Details
New
POOL, POSITION, PERFECTION
Kagaru
· 4 Bedrooms · 2 Baths · House
· Swimming pool · Equipped kitchen
Kagaru · 4 Bedrooms · 2 Baths · House · Swimming pool · Equipped kitchen
Imagine listening to the sounds of your poolside waterfall cascading into your sparkling pool and watching the sunset over the hills with the beautiful breezes swaying the trees while dinner cooks on your magnificent outdoor kitchen. Relaxing and looking back through to the stunning Hamptons inspired interior with near new designer kitchen, wall paneling and barn style doors. And then ending the day in your hotel style soaker tub surrounded by 5 star worthy amenities and fittings. No, this is not the dream holiday you will miss out on if you purchase a house this year. this is the house! And it can all be yours! This recently renovated Hamptons Haven is the combination of all the perfect home wishlist items all rolled into one. This hidden oasis in the popular elevated 'Summit' village in Springfield Lakes has all the features you would wish for in a brand new designer display home, but you can enjoy them all here for yourself. At a glance, here are the special features of 7 Opossum Ci
Request Details
New Home & Land in South Ripley!
View photo
Terraced House · for sale
Request Details
New
New Home & Land in South Ripley!
Kagaru
· 4 Bedrooms · 2 Baths · Terraced House
· Parking · Equipped kitchen
Kagaru · 4 Bedrooms · 2 Baths · Terraced House · Parking · Equipped kitchen
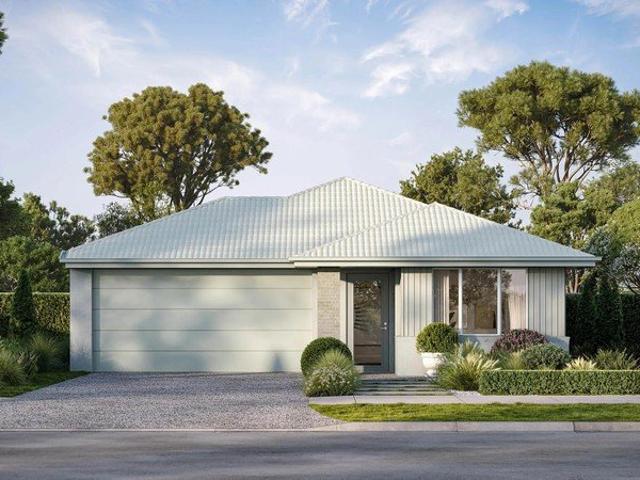
Olivine - 23 by Simonds Homes Lot 6002 New Road, South Ripley 350 sqm Available From: $945,189 PACKAGE INCLUSIONS: Site Costs provision Developer & council requirements provision Exposed aggregate Drive-way Feature front entry door Colourbond Sectional garage door & remote controls Floor coverings to entire house 20mm Stone benchtops to kitchen Quality stainless steel cooktop & oven Ceiling fans throughout Plus much more! For more information contact Kyle Waters on 0425 321 906 Home& Land Package not constructed. Images for illustration purposes only and may feature items not included in price, such as landscaping and fencing. Home & Land Packages subject to approval from Developer and Council and based on builder's standard design without alterations. Stamp duty, government fees, and other charges not included. The Community Infrastructure Levy and Asset Protection Permit, if applicable, must be arranged directly with the Developer. Additional charges may apply for alterations. Land i
Request Details
New Home & Land in South Ripley!
View photo
Terraced House · for sale
Request Details
New
New Home & Land in South Ripley!
Kagaru
· 4 Bedrooms · 2 Baths · Terraced House
· Parking · Equipped kitchen
Kagaru · 4 Bedrooms · 2 Baths · Terraced House · Parking · Equipped kitchen
Olivine - 23 by Simonds Homes Lot 6016 New Road, South Ripley 375 sqm Available From: $966,189 PACKAGE INCLUSIONS: Site Costs provision Developer & council requirements provision Exposed aggregate Drive-way Feature front entry door Colourbond Sectional garage door & remote controls Floor coverings to entire house 20mm Stone benchtops to kitchen Quality stainless steel cooktop & oven Ceiling fans throughout Plus much more! For more information contact Kyle Waters on 0425 321 906 Home& Land Package not constructed. Images for illustration purposes only and may feature items not included in price, such as landscaping and fencing. Home & Land Packages subject to approval from Developer and Council and based on builder's standard design without alterations. Stamp duty, government fees, and other charges not included. The Community Infrastructure Levy and Asset Protection Permit, if applicable, must be arranged directly with the Developer. Additional charges may apply for alterations. Land i
Request Details
New Home & Land in South Ripley!
View photo
Terraced House · for sale
Request Details
New
New Home & Land in South Ripley!
Kagaru
· 4 Bedrooms · 2 Baths · Terraced House
· Parking · Equipped kitchen
Kagaru · 4 Bedrooms · 2 Baths · Terraced House · Parking · Equipped kitchen
Olivine - 23 by Simonds Homes Lot 6016 New Road, South Ripley 375 sqm Available From: $966,189 PACKAGE INCLUSIONS: Site Costs provision Developer & council requirements provision Exposed aggregate Drive-way Feature front entry door Colourbond Sectional garage door & remote controls Floor coverings to entire house 20mm Stone benchtops to kitchen Quality stainless steel cooktop & oven Ceiling fans throughout Plus much more! For more information contact Kyle Waters on 0425 321 906 Home& Land Package not constructed. Images for illustration purposes only and may feature items not included in price, such as landscaping and fencing. Home & Land Packages subject to approval from Developer and Council and based on builder's standard design without alterations. Stamp duty, government fees, and other charges not included. The Community Infrastructure Levy and Asset Protection Permit, if applicable, must be arranged directly with the Developer. Additional charges may apply for alterations. Land i
Request Details
New Home & Land in South Ripley!
View photo
Terraced House · for sale
Request Details
New
New Home & Land in South Ripley!
Kagaru
· 4 Bedrooms · 2 Baths · Terraced House
· Parking · Equipped kitchen
Kagaru · 4 Bedrooms · 2 Baths · Terraced House · Parking · Equipped kitchen
Shaw - 22 by Simonds Homes Lot 6002 New Road, South Ripley 350 sqm Available From: $934,027 PACKAGE INCLUSIONS: Site Costs provision Developer & council requirements provision Exposed aggregate Drive-way Feature front entry door Colourbond Sectional garage door & remote controls Floor coverings to entire house 20mm Stone benchtops to kitchen Quality stainless steel cooktop & oven Ceiling fans throughout Plus much more! For more information contact Kyle Waters on 0425 321 906 Home& Land Package not constructed. Images for illustration purposes only and may feature items not included in price, such as landscaping and fencing. Home & Land Packages subject to approval from Developer and Council and based on builder's standard design without alterations. Stamp duty, government fees, and other charges not included. The Community Infrastructure Levy and Asset Protection Permit, if applicable, must be arranged directly with the Developer. Additional charges may apply for alterations. Land is s
Request Details
MAKE MACADAMIA STREET YOUR NEXT ADDRESS
View photo
House · for sale
Request Details
New
MAKE MACADAMIA STREET YOUR NEXT ADDRESS
Kagaru
· 4 Bedrooms · 2 Baths · House
· Equipped kitchen
Kagaru · 4 Bedrooms · 2 Baths · House · Equipped kitchen
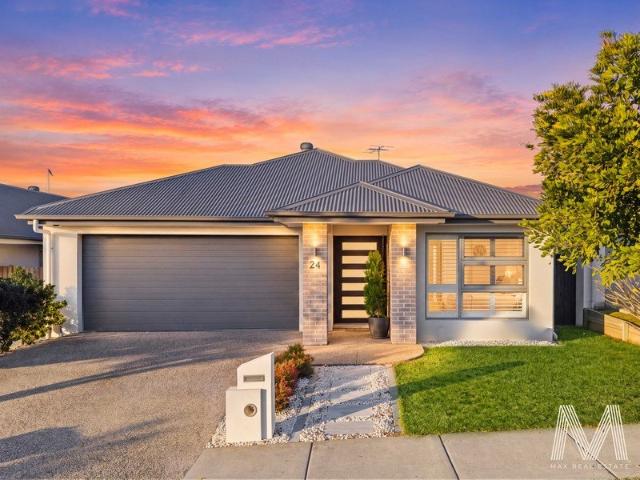
WELCOME TO 24 MACADAMIA STREET, REDBANK PLAINS a beautifully presented modern family home offering the perfect balance of style, comfort, functionality and outdoor living. Positioned within the highly sought-after Eden's Crossing community, this quality Coral Homes residence has been thoughtfully designed for contemporary family living, with spacious interiors, premium inclusions and an exceptional outdoor entertaining area that makes everyday living feel effortless. From the moment you arrive, the modern façade and well-maintained presentation create a commanding first impression. Step inside and you'll discover a light-filled home featuring 2,590mm high ceilings, plantation shutters throughout, ducted air-conditioning and heating, ceiling fans and comfortable carpeted bedrooms. At the centre of the home is a stylish modern kitchen designed to combine functionality with entertaining, featuring a 900mm gas cooktop and oven, modern cabinetry with generous bench space, a walk-in pantry a
Request Details
HUMDINGER ON ALDINGA! | OWNERS COMMITTED ELSEWHERE!
View photo
House · for sale
Request Details
New
HUMDINGER ON ALDINGA! | OWNERS COMMITTED ELSEWHERE!
Kagaru
· 4 Bedrooms · 2 Baths · House
Kagaru · 4 Bedrooms · 2 Baths · House
Situated in a tightly held and largely untouched pocket of Redbank Plains, this home enjoys a rare sense of space and privacy while still being within arms' reach from everything you need. Surrounded by other unique established homes and natural outlooks, the area offers a quieter, more peaceful setting that's becoming increasingly difficult to find as the suburb continues to grow. Located approximately 30-35km from the Brisbane CBD and just a short drive to Ipswich, the position hits the perfect balance between relaxed suburban living and city accessibility. With ongoing infrastructure investment and continued demand across the Western Corridor, this sought-after pocket presents strong long term growth potential while maintaining the family friendly charm that locals love. This is truly a property that offers something for everyone. Key features: Huge 2105sqm flood free block without easements Two large sheds Spacious home includes four good size bedrooms with the master including a w
Request Details

Get email alerts

Don't miss out: be the first to know about new properties

The alert was correctly created

On subscribing you accept the conditions of use and the privacy policy
Alert
Receive new ads in your inbox
Save this search
Receive alerts for new listings

We'll send you an email when we have new properties for: "Properties for sale in Kagaru"

The alert was correctly created

North Maclean
New Beith
Get email alerts and be the first to see new listings
Required field
On subscribing I accept the terms of the privacy policy
Perfect! You'll soon start receiving new listings via email
Alert
Receive an email when we have new ads for Properties for sale in Kagaru
Save this search
Filters

Bedrooms

Size (m²)

Price

$
$

Property type

Bathrooms

Clear all filters
Receive notifications when new entries are published.