1,842 properties for sale in Kagaru

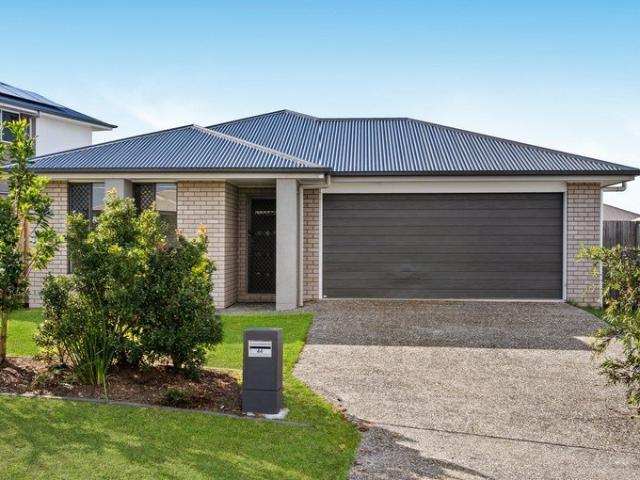
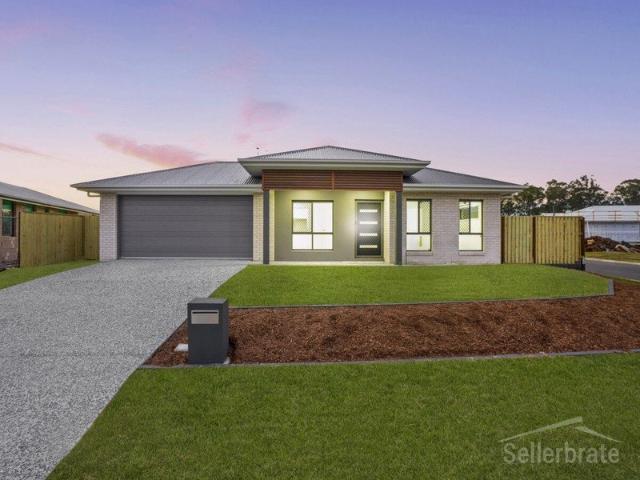
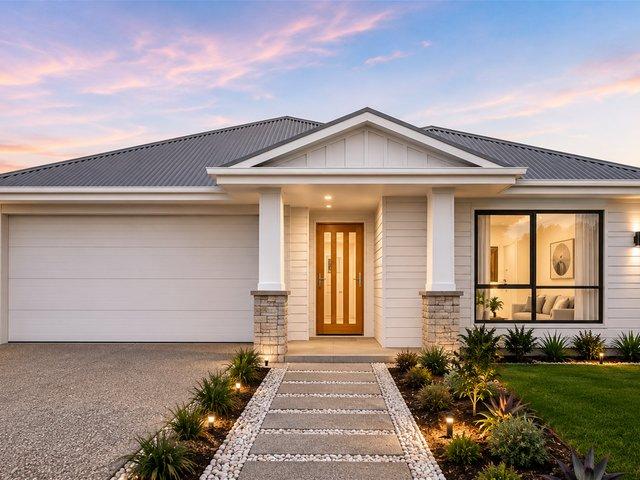
Australian Building Company Home & Land Package, Easy As ABC!
View photo
Terraced House · for sale
Request Details
Australian Building Company Home & Land Package, Easy As ABC!
Kagaru
· 4 Bedrooms · 2 Baths · Terraced House
Kagaru · 4 Bedrooms · 2 Baths · Terraced House
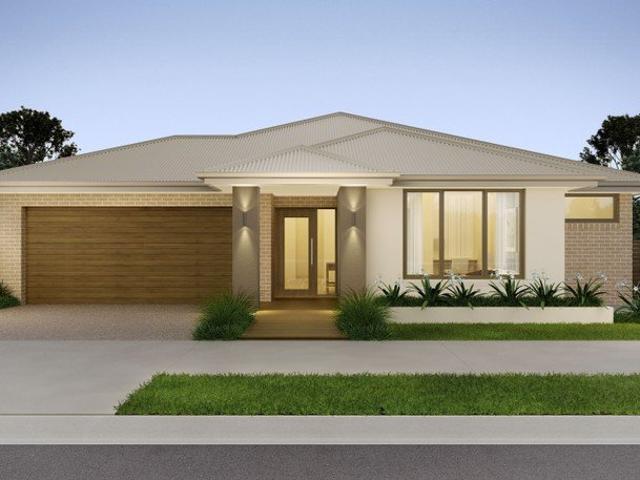
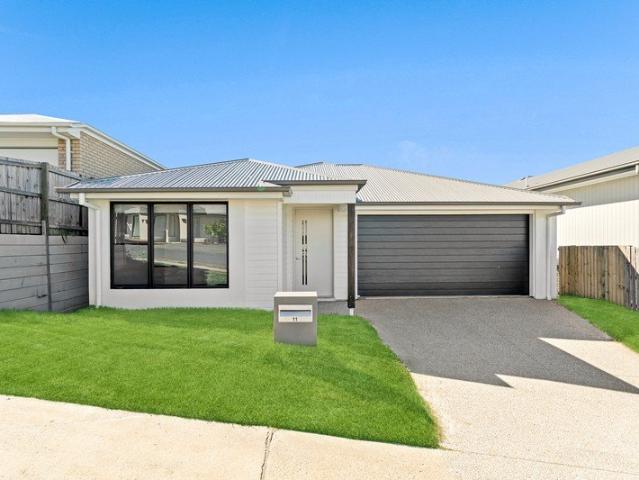
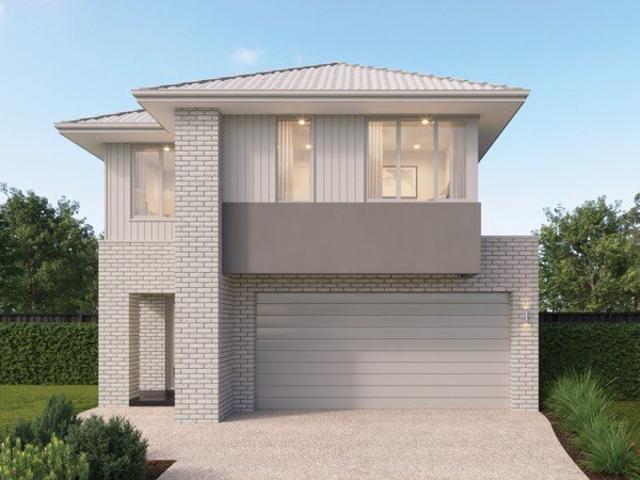
ACACIA 27, VUE FAÇADE, LOT 456 CEDAR CIRCUIT, NEW BEITH, ROUND MOUNTAIN If you're an eligible first home buyer, then you can apply for the First Home Owners' Grant, which has now been doubled to $30,000 , to this home and land package. At Metricon, we've helped thousands of first home buyers realise their new home dreams, and we can help you too. ABC Homes is all about making it easier and simpler for Australians to build beautiful new homes that always offer exceptional value for money. Our award-winning homes are created by top home designers to suit the requirements of modern Australian families families who don't want to break the bank just to own their own home. Our 'Easy As' 3 step process makes getting into your home a breeze. We have simplified the process to save you stress, and make your new build more affordable and faster than ever. 'ABC' simply means great homes at great prices, built to last. SQS Brand: Australian Building CO Included in this home and land package is Fixe
Request Details
The Perfect Match: Media Room, Solar Energy & Room to Grow
View photo
House · for sale
Request Details
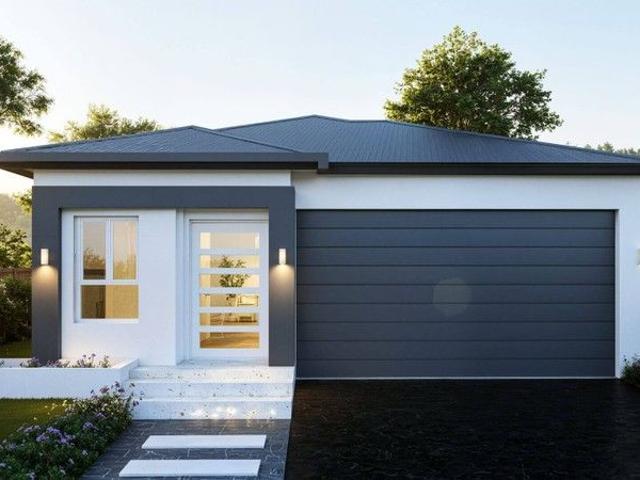
The Perfect Match: Media Room, Solar Energy & Room to Grow
Kagaru
· 4 Bedrooms · 2 Baths · House
· Patio · Equipped kitchen
Kagaru · 4 Bedrooms · 2 Baths · House · Patio · Equipped kitchen
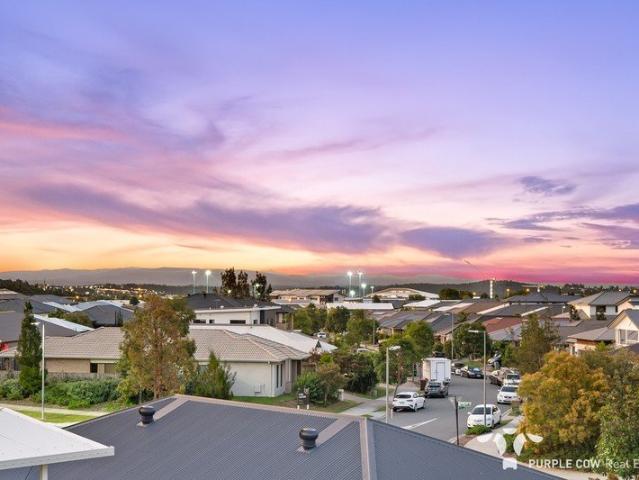
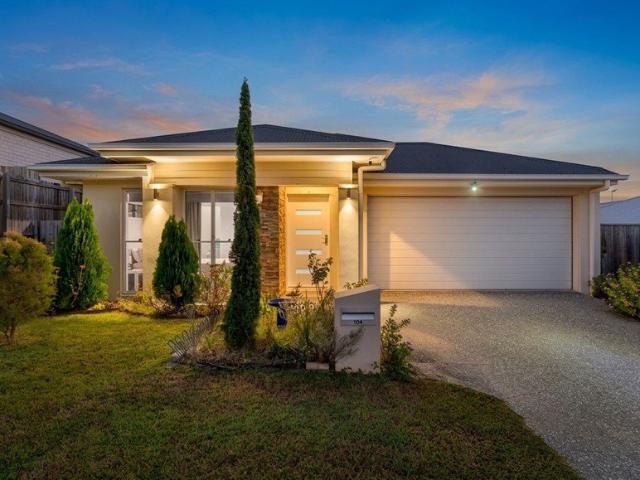
Aman Dhillon and Team Prime Place Property proudly presents 104 Lunar Circuit, Spring Mountain. Perfectly positioned in a desirable pocket of Spring Mountain, this beautifully designed residence offers a thoughtful combination of space, comfort and functionality, making it an ideal choice for families, first home buyers and investors alike. Set on a 336m² allotment with approximately 180m² of total area, this well planned home delivers an impressive floorplan that maximises every part of the property. Upon entry, you are welcomed by the private master suite, creating a quiet retreat away from the main living zones. Beyond, the home opens into a spacious lounge that flows naturally into the heart of the homethe open-plan kitchen and dining area. Designed for everyday family living and entertaining, this central hub creates a seamless connection between the indoor spaces and the outdoor patio. The kitchen is positioned at the centre of the home, allowing the chef of the family to remain
Request Details
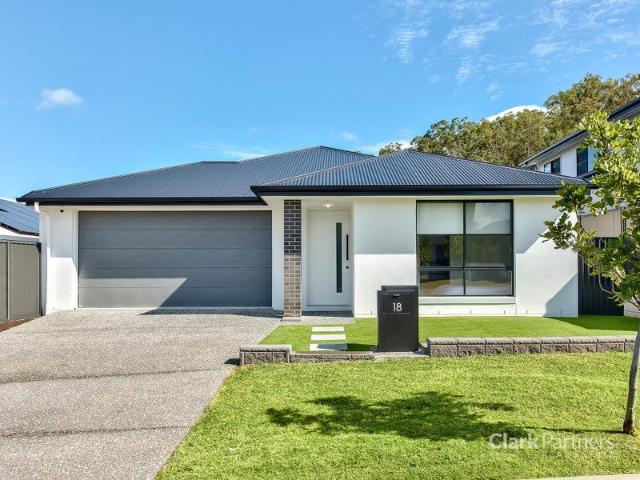
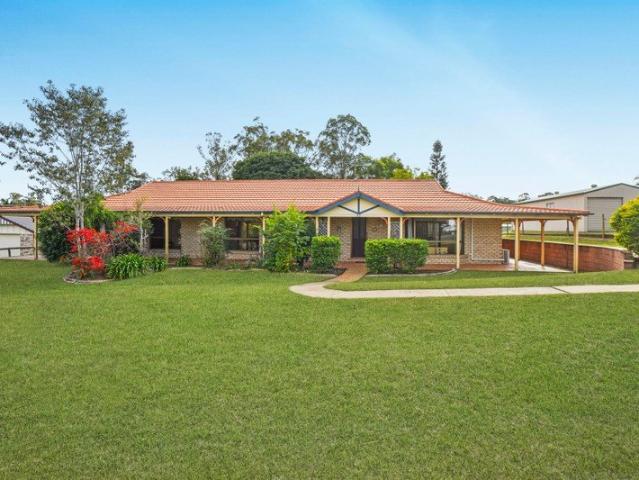
Welcome to The Rangeview
View photo
House · for sale
Request Details
Welcome to The Rangeview
Kagaru
· 3 Bedrooms · 1 Bath · House
· Patio · Equipped kitchen
Kagaru · 3 Bedrooms · 1 Bath · House · Patio · Equipped kitchen
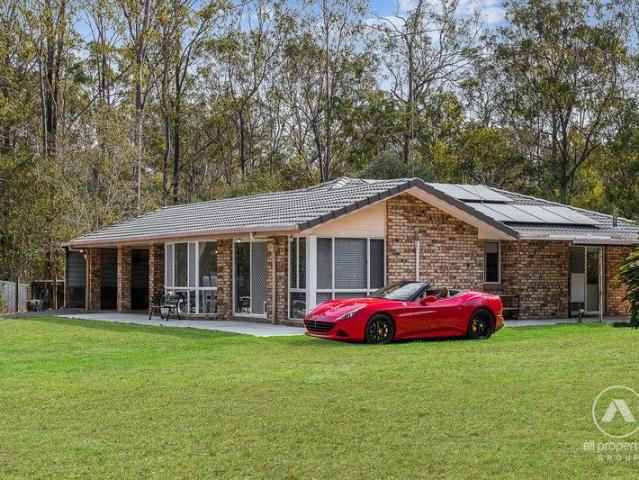
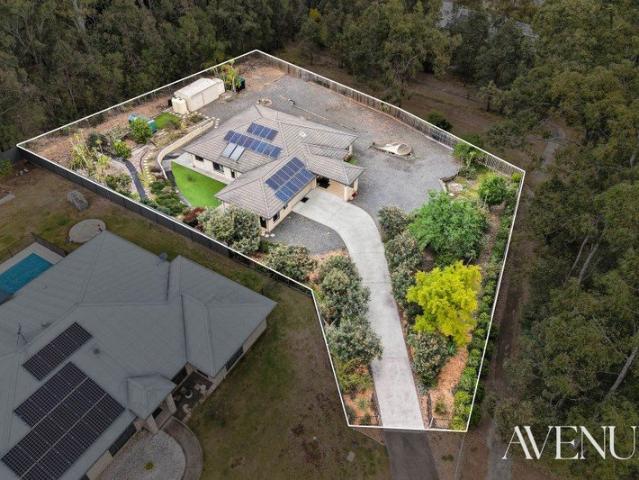
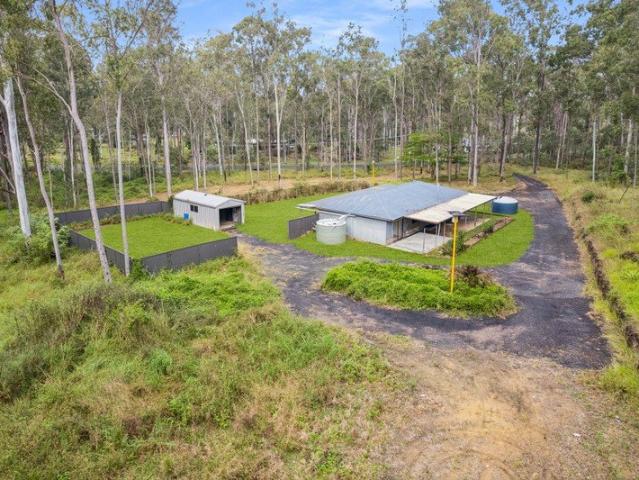
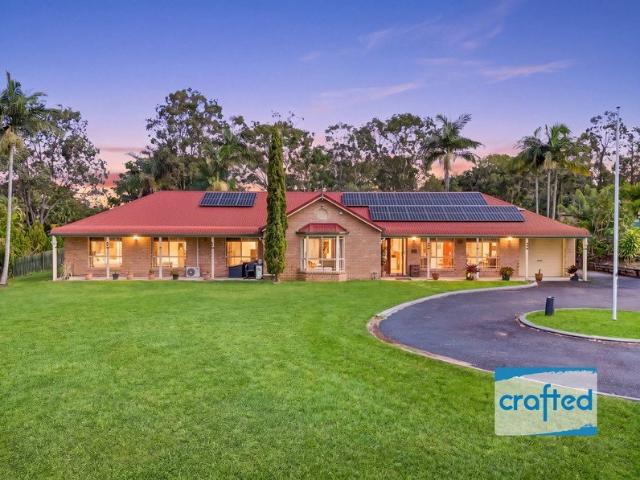
I'm the home that's stood proudly on these 1.55 hectares for over three decades, watching seasons come and go, children grow taller, and dreams take shape beneath my roof. I remember the laughter that echoed through my halls, the smell of Sunday roasts drifting from my kitchen, and the quiet moments shared under the wide verandah as the sun melted behind the gum trees. I've been lovingly cared for, a solid 3-bedroom haven with room for memories and moments. My heart beats strongest in the open spaces around me: acres of usable land where kids once chased each other, where gardens flourished, and where peace and privacy came naturally. My owners have added touches that make me proud - solar panels catching the Queensland sun, water tanks that keep the gardens lush, and a patio perfect for family barbecues that stretched late into the evening. I may be country by nature, but I'm still close enough for an easy drive to Brisbane or the Gold Coast, the best of both worlds. Now, my walls are
Request Details
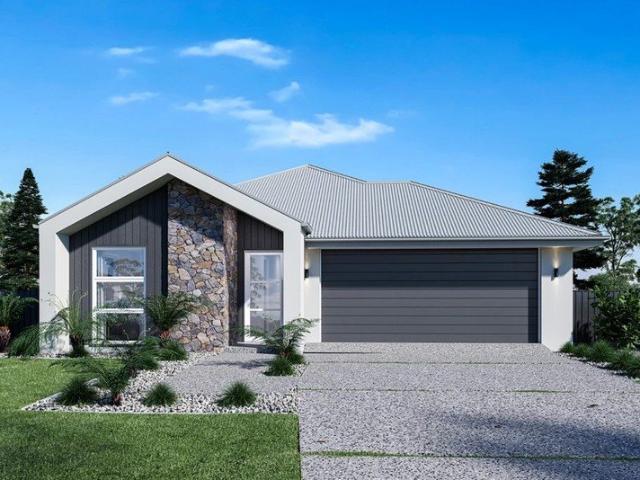
Spacious Single Storey Family Home
View photo
Terraced House · for sale
Request Details
Spacious Single Storey Family Home
Kagaru
· 4 Bedrooms · 2 Baths · Terraced House
· Garden · Air conditioning · Equipped kitchen
Kagaru · 4 Bedrooms · 2 Baths · Terraced House · Garden · Air conditioning · Equipped kitchen
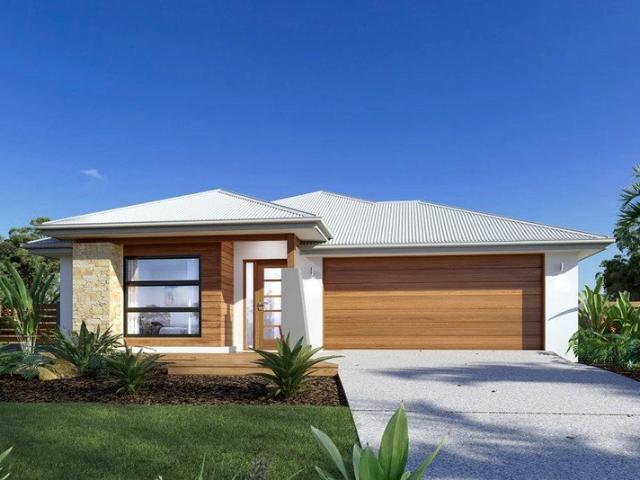
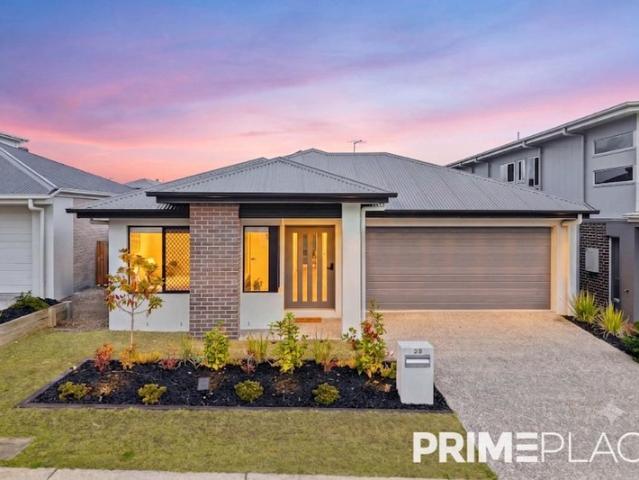
Set in a growing and peaceful residential community, this package is ideal for owner-occupiers looking to create a beautiful new home with modern features, functional living spaces and plenty of room for the family. Package Features Brand-new single-storey home 4 spacious bedrooms Master bedroom with ensuite and walk-in robe Modern kitchen with quality appliances Spacious open-plan living and dining area Separate media or second living area Ducted air conditioning Contemporary finishes and fittings Private backyard Low-maintenance landscaping Quality turnkey package Designed for Family Living The single-storey layout has been thoughtfully designed with everyday family life in mind. The spacious open-plan kitchen, dining and living areas create a welcoming central hub for the home, while the bedrooms are positioned to provide comfort and privacy. With a generous backyard and practical floor plan, there is plenty of space for children, pets, entertaining and relaxing outdoors. Why South
Request Details
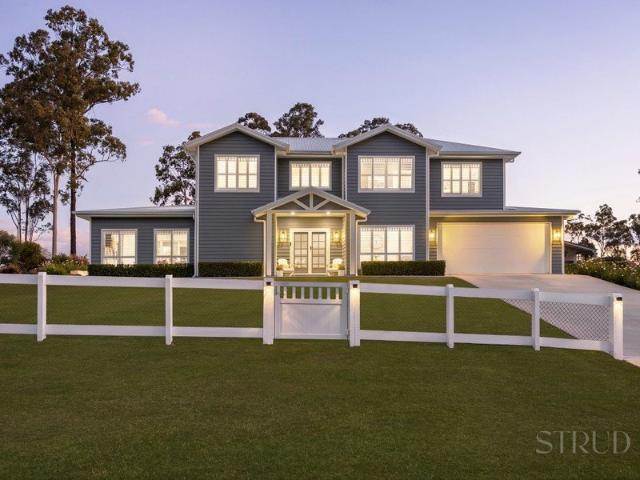
INTRODUCING THE MANOR ON MULBERRY
View photo
House · for sale
Request Details
INTRODUCING THE MANOR ON MULBERRY
Kagaru
· 5 Bedrooms · 3 Baths · House
· Parking · Equipped kitchen
Kagaru · 5 Bedrooms · 3 Baths · House · Parking · Equipped kitchen
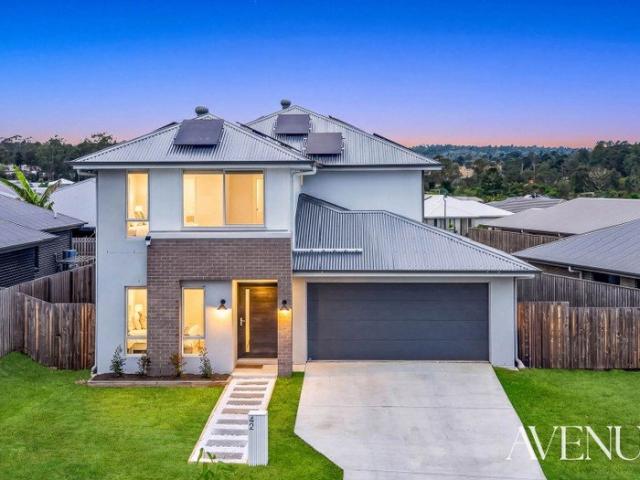
BIG on Space! BIG on Style! Built for Modern Family Living! Introducing The MANOR on Mulberry 42 Mulberry Circuit, Gleneagle. Completed in 2024 by Coral Homes, this impressive two-storey residence delivers the space of a substantial family home with the style, comfort and efficiency expected of modern living. Set on a 537m² allotment, it offers five bedrooms, three bathrooms, multiple living zones and a double garage, all wrapped in a beautifully contemporary design. From the moment you step inside, the sense of space is immediately apparent. 2.55 metre ceilings enhance the light and openness of the ground floor, while ducted air-conditioning ensures year-round comfort throughout the home. At its heart is the impressive open-plan kitchen, living and dining zone a space designed to bring everyone together. The contemporary kitchen is anchored by a large island bench and features a 900mm electric induction cooktop, quality stainless steel appliances and a generous walk-in pantry. Excelle
Request Details
Spacious Family Living in New Beith
View photo
Terraced House · for sale
Request Details
Spacious Family Living in New Beith
Kagaru
· 4 Bedrooms · 2 Baths · Terraced House
· Garden · Parking
Kagaru · 4 Bedrooms · 2 Baths · Terraced House · Garden · Parking
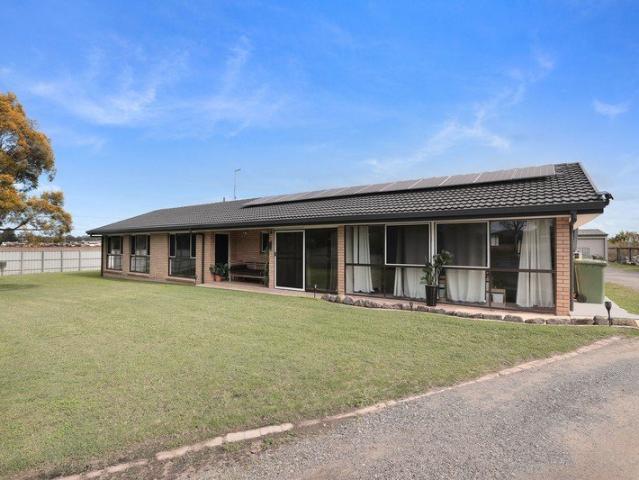
Please note, to enquire on the property, please submit an email enquiry via this website Set on a generous 5,468m² flood-free block in the peaceful surrounds of Logan City, this well-maintained family home offers space, comfort, and practicality. Built in 2000, the property combines modern convenience with country-style living, making it ideal for families seeking room to grow. Property Features include: - 4 bedrooms including a master with walk-in robe and ensuite - 2 bathrooms designed for family functionality - Expansive 215m² floor plan with a large rumpus room perfect for entertaining or a kids' retreat - 2x air conditioners plus ceiling fans throughout for year-round comfort - Separate laundry for added convenience - Double garage plus ample off-street parking Sustainable & Practical Living: - Solar panels to reduce energy costs - 2 water tanks (trickle-fed + rainwater) for eco-friendly living - 2 garden sheds for storage and hobbies Outdoor Lifestyle: Enjoy the freedom of acreag
Request Details
Low Maintenance Living with Modern Appeal
View photo
House · for sale
Request Details
Low Maintenance Living with Modern Appeal
Kagaru
· 4 Bedrooms · 2 Baths · House
· Patio · Equipped kitchen
Kagaru · 4 Bedrooms · 2 Baths · House · Patio · Equipped kitchen
Welcome to the market, 44 Mulberry Circuit, Beaudesert - a modern family home offering comfort, convenience, and low-maintenance living in a sought-after location. Featuring four spacious bedrooms and two well-appointed bathrooms, this home has been thoughtfully designed to accommodate growing families, first-home buyers, and investors alike. At the heart of the home, you'll find a stylish kitchen complete with stone benchtops, seamlessly flowing into the open-plan living and dining area, creating the perfect space for everyday living and entertaining. Step outside to the tiled undercover patio, an ideal setting for hosting family and friends or simply relaxing while enjoying the peaceful surroundings. Positioned on a manageable 489m² block, this property offers the perfect balance of space and easy-care living. Conveniently located just 5 minutes from the heart of Beaudesert, you'll enjoy quick access to local schools, shops, cafes, and essential amenities while still appreciating the
Request Details
A Statement of Style and Sophistication in a Peaceful Cul de Sac
View photo
House · for sale
Request Details
A Statement of Style and Sophistication in a Peaceful Cul de Sac
Kagaru
· 4 Bedrooms · 2 Baths · House
· Garden
Kagaru · 4 Bedrooms · 2 Baths · House · Garden
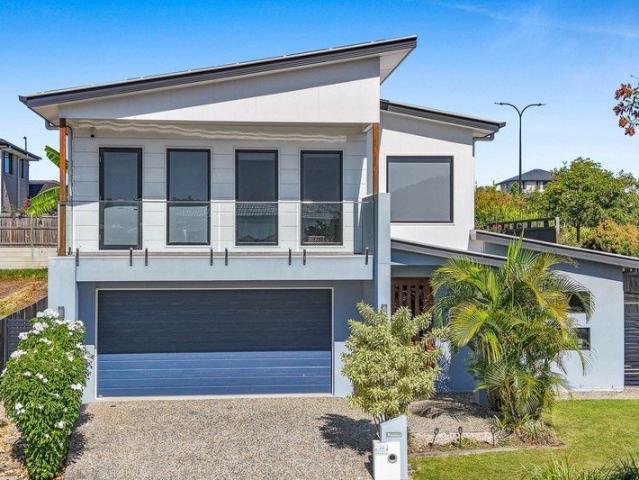
Positioned in a tightly held and quiet cul-de-sac in the heart of Spring Mountain, this architecturally designed residence delivers a perfect blend of modern elegance, functionality, and low-maintenance living. Set across a split-level 463sqm block, the home showcases a striking façade with clean lines, bold tones, and warm timber accents that immediately set it apart. This ultra-contemporary home has been finished to an exceptional standard, offering a lifestyle focused on comfort, entertaining, and ease. Designed for those who value quality and time, the property allows you to enjoy premium living without the upkeep of a large yard. Surrounded by scenic parklands and walking trails, and just minutes from schools, shopping, and transport, this home presents an outstanding opportunity for families and lifestyle buyers alike. Property Features: Wide welcoming entry complemented by high ceilings, creating a sense of space and luxury Expansive open-plan living area along with a separate a
Request Details
Contemporary Family Residence in Prime Spring Mountain Location
View photo
House · for sale
Request Details
Contemporary Family Residence in Prime Spring Mountain Location
Kagaru
· 4 Bedrooms · 2 Baths · House
· Parking · Equipped kitchen
Kagaru · 4 Bedrooms · 2 Baths · House · Parking · Equipped kitchen
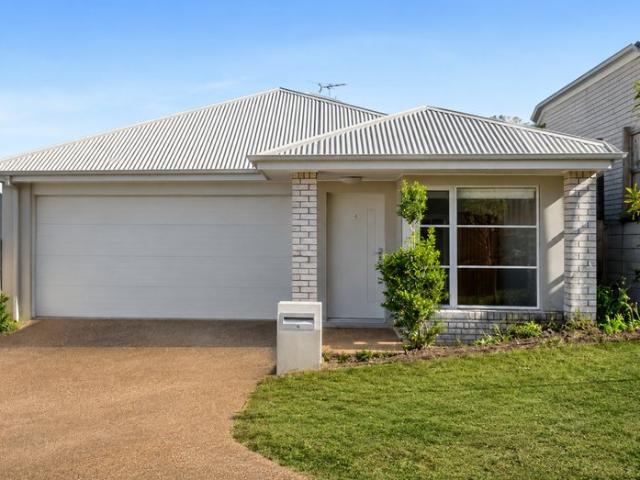
Positioned in one of Spring Mountain's most family-friendly neighbourhoods, this beautifully presented four-bedroom residence offers a practical single-level design, generous living spaces, and an ideal balance of comfort, functionality, and convenience. Set on an elevated street with an east-facing aspect, the home features a well-designed floorplan with multiple living zones, a dedicated study/home office, and seamless indoor-outdoor living, making it perfect for growing families, professionals working from home, or savvy investors. Property Features: 4 spacious bedrooms Master bedroom with walk-in robe and private ensuite Separate study/home office positioned at the front of the home Open-plan family and meals area Modern kitchen with ample storage, pantry, quality appliances and generous bench space Main bathroom with separate toilet Dedicated laundry room Covered outdoor entertaining area Double lock-up garage East-facing frontage Approximate building area: 196m² Location Highligh
Request Details
A Private Family Sanctuary | Space, Privacy & Versatility on 2,315m²
View photo
House · for sale
Request Details
A Private Family Sanctuary | Space, Privacy & Versatility on 2,315m²
Kagaru
· 6 Bedrooms · 2 Baths · House
· Parking · Equipped kitchen
Kagaru · 6 Bedrooms · 2 Baths · House · Parking · Equipped kitchen
Some homes give you space, others give you privacy, 18 Camberwell Close delivers both and so much more. Privately positioned at the end of a peaceful cul-de-sac within Gleneagle's sought-after Country Club Estate, this impressive G.J. Gardner-built home offers a rare combination of privacy, versatility and family-focused living on an expansive 2,315m² allotment. Surrounded by established gardens, the home has been thoughtfully designed to adapt to every stage of family life. At its heart, a well-appointed kitchen with stone benchtops and walk-in pantry connects effortlessly with the main living and dining areas, while a dedicated media room and separate games room provide distinct spaces to relax, entertain and unwind. The flexible floorplan offers six bedrooms, including a master suite with walk-in robe and ensuite. What truly sets this home apart is the separately positioned sixth bedroom on the opposite side of the garage, complete with its own powder room and additional storage. Of
Request Details
Brand New Family Home on a Whopping 767m2 Block with Wide Side Access
View photo
House · for sale
Request Details
Brand New Family Home on a Whopping 767m2 Block with Wide Side Access
Kagaru
· 4 Bedrooms · 2 Baths · House
· Equipped kitchen
Kagaru · 4 Bedrooms · 2 Baths · House · Equipped kitchen
Wide streets, trees and pastures surrounding you, large lots, and friendly neighbours - this is what a community should genuinely feel like. This newly built home offers a highly practical solution for growing families and those seeking a quieter, rural-adjacent lifestyle. By purchasing a brand-new build, you completely bypass the standard construction queues and organisational hurdles, allowing you to move straight in while benefiting from the security of full builder warranties. Set on a substantial 767m² lot with plenty of room for a shed - something becoming increasingly rare in new developments - the property includes wide side access, providing the necessary secure storage for a caravan, boat, or additional vehicles. Inside, the home is defined by 2590mm ceilings and a purposely zoned floor plan that prioritises family functionality and privacy. The primary living space is anchored by a large kitchen equipped with 900mm appliances and a walk-in pantry. In addition to the open-pla
Request Details
Serious seller wants this home sold ASAP.
View photo
House · for sale
Request Details
Serious seller wants this home sold ASAP.
Kagaru
· 4 Bedrooms · 2 Baths · House
· Garden · Parking
Kagaru · 4 Bedrooms · 2 Baths · House · Garden · Parking
Charming Family Home with Space, Privacy & Lifestyle Welcoming 92-94 Tullamore Way, Gleneagle to the market - a charming family home offering space, comfort, and lifestyle on a generous 2,500m2 block. Designed with family living in mind, this spacious residence features three well-sized bedrooms plus a study area, two separate living rooms, and character-filled arched walkways that add warmth and charm throughout the home. Step outside to discover a huge paved outdoor area, providing the perfect space for entertaining family and friends or simply relaxing and enjoying slow mornings surrounded by peaceful surroundings. The expansive backyard offers plenty of room & privacy for children and pets to play, while a shed at the rear of the property provides additional storage and functionality. An uncovered carport completes the package. Ideally positioned just 5 minutes from the heart of Beaudesert, you'll enjoy the perfect balance of space and convenience, with local schools, shops, cafes,
Request Details
Private Viewings Available Contact Agent
View photo
House · for sale
Request Details
Private Viewings Available Contact Agent
Kagaru
· 5 Bedrooms · 3 Baths · House
· Equipped kitchen
Kagaru · 5 Bedrooms · 3 Baths · House · Equipped kitchen
Built Around the Lifestyle - Welcome to New Beith A modern family home with room for everyone, a serious shed that creates possibilities well beyond storage, and a clear acre of land in one of New Beith's most tightly held pockets. Built by GJ Gardner Homes in 2021 and positioned within Acacia Rise Estate, this is a property designed for the way families actually live with space to gather, space to retreat, space to work, and room for the hobbies, vehicles and a lifestyle that usually outgrows a standard suburban block. The kitchen sits at the centre of daily life, complete with a 60mm stone island, 40mm stone benchtops, shaker-style cabinetry, a freestanding Smeg oven with gas cooktop, Bosch integrated dishwasher, Phoenix tapware and a generous walk-in pantry with stone surfaces and built-in storage. Three separate living areas gives flexibility as families grow, while five bedrooms, including a downstairs guest suite, a dedicated office, three bathrooms and excellent storage ensure t
Request Details
Bridgewater 195
View photo
Terraced House · for sale
Request Details
Bridgewater 195
Kagaru
· 4 Bedrooms · 2 Baths · Terraced House
· Equipped kitchen
Kagaru · 4 Bedrooms · 2 Baths · Terraced House · Equipped kitchen
The Bridgewater design range features a superb blend of modern architectural interiors, quality fittings and inclusions and stylish outdoor entertaining. This is a home for the discerning buyer who wants clever design in tune with the needs of contemporary living. With its effortless connections throughout the home, here you can embrace both family time and easily find private space for relaxation. An open plan family zone creates the perfect space for entertaining friends and family, with a central kitchen and walk-in-pantry overlooking the dining, family, and alfresco areas. Plus, a separate lounge allows for the opportunity to escape and relax. The master bedroom with well-appointed ensuite and walk in robe is privately positioned in the front of the home while at the rear is the kids’ zone with the additional bedrooms, central activity room and family bathroom. Allow yourself to imagine the lifestyle you’ve always wanted; in the home you deserve! The Bridgewater offers individually
Request Details
A Fantastic Opportunity for First Home Buyers & Investors Glen Eagle
View photo
House · for sale
Request Details
A Fantastic Opportunity for First Home Buyers & Investors Glen Eagle
Kagaru
· 4 Bedrooms · 2 Baths · House
· Parking · Air conditioning · Equipped kitchen
Kagaru · 4 Bedrooms · 2 Baths · House · Parking · Air conditioning · Equipped kitchen
A Fantastic Opportunity for First Home Buyers & Investors Looking for a brand-new home on a generous block of land? This beautifully designed 4-bedroom home offers the perfect combination of modern living, space and lifestyle. Property Features: 575m² block of land 4 spacious bedrooms 2 bathrooms Double garage Separate living areas Modern kitchen with stone benchtops Ducted air conditioning 2740mm ceiling height Quality flooring and finishes Fully fenced Landscaping included Exposed aggregate driveway Large covered alfresco area approximately 11.81m² Full turnkey package The spacious covered alfresco creates an ideal outdoor entertaining area for family BBQs, weekend gatherings or simply relaxing outdoors. Perfect for: First Home Buyers looking to enter the market Investors seeking a quality new property Families wanting a modern, low-maintenance home Buyers looking for a complete turnkey package A great opportunity to secure a brand-new home on a generous block in Glen eagle. Contact
Request Details
FORTHCOMING AUCTION
View photo
House · for sale
Request Details
Updated
FORTHCOMING AUCTION
Kagaru
· 4 Bedrooms · 1 Bath · House
· Equipped kitchen
Kagaru · 4 Bedrooms · 1 Bath · House · Equipped kitchen
MORE PHOTOS COMING SOON Set amongst the natural beauty of Greenbank and extending across an impressive 22,000m2;, approximately 5.4 acres, 23 - 27 Lance Road presents an increasingly rare opportunity to secure substantial acreage without sacrificing everyday convenience. Surrounded by established trees and peaceful greenery, the property offers an immediate sense of space and privacy, while the existing four-bedroom residence provides a comfortable foundation from which to begin. A recently installed kitchen and completed plaster repairs have already taken care of some of the essential work, leaving the exciting opportunity to personalise and enhance the home to suit your vision. Inside the home, four bedrooms provide plenty of flexibility for families, guests or a dedicated home office, while the generous surrounding grounds invite a lifestyle that simply cannot be replicated on a suburban block. Whether your vision is to thoughtfully renovate the existing residence, create a private
Request Details
Bridgewater 175 Resort
View photo
Terraced House · for sale
Request Details
Bridgewater 175 Resort
Kagaru
· 3 Bedrooms · 2 Baths · Terraced House
· Equipped kitchen
Kagaru · 3 Bedrooms · 2 Baths · Terraced House · Equipped kitchen
The Bridgewater design range features a superb blend of modern architectural interiors, quality fittings and inclusions and stylish outdoor entertaining. This is a home for the discerning buyer who wants clever design in tune with the needs of contemporary living. With its effortless connections throughout the home, here you can embrace both family time and easily find private space for relaxation. An open plan family zone creates the perfect space for entertaining friends and family, with a central kitchen and walk-in-pantry overlooking the dining, family, and alfresco areas. Plus, a separate lounge allows for the opportunity to escape and relax. The master bedroom with well-appointed ensuite and walk in robe is privately positioned in the front of the home while at the rear is the kids’ zone with the additional bedrooms, central activity room and family bathroom. Allow yourself to imagine the lifestyle you’ve always wanted; in the home you deserve! The Bridgewater offers individually
Request Details
Fixed price & full turnkey house and land packages available in South Mclean
View photo
Terraced House · for sale
Request Details
Fixed price & full turnkey house and land packages available in South Mclean
Kagaru
· 4 Bedrooms · 2 Baths · Terraced House
· Garden · Air conditioning · Equipped kitchen
Kagaru · 4 Bedrooms · 2 Baths · Terraced House · Garden · Air conditioning · Equipped kitchen
Welcome to your new home in the peaceful suburb, South Mclean! South Mclean is a suburb in the Logan City region of Queensland, Australia. This modern 4-bedroom family home offers three open-plan living areas, a state-of-the-art kitchen with stone bench tops, and luxurious bathrooms. Enjoy ducted air conditioning, quality carpets, and a beautifully landscaped backyard. With the perfect mix of open space and suburban convenience, this Nice Homes property in South Mclean is designed for modern family living. Full turnkey inclusions including fencing and landscaping: 2590 mm ceiling height to entire home 1200mm wide entry door 6 Zones ducted air conditioning 900mm Appliances Brick rendered 20mm stone bench tops to kitchen, bathrooms and laundry Soft closure cabinetry throughout Under mount sink plus gooseneck tap-wear to kitchen and laundry Porcelain 600x600 tiles to floors throughout as per plan and Alfresco Floor to ceiling 600x300 Gloss white or Matt white rectified wall tiles to bathr
Request Details
A Near New Residence Offering Immediate Income & Future Lifestyle Appeal
View photo
House · for sale
Request Details
A Near New Residence Offering Immediate Income & Future Lifestyle Appeal
Kagaru
· 4 Bedrooms · 2 Baths · House
· Air conditioning · Equipped kitchen
Kagaru · 4 Bedrooms · 2 Baths · House · Air conditioning · Equipped kitchen
Submit your offers now to avoid missing out. Positioned within the highly sought-after Spring Mountain community, this home presents an exceptional opportunity to secure a near-new contemporary residence with the rare combination of strong rental appeal today and outstanding lifestyle potential for the future. Whether you are seeking a quality investment, purchasing your first home, or planning ahead for your family's future, this low-maintenance residence offers an appealing balance of comfort, functionality and long-term potential. Property Highlights: • Four generously proportioned bedrooms, including a private master retreat complete with ensuite • Three additional bedrooms, each appointed with built-in wardrobes • Dedicated study/home office, ideal for working remotely, studying or creating a quiet workspace • Contemporary open-plan kitchen featuring quality appliances, ample storage and a practical layout designed for everyday living and entertaining • Ducted air conditioning for
Request Details
Multi Generational Excellence | Dual Master Suites | $800pw Rental Return
View photo
House · for sale
Request Details
Multi Generational Excellence | Dual Master Suites | $800pw Rental Return
Kagaru
· 5 Bedrooms · 3 Baths · House
Kagaru · 5 Bedrooms · 3 Baths · House
Welcome to 18 Sawyer Street, Spring Mountain a spacious and versatile multi-generational residence offering exceptional flexibility for families, investors and those looking for their next home. Currently returning $800 per week, the property is secured by a current lease agreement until 16 November 2026, providing investors with an immediate rental income stream. For owner-occupiers, the home offers a fantastic opportunity to secure a move-in-ready property with a thoughtfully designed floorplan that caters perfectly to modern family living. Offering five bedrooms, three bathrooms and three separate living areas, the home provides an abundance of space for growing families, multi-generational households or those wanting additional flexibility. The standout feature is the clever separation between the two levels. The upper level provides four bedrooms and two bathrooms, while the lower level includes a private master bedroom with ensuite, additional living space and wet bar. This creat
Request Details
Park Lane Village Perfection | Walk to Orion | Immaculate 3 Bedroom Home
View photo
House · for sale
Request Details
Park Lane Village Perfection | Walk to Orion | Immaculate 3 Bedroom Home
Kagaru
· 3 Bedrooms · 2 Baths · House
· Equipped kitchen
Kagaru · 3 Bedrooms · 2 Baths · House · Equipped kitchen
Welcome to 3 Munich Court, Spring Mountain where lifestyle, location and low-maintenance living come together in one of Park Lane Village's most tightly held pockets. Wake up to a lifestyle where many of the things you need are literally within walking distance. Positioned in the heart of Park Lane Village, widely regarded as one of Spring Mountain's most desirable enclaves, this beautifully presented residence offers the perfect combination of modern living, entertaining and everyday convenience. Surrounded by quality homes and an elevated streetscape, this property is perfectly suited to buyers looking for a home that is easy to maintain without compromising on space or lifestyle. Inside, you'll find three generous bedrooms, each featuring built-in robes, plush carpet and ceiling fans. The master suite is privately positioned and features a luxurious ensuite, generous storage and direct access outdoors. At the centre of the home is the impressive kitchen, designed to make entertainin
Request Details
Modern Family Home with Open Plan Living & Covered Alfresco
View photo
House · for sale
Request Details
Modern Family Home with Open Plan Living & Covered Alfresco
Kagaru
· 4 Bedrooms · 2 Baths · House
· Parking · Equipped kitchen
Kagaru · 4 Bedrooms · 2 Baths · House · Parking · Equipped kitchen
Aman Dhillon and Team Prime Place Property proudly present 23 Mundaring Way, Spring Mountaina beautifully presented single story home offering a practical layout, modern interiors, and comfortable living on a 406sqm block. Featuring 4 bedrooms, 2 bathrooms, and a double lock up garage, this home is well suited to families, first home buyers, and investors alike. Step inside to discover a bright and welcoming interior, where tiled living areas and a neutral colour palette create a fresh and modern feel. The thoughtful layout provides a comfortable flow throughout the home, making everyday living both practical and enjoyable. The home offers four well sized bedrooms, with the master bedroom featuring an ensuite and a walk-in wardrobe. The remaining bedrooms include built in wardrobes and are serviced by a modern family bathroom with a separate bath and shower. At the center of the home is a contemporary kitchen featuring an island bench and generous cabinetry. Overlooking the main living
Request Details
acreage life | Traditional Acreage Living Submit Your Offer Today!
View photo
Terraced House · for sale
Request Details
acreage life | Traditional Acreage Living Submit Your Offer Today!
Kagaru
· 4 Bedrooms · 2 Baths · Terraced House
· Swimming pool · Patio · Equipped kitchen
Kagaru · 4 Bedrooms · 2 Baths · Terraced House · Swimming pool · Patio · Equipped kitchen
· CONNECT - Reach out to discuss or schedule a viewing. We're eager to assist you!· REQUEST - Building and Pest Report + REIQ Contract of Sale + Title Search · BUY NOW - Submit your offer now to secure the home. This absolutely stunning family home has so much to offer. The expansive living areas are sure to impress giving everyone plenty of space. You will love entertaining under the outdoor entertaining patio with servers from the kitchen. For your peace of mind, enjoy this wonderful flat block and the sense of security with the remote front gate and fencing all around. Act now and don't miss out! BED / ROOMS · Bedroom: 4 x Bedrooms, Built Ins, Ceiling Fans · Master Suite: Walk in Wardrobe + A/C + Ensuite with Shower Mixer & Rainfall Shower Head BATH · Bathroom: 2 x Well Appointed Bathrooms + Separate Toilet + Double Sinks and Jacuzzi KITCHEN · Kitchen: Induction Cooktop + Dishwasher + Walk in Pantry + Stone Benches + Ample Cupboard Space + Fridge Tap LIVING · Living (a): Kitchen & B
Request Details
Comfort, Space & Scenic Rim Charm
View photo
House · for sale
Request Details
Comfort, Space & Scenic Rim Charm
Kagaru
· 3 Bedrooms · 2 Baths · House
· Garden · Parking · Equipped kitchen
Kagaru · 3 Bedrooms · 2 Baths · House · Garden · Parking · Equipped kitchen
Owner has purchased elsewhere, make your move today! Nestled amidst the serene landscape of Peak Crossing, this delightful low set brick and tile home within the Scenic Rim offers both comfort and convenience for families and first-home buyers alike. With its inviting three bedrooms and two bathrooms, this residence provides ample space for both relaxation and entertainment. The inclusion of solar panels ensures energy efficiency, while the fully fenced yard offers privacy and security for your family. The heart of the home is designed with a modern lifestyle in mind, featuring an open-plan layout that seamlessly connects the living areas. Enjoy the luxury of built-in robes and the practicality of a well-equipped kitchen complete with a dishwasher. The property's spacious shed provides additional storage or could be transformed into a workshop or hobby space. Furthermore, the double garage and additional car spaces make it ideal for multi-car families or those needing extra room for re
Request Details
Sophisticated Family Living in the Heart of Spring Mountain
View photo
House · for sale
Request Details
Sophisticated Family Living in the Heart of Spring Mountain
Kagaru
· 4 Bedrooms · 2 Baths · House
· Equipped kitchen
Kagaru · 4 Bedrooms · 2 Baths · House · Equipped kitchen
Private inspections are available by appointment and can be arranged at a time that suits you. Please contact us to book your inspection. Positioned in one of Spring Mountain's most sought-after pockets, this beautifully appointed bespoke family home delivers the perfect balance of style, comfort and low-maintenance living. Designed with modern families in mind, the home showcases premium finishes, spacious interiors and effortless indoor-outdoor flow, all within walking distance of parks, playgrounds and scenic walking trails. Boasting four generous bedrooms, two designer bathrooms and multiple living spaces, this home has been thoughtfully crafted for easy everyday living. At its heart is a stunning kitchen featuring an oversized 40mm marble-look stone island with waterfall edge, breakfast bar seating, premium 900mm induction cooktop and oven, plus a spacious butler's pantry offering additional preparation space and storage. The light-filled open-plan living and dining zone creates t
Request Details

Get email alerts

Don't miss out: be the first to know about new properties

The alert was correctly created

On subscribing you accept the conditions of use and the privacy policy
Alert
Receive new ads in your inbox
Save this search
Receive alerts for new listings

We'll send you an email when we have new properties for: "Properties for sale in Kagaru"

The alert was correctly created

North Maclean
New Beith
Get email alerts and be the first to see new listings
Required field
On subscribing I accept the terms of the privacy policy
Perfect! You'll soon start receiving new listings via email
Alert
Receive an email when we have new ads for Properties for sale in Kagaru
Save this search
Filters

Bedrooms

Size (m²)

Price

$
$

Property type

Bathrooms

Clear all filters
Receive notifications when new entries are published.