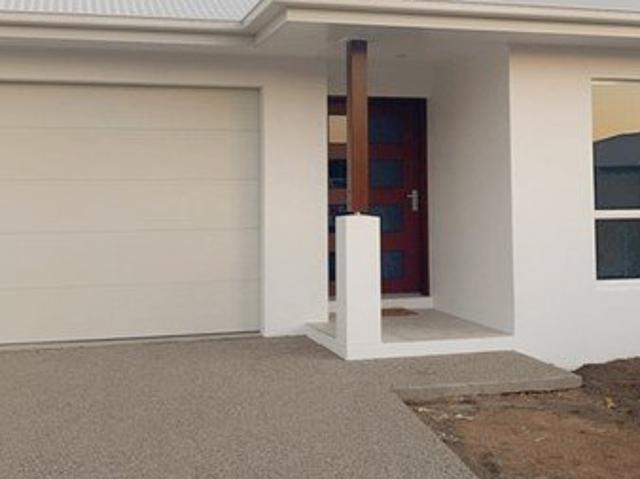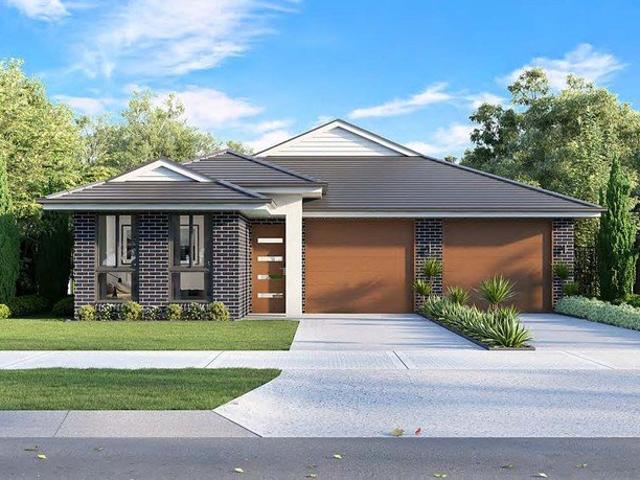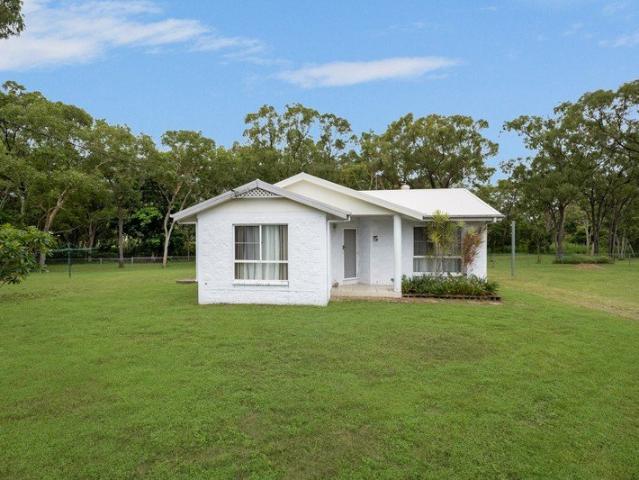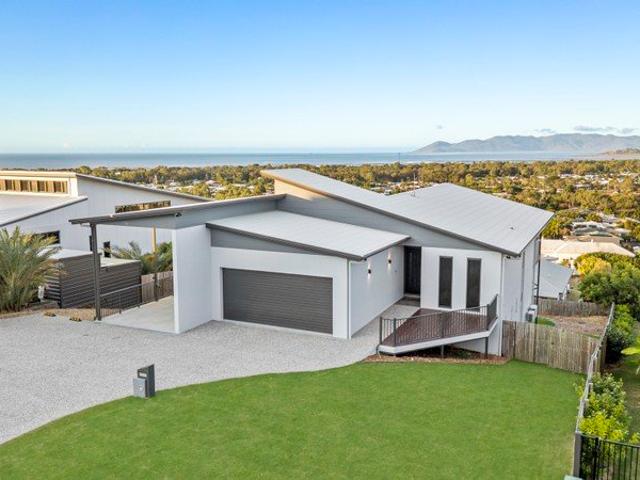
300 properties for sale in Jensen with 4 bedrooms

Freshly renewed, beautifully presented and ready for its next owner
View photo
House · for sale
Request Details
Freshly renewed, beautifully presented and ready for its next owner
Jensen
· 4 Bedrooms · 2 Baths · House
Jensen · 4 Bedrooms · 2 Baths · House
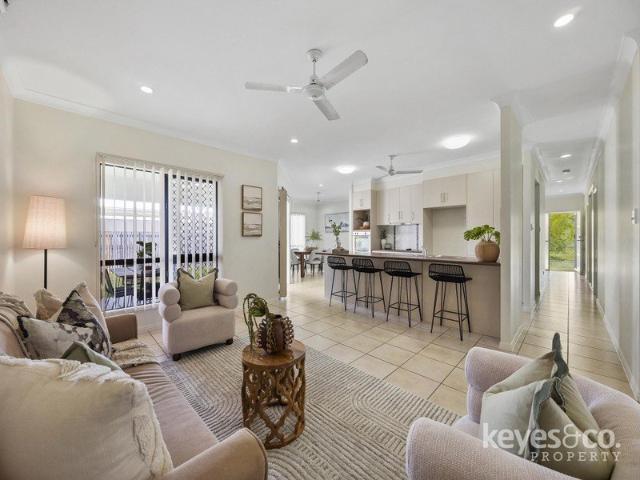
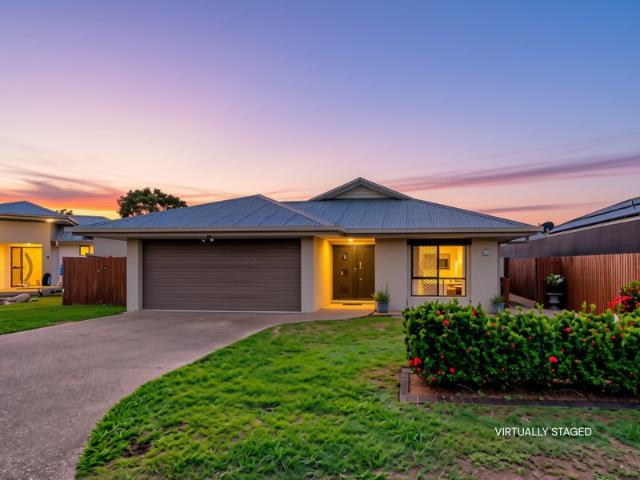
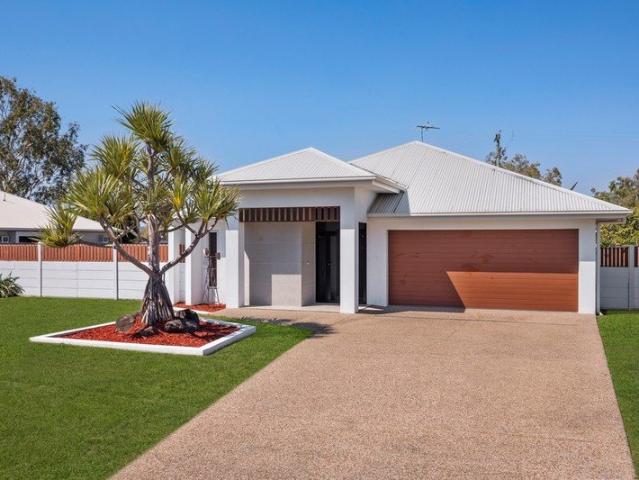
From the moment you arrive, 15 Bilbao Place feels like a completely renewed home - freshly painted, brand new carpets, updated finishes and a level of presentation that makes everything feel crisp, modern and ready to enjoy. It's bright, inviting and absolutely move in ready. The dedicated theatre room is a standout feature, giving families their own private cinema for movie nights, gaming marathons or a quiet escape from the main living zones. The flow from indoors to outdoors is effortless, with every space thoughtfully refreshed so buyers can settle straight in with nothing left to do. The owners have poured genuine pride into preparing this home - and it shows in every detail. Set on a generous 657m² block, this four bedroom, two bathroom residence delivers relaxed living in Bushland Beach. You're just a short stroll to the beach, the local tavern and convenience store - plus Bushland Beach Plaza with Coles, the doctor, chemist, café and the service station all within easy walking
Request Details
Dream Homes.
View photo
House · for sale
Request Details
Dream Homes.
Jensen
· 4 Bedrooms · 2 Baths · House
Jensen · 4 Bedrooms · 2 Baths · House
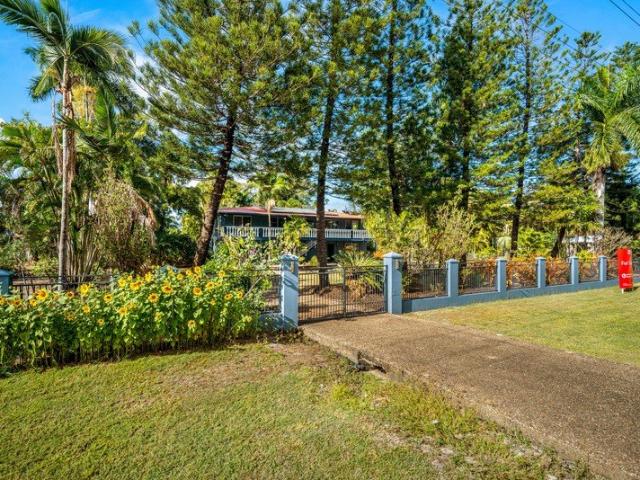
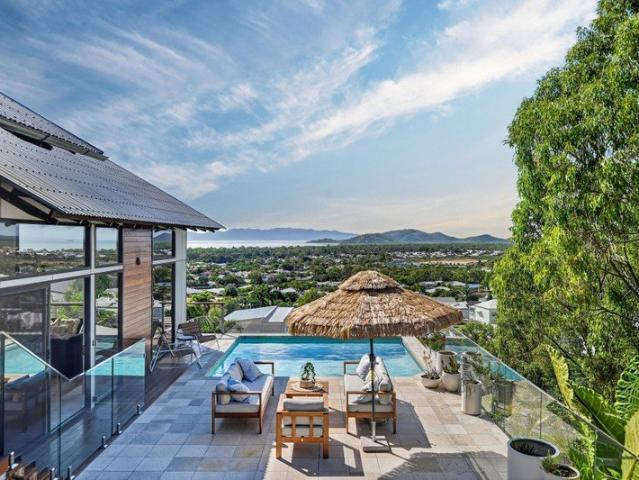
Rates: $5,063.28 Per Annum Potential Rental Income: $1,150.00 Per Week Year of Construction: 2021 Size Under Roof: 393 SQM Commanding an elevated position high above the coastline on an extraordinary 1,808sqm allotment, this iconic Troppo Architects residence is one of Bushland Beach's most recognised homes. Bold, refined and unforgettable, the home blends exposed concrete blockwork, steel detailing and richly textured timber to create a striking coastal statement. Featured on Channel 9's Dream Homes Australia in 2024, it delivers architectural presence with warmth, liveability and sweeping ocean views from both levels. Set well back from the street and framed by lush established gardens, the home unfolds across two beautifully considered levels. Upstairs, a statement timber entry opens to an elegant sitting room, four well appointed bedrooms, and a stunning master retreat with full height glazing, a walk in dressing room and a designer ensuite. A luxurious family bathroom and separate
Request Details
Fresh, Vacant & Ready to Go!
View photo
House · for sale
Request Details
Fresh, Vacant & Ready to Go!
Jensen
· 4 Bedrooms · 2 Baths · House
· Air conditioning
Jensen · 4 Bedrooms · 2 Baths · House · Air conditioning
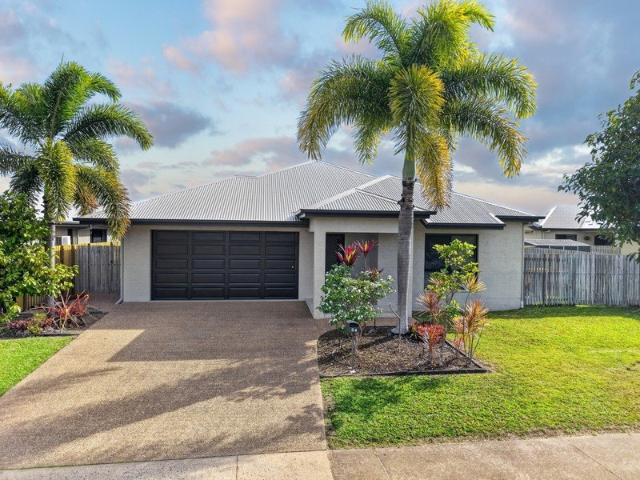
After more than 15 years of ownership, the time has arrived for the current owners of 20 Bell Miner Way to sell what has been an outstanding long term investment. Originally constructed in 2008 and purchased by the current owners in 2010, the property has been leased to Defence Housing Australia throughout their ownership, providing them with a secure and reliable investment for many years. With the DHA lease now coming to an end, the home has been handed back following a comprehensive refresh, including professional painting inside and out and completion of property maintenance, presenting the next owner with a fresh, vacant and move in-ready home. Solidly constructed from masonry block with a tiled roof and set on a generous 693sqm fully fenced allotment, this is a home designed around practical North Queensland family living. High 2.7m ceilings enhance the feeling of space throughout, while full air conditioning, security screens and two completely separate living areas provide the
Request Details
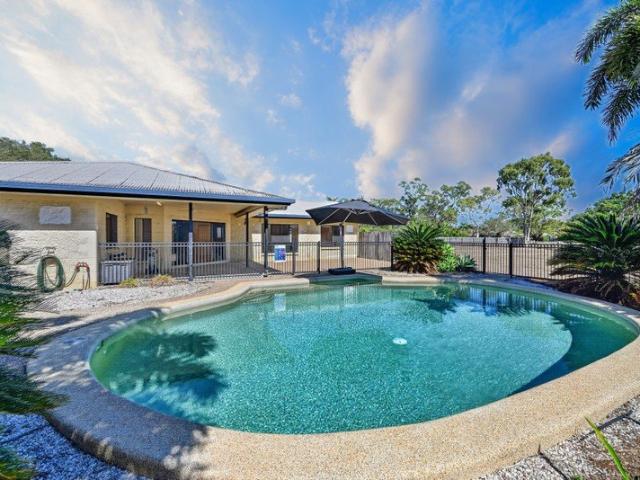
Lifestyle Acreage Living With Pool, Sheds, Orchard And Endless Space
View photo
House · for sale
Request Details
Lifestyle Acreage Living With Pool, Sheds, Orchard And Endless Space
Jensen
· 4 Bedrooms · 2 Baths · House
· Swimming pool · Parking
Jensen · 4 Bedrooms · 2 Baths · House · Swimming pool · Parking
Acreage Living at Its Finest with Endless Lifestyle Appeal Positioned within one of Deeragun's most tightly held acreage enclaves, 18 Joanne Street delivers the lifestyle so many buyers dream about but rarely find. Set amongst beautifully established tropical gardens, this exceptional property offers the perfect balance of space, privacy and practicality, all just minutes from everyday conveniences. Designed for families who value room to move, entertain and enjoy the outdoors, the home combines generous living spaces with outstanding infrastructure including multiple sheds, a greenhouse, bush house, orchard, swimming pool and extensive parking for vehicles, boats, caravans and machinery. Upstairs, the home welcomes you with light-filled open plan living that flows effortlessly onto an expansive eight-metre entertaining deck. Overlooking the lush gardens, this elevated space quickly becomes the heart of the home and is the perfect place for morning coffee, afternoon drinks or weekend g
Request Details
FULL INTERNAL & EXTERNAL REPAINT IN 2028 | RENT REVIEW DECEMBER 2026
View photo
House · for sale
Request Details
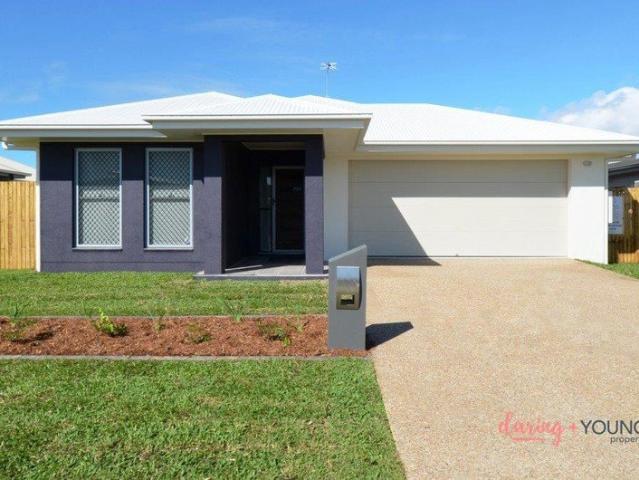
FULL INTERNAL & EXTERNAL REPAINT IN 2028 | RENT REVIEW DECEMBER 2026
Jensen
· 4 Bedrooms · 2 Baths · House
· Garden · Parking · Air conditioning · Equipped kitchen
Jensen · 4 Bedrooms · 2 Baths · House · Garden · Parking · Air conditioning · Equipped kitchen
VIDEO WALKTHROUGH AVAILABLE ON REQUEST QUALITY TENANT | FULL REPAINT IN 2028 | RENT REVIEW DEC 2026 A major added benefit for the incoming owner is that the property is scheduled to receive a full internal and external paint in May 2028 at no additional cost to the buyer, subject to the terms of the DHA lease. This provides an excellent opportunity to have the property refreshed at the conclusion of the current lease. The rent is also scheduled for its annual independent rental review on 31 December 2026, with the rent adjusted in line with market rents. Built in 2010, the home offers four bedrooms, two bathrooms, two separate living areas, a study nook and a remote double garage. With split-system air conditioning throughout, easy-care tiled floors, a spacious kitchen, modern bathrooms and a generous backyard, it presents as a well-rounded investment backed by the security and convenience of a DHA lease. DHA LEASE BENEFITS: Guaranteed rent, even during vacancy periods Comprehensive pr
Request Details
INVESTMENT OPPORTUNITY
View photo
House · for sale
Request Details
INVESTMENT OPPORTUNITY
Jensen
· 4 Bedrooms · 2 Baths · House
· Patio · Equipped kitchen
Jensen · 4 Bedrooms · 2 Baths · House · Patio · Equipped kitchen
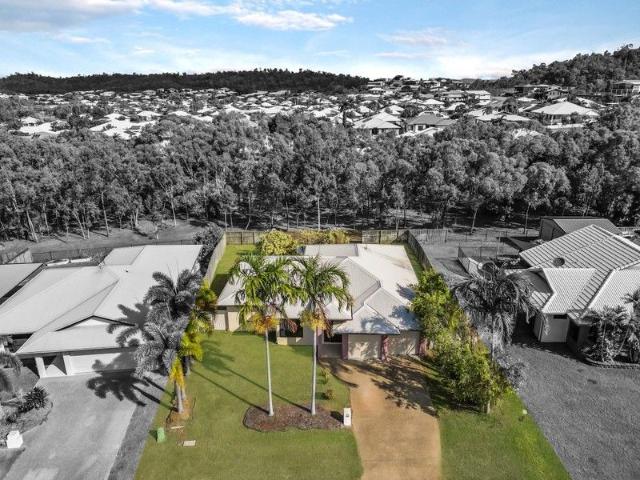
TENANT ON PERIODIC LEASE RENTED AT $600p/w Positioned on a large 788sqm allotment on the base of the hill with no rear neighbours, this property backs onto an easement which will have you enjoying the wildlife while you relax on the spacious patio morning and night. Low maintenance gardens with endless potential, there is room for this property to grow with your family. With a very spacious, open and breezy design the kitchen is the focal point on the home and offers a large island bench, electric appliances and amples of cupboard and bench space. The living areas effortlessly flow around kitchen with a formal dining, a lounge area to fit the biggest of couches and back patio. With no rear neighbours and being located at the base of the hill, you will love the ocean breezes that flow through this property. The main bedroom features a large walk in robe and ensuite and has direct access onto the back patio. The remaining 3 bedroom all feature built in cupboards and are accommodated by t
Request Details
Parkside Family Living with Space, Privacy & No Rear Neighbours
View photo
House · for sale
Request Details
New
Parkside Family Living with Space, Privacy & No Rear Neighbours
Jensen
· 4 Bedrooms · 2 Baths · House
· Parking · Equipped kitchen
Jensen · 4 Bedrooms · 2 Baths · House · Parking · Equipped kitchen
Backing directly onto parkland with no rear neighbours, this is the kind of home many buyers are trying to create-offering space, privacy, and a layout that simply works, without the time, cost, or uncertainty of building. The master suite is positioned privately at the front of the home, while the remaining rooms are separated from the main living areas, creating flexibility for families, guests, or those working from home. At the centre of the home, the well designed kitchen overlooks the living, dining, and family areas before flowing out to a large undercover entertaining area with uninterrupted parkland views. With solar already installed, irrigation in place, and practical features like exterior shades on all the windows, double gate side access and an epoxy-finished garage, it's a home that's been thoughtfully set up for easy living from day one. Positioned in one of Bohle Plains' most sought-after pockets, schools, shopping centres, sporting facilities, and everyday amenities a
Request Details
A Unique Family Home with Character, Space & Three Living Areas
View photo
House · for sale
Request Details
A Unique Family Home with Character, Space & Three Living Areas
Jensen
· 5 Bedrooms · 2 Baths · House
· Equipped kitchen
Jensen · 5 Bedrooms · 2 Baths · House · Equipped kitchen
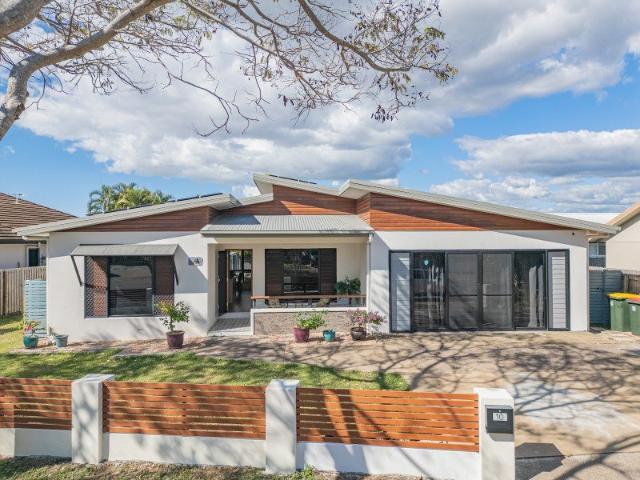
Originally built as a display home, 10 Kalynda Parade has a character and warmth that sets it apart from many of the homes you'll find in Bohle Plains. Positioned along beautiful, established tree-lined Kalynda Parade in sought-after Kalynda Chase Estate, this is a home designed for families who value space, flexibility and somewhere that simply feels good to come home to. Timber features and timber blinds bring warmth throughout the home, while an incredibly versatile floorplan provides four bedrooms and three separate living areas including a substantial rumpus/media room that could easily become a fifth bedroom, teenagers' retreat, games room or work-from-home space. At the heart of the home is a generous family kitchen with excellent bench space, plenty of storage and a walk-in pantry. It connects naturally with the main living and dining areas, while the additional living spaces allow different members of the family to spread out without feeling disconnected. The privately positio
Request Details
Corner block advantage just minutes from everything you need.
View photo
House · for sale
Request Details
Corner block advantage just minutes from everything you need.
Jensen
· 4 Bedrooms · 2 Baths · House
Jensen · 4 Bedrooms · 2 Baths · House
VIDEO WALKTHROUGH AVAILABLE ON REQUEST CURRENT LEASE | $650 p/w LEASE EXPIRY | 23.11.26 RENTAL APPRAISAL | $620 - $670pw Some homes suit one particular stage of life. This one leaves the door open to a few. With four bedrooms, two living zones and a spacious corner allotment, there is just as much here for those moving into Burdell or the savvy investor. The appeal of Burdell often becomes clearer as life gets busier. The quick grocery run is handled at North Shore Town Centre, weekends can include the local swimming pool or time around the parks, while the network of walking tracks gives the family somewhere to wander without planning the whole day around it. Add nearby schooling into the mix and the location starts to make even more sense when the idea of a family turns into the first child. Then the second child. And all of a sudden, the spare bedrooms aren't so spare anymore! Features We Love: Master bedroom with new plush carpet, walk-in robe and ensuite Ensuite with semi frameles
Request Details
Solid block 4 Bed 2 Bath Homes in the $600,000’s are hard to come by so be quick!
View photo
House · for sale
Request Details
Solid block 4 Bed 2 Bath Homes in the $600,000’s are hard to come by so be quick!
Jensen
· 4 Bedrooms · 2 Baths · House
· Parking · Air conditioning
Jensen · 4 Bedrooms · 2 Baths · House · Parking · Air conditioning
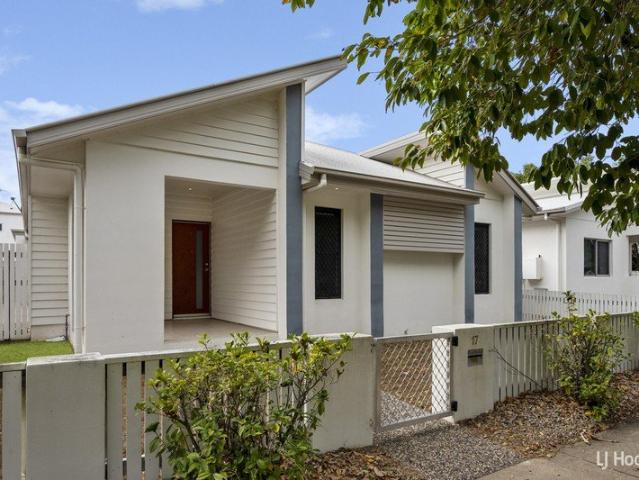
Some homes simply feel right from the moment you arrive. Nestled in one of Shaw's welcoming, family-friendly streets, 17 Greater Ascot Drive is a home designed for comfortable everyday living. It's where busy mornings run smoothly, weekends are spent entertaining, and evenings are enjoyed in complete comfort. Inside, the thoughtfully designed floorplan offers four generous bedrooms, two well-appointed bathrooms, and spacious living areas that bring the family together while still providing room to unwind. Full air conditioning throughout ensures year-round comfort, while security screens on every window offer added peace of mind and allow the breezes to flow. Step outside to the covered entertaining area, where family barbecues, celebrations, and relaxed afternoons with friends become part of everyday life. The double garage, with convenient rear access, adds practicality to this well-designed home. Set in a sought-after neighbour hood close to everything you need, this is more than ju
Request Details
Acreage + Sheds + Space
View photo
House · for sale
Request Details
Acreage + Sheds + Space
Jensen
· 5 Bedrooms · 2 Baths · House
· Air conditioning · Swimming pool · Equipped kitchen
Jensen · 5 Bedrooms · 2 Baths · House · Air conditioning · Swimming pool · Equipped kitchen
Rates: $4,968.08 Per Annum Before Discount Potential Rental Income: $800 Per Week Year of Construction: Approx. 2004 Set across a generous 6,372sqm; allotment, this acreage property offers plenty of room for family life, vehicles, equipment and future plans. Fully fenced to the boundary, the property includes dual driveways, remote gate access and one substantial powered 12m x 6m work sheds. Inside, the home offers two separate living areas, including a lounge and open plan living flowing from the kitchen. Outdoors, a large covered entertaining area overlooks the lagoon style inground pool, creating an easy space for weekend barbecues, family gatherings and relaxed afternoons by the water. With four bedrooms, two bathrooms, split system air conditioning throughout and a home office within one of the sheds, the property is ready for new owners to renew, personalise and enjoy. Property features • Generous 6,372sqm; allotment • Fully fenced to the boundary • Dual driveways, including remo
Request Details
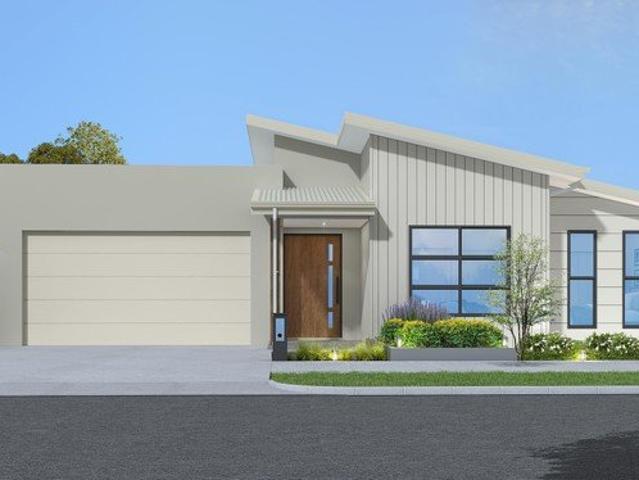
House and Land Fixed Price, No Hidden Costs
View photo
House · for sale
Request Details
House and Land Fixed Price, No Hidden Costs
Jensen
· 5 Bedrooms · 2 Baths · House
· Equipped kitchen
Jensen · 5 Bedrooms · 2 Baths · House · Equipped kitchen
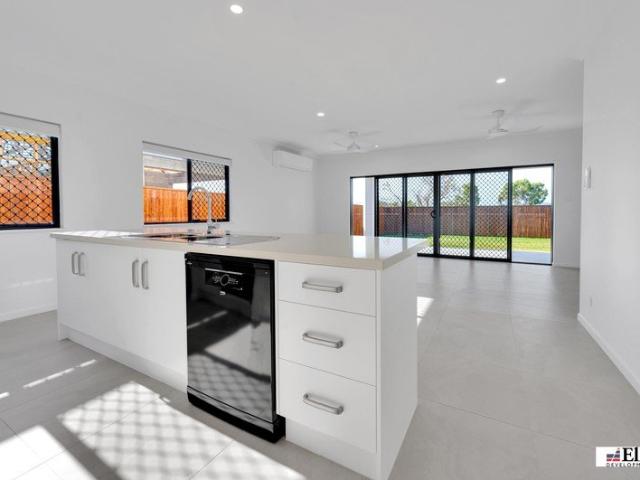
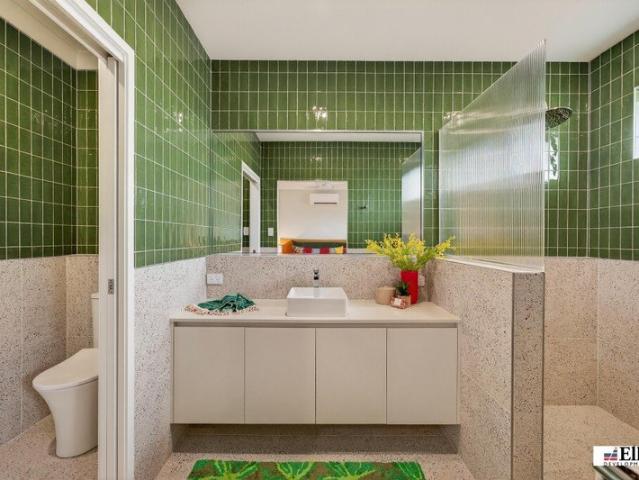
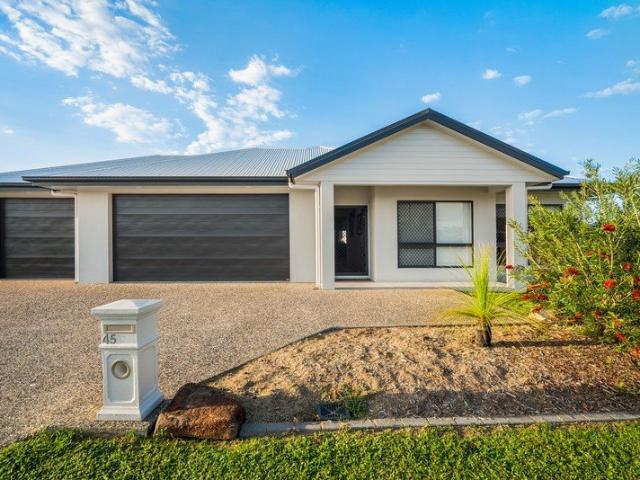
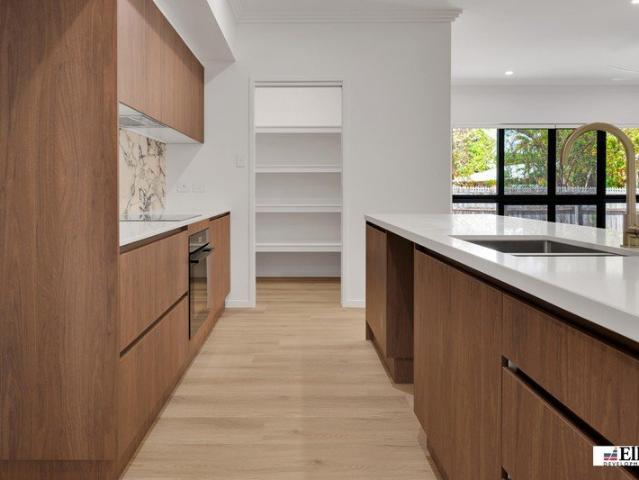
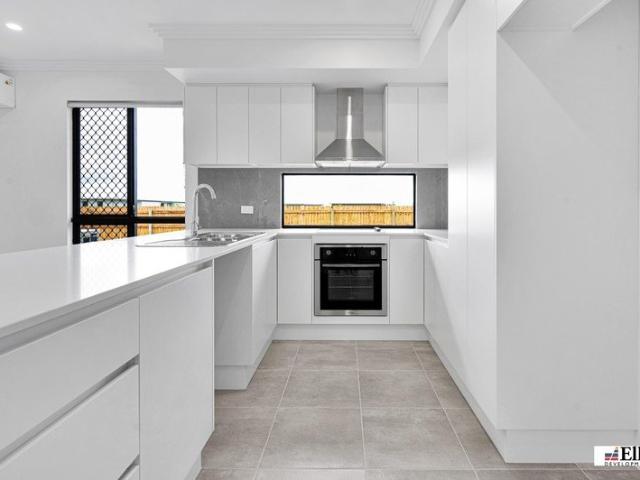
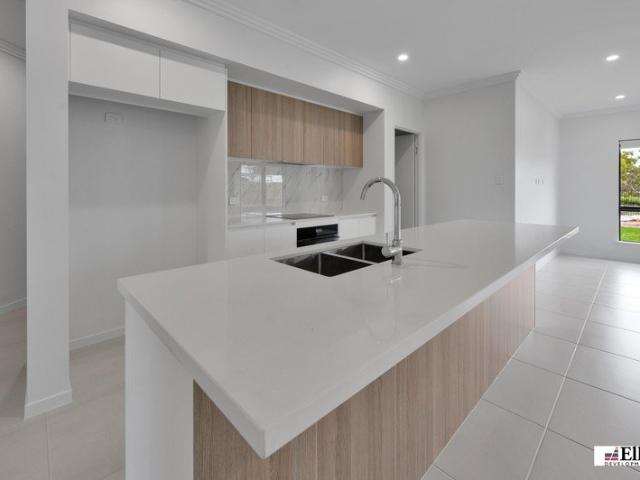
Ellis Developments is recognised for setting a benchmark in the real estate market with our commitment to superior standard inclusions. Our in house designs have been created with an eye for tasteful aesthetics, ensuring that each home not only meets but exceeds typical expectations for luxury and functionality. What sets Ellis apart is their approach to customisation; there's virtually no limit to how clients can tailor their homes to fit their lifestyle, preferences, and vision, all while maintaining the highest standards of quality and design. This blend of high-end standard features with unlimited customisation options makes Ellis Developments a standout choice. Standard Inclusions: 2700 high ceilings Stone benchtops to kitchen with 40mm finish to island bench Stone benchtops to all bathroom vanities and laundry Feature 3 step cornice in living/dining area Custom Cabinets with soft close doors and drawers Undermount rangehood with electric cooktop and feature airfry oven Fully airc
Request Details
Four Bedrooms, Multiple Living Zones, Fully Turn Key Home
View photo
House · for sale
Request Details
Four Bedrooms, Multiple Living Zones, Fully Turn Key Home
Jensen
· 4 Bedrooms · 2 Baths · House
· Equipped kitchen
Jensen · 4 Bedrooms · 2 Baths · House · Equipped kitchen
This thoughtfully designed four-bedroom home offers the perfect balance of comfort, space, and functionality for growing families. Featuring a dedicated media room for movie nights and a separate activity area ideal for kids or a home workspace, the layout has been carefully planned to suit modern lifestyles. The heart of the home is complemented by a walk-in pantry, providing ample storage and keeping the kitchen clutter-free, while the internal laundry adds everyday convenience. Well-sized bedrooms ensure space for everyone, making this home ideal for families seeking both privacy and shared living areas. Quality Inclusions: 2700 high ceilings Grey glass to all windows Stone benchtops to kitchen with 40mm finish to island bench Stone benchtops to all bathroom vanities and laundry Feature 3 step cornice in living/dining area Custom Cabinets with soft close doors and drawers Undermount rangehood with electric cooktop and feature airfry oven Fully airconditioned with Daikin split system
Request Details
Your Complete Home in Sanctum Estate
View photo
House · for sale
Request Details
Your Complete Home in Sanctum Estate
Jensen
· 4 Bedrooms · 2 Baths · House
· Parking · Equipped kitchen
Jensen · 4 Bedrooms · 2 Baths · House · Parking · Equipped kitchen
A four-bedroom home with everything taken care of from the start. Building a new home can come with a long list of decisions, extras and finishing touches. This fully turnkey house and land package in Sanctum Estate, Mount Low is designed to make the process simpler, with the essentials already included so you can focus on enjoying the home. The four-bedroom design has been planned around everyday family life, with an open-plan kitchen, dining and living area creating the main hub of the home. The kitchen combines modern appliances, quality finishes and plenty of storage, making it practical for busy mornings and easy entertaining. The private master suite gives parents their own space, complete with a generous walk-in robe and ensuite. Three additional bedrooms with built-in robes provide plenty of room for children, guests or a home office, with a central bathroom servicing the rest of the home. A double garage provides secure parking and valuable storage, while the practical layout
Request Details
More Space for Family Life Including Your Own Theatre
View photo
House · for sale
Request Details
More Space for Family Life Including Your Own Theatre
Jensen
· 4 Bedrooms · 2 Baths · House
· Garden · Equipped kitchen
Jensen · 4 Bedrooms · 2 Baths · House · Garden · Equipped kitchen
Four bedrooms, two bathrooms and a dedicated theatre room give this home plenty of space to spread out. Designed for families who want somewhere for everyone to come together and somewhere to escape this home in Sanctum Estate, Mount Low combines practical family living with a little extra comfort. The open-plan kitchen, dining and living area forms the heart of the home, creating a natural space for everyday life and entertaining. A modern kitchen with quality finishes keeps everything connected, while the seamless flow to the outdoor area makes it easy to take the living outside. Then there's the separate theatre room perfect for movie nights, watching the big game, a kids' retreat or simply having a second space when you need a little peace and quiet. Four bedrooms and two bathrooms provide plenty of room for the family, while the home's thoughtful layout keeps everyday living practical and comfortable. Set in Sanctum Estate, Mount Low, you'll enjoy a more relaxed northern lifestyle
Request Details
Where the Wish List Became Reality
View photo
House · for sale
Request Details
Where the Wish List Became Reality
Jensen
· 4 Bedrooms · 2 Baths · House
· Equipped kitchen
Jensen · 4 Bedrooms · 2 Baths · House · Equipped kitchen
Welcome to one of Mount Margaret's standouts - a home where the wish list has seemingly been handed over to the builder and ticked off, one very impressive feature at a time. Positioned in the sought after Mount Margaret estate in Alice River, this stunning Grady Homes residence was completed in April 2025 and offers an impressive 300m2 plus of living under roof, all set across an incredible 2,622m² allotment. From the moment you walk through the front door, the sense of space is undeniable. The main living area is beautifully oversized, with 3 metre high ceilings adding an incredible feeling of openness and grandeur. There are multiple living zones throughout the home, giving everyone somewhere to escape, relax or come together. The kitchen is exactly what you would hope for in a home of this calibre. Think stone benchtops, a 900mm induction cooktop and oven and a generous butler's pantry, all positioned perfectly to overlook the main living and entertaining areas. And then there's th
Request Details
Registered Block, Fully Turn Key Home, Fixed Price Contract!
View photo
House · for sale
Request Details
Registered Block, Fully Turn Key Home, Fixed Price Contract!
Jensen
· 4 Bedrooms · 2 Baths · House
Jensen · 4 Bedrooms · 2 Baths · House
Looking to build a new home but don't want the wait for land registration? Lot 8205 Sandringham Drive is now registered, allowing you to secure your block now and get the building process underway sooner. Packed with features and designed for modern family living, this four-bedroom home combines space, style, and functionality. Featuring a separate theatre room, walk-in pantry, open-plan living, and a private master retreat, there's room for everyone to relax and enjoy. With seamless indoor-outdoor living, generous storage, and a practical layout that makes everyday life easy, this is a home you'll love coming back to. Ellis Developments is recognised for setting a benchmark in the real estate market with our commitment to superior standard inclusions. Our in house designs have been created with an eye for tasteful aesthetics, ensuring that each home not only meets but exceeds typical expectations for luxury and functionality. What sets Ellis apart is their approach to customisation; t
Request Details
Registered Block. Turnkey Home. Fixed Price
View photo
House · for sale
Request Details
Registered Block. Turnkey Home. Fixed Price
Jensen
· 4 Bedrooms · 2 Baths · House
· Equipped kitchen
Jensen · 4 Bedrooms · 2 Baths · House · Equipped kitchen
Skip the land-registration wait and get moving on your new home sooner. Lot 8235 Sandringham Drive, Greater Ascot Estate is now registered, giving you the opportunity to secure your block and move forward with the building process without waiting for a future land release. Designed for families who want space without compromising on functionality, this four-bedroom home has been carefully planned around the way you actually live. The private master retreat provides a peaceful space away from the rest of the home, while the three additional bedrooms give the family plenty of room to grow. At the heart of the home, the open-plan kitchen, dining and living area creates a natural gathering space, with a pantry providing the storage every busy household needs. The design also makes the most of indoor-outdoor living, creating an easy connection between the main living areas and the outdoors perfect for weekend entertaining or relaxing with the family. Located in Greater Ascot Estate, Shaw, y
Request Details
Spacious Family Living in a Quiet Cul de Sac
View photo
House · for sale
Request Details
Spacious Family Living in a Quiet Cul de Sac
Jensen
· 4 Bedrooms · 2 Baths · House
· Parking
Jensen · 4 Bedrooms · 2 Baths · House · Parking
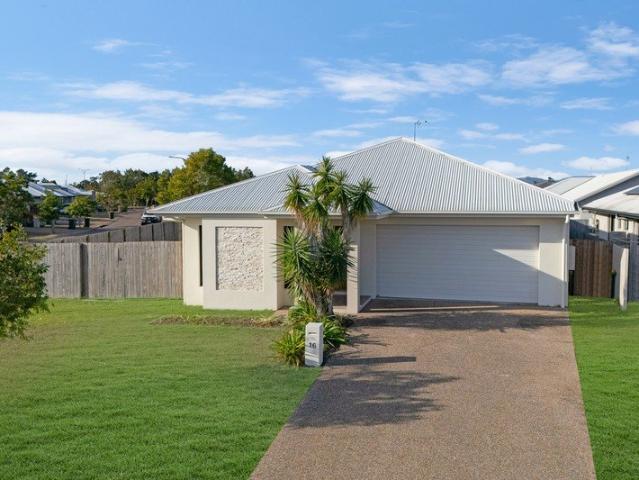
Spacious Family Living in a Quiet Cul-de-Sac Perfectly positioned in a peaceful family-friendly cul-de-sac, this spacious four-bedroom, two-bathroom home offers comfortable living with plenty of room to enjoy. Set on a large, fully fenced block, the property provides excellent space for families, pets and outdoor living, while the secure garage adds convenience and practicality. Ideally located close to local shops and the boat ramp, this home combines a relaxed lifestyle with easy access to everyday amenities and recreation. Property features: 2021 Doble Homes build 4 spacious bedrooms 2 bathrooms Secure garage Large fully fenced block Quiet family-friendly cul-de-sac Close to local shops Convenient access to the boat ramp Great outdoor space for families and pets spacious open plan living An excellent opportunity for families seeking space, privacy and a convenient lifestyle in a quiet location. For enquiries please phone: 0402 549 519
Request Details
Dual Key 3+2 H&L
View photo
Terraced House · for sale
Request Details
Dual Key 3+2 H&L
Jensen
· 5 Bedrooms · 3 Baths · Terraced House
Jensen · 5 Bedrooms · 3 Baths · Terraced House
Brand New Dual Key Home & Land Package Exp. Land Registration: Registered & Ready To Build 2550mm nominal ceiling height Stainless Steel Appliances 6-year structural guarantee Air-conditioning to master bedroom & living area Ceiling paint to manufacturers standard specifications Three (3) coat internal paint system to paint manufacturers specifications 90mm paint grade coved cornice, 42mm paint grade architraves and 66mm paint grade skirting AAA rated water saving shower heads/tapware Vinyl plank flooring to main living areas & carpet to remainder excluding wet areas from the builder's standard range Internal and external builders house clean Walk In Robe including one (1) continuous shelf & hanging rail under (design specific) Enclosed timber stairs with matching timber handrail (design specific) Insulation under roof R3.0 Wall sarking externally Wall insulation as required to meet energy rating and more. Important: The Pictures are indicative only as we don't have real pictures,Whils
Request Details
Tranquil Acreage Style Living with Modern Comforts in Mount Low
View photo
House · for sale
Request Details
Tranquil Acreage Style Living with Modern Comforts in Mount Low
Jensen
· 4 Bedrooms · 1 Bath · House
· Garden · Equipped kitchen
Jensen · 4 Bedrooms · 1 Bath · House · Garden · Equipped kitchen
Nestled among beautiful established trees and set on a wonderfully generous block, this charming white brick home offers the kind of space and serenity that is increasingly hard to find. With a well-maintained lawn stretching across both the front and rear yards, plus a garden shed and solar panels already in place, this property presents an exceptional lifestyle opportunity for families, investors, or those simply seeking room to spread out in a quiet court location. An added bonus of a 6.6kW solar system will also help keep those costs of living minimal. Inside, the home has been thoughtfully styled and presents beautifully throughout. The inviting living area flows naturally into a bright dining space complete with ceiling fans, recessed lighting, and sliding door access to the backyard, making indoor-outdoor living a daily pleasure. The kitchen, full of retro character with its classic cabinetry, offers a practical U-shaped layout with treetop views through a large window, while th
Request Details
Elevated Elegance with Breathtaking Views
View photo
House · for sale
Request Details
Elevated Elegance with Breathtaking Views
Jensen
· 4 Bedrooms · 3 Baths · House
· Equipped kitchen
Jensen · 4 Bedrooms · 3 Baths · House · Equipped kitchen
Bushland Beach is one of Townsville's most loved coastal lifestyle suburbs, offering the relaxed feel of seaside living while still keeping everyday convenience within easy reach. Set high in an elevated court position, 5 Bray Court captures the very best of this location, with sweeping views across the coastline, Magnetic Island and the surrounding ranges. From the moment you step inside, the home makes an immediate impression with its light-filled interiors, high ceilings and a design that takes full advantage of the outlook. The main living, dining and kitchen area is positioned on the upper level, creating an incredible everyday space where the view becomes part of the home. Large glass doors open directly onto the expansive spotted gum deck, allowing the indoors to flow effortlessly outside and making this the natural heart of the property. The custom entertainers kitchen delivers a strong sense of modern sophistication, combining sleek dark custom cabinetry, warm spotted gum timb
Request Details
Complete House & Land Package Fixed Price, No Hidden Costs
View photo
House · for sale
Request Details
Complete House & Land Package Fixed Price, No Hidden Costs
Jensen
· 4 Bedrooms · 2 Baths · House
· Equipped kitchen
Jensen · 4 Bedrooms · 2 Baths · House · Equipped kitchen
If you're looking for a complete, high-quality home with nothing left to do, this package delivers exceptional value and a lifestyle to match. Standard Inclusions: 2700 high ceilings Grey glass to all windows Stone benchtops to kitchen with 40mm finish to island bench Stone benchtops to all bathroom vanities and laundry Feature 3 step cornice in living/dining area Custom Cabinets with soft close doors and drawers Undermount rangehood with electric cooktop and feature airfry oven Fully airconditioned with Daikin split systems LED downlights throughout Security screens to all windows and sliding glass doors Premium Tapware and tiles up to 600mm x 600mm included Letterbox, 60m2 of exposed aggregate driveway and clothesline. Turf, irrigation and fencing included to entire block Please note, this will be a separate house and land contract. It is also yet to be constructed & Images are indicative and for illustration purposes only. Pricing correct at time of advertising, subject to final quo
Request Details
Modern Family Living with No Rear Neighbours
View photo
House · for sale
Request Details
Modern Family Living with No Rear Neighbours
Jensen
· 4 Bedrooms · 2 Baths · House
· Equipped kitchen
Jensen · 4 Bedrooms · 2 Baths · House · Equipped kitchen
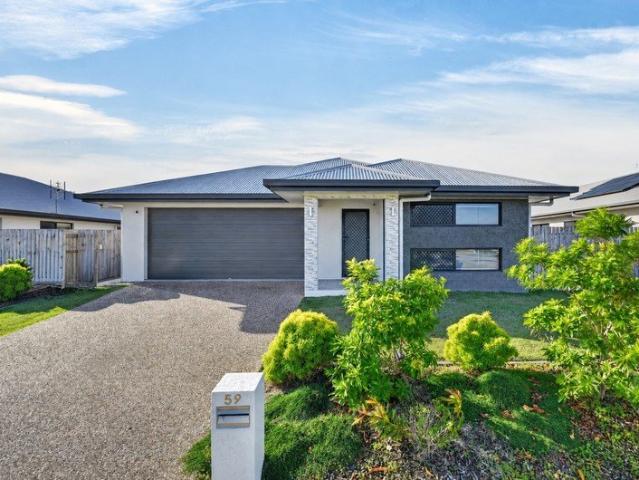
Positioned in a quiet Mount Low pocket, 59 Pepperbush Circuit offers a modern family home with a practical layout, great separation and the added bonus of no rear neighbours. Around three years old, the home has been designed with everyday family living in mind. From the front entry, you are welcomed into a thoughtful floorplan with the separate media room positioned at the front of the home, creating the perfect second living space, movie room or quiet retreat. Moving through the hallway, bedrooms three and four are positioned nearby, each with built-in robes, while bedroom two sits further along the hall. The central bathroom, separate toilet and laundry are all conveniently located, making the layout practical for families. At the rear of the home, the floorplan opens into the main living zone, where the kitchen, meals and living area come together as the heart of the home. The kitchen includes a walk-in pantry and connects easily with the open-plan living space, making it ideal for
Request Details
Modern Family Home with Low Maintenance Living
View photo
House · for sale
Request Details
Modern Family Home with Low Maintenance Living
Jensen
· 4 Bedrooms · 2 Baths · House
· Parking · Equipped kitchen
Jensen · 4 Bedrooms · 2 Baths · House · Parking · Equipped kitchen
Positioned in the ever-popular North Shore estate, this modern four-bedroom home presents an outstanding opportunity for family living and investors alike, low-maintenance living, and long-term growth in one of Townsville's fastest-growing corridors. Set on a 481sqm allotment and designed with practicality in mind, the home offers spacious open-plan living, modern finishes, and a functional layout perfectly suited to family living. With quality schools, shopping, dining, medical facilities, and major amenities all within minutes, this is the kind of property appeals to the many. Property Features: • Four generous bedrooms with built-in wardrobes • Master bedroom complete with walk-in robe and private ensuite • Spacious open-plan living and dining area • Modern kitchen with ample storage and bench space • Main bathroom with separate shower and bathtub • Fully air-conditioned throughout • Covered outdoor entertaining area • Double remote garage Location Highlights: • Positioned within th
Request Details

Get email alerts

Don't miss out: be the first to know about new properties

The alert was correctly created

On subscribing you accept the conditions of use and the privacy policy
Alert
Receive new ads in your inbox
Save this search
Receive alerts for new listings

We'll send you an email when we have new properties for: "Properties for sale in Jensen with 4 bedrooms"

The alert was correctly created

Mount St John
Bohle
Get email alerts and be the first to see new listings
Required field
On subscribing I accept the terms of the privacy policy
Perfect! You'll soon start receiving new listings via email
Alert
Receive an email when we have new ads for Properties for sale in Jensen with 4 bedrooms
Save this search
Filters

Bedrooms

Size (m²)

Price

$
$

Property type

Bathrooms

Clear all filters
Receive notifications when new entries are published.