831 properties for sale in Inverbrackie

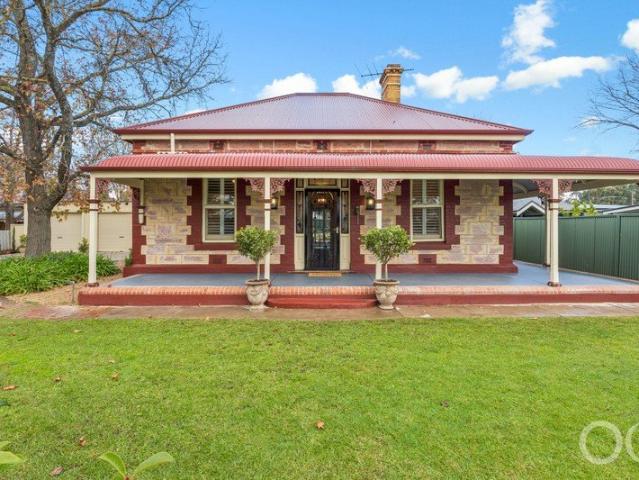
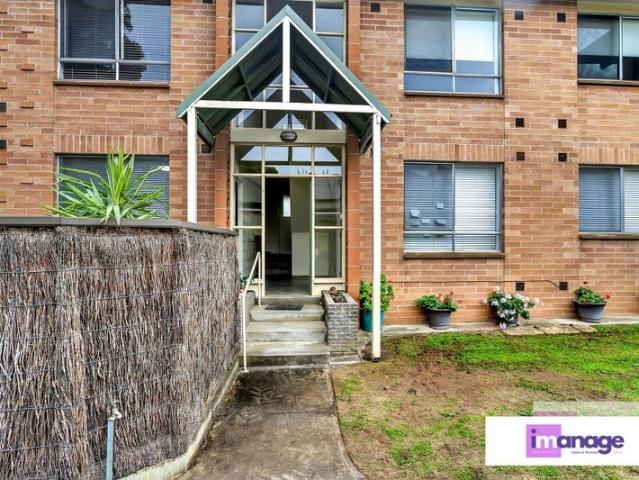
$560,000 Price Reduced! Perfectly positioned Ground Floor Living in Leafy Leabrook Walk to Shops
View photo
Apartment · for sale
Request Details
New
$560,000 Price Reduced! Perfectly positioned Ground Floor Living in Leafy Leabrook Walk to Shops
Inverbrackie
· 1 Bedroom · 1 Bath · Apartment
· Air conditioning · Equipped kitchen
Inverbrackie · 1 Bedroom · 1 Bath · Apartment · Air conditioning · Equipped kitchen
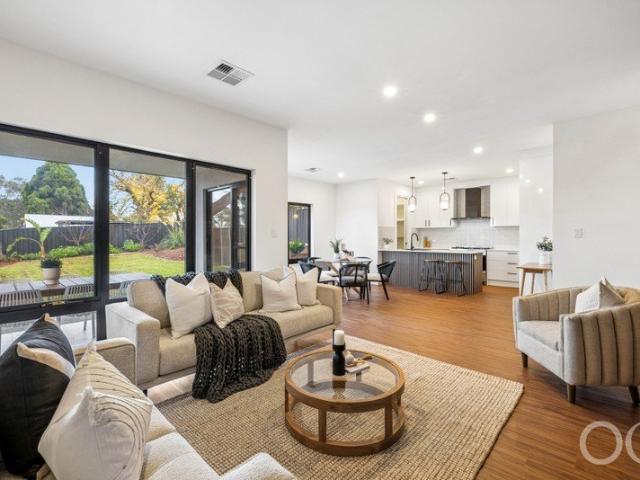
Stand-Alone Ground Floor Unit in Prestigious Leabrook Rare Opportunity Walk to Shops, Cafés & Public Transport Looking for a low-maintenance home or a smart investment in one of Adelaide's most desirable eastern suburbs? This beautifully updated, stand-alone ground-floor unit offers comfort, convenience and exceptional value in blue-chip Leabrook. Positioned on leafy Tusmore Avenue, you'll love being just a short stroll to Marryatville Shopping Centre, local cafés, public transport and only minutes from The Parade, Norwood. Whether you're a first-home buyer, downsizer or investor, this is an opportunity that's becoming increasingly hard to find. Features You'll Love: Stand-alone ground-floor unit with easy access Stylish hybrid flooring throughout Bright, spacious living area filled with natural light Brand-new kitchen with gas cooking, quality finishes and split-system air conditioning Generous bedroom with built-in storage and ceiling fan Separate laundry a rare bonus for one-bedroom
Request Details
Walk to Glenunga International School Inspection this week by appointment
View photo
Apartment · for sale
Request Details
New
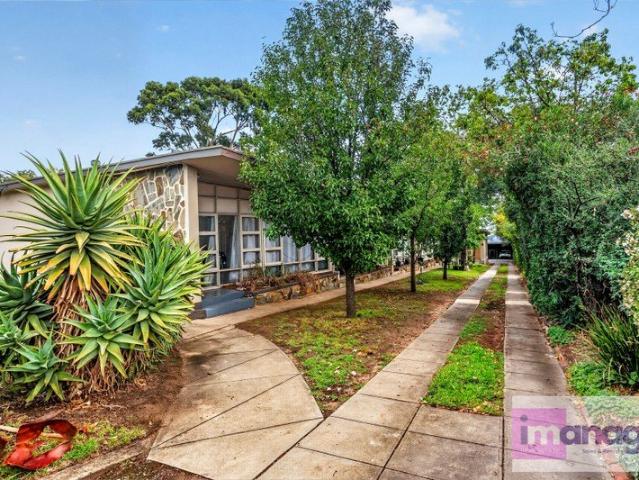
Walk to Glenunga International School Inspection this week by appointment
Inverbrackie
· 2 Bedrooms · 1 Bath · Apartment
· Equipped kitchen
Inverbrackie · 2 Bedrooms · 1 Bath · Apartment · Equipped kitchen
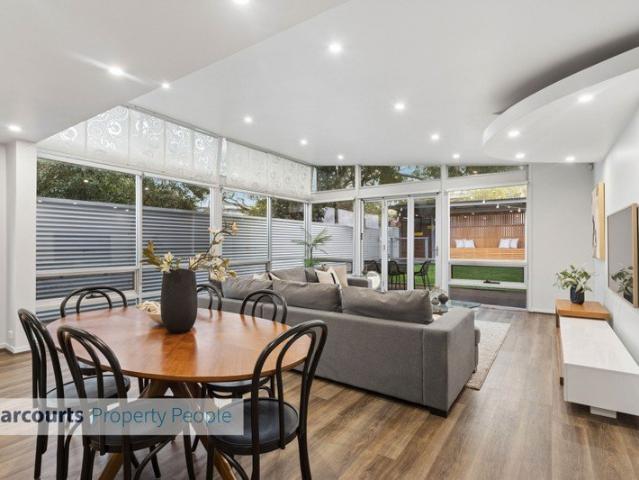
Inspection by Appointment This Week open on Saturday 1st August 10.00am Positioned in one of Adelaide's most tightly held and highly sought-after suburbs, this beautifully presented ground-floor unit offers an exceptional opportunity to secure a home in the prized Glenunga International High School and Linden Park Primary School zones. Whether you're a first-home buyer, downsizer, investor or looking for a lock-up-and-leave lifestyle, this home combines an unbeatable location with effortless living. Step inside and you'll immediately appreciate the light-filled open-plan living and dining area, complemented by brand-new timber-look flooring that gives the home a fresh, modern feel. The well-appointed kitchen features gas cooking, generous storage and overlooks the living space, making everyday living and entertaining a breeze. Both bedrooms are generously proportioned and include full-height built-in robes, while the split-system reverse-cycle air conditioner keeps you comfortable all
Request Details
221 New Road, Clover Wood, Mount Barker
View photo
Terraced House · for sale
Request Details
221 New Road, Clover Wood, Mount Barker
Inverbrackie
· 3 Bedrooms · 2 Baths · Terraced House
· Lift · Parking · Equipped kitchen
Inverbrackie · 3 Bedrooms · 2 Baths · Terraced House · Lift · Parking · Equipped kitchen
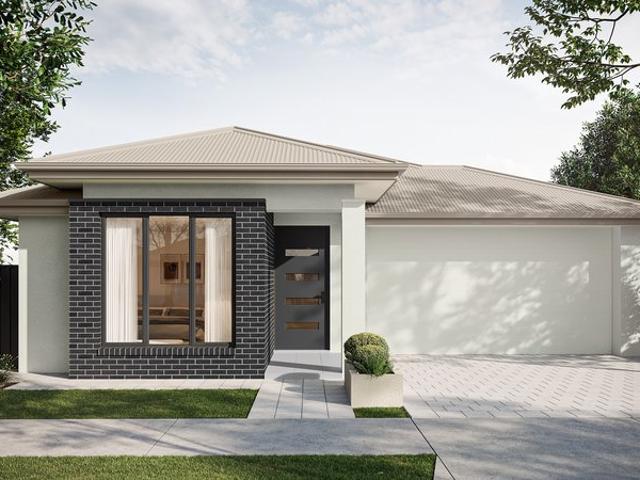
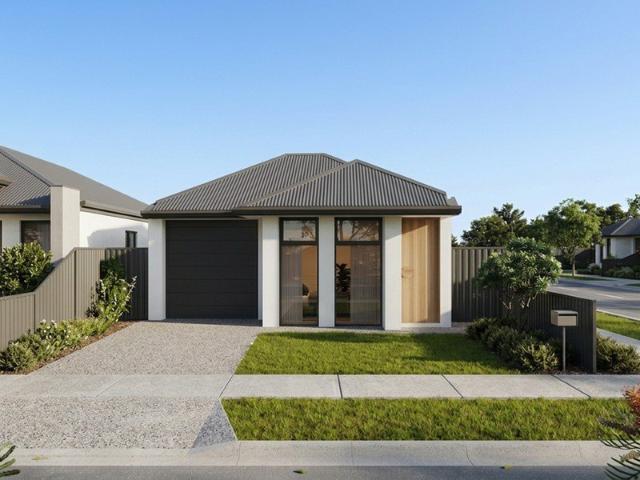
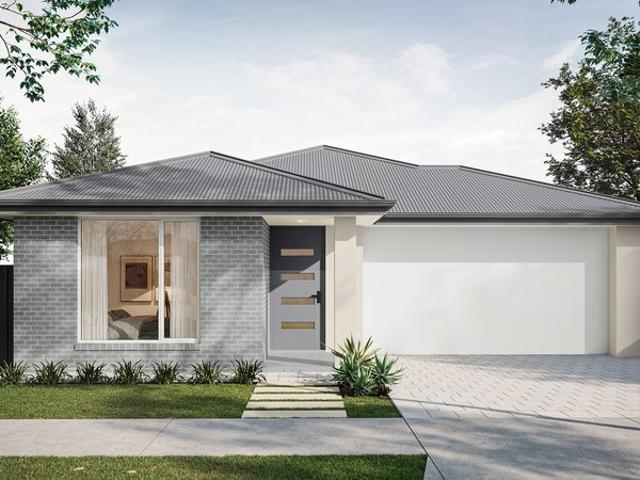
This house & land package is to be constructed. Sequoia 3.5 Included in this house and land package, you will also find: Modern Design, Unbeatable Location A smart move for first home buyers Or Investors! 24 Weeks Build Time Guarantee Upgraded facade Garage with remote control units to panel lift door 2700mm ceilings with high doors Ensuite to Bed 1 900mm cooktop, oven and rangehood Stone benchtop to kitchen 6.6kW Solar Built-in robes to Bedrooms Plenty of built-in storage Carpet to Bedrooms Timber flooring to remainder Tiled wet areas Ducted and zoned reverse cycle AC Colorbond facias and gutters Overhead cupboards to kitchen Instantaneous gas hot water Keylocks to windows Smoke detectors Footing price and encumbrance requirements included Driveway, perimeter path & stormwater system included 3 Month Maintenance Period + 25 Year Structural Warranty This is more than a house - it's your next chapter Let's talk today!? Conditions apply. Certain elevations may not match the particular fl
Request Details
223 Sherbrooke Loop, Clover Wood, Mount Barker
View photo
Terraced House · for sale
Request Details
223 Sherbrooke Loop, Clover Wood, Mount Barker
Inverbrackie
· 4 Bedrooms · 2 Baths · Terraced House
· Air conditioning · Parking · Equipped kitchen
Inverbrackie · 4 Bedrooms · 2 Baths · Terraced House · Air conditioning · Parking · Equipped kitchen
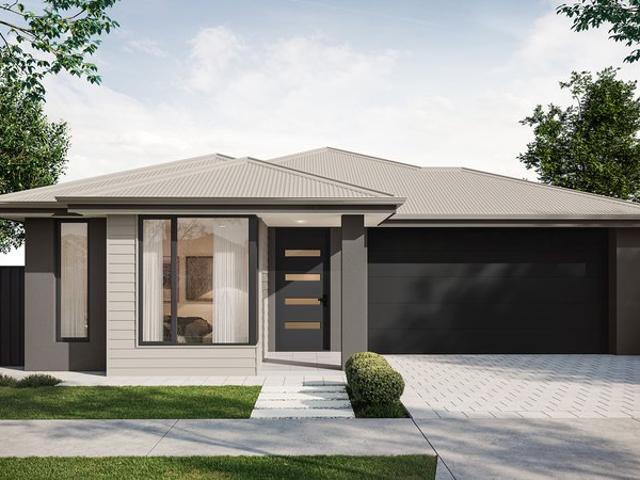
This house & land package is to be constructed. Zephyr 3.5 Included in this house and land package, you will also find: Experience luxury, comfort, and efficiency with our premium inclusions, all part of your new home Eco-friendly and energy-efficient as standard Ducted Reverse Cycle Air Conditioning Complete home climate control with Wi-Fi connectivity Stylish interior finishes Lifestyle Carpet Highly sort after floor-to-ceiling tiles in bathrooms already included! Plush carpeting to all bedrooms, study, and theatre Timber Laminate Flooring Sleek and durable finishes to entry, rear hallway, kitchen, meals, and family areas High Ceilings (2700mm) Enhancing space and luxury throughout the home Comfort & Insulation Comprehensive Insulation Package Energy & Climate Efficiency 6.6kW Solar Power System R6.0 to ceilings, R2.5 to external walls, R2.0 to internal walls and garage for year-round comfort Gourmet Kitchen Premium 900mm Westinghouse Appliances - Including oven, cooktop, rangehood a
Request Details
THE OSMOND NESTLED ON SOUTH AUSTRALIA'S MOST PRESTIGIOUS BOULEVARDS OSMOND TERRACE
View photo
House · for sale
Request Details
New
THE OSMOND NESTLED ON SOUTH AUSTRALIA'S MOST PRESTIGIOUS BOULEVARDS OSMOND TERRACE
Inverbrackie
· 3 Bedrooms · 2 Baths · House
· Terrace · Equipped kitchen
Inverbrackie · 3 Bedrooms · 2 Baths · House · Terrace · Equipped kitchen
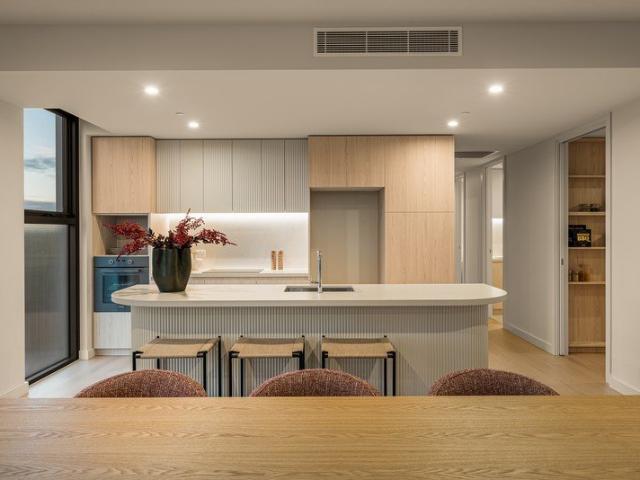
BRAND NEW RELEASE REFINED & ELEGANT, EXCLUSIVE BOUTIQUE APARTMENT COMPLETED C2026, LEVEL 5 WITH EASTERN ADELAIDE HILLS VIEWS, SUBLIME DESIGNER INTERIORS BY APLIN COOK GARDNER, THREE SUMPTUOUS BEDROOM SUITES, A DELUXE MASTER SUITE WITH WALK-IN DRESSING ROBE /LUXE ENSUITE, CHEF'S DESIGNER KITCHEN WITH BUTLER'S PANTRY, LIGHT FILLED OPEN PLAN LIVING AND DINING, PRIVATE TERRACES TWO CAR SECURE GARAGING - AN ELITE LIFESTYLE AWAITS THE LUXURY BUYER ! WILLIAMS LUXURY are delighted to represent the sale of and showcase this exceptional NEW luxury apartment located in vibrant and cosmopolitan THE OSMOND located on one of South Australia's most sought after and prestigious address of OSMOND TERRACE. Introducing THE OSMOND where an effortless lifestyle awaits the luxury buyer who loves the finer things in life Apartment 503 is located on the premium corner position on the fifth floor, overlooking prestigious Adelaide hills Nestled on premium OSMOND TERRACE, where you can embrace the ultimate cosmo
Request Details
NDIS SDA Investment Opportunity Brand New Exceptional Income Potential
View photo
House · for sale
Request Details
NDIS SDA Investment Opportunity Brand New Exceptional Income Potential
Inverbrackie
· 3 Bedrooms · 3 Baths · House
· Equipped kitchen
Inverbrackie · 3 Bedrooms · 3 Baths · House · Equipped kitchen
Opportunities like this are rare. Purpose-built to meet High Physical Support (HPS) SDA design requirements, this brand-new residence has been thoughtfully designed to accommodate 2 SDA participants plus an Onsite Overnight Assistance (OOA) carer, presenting an exceptional opportunity for investors looking to enter Australia's growing Specialist Disability Accommodation sector. Unlike traditional residential investments, SDA homes are designed around participant needs, with funding attached to eligible participants rather than the property itself, creating the potential for significantly higher rental returns when appropriately matched with eligible residents. Purpose-built for accessibility, comfort and long-term functionality, the home incorporates an extensive range of premium SDA features including an electric height-adjustable kitchen bench, assisted living kitchen and bathroom fixtures, reinforced walls for future grab rails, structural provisions for ceiling hoists, future home
Request Details
Great Growth & Golden Opportunities on Glenere Drive!
View photo
House · for sale
Request Details
New
Great Growth & Golden Opportunities on Glenere Drive!
Inverbrackie
· 4 Bedrooms · 2 Baths · House
· Garden · Parking
Inverbrackie · 4 Bedrooms · 2 Baths · House · Garden · Parking
Situated on a massive 780sqm block in a highly sought-after suburb you'll find 15 Glenere Drive, Modbury! This four bedroom, two bathroom and 2 living area property offers the ultimate blend of immediate comfort, rental income, or future development rewards. Whether you are a savvy investor, a developer with an eye for potential, or a growing multi-generational family, this home is an absolute jackpot. The outdoor features are just as impressive, highlighted by a massive undercover outdoor entertaining area perfect for hosting year-round gatherings. For those who need space for vehicles or a serious hobby, a double-length carport offers drive-through access straight to a massive rear shed, which is ideal for a workshop or a secure double garage. An additional garden shed ensures all your tools have a home. An unbeatable location places you less than a kilometre from Westfield Tea Tree Plaza, giving you world-class shopping, dining, entertainment, and the O-Bahn busway right at your doo
Request Details
Greenbay 274
View photo
Terraced House · for sale
Request Details
Greenbay 274
Inverbrackie
· 5 Bedrooms · 2 Baths · Terraced House
· Equipped kitchen
Inverbrackie · 5 Bedrooms · 2 Baths · Terraced House · Equipped kitchen
Enjoy absolute water frontage, reserve views and tree-lined streets in Springbrook Estate. The delightful Greenbay design is a family home set to impress. This clever two-storey design with an impressive wide frontage has been carefully tailored to suit wide and corner sites. On the ground floor, a welcoming foyer leads to an open-plan main living area with entertainer’s kitchen, butler’s pantry, spacious dining and a covered alfresco. Packed full of features including games room, formal lounge or study and guest bedroom complete with ensuite makes this perfect for entertaining and retreat for guests. Upstairs you’ll find no shortage of space including four bedrooms, bathrooms, an activity room, and a study making it easy to find private space to relax and unwind. A generous master bedroom offers a private sanctuary with a spacious ensuite and walk in robe
Request Details
A Rare Development Opportunity in the Heart of Fairview Park
View photo
House · for sale
Request Details
New
A Rare Development Opportunity in the Heart of Fairview Park
Inverbrackie
· 3 Bedrooms · 1 Bath · House
Inverbrackie · 3 Bedrooms · 1 Bath · House
Auction without price guide - No open inspections, please watch the video provided and for best response, please email and questions and suitable time during the week to meet and walk around the site to assist you get ready for Auction day to finalise this estate. Please note: Due to the current condition of the home, it has been deemed unsafe to enter. As a result, there will be no internal access and no open inspections will be conducted. The property is being offered for sale on a land-value basis, with purchasers encouraged to undertake their own investigations prior to auction. Opportunities like this don't come along often. Set on a substantial 1,016sqm (approx.) allotment with an impressive 25-metre (approx.) frontage, this is a property where the future is limited only by your vision. Whether you're an experienced developer, savvy investor or builder searching for your next project, the generous dimensions and wide frontage present exciting potential for subdivision into two or
Request Details
Hillcrest House And Land Package
View photo
Terraced House · for sale
Request Details
New
Hillcrest House And Land Package
Inverbrackie
· 3 Bedrooms · 2 Baths · Terraced House
· Equipped kitchen
Inverbrackie · 3 Bedrooms · 2 Baths · Terraced House · Equipped kitchen
Value for Money Torrens Titled House & Land Package | 3 Bedrooms, 2 Bathrooms Secure an outstanding opportunity to build a brand-new Torrens Titled home in a highly sought-after location adjacent to Oakden Rise. Perfect for first home buyers, downsizers, professionals and investors, this affordable house & land package combines modern living, low-maintenance design and exceptional value in one of Adelaide's popular north-eastern growth areas. Government Incentives Available Eligible first home buyers may benefit from valuable government grants and stamp duty concessions, potentially saving thousands on the purchase of their new home. Home Features: ÃÆ'¢Ã… 3 Spacious Bedrooms ÃÆ'¢Ã… 2 Modern Bathrooms ÃÆ'¢Ã… Open-Plan Kitchen, Dining & Living Area ÃÆ'¢Ã… Functional Family-Friendly Floorplan ÃÆ'¢Ã… Quality Fixtures and Finishes Throughout ÃÆ'¢Ã… Brand-New Torrens Titled Home Location Benefits: ÃÆ'¢Ã… Adjacent to Oakden Rise ÃÆ'¢Ã… Close to parks, walking trails and playgrounds ÃÆ'¢Ã… Con
Request Details
Windsor Gardens House And Land Package
View photo
Terraced House · for sale
Request Details
New
Windsor Gardens House And Land Package
Inverbrackie
· 3 Bedrooms · 2 Baths · Terraced House
Inverbrackie · 3 Bedrooms · 2 Baths · Terraced House
Value for Money Torrens Titled Brand New Home Close to the Adelaide CBD Secure an exceptional opportunity to build a brand-new Torrens Titled home just two suburbs from the Adelaide CBD. Perfect for first home buyers, professionals, downsizers or investors, this quality house & land package offers outstanding value in a highly sought-after inner-metro location close to lifestyle amenities, parks and transport. Enjoy the convenience of being within walking distance to Linear Park, with nearby walking and cycling trails providing the perfect balance of city living and outdoor lifestyle. Why You'll Love This Opportunity: Brand-new Torrens Titled home Outstanding value close to the CBD Walking distance to Linear Park Ideal for first home buyers or investors Easy access to shopping, cafés, schools and public transport Modern home design with flexible options available As this is a new build opportunity, you can personalise the floorplan, finishes and features to suit your lifestyle and budg
Request Details
796 SQM & 22.5 METER FRONT & DEVELOPMENT POTENTIAL
View photo
House · for sale
Request Details
New
796 SQM & 22.5 METER FRONT & DEVELOPMENT POTENTIAL
Inverbrackie
· 3 Bedrooms · 1 Bath · House
· Garden · Terrace · Equipped kitchen
Inverbrackie · 3 Bedrooms · 1 Bath · House · Garden · Terrace · Equipped kitchen
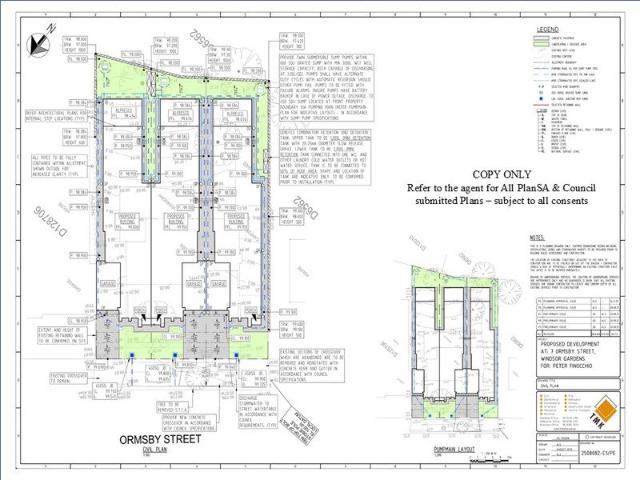
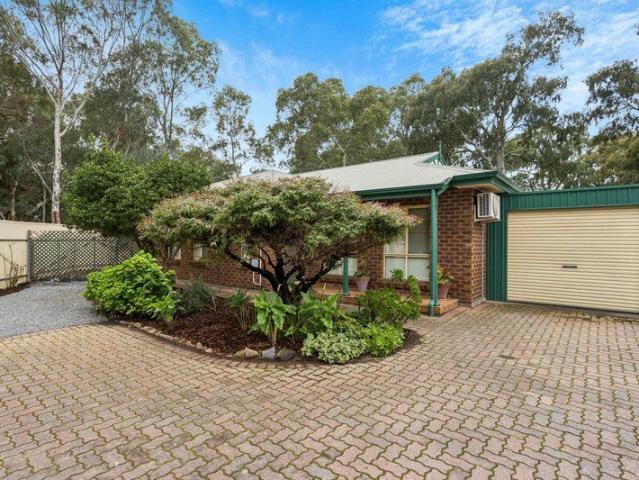
796 SQM's of LAND (approximately, subject to survey) 22.5 metre Wide Frontage (approximately, subject to survey) 2 Existing Driveways DEVELOPMENT APPROVAL x3 DWELLINGS (STCC) PANNING CONSENT GRANTED 27 February 2026 for 3 x SINGLE STOREY DETACHED DWELLINGS in terrace arrangement (refer to Development application no. 25026622 & refer to PlanSA & The City of Port Adelaide Enfield Council for further details & feel free to request a copy of the documentation from the selling agent) subject to all consents & all prospective purchasers to undertake their own research to confirm if this property meets their purchase criteria, prior to making an offer. Amazing Development Potential, subject to all consents. The Home Comprises 3 good size bedrooms (the main bedroom has a 3 door floor to ceiling built in robe and ceiling fan + split system & light filled window views of the front garden). Lovely Entertainer's Kitchen with a gas cook top, double sink & plenty of cupboard space, overlooking the b
Request Details
Simply Stunning, Spacious Gardens with Serene Outlook!
View photo
House · for sale
Request Details
New
Simply Stunning, Spacious Gardens with Serene Outlook!
Inverbrackie
· 3 Bedrooms · 1 Bath · House
· Equipped kitchen
Inverbrackie · 3 Bedrooms · 1 Bath · House · Equipped kitchen
This is a home and location you'll love calling your own! Situated in the heart of Modbury, this homette, originally constructed in 1998, having had modern updates throughout. Boasting an impressive internal and external footprint, this home is ideally suited to those looking to downsize while retaining their independence, with all essential amenities just moments away. For those looking to enter the property market, this is a fantastic opportunity to secure your first home. For the savvy investor seeking a hassle-free, low-maintenance addition to their portfolio, look no further! Features to Love: Flexible floor plan with three bedrooms and generous living areas Spacious master bedroom with split system heating and cooling Two-way access to the bathroom from bedroom and separate toilet from the bathroom Additional linen press/hallway storage Split system heating and cooling in the lounge Easy-care, floor boards throughout Central kitchen with ample bench space and storage, breakfast b
Request Details
Reach for the light with Torrens titled ease in Rostrevor
View photo
House · for sale
Request Details
Reach for the light with Torrens titled ease in Rostrevor
Inverbrackie
· 4 Bedrooms · 2 Baths · House
· Equipped kitchen
Inverbrackie · 4 Bedrooms · 2 Baths · House · Equipped kitchen
Best offers by 1:00pm Tuesday 11th August (unless sold prior) Beautifully finished and brilliantly orientated, 7b Luringa Avenue nails the balance between style, space, and simplicity in one of Rostrevor's most connected pockets. Behind its crisp rendered façade, a central courtyard pulls morning light deep inside, creating an instant sense of calm. A versatile central lounge happily changes with the times, adapting as a second living room, home theatre, work-from-home haven, or fourth/guest bedroom whenever life calls for it. Then everything opens up. A spacious rear living domain stretches across the back of the home in one effortless sweep, living, dining and entertaining all revolving around a kitchen that earns its keep. Stone benchtops, stainless-steel appliances, a full-height pantry, and a broad breakfast bar ensure there's never a break in the conversation. The main bedroom quietly slips away from the action, pairing a walk-in robe with its own ensuite to create a peaceful ret
Request Details
Waterford Sanctuary: Federation Charm, Workshop Shed, and 1.13 Acres of Pure Lifestyle
View photo
House · for sale
Request Details
Waterford Sanctuary: Federation Charm, Workshop Shed, and 1.13 Acres of Pure Lifestyle
Inverbrackie
· 4 Bedrooms · 2 Baths · House
· Equipped kitchen
Inverbrackie · 4 Bedrooms · 2 Baths · House · Equipped kitchen
There are properties that offer a house on a block, and then there are properties that offer a whole way of life. This 2003 McCracken Homes Federation-style build on 1.13 acres in the sought-after Waterford precinct is firmly in the second category. From the drive-through motorhome access and three-phase workshop shed to the established orchard and 45,000-litre rainwater system plumbed through the home, every corner of this cul-de-sac holding has been developed with intention, and it shows. Inside, nine-foot ceilings and quality solid timber internal doors set a tone that carries from the formal living room through to the rear of the home. The formal living space features timber flooring and a Nectre slow-combustion wood heater, while the separate formal dining room anchors itself with a bay window overlooking the gardens. The kitchen is a proper working hub, with an island bench, walk-in pantry, and a new Bosch dishwasher, opening through to the meals and family living area where a se
Request Details
Larkview Estate House And Land Package
View photo
Terraced House · for sale
Request Details
Larkview Estate House And Land Package
Inverbrackie
· 4 Bedrooms · 2 Baths · Terraced House
· Parking
Inverbrackie · 4 Bedrooms · 2 Baths · Terraced House · Parking
Brand New House & Land Package | Larkview Estate, Mount Barker Build with confidence in the growing Larkview Estate, Mount Barker, one of the Adelaide Hills' most exciting new communities. Surrounded by open space, parks, walking trails and everyday conveniences, this House & Land Package offers exceptional quality, comfort and flexibility. Every Sterling Home is built with premium inclusions and can be fully customised to suit your lifestyle, family and budget. Premium Inclusions: • 25-year structural warranty • Footings and siteworks allowance included • Termite barrier system • External tapware to the front and rear of the home • External clay brick construction with timber framing designed for Adelaide Hills conditions • 25-degree roof pitch • Colorbond roof with reflective foil sarking • Full insulation to ceilings, external walls, internal walls, garage walls and garage ceiling for superior thermal performance • Metal flyscreens to all windows and sliding doors • Sectional panel
Request Details
Larkview Estate House And Land Package
View photo
Terraced House · for sale
Request Details
Larkview Estate House And Land Package
Inverbrackie
· 3 Bedrooms · 2 Baths · Terraced House
· Parking
Inverbrackie · 3 Bedrooms · 2 Baths · Terraced House · Parking
Brand New House & Land Package | Larkview Estate, Mount Barker Build with confidence in the growing Larkview Estate, Mount Barker, one of the Adelaide Hills' most exciting new communities. Surrounded by open space, parks, walking trails and everyday conveniences, this House & Land Package offers exceptional quality, comfort and flexibility. Every Sterling Home is built with premium inclusions and can be fully customised to suit your lifestyle, family and budget. Premium Inclusions: • 25-year structural warranty • Footings and siteworks allowance included • Termite barrier system • External tapware to the front and rear of the home • External clay brick construction with timber framing designed for Adelaide Hills conditions • 25-degree roof pitch • Colorbond roof with reflective foil sarking • Full insulation to ceilings, external walls, internal walls, garage walls and garage ceiling for superior thermal performance • Metal flyscreens to all windows and sliding doors • Sectional panel
Request Details
A Mid Century Modern Sanctuary with Inspiring Views
View photo
House · for sale
Request Details
A Mid Century Modern Sanctuary with Inspiring Views
Inverbrackie
· 3 Bedrooms · 2 Baths · House
Inverbrackie · 3 Bedrooms · 2 Baths · House
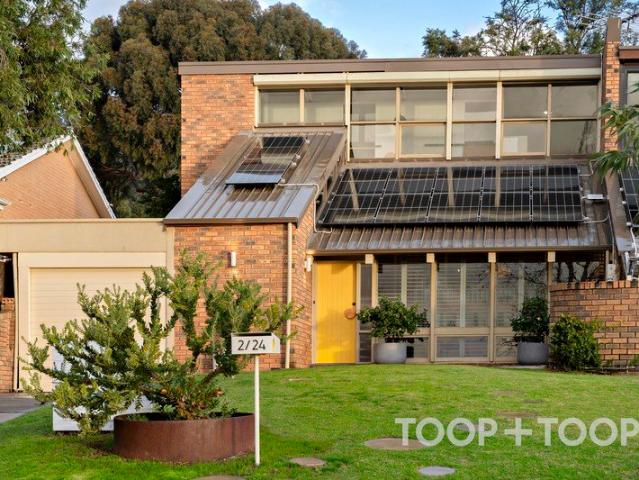
Perfectly positioned in one of Adelaide's most connected lifestyle locations, this architecturally inspired 1975 double-brick split-level residence is far more than a home, it's an experience. Bathed in natural light, the home's striking mid-century modern aesthetic creates an atmosphere that is both timeless and uplifting. Sunlight pours through the front of the home, illuminating the carefully considered interiors and evoking a sense of calm, creativity and inspiration. From the moment you step inside, you'll feel transported to a place where everyday life slows down and coming home feels more like arriving at your favourite holiday retreat. Designed across multiple split levels, the home offers an exceptional balance of connection and privacy. Expansive living zones invite family and friends to gather, while thoughtfully separated spaces provide quiet retreats to unwind, work or simply enjoy the peaceful surroundings. Upstairs, three well-appointed bedrooms all feature built-in robe
Request Details
Open the Door to a Reimagined Villa Beauty With Rare Garden Freedom and Garage Heaven
View photo
House · for sale
Request Details
Open the Door to a Reimagined Villa Beauty With Rare Garden Freedom and Garage Heaven
Inverbrackie
· 4 Bedrooms · 2 Baths · House
· Garden · Parking · Equipped kitchen
Inverbrackie · 4 Bedrooms · 2 Baths · House · Garden · Parking · Equipped kitchen
Offers Close Wed, 19th Aug - 12pm (USP) What on first impression stands as a storybook C1900 villa facing the iconic Mount Barker Oval transforms into the gloriously extended, fully-renovated version of family bliss on a flat, far-reaching 1,372sqm plot with a 6-car garage, a covered excuse to 'wow' a big crowd and a boundless backyard the kids will love. A stone-fronted, return verandah facade, soaring ceilings, arched hallway and baltic pine floors ensure the best of its original hallmarks sing alongside a series of thoughtful updates in a four-roomed original section that suddenly exhales into the open-plan dream The original exterior rear stone wall now forms a rustic backdrop to the Pinterest-worthy main bathroom and a vast family room with a provincial-style kitchen and an effortless spill to pavilion, outdoor kitchen and the many magical shared moments this special home affords. Open the Door to: A character-rich villa reworked with respect and ambition, balancing ornate turn-of
Request Details
102 Waratah cresent, The Grange, Mount Barker
View photo
Terraced House · for sale
Request Details
102 Waratah cresent, The Grange, Mount Barker
Inverbrackie
· 3 Bedrooms · 2 Baths · Terraced House
· Air conditioning · Equipped kitchen
Inverbrackie · 3 Bedrooms · 2 Baths · Terraced House · Air conditioning · Equipped kitchen
This house & land package is to be constructed. Gossamer 3.5 Included in this house and land package, you will also find: House and Land Package information Secure your future home now - no surprises, we are the all-inclusive Builder. - All-inclusive Building Package - 30-week build time guarantee - from the time we can access the property and pour your slab, reliable turnaround Premium Inclusions - Ducted reverse-cycle air conditioning with Wi-Fi control - 6.6kW solar system - reduce your energy bills from day one - 2700mm high ceilings throughout - create a spacious, airy feel - Footings and site costs that meet your land encumbrance included - Driveway, perimeter path & stormwater system included - 7 Star Energy Complaint Designer Kitchen & Bathrooms - 900mm stainless steel oven and cooktop with solid surface benchtops - Soft-close joinery throughout - Butler's pantry with solid surface benchtops - Semi-frameless shower screens, tiled ledges & premium tapware - Full wall tiling to b
Request Details
Open the Door to a New Gen Home in Sought After 'Old' Mount Barker
View photo
House · for sale
Request Details
Open the Door to a New Gen Home in Sought After 'Old' Mount Barker
Inverbrackie
· 4 Bedrooms · 2 Baths · House
· Garden · Parking · Patio · Equipped kitchen
Inverbrackie · 4 Bedrooms · 2 Baths · House · Garden · Parking · Patio · Equipped kitchen
On the high side of Queen Street, tucked into the tightly-held 'old' Mount Barker stands a new proposition for a growing family in search of four bedrooms, multiple living zones, room to roam and entertain outdoors, views to Mount Barker Summit from the front and rear, and a swift connection to the town centre itself. You'll also discover a quality build with modern creature comforts, inspired cosmetic selections, sleek wet areas, a media room, ensuited primary bedroom, generous storage and a starring kitchen to go with its double garage, covered alfresco patio and far-reaching, play-ready rear yard; with new-build status adding another timely layer of appeal for eligible buyers/investors in the post-budget landscape. You really can have it all! Open the Door to: A high-side Queen Street setting in established Mount Barker, with 569sqm of family-ready land at its feet A newly built home with the lifestyle upside of modern construction and the added post-budget appeal of potential negat
Request Details
Elevated Living with Panoramic Views and Double Garage
View photo
House · for sale
Request Details
Elevated Living with Panoramic Views and Double Garage
Inverbrackie
· 3 Bedrooms · 2 Baths · House
· Garden · Parking · Equipped kitchen
Inverbrackie · 3 Bedrooms · 2 Baths · House · Garden · Parking · Equipped kitchen
Perfectly positioned to capture sweeping views across the picturesque Torrens Valley to the Adelaide Hills, this architecturally designed residence delivers an exceptional lifestyle where contemporary elegance meets everyday convenience. From the moment you step inside, soaring vaulted ceilings and an abundance of north-facing glazing create an immediate sense of space and light. The expansive open-plan living and dining area forms the heart of the home, seamlessly connecting to a sophisticated kitchen appointed with stone benchtops, quality stainless steel appliances, gas cooking and a generous breakfast bar-designed for effortless entertaining and everyday living. Sliding doors extend the living outdoors to a beautifully landscaped entertaining space, where a sun-drenched timber deck and covered pavilion provide the perfect setting for everything from relaxed weekend breakfasts to evenings spent with family and friends. Private, secure and low maintenance, the rear garden offers ampl
Request Details
'Elenby' Where every season, every gathering, and every chapter feels right at home
View photo
House · for sale
Request Details
'Elenby' Where every season, every gathering, and every chapter feels right at home
Inverbrackie
· 3 Bedrooms · 2 Baths · House
· Equipped kitchen
Inverbrackie · 3 Bedrooms · 2 Baths · House · Equipped kitchen
Offers Close Tuesday 11th August - 10am (Unless Sold Prior) Elevated from its C1992 beginnings, 'Elenby' is the kind of Bridgewater home that feels as though it's always belonged - timeless, beautifully considered, and perfectly at ease across its sprawling 1,061sqm parcel. Behind a classic red-brick façade, rich timber and tiled floors, and free flowing interiors create instant calm. French doors and natural light pours through an expansive open-plan living domain where the combustion fire flickers through winter, conversations drift long into the evening, and every gathering finds its place. The kitchen sits proudly at the heart of it all. Timber benchtops, subway-tiled splashbacks, and quality stainless-steel appliances wrap around a generous servery island that keeps family and friends connected, before flowing effortlessly to a second rear living room that knows exactly when to step in. Three generous bedrooms provide peaceful retreat, headlined by a privately positioned main with
Request Details
The complete family package at 6 Memorial Court!
View photo
House · for sale
Request Details
The complete family package at 6 Memorial Court!
Inverbrackie
· 4 Bedrooms · 2 Baths · House
· Parking
Inverbrackie · 4 Bedrooms · 2 Baths · House · Parking
Leonie Simmons, together with Chloe Goers and SA Homes & Acreage is proud to present substantial 1,187m² allotment. 6 Memorial Court, Kersbrook presents an exciting opportunity for families seeking generous living spaces, excellent outdoor entertaining and plenty of room for vehicles, hobbies and everyday life. With its wide street frontage, established gardens and welcoming presentation, this impressive property delivers comfort, practicality and space in equal measure. From the moment you arrive, the home makes a wonderful first impression. The broad frontage and beautifully maintained gardens create an attractive setting, while the expansive allotment provides the freedom and flexibility that growing families often struggle to find. Whether you require additional parking, space for recreational vehicles, room for children to enjoy the outdoors or practical storage for tools and equipment, this property has been designed to accommodate a busy family lifestyle. Inside, the home feels
Request Details
Spacious Family Entertainer with Shed, Solar & Stunning Outlook
View photo
House · for sale
Request Details
Spacious Family Entertainer with Shed, Solar & Stunning Outlook
Inverbrackie
· 5 Bedrooms · 2 Baths · House
· Equipped kitchen
Inverbrackie · 5 Bedrooms · 2 Baths · House · Equipped kitchen
Welcome to your dream home in the sought-after Waterford Estate, a beautifully updated family residence positioned on a sprawling 2,171m² allotment in a quiet cul-de-sac, offering space, flexibility and breathtaking rear views. With five bedrooms and a study, two stylishly renovated bathrooms, multiple living zones and exceptional outdoor infrastructure including side access to a large four-bay shed, this property is perfectly suited to growing families, tradies, hobbyists, entertainers or buyers simply seeking room to move with all the hard work already completed. At the heart of the home, the beautifully renovated kitchen has been thoughtfully designed to bring people together, combining practicality with a modern, sophisticated finish. Featuring a striking stone waterfall island bench, quality BOSCH appliances, a walk-in pantry and generous preparation space, it effortlessly caters to busy family life as well as entertaining on any scale. The open-plan layout connects seamlessly wit
Request Details

Get email alerts

Don't miss out: be the first to know about new properties

The alert was correctly created

On subscribing you accept the conditions of use and the privacy policy
Alert
Receive new ads in your inbox
Save this search
Receive alerts for new listings

We'll send you an email when we have new properties for: "Properties for sale in Inverbrackie"

The alert was correctly created

Basket Range
Carey Gully
Get email alerts and be the first to see new listings
Required field
On subscribing I accept the terms of the privacy policy
Perfect! You'll soon start receiving new listings via email
Alert
Receive an email when we have new ads for Properties for sale in Inverbrackie
Save this search
Filters

Bedrooms

Size (m²)

Price

$
$

Property type

Bathrooms

Clear all filters
Receive notifications when new entries are published.