1,356 houses for sale in Ingliston

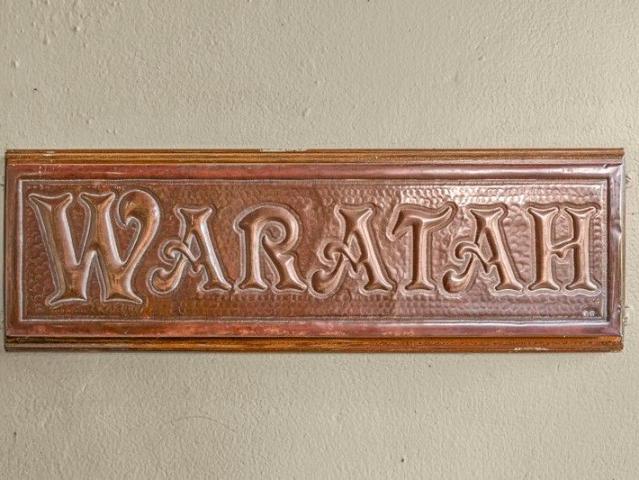
Waratah 1878 History in the Heart of Town
View photo
House · for sale
Request Details
Waratah 1878 History in the Heart of Town
Ingliston
· 4 Bedrooms · 1 Bath · House
· Garden · Equipped kitchen
Ingliston · 4 Bedrooms · 1 Bath · House · Garden · Equipped kitchen
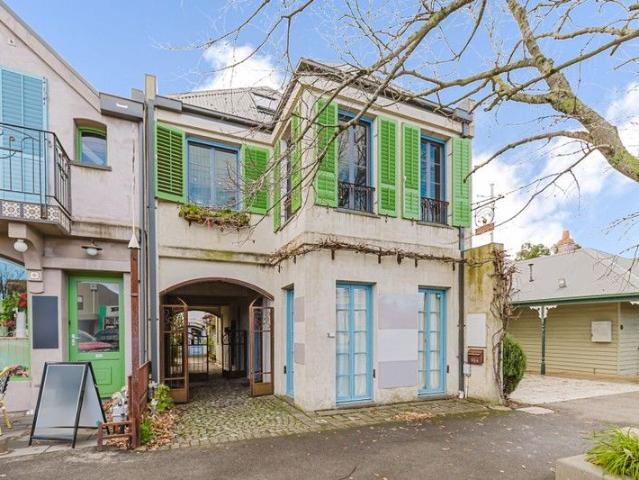
Beyond a crisp, manicured hedge awaits Waratah, a gracefully restored 1878 residence that invites you into a quieter, more elegant era-without leaving the heart of Bacchus Marsh. Proudly fronting the historically significant Avenue of Honour, this cherished home was thoughtfully extended in 1908 to create a spacious and versatile family sanctuary. Today, it offers four comfortable bedrooms, a formal sitting room, a relaxed family lounge, and a formal dining room-perfect for both everyday living and special occasions. The well-considered kitchen features a walk-in pantry and blends period character with practical modern touches, while a classic family bathroom serves the home with timeless charm. Set on an expansive 1,964m2 block-nearly half an acre-the property is wrapped in a lush, meandering garden that feels like a private estate. Mature canopy trees, including a stately liquidambar, a flowering crab apple, and a delicate lilac believed to be original to the 19th-century garden, pro
Request Details

Discover Serene Country Living: Prime 18 acre Property for Sale in Ballan!
View photo
Terraced House · for sale
Request Details
Discover Serene Country Living: Prime 18 acre Property for Sale in Ballan!
Ingliston
· Terraced House
Ingliston · Terraced House
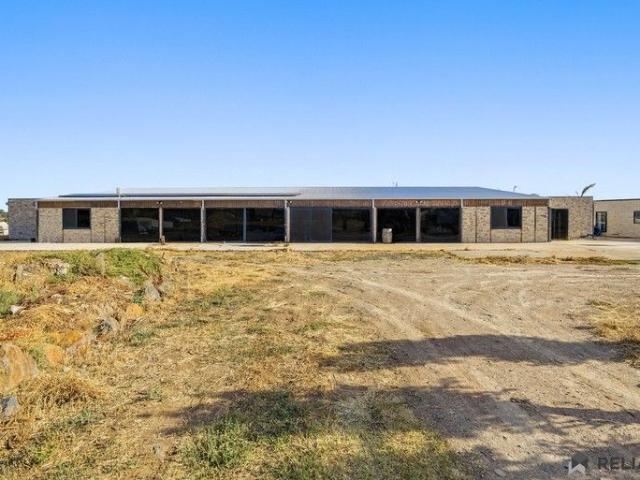
Greenfields Property Group proudly presents Approx. 18 acres in Ballan, available for private sale. This expansive property, spanning 18 acres, offers an unparalleled opportunity to embrace a rural lifestyle with limitless possibilities. Located adjacent to Ballan's residential area, this property boasts bore water access along with connections to town water and power, providing essential utilities for your dream country home. Whether you envision a tranquil retreat or a working farmlet with space for horses, agriculture, or horticulture, this property offers the canvas to bring your aspirations to life. Its proximity to town positions it as an excellent land banking prospect within the Ballan Urban Growth Zone. Only 4.6 km from the Ballan town centre, residents will enjoy easy access to key amenities including childcare, supermarkets, medical facilities, cafes, sports clubs, and a picturesque golf course. Key Property Features: RLZ, Approx. 18-acre landholding with water storage. Conv
Request Details
Resort Style Family Home with Side Access, Massive Entertaining Area & Stunning Views on 1,137m² Approx
View photo
House · for sale
Request Details
Resort Style Family Home with Side Access, Massive Entertaining Area & Stunning Views on 1,137m² Approx
Ingliston
· 4 Bedrooms · 2 Baths · House
· Equipped kitchen
Ingliston · 4 Bedrooms · 2 Baths · House · Equipped kitchen
Perfectly designed for growing families, this resort-style beautiful home is set in sought-after Darley, boasting elevated panoramic views and a secluded oasis feel, while being conveniently close to shops, schools, and local amenities. The home boasts multiple separate living areas, ensuring space and comfort throughout a highly functional floor plan. The spacious master suite includes a walk-in robe and private ensuite, while the two bedrooms are generously sized with double built-in robes. A fourth bedroom offers flexibility as a study/guest room. These rooms are serviced by a central bathroom with shower and a separate toilet for added convenience. At the heart of the home, the well-appointed kitchen offers ample bench and cupboard space, complemented by 600mm cooking appliances, oven, and dishwasher. Overlooking the open-plan living and dining area, it creates the perfect space for everyday living and entertaining. Stepping outside, the home delivers genuine resort-style living wi
Request Details
Family Living with Side Access for Caravan or Boat in the Grantleigh Estate
View photo
House · for sale
Request Details
Family Living with Side Access for Caravan or Boat in the Grantleigh Estate
Ingliston
· 5 Bedrooms · 2 Baths · House
· Equipped kitchen
Ingliston · 5 Bedrooms · 2 Baths · House · Equipped kitchen
Featuring four generous bedrooms, complemented by a well-proportioned study offering the flexibility to be used as a fifth bedroom or a private retreat for the kids, this spacious family home has been thoughtfully designed with growing families in mind. The home offers two spacious living zones, plus a light-filled open-plan dining area that flows seamlessly from the modern kitchen. Equipped with quality appliances and excellent functionality, the kitchen truly is the heart of the home perfect for everyday family living and entertaining. A versatile additional room provides further flexibility to suit your needs, whether used as a home office, kids' retreat or study space. Enjoy year-round comfort with split-system heating and cooling, while impressive storage throughout ensures there is a place for everything. Energy efficiency is a standout feature, with a 6.6kW solar system and an impressive 28kW battery, helping to reduce energy costs and provide greater energy independence. Comple
Request Details
Brand New Luxury Family Living with Dual Master Suites, Double Glazed Windows & Serene Nature Views
View photo
House · for sale
Request Details
Brand New Luxury Family Living with Dual Master Suites, Double Glazed Windows & Serene Nature Views
Ingliston
· 4 Bedrooms · 3 Baths · House
· Equipped kitchen
Ingliston · 4 Bedrooms · 3 Baths · House · Equipped kitchen
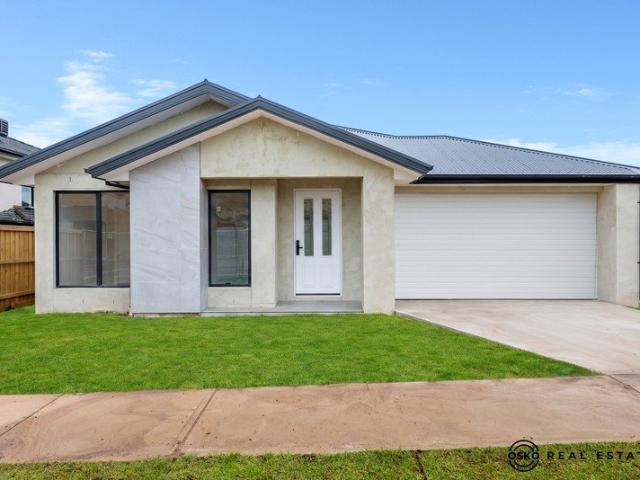
Proudly presented by OSKO Real Estate, this brand-new, architecturally designed residence showcases an exceptional blend of style, space, and premium finishes, delivering a lifestyle of comfort and sophistication in the highly sought-after Stonehill Estate. Thoughtfully crafted for modern family living, this stunning home offers four spacious bedrooms, three beautifully appointed bathrooms, multiple living zones, and a seamless indoor-outdoor design. A standout feature of the home is its dual master suite configuration, with both master bedrooms featuring private ensuites-perfect for multi-generational families, accommodating guests, or providing additional privacy and flexibility. At the heart of the home, the designer kitchen impresses with quality appliances, expansive bench space, and a generous walk-in pantry, effortlessly connecting to the light-filled open-plan living and dining area. Enhanced by high ceilings and elegant floorboards throughout, the home exudes warmth, style, an
Request Details
Why Settle for One House When You Can Have Two? 10,100m² Awaits!
View photo
House · for sale
Request Details
Why Settle for One House When You Can Have Two? 10,100m² Awaits!
Ingliston
· 5 Bedrooms · 3 Baths · House
· Garden · Equipped kitchen
Ingliston · 5 Bedrooms · 3 Baths · House · Garden · Equipped kitchen
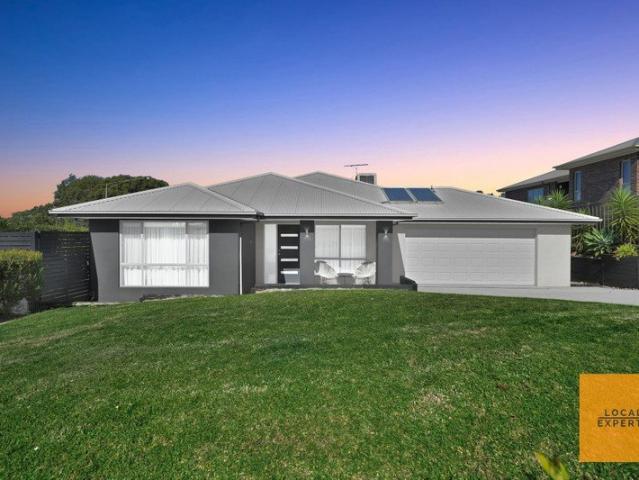
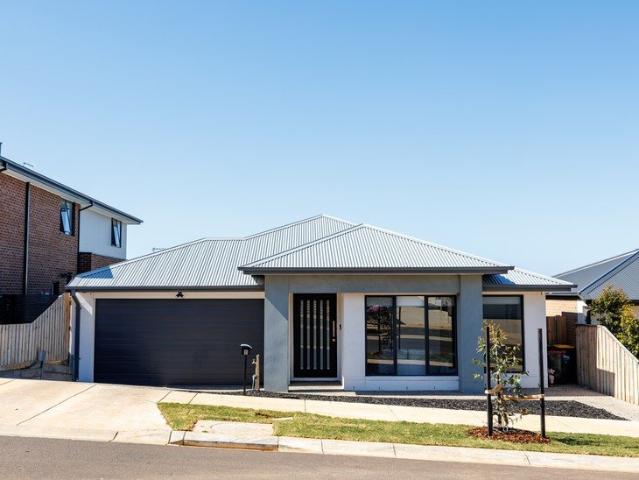
Fletchers Melton is thrilled to present this exceptional property a stunning 4-bedroom home set on an expansive 10,100m² block with subdivision potential (STCA), offering the perfect blend of comfort, style, and opportunity for future growth. Upon entering the main house, you're welcomed by a spacious lounge on the left and a private study room on the right, perfect for those working from home. The luxurious master bedroom, complete with a large walk-in robe (WIR) and a modern ensuite, provides a tranquil retreat. The heart of the home is the sleek, modern kitchen, featuring stainless steel appliances and a generous island bench, perfectly positioned to overlook the backyard, allowing you to keep an eye on the kids as they play. Flowing seamlessly from the kitchen is the dining area and an expansive living room, offering a bright and open space for family gatherings and entertaining. The remaining three bedrooms are all generously sized, each with built-in robes (BIRs) and serviced by
Request Details
Expansive Family Sanctuary in Manning Estate
View photo
House · for sale
Request Details
Expansive Family Sanctuary in Manning Estate
Ingliston
· 7 Bedrooms · 3 Baths · House
Ingliston · 7 Bedrooms · 3 Baths · House
Raine & Horne welcome you to step inside this extraordinary residence in the prestigious Manning Estate, where luxury and lifestyle converge on an impressive 4,466m² (approx.) allotment. Perfectly positioned in a sought-after pocket, this home enjoys the peace and privacy of a family-friendly neighborhood while offering effortless access to everything you need. Just a stone's throw from the iconic 1000 Steps walking trail, outdoor enthusiasts are spoiled for choice with scenic parklands and bushland right at their doorstep. Families will love being moments from Pentland Primary School, making school drop-offs a breeze and ensuring children are part of a vibrant local community. Public transport is readily available nearby, providing direct connections for commuters and students, while local shops, parks, and recreational facilities are all within easy reach and major transport links put the heart of the city just minutes away. Designed for modern family living and effortless entertaini
Request Details
LUXURY, SPACE AND LIFESTYLE!
View photo
House · for sale
Request Details
LUXURY, SPACE AND LIFESTYLE!
Ingliston
· 5 Bedrooms · 2 Baths · House
Ingliston · 5 Bedrooms · 2 Baths · House
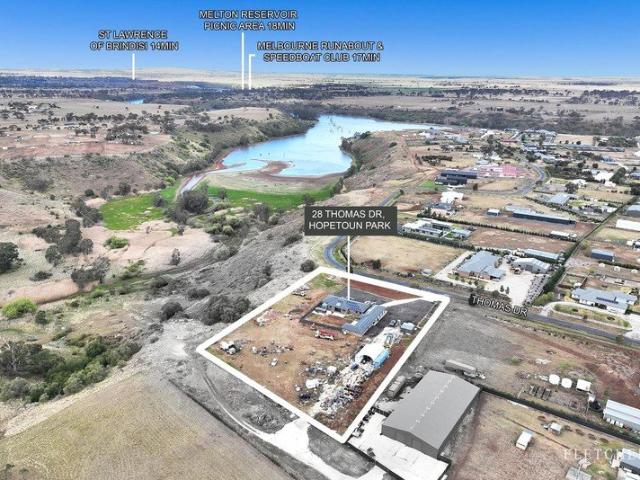
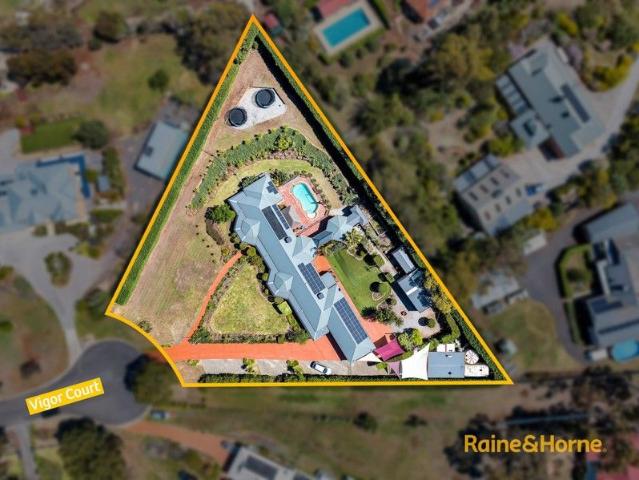
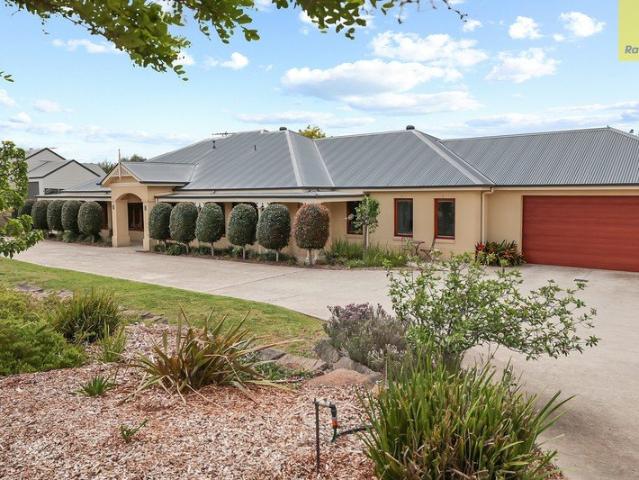
Set on just under 2 acres in the highly sought-after and tranquil Hopetoun Park, this exquisite residence immediately captivates with its beautifully landscaped front gardens and grand, welcoming driveway. Offering the perfect combination of privacy, serenity, and convenience, it is just minutes from the Western Freeway, providing effortless access to Melbourne, Ballarat, and surrounding areas. This is a home where elegance meets practicality-designed for families who value space, style, and uncompromising quality. Upon entry, you are welcomed by a stunning central retreat, with a spacious study and rumpus/retreat room positioned on either side, creating an immediate sense of sophistication and balance. Every element of the entry sets the tone for a home that harmoniously blends refined design, functionality, and elegant living. High 9-foot ceilings enhance the sense of space and grandeur, while premium finishes throughout elevate the home's luxurious appeal. Designed with family enjoy
Request Details
Exceptional Family Living on Over 5,200m² with a Separate Studio
View photo
Terraced House · for sale
Request Details
Exceptional Family Living on Over 5,200m² with a Separate Studio
Ingliston
· 5 Bedrooms · 2 Baths · Terraced House
· Equipped kitchen
Ingliston · 5 Bedrooms · 2 Baths · Terraced House · Equipped kitchen
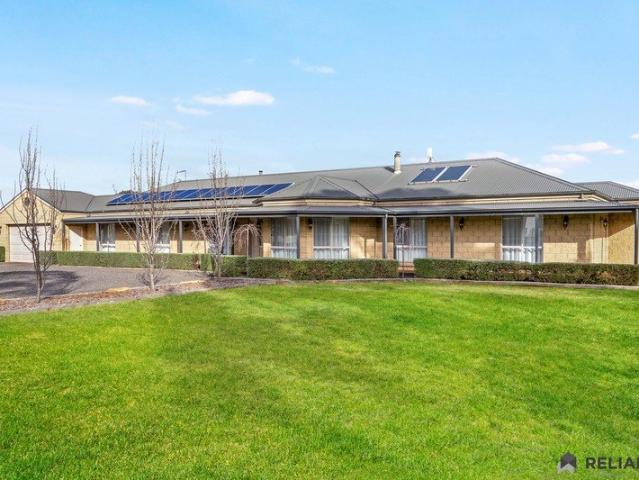
Reliance Real Estate Bacchus Marsh is proud to present this outstanding lifestyle property, perfectly positioned in the highly sought-after Hopetoun Park. Set on an expansive 5,273m² (approx.) allotment, this impressive residence offers the ideal combination of space, comfort, and versatility for growing families, home business operators, or those seeking a peaceful lifestyle. With multiple living zones, quality finishes, and exceptional outdoor amenities, this is a rare opportunity not to be missed. From the grand wide entrance and high ceilings to the generous open-plan living and dining area, every aspect of this home has been thoughtfully designed for comfortable family living. The well-appointed kitchen is the heart of the home, featuring 900mm stainless steel appliances, waterfall stone benchtops, dishwasher, ample bench space, storage, and a walk-in butler's pantry. Offering five bedrooms, the home includes a generous master suite complete with a walk-in robe and private ensuite
Request Details
Spacious Family Living on a Flat 448sqm Allotment
View photo
House · for sale
Request Details
Spacious Family Living on a Flat 448sqm Allotment
Ingliston
· 4 Bedrooms · 2 Baths · House
· Gym · Equipped kitchen
Ingliston · 4 Bedrooms · 2 Baths · House · Gym · Equipped kitchen
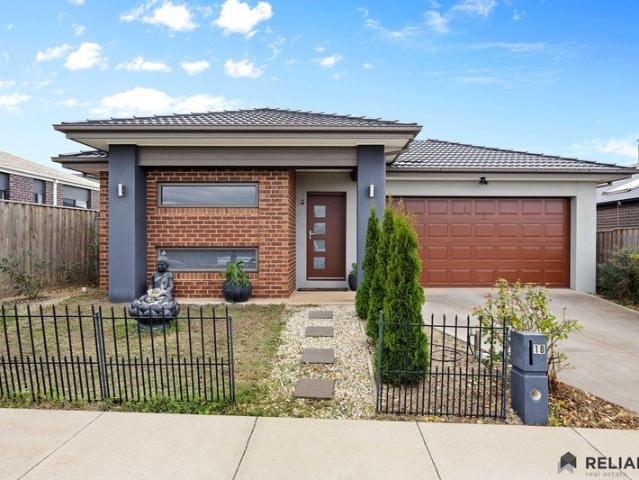
Set on a generous and level 448sqm block, this beautifully designed family home offers the perfect blend of space, comfort, and functionality. Situated within walking distance to the newly opened shopping precinct, residents will enjoy easy access to trendy cafes, a shopping centre, gym facilities, indoor swimming pools, and medical services. Featuring four well-appointed bedrooms, the home is highlighted by a spacious master suite complete with a walk-in robe and private ensuite. The remaining bedrooms are fitted with built-in robes, providing ample storage for the whole family. Designed for modern living, the property boasts two separate living areas, offering flexibility for growing families, entertaining guests, or creating a dedicated retreat space. At the heart of the home is a stylish kitchen featuring a huge benchtop, abundant preparation space, and seamless connection to the living and dining areas. Year-round comfort is assured with ducted heating and evaporative cooling thro
Request Details
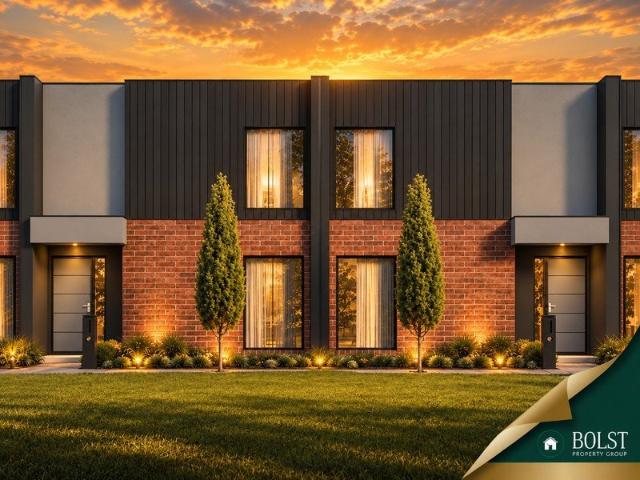
Expansive Family Living with Quality, Comfort & Convenience
View photo
House · for sale
Request Details
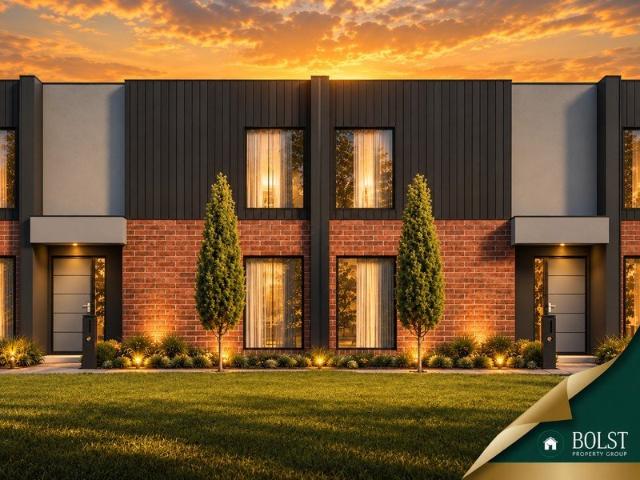
Expansive Family Living with Quality, Comfort & Convenience
Ingliston
· 4 Bedrooms · 2 Baths · House
· Garden
Ingliston · 4 Bedrooms · 2 Baths · House · Garden
Perfectly positioned within easy walking distance of Ballan township, this beautifully appointed Langdon-built home combines generous family living with effortless modern convenience, while offering an expansive approximately 800m² fully fenced backyard. Designed for relaxed family living and entertaining, the home showcases quality finishes, high ceilings, double glazing, and an abundance of space, with Ballan train station providing convenient Melbourne and Ballarat commuting options. A luxurious master bedroom designed as a true parents' retreat, complete with walk-in robe, a glass sliding door opening to the backyard and an impressive ensuite featuring a large shower, double vanities, and separate toilet. Three additional bedrooms, all fitted with walk in robes, positioned alongside their own separate living space, plus a dedicated study for working from home or quiet study. A stylish family bathroom with full-sized bath and separate toilet, providing excellent functionality for bu
Request Details
Spacious Family Living with Modern Comfort & Lifestyle Appeal
View photo
House · for sale
Request Details
Spacious Family Living with Modern Comfort & Lifestyle Appeal
Ingliston
· 4 Bedrooms · 2 Baths · House
· Equipped kitchen
Ingliston · 4 Bedrooms · 2 Baths · House · Equipped kitchen
Spacious Family Living with Modern Comfort & Lifestyle Appeal 44 Lismore Circuit, Bacchus Marsh. Positioned in a quiet and growing pocket of Bacchus Marsh, this well-presented home offers an outstanding opportunity for families, first home buyers, and investors seeking comfort, space, and long-term value. Delivering a practical layout with contemporary touches, this property is ready to move in and enjoy. Designed with everyday living in mind, the home comprises generously sized bedrooms fitted with built-in robes, while the master bedroom is complete with a walk-in robe and private ensuite, creating a comfortable retreat for homeowners. At the centre of the home, the modern kitchen is equipped with quality appliances, ample storage, and generous bench space, seamlessly overlooking the open-plan living and meals area. This beautifully presented home offers the perfect blend of comfort, space, and modern convenience. Whether you're a first home buyer, growing family, or savvy investor,
Request Details
Prime Location | Low Maintenance | Duplex Townhouse | Just Steps from Everything
View photo
Townhouse · for sale
Request Details
Prime Location | Low Maintenance | Duplex Townhouse | Just Steps from Everything
Ingliston
· 3 Bedrooms · 2 Baths · Townhouse
· Equipped kitchen
Ingliston · 3 Bedrooms · 2 Baths · Townhouse · Equipped kitchen
To enquire, please email or call 1300 815 051 and enter code 4520 Location Location Location - Discover this charming single-level townhouse in Ballan, perfectly positioned close to the railway station, shops and golf course. Nestled on its own title and set on a 343 m² block, it offers a seamless blend of comfort, style and convenience. Location Highlights - 12-minute walk to Ballan Railway Station with V/Line services to Southern Cross and Ballarat every 40 minutes Easy stroll to local cafés, supermarket and specialty shops Minutes from Ballan Golf Course, parks and Ballan Primary Schools Ideal for commuters seeking a peaceful base outside the city Property Details - Land size: 342 m² free-standing title, no body corporate Bedrooms: 3 spacious rooms with built-in wardrobes Bathrooms: 2 modern, tiled bathrooms including private ensuite Living: Open-plan lounge and dining with hybrid timber flooring Kitchen: Well-appointed with laminex benches, dishwasher and Gas Cooktop and Electric O
Request Details
LUXURY LIVING IN A DREAM BUILT RESIDENCE
View photo
House · for sale
Request Details
LUXURY LIVING IN A DREAM BUILT RESIDENCE
Ingliston
· 5 Bedrooms · 4 Baths · House
· Garden
Ingliston · 5 Bedrooms · 4 Baths · House · Garden
This impeccably presented residence is a stunning example of high-quality architecture, blending Colonial and Hampton styles with sophistication and charm on a corner block of approximately 2,027m². As you approach through the electronic pin-access gates, custom-built fencing and an arched entryway provide a grand welcome. A water fountain graces the front yard, creating a tranquil and inviting ambiance. Upon entering, the home's refined details are immediately captivating, from the feature ceiling rose and chandelier to wainscot paneling and the elegant staircase. The ground-floor master suite is a true retreat, featuring multiple built-in wardrobes, his-and-hers walk-in robes, and an expansive ensuite with dual vanities, a freestanding bath, and an oversized shower. Private sliding door access leads to a bricked courtyard complete with a bricked-in pizza oven, perfect for alfresco entertaining. The upper level hosts three additional bedrooms, each with its own walk-in robe. One of th
Request Details
Dual Occupancy Residence on 3.2 Acers
View photo
House · for sale
Request Details
Dual Occupancy Residence on 3.2 Acers
Ingliston
· 6 Bedrooms · 5 Baths · House
Ingliston · 6 Bedrooms · 5 Baths · House
Occupying a substantial 3.2 acres (approx), this versatile dual-occupancy property presents a rare opportunity to secure space, scale, and long-term potential. Whether accommodating multiple households, generating dual income streams, or planning future improvements, this expansive landholding enhances both lifestyle appeal and investment value. Positioned right on the Werribee River with a total of 6 bedrooms and 5 bathrooms over 2 separate dwellings makes it a rare opportunity. The property is further enhanced by two separate entry and exit driveways, providing outstanding accessibility and privacy. Solar panel systems are installed on both the main residence and the dependent unit, delivering energy efficiency and reduced running costs across the entire property. Adding to its exceptional potential, there is a council-approved planning permit in place for a substantial 25m x 15m shed, offering incredible scope for large-scale storage, a workshop, machinery housing, or future busines
Request Details
A Rare Ballan Opportunity Live, Work & Create from One Incredible Address
View photo
House · for sale
Request Details
A Rare Ballan Opportunity Live, Work & Create from One Incredible Address
Ingliston
· 3 Bedrooms · 3 Baths · House
· Equipped kitchen
Ingliston · 3 Bedrooms · 3 Baths · House · Equipped kitchen
Welcome to 148A Inglis Street, Ballan without a doubt, one of the most unique and versatile properties you'll find in the region. Boasting both residential and commercial zoning in the heart of Ballan's main street, this European-inspired residence offers the rare ability to live, work, and run a business all from one location. The heart of the home is warm and welcoming, featuring a charming open-plan kitchen, meals, and living space. Timber floors add rustic character, while hydronic heating and split systems throughout ensures year-round comfort. The kitchen is well-appointed with a 600mm stove top, separate oven, and dishwasher all with a delightful street-front outlook that brings in natural light and town energy. The main residence offers two comfortable bedrooms, each with its own split system and hydronic heating. The master feels like a cosy retreat, and the second bedroom includes a built-in robe. Upstairs, the attic is currently used as a third bedroom a private, carpeted hi
Request Details
Large house with amazing view
View photo
House · for sale
Request Details
Large house with amazing view
Ingliston
· 5 Bedrooms · 2 Baths · House
· Garden · Balcony · Parking
Ingliston · 5 Bedrooms · 2 Baths · House · Garden · Balcony · Parking
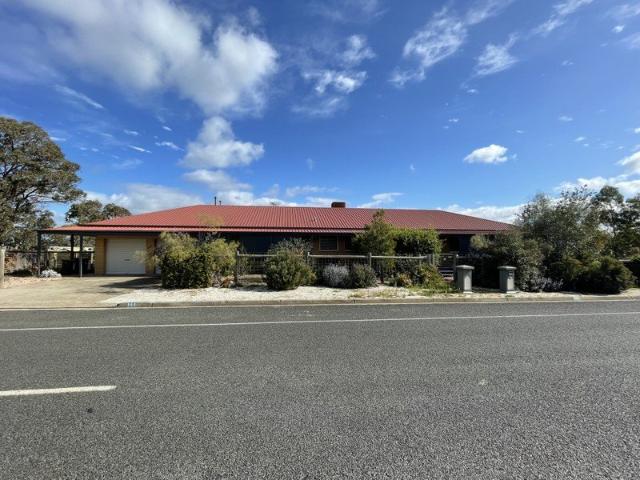
Phone enquiries - please call 1300 594 794 and quote property ID 41107. 111 Underbank Blvd is high on a hill overlooking the old Bacchus Marsh farm. With spectacular panoramic views, this spacious five-bedroom home features timber floors, ducted heating and a remarkable 25-metre-long balcony designed to make the most of its elevated position. Outside, a large garden offers plenty of space to enjoy, supported by a grey-water system for irrigation. A two-car garage provides secure parking and additional storage. A generously proportioned home in an outstanding hillside setting. DISCLAIMER While proudly assisting home owners to sell since 1999, No Agent Property takes every care to verify the accuracy of the details in this advertisement, but the correctness cannot be guaranteed
Request Details
755k 4 bed 3 ensuite including house and land FHOG eligible
House · for sale
Request Details
New
755k 4 bed 3 ensuite including house and land FHOG eligible
Ingliston
· 4 Bedrooms · 3 Baths · House
Ingliston · 4 Bedrooms · 3 Baths · House
8.2% return 4 bed ensuite with two garages. Greater Melbourne west area. 8.2% gross return rate based on conservative estimate of $300 per bed per week. Also great for big families where privacy is needed. A house of the same type is well over 1M in Brisbane. Please use the contact button on the page if you would like to request for more information
Request Details
Luxury Family Living in Darley!
View photo
House · for sale
Request Details
New
Luxury Family Living in Darley!
Ingliston
· 4 Bedrooms · 2 Baths · House
· Parking · Equipped kitchen
Ingliston · 4 Bedrooms · 2 Baths · House · Parking · Equipped kitchen
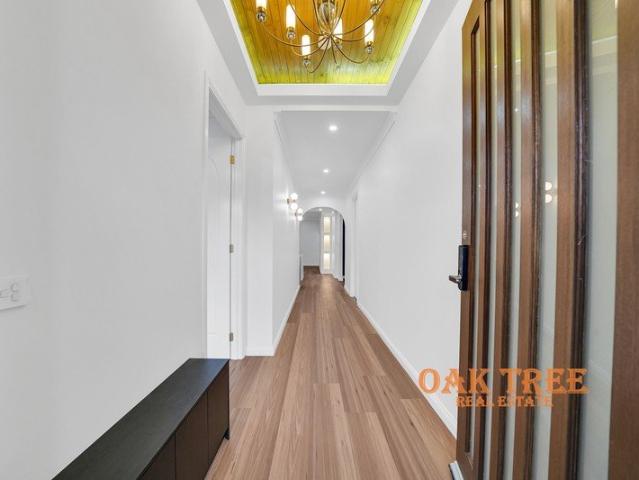
7 Wattle Street, Darley VIC 3340! 4 Bedrooms | Bedroom 2 with semi-ensuite access to the bathroom / 2 Bathrooms + Powder Room | Double Garage | 369m² Land | Approx. 23.69 Squares Welcome to 7 Wattle Street, Darley, a beautifully finished four-bedroom family home offering quality, comfort and modern living in a great location. The home features an impressive 3m-high entrance and living area, with 2.7m ceilings throughout the remainder, stylish arches, bulkheads, LED lighting, pendant lights and chandeliers. The home offers four spacious bedrooms, with the master bedroom featuring its own private ensuite and Bedroom 2 offering convenient semi-ensuite access to the bathroom ideal for children, guests or extended family. At the heart of the home is a stunning kitchen with a curved waterfall island bench, 120mm stone detailing, 900mm appliances and butler's pantry. The bathrooms and powder room feature floor-to-ceiling 1200 x 600 tiles, 60mm stone vanities, gunmetal tapware and Bluetooth mi
Request Details
CUSTOM BUILT HOME WITH SPACE, STYLE & MODERN CHARM
View photo
House · for sale
Request Details
New
CUSTOM BUILT HOME WITH SPACE, STYLE & MODERN CHARM
Ingliston
· 4 Bedrooms · 2 Baths · House
· Equipped kitchen
Ingliston · 4 Bedrooms · 2 Baths · House · Equipped kitchen
Welcome to an exceptional custom-built four-bedroom residence where quality, space and modern luxury come together. Set within the highly sought-after Grandview Crescent, this impressive 31-square home is positioned on a generous 657m² allotment and has been thoughtfully designed and finished to an exceptional standard, offering sophisticated family living with an abundance of natural light throughout. From the moment you step inside, the 2.7-metre high ceilings, high internal doors and premium hybrid flooring create an immediate sense of space and sophistication. The expansive floorplan features four generously sized bedrooms, two separate living areas, and an abundance of natural light throughout. All bedrooms are complete with walk-in robes, while the oversized master suite enjoys a luxurious ensuite and exceptional natural light. At the heart of the home is the stunning custom-designed kitchen, featuring 40mm stone benchtops, a fully equipped butler's pantry and premium 900mm kitch
Request Details
A Private Blackwood Escape with Space, Comfort & Country Charm
View photo
House · for sale
Request Details
New
A Private Blackwood Escape with Space, Comfort & Country Charm
Ingliston
· 3 Bedrooms · 1 Bath · House
· Equipped kitchen
Ingliston · 3 Bedrooms · 1 Bath · House · Equipped kitchen
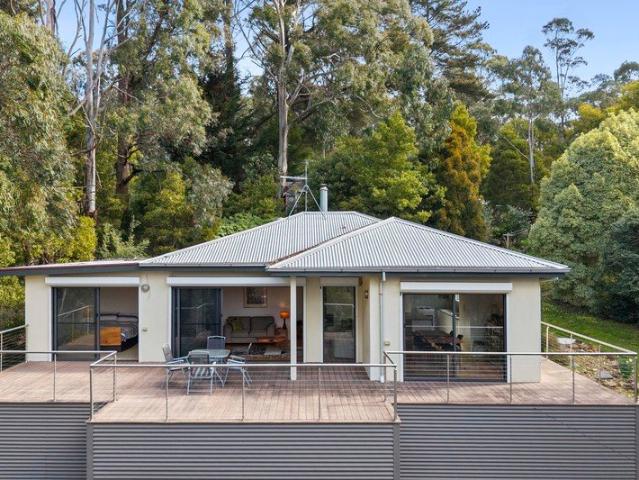
Tucked away in the peaceful surrounds of Blackwood, 25 Bates Road offers an inviting blend of contemporary comfort, generous space and relaxed country living on an impressive 1,826m² (approx.) allotment. Renovated and thoughtfully equipped for easy living, this three-bedroom home is perfectly suited to families seeking room to spread out, weekenders looking for a genuine escape, or anyone ready to trade the pace of city life for the beauty and tranquility of the country. Inside, timber floors and a warm wood combustion fire create an immediately welcoming atmosphere, while a Daikin split system provides year-round comfort. The renovated kitchen, updated in 2014, combines practicality with style, featuring laminate benchtops and a Bellini dishwasher, while the adjoining living and dining spaces connect beautifully with the outdoors. Large stackable sliding doors open from the living and dining areas onto an expansive deck, creating an effortless indoor-outdoor connection and a wonderful
Request Details
10 ACRE LUXURY ESTATE MNUTES FROM GISBORNE
View photo
House · for sale
Request Details
New
10 ACRE LUXURY ESTATE MNUTES FROM GISBORNE
Ingliston
· 5 Bedrooms · 5 Baths · House
· Balcony · Swimming pool
Ingliston · 5 Bedrooms · 5 Baths · House · Balcony · Swimming pool
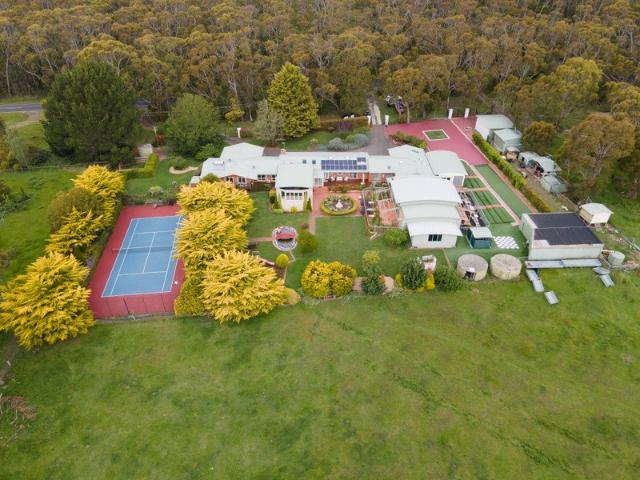
Pairing the amenity of suburbia with the tranquillity of a country getaway, this more-than-10-acre estate with dams, paddocks, a tennis court, pool pavilion, and guesthouse to accompany the main abode is a land and lifestyle opportunity like no other. Placed at the foot of the Macedon Ranges and Lerderderg State Park with the Calder Freeway and Gisborne's shops, restaurants, pubs, cafés, respected schools, Golf Club, and city-bound trains literally minutes away, the property's grand gates and ultra-wide stance make an impression to last a lifetime. Comprising living/dining, study/lounge, and kitchenette/meals areas alongside a bedroom with a robe and ensuite, a separately accessed and lettable guesthouse is the perfect counterpart to an exceptional main home. Enjoying its own walk-in robe, ensuite, balcony access, and sweeping views to wake up to, a luxe master headlines accommodation, joined by a guest room with an ensuite, smart central bathroom, and two further, robe-lined bedrooms.
Request Details
Fixed price. Tax protected. Grant eligible. Move in ready
View photo
Townhouse · for sale
Request Details
New
Fixed price. Tax protected. Grant eligible. Move in ready
Ingliston
· 4 Bedrooms · 3 Baths · Townhouse
Ingliston · 4 Bedrooms · 3 Baths · Townhouse
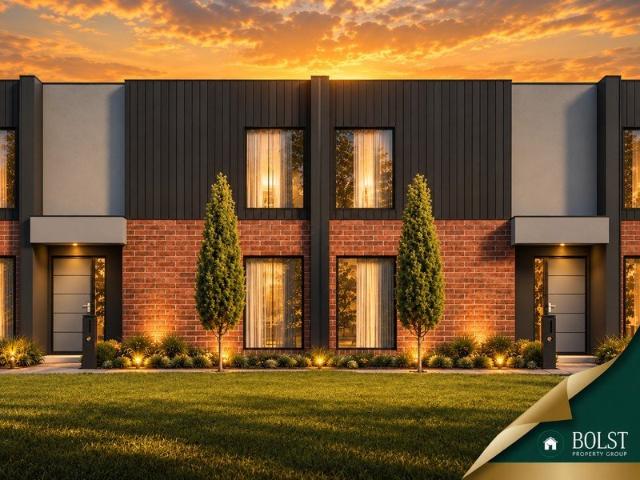
Fixed prices with no surprises! This package contains fully turnkey inclusions on premium land. Enjoy a relaxed lifestyle at Exford Waters Estate in Weir Views, a growing community offering a peaceful setting with modern convenience close by. With parks, walking trails, schools, shopping, and everyday amenities all within easy reach, plus convenient access to Melton and surrounding areas, Exford Waters Estate is an ideal place to build your dream home. Built for Living. Structured for Growth. Whether you're stepping into your first home or expanding your portfolio, this is a package built to impress. A beautifully finished, move-in ready home fully landscaped, solar-powered, air-conditioned and backed by a 10 year Structural Guarantee. In a market where the rules are shifting in your favour, Bolst Property Group delivers the quality and certainty you deserve. Turnkey Inclusions. > Energy-efficient insulation as per Energy Report > Required drafting and estimating works > Stormwater and
Request Details
Tax advantaged investment. Grant eligible first home. New build wins both ways
View photo
Townhouse · for sale
Request Details
New
Tax advantaged investment. Grant eligible first home. New build wins both ways
Ingliston
· 4 Bedrooms · 3 Baths · Townhouse
Ingliston · 4 Bedrooms · 3 Baths · Townhouse
Fixed prices with no surprises! This package contains fully turnkey inclusions on premium land. Enjoy a relaxed lifestyle at Exford Waters Estate in Weir Views, a growing community offering a peaceful setting with modern convenience close by. With parks, walking trails, schools, shopping, and everyday amenities all within easy reach, plus convenient access to Melton and surrounding areas, Exford Waters Estate is an ideal place to build your dream home. Built for Living. Structured for Growth. Whether you're stepping into your first home or expanding your portfolio, this is a package built to impress. A beautifully finished, move-in ready home fully landscaped, solar-powered, air-conditioned and backed by a 10 year Structural Guarantee. In a market where the rules are shifting in your favour, Bolst Property Group delivers the quality and certainty you deserve. Turnkey Inclusions. ? Energy-efficient insulation as per Energy Report ? Required drafting and estimating works ? Stormwater and
Request Details
The only home that works for investors AND first home buyers right now
View photo
Terraced House · for sale
Request Details
New
The only home that works for investors AND first home buyers right now
Ingliston
· 2 Bedrooms · 2 Baths · Terraced House
Ingliston · 2 Bedrooms · 2 Baths · Terraced House
Fixed prices with no surprises! This package contains fully turnkey inclusions on premium land. Enjoy a relaxed lifestyle at Exford Waters Estate in Weir Views, a growing community offering a peaceful setting with modern convenience close by. With parks, walking trails, schools, shopping, and everyday amenities all within easy reach, plus convenient access to Melton and surrounding areas, Exford Waters Estate is an ideal place to build your dream home. Built for Living. Structured for Growth. Whether you're stepping into your first home or expanding your portfolio, this is a package built to impress. A beautifully finished, move-in ready home fully landscaped, solar-powered, air-conditioned and backed by a 10 year Structural Guarantee. In a market where the rules are shifting in your favour, Bolst Property Group delivers the quality and certainty you deserve. Turnkey Inclusions. > Energy-efficient insulation as per Energy Report > Required drafting and estimating works > Stormwater and
Request Details

Get email alerts

Don't miss out: be the first to know about new properties

The alert was correctly created

On subscribing you accept the conditions of use and the privacy policy
Alert
Receive new ads in your inbox
Save this search
Receive alerts for new listings

We'll send you an email when we have new properties for: "Houses for sale in Ingliston"

The alert was correctly created

Hopetoun Park
Parwan
Get email alerts and be the first to see new listings
Required field
On subscribing I accept the terms of the privacy policy
Perfect! You'll soon start receiving new listings via email
Alert
Receive an email when we have new ads for Houses for sale in Ingliston
Save this search
Filters

Bedrooms

Size (m²)

Price

$
$

Property type

Bathrooms

Clear all filters
Receive notifications when new entries are published.