223 houses for sale in Image Flat

Inglewood 253 PALM SPRINGS
View photo
Terraced House · for sale
Request Details
Inglewood 253 PALM SPRINGS
Image Flat
· 4 Bedrooms · 2 Baths · Terraced House
· Balcony · Equipped kitchen
Image Flat · 4 Bedrooms · 2 Baths · Terraced House · Balcony · Equipped kitchen
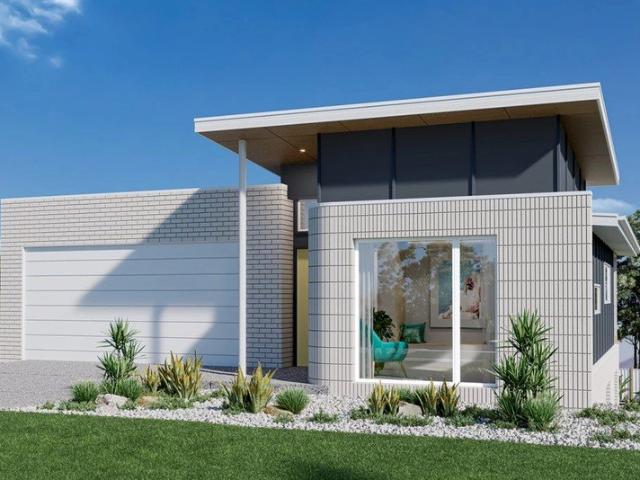
The Inglewood design, exclusive to G.J. Gardner Homes, is designed to suit sites that slope down towards the rear of the site. Upon entering the home on the upper floor, an open plan living area flows out to the alfresco balcony to the rear of the home. The kitchen with butler's pantry and island bench connects effortlessly with the living spaces making entertaining enjoyable. Featuring a private master bedroom suite to the rear, and a large lounge room to the front, you are spoilt for choice in where to unwind. Making your way downstairs, the lower floor is the ultimate teenage hideaway. The kids have their own space with an activity room or study space, 3 bedrooms and family bathroom with separate toilet. Allow yourself to imagine the lifestyle you’ve always wanted; in the home you deserve! The Inglewood offers individually crafted facades that will inspire you by providing a choice of homes that reflect your personal lifestyle and preferences. For optimal site use, this Inglewood is
Request Details
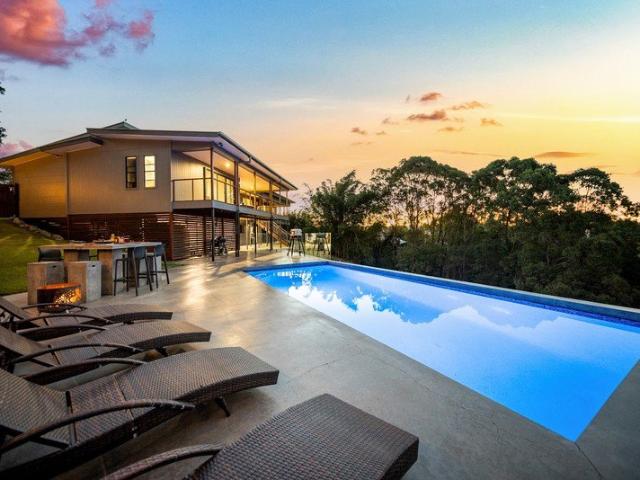
Private 6.5 Acre Sanctuary with a 25 Metre Resort Pool
View photo
House · for sale
Request Details
Private 6.5 Acre Sanctuary with a 25 Metre Resort Pool
Image Flat
· 4 Bedrooms · 3 Baths · House
· Gym · Equipped kitchen
Image Flat · 4 Bedrooms · 3 Baths · House · Gym · Equipped kitchen
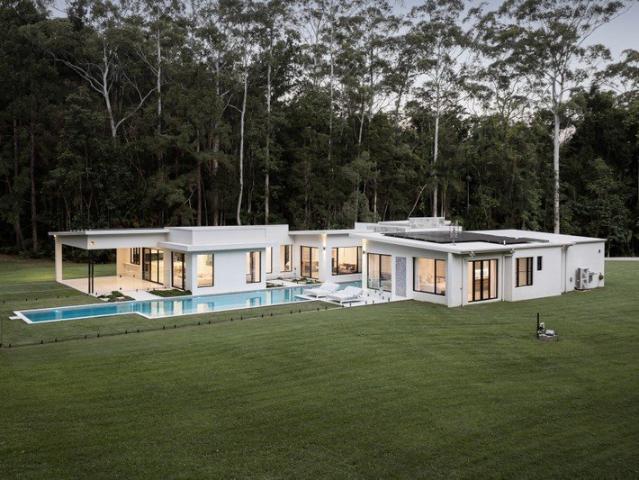
Privately positioned at the end of a prestigious cul-de-sac, this exceptional custom-designed residence delivers a remarkable acreage lifestyle just seven minutes from Sunshine Coast Grammar School. Completed in 2021 and set across 6.5 acres east of the highway, the expansive single-level home centres around a spectacular north-facing 25-metre heated magnesium pool. Offering approximately 425m² of refined living, the home has been thoughtfully planned to create a seamless connection between its interiors, poolside entertaining areas and surrounding forest. Nearly every principal room opens directly outdoors, creating an immersive resort-style environment defined by privacy, space and tranquillity. Comprising of four generous bedrooms all with walk-in robes, three fully tiled bathrooms plus powder room, office, gym/multipurpose room, two separate living areas, galley kitchen boasting a 40mm stone waterfall island bench that is 2600x1500mm with butler's pantry, expansive poolside alfresc
Request Details
Exceptional family property offering ample space, luxury living and lifestyle!
View photo
Terraced House · for sale
Request Details
Exceptional family property offering ample space, luxury living and lifestyle!
Image Flat
· 6 Bedrooms · 3 Baths · Terraced House
· Equipped kitchen
Image Flat · 6 Bedrooms · 3 Baths · Terraced House · Equipped kitchen
Step into acreage luxury at this magnificent six-bedroom double-story sanctuary on Honeydew Place, where rural tranquility meets modern sophistication in the coveted hills of Ninderry. This exceptional acreage property spans over 5,150 square meters offering an unparalleled lifestyle opportunity for families seeking space, privacy and stunning natural surroundings just minutes from the Sunshine Coast's vibrant township centers. This architectural masterpiece boasts six generously appointed bedrooms with built-in wardrobes, three elegant bathrooms including two luxurious ensuites, and multiple living zones featuring two spacious lounges plus a dedicated rumpus room perfect for family entertainment. The thoughtfully designed layout flows seamlessly across two levels, creating distinct areas for relaxation, work, and play with a private study catering to modern working needs. The heart of the home showcases premium finishes throughout, including a well-appointed kitchen quality fixtures t
Request Details
Uninterrupted Coastal Views From This Beautiful Hinterland Retreat!
View photo
Terraced House · for sale
Request Details
Uninterrupted Coastal Views From This Beautiful Hinterland Retreat!
Image Flat
· 4 Bedrooms · 2 Baths · Terraced House
· Patio · Equipped kitchen
Image Flat · 4 Bedrooms · 2 Baths · Terraced House · Patio · Equipped kitchen
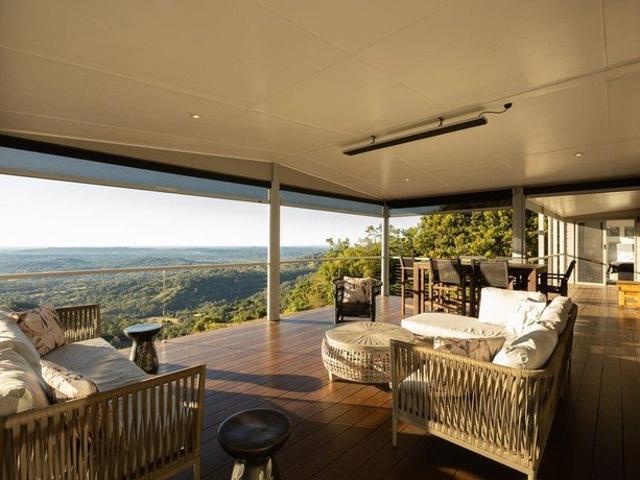
485 FLAXTON DRIVE, FLAXTON With sweeping, uninterrupted panoramic views across the Sunshine Coast to the ocean, 485 Flaxton Drive is a contemporary sanctuary nestled amongst stunning gardens and tranquil hinterland surrounds. Featuring four bedrooms, designer kitchen, two modern bathrooms and separate laundry, this home offers modern, open-plan living set on over 2000m2. A covered deck sweeps around the back and side of the home, offering sweeping views of rolling hills and the ocean. The kitchen, living and dining area is the heart of the home with sprawling views across the deck from every angle. The bedrooms, all with walk in or built in robes, and bathrooms are all usefully located to the southern end of the house, with a private fourth bedroom and entertainment space below the deck. With a kitchenette and its own patio with sweeping views, the fourth bedroom is the perfect space for entertaining or hosting guests with privacy. This space could even transform into a home office, te
Request Details
2048sqm Development Opportunity with Spacious Family Home & Stunning Views
View photo
House · for sale
Request Details
2048sqm Development Opportunity with Spacious Family Home & Stunning Views
Image Flat
· 3 Bedrooms · 1 Bath · House
Image Flat · 3 Bedrooms · 1 Bath · House
Tightly held for 25 years, and rarely offered onto the market. Parcels of land this size are not being made anymore. Positioned in the highly sought-after Camp Flat Road ridge precinct of Bli Bli, this exceptional 2048sqm property captures views across the Maroochy River catchment and city skyline. Perfectly located just minutes from Bli Bli Village Town Center, River Markets, the Bli Bli Hotel, and both public and private schools, this property offers an outstanding lifestyle opportunity combined with exciting future development potential. Lovingly held and enjoyed as a family home, the property provides a peaceful retreat with generous indoor and outdoor living spaces. Surrounded by quality new developments, the owners have now decided to offer this unique property to the market, presenting an exceptional opportunity for families, investors, builders, or developers. For Developers or Builders the Boundary dimensions and frontage details are available in the supplied site plan. Main R
Request Details
Camellia House
View photo
Terraced House · for sale
Request Details
Camellia House
Image Flat
· 3 Bedrooms · 3 Baths · Terraced House
· Parking · Equipped kitchen
Image Flat · 3 Bedrooms · 3 Baths · Terraced House · Parking · Equipped kitchen
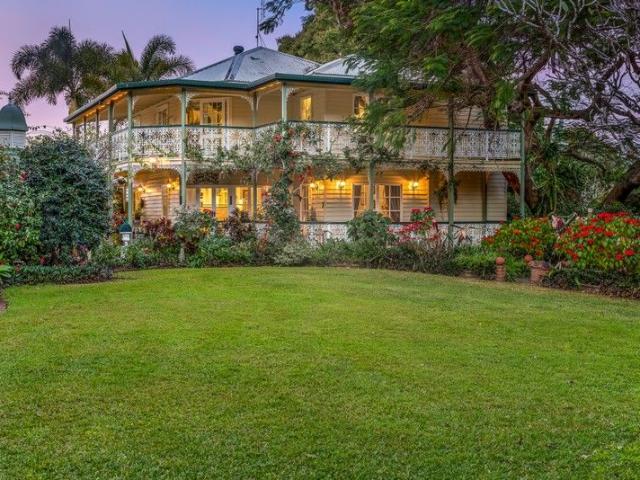
The Phone Code for this property is: 40793. Please quote this number when phoning or texting. Allow us to let the ambience and charisma of this historic heritage house envelope you in a shower of emotions. Are you dreaming of an escape to Paradise? Here it is; 5.5 acres of manicured botanical gardens containing a huge collection of camellias, paddocks, specimen trees, large ornamental lake smothered in lilies and a ferry folly, huge 14 x 14 Heritage barn, large 6 x 9 workshop (3Ph power) or other hobby / leisure usage, separate toilets local to barn and shed. Large shade shed. 22kw solar. Picture perfect double storey Queenslander with verandahs on both levels: New roof, Concealed ducted zoned Inverter A/C, 3 double bedrooms, 3 bathrooms, huge kitchen, gorgeous dining, elegant lounge, separate media/TV room, study, parking for 17+. Saltwater pool, huge swim spa under cover. Lovely views (borrowed landscapes!). 10 min from rail stn (1hr to Brisbane) 10 to picturesque Palmwoods village,
Request Details
Luxe Acreage Living: Boutique Dress Circle Enclave
View photo
House · for sale
Request Details
Luxe Acreage Living: Boutique Dress Circle Enclave
Image Flat
· 4 Bedrooms · 2 Baths · House
· Terrace · Fireplace · Parking · Equipped kitchen
Image Flat · 4 Bedrooms · 2 Baths · House · Terrace · Fireplace · Parking · Equipped kitchen
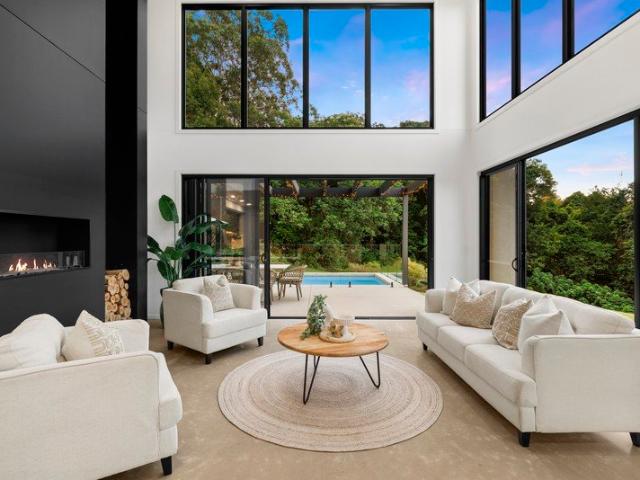
Positioned at the very end and at the highest point of an exclusive enclave, showcasing glorious elevated northerly countryside views, is this custom-designed residence offering high-end, light-filled living on a low maintenance 2.66-acre parcel of land, in surrounded by prestigious acreage properties in blue-chip Rosemount Across approximately 320 square metres this well-designed residence consists of four bedrooms, two fully tiled bathrooms, powder room, open plan living with soaring double height void, second lounge on upper level, premium galley kitchen with walk-in pantry, full sized laundry (chute on upper level), poolside alfresco terrace, and double lock-up garage; there is also dedicated onsite parking space for visitors or the lifestyle toys, boat/caravan. Dressed to impress, the décor is chic and elegant, and there is a catalogue of features that heighten value, comfort, functionality, and appeal. Ducted air-conditioning, ceiling fans, and a sleek ethanol fireplace keep the
Request Details
Superb Family Home in Yandina on the Sunshine Coast
House · for sale
Request Details
New
Superb Family Home in Yandina on the Sunshine Coast
Image Flat
· 4 Bedrooms · 2 Baths · House
· Garden · Parking
Image Flat · 4 Bedrooms · 2 Baths · House · Garden · Parking
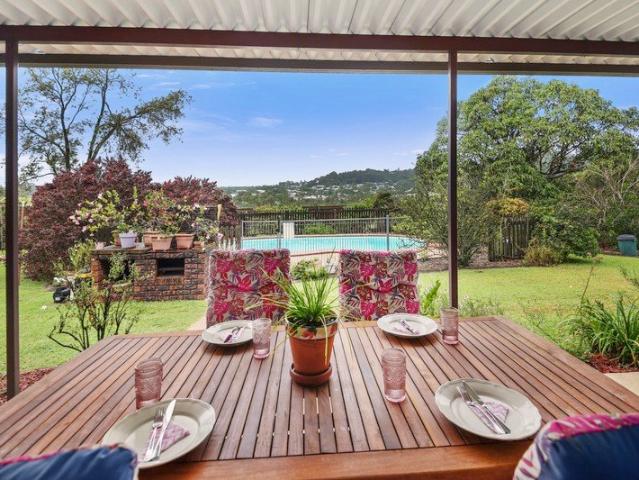
Set in a peaceful cul-de-sac, this beautifully maintained four-bedroom brick home combines everyday comfort with generous outdoor space and practical family living. Built in 2009 on a level, fully fenced 701m² block, its single-level design offers spacious open-plan living and dining areas, two bathrooms and a walk-in wardrobe. Air-conditioning and ceiling fans provide comfort throughout, while the covered alfresco area creates an inviting setting for morning coffees, family meals and weekend barbecues. The backyard offers room for children to play, complemented by established tropical fruit trees, a productive garden and a chicken coop. A new 6.6kW solar system, 5,000-litre water tank and greywater system support efficient living. A double garage, wide side access, concreted carport and substantial 7m x 3m shed provide excellent storage and flexibility for hobbies, tools, a boat or caravan. Thoughtfully presented, this welcoming property delivers a relaxed lifestyle with space for the
Request Details
2 Acres, Dual Living, Shed, Views and Pool The Lifestyle you desire
House · for sale
Request Details
2 Acres, Dual Living, Shed, Views and Pool The Lifestyle you desire
Image Flat
· 4 Bedrooms · 2 Baths · House
· Swimming pool
Image Flat · 4 Bedrooms · 2 Baths · House · Swimming pool
Some properties are houses, some are lifestyle properties and then there is Cowan-Brae on 239 Towen Mount Road. Set across 2 acres of peaceful Towen Mountain hill side, this unique property offers something that is becoming increasingly difficult to find: multiple homes, incredible car accomodation, a resort-sized pool, dam and space for the whole family to live together, without being on top of each other. The main home has that feeling you can't manufacture warm, comfortable and genuinely homely. With three bedrooms, single bathroom and open-plan living, dining area, it is a place designed for relaxed family living. A covered verandah wraps around the front of the home and each bedroom has access outside, perfect for that morning cuppa overlooking the lush backdrop. The Bungalow just a few metres away from the house provides the perfect retreat for extended family, teenagers, guests or those wanting their own space. Complete with kitchenette, bedroom with ensuite, laundry and a cute
Request Details
A VERSATILE FAMILY HOME DESIGNED FOR RELAXED LIVING, ENTERTAINING AND GROWING FAMILIES, ALL SET ON A SPACIOUS 600M2 BLOCK!
House · for sale
Request Details
A VERSATILE FAMILY HOME DESIGNED FOR RELAXED LIVING, ENTERTAINING AND GROWING FAMILIES, ALL SET ON A SPACIOUS 600M2 BLOCK!
Image Flat
· 4 Bedrooms · 2 Baths · House
· Garden · Swimming pool · Equipped kitchen
Image Flat · 4 Bedrooms · 2 Baths · House · Garden · Swimming pool · Equipped kitchen
Set on a fully fenced 600m2 block, this well-designed family home offers a comfortable blend of indoor living, outdoor space and versatile accommodation. With three bedrooms, a dedicated study, separate media room and a generous covered alfresco area, it provides room for growing families, working from home and relaxed entertaining. The heart of the home is the open-plan kitchen, living and dining zone. The spacious kitchen is designed for the whole family, complete with an abundance of storage, a gas cooktop and a breakfast bar all overlooking the main living area. The covered alfresco dining area extends from the open-plan living space and overlooks the lush, fully fenced backyard. It is a great setting for weekend barbecues, entertaining with friends or simply watching the children and pets play, with plenty of room to add a pool if desired. Privately positioned at the rear of the home, the master suite features a walk-in robe and ensuite. The family bathroom offers a separate bath
Request Details
SINGLE STORY HOUSE & LAND PACKAGE BY EMERALD HOMES!
House · for sale
Request Details
SINGLE STORY HOUSE & LAND PACKAGE BY EMERALD HOMES!
Image Flat
· 4 Bedrooms · 2 Baths · House
· Equipped kitchen
Image Flat · 4 Bedrooms · 2 Baths · House · Equipped kitchen
VISIT OUR SALES CENTRE Yandina Valley Estate - 54 Wappa Falls Rd, Yandina QLD 4561 Build your dream home in the beautiful Yandina Valley! A fantastic opportunity to secure a single-storey house and land package in the exciting new Yandina Valley Estate, with generously sized lots ranging from 600m² to 1,150m². Built by Emerald Homes, each home is thoughtfully designed with quality finishes and can be tailored to suit your block, budget and lifestyle. Single story House and land package includes 697m2 lot with 20m2 frontage, larger lots available H1 soil allowance Stone benchtops to kitchen, bathroom and ensuite 900mm kitchen appliances Free standing bath Ceiling fans to bedrooms, 2 living areas and alfresco Led down lights throughout home 5kw Haler split system air conditioner (back-to-back wall allowance Premium carpets and tiles Alfresco Plus, much more Whether you're looking to build your first home, upgrade for more space or secure a quality property in a growing estate, this packa
Request Details
Panoramic Views, Exceptional Shedding and 1.6 Acres of Possibility
House · for sale
Request Details
Panoramic Views, Exceptional Shedding and 1.6 Acres of Possibility
Image Flat
· 4 Bedrooms · 1 Bath · House
Image Flat · 4 Bedrooms · 1 Bath · House
Set across approximately 1.6 acres in one of Rosemount's most tightly held pockets, 175 Panorama Drive delivers the space, privacy and versatility of acreage living while keeping the Sunshine Coast's major amenities within easy reach. Positioned to capture an impressive outlook stretching across the hinterland towards the coast, the solid brick home offers comfortable living today, together with genuine scope to adapt the property as your needs evolve. Inside, the practical single-level layout features four generous bedrooms, a two-way bathroom and spacious living areas, complemented by fresh internal paint, modern carpeting and two large split-system air-conditioners. The expansive covered deck is where the property truly comes into its own. With elevated panoramic views and plenty of room to entertain, it provides an exceptional setting for weekend barbecues, family gatherings or simply unwinding in the peaceful surrounds. For buyers requiring serious vehicle accommodation, workspace
Request Details
Entertainer on 1372m2 with Sweeping elevated views to ocean
House · for sale
Request Details
Entertainer on 1372m2 with Sweeping elevated views to ocean
Image Flat
· 4 Bedrooms · 2 Baths · House
· Swimming pool · Parking · Patio · Equipped kitchen
Image Flat · 4 Bedrooms · 2 Baths · House · Swimming pool · Parking · Patio · Equipped kitchen
Perfectly positioned on a huge 1372m2 block, is light-filled family home with expansive alfresco entertaining showcasing elevated views across town and beyond to the ocean, offering relaxed coastal living high in the hills of Nambour Heights in a dress circle neighbourhood.Across a single level the residence comprises covered porch at entry with views across to West Woombye, three bedrooms plus study/4th bedroom, two bathrooms, two separate living areas with large bay windows to frame outlook and invite in natural light, central kitchen, covered outdoor patio overlooking sundrenched inground pool, separate laundry, and double lock up garage. There is also side access for onsite boat/caravan parking.Impeccably maintained by original owner since built in 2000, the home and its lush, landscaped gardens will impress. Features include 2 x split system air-conditioners, ceiling fans, security screens, gas cooktop, separate bath and shower in main bathroom, 6x9m 3-bay powered shed, rainwater
Request Details
View map Back to list

Get email alerts

Don't miss out: be the first to know about new properties

The alert was correctly created

On subscribing you accept the conditions of use and the privacy policy
Alert
Receive new ads in your inbox
Save this search
Receive alerts for new listings

We'll send you an email when we have new properties for: "Houses for sale in Image Flat"

The alert was correctly created

Burpengary
Morayfield
Get email alerts and be the first to see new listings
Required field
On subscribing I accept the terms of the privacy policy
Perfect! You'll soon start receiving new listings via email
Alert
Receive an email when we have new ads for Houses for sale in Image Flat
Save this search
Filters

Bedrooms

Size (m²)

m²
m²

Price

$
$

Property type

Bathrooms

Clear all filters
Receive notifications when new entries are published.