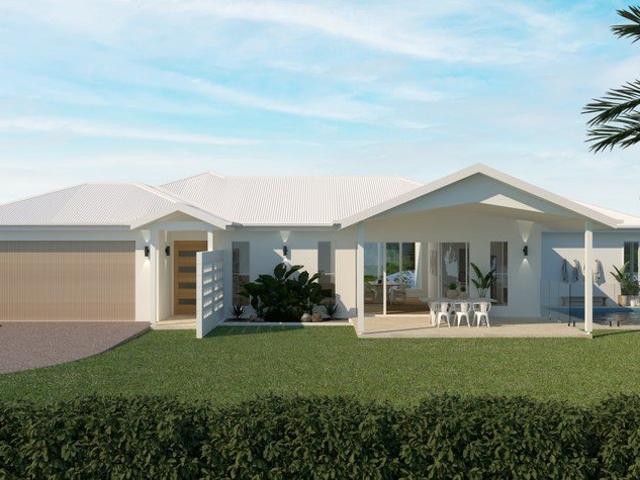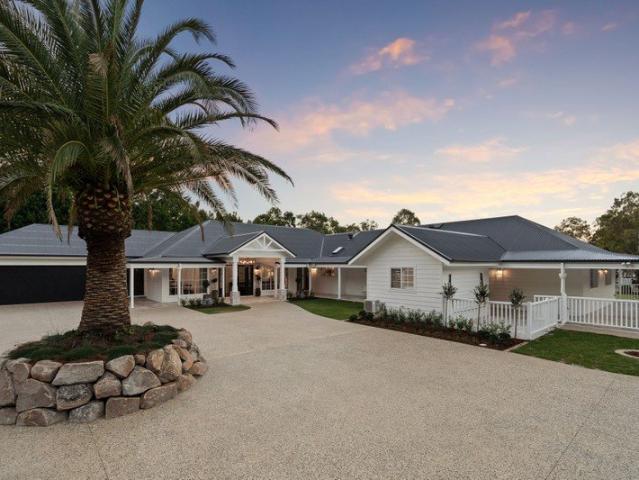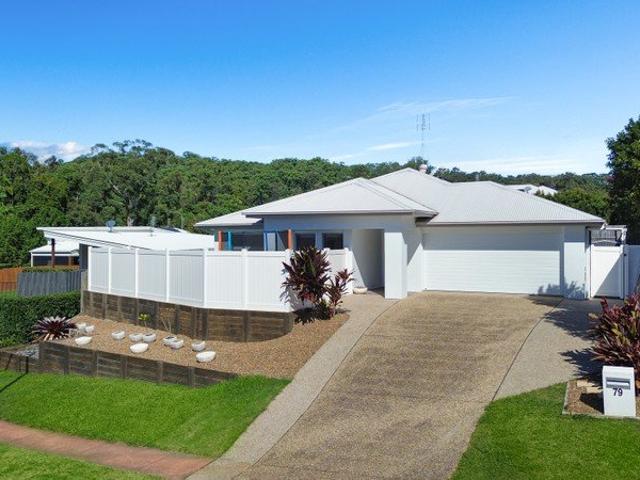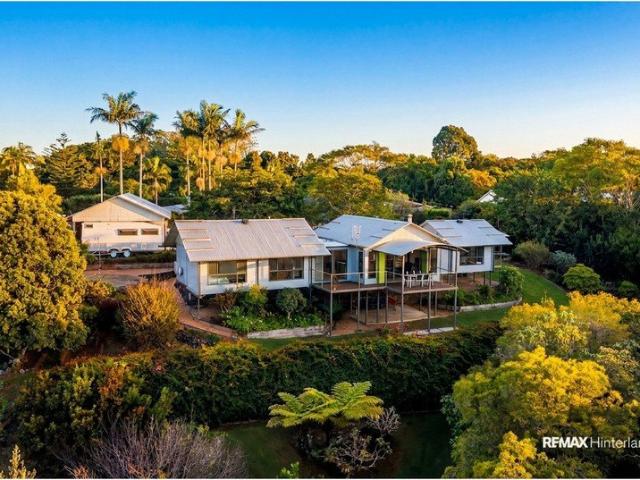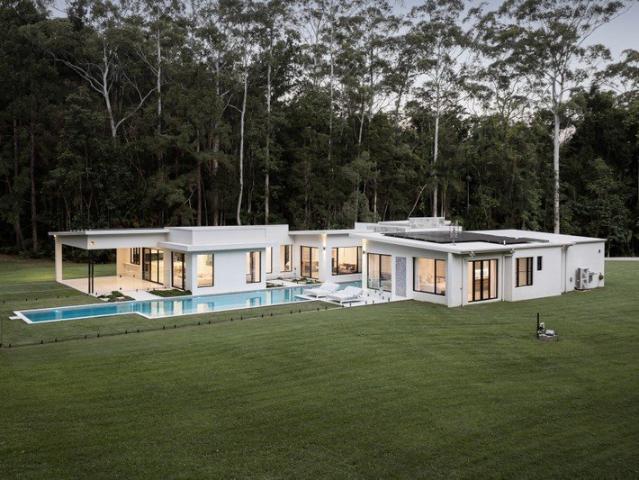
214 houses for sale in Image Flat

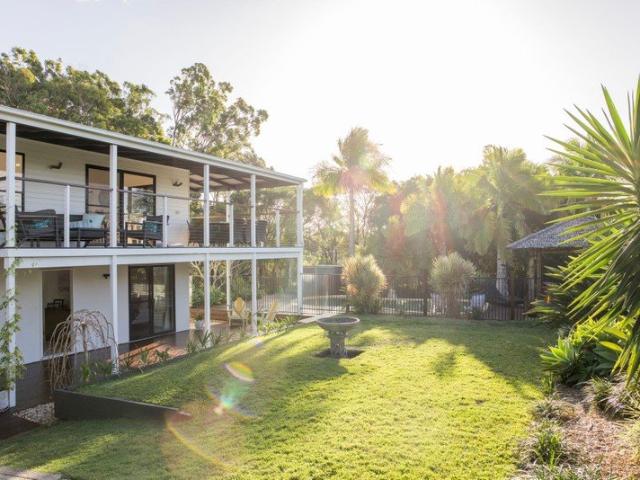
Behind the White Picket Fence. A Stunning Family Queenslander
View photo
House · for sale
Request Details
Behind the White Picket Fence. A Stunning Family Queenslander
Image Flat
· 5 Bedrooms · 2 Baths · House
Image Flat · 5 Bedrooms · 2 Baths · House
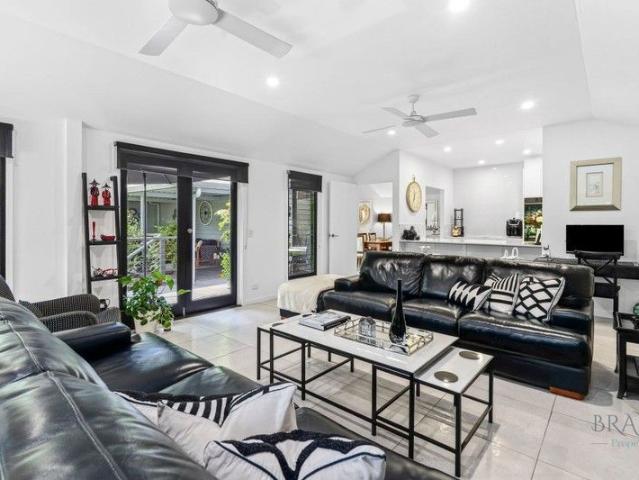
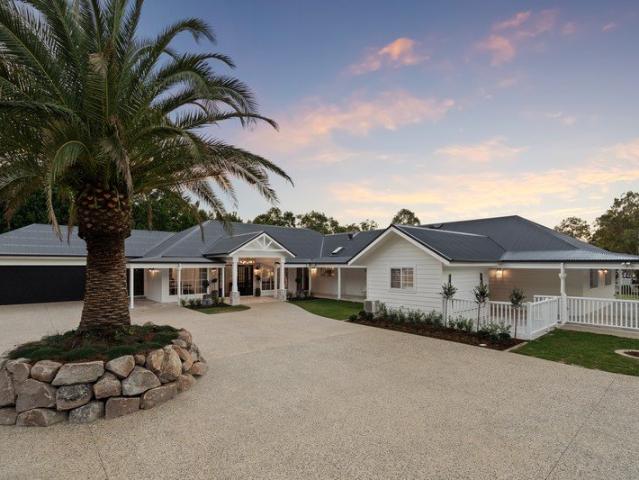
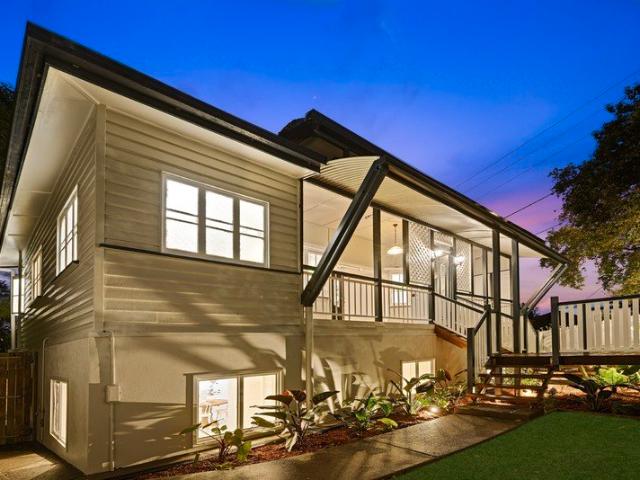
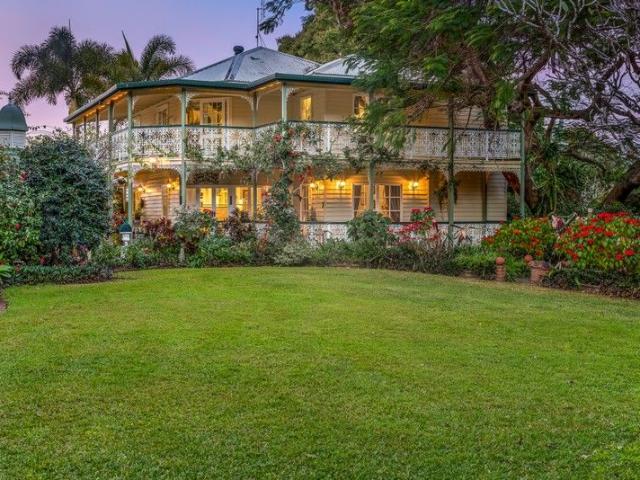
Need room for the whole family, looking for flexible multi-generational living, or searching for an investment with plenty of appeal? This beautifully renovated Queenslander delivers space, versatility and location in one impressive package.Proudly positioned on a fully fenced corner block just a short stroll from the heart of the village, this classic Queenslander has been beautifully renovated while retaining the character and charm that makes these homes so highly sought after.Behind the white picket fence, traditional front and rear decks set the scene, while inside soaring ceilings, polished timber floors, VJ walls, decorative fretwork, coloured glass casement windows, bay windows and beautiful leadlight details provide a warmth and personality that simply can't be replicated in a modern build.Offering five bedrooms, two bathrooms and multiple living areas across two levels, there's genuine flexibility here for larger or extended families. Whether it's adult children still at home
Request Details
MUST BE SOLD !
View photo
House · for sale
Request Details
MUST BE SOLD !
Image Flat
· 5 Bedrooms · 3 Baths · House
· Equipped kitchen
Image Flat · 5 Bedrooms · 3 Baths · House · Equipped kitchen
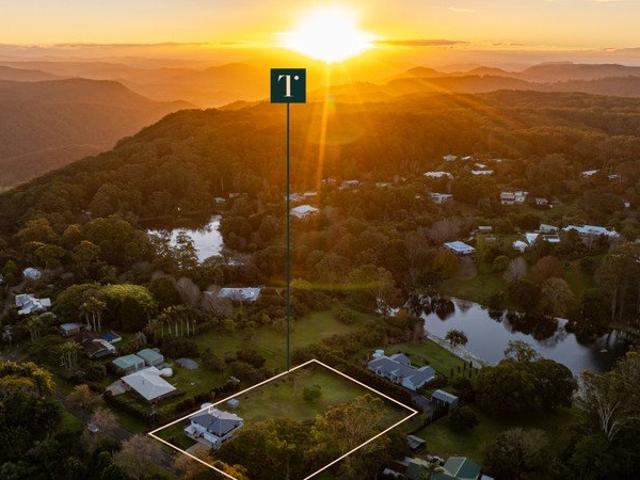
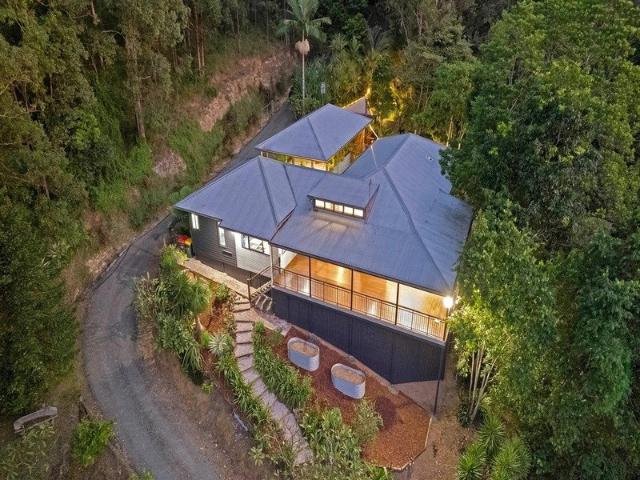
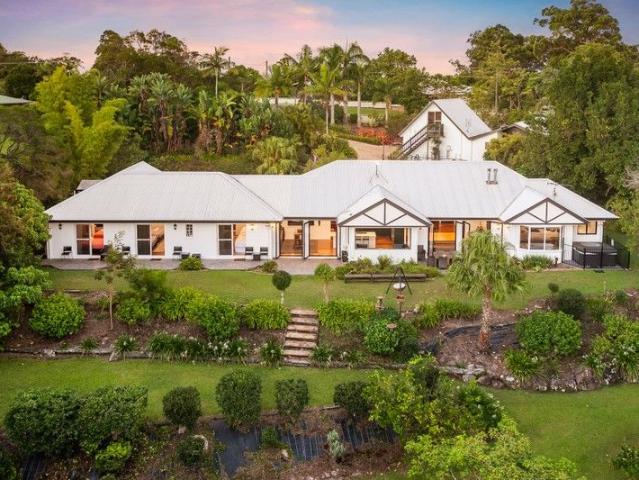
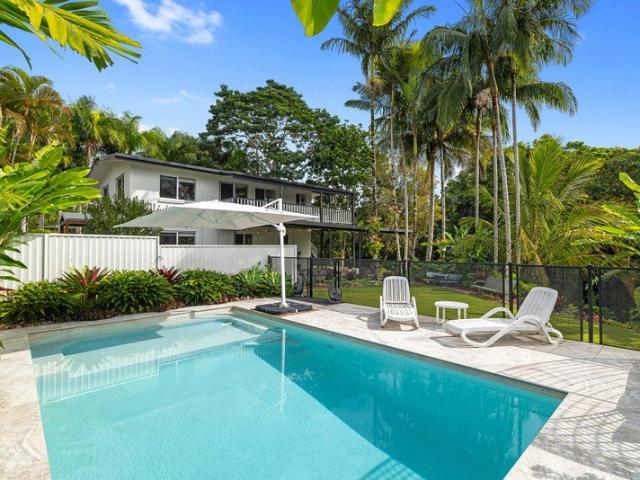
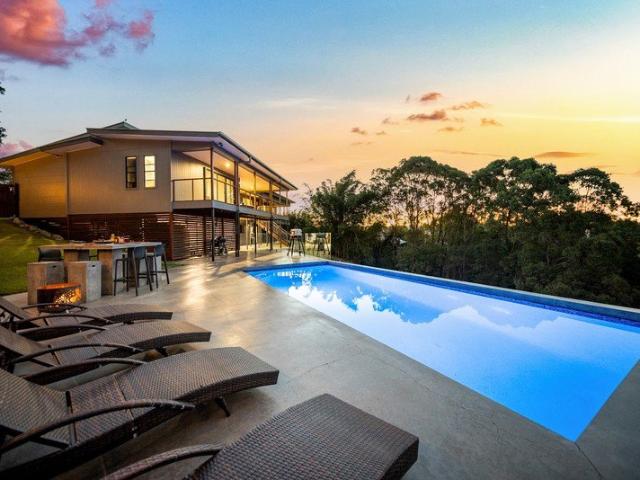
Welcome to 30 Mullers Rd positioned on a private 2,121m² parcel with views across Woombye. 30 Mullers Road delivers the perfect blend of luxury, flexibility and family living. Beautifully renovated from top to bottom and designed with genuine dual-living capability, this home offers space to grow, room to entertain, and endless possibilities for the future. Having undergone a comprehensive renovation with no expense spared, every detail has been thoughtfully considered. Rich Blackbutt timber flooring flows throughout the home, complemented by elegant crown cornicing and a selection of high-end finishes that create a refined yet welcoming atmosphere. At the heart of the home, the stunning kitchen has been designed for both everyday living and entertaining, featuring stone bench tops, a plumbed refrigerator, premium 900mm oven and induction cooktop. Capturing sweeping vistas of the hinterland, the residence offers a highly sought-after dual living configuration. Upstairs, the main home o
Request Details
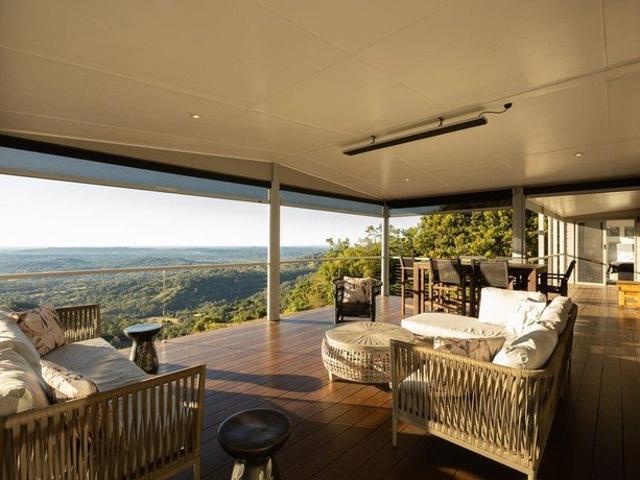
Elevated Family Living with Endless Possibilities
View photo
House · for sale
Request Details
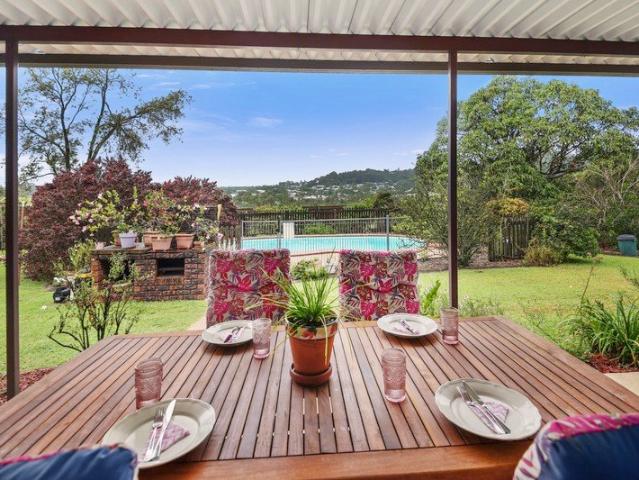
Elevated Family Living with Endless Possibilities
Image Flat
· 4 Bedrooms · 2 Baths · House
· Equipped kitchen
Image Flat · 4 Bedrooms · 2 Baths · House · Equipped kitchen
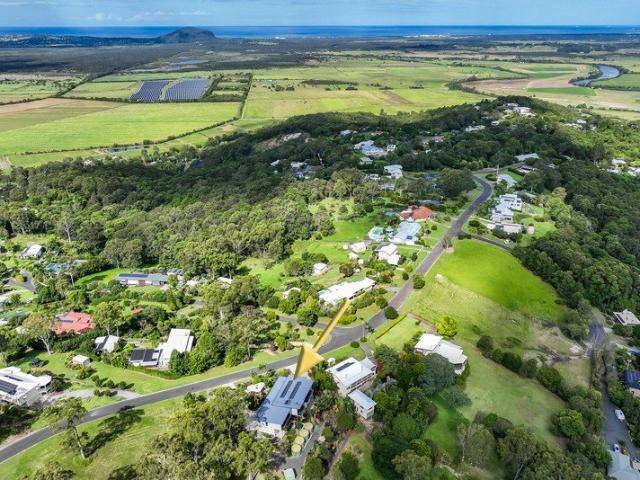
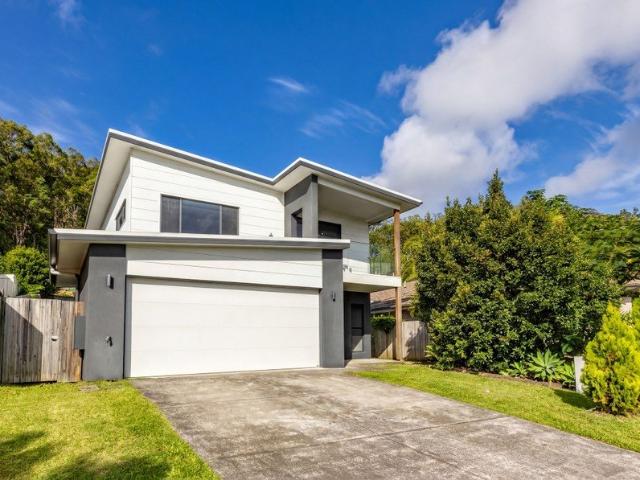
Nestled on a picturesque one-acre parcel in one of Flaxton's most peaceful and family-friendly streets, 68 Akala Street is the kind of home that captures your heart from the moment you arrive. Surrounded by beautiful established gardens and brimming with charm, its immaculate presentation and welcoming street appeal set the tone for everything that lies beyond. Perched high to embrace breathtaking hinterland views, this beautifully renovated two-storey residence has been thoughtfully designed for growing families who value space, versatility and the relaxed Sunshine Coast lifestyle. Upstairs, the home is filled with natural light, where expansive windows frame the stunning outlook across Flaxton's rolling landscape. The open-plan living, dining and kitchen flow effortlessly together, creating the perfect space for everyday family life. The kitchen is the heart of the home, complete with a breakfast bar that opens directly onto the wraparound deck - an idyllic spot to enjoy your morning
Request Details
Strategic 44 Acre Holding | Two Residences | Three Income Streams | Future Upside
View photo
Terraced House · for sale
Request Details
Strategic 44 Acre Holding | Two Residences | Three Income Streams | Future Upside
Image Flat
· 7 Bedrooms · 5 Baths · Terraced House
Image Flat · 7 Bedrooms · 5 Baths · Terraced House
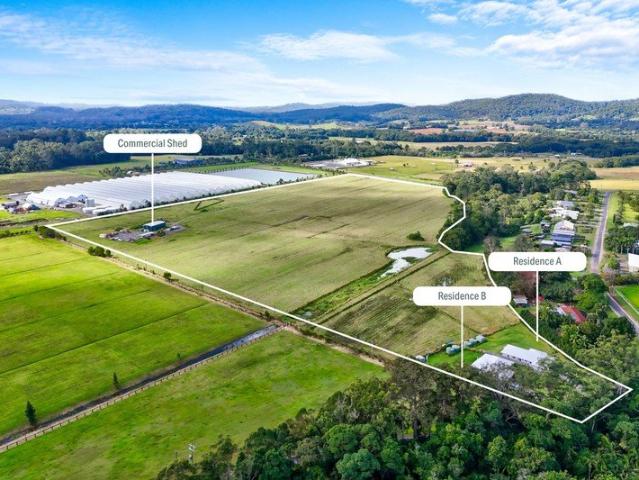
Amber Werchon Property and Team Dan Lal proudly present one of the most unique and versatile investment opportunities currently available within the Sunshine Coast Hinterland. Spanning an impressive 17.96 hectares (approx 44.38 acres), this exceptional holding combines substantial land size, multiple established income streams and outstanding long-term potential within a single acquisition. Opportunities of this scale and flexibility are becoming increasingly difficult to secure. Offering two modern detached residences, a commercial tenancy and extensive usable land, the property provides immediate holding income while maintaining significant future upside. Designed for independent operation, each component of the property enjoys its own dedicated access, allowing complete separation between residential and commercial activities while maximising functionality for owners, tenants and investors alike. A standout feature of the property is the inclusion of two modern residences, each posi
Request Details
WATERFRONT ACREAGE LIVING WITH DIRECT MAROOCHY RIVER ACCESS
View photo
House · for sale
Request Details
WATERFRONT ACREAGE LIVING WITH DIRECT MAROOCHY RIVER ACCESS
Image Flat
· 4 Bedrooms · 2 Baths · House
· Swimming pool · Equipped kitchen
Image Flat · 4 Bedrooms · 2 Baths · House · Swimming pool · Equipped kitchen
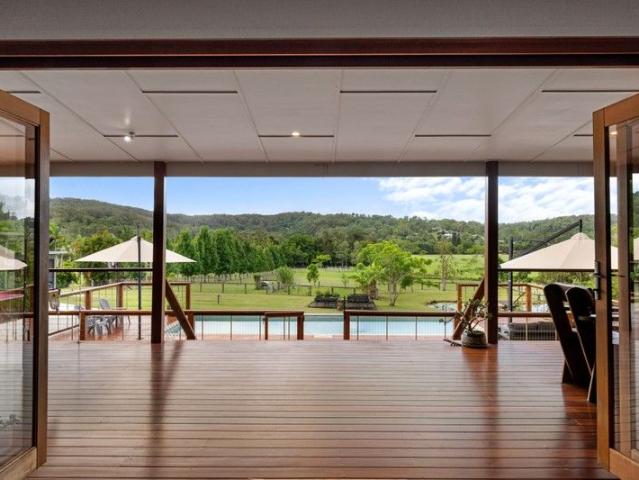
Opportunities like this are exceptionally rare. Set across 16,100sqm of north-facing Petrie Creek frontage with direct access through to the Maroochy River, this tightly held riverfront property delivers an outstanding lifestyle of space, privacy and true waterfront living. Extensively renovated, the home has been thoughtfully designed to maximise outlook, liveability and connection to its natural surroundings. Positioned to capture open skies, cooling breezes and tranquil water views, it offers a relaxed acreage lifestyle just minutes from the coast. At the heart of the home, open plan living flows seamlessly to a large north-facing outdoor entertaining area overlooking the pool and expansive lawns. The kitchen is beautifully appointed with stone benchtops, a butler's pantry and a freestanding Falcon oven, creating a space that is both functional and ideal for entertaining. Accommodation is generous and flexible, with four bedrooms including a private master retreat with walk-in robe
Request Details
Elevated Hinterland Haven: 30 Acres of Lifestyle, Farmlet & Income Potential
View photo
Terraced House · for sale
Request Details
Elevated Hinterland Haven: 30 Acres of Lifestyle, Farmlet & Income Potential
Image Flat
· 6 Bedrooms · 3 Baths · Terraced House
Image Flat · 6 Bedrooms · 3 Baths · Terraced House
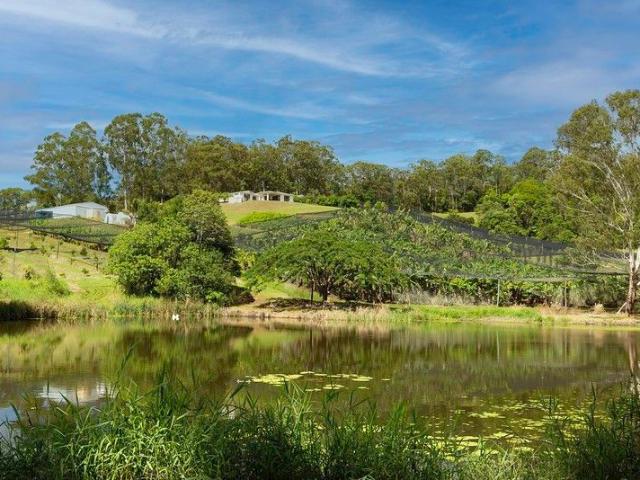
Welcome to 654 Blackall Range Road, West Woombye an extraordinary 30 acre hinterland estate offering elevated panoramic views across Woombye and out towards Buderim. Positioned high on the range to capture cooling breezes and spectacular outlooks, this is the kind of property that immediately makes you slow down and appreciate the lifestyle on offer. The main residence is light, bright, and perfectly designed for family living. Featuring four generous bedrooms, two bathrooms, and double car accommodation, the home enjoys sweeping rural vistas from its living spaces. Large windows invite the outside in, filling the interiors with natural light and framing the rolling green landscape beyond. It's comfortable, welcoming, and perfectly suited for both everyday living and entertaining. Privately set away from the main home and overlooking one of the dams is a charming two-bedroom, one-bathroom studio. With tranquil water views and its own sense of seclusion, this secondary dwelling offers i
Request Details
Welcome HOME! Sensational views, coastal breeze, huge block, swimming pool!
View photo
House · for sale
Request Details
Welcome HOME! Sensational views, coastal breeze, huge block, swimming pool!
Image Flat
· 4 Bedrooms · 2 Baths · House
· Swimming pool
Image Flat · 4 Bedrooms · 2 Baths · House · Swimming pool
To enquire, please email or call 1300 815 051 and enter code 7532 Your new HOME awaits! The moment you arrive at 32 Tamin Place, you'll feel like you've come home. and that feeling never leaves! With an enviable position offering elevation and cool coastal breezes in family-friendly Maroochy River, this substantial 4 bed, 2 bath, 2 car, on a generous 4,709m2 block, offers something truly unique for the family that appreciates room to move. The beauty of this property is that it's only 7 mins to Bli Bli, 15mins to the beach and 20 mins to Sunshine Plaza, whilst being tucked away in the Hinterland! This property boasts one of the best outlooks in Maroochy River with views across beautiful cane fields to Mount Coolum and the Pacific Ocean, it is truly breathtaking. Set back from the road and elevated, your privacy is assured. With entertainment front of mind, there's plenty of room for the whole family to enjoy! Crafted to impress, this residence welcomes you from the very first instance!
Request Details
The Hinterland Lifestyle You've Been Waiting For
View photo
Terraced House · for sale
Request Details
The Hinterland Lifestyle You've Been Waiting For
Image Flat
· 4 Bedrooms · 3 Baths · Terraced House
· Air conditioning · Equipped kitchen
Image Flat · 4 Bedrooms · 3 Baths · Terraced House · Air conditioning · Equipped kitchen
Tucked away amongst rolling greenery on one of Hunchy's most sought-after roads, this stunning lifestyle property delivers the perfect balance of privacy, usable acreage and breathtaking hinterland views. Positioned to capture expansive panoramas across the Blackall Range, the home has been thoughtfully designed so the scenery becomes part of everyday living. Whether you're preparing meals in the kitchen, relaxing in the lounge or entertaining family and friends, the picturesque outlook is always front and centre. Inside, the home offers a warm and inviting feel with soaring raked ceilings creating an incredible sense of space throughout the main living areas. Thoughtful renovations have modernised the home while maintaining its welcoming character, allowing you to simply move in and enjoy. Four generous bedrooms provide comfortable accommodation for growing families, with three featuring air conditioning and built-in wardrobes. The spacious master suite enjoys a walk-in robe, private
Request Details
Award Winning Coastal Masterpiece with Panoramic Ocean Views & Private Guest Wing
View photo
House · for sale
Request Details
Award Winning Coastal Masterpiece with Panoramic Ocean Views & Private Guest Wing
Image Flat
· 4 Bedrooms · 3 Baths · House
Image Flat · 4 Bedrooms · 3 Baths · House
Perched high above the coastline in one of the region's most tightly held enclaves, this award-winning residence delivers a striking first impression defined by panoramic views across the Pacific Ocean, the Maroochy River, over Mount Coolum, and out to the Glass House Mountains and hinterland. Designed with precision and built to an exceptional standard, the home seamlessly balances bold architectural form with everyday functionality. Premium materials and thoughtful detailing are evident throughout, creating a residence that is both visually impressive and highly liveable. Spanning two expansive levels, the layout offers flexibility with a fully self-contained guest studio apartment on the lower level complete with its own entry, ideal for extended family, visitors, or additional income potential. Upstairs, the main living zone is flooded with natural light, enhanced by soaring raked ceilings and walls of floor-to-ceiling glass that frame the ever-changing coastal and hinterland outlo
Request Details
SELLERS COMMITTED ELSEWHERE MUST BE SOLD! PRIVATE HAMPTONS SANCTUARY WITH POOL, FLAT USABLE YARD, TREE LINED VIEWS!
View photo
House · for sale
Request Details
SELLERS COMMITTED ELSEWHERE MUST BE SOLD! PRIVATE HAMPTONS SANCTUARY WITH POOL, FLAT USABLE YARD, TREE LINED VIEWS!
Image Flat
· 4 Bedrooms · 2 Baths · House
· Garden · Swimming pool
Image Flat · 4 Bedrooms · 2 Baths · House · Garden · Swimming pool
The sellers have met the market, their next property is secured, and they are officially calling for all serious buyers! Motivation is at an all-time high-this stunning residence will be sold. Tucked away in a private, leafy corner of the estate, this stunning residence perfectly captures the essence of Hamptons-inspired luxury. Boasting exceptional street appeal and a tranquil, tree-lined outlook, this home offers a thoughtful design that balances designer sophistication with a warm, functional heart. From the moment you step through the welcoming entry hall, you are greeted by a feeling of style and elegance. The floor plan provides ideal separation, featuring a secluded master retreat-complete with a walk-in robe and a beautiful ensuite with dual shower heads-while the remaining three bedrooms occupy their own wing. Whether you're relaxing in the front media room or hosting in the light-filled living hub, this home adapts effortlessly to your lifestyle. Features You Will Love! Accom
Request Details
Where Rainforest Serenity Meets Sunshine Coast Convenience
View photo
House · for sale
Request Details
Where Rainforest Serenity Meets Sunshine Coast Convenience
Image Flat
· 3 Bedrooms · 2 Baths · House
· Equipped kitchen
Image Flat · 3 Bedrooms · 2 Baths · House · Equipped kitchen
Set high in one of Rosemount's most peaceful pockets, 8-16 Seymour Close offers the perfect balance of relaxed acreage living and Sunshine Coast convenience. Positioned on a beautifully elevated 5,763m² parcel, this private retreat captures cooling breezes, leafy outlooks, and a true sense of tranquillity, all just 15 minutes from Maroochydore CBD and 20 minutes to Mooloolaba Beach.Warm, welcoming, and full of character, the beautifully maintained home is surrounded by lush subtropical gardens that create a peaceful rainforest-like sanctuary, while still being thoughtfully designed for relatively low-maintenance living. Cathedral ceilings, large windows, and multiple indoor and outdoor living zones enhance the home's sense of space, light, and connection to nature.Designed for flexible family living, the layout includes a spacious media or second living room with external access, dedicated office, additional storage room, and a central kitchen complete with stainless steel appliances a
Request Details
Private, Tropical & Designed for Family Living
View photo
House · for sale
Request Details
Private, Tropical & Designed for Family Living
Image Flat
· 4 Bedrooms · 2 Baths · House
· Swimming pool · Equipped kitchen
Image Flat · 4 Bedrooms · 2 Baths · House · Swimming pool · Equipped kitchen
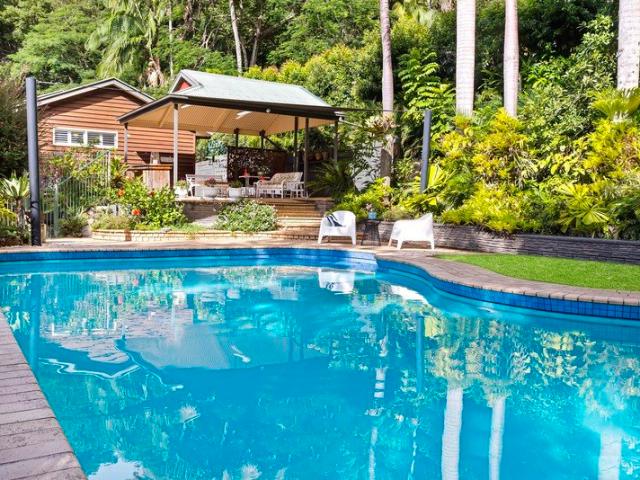
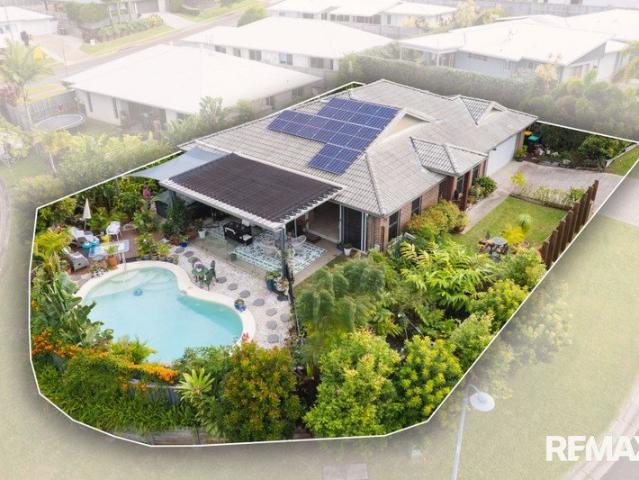
Some homes offer a place to live. Others offer a lifestyle you'll never want to leave. Positioned proudly on an elevated corner allotment, this beautifully presented family residence has been thoughtfully designed to bring everyday living and outdoor entertaining together in perfect harmony. Surrounded by lush tropical gardens and complete with a heated swimming pool, spa and solar power, this is a home that feels like your own private resort. Step inside and discover a spacious, light-filled floorplan where multiple living areas provide room for the whole family. The open-plan kitchen, dining and living space forms the heart of the home, effortlessly connecting to the expansive covered alfresco and creating the seamless indoor-outdoor flow that Queensland living is all about. Outside is where this property truly comes to life. Whether you're hosting family and friends, enjoying a quiet morning coffee surrounded by established greenery, relaxing in the spa after work, or taking a dip i
Request Details
CONTRACT CRASHED! Another opportunity to invest in quality! ELEVATED VIEWS OVER MOUNT COOLUM AND THE LAKES!
View photo
House · for sale
Request Details
CONTRACT CRASHED! Another opportunity to invest in quality! ELEVATED VIEWS OVER MOUNT COOLUM AND THE LAKES!
Image Flat
· 4 Bedrooms · 3 Baths · House
· Balcony
Image Flat · 4 Bedrooms · 3 Baths · House · Balcony
Unfortunately the disappointed buyer can’t proceed with their move to the Sunshine Coast so a luck opportunity to invest in a quality Home with far reaching views, pleasant breezes and a large spacious floorplan. All offers are welcome and will be considered. Close to the very best the Sunshine Coast can offer, yet a Million miles away from the hustle and bustle of everyday life!. with an exceptionally high quality finish and built to perfection by a reputable local builder. Kick back and relax on the Balcony and watch the Sunrise over Mount Coolum or enjoy a meal with friends and family at the nearby local restaurant/bar. this really is a true Bli Bli Beauty! Stunning far reaching water and mountain views and pleasant breezes and then a sublime back drop onto the bush with walking tracks yet a pleasant stroll to 1 hectare Park, 'The Local' Cafe/Bar and also Good Samaritan School! The location simply does not get better than this! A 'crimsafe style' door allows the pleasant breezes all
Request Details
Ninderry Manor A Hinterland Estate of Possibility
View photo
House · for sale
Request Details
Ninderry Manor A Hinterland Estate of Possibility
Image Flat
· 7 Bedrooms · 7 Baths · House
· Swimming pool
Image Flat · 7 Bedrooms · 7 Baths · House · Swimming pool
Set among whispering gum trees on five private acres, Ninderry Manor is a hinterland sanctuary that balances seclusion with accessibility, timeless charm with modern comfort, and lifestyle with opportunity. Just a short drive from Coolum's surf, Noosa's beaches and the hinterland's best markets and cafés, this is a property where the day stretches wide, and life feels expansive. At the heart of the estate, the Manor itself welcomes you with warmth, light, and effortless flow. Multiple living areas connect to sunlit decks, manicured Japanese gardens, and a sparkling pool, while walls of glass capture sweeping escarpment views. Most bedrooms have a private ensuite, and with high-quality finishes throughout comfort and style is ensured without compromise. Currently operating as a highly successful boutique bed and breakfast, the property is often booked out in full, offering a turnkey income opportunity without compromising privacy or lifestyle. Yet the estate also lends itself perfectly
Request Details
Create your dream abode with space & views multiple design options available!
View photo
House · for sale
Request Details
Create your dream abode with space & views multiple design options available!
Image Flat
· 4 Bedrooms · 2 Baths · House
· Parking · Swimming pool
Image Flat · 4 Bedrooms · 2 Baths · House · Parking · Swimming pool
Offering an enviably spacious 1515sqm of land, level building pad and glorious hinterland views, 17 Red Berry Lane offers multiple house & and land options to create your dream abode in the sought after 'Horizons Peak' community. With three single level concept designs available including a dual living option and one with an extra shed, this represents a rare opportunity to acquire a custom built home of the highest quality. The design shown is a spacious 4brm home with media room, swimming pool and extra parking space beside the double garage. The combination of adjoining parkland and broad views form the 1515sqm block creates a strong sense of space & privacy. With the ability to tailor the contemporary designs to suit your needs and featuring high ceilings & luxurious fixtures & fittings, swimming pool, full landscaping package and fencing included, you'll want for nothing! Woombye's rich history and strong sense of community create a safe, connected, and relaxed lifestyle for its r
Request Details
Acreage Without the Compromise Nothing Overlooked
View photo
House · for sale
Request Details
Acreage Without the Compromise Nothing Overlooked
Image Flat
· 5 Bedrooms · 3 Baths · House
· Air conditioning · Fireplace
Image Flat · 5 Bedrooms · 3 Baths · House · Air conditioning · Fireplace
Positioned on 6,325m² in the heart of the Valdora hinterland, 566 Valdora Road is a property without compromise, combining architect-conceived living, resort-level infrastructure and a level of finish that speaks for itself. This is hinterland acreage at its most refined. Originally constructed in 1989, the home has undergone an extensive transformation completed in 2025, encompassing a complete internal renovation, new underground plumbing and electrical, ducted air conditioning, a new roof pitch and a 270m² extension. The result is 655m² under roof with over 400m² of living space, finished to an exacting standard throughout. The home earns its credentials at every turn. French oak floors, Carrara marble, Brodware tapware and Victoria + Albert stone baths speak to timeless material quality, while an integrated fridge and freezer, a 160-inch 4K cinema room, Lopi wood fireplace and multi-zone ducted air conditioning ensure the everyday is anything but ordinary. An air-conditioned laundr
Request Details
PRIVATE, LEAFY OUTLOOK & SUN DRENCHED NORTH EAST ASPECT, 633m2 FLAT BLOCK, PLUS POOL! MUST SELL NOW THE OWNERS ARE PACKING!
View photo
House · for sale
Request Details
PRIVATE, LEAFY OUTLOOK & SUN DRENCHED NORTH EAST ASPECT, 633m2 FLAT BLOCK, PLUS POOL! MUST SELL NOW THE OWNERS ARE PACKING!
Image Flat
· 4 Bedrooms · 2 Baths · House
· Swimming pool · Equipped kitchen
Image Flat · 4 Bedrooms · 2 Baths · House · Swimming pool · Equipped kitchen
The owners have their sights set on their next adventure and have seriously sharpened their pencil to make this the absolute best buy in Parklakes Estate right now. Their bags are practically packed, meaning the door is wide open for one lucky buyer to score an incredible deal on this gorgeous, move-in-ready family home. Tucked away with a beautiful, private tree-lined outlook and perfectly positioned to catch those sweet North-East breezes, this home is all about relaxed, easy living. Whether you love to entertain or just want plenty of room for the family to stretch out, this spacious layout completely hits the mark. The master suite is your own private retreat, complete with a walk-in robe and a stylish ensuite. The other three bedrooms are super generous, all featuring built-in robes. There is even a separate kids' activity room-perfect for a playroom, a messy teenager's retreat, a home office, or an activity room. At the heart of it all is a bright, open-plan kitchen, dining, and
Request Details
Iconic Gabriel Poole Design | Private Pavilion Living | Sweeping Hinterland & Coastal Views
View photo
Terraced House · for sale
Request Details
Iconic Gabriel Poole Design | Private Pavilion Living | Sweeping Hinterland & Coastal Views
Image Flat
· 3 Bedrooms · 2 Baths · Terraced House
Image Flat · 3 Bedrooms · 2 Baths · Terraced House
Few properties in the Sunshine Coast offer this combination a signature Gabriel Poole pavilion home, 4.5 private acres, and sweeping views stretching across Flaxton to Maleny and Witta, and on clear days, all the way to the coast. Thoughtfully set back from the road and elevated to capture the full extent of the outlook, the property sits within a quiet, tightly held private estate just 2 kilometres from Mapleton village a rare opportunity to secure a genuinely considered work of residential architecture in one of the region's most sought-after locations. The Architecture: Designed by one of Australia's most celebrated residential architects, the home showcases Gabriel Poole's signature pavilion philosophy where natural light, cross ventilation and a seamless connection to the landscape are central to everyday living. Lightweight and climate-responsive, the design feels as though it belongs to its setting rather than sitting upon it. The central breezeway draws the eye to long-range di
Request Details
Peaceful Escape, Minutes to Montville 3 Streams of Income!
View photo
House · for sale
Request Details
Peaceful Escape, Minutes to Montville 3 Streams of Income!
Image Flat
· 6 Bedrooms · 5 Baths · House
· Balcony · Air conditioning · Equipped kitchen
Image Flat · 6 Bedrooms · 5 Baths · House · Balcony · Air conditioning · Equipped kitchen
Privately set amongst manicured gardens and subtropical greenery, in the heart of the Sunshine Coast, 12 Cynthia Hunt Drive presents an exceptional opportunity to secure three beautifully appointed residences. Designed to embrace its tranquil surroundings each residence is carefully positioned to maximise seclusion and capture the natural beauty of the surroundings. The main residence offers a generous open-plan living and dining flowing through to a well-appointed kitchen with quality appliances, ample storage including a butler's pantry and a separate walk-in pantry complemented by a large laundry and additional storage. The private master suite is complete with large walk-in robe, ensuite with an open, glassless shower, toilet with privacy wall, long feature vanity, stone top, in mount oval basin, air conditioning and French doors that open out to the North facing deck. A further two bedrooms are well sized and serviced by a central bathroom. An expansive deck and balcony wraps arou
Request Details
Ashgrove 230 Hamptons
View photo
Terraced House · for sale
Request Details
Ashgrove 230 Hamptons
Image Flat
· 4 Bedrooms · 3 Baths · Terraced House
· Garden · Parking · Equipped kitchen
Image Flat · 4 Bedrooms · 3 Baths · Terraced House · Garden · Parking · Equipped kitchen
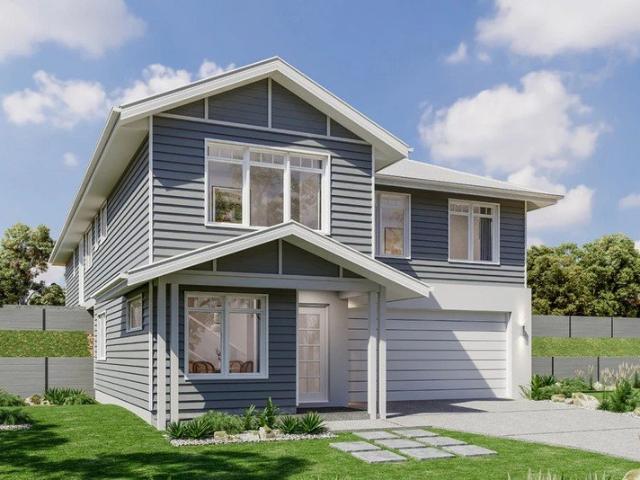
With an impressive two storey frontage, the Ashgrove is designed for sites that slope down to the front of the home and features great separation of private and living spaces. The entry level provides a double garage and a fourth bedroom with a separate bathroom, with all remaining spaces on the upper floor. The upper floor is defined in two halves with three bedrooms, a family bathroom and a laundry down one side, while the spacious open plan living areas flow from front to back on the other. A separate lounge at the front allows you to retreat and take in the views achieved by elevated living, while the kitchen, family, and dining lead you towards the rear outdoor alfresco and backyard for entertaining. The master bedroom enjoys the privacy and outlook to the rear of the home and comes with a well-appointed ensuite and walk in robe. The Ashgrove design offers individually crafted facades that will inspire you by providing a choice of homes that reflect your personal lifestyle and pre
Request Details
Acreage Without the Compromise Nothing Overlooked
View photo
Terraced House · for sale
Request Details
Acreage Without the Compromise Nothing Overlooked
Image Flat
· 5 Bedrooms · 3 Baths · Terraced House
· Air conditioning · Fireplace
Image Flat · 5 Bedrooms · 3 Baths · Terraced House · Air conditioning · Fireplace
Positioned on 6,325m² in the heart of the Valdora hinterland, 566 Valdora Road is a property without compromise, combining architect-conceived living, resort-level infrastructure and a level of finish that speaks for itself. This is hinterland acreage at its most refined. Originally constructed in 1989, the home has undergone an extensive transformation completed in 2025, encompassing a complete internal renovation, new underground plumbing and electrical, ducted air conditioning, a new roof pitch and a 270m² extension. The result is 655m² under roof with over 400m² of living space, finished to an exacting standard throughout. The home earns its credentials at every turn. French oak floors, Carrara marble, Brodware tapware and Victoria + Albert stone baths speak to timeless material quality, while an integrated fridge and freezer, a 160-inch 4K cinema room, Lopi wood fireplace and multi-zone ducted air conditioning ensure the everyday is anything but ordinary. An air-conditioned laundr
Request Details
Inglewood 253 PALM SPRINGS
View photo
Terraced House · for sale
Request Details
Inglewood 253 PALM SPRINGS
Image Flat
· 4 Bedrooms · 2 Baths · Terraced House
· Balcony · Equipped kitchen
Image Flat · 4 Bedrooms · 2 Baths · Terraced House · Balcony · Equipped kitchen
The Inglewood design, exclusive to G.J. Gardner Homes, is designed to suit sites that slope down towards the rear of the site. Upon entering the home on the upper floor, an open plan living area flows out to the alfresco balcony to the rear of the home. The kitchen with butler's pantry and island bench connects effortlessly with the living spaces making entertaining enjoyable. Featuring a private master bedroom suite to the rear, and a large lounge room to the front, you are spoilt for choice in where to unwind. Making your way downstairs, the lower floor is the ultimate teenage hideaway. The kids have their own space with an activity room or study space, 3 bedrooms and family bathroom with separate toilet. Allow yourself to imagine the lifestyle you’ve always wanted; in the home you deserve! The Inglewood offers individually crafted facades that will inspire you by providing a choice of homes that reflect your personal lifestyle and preferences. For optimal site use, this Inglewood is
Request Details
Private 6.5 Acre Sanctuary with a 25 Metre Resort Pool
View photo
House · for sale
Request Details
Private 6.5 Acre Sanctuary with a 25 Metre Resort Pool
Image Flat
· 4 Bedrooms · 3 Baths · House
· Gym · Equipped kitchen
Image Flat · 4 Bedrooms · 3 Baths · House · Gym · Equipped kitchen
Privately positioned at the end of a prestigious cul-de-sac, this exceptional custom-designed residence delivers a remarkable acreage lifestyle just seven minutes from Sunshine Coast Grammar School. Completed in 2021 and set across 6.5 acres east of the highway, the expansive single-level home centres around a spectacular north-facing 25-metre heated magnesium pool. Offering approximately 425m² of refined living, the home has been thoughtfully planned to create a seamless connection between its interiors, poolside entertaining areas and surrounding forest. Nearly every principal room opens directly outdoors, creating an immersive resort-style environment defined by privacy, space and tranquillity. Comprising of four generous bedrooms all with walk-in robes, three fully tiled bathrooms plus powder room, office, gym/multipurpose room, two separate living areas, galley kitchen boasting a 40mm stone waterfall island bench that is 2600x1500mm with butler's pantry, expansive poolside alfresc
Request Details
Exceptional family property offering ample space, luxury living and lifestyle!
View photo
Terraced House · for sale
Request Details
Exceptional family property offering ample space, luxury living and lifestyle!
Image Flat
· 6 Bedrooms · 3 Baths · Terraced House
· Equipped kitchen
Image Flat · 6 Bedrooms · 3 Baths · Terraced House · Equipped kitchen
Step into acreage luxury at this magnificent six-bedroom double-story sanctuary on Honeydew Place, where rural tranquility meets modern sophistication in the coveted hills of Ninderry. This exceptional acreage property spans over 5,150 square meters offering an unparalleled lifestyle opportunity for families seeking space, privacy and stunning natural surroundings just minutes from the Sunshine Coast's vibrant township centers. This architectural masterpiece boasts six generously appointed bedrooms with built-in wardrobes, three elegant bathrooms including two luxurious ensuites, and multiple living zones featuring two spacious lounges plus a dedicated rumpus room perfect for family entertainment. The thoughtfully designed layout flows seamlessly across two levels, creating distinct areas for relaxation, work, and play with a private study catering to modern working needs. The heart of the home showcases premium finishes throughout, including a well-appointed kitchen quality fixtures t
Request Details
Uninterrupted Coastal Views From This Beautiful Hinterland Retreat!
View photo
Terraced House · for sale
Request Details
Uninterrupted Coastal Views From This Beautiful Hinterland Retreat!
Image Flat
· 4 Bedrooms · 2 Baths · Terraced House
· Patio · Equipped kitchen
Image Flat · 4 Bedrooms · 2 Baths · Terraced House · Patio · Equipped kitchen
485 FLAXTON DRIVE, FLAXTON With sweeping, uninterrupted panoramic views across the Sunshine Coast to the ocean, 485 Flaxton Drive is a contemporary sanctuary nestled amongst stunning gardens and tranquil hinterland surrounds. Featuring four bedrooms, designer kitchen, two modern bathrooms and separate laundry, this home offers modern, open-plan living set on over 2000m2. A covered deck sweeps around the back and side of the home, offering sweeping views of rolling hills and the ocean. The kitchen, living and dining area is the heart of the home with sprawling views across the deck from every angle. The bedrooms, all with walk in or built in robes, and bathrooms are all usefully located to the southern end of the house, with a private fourth bedroom and entertainment space below the deck. With a kitchenette and its own patio with sweeping views, the fourth bedroom is the perfect space for entertaining or hosting guests with privacy. This space could even transform into a home office, te
Request Details
2048sqm Development Opportunity with Spacious Family Home & Stunning Views
View photo
House · for sale
Request Details
2048sqm Development Opportunity with Spacious Family Home & Stunning Views
Image Flat
· 3 Bedrooms · 1 Bath · House
Image Flat · 3 Bedrooms · 1 Bath · House
Tightly held for 25 years, and rarely offered onto the market. Parcels of land this size are not being made anymore. Positioned in the highly sought-after Camp Flat Road ridge precinct of Bli Bli, this exceptional 2048sqm property captures views across the Maroochy River catchment and city skyline. Perfectly located just minutes from Bli Bli Village Town Center, River Markets, the Bli Bli Hotel, and both public and private schools, this property offers an outstanding lifestyle opportunity combined with exciting future development potential. Lovingly held and enjoyed as a family home, the property provides a peaceful retreat with generous indoor and outdoor living spaces. Surrounded by quality new developments, the owners have now decided to offer this unique property to the market, presenting an exceptional opportunity for families, investors, builders, or developers. For Developers or Builders the Boundary dimensions and frontage details are available in the supplied site plan. Main R
Request Details
Camellia House
View photo
Terraced House · for sale
Request Details
Camellia House
Image Flat
· 3 Bedrooms · 3 Baths · Terraced House
· Parking · Equipped kitchen
Image Flat · 3 Bedrooms · 3 Baths · Terraced House · Parking · Equipped kitchen
The Phone Code for this property is: 40793. Please quote this number when phoning or texting. Allow us to let the ambience and charisma of this historic heritage house envelope you in a shower of emotions. Are you dreaming of an escape to Paradise? Here it is; 5.5 acres of manicured botanical gardens containing a huge collection of camellias, paddocks, specimen trees, large ornamental lake smothered in lilies and a ferry folly, huge 14 x 14 Heritage barn, large 6 x 9 workshop (3Ph power) or other hobby / leisure usage, separate toilets local to barn and shed. Large shade shed. 22kw solar. Picture perfect double storey Queenslander with verandahs on both levels: New roof, Concealed ducted zoned Inverter A/C, 3 double bedrooms, 3 bathrooms, huge kitchen, gorgeous dining, elegant lounge, separate media/TV room, study, parking for 17+. Saltwater pool, huge swim spa under cover. Lovely views (borrowed landscapes!). 10 min from rail stn (1hr to Brisbane) 10 to picturesque Palmwoods village,
Request Details
Luxe Acreage Living: Boutique Dress Circle Enclave
View photo
House · for sale
Request Details
Luxe Acreage Living: Boutique Dress Circle Enclave
Image Flat
· 4 Bedrooms · 2 Baths · House
· Terrace · Fireplace · Parking · Equipped kitchen
Image Flat · 4 Bedrooms · 2 Baths · House · Terrace · Fireplace · Parking · Equipped kitchen
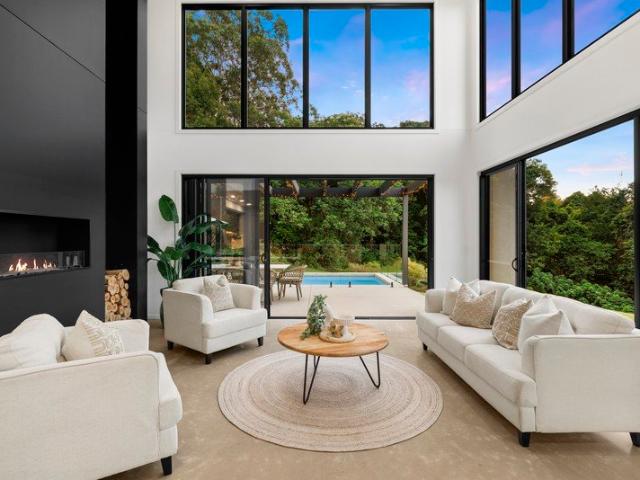
Positioned at the very end and at the highest point of an exclusive enclave, showcasing glorious elevated northerly countryside views, is this custom-designed residence offering high-end, light-filled living on a low maintenance 2.66-acre parcel of land, in surrounded by prestigious acreage properties in blue-chip Rosemount Across approximately 320 square metres this well-designed residence consists of four bedrooms, two fully tiled bathrooms, powder room, open plan living with soaring double height void, second lounge on upper level, premium galley kitchen with walk-in pantry, full sized laundry (chute on upper level), poolside alfresco terrace, and double lock-up garage; there is also dedicated onsite parking space for visitors or the lifestyle toys, boat/caravan. Dressed to impress, the décor is chic and elegant, and there is a catalogue of features that heighten value, comfort, functionality, and appeal. Ducted air-conditioning, ceiling fans, and a sleek ethanol fireplace keep the
Request Details
Superb Family Home in Yandina on the Sunshine Coast
House · for sale
Request Details
New
Superb Family Home in Yandina on the Sunshine Coast
Image Flat
· 4 Bedrooms · 2 Baths · House
· Garden · Parking
Image Flat · 4 Bedrooms · 2 Baths · House · Garden · Parking
Set in a peaceful cul-de-sac, this beautifully maintained four-bedroom brick home combines everyday comfort with generous outdoor space and practical family living. Built in 2009 on a level, fully fenced 701m² block, its single-level design offers spacious open-plan living and dining areas, two bathrooms and a walk-in wardrobe. Air-conditioning and ceiling fans provide comfort throughout, while the covered alfresco area creates an inviting setting for morning coffees, family meals and weekend barbecues. The backyard offers room for children to play, complemented by established tropical fruit trees, a productive garden and a chicken coop. A new 6.6kW solar system, 5,000-litre water tank and greywater system support efficient living. A double garage, wide side access, concreted carport and substantial 7m x 3m shed provide excellent storage and flexibility for hobbies, tools, a boat or caravan. Thoughtfully presented, this welcoming property delivers a relaxed lifestyle with space for the
Request Details
2 Acres, Dual Living, Shed, Views and Pool The Lifestyle you desire
House · for sale
Request Details
2 Acres, Dual Living, Shed, Views and Pool The Lifestyle you desire
Image Flat
· 4 Bedrooms · 2 Baths · House
· Swimming pool
Image Flat · 4 Bedrooms · 2 Baths · House · Swimming pool
Some properties are houses, some are lifestyle properties and then there is Cowan-Brae on 239 Towen Mount Road. Set across 2 acres of peaceful Towen Mountain hill side, this unique property offers something that is becoming increasingly difficult to find: multiple homes, incredible car accomodation, a resort-sized pool, dam and space for the whole family to live together, without being on top of each other. The main home has that feeling you can't manufacture warm, comfortable and genuinely homely. With three bedrooms, single bathroom and open-plan living, dining area, it is a place designed for relaxed family living. A covered verandah wraps around the front of the home and each bedroom has access outside, perfect for that morning cuppa overlooking the lush backdrop. The Bungalow just a few metres away from the house provides the perfect retreat for extended family, teenagers, guests or those wanting their own space. Complete with kitchenette, bedroom with ensuite, laundry and a cute
Request Details

Get email alerts

Don't miss out: be the first to know about new properties

The alert was correctly created

On subscribing you accept the conditions of use and the privacy policy
Alert
Receive new ads in your inbox
Save this search
Receive alerts for new listings

We'll send you an email when we have new properties for: "Houses for sale in Image Flat"

The alert was correctly created

Burpengary
Morayfield
Get email alerts and be the first to see new listings
Required field
On subscribing I accept the terms of the privacy policy
Perfect! You'll soon start receiving new listings via email
Alert
Receive an email when we have new ads for Houses for sale in Image Flat
Save this search
Filters

Bedrooms

Size (m²)

m²
m²

Price

$
$

Property type

Bathrooms

Clear all filters
Receive notifications when new entries are published.