210 houses for sale in Image Flat

Ignore Any Prior Price Indication Must Be Sold on or Before October 31st
View photo
House · for sale
Request Details
Ignore Any Prior Price Indication Must Be Sold on or Before October 31st
Image Flat
· 4 Bedrooms · 2 Baths · House
· Swimming pool · Equipped kitchen
Image Flat · 4 Bedrooms · 2 Baths · House · Swimming pool · Equipped kitchen
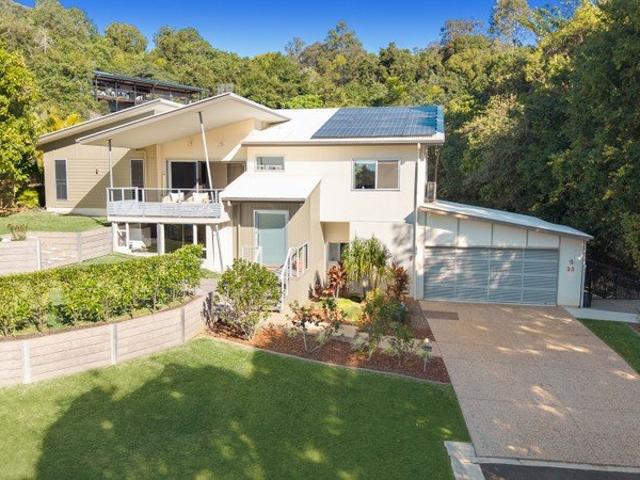
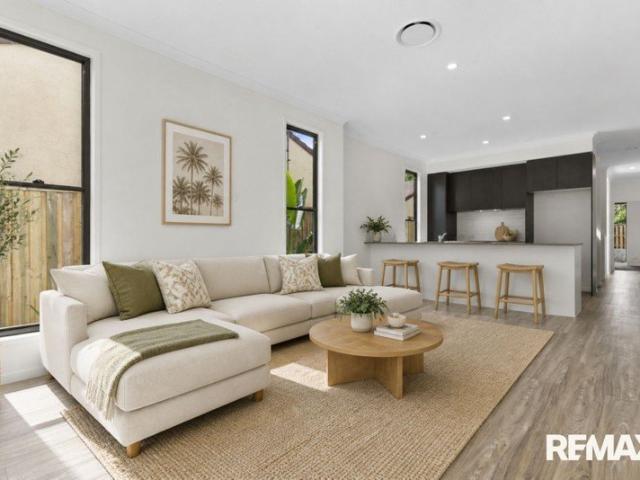
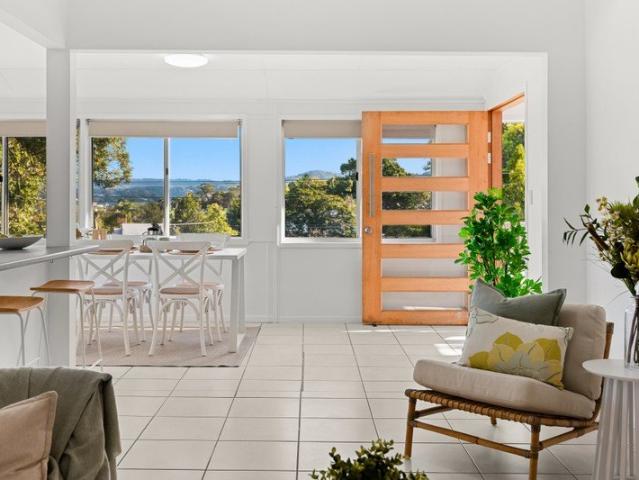
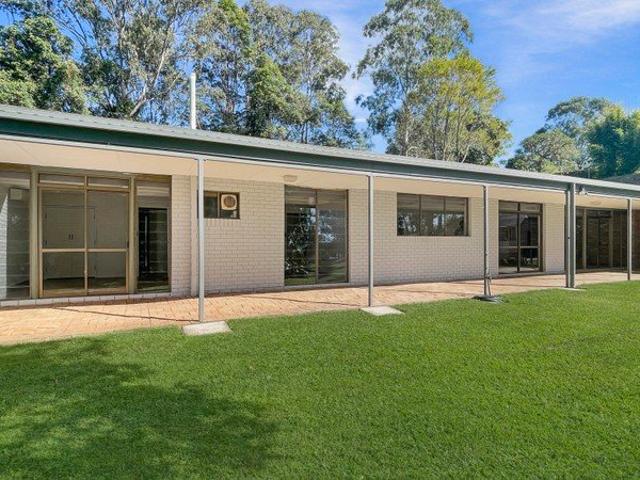
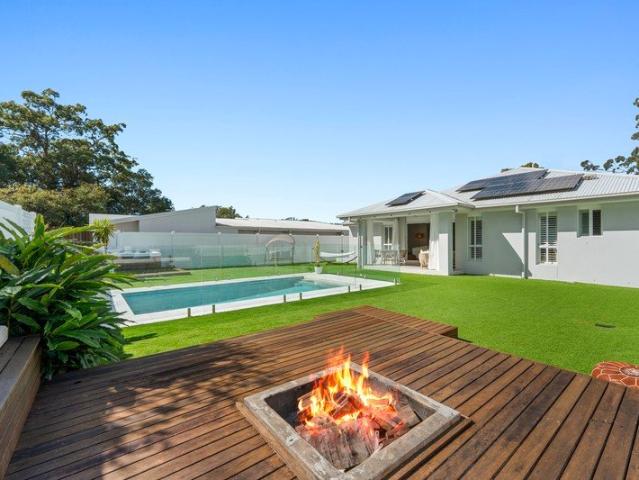
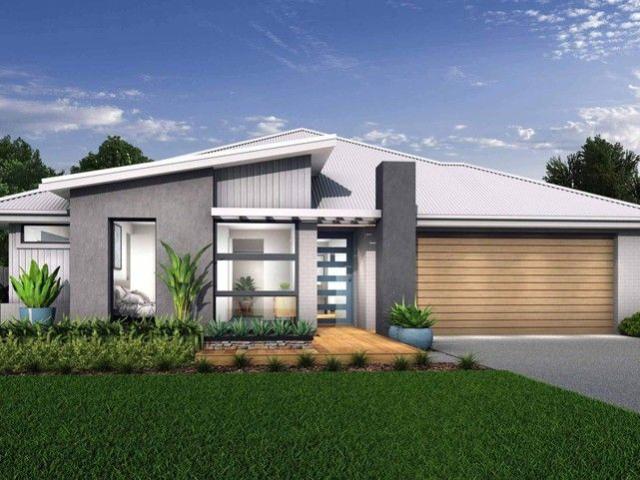
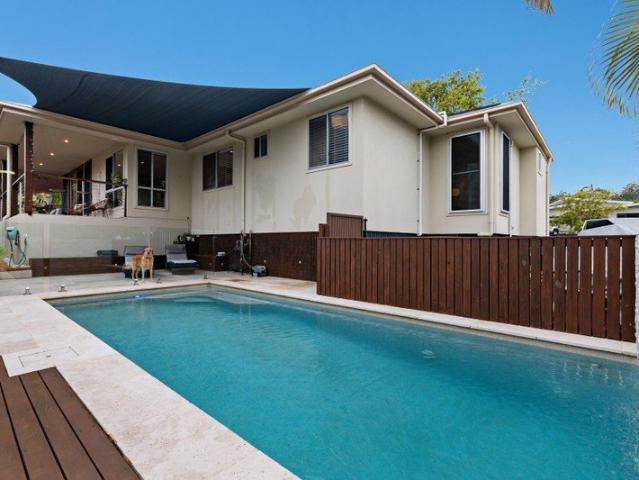
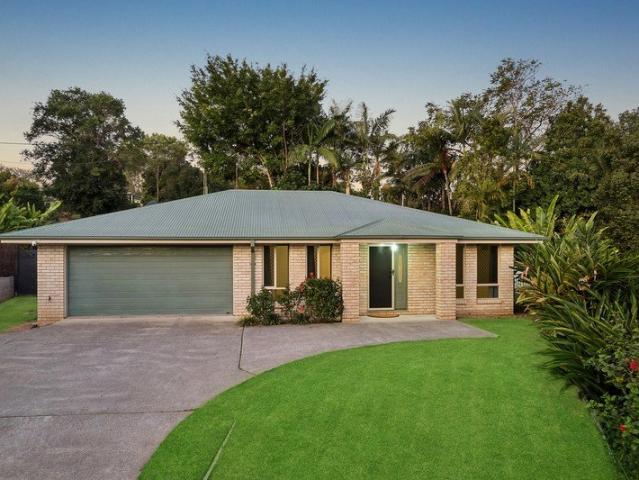
Our owners have made their instructions clear, the home is to be sold on or before October 31st. Tucked away in a quiet Bli Bli cul-de-sac, 1 Lilly Court is the kind of home that just makes sense. Elevated to capture the breezes and outlook, set across a generous 716m2; block and offering an impressive amount of space for cars, boats, caravans and everything in between, this is a home designed for relaxed Sunshine Coast living. Inside, the layout is functional, open and made for everyday family life. Multiple living spaces give everyone room to spread out, while large bi-fold doors connect the heart of the home with the outdoor entertaining areas. The kitchen sits right amongst the action with plenty of bench space and storage, making it easy to entertain while still being part of everything happening around you. Outside is where this home really comes into its own. The deck overlooks the in-ground pool and entertaining area, creating the perfect setup for long summer afternoons, weeke
Request Details
Space, Potential & Lifestyle in the Heart of West Woombye
View photo
House · for sale
Request Details
Space, Potential & Lifestyle in the Heart of West Woombye
Image Flat
· 4 Bedrooms · 2 Baths · House
· Swimming pool · Patio
Image Flat · 4 Bedrooms · 2 Baths · House · Swimming pool · Patio
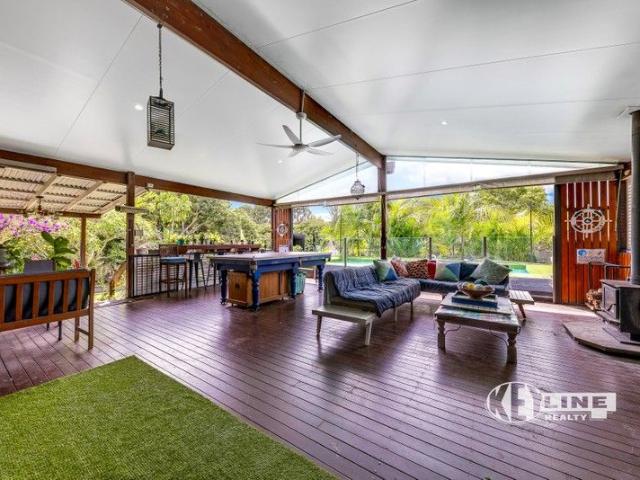
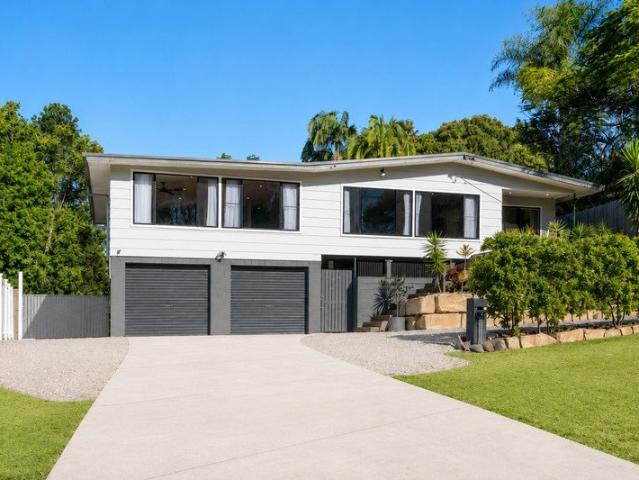
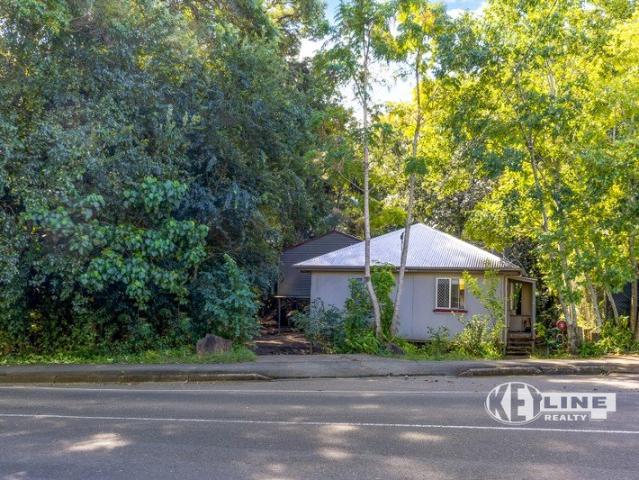
Set amongst the leafy surrounds of West Woombye, 197 Blackall Range Road offers a rare combination of space, privacy and potential on an impressive 2,813m² parcel. Designed with family living in mind, the substantial 317m² residence provides four bedrooms, a newly renovated bathroom and toilet, generous living areas and a large covered patio perfectly suited to relaxed entertaining. With AC throughout and a spacious lower-level laundry complete with its own shower and toilet, the home offers plenty of flexibility for growing families. There is also an exciting opportunity for buyers wanting to put their own stamp on a property. With a solid foundation already in place, you can move in comfortably while gradually renovating and transforming the home to reflect your own style and needs. The grounds offer an enviable lifestyle, featuring a magnesium plunge pool, fully fenced 2m-high boundaries and plenty of space for children, pets, gardens and future plans. For those needing exceptional
Request Details
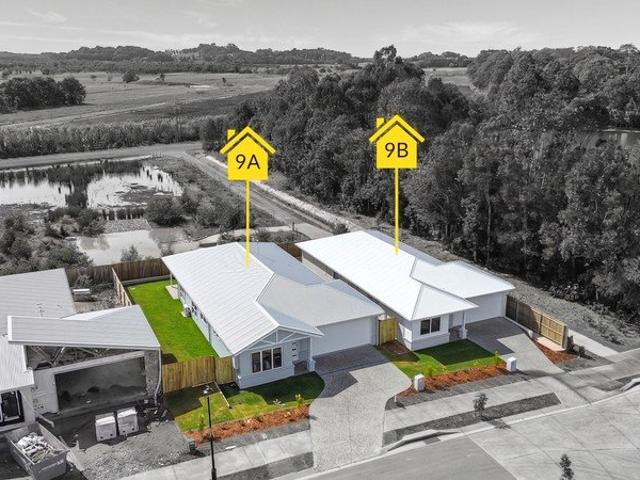
TWO BRAND NEW DETACHED HOMES ON SEPARATE TITLES WITH THE FLEXIBILITY TO BUY ONE OR BOTH
View photo
House · for sale
Request Details
TWO BRAND NEW DETACHED HOMES ON SEPARATE TITLES WITH THE FLEXIBILITY TO BUY ONE OR BOTH
Image Flat
· 4 Bedrooms · 2 Baths · House
· Garden · Equipped kitchen
Image Flat · 4 Bedrooms · 2 Baths · House · Garden · Equipped kitchen
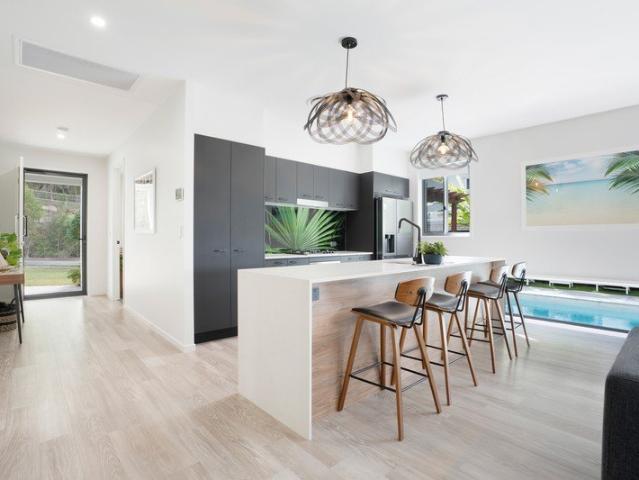
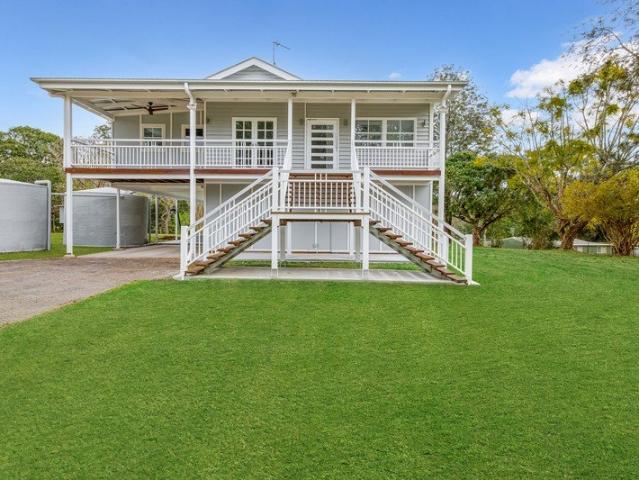
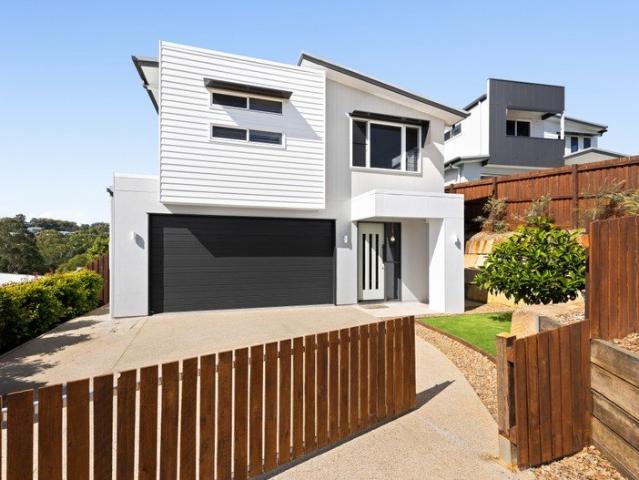
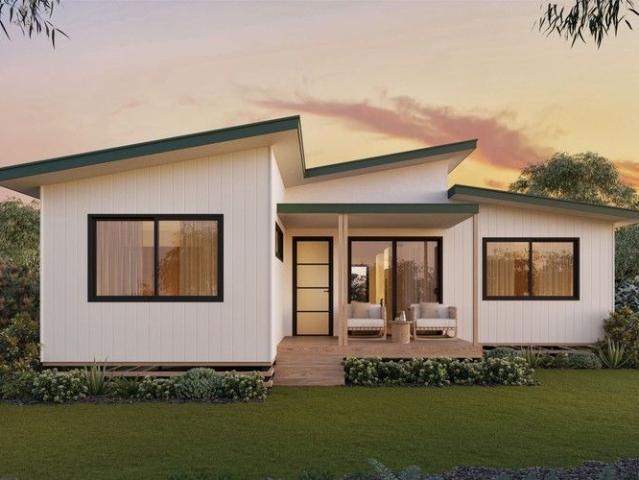
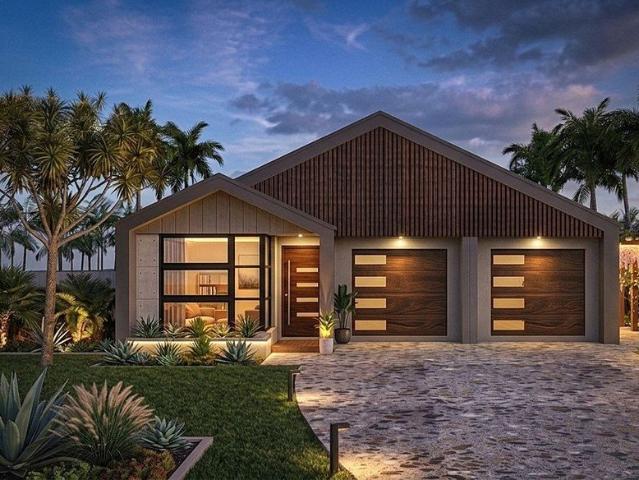
Modern Detached Homes on Separate Titles Offering an exceptional opportunity to secure one or both of these newly built, detached three-bedroom homes, 1/9 and 2/9 Kronk are separately titled and available for purchase together or separately. With modern finishes, thoughtful floor plans and quality inclusions, these residences are ideal for families, investors, extended-family living or buyers seeking the flexibility of owning two separate homes in one convenient location. 9a Kronk Ct, Bli Bli Designed for relaxed family living, this impressive home features two separate living areas and a spacious open-plan kitchen, dining and living zone. The stylish kitchen is appointed with stone benchtops, a breakfast bar, a generous walk-in pantry and coastal-inspired pendant lighting. The kitchen island overlooks the main living and dining area, which flows seamlessly to the covered alfresco entertaining space. The home also offers side access and a generous grassed yard, providing plenty of room
Request Details
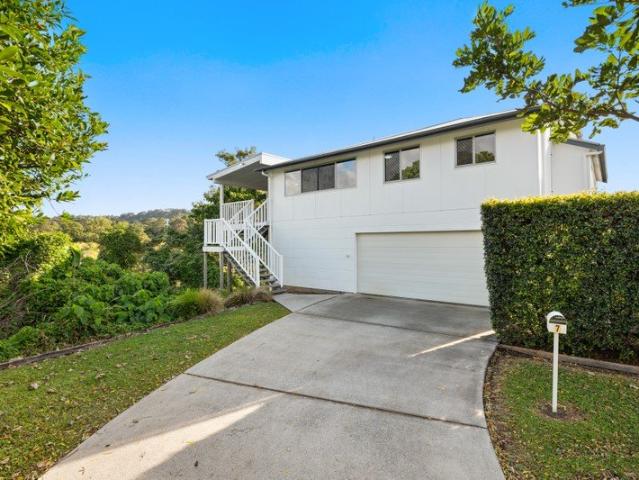
Peace, Privacy & Panoramas: Premium Family Home in Quiet Pocket
View photo
House · for sale
Request Details
Peace, Privacy & Panoramas: Premium Family Home in Quiet Pocket
Image Flat
· 5 Bedrooms · 3 Baths · House
· Balcony
Image Flat · 5 Bedrooms · 3 Baths · House · Balcony
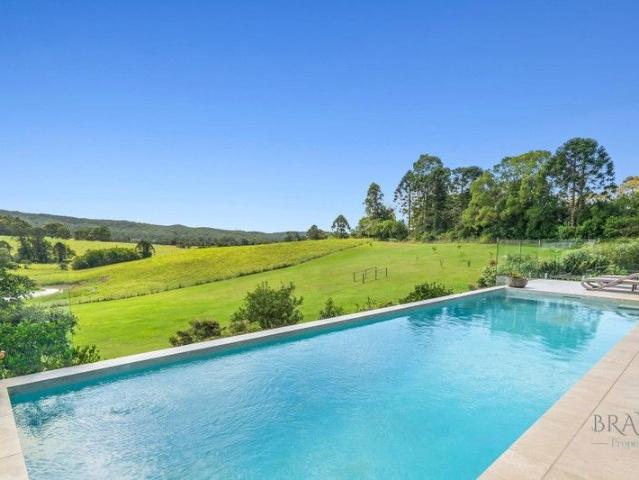
Dual-living flexibility, space for the whole family, and a peaceful cul-de-sac location - 7 Morrow Court is the Burnside home that truly adapts to your lifestyle. Whether you need space for teenagers, extended family, a dedicated home business, or potential dual-income capability, this expansive 5-bedroom, 3-bathroom residence delivers on every level. Spread across two versatile levels, the thoughtful design provides exceptional flexibility for modern living. From the moment you walk inside, high ceilings and rich timber floors create an immediate sense of warmth and space. The light-filled open-plan living and dining area serves as the heart of the home, flowing effortlessly onto a covered balcony that's ideal for entertaining friends or unwinding with family. Upstairs features three generous bedrooms, including a master suite complete with a walk-in robe and modern ensuite, alongside a stylish main bathroom. Downstairs offers a versatile second living zone with another two bedrooms,
Request Details
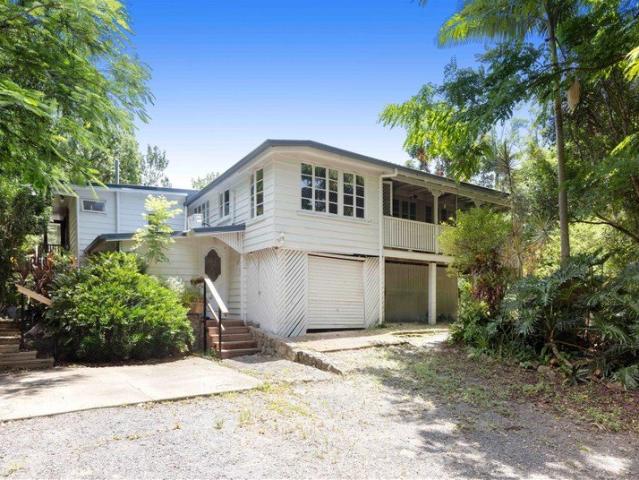
90A Petrie Creek Road ROSEMOUNT BE SURROUNDED BY NATURE
View photo
House · for sale
Request Details
Updated
90A Petrie Creek Road ROSEMOUNT BE SURROUNDED BY NATURE
Image Flat
· 4 Bedrooms · 3 Baths · House
· Swimming pool · Equipped kitchen
Image Flat · 4 Bedrooms · 3 Baths · House · Swimming pool · Equipped kitchen
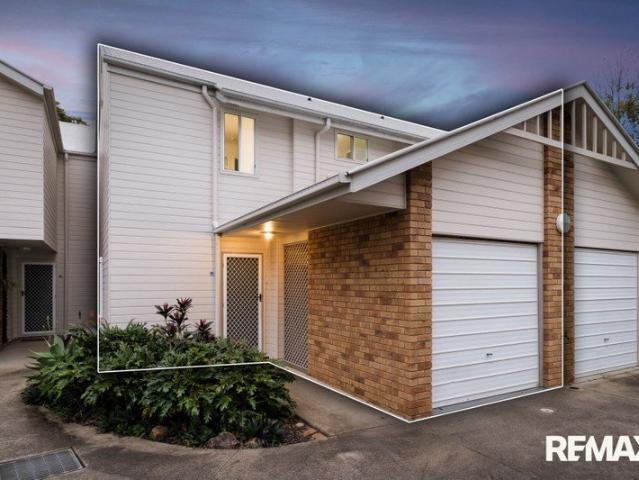
INSPECTIONS BY APPOINTMENT Set across an impressive 4,646m², this beautifully established property offers a rare combination of character, privacy, lifestyle and future potential. At its heart is a magnificent 100-year-old Queenslander homestead, surrounded by a lush rainforest-style setting, established gardens and an impressive orchard featuring approximately 25 mature fruit trees. Tastefully renovated while retaining its original character and charm, the home has been designed for relaxed family living and effortless entertaining. The beautifully appointed kitchen overlooks the main living area, which opens seamlessly onto an expansive covered entertaining deck, with the pool and surrounding greenery creating a peaceful private backdrop. Homestead Features: - Designer kitchen - Air-conditioned living and dining area - Expansive covered entertaining deck - Fully equipped outdoor entertaining area with BBQ, pizza oven and BBQ smoker - Relaxation pool with infinity edge overlooking the
Request Details
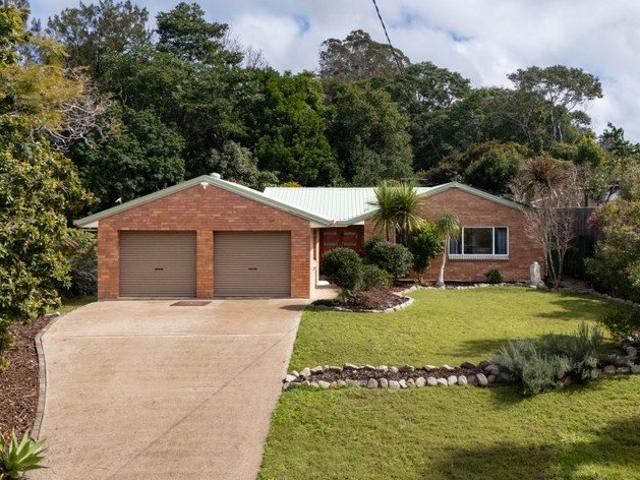
Thoughtfully Updated, Wonderfully Located, Effortlessly Liveable
View photo
House · for sale
Request Details
Thoughtfully Updated, Wonderfully Located, Effortlessly Liveable
Image Flat
· 3 Bedrooms · 2 Baths · House
Image Flat · 3 Bedrooms · 2 Baths · House
Set against the leafy calm and village charm that make Flaxton such a tightly held hinterland address, this beautifully updated home is the kind of property that feels immediately welcoming - comfortable, considered and ready to enjoy from day one. Thoughtfully enhanced throughout, the home offers 3 bedrooms plus a study, 2 bathrooms, multiple living areas, and a highly functional layout that caters with ease to families, couples, downsizers or those seeking extra flexibility for working from home. There is a genuine sense that you can move straight in, allowing the next owner to simply settle in and enjoy the lifestyle on offer. The main bedroom is particularly well appointed, complete with a newly renovated ensuite and a large walk-in robe, while the additional bedrooms are supported by a well-positioned main bathroom. The separate study adds further versatility, whether used as a home office, reading room or creative space. Inside, the recent upgrades bring a fresh, cohesive finish
Request Details
LARGE FAMILY HOME WITH PRIVATE BUSHLAND OUTLOOK, PREMIUM FINISHES AND EXCEPTIONAL ENTERTAINING!
View photo
House · for sale
Request Details
LARGE FAMILY HOME WITH PRIVATE BUSHLAND OUTLOOK, PREMIUM FINISHES AND EXCEPTIONAL ENTERTAINING!
Image Flat
· 4 Bedrooms · 2 Baths · House
· Garden · Equipped kitchen
Image Flat · 4 Bedrooms · 2 Baths · House · Garden · Equipped kitchen
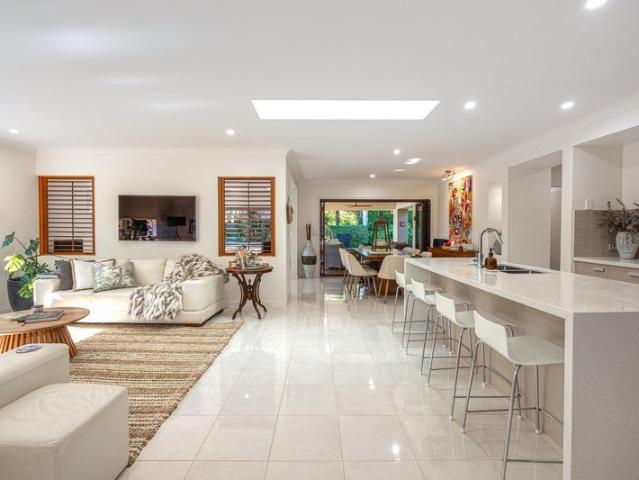
Offered to the market for the first time, this exceptional four-bedroom residence presents a refined family lifestyle in a peaceful and private setting. With no rear neighbour and a tranquil bushland outlook, the home feels wonderfully secluded while offering generous spaces designed for effortless everyday living and elevated entertaining. The heart of the home is the impressive open-plan kitchen, dining and living area, where high ceilings and a skylight create a bright, airy atmosphere. The kitchen is beautifully appointed with stone benchtops, a substantial island bench, dual gas cooker and spacious walk-in pantry. Timber-framed bifold doors and Freedom retractable screens open the living area to the covered alfresco, forming a seamless indoor-outdoor setting overlooking the bushland and grassed yard. The alfresco area is an inviting extension of the home, complete with a timber-decking and ceiling fans. Beyond, a Balinese-style hut and spa create a private oasis for relaxing, whil
Request Details
1/35 Carter Rd, Nambour Investment Opportunity or Future Home Well Maintained Townhouse Close to Nambour CBD
View photo
Townhouse · for sale
Request Details
Updated
1/35 Carter Rd, Nambour Investment Opportunity or Future Home Well Maintained Townhouse Close to Nambour CBD
Image Flat
· 2 Bedrooms · 2 Baths · Townhouse
· Parking · Equipped kitchen
Image Flat · 2 Bedrooms · 2 Baths · Townhouse · Parking · Equipped kitchen
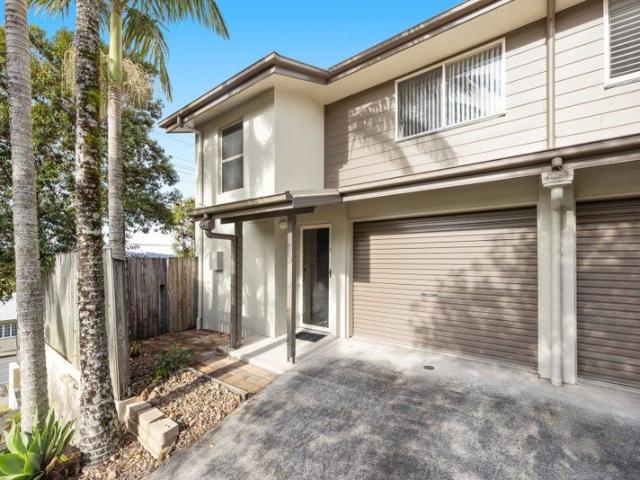
Whether you're looking to expand your investment portfolio or secure a home for the future, this well-maintained 2 bedrooms and 2 bathrooms townhouse offers an excellent opportunity in a convenient Nambour location. Positioned in a tidy, well-maintained complex just minutes from the heart of Nambour, this spacious townhouse combines practicality, comfort and low-maintenance living. Features you'll love: -2 generous bedrooms with built-in robes -2 bathrooms plus an additional downstairs powder room -Single lock-up garage with internal access -Functional kitchen with ample storage -Open-plan living and dining area -Upstairs rumpus/study nook - ideal for a home office or second living space -Private courtyard -Ceiling fans throughout -Well-maintained carpets to the bedrooms and staircase -Quality tiled flooring throughout the downstairs living areas -Built in 2009 -121 sqm The complex is exceptionally well cared for, with the body corporate maintaining the grounds and common areas to a hi
Request Details
Zafer Estate A Landmark Hinterland with Endless Lifestyle Possibilities
View photo
House · for sale
Request Details
Zafer Estate A Landmark Hinterland with Endless Lifestyle Possibilities
Image Flat
· 7 Bedrooms · 4 Baths · House
· Swimming pool · Equipped kitchen
Image Flat · 7 Bedrooms · 4 Baths · House · Swimming pool · Equipped kitchen
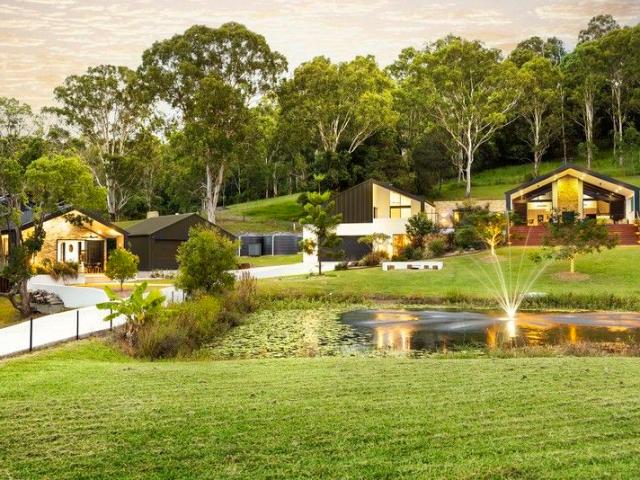
Discover an extraordinary countryside sanctuary at 60 Yvonne Street, Highworth a sprawling estate that redefines luxury living on the Sunshine Coast. Zafer Estate Set across approximately 3.67 hectares (9 acres) with dual street frontage, this is a property of substanceoffering privacy, flexibility and future potential just minutes from the Sunshine Coast's major attractions. The main residence is a striking contemporary barn-inspired home, where soaring ceilings, expansive glazing and refined finishes create a sense of effortless luxury. Multiple living zones unfold around a true chef's grade kitchen with premium appliances and butler's pantry, while seamless indooroutdoor flow connects to resort-style entertaining areas and a stunning heated magnesium in-ground pool. Designed for both grand entertaining and relaxed family living, the home balances scale with warmth and comfort. Adding significant value is a beautifully appointed self-contained secondary residence, ideal for multi-gen
Request Details
Luxury Home Plus Dual Income
View photo
House · for sale
Request Details
Luxury Home Plus Dual Income
Image Flat
· 5 Bedrooms · 4 Baths · House
· Equipped kitchen
Image Flat · 5 Bedrooms · 4 Baths · House · Equipped kitchen
This luxury home in sought-after Dulong has the potential of a dual income from the 1 bedroom self contained apartment and the fully self contained studio (Air bnb or permanent rental), where modern luxury meets tranquil country living. Set on almost 2 acres of beautifully established park-like gardens, this impressive lifestyle estate offers rare space, exceptional versatility, and a flexible floor plan perfect for large multi-generational families, home business owners, or savvy investors looking to capitalize on dual Airbnb streams. At the heart of the main residence is a stylish, light-filled modern kitchen that flows effortlessly into the spacious open-plan living and dining area. Beautiful hardwood timber floors, a cozy wood heater for crisp hinterland nights, and expansive, full-length front and rear verandas create an idyllic indoor-outdoor acreage lifestyle. The ultimate bonus is the massive rental and living flexibility. In addition to the spacious main home, the estate featu
Request Details
Impressive Family Living. Private Resort Feel
View photo
House · for sale
Request Details
Impressive Family Living. Private Resort Feel
Image Flat
· 4 Bedrooms · 3 Baths · House
· Swimming pool · Equipped kitchen
Image Flat · 4 Bedrooms · 3 Baths · House · Swimming pool · Equipped kitchen
Amber Werchon Property and Jodie Nolan proudly welcomes you to a home that instantly feels like a sanctuary - where every detail has been designed for relaxed living, effortless entertaining and family connection - and your neighbour is a stunning Nature Reserve. Perfectly positioned at the end of a quiet cul-de-sac, this impressive residence on a 1,002 m² block offers the perfect balance of space, style and privacy. With generous proportions and multiple living zones, it's ideal for growing families, multi-generational living, or anyone who appreciates room to move. The open-plan layout flows seamlessly from the kitchen and dining areas through to the pool and outdoor entertaining spaces - creating a natural hub for gatherings and celebrations. Whether you're hosting long summer lunches, enjoying a quiet coffee on the deck, or watching the kids play in the pool, every day here feels like a holiday. Inside, there's a warm sense of comfort and functionality. The brand new modern kitchen
Request Details
Low Maintenance Living Steps from Nambour's Core Amenities
View photo
Townhouse · for sale
Request Details
Low Maintenance Living Steps from Nambour's Core Amenities
Image Flat
· 3 Bedrooms · 2 Baths · Townhouse
· Patio · Equipped kitchen
Image Flat · 3 Bedrooms · 2 Baths · Townhouse · Patio · Equipped kitchen
Positioned within immediate reach of Nambour's key amenities, this contemporary townhouse delivers a level of convenience that is increasingly difficult to secure. Combining clean modern finishes with a functional layout and private outdoor space, the home is designed for those who value simplicity without compromise. Whether it is the ability to walk to shopping, transport, or medical facilities, or the ease of a low-maintenance lifestyle, this is a property that aligns with how people want to live today. The layout is practical and well-considered, with an open-plan living and kitchen zone forming the central hub of the home. This space connects directly to a private patio, creating a seamless transition between indoor and outdoor living. The kitchen is positioned for both usability and interaction, allowing for everyday functionality without isolation from the living area. Upstairs accommodation is separated from the main living zone, providing a sense of privacy and retreat. The in
Request Details
Quintessential Queenslander Home 8.85 Acres.
View photo
House · for sale
Request Details
Quintessential Queenslander Home 8.85 Acres.
Image Flat
· 5 Bedrooms · 3 Baths · House
Image Flat · 5 Bedrooms · 3 Baths · House
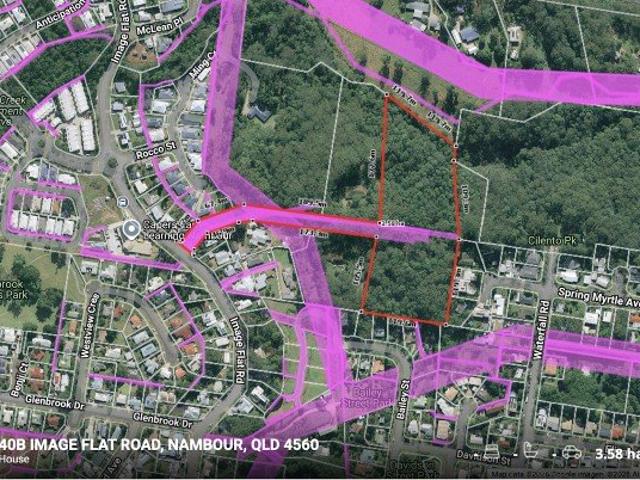
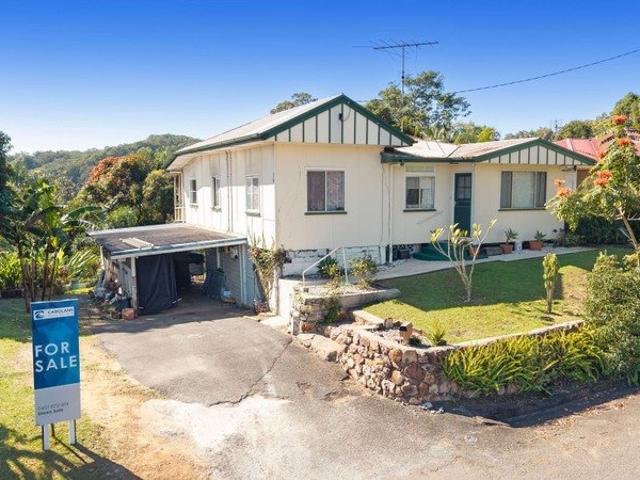
Nestled on an impressive 8.85 acres of pristine land backing onto Cilento Park, the quintessential Queenslander 5-bedroom, 3-bathroom residence was moved onsite from Brisbane, newly re stumped with renovations underway, 40B Image Flat Road offers the perfect blend of spacious family living and rural tranquility. This substantial home features soaring ceilings and several rooms to entertain, providing exceptional convenience for larger families or those who love to entertain guests in comfort. The property boasts an outdoor entertainment area, making it ideal for hosting memorable gatherings while enjoying the expansive rural setting. With broadband internet available, you can seamlessly work from home while surrounded by the peaceful countryside atmosphere that defines this special location. OR with the housing shortage developers may seek to secure the 8.85 acres and gain approval from the Sunshine Coast Council in Nambour for more housing walking distance to the Nambour Hospital. Com
Request Details
Walk to Schools! Contemporary 5 Bed Family Residence Opposite Park
View photo
House · for sale
Request Details
Walk to Schools! Contemporary 5 Bed Family Residence Opposite Park
Image Flat
· 5 Bedrooms · 3 Baths · House
· Garden
Image Flat · 5 Bedrooms · 3 Baths · House · Garden
Imagine a morning routine where school drop-offs are a simple 15-minute walk and your kids' playground is literally across the street. Designed specifically for growing or multi-generational families, this 5-bedroom, 3-bathroom residence offers the ultimate balance of togetherness and private space. Whether you have a bustling household, teenagers who need their own retreat, or room needed for visiting grandparents, this layout solves daily family friction from day one. Forget spending your weekends pushing a lawnmower. With the sprawling greenspace of Oxleigh Heights Park directly opposite your front door, you get all the open space for kids and pets to burn energy without the weekend maintenance. Nambour State College is just a 5-minute walk away and Nambour CBD only five minutes by car, everything your family needs is within easy reach. Features we love: • Directly opposite Oxleigh Heights Park - Your front yard extends as far as the eye can see • 5 Beds + 3 Bathrooms - Zero morning
Request Details
Fully Fenced 2.5 Acre Lifestyle Property with Dam
View photo
House · for sale
Request Details
Fully Fenced 2.5 Acre Lifestyle Property with Dam
Image Flat
· 5 Bedrooms · 2 Baths · House
· Equipped kitchen
Image Flat · 5 Bedrooms · 2 Baths · House · Equipped kitchen
Just under 2.5 acres of fully fenced, usable land in a tightly held pocket — properties like this don't come around often.Set in a peaceful rural setting yet just minutes from schools, shops, and everyday amenities, this lifestyle acreage strikes the perfect balance between country charm and practical convenience. The comfortable family home built in true 1975 style has been thoughtfully updated, with a modern kitchen that gives the living space a fresh, functional feel — ready to enjoy from day one.The land itself is the real drawcard. It is currently zoned with local council as rural but sits in the state urban footprint with the other side of the road already rezoned by council. In the meantime whether you're dreaming of animals, productive gardens, or simply wide open space to breathe, there's room to make it your own. A picturesque dam adds both character and a valuable water source, lending the property an authentic rural charm that's hard to replicate.Land bank it. Lease it. Liv
Request Details
Space to Grow. Room to Retreat. Move in Ready!
View photo
House · for sale
Request Details
Space to Grow. Room to Retreat. Move in Ready!
Image Flat
· 5 Bedrooms · 2 Baths · House
· Equipped kitchen
Image Flat · 5 Bedrooms · 2 Baths · House · Equipped kitchen
Resort-Style Living in Parklakes II Bli Bli Designed with busy family life in mind, 62 Black Swan Circuit delivers the space, flexibility and lifestyle that growing families are searching for, with the added benefit of low-maintenance living in the sought-after Parklakes II community. Built in 2022 and beautifully appointed throughout, this impressive single-level home offers five bedrooms, two separate living areas and a clever floorplan that creates genuine separation when you need it. A dedicated bedroom and living wing can be closed away from the main living area, giving children their own retreat, teenagers some independence, or visiting friends and family a private space of their own. Positioned separately towards the front of the home, the generous primary suite provides a peaceful sanctuary with a large walk-in robe and stylish ensuite. At the heart of the home, the open-plan kitchen, dining and living area has been designed for connection, flowing seamlessly to the beautiful n
Request Details
Hillgrove 234 Defined by You. $10,000 To Spend Your Way
View photo
Terraced House · for sale
Request Details
Hillgrove 234 Defined by You. $10,000 To Spend Your Way
Image Flat
· 4 Bedrooms · 2 Baths · Terraced House
· Equipped kitchen
Image Flat · 4 Bedrooms · 2 Baths · Terraced House · Equipped kitchen
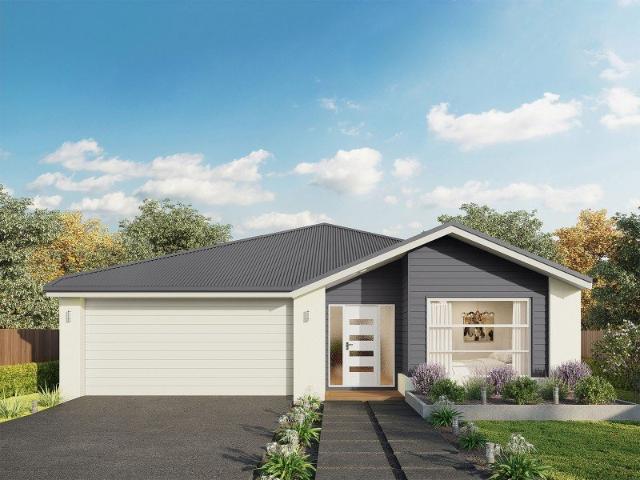
Perfect for sloping blocks, the Hillgrove 234 spans across multiple levels. Cleverly zoned, the master suite is located on the entry level away from the rest of the family. This parents' oasis is complete with a walk-through robe and private ensuite with dual vanity. On the lower floor, the expansive open-plan kitchen, dining and family area is thoughtfully designed to make everyday living easy. The entertainer's kitchen is complete with an island bench and large walk-in pantry. The central living hub also features a clever study nook and guest powder room. On the upper floor, the remaining three bedrooms surround a versatile rumpus space, perfect for growing children. - Fixed Price Contracts - 2550mm Ceiling Height - Developer Requirements Included - Many more inclusions - Local builder/Local trades Copyright Hotondo Pty Ltd all rights reserved. Dimensions, photos and floor plans are for illustrative purposes and may include optional features. Additional facade options are available,
Request Details
51 Lamington Terrace NAMBOUR Charming Nambour Residence in Convenient Location
View photo
House · for sale
Request Details
Updated
51 Lamington Terrace NAMBOUR Charming Nambour Residence in Convenient Location
Image Flat
· 3 Bedrooms · 1 Bath · House
· Garden · Terrace · Equipped kitchen
Image Flat · 3 Bedrooms · 1 Bath · House · Garden · Terrace · Equipped kitchen
Positioned on a generous 1,012m2 lot, this elevated Nambour property presents an excellent opportunity for homeowners, investors and those looking to secure a property in a convenient Sunshine Coast location. The home at 51 Lamington Terrace is an older-style residence full of character, offering three well-sized bedrooms, one bathroom and a practical layout. There is also an additional room near the front entrance that could be used as a home office, spare bedroom, hobby room or extra storage. The spacious kitchen overlooks the backyard and opens onto the rear deck, where you can enjoy the elevated outlook. Inside, the home offers plenty of space for dining and family meals, with an air-conditioned dining area providing comfort throughout the warmer months. Downstairs is a functional area offering a covered entertaining space, a toilet, an external laundry and plenty of storage underneath the home. It provides useful extra space for entertaining, hobbies, a workshop or simply keeping
Request Details
Where Coastal Luxury Meets Hinterland Tranquillity
View photo
House · for sale
Request Details
Where Coastal Luxury Meets Hinterland Tranquillity
Image Flat
· 4 Bedrooms · 2 Baths · House
· Swimming pool · Equipped kitchen
Image Flat · 4 Bedrooms · 2 Baths · House · Swimming pool · Equipped kitchen
Capturing the relaxed luxury of the Sunshine Coast's coastal lifestyle while embracing the space, privacy and sense of community that make hinterland living so desirable, 34 Paynter Park Drive has been thoughtfully designed around exceptional outdoor entertaining and effortless family living. Beautifully presented throughout on a 621m² allotment, this four-bedroom, two-bathroom residence offers a lifestyle that's every bit as impressive as the home itself. Stepping inside, a calming palette of soft coastal tones, plantation shutters and quality finishes immediately sets the tone. From the moment you enter, your eye is drawn straight through the home to the sparkling swimming pool, setting the scene for the relaxed lifestyle that awaits beyond. Designed with everyday living in mind, the contemporary kitchen sits at the heart of the home, overlooking the adjoining living and dining areas. Featuring a generous island bench, quality appliances and an oversized butler's pantry offering exce
Request Details
A Land of Pure Imagination
View photo
House · for sale
Request Details
A Land of Pure Imagination
Image Flat
· 4 Bedrooms · 2 Baths · House
· Balcony · Fireplace · Swimming pool
Image Flat · 4 Bedrooms · 2 Baths · House · Balcony · Fireplace · Swimming pool
Welcome to a truly extraordinary residence where imagination, lifestyle and luxury meet across 2.79 acres of beautifully curated Hinterland land. Magically transformed by its current owners, this property is far more than a home - it's an experience. From boundary to boundary, every corner of the landscape has been thoughtfully designed to create zones for adventure, relaxation and connection. It is a place where children enjoy endless outdoor entertainment, families gather effortlessly, and creativity thrives. At the heart of the property sits an expansive four-bedroom, two-bathroom home complete with a dedicated office and a separate third toilet. Generous proportions and open-plan living create a seamless indoor-outdoor lifestyle, flowing to an enormous covered entertaining balcony with built-in bar, bar fridges and a fireplace - the ultimate hosting space overlooking the pool and grounds. A secondary built in shed space with power and a seperate balcony provides flexibility for ext
Request Details
Dual Living or Dual Income?
View photo
House · for sale
Request Details
Dual Living or Dual Income?
Image Flat
· 5 Bedrooms · 3 Baths · House
· Balcony · Equipped kitchen
Image Flat · 5 Bedrooms · 3 Baths · House · Balcony · Equipped kitchen
Set on a generous 4,000m² parcel of land (approx) in the peaceful surrounds of Kulangoor, this typical Queenslander property presents a rare dual living opportunity that offers lifestyle, space and income potential. Enjoying endless green views and a sense of privacy and tranquility, this home provides two totally separate properties with separate entrances to perfectly suit blended, extended or multi generational families or of course the opportunity to live in one while generating income in the other! Downstairs offers 2 generous sized bedrooms, gourmet kitchen with stone bench top, oversized living/lounge area plus separate laundry and fully renovated bathroom (with bath). Upstairs provides exceptional accommodation consisting of 3 bedrooms, 2 living areas, separate study, separate dining and a huge well appointed kitchen with stone bench tops and gas cooktop. With both front and rear balconies, upstairs offers a perfect retreat for any time of the year and a fantastic entertaining
Request Details
An Exceptional Acreage Estate in the Heart of The Sunshine Coast Hinterland
View photo
House · for sale
Request Details
An Exceptional Acreage Estate in the Heart of The Sunshine Coast Hinterland
Image Flat
· 5 Bedrooms · 4 Baths · House
· Air conditioning · Fireplace · Swimming pool · Equipped kitchen
Image Flat · 5 Bedrooms · 4 Baths · House · Air conditioning · Fireplace · Swimming pool · Equipped kitchen
Welcome to 28 Jewett Road, Kureelpa, a truly special hinterland residence. Completed just three years ago and set on 3.7 usable acres, this beautifully presented five bedroom, four-bathroom home has been purposefully built to embrace its elevated position, capturing picturesque views of the rolling paddocks and lush countryside. With impressive proportions, quality finishes throughout and effortless indoor- outdoor living, it is the kind of home that makes every morning feel like a holiday. At the heart of the home is an impressive contemporary chef's kitchen with induction cooktop, abundant storage and an exquisite butler's pantry. Living spaces are generously scaled and comfort is assured year-round with a wood fireplace for hinterland winters, ducted air conditioning and ceiling fans throughout. The home flows seamlessly to the expansive covered alfresco area with a spectacular freshwater pool, perfect for entertaining and enjoying the uninterrupted hinterland outlook. Property Feat
Request Details
Prewillowen Living: Where Tranquility Meets Modern Design
View photo
Terraced House · for sale
Request Details
Prewillowen Living: Where Tranquility Meets Modern Design
Image Flat
· 4 Bedrooms · 2 Baths · Terraced House
· Garden · Air conditioning · Parking
Image Flat · 4 Bedrooms · 2 Baths · Terraced House · Garden · Air conditioning · Parking
Discover a peaceful lifestyle wrapped in contemporary elegance with this stunning house and land package in Prewillowen. Surrounded by natural beauty and designed for effortless living, this home offers the perfect sanctuary for families, professionals, or first-home buyers seeking comfort and calm. Inside, enjoy: Air conditioning for year-round climate control Built-in wardrobes in all bedrooms for organized, clutter-free living Fully furnished interiors with sleek, modern finishes Internal laundry for everyday convenience Step outside to find: Secure parking for peace of mind Fully fenced yard offering privacy and safety Garden and courtyard space perfect for entertaining or relaxing outdoors Located close to parks, schools, and local amenities, this home invites you to experience the best of Prewillowenwhere tranquility meets modern design in every detail. DISCLAIMER Please note that Plans, imagery, sizing and façade options may differ slightly between Plan options, where floor plan
Request Details
Exceptional quality, low maintenance living with exceptional views
View photo
House · for sale
Request Details
Updated
Exceptional quality, low maintenance living with exceptional views
Image Flat
· 3 Bedrooms · 2 Baths · House
· Lift
Image Flat · 3 Bedrooms · 2 Baths · House · Lift
Motivated sellers have purchased elsewhere, opening up a great opportunity to secure yourself an enviable lifestyle abode within the much admired 'Horizons Peak' estate. Discover a home that perfectly balances contemporary style, low-maintenance living, northern views and exceptional build quality. Positioned within the boutique 'Horizons Peak', this beautifully presented residence offers an effortless lifestyle for buyers seeking convenience, professionals, downsizers or small families looking for a quality home in one of Woombye's most desirable locations. Key Features: - Elevated Outlooks: Enjoy peaceful hinterland vistas and leafy privacy from multiple rooms throughout the home. - Future-Proof Design: A dedicated space has been allocated by the builder to accommodate a personal lift if desired, providing flexibility for years to come (contact agent for further details). - Spacious Living: Open-plan living and dining complemented by a separate media room, offering space and versatil
Request Details
Your Own Private Resort in the Heart of Woombye
View photo
House · for sale
Request Details
Your Own Private Resort in the Heart of Woombye
Image Flat
· 4 Bedrooms · 2 Baths · House
· Sauna · Swimming pool · Equipped kitchen
Image Flat · 4 Bedrooms · 2 Baths · House · Sauna · Swimming pool · Equipped kitchen
THE OPPORTUNITY Perfectly positioned within one of Woombye's most peaceful and tightly held residential pockets, this beautifully presented family residence delivers an exceptional lifestyle where resort-inspired outdoor living, modern comfort and complete privacy come together. Set on a beautifully landscaped allotment surrounded by established tropical gardens, the home has been thoughtfully designed for effortless family living and entertaining. A sparkling in-ground pool, sauna, detached studio and expansive covered alfresco create a private sanctuary that feels more like a boutique retreat than a suburban home, while remaining just moments from Woombye Village, local schools and the Sunshine Coast's coastline. THE RESIDENCE Designed across a spacious single-level floorplan, the home offers a seamless balance of open-plan living, functional family spaces and effortless indoor-outdoor connection. The heart of the home is a light-filled kitchen overlooking the living and dining areas
Request Details
INVEST OR DEVELOP: $1210 PER WEEK RENT RETURN
View photo
House · for sale
Request Details
INVEST OR DEVELOP: $1210 PER WEEK RENT RETURN
Image Flat
· 3 Bedrooms · 1 Bath · House
Image Flat · 3 Bedrooms · 1 Bath · House
Now this is rare: a 1,138m2 block zoned Principle Centre Zone in the centre of town that contains residential, commercial, industrial and development possibilities! RESIDENTIAL: if you're looking for a first home, a large block or an easy care investment, the site offers a recently refurbished and elevated three bedroom home in the style of a worker's cottage. There's also an elevated 80m2 square shed complete with kitchenette and bathroom: perfect for extra living space, home office or to run your business from! There's also plenty of storage underneath. The home is currently renting for $660 per week until February 2027; the shed is rented for $550 per week for storage purposes until March 2027. This is $1210 per week return! COMMERCIAL & INDUSTRIAL: use the site with a central and easy-to-find location as a base for your business, build an industrial shed or repurpose the site to one of the many options that the zoning allows! DEVELOPMENT: with skill and savvy, use the site for deve
Request Details
Flood free ~ 2.6 Acres of Country Living with City Convenience.
View photo
House · for sale
Request Details
Flood free ~ 2.6 Acres of Country Living with City Convenience.
Image Flat
· 3 Bedrooms · 3 Baths · House
· Parking
Image Flat · 3 Bedrooms · 3 Baths · House · Parking
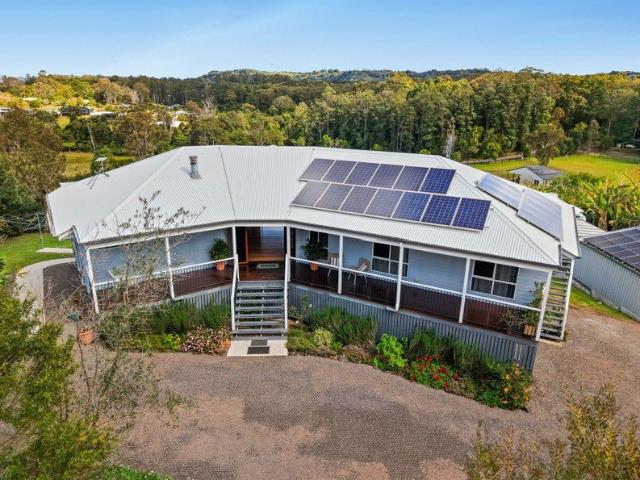
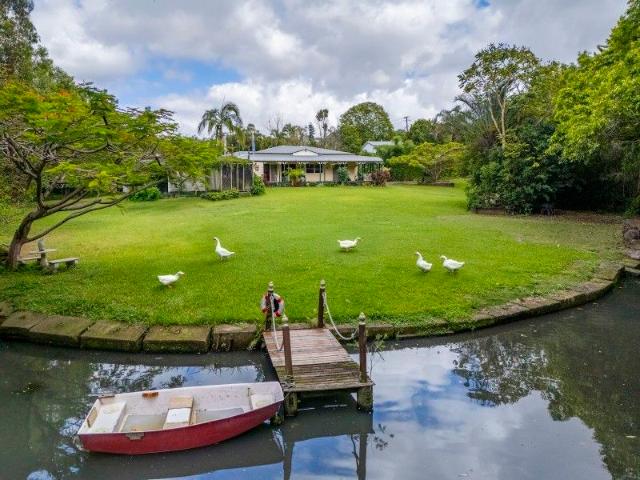
First time to the market for sale in over 20 years, 'The Ponderosa' a magical residence that is more than a home; it's a tranquil sanctuary, offering the perfect blend of natural beauty and timeless architecture as featured in the 2007 ABC/ BBC Documentary Ten Pound Poms. Privately hidden within 2.6 acres, you enter down a treelined driveway into another world, built by master Builder John Garlick for his own home over 20 years ago, the double Garage was first built with kitchenette and bathroom whilst he built the quality quintessential Queenslander with north east facing wraparound bull nose verandah overlooking the spring fed dam complete with a jetty to observe the eels, turtles and resident geese. The home oozes warmth and charm with hardwood timber floors, high ceilings, decorative cornices, ceiling roses, double hung windows, VJ walls and lead-lighting. Easy relaxed living is enjoyed with so much potential for future growth, the property has hosted music events, weddings even fe
Request Details
Brand New Turnkey Home in Peaceful Hinterland Setting
View photo
Terraced House · for sale
Request Details
Brand New Turnkey Home in Peaceful Hinterland Setting
Image Flat
· 4 Bedrooms · 2 Baths · Terraced House
· Equipped kitchen
Image Flat · 4 Bedrooms · 2 Baths · Terraced House · Equipped kitchen
Positioned in a quiet pocket of Perwillowen, this brand new turnkey residence offers a seamless blend of modern design, quality finishes and relaxed Sunshine Coast hinterland living. Set on a spacious allotment and surrounded by natural greenery, the home captures a peaceful lifestyle while remaining just minutes from Nambour's town centre and a short drive to the coast. Designed with comfort and functionality in mind, the home features a light-filled open-plan living and dining space that flows effortlessly to a generous rear deck perfect for entertaining or simply enjoying the tranquil surroundings. The contemporary kitchen sits at the heart of the home and is appointed with premium Fisher & Paykel appliances, stone benchtops and ample cabinetry, creating a stylish and practical space for everyday living. Accommodation includes three well-sized bedrooms, highlighted by a private master suite complete with walk-in robe and ensuite. A separate multipurpose room provides flexibility for
Request Details
VERY SCARCE 6 beds DUAL OCCUPANCY BURNSIDE NAMBOUR SSC STRONG INVESTMENT!
View photo
Terraced House · for sale
Request Details
VERY SCARCE 6 beds DUAL OCCUPANCY BURNSIDE NAMBOUR SSC STRONG INVESTMENT!
Image Flat
· 6 Bedrooms · 3 Baths · Terraced House
Image Flat · 6 Bedrooms · 3 Baths · Terraced House
PARK LANE ESTATE, is located within short driving distance to the very centre of the City of Nambour. It is also very close to all major shopping complexes and other services, schools, train station and general hospital and medical services. Nambour is just 15 mins inland from the coastal strip of the Sunshine Coast including Maroochydore, the major commercial hub on the coast. It is recognised as a stable town with a middle class demographic. The Sunshine Coast General Hospital is located here as well as the SSCoast Council offices. Nambour has many educational facilities including both public and private. The township is very self sustaining and just recently there has been a surge in demand for land and investment opportunities. It is very picturesque area located in an undulating location. If you travel up the mountain range you will be in the tourist locations of beautiful Montville, Maleny and other famous Blackall Range tourist destinations. Nambour is the hub of the train netwo
Request Details
Motivated Seller, Serious Value, Act Now!
View photo
Townhouse · for sale
Request Details
Motivated Seller, Serious Value, Act Now!
Image Flat
· 2 Bedrooms · 1 Bath · Townhouse
· Balcony · Terrace
Image Flat · 2 Bedrooms · 1 Bath · Townhouse · Balcony · Terrace
BACK ON THE MARKET | CONTRACT FALLEN OVER Some properties stand out because of their size. Others because of their location. This townhouse delivers both lifestyle and convenience through a position that places everyday essentials within easy reach while providing a peaceful elevated outlook rarely found this close to town. Nestled within a boutique complex on Lamington Terrace, the home enjoys expansive views across Nambour's rolling landscape, creating a sense of space and privacy that belies its central location. Designed for easy living, the layout balances practicality with comfort. The open-plan living and dining area forms the heart of the home, connecting seamlessly with a generous covered balcony where the elevated position becomes a genuine lifestyle feature. Whether enjoying a quiet morning coffee, entertaining guests, or simply taking in the outlook at the end of the day, the outdoor space extends the home's everyday functionality. Upstairs, both bedrooms benefit from natur
Request Details

Get email alerts

Don't miss out: be the first to know about new properties

The alert was correctly created

On subscribing you accept the conditions of use and the privacy policy
Alert
Receive new ads in your inbox
Save this search
Receive alerts for new listings

We'll send you an email when we have new properties for: "Houses for sale in Image Flat"

The alert was correctly created

Burpengary
Morayfield
Get email alerts and be the first to see new listings
Required field
On subscribing I accept the terms of the privacy policy
Perfect! You'll soon start receiving new listings via email
Alert
Receive an email when we have new ads for Houses for sale in Image Flat
Save this search
Filters

Bedrooms

Size (m²)

m²
m²

Price

$
$

Property type

Bathrooms

Clear all filters
Receive notifications when new entries are published.