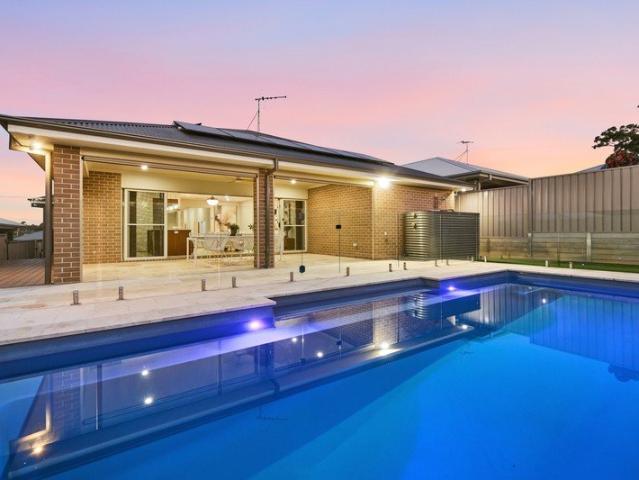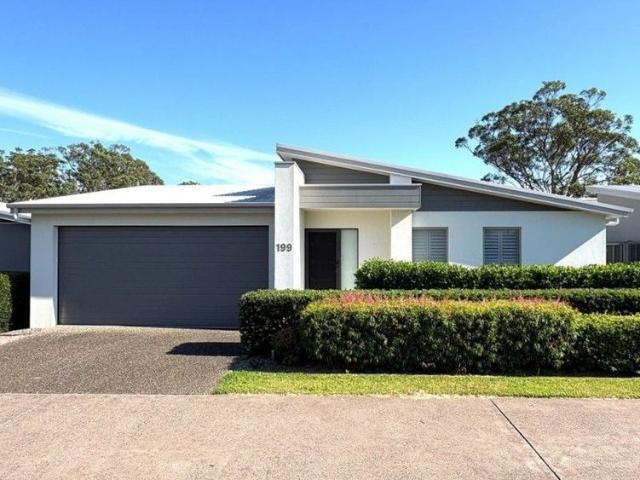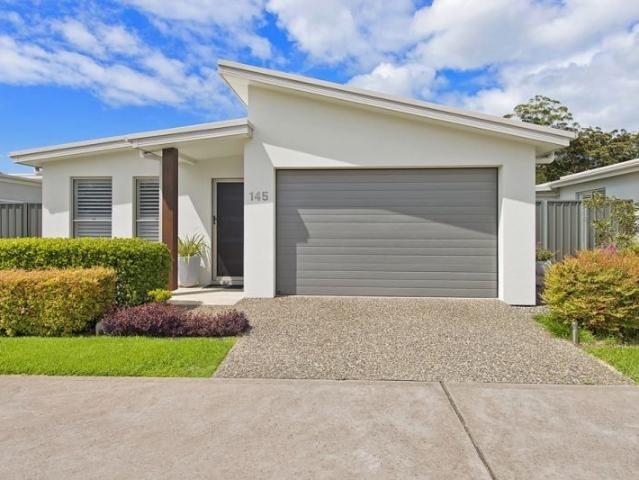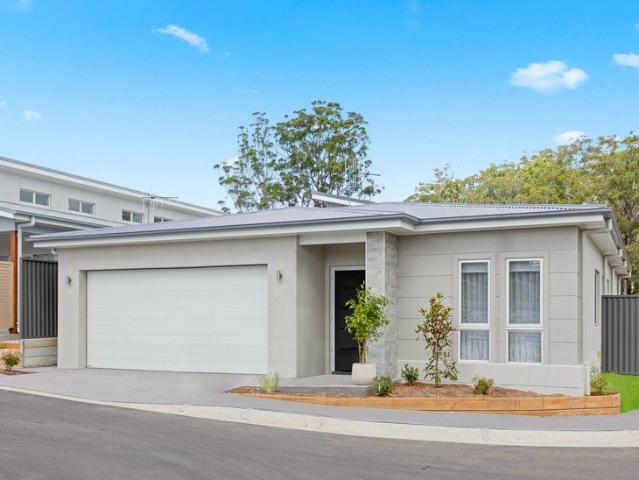
251 properties for sale in Hyndmans Creek

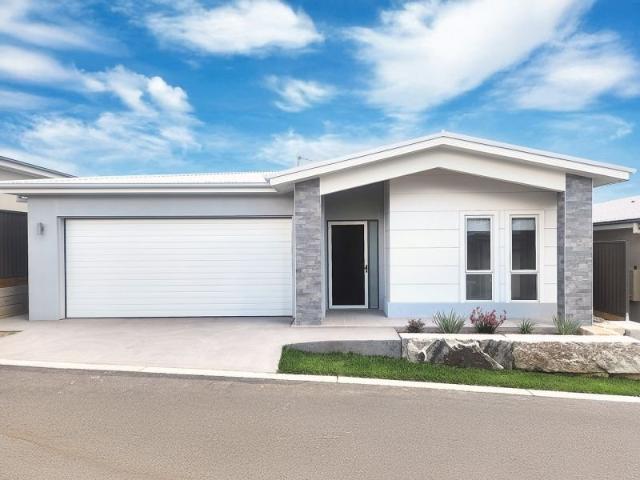
Lotus 275 Defined by You. $10,000 To Spend Your Way
View photo
Terraced House · for sale
Request Details
Lotus 275 Defined by You. $10,000 To Spend Your Way
Hyndmans Creek
· 4 Bedrooms · 2 Baths · Terraced House
· Equipped kitchen
Hyndmans Creek · 4 Bedrooms · 2 Baths · Terraced House · Equipped kitchen
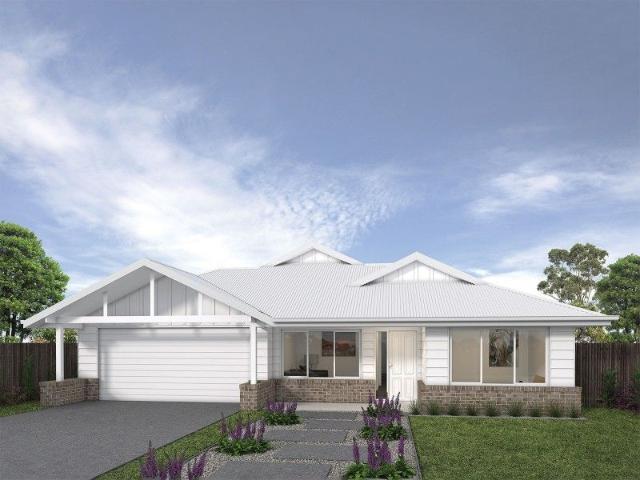
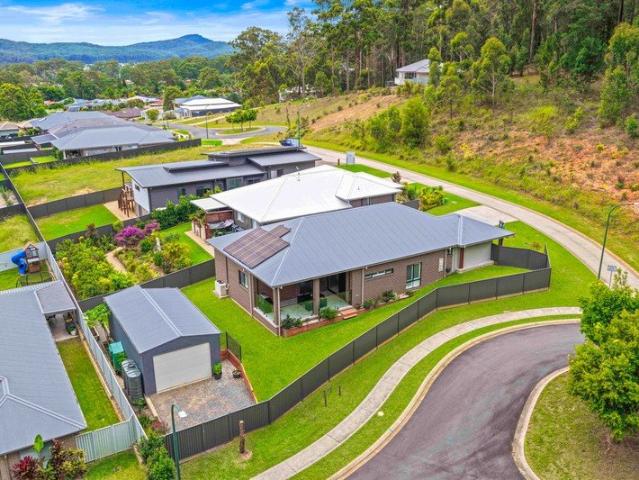
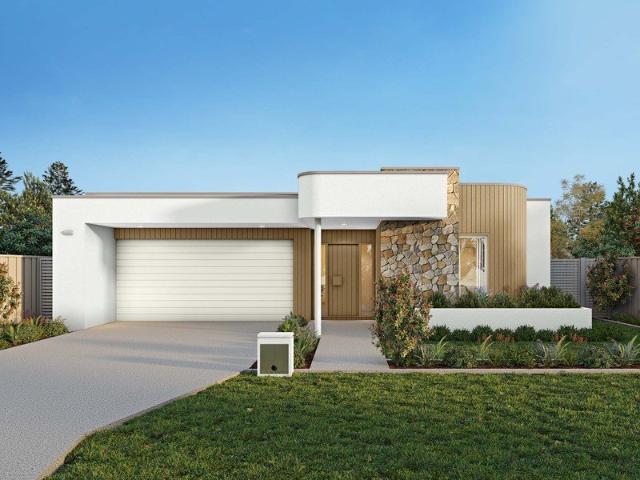
The Lotus 275 offers a perfect blend of privacy, space and modern living. The master suite, located at the front for seclusion, features a spacious walk-in robe and a luxurious ensuite with double basins. Multiple living areas, including a rumpus room near the remaining three bedrooms, provide versatile spaces for family activities. The gourmet kitchen, with its stunning island bench, opens into a light-filled family and dining area, perfect for gatherings. A third living room doubles as an ideal home theatre. The oversized alfresco enhances outdoor entertaining, while ample storage throughout ensures practicality. With thoughtfully designed spaces for every family member, the Lotus combines elegance and functionality in a home that caters to all lifestyles. - 20mm Stone Benchtops - 2550mm Ceiling Height - 26 week build time - Ducted reverse cycle air-conditioning - Facade Options Available - Local builder/Local trades - Local Promotional Offer - Many more inclusions Copyright Hotondo
Request Details
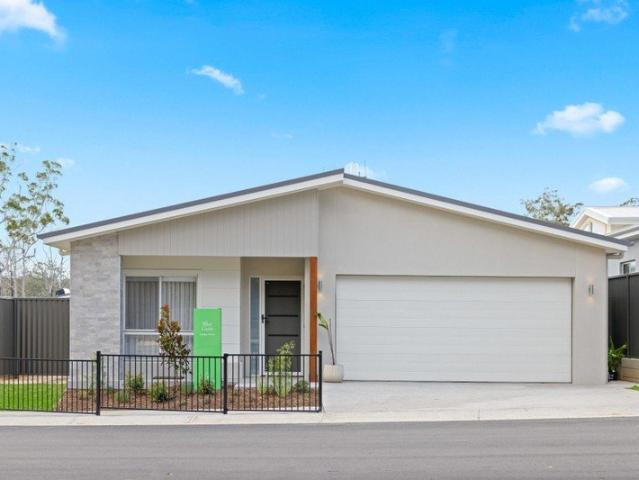
Kingston 225
View photo
Terraced House · for sale
Request Details
Kingston 225
Hyndmans Creek
· 4 Bedrooms · 2 Baths · Terraced House
Hyndmans Creek · 4 Bedrooms · 2 Baths · Terraced House
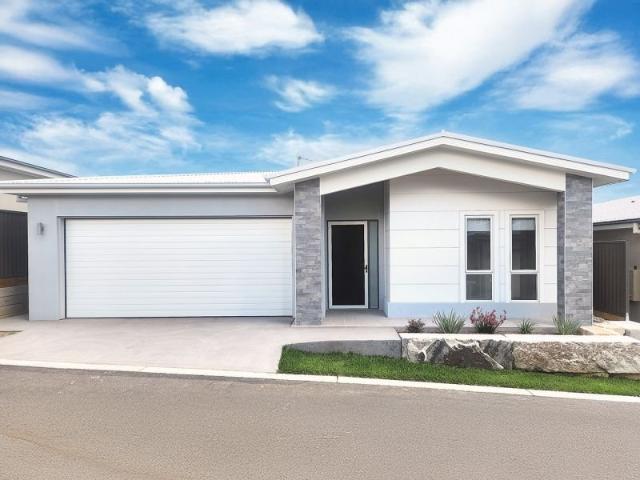
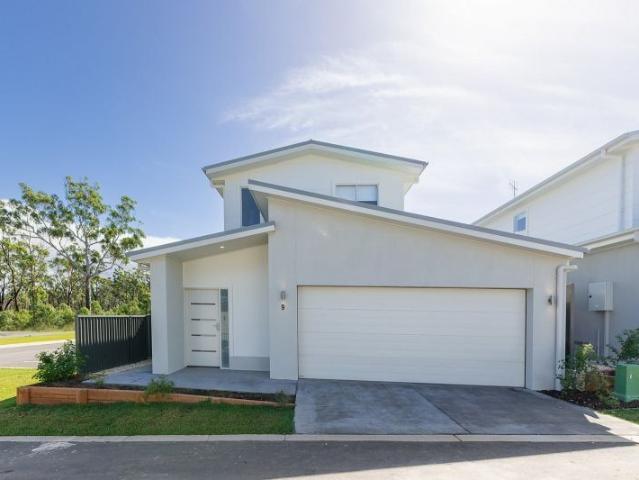
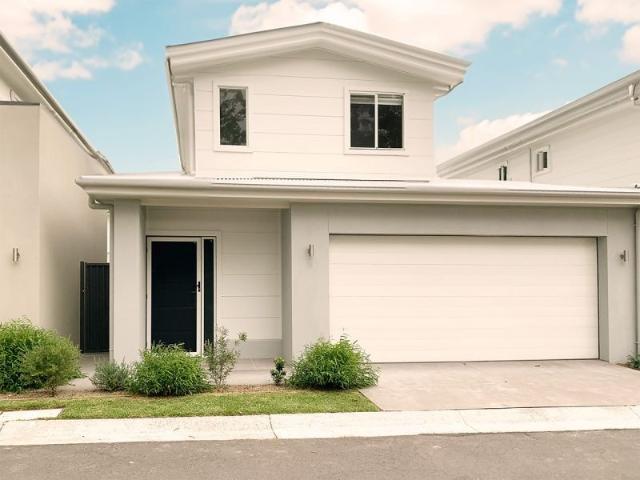
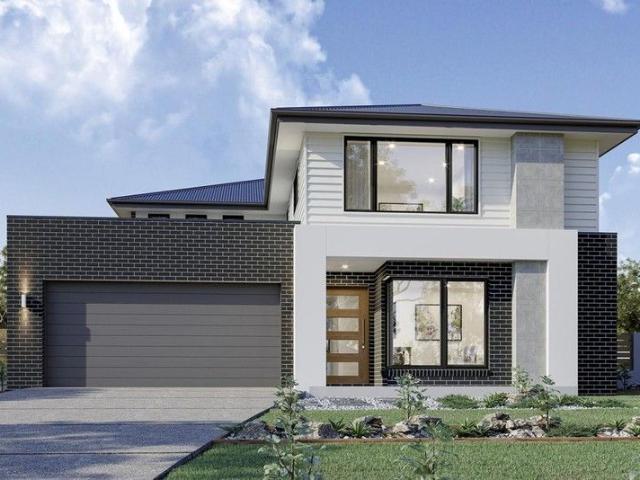
Welcome to Woodlands Estate Woodlands Estate is more than just a place to live; it’s a community where your family can thrive. With its unique combination of natural beauty, spacious lots, and convenient location, Woodlands Estate is the perfect place to call home. Don’t miss your chance to be a part of this exceptional development. Exclusive Stage One release of only 21 lots. Secure your perfect new home site now. Registration is expected early 2026. For more information regarding this house and land package, please call Andrew Doherty or Kerri Charnock on 0477 157 838. Alternatively, you can or Enquire for full list of inclusions. Changes to design, colours, inclusions and facade are available as construction has not yet begun. Classic Facade Included in price only. Functional and stylish, the Kingston provides separate living zones and elegant spatial flow in a stunning two storey family home. Relax and entertain with family and guests in an open plan living area that provides seaml
Request Details
A home that fits your next chapter
View photo
House · for sale
Request Details
A home that fits your next chapter
Hyndmans Creek
· 2 Bedrooms · 2 Baths · House
· Parking · Gym · Swimming pool · Equipped kitchen
Hyndmans Creek · 2 Bedrooms · 2 Baths · House · Parking · Gym · Swimming pool · Equipped kitchen
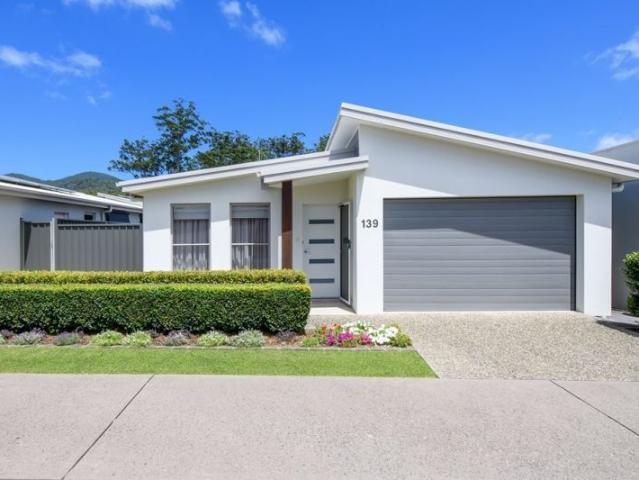
Great location opposite bushland. Generous single-level design with a spacious alfresco entertaining area. Master bedroom with walk-in robe and ensuite bathroom. Large kitchen with quality appliances. Open plan light-filled entertaining living and dining spaces. Large Study/ multipurpose room could be third bedroom. Fluid indoor/outdoor interaction Ducted A/C, ceiling fans Double garage Resort style pool, gym, spa Pool tables, lawn bowls Gated Community, bush outlook
Request Details
Over 55s living, elevated
View photo
House · for sale
Request Details
Over 55s living, elevated
Hyndmans Creek
· 2 Bedrooms · 2 Baths · House
· Parking · Gym · Swimming pool · Equipped kitchen
Hyndmans Creek · 2 Bedrooms · 2 Baths · House · Parking · Gym · Swimming pool · Equipped kitchen
Glenfern Community. Generous single-level design with a spacious alfresco entertaining area. Master bedroom with walk-in robe and oversized ensuite bathroom. Large kitchen with quality appliances. Open plan light-filled entertaining living and dining spaces. Guest bedroom with built-in robe and separate bathroom. Fluid indoor/outdoor interaction. Abundant storage space throughout. Ducted A/C, ceiling fans Double garage Resort style pool, gym, spa Pool tables, lawn bowls Gated Community, bush outlook
Request Details
Laurieton Residential Resort OVER 55's
View photo
Apartment · for sale
Request Details
Laurieton Residential Resort OVER 55's
Hyndmans Creek
· 2 Bedrooms · 1 Bath · Apartment
· Air conditioning · Parking
Hyndmans Creek · 2 Bedrooms · 1 Bath · Apartment · Air conditioning · Parking
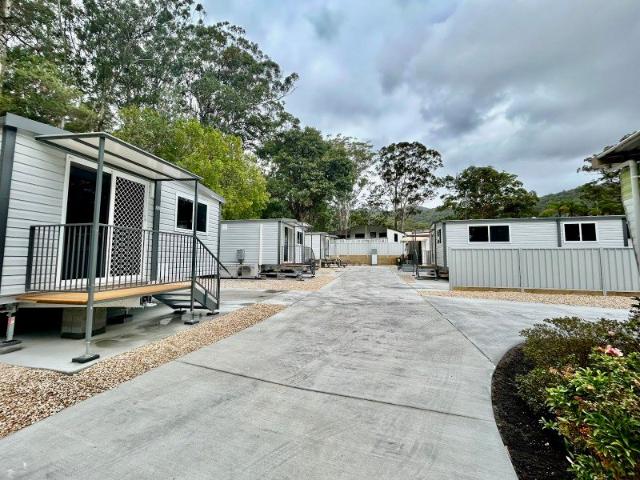
Welcome to lakeside living in a quiet residential cabin park. This is a land lease over 55's community, with access to a fishing jetty, peaceful reserve & a lakeside walking track. Future park plans include a new BBQ area & playground. It's a comfortable 800m stroll to the local Lakewood shops containing Woolworths, a medical centre, pharmacy, pathology, cafes, beauty salon, butcher, liquor shop & other specialty shops. Also only a few minutes drive to the CBD of Laurieton. Currently we have for sale; 4 x new 1 bedroom cabins REDUCED TO $260,000 each, all with reverse cycle air conditioning, gas cooktop/oven & parking space (sites 33,34,35,37). 1 x new 2 bedroom cabin for $298,000 with reverse cycle air conditioning, gas cooktop/oven & parking space (site 58). Weekly site fees are $172, with electricity & water separately metered (availability charge of $50 each per year) Disclaimer: While every effort has been made to ensure the accuracy of these particulars, no warranty is given by t
Request Details
Entertain, Unwind & Enjoy The Perfect Family Home
View photo
House · for sale
Request Details
Entertain, Unwind & Enjoy The Perfect Family Home
Hyndmans Creek
· 4 Bedrooms · 2 Baths · House
· Equipped kitchen
Hyndmans Creek · 4 Bedrooms · 2 Baths · House · Equipped kitchen
With family comfort and easy living in mind, this spacious home is perfect for year-round enjoyment. At the front of the home, a light-filled lounge and dining area provide a welcoming space to relax or entertain, while the generous family room at the rear creates the ideal hub for everyday living. The large entertaining deck can easily act as another living space, as you will spend many an afternoon or weekend out here hosting gatherings with family and friends. Conveniently positioned close to local amenities, you're just minutes from shops, schools, and the water, making this an ideal choice for families seeking comfort and convenience. - Multiple living areas for flexible family living including lounge, dining and family rooms - Galley style kitchen with easy access to the outdoors - Good size main bedroom to the front of the home with walk-in robe and updated bathroom - 3 extra bedrooms, all with built-in robes and conveniently located to the main bathroom - Large entertaining dec
Request Details
Re sale Palm Beach Traditional, 2 Bedrooms plus Study/Media Room
View photo
House · for sale
Request Details
Re sale Palm Beach Traditional, 2 Bedrooms plus Study/Media Room
Hyndmans Creek
· 2 Bedrooms · 2 Baths · House
Hyndmans Creek · 2 Bedrooms · 2 Baths · House
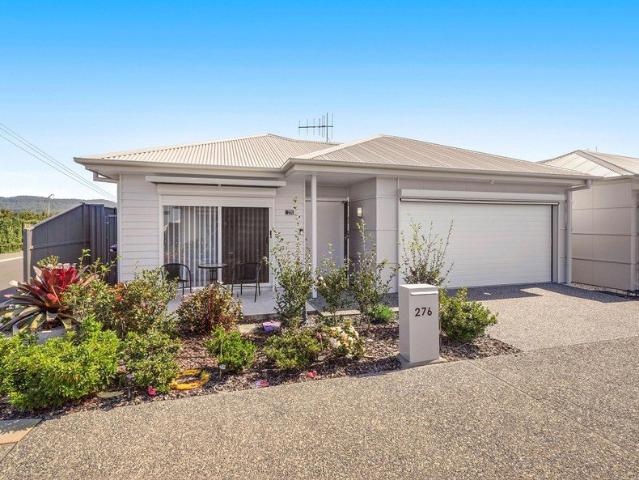
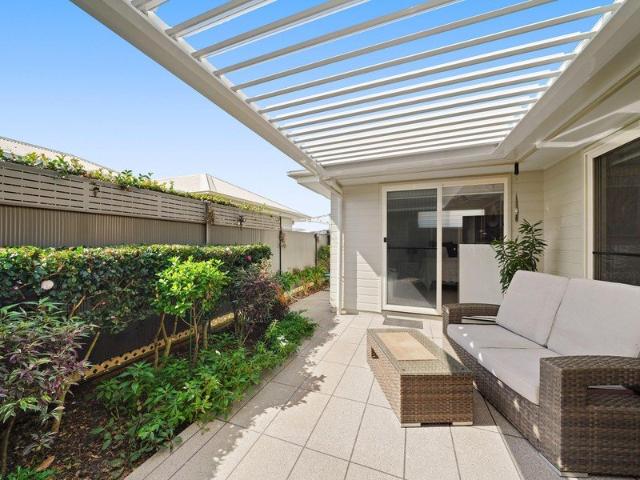
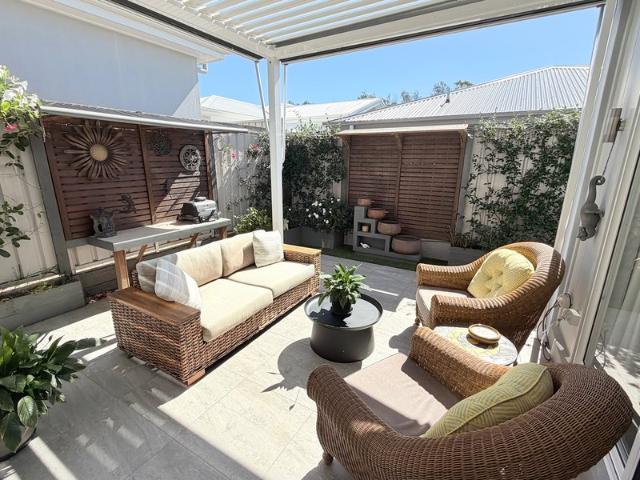
Set at 276 Barents Lane, Lake Cathie, this Palm Beach inspired home offered at $979,000.00 welcomes you with a breath of coastal calm; imagine warm morning light spilling across timber flooring, a soft sea breeze threading through louvre windows, and the scent of eucalyptus drifting in the air. The design celebrates airflow and light, with nine foot ceilings and thoughtful louvre glazing that creates a natural cross breeze; the open plan living flows seamlessly onto a generous courtyard perfect for alfresco dining, lazy afternoons and lively dinner parties under the Spanline vergola with rain sensor that opens and closes as the weather changes. Inside, two master bedrooms provide private havens, one featuring an ensuite; a bright, generous study invites focus or creative play, sliding open to the front courtyard through large glass doors. Practical luxury is woven through the home; heated towel rails, under vanity LED sensor lights and fridge plumbing add comfort, while Crimsafe securi
Request Details
Re sale Avalon Contemporary 2 Bedrooms plus Study/Media
View photo
House · for sale
Request Details
Re sale Avalon Contemporary 2 Bedrooms plus Study/Media
Hyndmans Creek
· 2 Bedrooms · 2 Baths · House
· Terrace · Parking · Equipped kitchen
Hyndmans Creek · 2 Bedrooms · 2 Baths · House · Terrace · Parking · Equipped kitchen
Step into Avalon Contemporary at 59 South Pacific Boulevard, Lake Cathie, where sunlit living and effortless entertaining meet seaside charm. This home welcomes you with a warm, open flow that carries cool ocean breezes from the alfresco terrace into the lounge and dining spaces. Imagine the scent of the morning coffee as light pours across polished floors and through wide sliding doors that expand the living area to the outdoors. The main bedroom flows directly to the alfresco area, offering a private retreat for quiet afternoons and late afternoon sun. The kitchen sits within easy reach of the outdoor terrace, making meal preparation part of the social rhythm rather than an afterthought. the carefully chosen plantings in the landscaped courtyard, enhanced by an automated vergola for shade and comfort. Solar panels reduce energy bills, while thoughtful window dressings and fixtures add a layer of refinement. Practicality meets convenience with an oversized two car garage that provides
Request Details
Cooloola 208 Defined by You. $10,000 To Spend Your Way
View photo
Terraced House · for sale
Request Details
Cooloola 208 Defined by You. $10,000 To Spend Your Way
Hyndmans Creek
· 4 Bedrooms · 2 Baths · Terraced House
· Equipped kitchen
Hyndmans Creek · 4 Bedrooms · 2 Baths · Terraced House · Equipped kitchen
The Cooloola 208 makes coming home feel like a holiday, everyday. The master suite is a true parents' paradise complete with a unique walk-through robe and ensuite. The central heart of the home houses the beautiful open-plan kitchen, dining and family area which wraps around a gorgeous alfresco, creating the perfect blend of indoor and outdoor living. The versatile, semi-enclosed lounge room rounds off this sensational sanctuary. - 20mm Stone Benchtops - 2550mm Ceiling Height - Ducted reverse cycle air-conditioning - Facade Options Available - Local builder/Local trades - Local Promotional Offer - 26 week build time - Many more inclusions Copyright Hotondo Pty Ltd all rights reserved. Dimensions, photos and floor plans are for illustrative purposes and may include optional features. Additional facade options are available, as this home is not yet constructed. All packages are subject to engineering plans and developer's approval and therefore may need to be altered to comply with esta
Request Details
A home that fits your next chapter
View photo
House · for sale
Request Details
A home that fits your next chapter
Hyndmans Creek
· 2 Bedrooms · 2 Baths · House
· Parking · Gym · Swimming pool · Equipped kitchen
Hyndmans Creek · 2 Bedrooms · 2 Baths · House · Parking · Gym · Swimming pool · Equipped kitchen
Glenfern Community, Generous single-level design with a spacious alfresco entertaining area. Master bedroom with walk-in robe and ensuite bathroom. Large kitchen with quality appliances. Open plan light-filled entertaining living and dining spaces. Study or multipurpose room. Guest bedroom with built-in robe and separate bathroom. Fluid indoor/outdoor interaction. Ducted A/C, ceiling fans Resort style pool, gym, spa Gated Community, bush outlook Double garage Pool tables, lawn bowls
Request Details
Enjoy the best of effortless coastal living
View photo
House · for sale
Request Details
Enjoy the best of effortless coastal living
Hyndmans Creek
· 2 Bedrooms · 3 Baths · House
· Balcony · Parking · Gym · Swimming pool · Lift · Equipped kitchen
Hyndmans Creek · 2 Bedrooms · 3 Baths · House · Balcony · Parking · Gym · Swimming pool · Lift · Equipped kitchen
Glenfern Community Generous two-level design with a spacious alfresco entertaining area. King-sized master suite with walk-in robe, ensuite and balcony. Large kitchen with island and quality appliances. Open plan light-filled entertaining living and dining spaces. Lift for easy access. Study or multipurpose room. Guest bedroom with built-in robe and separate bathroom. Internal laundry. Fluid indoor/outdoor interaction. Ducted A/C, ceiling fans Double garage Resort style pool, gym, spa Pool tables, lawn bowls Gated Community, bush outlook
Request Details
Elevated Rural Views
View photo
Terraced House · for sale
Request Details
Elevated Rural Views
Hyndmans Creek
· 3 Bedrooms · 1 Bath · Terraced House
· Equipped kitchen
Hyndmans Creek · 3 Bedrooms · 1 Bath · Terraced House · Equipped kitchen
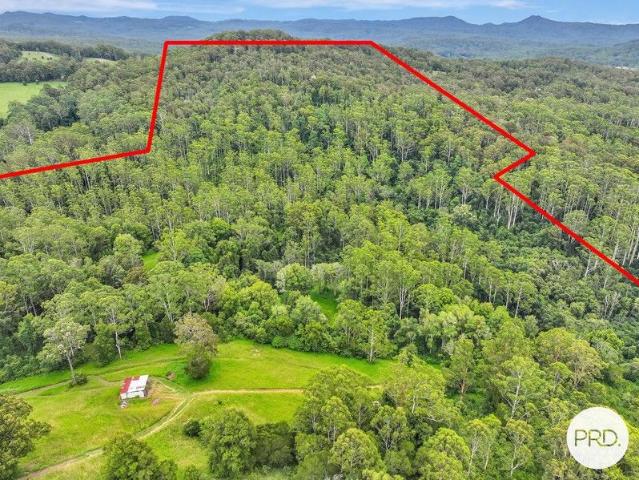
Nestled amidst the lush greenery of Lorne, at 1851 Hannam Vale Road, this 24.28-hectare slice of serenity awaits those yearning for a tree change, savvy renovators, or upsizers dreaming of a rural retreat. This charming three-bedroom property is ripe with potential, a true diamond in the rough for someone with a keen eye for transformation. As you enter the home, you're greeted by a cosy kitchen that boasts breathtaking views across rolling hills and open skies-a perfect backdrop for family meals or a peaceful cup of tea. The home is brimming with opportunities to add significant value with a touch of refurbishment and modernisation. Entertaining is a delight under the spacious undercover area, while overlooking your vast expanse of land. The property's versatility extends to its ample shedding, with both enclosed spaces and an open bay machinery shed, catering to a range of uses. Sustainability is at the heart of this home with the inclusion of a 6.6kw solar system, reducing your carb
Request Details
Luxurious Living
View photo
House · for sale
Request Details
Luxurious Living
Hyndmans Creek
· 2 Bedrooms · 2 Baths · House
· Garden · Parking · Air conditioning · Equipped kitchen
Hyndmans Creek · 2 Bedrooms · 2 Baths · House · Garden · Parking · Air conditioning · Equipped kitchen
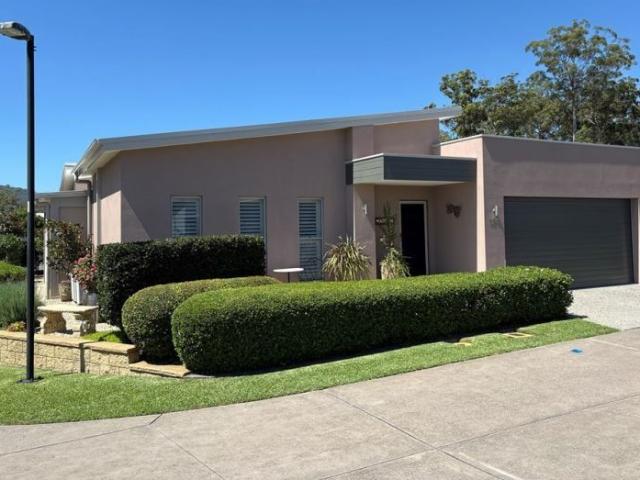
This beautifully presented Hunter design home is set on a corner block and captures stunning 180-degree bush views toward North Brother Mountain. Offering two large bedrooms, a modern kitchen, and a generous multipurpose room, the home is designed for comfort and flexibility. Features include air conditioning, two alfresco areas, established gardens, garden sheds, solar panels, and a double garage. Air conditioning, ceiling fans Plantation shutters Garden shed Solar panels Great views
Request Details
Modern, spacious and peacefully located
View photo
House · for sale
Request Details
Modern, spacious and peacefully located
Hyndmans Creek
· 2 Bedrooms · 2 Baths · House
· Garden · Air conditioning · Equipped kitchen
Hyndmans Creek · 2 Bedrooms · 2 Baths · House · Garden · Air conditioning · Equipped kitchen
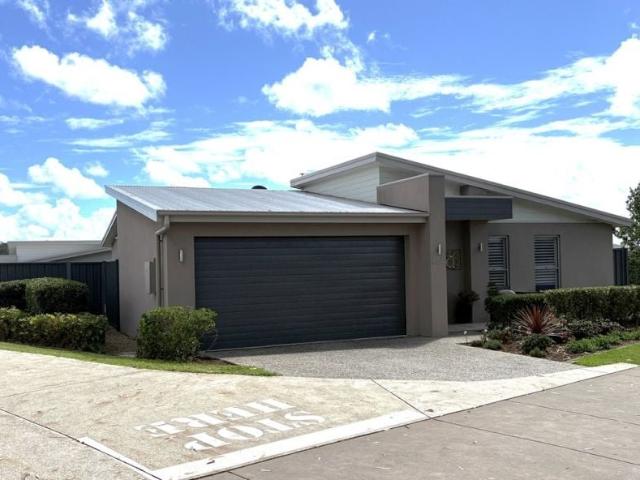
Positioned on a generous corner block, this well-presented home offers space, comfort and versatility. Featuring 2 bedrooms and a large multipurpose room, it's ideal for relaxed living or hosting guests. Plantation shutters throughout add style and privacy, while ducted air conditioning ensures year-round comfort. Enjoy outdoor living with an impressive 11m x 3.5m covered rear patioperfect for entertaining. Packed with extras, this property is a must to inspect. Large wide driveway Solar Panels Updated kitchen appliances Solar outdoor blinds Garden shed
Request Details
Refined Family Retreat With Spacious Living And Bushland Views
View photo
House · for sale
Request Details
Refined Family Retreat With Spacious Living And Bushland Views
Hyndmans Creek
· 4 Bedrooms · 2 Baths · House
· Garden
Hyndmans Creek · 4 Bedrooms · 2 Baths · House · Garden
If you're looking for a modern home with room to spread out, space to entertain and the flexibility to suit a busy lifestyle, this beautifully presented three-year-old home is well worth your attention. Set on a generous 697m² corner block in a quiet private road, it combines quality finishes, a peaceful outlook and everyday practicality. Inside, soaring 3.3m ceilings, high-end inclusions and abundant natural light create an immediate sense of space and comfort. Three separate living areas give families options whether you need a media room, children's retreat, quiet sitting area or extra space when guests arrive. The main living zone flows easily to a covered entertaining deck overlooking the yard and tranquil bushland beyond, making it perfect for relaxed weekends, family gatherings or a quiet morning coffee. Side street access to a large powered shed adds real versatility for trades, hobbies, storage, or space for the boat, trailer or caravan. Move-in ready and designed for easy mod
Request Details
ON A TIME FRAME
View photo
Villa · for sale
Request Details
ON A TIME FRAME
Hyndmans Creek
· 2 Bedrooms · 2 Baths · Villa
· Garden · Equipped kitchen
Hyndmans Creek · 2 Bedrooms · 2 Baths · Villa · Garden · Equipped kitchen
Phone Enquiry ID: 235119 We have found our new home and will consider reasonable offers Beautifully presented and thoughtfully designed, this Angler style home offers relaxed, low maintenance living within the vibrant GemLife Rainbow Beach community. With a total floor area of 201.87m², the home features two generous bedrooms plus a versatile multi purpose room. The spacious open plan kitchen has upgraded kitchen appliances, solar skylight to kitchen area, the dining and living areas flow effortlessly to a private fully landscaped alfresco with a covered BBQ area, feature garden fountain, automated sun shades, garden shed, all with a north to rear facing aspect creating an inviting fully sun drenched 12mths of the year setting for outdoor dining or quiet relaxation. A walk in pantry, contemporary finishes and ample storage. This property offers an exceptional opportunity to enjoy the best of over 50s living at GemLife Rainbow Beach, perfect for those seeking a home in a secure resort s
Request Details
Nestled among beautifully landscaped grounds
View photo
House · for sale
Request Details
Nestled among beautifully landscaped grounds
Hyndmans Creek
· 2 Bedrooms · 3 Baths · House
· Balcony · Parking · Gym · Swimming pool · Lift · Equipped kitchen
Hyndmans Creek · 2 Bedrooms · 3 Baths · House · Balcony · Parking · Gym · Swimming pool · Lift · Equipped kitchen
Modern two-level open plan home with a spacious Vergola covered alfresco entertaining area. The large well appointed kitchen features premium appliances and a walk in pantry. Upstairs the master suite provides a peaceful retreat with walk-in robe, ensuite and western facing balcony to enjoy those sunsets. A study nook offers a practical workspace and a built in lift for easy access. Double garage. Ducted A/C, ceiling fans Double garage Resort style pool, gym, spa Pool tables, lawn bowls Gated Community, bush outlook
Request Details
Great opportunity!
View photo
House · for sale
Request Details
Great opportunity!
Hyndmans Creek
· 2 Bedrooms · 2 Baths · House
· Air conditioning · Parking · Equipped kitchen
Hyndmans Creek · 2 Bedrooms · 2 Baths · House · Air conditioning · Parking · Equipped kitchen
The Bellinger is a functional home which features ample space. A modern kitchen design and the ever popular one and a half garage for a single vehicle plus additional storage or workbench. A rear master bedroom with ensuite caters for maximum privacy. There is a good size second bedroom and bathroom in addition to a sunny multipurpose room. Air conditioning & fans Spacious ensuite Garage with internal access Stone benchtop
Request Details
Premium Modern Family Home with Heated Mineral Pool
View photo
House · for sale
Request Details
Premium Modern Family Home with Heated Mineral Pool
Hyndmans Creek
· 4 Bedrooms · 2 Baths · House
· Garden · Equipped kitchen
Hyndmans Creek · 4 Bedrooms · 2 Baths · House · Garden · Equipped kitchen
Less than two years old, this premium steel framed home offers a well thought out design, attention to detail finishes, and easy-care lifestyle for busy families. Positioned within a quiet cul de sac surrounded by modern homes, the setting offers a peaceful atmosphere, yet everyday amenities are just minutes away. The unique split-level layout introduces architectural interest while allowing separation between living zones and bedrooms. Square-set high ceilings throughout enhance the sense of openness, complemented by the warmth of timber plank floors and expansive windows that invite natural light and breeze. At the centre of the home, the kitchen, dining and living area form a welcoming hub for daily living and weekend entertaining. Sliding doors extend to a spacious alfresco with retractable screening, creating a fabulous outdoor area for gatherings across every season. The sun-filled backyard is designed to maximise lifestyle with minimal upkeep. A luxurious heated mineral pool is
Request Details
Prime Location Great Bush Outlook
View photo
House · for sale
Request Details
Prime Location Great Bush Outlook
Hyndmans Creek
· 2 Bedrooms · 2 Baths · House
· Garden · Parking · Air conditioning
Hyndmans Creek · 2 Bedrooms · 2 Baths · House · Garden · Parking · Air conditioning
Modern Hastings design home blending style, comfort and quality. This well-appointed residence offers two generous bedrooms, two bathrooms and a double garage. Enjoy year-round comfort with ducted air conditioning, a versatile enclosed craft or sitting room, and a spacious alfresco area with zip-track blinds. Beautifully finished with thoughtful extras throughout, this home is perfect for relaxing or entertaining while enjoying the peaceful natural surrounds. Ducted Air Conditioning Established Gardens Plantation Shutters Garden Shed Bush Outlook
Request Details
This functional home features ample space
View photo
House · for sale
Request Details
This functional home features ample space
Hyndmans Creek
· 2 Bedrooms · 2 Baths · House
· Garden · Air conditioning · Parking · Patio · Equipped kitchen
Hyndmans Creek · 2 Bedrooms · 2 Baths · House · Garden · Air conditioning · Parking · Patio · Equipped kitchen
Laurieton Community. The Bellinger showcases separate dining and living spaces in an open plan design that flow to two covered outdoor patios. A rear master bedroom caters for maximum privacy. This functional home features ample space, a modern kitchen design and the ever popular one and a half garage for a single vehicle plus additional storage or workbench. Solar Panels Pretty, low maintenance garden Bush views from the patio Covered outdoor patios Air conditioning & fans
Request Details
Flame Tree
View photo
House · for sale
Request Details
Flame Tree
Hyndmans Creek
· 2 Bedrooms · 2 Baths · House
· Equipped kitchen
Hyndmans Creek · 2 Bedrooms · 2 Baths · House · Equipped kitchen
This wonderfully appealing home has been designed for those who love to cook and entertain, featuring a spacious kitchen with a butler's pantry and an easy indoor/outdoor flow. Enjoy the privacy of a large master suite while your guests can retreat to their own spacious ensuite bedroom. A multipurpose room could be used as an additional TV room, study or sleepover space. -Large master suite with ensuite, WIR -2nd ensuite bedroom for your guests -Versatile multi-purpose room at front -Large kitchen with butler's pantry -Living flows to covered alfresco area -Beautiful high raked ceilin
Request Details
Private 1.41 Acres With Established Venue & Diverse Income Options
View photo
House · for sale
Request Details
Private 1.41 Acres With Established Venue & Diverse Income Options
Hyndmans Creek
· 3 Bedrooms · 2 Baths · House
· Equipped kitchen
Hyndmans Creek · 3 Bedrooms · 2 Baths · House · Equipped kitchen
Nestled within a peaceful bushland clearing on approximately 1.41 acres, this unique property presents an exciting opportunity to secure an established facility within the Mid North Coast hinterland, positioned within easy reach of major regional centres and coastline. Designed to accommodate gatherings, presentations and organised programs, the building centres around a spacious auditorium with stage, creating a natural focal point for services, events or group sessions. Large windows throughout the building capture natural light and frame the surrounding landscape, reinforcing the calm and private environment created by the property's natural setting. Complementing the main space is a generous communal dining and meeting area, providing capacity for shared meals, seminars or group programs. A commercial-style kitchen supports catered events and organised retreats. Several separate activity and meeting rooms allow flexibility for education programs, children's activities, counselling
Request Details
Great Location
View photo
House · for sale
Request Details
Great Location
Hyndmans Creek
· 2 Bedrooms · 2 Baths · House
· Garden · Parking · Air conditioning · Equipped kitchen
Hyndmans Creek · 2 Bedrooms · 2 Baths · House · Garden · Parking · Air conditioning · Equipped kitchen
This beautiful Hastings design home has a functional open plan layout with a grand raked ceiling. The spacious, modern kitchen has plenty of storage, stone benchtops and stainless steel appliances. This home features air conditioning, fans, double garage with internal access, large deck with stunning bush outlook located near all amenities, this home would be a delight to inspect. Tree views from all rooms Solar Panels Water tank & pump Spacious double garage well maintained garden
Request Details
Prime River Country 2 x 40ha 100 acres Lots with Build Rights
View photo
Terraced House · for sale
Request Details
Prime River Country 2 x 40ha 100 acres Lots with Build Rights
Hyndmans Creek
· Terraced House
Hyndmans Creek · Terraced House
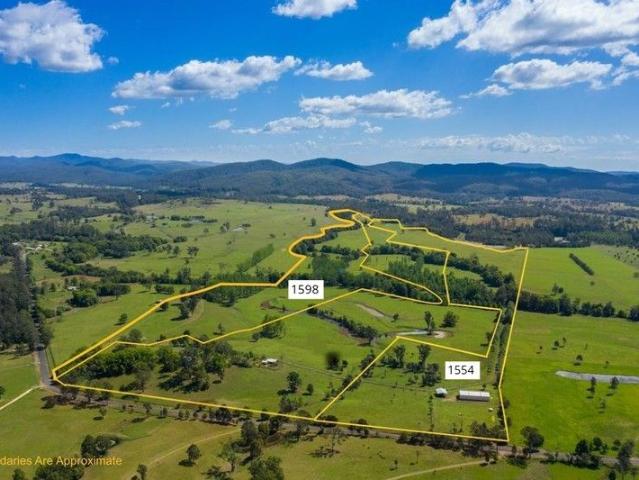
Positioned along Rollands Plains Road with sealed road directly to the properties, No's 1554 & 1598 comprise two 40-hectare (100acres each) parcels being offered for the first time separately, with a separate dwelling entitlement, and direct frontage to the Wilson River, connecting into the Hastings River system. This is prime river country, long valued for its beauty, productivity, and versatility. The land has been cleared for agricultural use in decades past and is well suited to beef and livestock production, equine pursuits or cropping. Approx 90 per cent of the holding consists of river flats with black river sandy loam and fertile alluvial soils, supported by areas of higher ground that provide elevated building sites with sweeping views across open pasture to surrounding ranges. The landscape is richly timbered, with mature Grey Gums, Ironbarks, Bloodwoods, Blackbutts, Poplars, London Planes and Liquidambars lining riverbanks and creek corridors, providing shelter and wildlife
Request Details

Get email alerts

Don't miss out: be the first to know about new properties

The alert was correctly created

On subscribing you accept the conditions of use and the privacy policy
Alert
Receive new ads in your inbox
Save this search
Receive alerts for new listings

We'll send you an email when we have new properties for: "Properties for sale in Hyndmans Creek"

The alert was correctly created

Wauchope, Hastings
Rosewood, Hastings
Get email alerts and be the first to see new listings
Required field
On subscribing I accept the terms of the privacy policy
Perfect! You'll soon start receiving new listings via email
Alert
Receive an email when we have new ads for Properties for sale in Hyndmans Creek
Save this search
Filters

Bedrooms

Size (m²)

Price

$
$

Property type

Bathrooms

Clear all filters
Receive notifications when new entries are published.