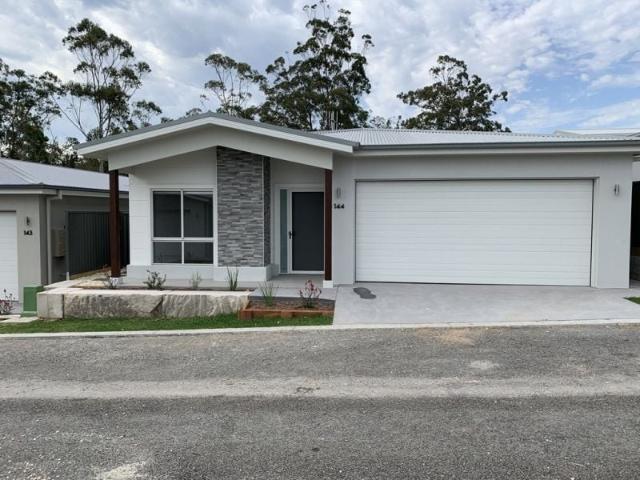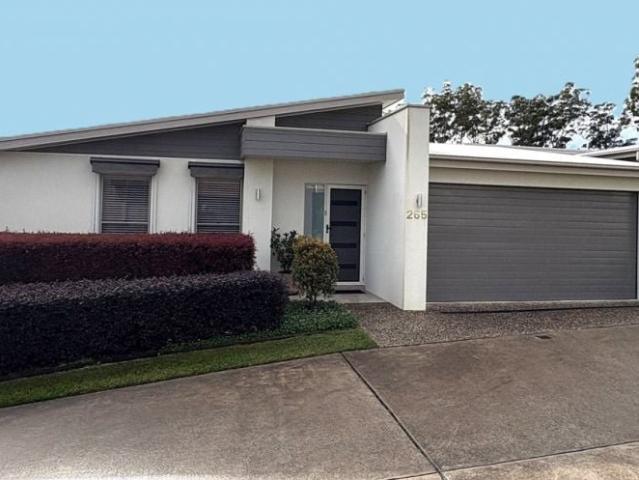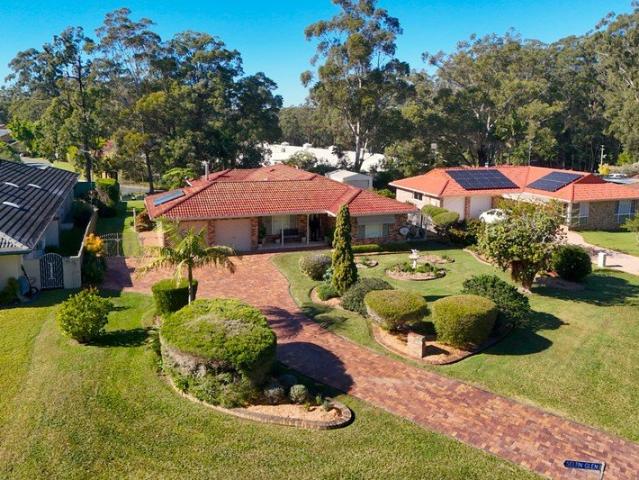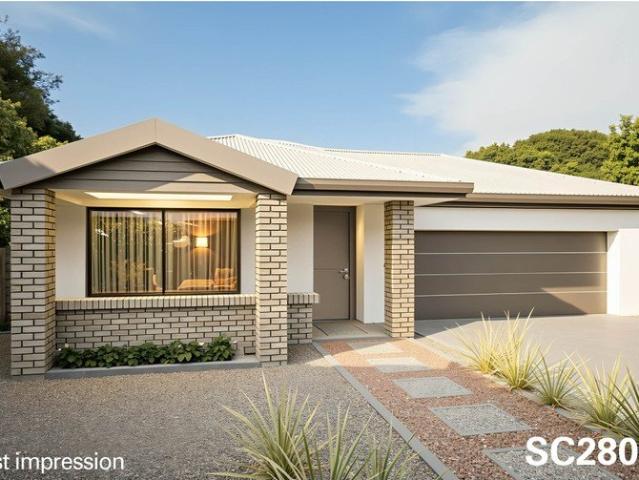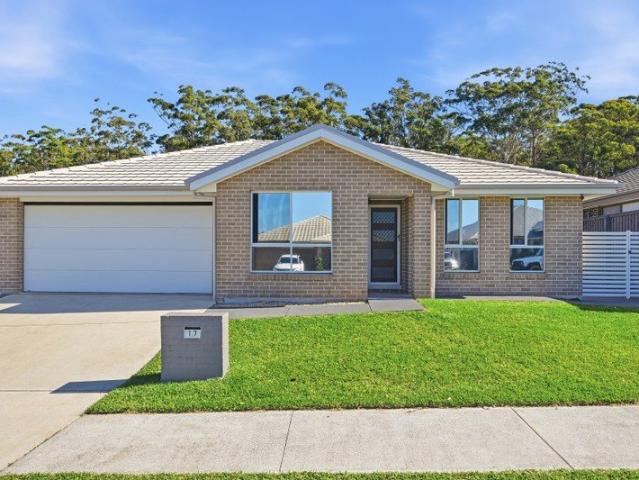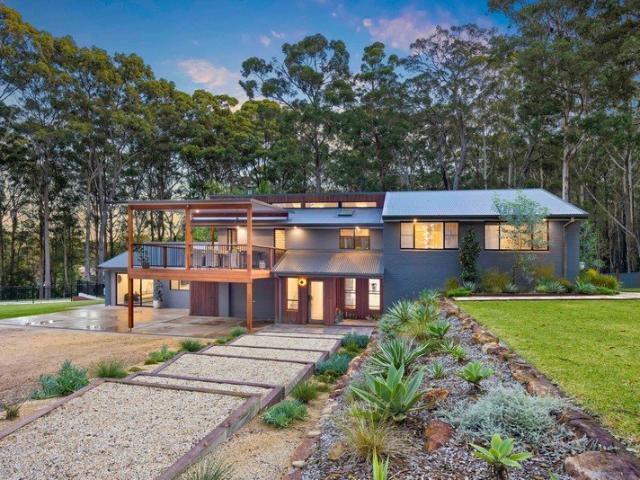
254 properties for sale in Hyndmans Creek

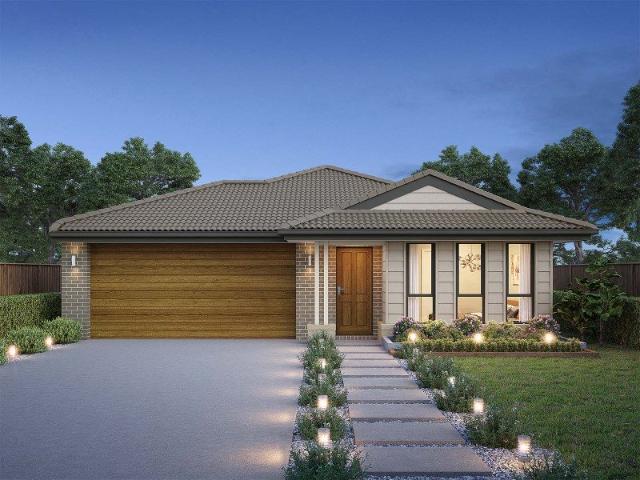
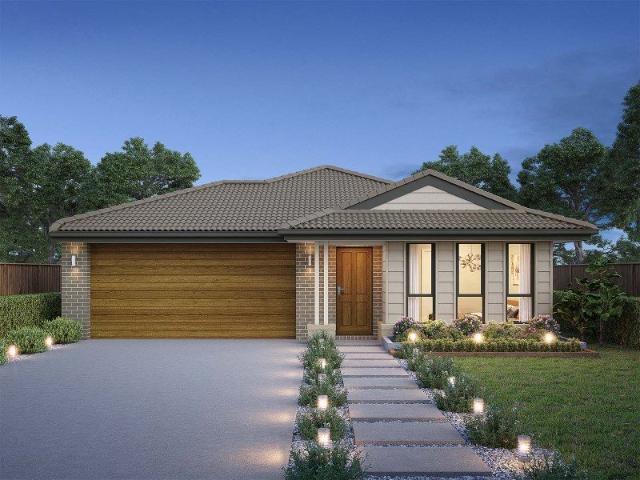
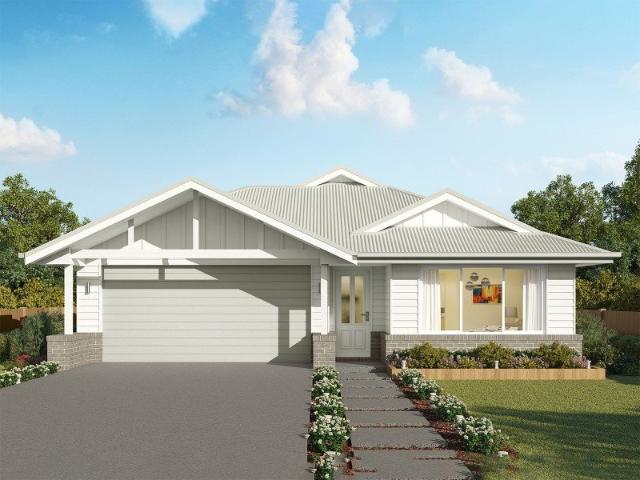
Tarkine 208 Defined by You. $10,000 To Spend Your Way
View photo
Terraced House · for sale
Request Details
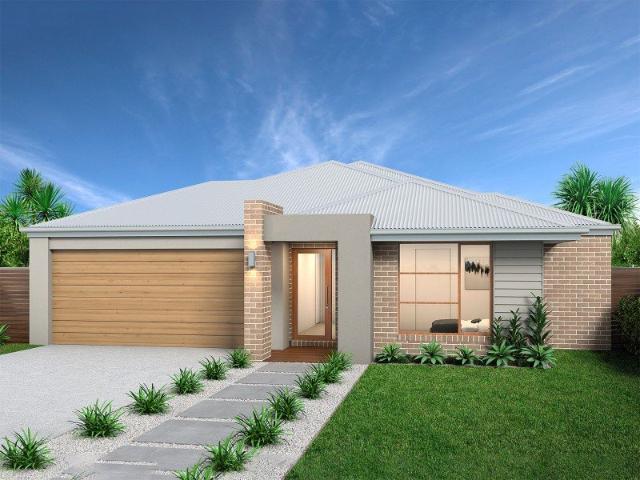
Tarkine 208 Defined by You. $10,000 To Spend Your Way
Hyndmans Creek
· 3 Bedrooms · 2 Baths · Terraced House
· Parking · Equipped kitchen
Hyndmans Creek · 3 Bedrooms · 2 Baths · Terraced House · Parking · Equipped kitchen
The Tarkine 208 is a charming and classic family home. Conveniently located at the front of the home, the master suite is your own private retreat. The oversized walk-through robe and private ensuite with dual vanity creates the ultimate sense of luxury. Down the hallway, a versatile living area offers the perfect playroom or space to unwind. At the rear of the home, the central living hub is bright and welcoming, complete with a convenient study nook and adjoining alfresco. The well-appointed kitchen boasts an island bench and butler's pantry, offering plenty of space and generous storage. Nearby you'll find the two remaining bedrooms and family bathroom tucked away, perfect for young children or teenagers. Complete with a double garage, the Tarkine 208 brings a touch of luxury to everyday living. - 20mm Stone Benchtops - 2550mm Ceiling Height - 26 week build time - Ducted reverse cycle air-conditioning - Facade Options Available - Local builder/Local trades - Many more inclusions - O
Request Details
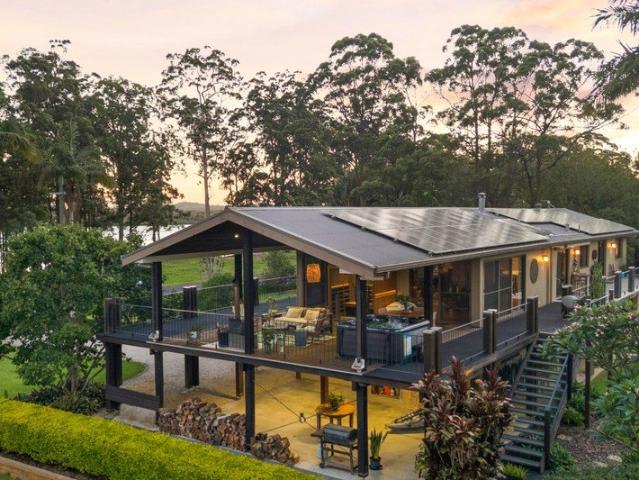
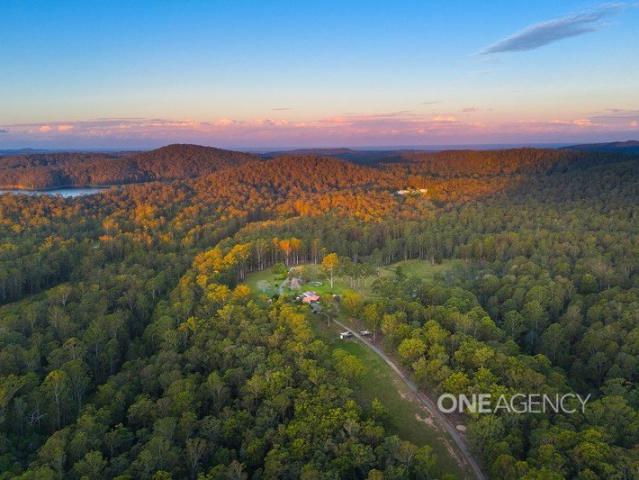
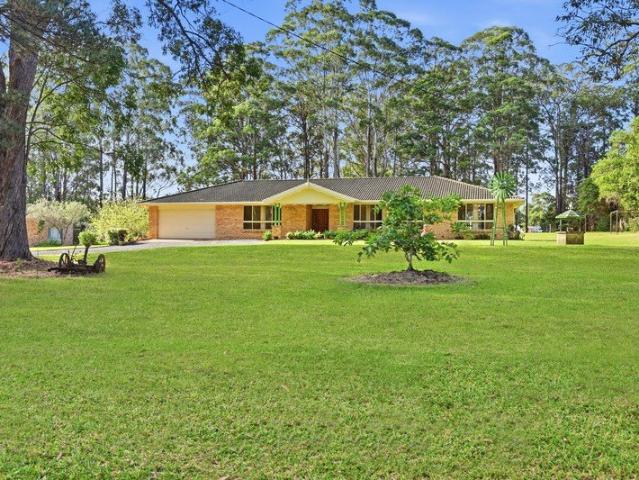
Lifestyle Acreage Living 15 Minutes from Port Macquarie
View photo
Terraced House · for sale
Request Details
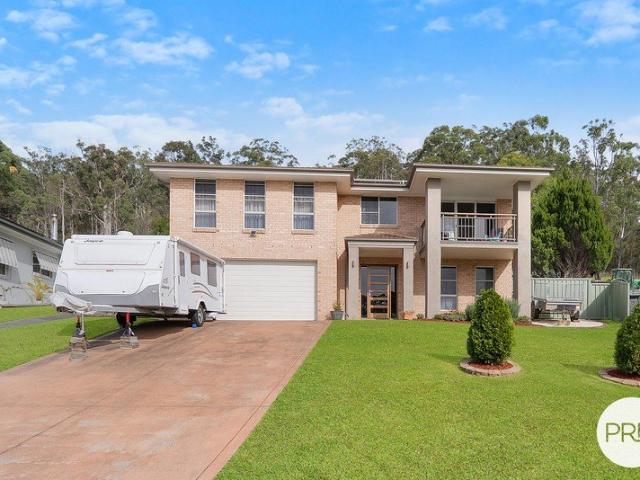
Lifestyle Acreage Living 15 Minutes from Port Macquarie
Hyndmans Creek
· 4 Bedrooms · 3 Baths · Terraced House
· Fireplace · Equipped kitchen
Hyndmans Creek · 4 Bedrooms · 3 Baths · Terraced House · Fireplace · Equipped kitchen
Located just 15 minutes from Port Macquarie, this acreage lifestyle residence is a statement in refined design and craftsmanship, set across 25 acres of pristine land with a prized north-to-rear aspect and sweeping views of the Hastings River. Beyond a gated entrance and a grand façade, the home unfolds across two levels. Defined by generous proportions and a strong connection to its setting, it enjoys sweeping outlooks south to the Hastings River and north across the property's established gardens and acreage. The living spaces are anchored by volume and materiality, with vaulted ceilings, cypress pine flooring and a two-way fireplace set within a stone feature wall. A beautifully appointed kitchen sits at the heart of the home, centred around a large island, and is complemented by a sitting room that takes in river views and offers a quieter place to retreat. Expansive sliding doors draw the living spaces out to a covered outdoor entertaining area, allowing the interior and exterior
Request Details
A masterpiece of privacy and freedom
View photo
Terraced House · for sale
Request Details
A masterpiece of privacy and freedom
Hyndmans Creek
· 7 Bedrooms · 3 Baths · Terraced House
· Garden · Air conditioning · Fireplace · Equipped kitchen
Hyndmans Creek · 7 Bedrooms · 3 Baths · Terraced House · Garden · Air conditioning · Fireplace · Equipped kitchen
Offering an uncompromised level of privacy that is incredibly rare for a property of this scale, this remarkable estate is positioned between the charm of Wauchope and the coastal convenience of Port Macquarie. Perfectly tailored for premium lifestyle living, the property is incredibly well set up for horses or dirt bike haven with boundless possibilities. The property features exceptional horse infrastructure, including a round yard, wash bay, dedicated feed stalls, while the land opens directly into the State Forest to offer kilometres of pristine riding and walking trails right in your backyard. Main house: 5 spacious bedrooms, including a private master retreat complete with its own study wing, walk-in robe, ensuite and courtyard. Two generous living areas, a dining space, a granite kitchen with an oversized walk-in pantry and a covered alfresco that flows to an incredible built-in firepit. Complete with air conditioning, ceiling fans, a fireplace, three toilets and solar power. Sh
Request Details
Beautifully presented and ready to impress
View photo
House · for sale
Request Details
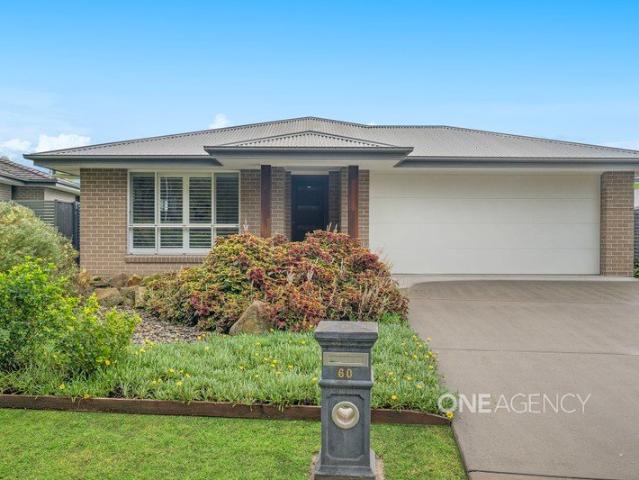
Beautifully presented and ready to impress
Hyndmans Creek
· 4 Bedrooms · 2 Baths · House
· Air conditioning · Equipped kitchen
Hyndmans Creek · 4 Bedrooms · 2 Baths · House · Air conditioning · Equipped kitchen
Designed for modern family living, the home features a light-filled open-plan layout where the generous kitchen, living and dining areas come together to create a welcoming central hub. Set on a well-fenced block with established gardens, this property provides a peaceful and private setting to enjoy every day. - Offering 4 spacious bedrooms, the main with a walk in robe and ensuite - An expansive, light-filled zone seamlessly combining the kitchen, dining and family living areas - Plantation shutters and air conditioning - 7.67kw solar power installed in 2020 - A massive, beautifully appointed central bathroom - Step outside to a gorgeous, low-maintenance outdoor entertaining space - Private with a tiled alfresco area Rental appraisal $725 - $775 per week Disclaimer: All information contained herein is obtained from property owners or third-party sources which we believe are reliable. We have no reason to doubt its accuracy, however we cannot guarantee it. All interested person/s shou
Request Details
Re sale Noosa Design 2 Bedrooms plus Study/Media
View photo
House · for sale
Request Details
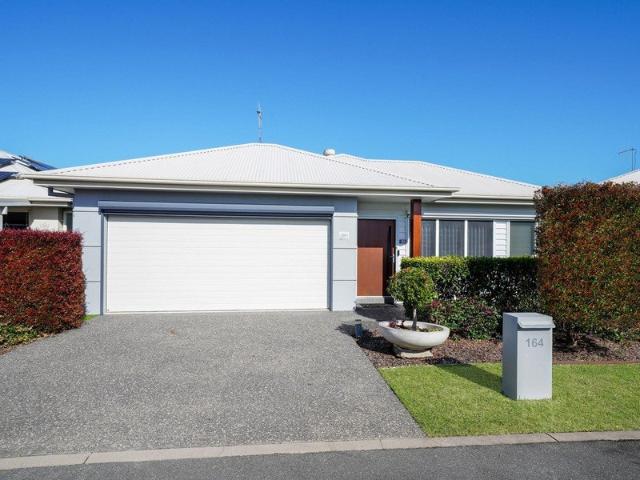
Re sale Noosa Design 2 Bedrooms plus Study/Media
Hyndmans Creek
· 2 Bedrooms · 2 Baths · House
· Equipped kitchen
Hyndmans Creek · 2 Bedrooms · 2 Baths · House · Equipped kitchen
Immaculate Noosa Design with Premium Upgrades Throughout Beautifully presented and extensively upgraded, this immaculate Noosa design is move-in ready, with quality improvements already completed inside and out. Offering two bedrooms, two bathrooms, a versatile study/media room and two private alfresco entertaining areas, this home combines style, comfort and low-maintenance living. Thoughtfully updated throughout, recent improvements include fresh internal and external paint, brand new bedroom carpets, automated blinds to the kitchen, automated outdoor blinds to media room and main bedroom, an extended PebbleCrete entrance seamlessly matched to the driveway, and two recently upgraded alfresco areas finished with decorative stencil concrete. The open plan living and dining area is filled with natural light and flows effortlessly outdoors, creating the perfect space to relax or entertain. The spacious main bedroom features a walk-in robe and private ensuite, while the second bathroom se
Request Details
Northcote 208 Defined by You. $10,000 To Spend Your Way
View photo
Terraced House · for sale
Request Details
Northcote 208 Defined by You. $10,000 To Spend Your Way
Hyndmans Creek
· 4 Bedrooms · 2 Baths · Terraced House
· Parking · Equipped kitchen
Hyndmans Creek · 4 Bedrooms · 2 Baths · Terraced House · Parking · Equipped kitchen
With all the features of a large home, the Northcote 208 is perfectly compacted into 22.39 squares. All four bedrooms are located down the right-hand side of the home, where the master suite features a 'his' and 'hers' walk-in robe and ensuite. The kitchen boasts a large corner pantry with easy access to the open-plan dining and family area. The alfresco is cleverly positioned to combine your indoor and outdoor entertaining. Complete with a double car garage and plenty of built-in storage, you can see why the Northcote is a smart design. - 20mm Stone Benchtops - 2550mm Ceiling Height - 26 week build time - Ducted reverse cycle air-conditioning - Facade Options Available - Local builder/Local trades - Many more inclusions - Open-plan kitchen, living and dining Copyright Hotondo Pty Ltd all rights reserved. Dimensions, photos and floor plans are for illustrative purposes and may include optional features. Additional facade options are available, as this home is not yet constructed. All p
Request Details
Tallis 196 Defined by You. $10,000 To Spend Your Way
View photo
Terraced House · for sale
Request Details
Tallis 196 Defined by You. $10,000 To Spend Your Way
Hyndmans Creek
· 4 Bedrooms · 2 Baths · Terraced House
· Equipped kitchen
Hyndmans Creek · 4 Bedrooms · 2 Baths · Terraced House · Equipped kitchen
The ideal home for the growing family, the spacious Tallis 196 is designed with large open spaces, perfect for the family or entertaining guests. Key features include the large kitchen, dining and family area, separate living area, master bedroom located at the front of the home with walk-in robe, ensuite and additional bedrooms located at the rear. - 20mm Stone Benchtops - 2550mm Ceiling Height - 26 week build time - Ducted reverse cycle air-conditioning - Facade Options Available - Local builder/Local trades - Many more inclusions - Open-plan kitchen, living and dining Copyright Hotondo Pty Ltd all rights reserved. Dimensions, photos and floor plans are for illustrative purposes and may include optional features. Additional facade options are available, as this home is not yet constructed. All packages are subject to engineering plans and developer's approval and therefore may need to be altered to comply with estate covenants. Should additional costs be required to meet developer ap
Request Details
Spacious Family Living on an Elevated 4,670m² Block
View photo
House · for sale
Request Details
Spacious Family Living on an Elevated 4,670m² Block
Hyndmans Creek
· 3 Bedrooms · 2 Baths · House
· Equipped kitchen
Hyndmans Creek · 3 Bedrooms · 2 Baths · House · Equipped kitchen
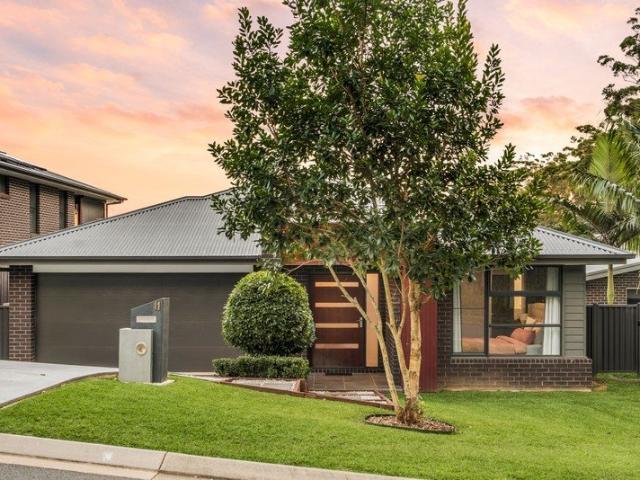
Positioned on a premium, near level 4,670m² block and surrounded by quality homes, this well presented residence delivers the perfect balance of space, comfort and convenience. Designed for relaxed family living, the home offers generous proportions throughout, expansive living areas, established grounds and excellent shedding, all within easy reach of everyday amenities. From the moment you arrive, the home's private elevated position creates an immediate sense of peace and privacy. Bathed in natural light, the spacious floorplan has been designed for comfortable family living, while the expansive outdoor areas provide ample room for entertaining, storing the boat or caravan, or simply enjoying the beautifully established surroundings. Property features include: Premium elevated, near level 4,670m² block Spacious family home with substantial living zones Quality Brush Box timber kitchen featuring generous bench space, extensive storage and a double refrigerator recess Large, light fil
Request Details
7 Tucker Close: Modern Family Living in a Quiet Cul de Sac
View photo
House · for sale
Request Details
7 Tucker Close: Modern Family Living in a Quiet Cul de Sac
Hyndmans Creek
· 4 Bedrooms · 2 Baths · House
· Garden · Air conditioning · Equipped kitchen
Hyndmans Creek · 4 Bedrooms · 2 Baths · House · Garden · Air conditioning · Equipped kitchen
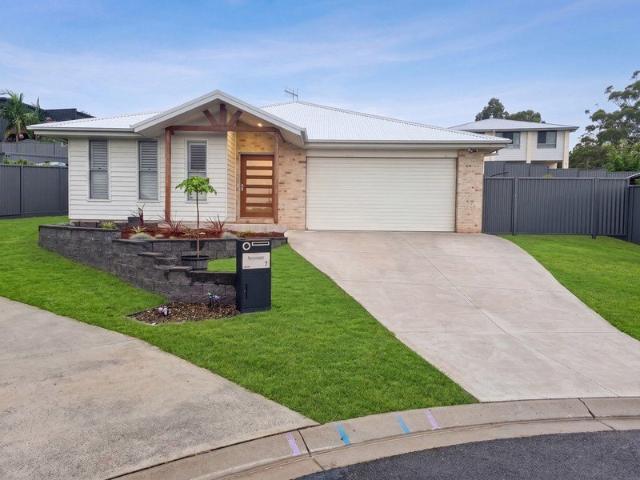
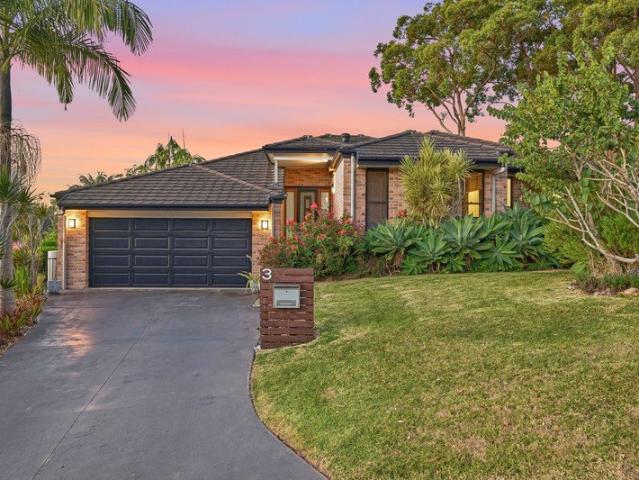
Tucked away at the end of a peaceful cul-de-sac, this beautifully presented 5-year-old Hotondo home blends modern comfort, generous space, and everyday convenience into one exceptional package. Built for relaxed family living, the home offers four spacious bedrooms, ducted air conditioning throughout, and a light-filled open-plan living and dining zone at its centre. Movie nights are taken care of with a separate acoustically insulated theatre room, the perfect retreat for family entertainment. The stylish island-bench kitchen is the true heart of the home, positioned to overlook the alfresco, deck, and backyard, so you can keep an eye on the kids or entertain while you cook. A large walk-in pantry with its own power supply makes everyday storage and meal preparation effortless. Outdoors is where this home truly shines. A covered alfresco area flows seamlessly onto an impressive 59m² deck crafted from Australian hardwood tallowwood, overlooking a private, fully fenced, and beautifully
Request Details
Highly Motivated Vendors Modern Family Living Without the Wait to Build
View photo
House · for sale
Request Details
Highly Motivated Vendors Modern Family Living Without the Wait to Build
Hyndmans Creek
· 4 Bedrooms · 2 Baths · House
· Equipped kitchen
Hyndmans Creek · 4 Bedrooms · 2 Baths · House · Equipped kitchen
This beautifully finished family home presents an outstanding opportunity to secure a near-new residence, with the owners highly motivated and inviting genuine offers. Positioned in a quiet cul-de-sac just moments from the local park and less than five minutes from the Wauchope CBD, the home perfectly balances contemporary style, everyday functionality and effortless family living. Designed to maximise natural light, the open-plan kitchen, living and dining area enjoys a desirable north-east rear aspect and flows seamlessly onto the covered alfresco, creating the ideal space for entertaining or relaxing. At the heart of the home, the stunning kitchen showcases stone benchtops, quality appliances and a generous walk-in butler's pantry. A separate media room and dedicated study nook provide the flexibility today's families are looking for. The privately positioned master suite offers a peaceful retreat, complete with a walk-in robe and stylish ensuite. Three additional bedrooms all featu
Request Details
Elevated design in a relaxed setting
View photo
House · for sale
Request Details
Elevated design in a relaxed setting
Hyndmans Creek
· 2 Bedrooms · 2 Baths · House
· Parking · Gym · Swimming pool · Equipped kitchen
Hyndmans Creek · 2 Bedrooms · 2 Baths · House · Parking · Gym · Swimming pool · Equipped kitchen
Perfectly located generous single-level design with a spacious alfresco entertaining area directly looking onto bush views from all living areas. Master bedroom with walk-in robe and oversized ensuite bathroom with double sinks. Large kitchen with open plan light-filled entertaining living and dining space. Study or multipurpose room. Guest bedroom with built-in robe and separate bathroom. Ducted A/C, ceiling fans Double garage Resort style pool, gym, spa Pool tables, lawn bowls Gated Community, bush outlook
Request Details
Luxurious Living
View photo
House · for sale
Request Details
Luxurious Living
Hyndmans Creek
· 2 Bedrooms · 2 Baths · House
· Garden · Parking · Air conditioning · Equipped kitchen
Hyndmans Creek · 2 Bedrooms · 2 Baths · House · Garden · Parking · Air conditioning · Equipped kitchen
This beautiful Hastings design home features 2 covered, outdoor spaces and has a fresh and functional open plan layout with a grand raked ceiling. The spacious, modern kitchen has plenty of storage, stone benchtops and modern appliances. This home features ducted air conditioning, solar panels,double garage with internal access and has been meticulously looked after and would be a delight to inspect. Easy care garden Ducted Air conditioning Garage with internal access Solar panels Beautifully maintained
Request Details
Big Block, Big Potential Price reduced!
View photo
House · for sale
Request Details
Big Block, Big Potential Price reduced!
Hyndmans Creek
· 4 Bedrooms · 2 Baths · House
· Garden · Air conditioning · Fireplace · Equipped kitchen
Hyndmans Creek · 4 Bedrooms · 2 Baths · House · Garden · Air conditioning · Fireplace · Equipped kitchen
Set on an impressive, flat and level 1,265m² block, this beautifully presented four-bedroom home offers the space, flexibility and future potential that families, renovators and lifestyle buyers are searching for. Designed with a practical and generous floorplan, the home features separate living and dining areas, a kitchen with adjoining meals room, and a spacious rumpus room complete with combustion fireplace and air conditioning the perfect place to relax, entertain or unwind in comfort. Outdoors, the large alfresco area overlooks the expansive backyard, providing an ideal setting for weekend barbecues, family gatherings or simply enjoying the peaceful surrounds. With massive side access and plenty of room for sheds, gardens, trailers, boats or other toys, the property delivers outstanding versatility. Presented in excellent condition for a home of its age, it is comfortable as is while also offering exciting potential to renovate and add further value, all from a great existing flo
Request Details
PRICES INCLUDE COMPLIANCE TO ACCESSIBILITY AND ENERGY EFFICIENCY REQUIREMENTS OF THE LATEST NATIONAL CONSTRUCTION CODE
View photo
Terraced House · for sale
Request Details
PRICES INCLUDE COMPLIANCE TO ACCESSIBILITY AND ENERGY EFFICIENCY REQUIREMENTS OF THE LATEST NATIONAL CONSTRUCTION CODE
Hyndmans Creek
· 4 Bedrooms · 2 Baths · Terraced House
Hyndmans Creek · 4 Bedrooms · 2 Baths · Terraced House
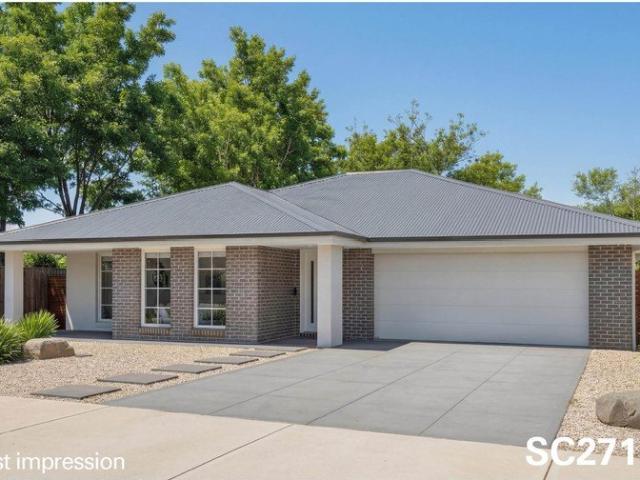
Debt Free From $250 Preliminary Fee 5kW PV & Heat Pump HWS Steel Frames & Trusses ASX Listed (TWD.ASX) For more Design and Specification Options visit www.dixonhomes.com.au Land Price: $440,000 Design - SC2805 (Habitat Spec) Starter Package on a similar priced block from $808,500 Turnkey Package on a similar priced block from $863,500 Design only on your block $321,500 Design - SL2836 (Habitat Spec) Starter Package on a similar priced block from $833,400 Turnkey Package on a similar priced block from $888,400 Design only on your block $345,400 Design - SL8609 (Habitat Spec) Starter Package on a similar priced block from $861,500 Turnkey Package on a similar priced block from $917,500 Design only on your block $368,500 Design - SL0560 (Habitat Spec) Starter Package on a similar priced block from $878,800 Turnkey Package on a similar priced block from $936,800 Design only on your block $383,800 - Starter Package Includes - - House, Land and Site Works - TurnKey Package Includes - - House
Request Details
Tallis 196 Defined by You. $10,000 To Spend Your Way
View photo
Terraced House · for sale
Request Details
Tallis 196 Defined by You. $10,000 To Spend Your Way
Hyndmans Creek
· 4 Bedrooms · 2 Baths · Terraced House
· Equipped kitchen
Hyndmans Creek · 4 Bedrooms · 2 Baths · Terraced House · Equipped kitchen
The ideal home for the growing family, the spacious Tallis 196 is designed with large open spaces, perfect for the family or entertaining guests. Key features include the large kitchen, dining and family area, separate living area, master bedroom located at the front of the home with walk-in robe, ensuite and additional bedrooms located at the rear. - 20mm Stone Benchtops - 2550mm Ceiling Height - 26 week build time - Ducted reverse cycle air-conditioning - Facade Options Available - Local builder/Local trades - Local Promotional Offer - Many more inclusions Copyright Hotondo Pty Ltd all rights reserved. Dimensions, photos and floor plans are for illustrative purposes and may include optional features. Additional facade options are available, as this home is not yet constructed. All packages are subject to engineering plans and developer's approval and therefore may need to be altered to comply with estate covenants. Should additional costs be required to meet developer approval they w
Request Details
PRICES INCLUDE COMPLIANCE TO ACCESSIBILITY AND ENERGY EFFICIENCY REQUIREMENTS OF THE LATEST NATIONAL CONSTRUCTION CODE
View photo
Terraced House · for sale
Request Details
PRICES INCLUDE COMPLIANCE TO ACCESSIBILITY AND ENERGY EFFICIENCY REQUIREMENTS OF THE LATEST NATIONAL CONSTRUCTION CODE
Hyndmans Creek
· 4 Bedrooms · 2 Baths · Terraced House
Hyndmans Creek · 4 Bedrooms · 2 Baths · Terraced House
Debt Free From $250 Preliminary Fee 5kW PV & Heat Pump HWS Steel Frames & Trusses ASX Listed (TWD.ASX) For more Design and Specification Options visit www.dixonhomes.com.au Land Price: $440,000 Design - SC2718 (Habitat Spec) Starter Package on a similar priced block from $807,800 Turnkey Package on a similar priced block from $862,800 Design only on your block $331,800 Design - SL2115 (Habitat Spec) Starter Package on a similar priced block from $861,100 Turnkey Package on a similar priced block from $919,100 Design only on your block $380,100 Design - FR1413 (Habitat Spec) Starter Package on a similar priced block from $937,200 Turnkey Package on a similar priced block from $995,200 Design only on your block $455,200 Design - FC4611 (Habitat Spec) Starter Package on a similar priced block from $998,600 Turnkey Package on a similar priced block from $1,056,600 Design only on your block $514,600 - Starter Package Includes - - House, Land and Site Works - TurnKey Package Includes - - Hou
Request Details
Where Modern Living Comes Naturally
View photo
House · for sale
Request Details
Where Modern Living Comes Naturally
Hyndmans Creek
· 4 Bedrooms · 2 Baths · House
· Equipped kitchen
Hyndmans Creek · 4 Bedrooms · 2 Baths · House · Equipped kitchen
Set in a well-regarded pocket of Thrumster, this well-maintained residence combines modern comfort with a practical design for family living. Generous proportions, a functional single level layout and a thoughtful floorplan provide flexibility for every stage of family life. The location places everyday essentials within easy reach. Sovereign Place Town Centre, childcare centres, schools and nearby parkland are all close by, while Innes Lake Shopping Village, the hospital precinct and Charles Sturt University are only minutes away. Inside, the home has been designed with family living in mind, offering a dedicated study, separate media room and a generous open plan living and dining area that forms the hub of the home. Tiled living zones provide a practical, low-maintenance finish, while a neutral colour palette and timber-look cabinetry create a contemporary feel throughout. Soft carpeting in the media room and bedrooms adds warmth and comfort. The kitchen is both functional and well
Request Details
PRICES INCLUDE COMPLIANCE TO ACCESSIBILITY AND ENERGY EFFICIENCY REQUIREMENTS OF THE LATEST NATIONAL CONSTRUCTION CODE
View photo
Terraced House · for sale
Request Details
PRICES INCLUDE COMPLIANCE TO ACCESSIBILITY AND ENERGY EFFICIENCY REQUIREMENTS OF THE LATEST NATIONAL CONSTRUCTION CODE
Hyndmans Creek
· 4 Bedrooms · 2 Baths · Terraced House
Hyndmans Creek · 4 Bedrooms · 2 Baths · Terraced House
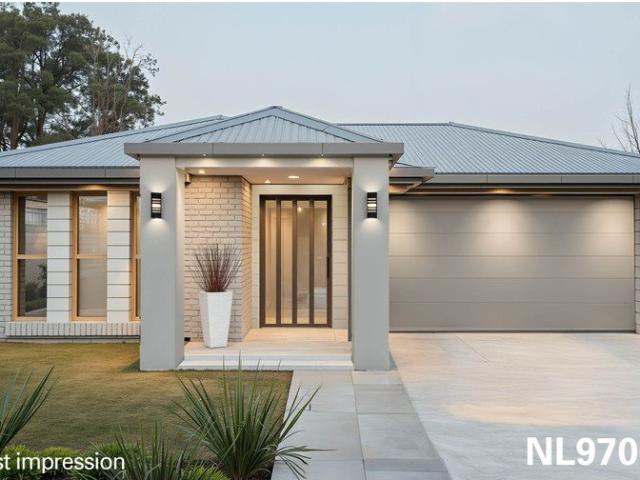
Debt Free From $250 Preliminary Fee 5kW PV & Heat Pump HWS Steel Frames & Trusses ASX Listed (TWD.ASX) For more Design and Specification Options visit www.dixonhomes.com.au Land Price: $490,000 Design - NL9706 (Habitat Spec) Starter Package on a similar priced block from $875,700 Turnkey Package on a similar priced block from $930,700 Design only on your block $338,700 Design - SL0306 (Habitat Spec) Starter Package on a similar priced block from $901,100 Turnkey Package on a similar priced block from $957,100 Design only on your block $358,100 Design - SL2840 (Habitat Spec) Starter Package on a similar priced block from $929,300 Turnkey Package on a similar priced block from $987,300 Design only on your block $383,300 Design - FT0707 (Habitat Spec) Starter Package on a similar priced block from $1,073,700 Turnkey Package on a similar priced block from $1,132,700 Design only on your block $518,700 - Starter Package Includes - - House, Land and Site Works - TurnKey Package Includes - - H
Request Details
Modern Family Living with Alfresco Entertaining
View photo
House · for sale
Request Details
Modern Family Living with Alfresco Entertaining
Hyndmans Creek
· 3 Bedrooms · 2 Baths · House
· Patio · Equipped kitchen
Hyndmans Creek · 3 Bedrooms · 2 Baths · House · Patio · Equipped kitchen
Positioned in one of Port Macquarie's most sought-after family-friendly locations, this outstanding residence combines contemporary style with a thoughtfully designed floor plan, offering a relaxed and low-maintenance coastal lifestyle. From its impressive street appeal to the beautifully presented front patio, the home creates an immediate sense of quality and comfort. Spanning approximately 206 m², the layout has been carefully designed to provide both space and functionality. At the centre of the home is a beautifully appointed kitchen, featuring a stone island breakfast bar and a spacious walk-in pantry. Overlooking the expansive open-plan living and dining area, this central hub is perfectly suited to everyday family living and entertaining. Large glass doors create a seamless connection to the covered alfresco area, providing an inviting space for outdoor dining and year-round entertaining. Privately positioned at the front of the home, the master suite includes a generous walk-i
Request Details
Designer Living with Effortless Indoor Outdoor Appeal
View photo
House · for sale
Request Details
Designer Living with Effortless Indoor Outdoor Appeal
Hyndmans Creek
· 3 Bedrooms · 2 Baths · House
· Equipped kitchen
Hyndmans Creek · 3 Bedrooms · 2 Baths · House · Equipped kitchen
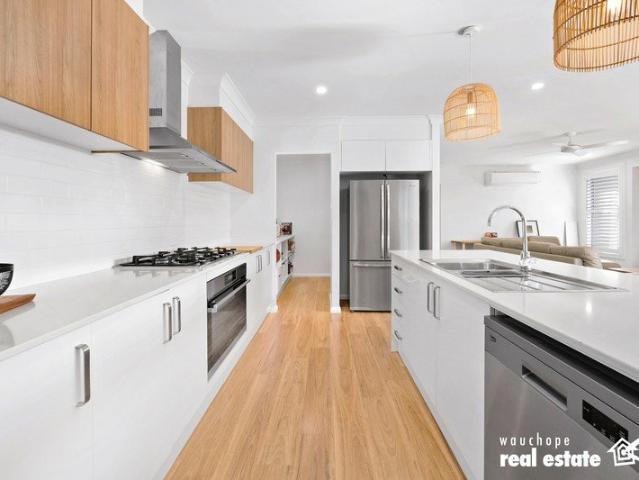
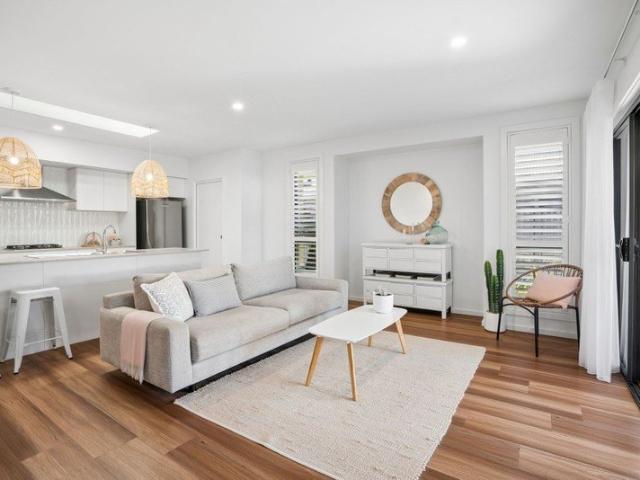
Beautifully understated from the street, this flawless home reveals its most impressive qualities the moment you step inside. Built by award-winning Adenbrook Homes just three years ago, this immaculately presented residence offers all the benefits of a near-new home without the wait of building. Set on a level 511sqm block, it combines timeless coastal style, quality finishes and low-maintenance living with a thoughtful design that connects effortlessly to the outdoors. Natural light streams through an architectural skylight above the kitchen, illuminating an expansive Caesarstone island beneath striking rattan pendant lights. Westinghouse appliances, a walk-in pantry and excellent storage make this inviting space every bit as practical as it is beautiful; perfect for relaxed family meals, morning coffees and entertaining friends. Warm timber plank flooring, plantation shutters and soft sheer curtains bring a laid-back coastal feel to the interiors. Designed to embrace the sun-drenche
Request Details
Family Sized Living on a Huge 1,134m² Block with Side Access
View photo
House · for sale
Request Details
Family Sized Living on a Huge 1,134m² Block with Side Access
Hyndmans Creek
· 4 Bedrooms · 2 Baths · House
· Garden · Parking
Hyndmans Creek · 4 Bedrooms · 2 Baths · House · Garden · Parking
Bathed in natural light and enjoying a desirable north to rear aspect, this elevated family home offers generous proportions, multiple living zones and a relaxed lifestyle on a substantial 1,134m² block. Beautifully established gardens, expansive outdoor living and a peaceful setting combine to create an ideal environment for growing families, all within easy reach of the Camden Haven's everyday conveniences. Designed with family living in mind, the thoughtfully planned layout provides excellent separation between the privately positioned master suite and the remaining bedrooms, while seamless indoor-outdoor flow connects the living areas to a spacious covered entertaining deck overlooking the backyard. Outside, there's plenty of room for children and pets to play, space to further enhance the gardens, and convenient side access leading to a concrete parking area ideal for a boat, caravan or additional vehicles. Features include: Elevated 1,134m² block with established gardens and expa
Request Details
CHARACTER FILLED GARDEN COTTAGE
View photo
House · for sale
Request Details
CHARACTER FILLED GARDEN COTTAGE
Hyndmans Creek
· 3 Bedrooms · 1 Bath · House
· Garden · Parking
Hyndmans Creek · 3 Bedrooms · 1 Bath · House · Garden · Parking
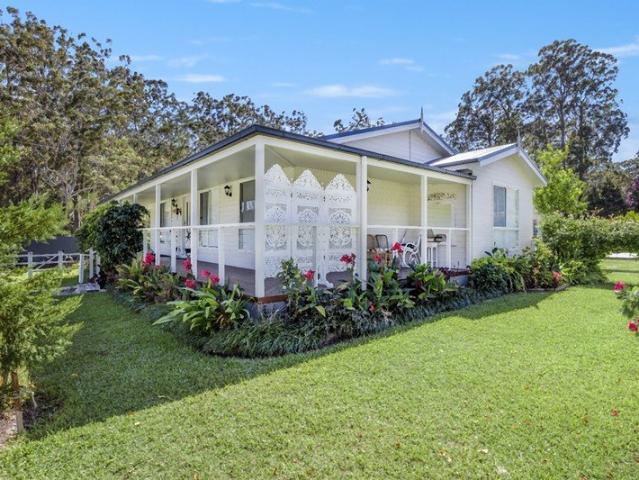
BACK ON THE MARKET! HIGH MOTIVATION TO SELL! Positioned in a neat, modern cul-de-sac just east of the Lakewood Shoppong Centre, across the road from lakefront reserve. Youthful and full of one-off features. Uniquely presented as a garden cottage. Open plan living saturated with natural light. High raked ceilings give an extra feeling of space. Three bedroom design, all built-in, Two WC's. Wrap around verandahs with extended outdoor living. Plenty of access for off street parking
Request Details
Feature Packed, Pristine Living, All On One Level
View photo
House · for sale
Request Details
Feature Packed, Pristine Living, All On One Level
Hyndmans Creek
· 4 Bedrooms · 2 Baths · House
· Equipped kitchen
Hyndmans Creek · 4 Bedrooms · 2 Baths · House · Equipped kitchen
Nestled in the thriving, family-friendly community close to shops, cafes and schools, this immaculate, modern home has been up specked with all the extras to present the ultimate in modern living. Beautifully presented inside and out, this residence boasts an intelligent floor plan with a focus on comfort and lifestyle, making it the perfect choice for families, empty nesters or investors alike. Step inside to discover a freshly updated décor and sprawling floorplan enhanced by quality finishes and modern features. There are three well-sized living areas, which allow the family to spread out. At the heart of the home, the main open plan living features casual lounge and dining zones that flow out from the stylish kitchen, complete with stone bench tops, masses of sleek white cabinetry and modern appliances including gas cooking. The layout encourages effortless indoor-outdoor entertaining with sliding doors opening to an enormous, extra-large covered alfresco area. This exceptional spa
Request Details
Acreage Escape With Coastal Soul
View photo
House · for sale
Request Details
Acreage Escape With Coastal Soul
Hyndmans Creek
· 5 Bedrooms · 2 Baths · House
· Air conditioning · Fireplace · Equipped kitchen
Hyndmans Creek · 5 Bedrooms · 2 Baths · House · Air conditioning · Fireplace · Equipped kitchen
Tucked away on just over 2 acres and less than 4km from the golden sands of Rainbow Beach, this beautifully renovated home offers the perfect balance of space, serenity and seaside living. It's a place where you can slow down, spread out, and truly enjoy the lifestyle so many dream of - peaceful, private, and still close to everything. Surrounded by leafy outlooks and with a bushland vista, this property feels like your own private retreat. With all the hard work already done, you can simply move in and start enjoying the sanctuary the current owners have thoughtfully created. Upstairs Light-filled living with warmth and character - The heart of the home is a welcoming open-plan living space, where polished hardwood floors, natural light and a cosy fireplace create an inviting atmosphere year-round, complemented by air conditioning for comfort - The kitchen is perfectly positioned to bring people together, featuring warm earthy tones, electric appliances and a practical sit-up bench -
Request Details
Spacious Family Home in Sought After Fairwinds Estate
View photo
House · for sale
Request Details
Spacious Family Home in Sought After Fairwinds Estate
Hyndmans Creek
· 4 Bedrooms · 2 Baths · House
· Garden · Balcony · Parking · Equipped kitchen
Hyndmans Creek · 4 Bedrooms · 2 Baths · House · Garden · Balcony · Parking · Equipped kitchen
Positioned at the end of an elevated peaceful cul-de-sac within the sought-after Fairwinds Estate, this inviting four-bedroom home offers a blend of space, comfort, and practicality. Backing directly onto a tree-lined reserve and set on an expansive 828sqm block, the property enjoys a peaceful setting with plenty of room for the family to enjoy. Upstairs, the home offers three bedrooms, including the main bedroom with a private ensuite, along with a separate study area suited to working from home or additional living flexibility. Downstairs, a fourth bedroom adds further versatility for guests, teenagers, or extended family. The kitchen and dining area connects through to the balcony, capturing elevated views towards the mountains, while the adjoining living area opens onto a concreted outdoor entertaining space and generous backyard. Car accommodation is generous, with a double garage and additional underground storage for all your family's extra belongings or hobby gear. Everyday nec
Request Details

Get email alerts

Don't miss out: be the first to know about new properties

The alert was correctly created

On subscribing you accept the conditions of use and the privacy policy
Alert
Receive new ads in your inbox
Save this search
Receive alerts for new listings

We'll send you an email when we have new properties for: "Properties for sale in Hyndmans Creek"

The alert was correctly created

Wauchope, Hastings
Rosewood, Hastings
Get email alerts and be the first to see new listings
Required field
On subscribing I accept the terms of the privacy policy
Perfect! You'll soon start receiving new listings via email
Alert
Receive an email when we have new ads for Properties for sale in Hyndmans Creek
Save this search
Filters

Bedrooms

Size (m²)

Price

$
$

Property type

Bathrooms

Clear all filters
Receive notifications when new entries are published.