6,354 properties for sale in Hurstbridge

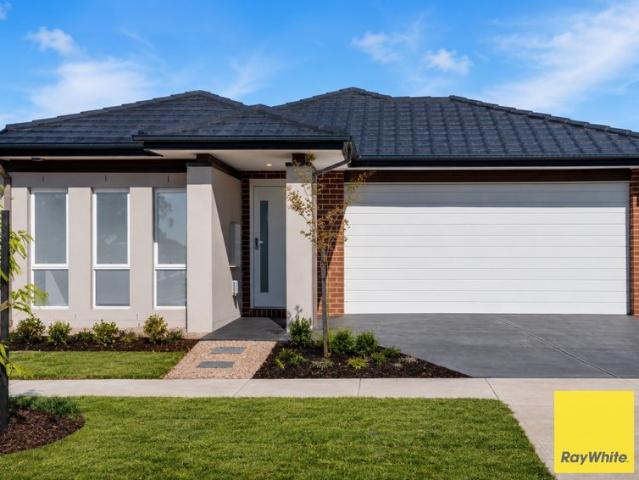
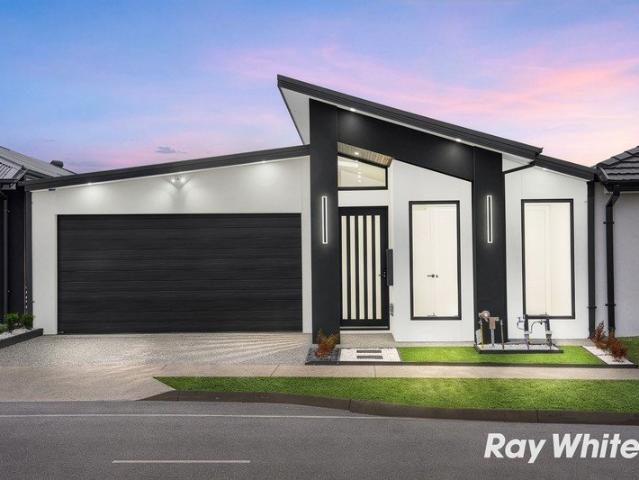
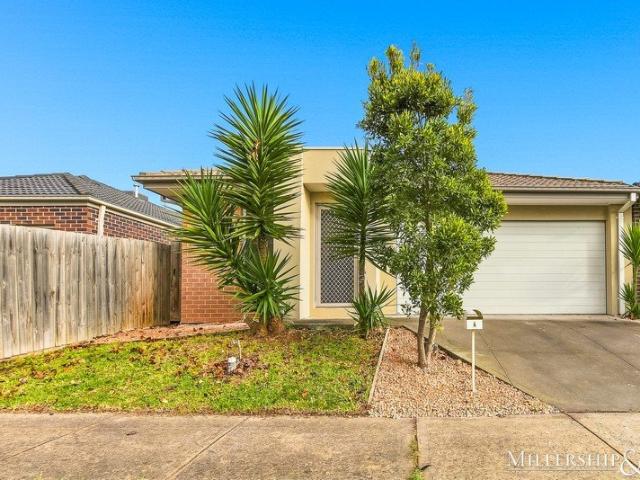
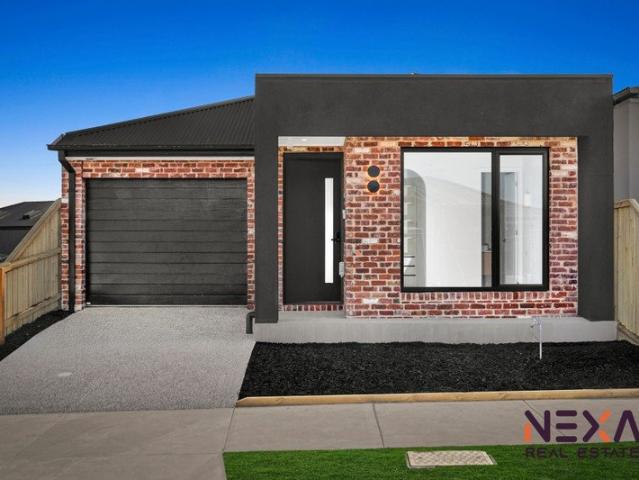
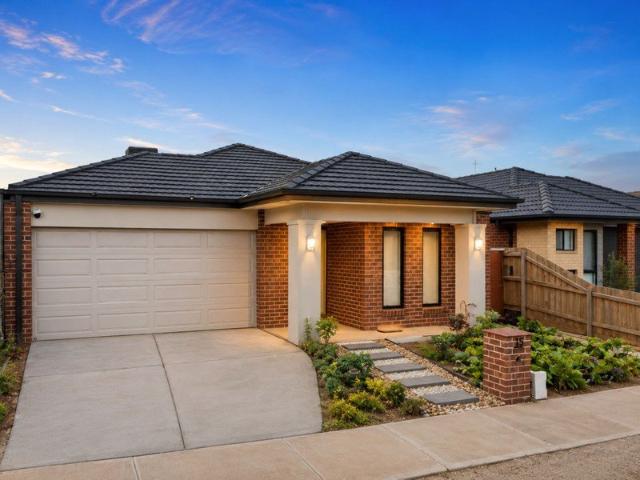
Owner Sale Rare Opportunity Spacious Family Living in the Heart of Mernda
View photo
House · for sale
Request Details
New
Owner Sale Rare Opportunity Spacious Family Living in the Heart of Mernda
Hurstbridge
· 4 Bedrooms · 2 Baths · House
· Equipped kitchen
Hurstbridge · 4 Bedrooms · 2 Baths · House · Equipped kitchen
Phone enquiries - please call 1300 594 794 and quote property ID 41151. Offering space, comfort and a highly functional floor plan, this beautifully maintained four-bedroom family home presents an outstanding opportunity for families seeking easy, low-maintenance living in the growing Mernda community. Built in October 2017 and lovingly maintained by its original owner, the home has been thoughtfully designed around everyday family life. At its heart is a generous open-plan kitchen, dining and family area, creating a welcoming central space for meals, entertaining and spending time together. The well-appointed kitchen features 900mm appliances, an island bench and walk-in pantry, providing excellent preparation and storage space. A separate sitting room adds valuable flexibility, whether used as a second lounge, children's retreat, media room or quiet place to unwind. Accommodation comprises four well-proportioned bedrooms, including a private main bedroom complete with walk-in robe an
Request Details
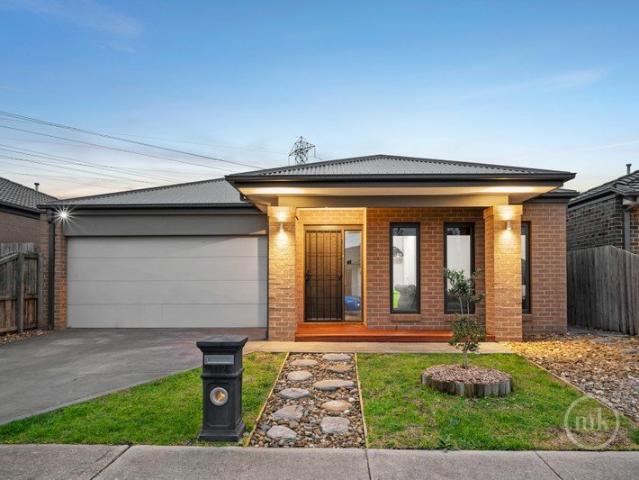
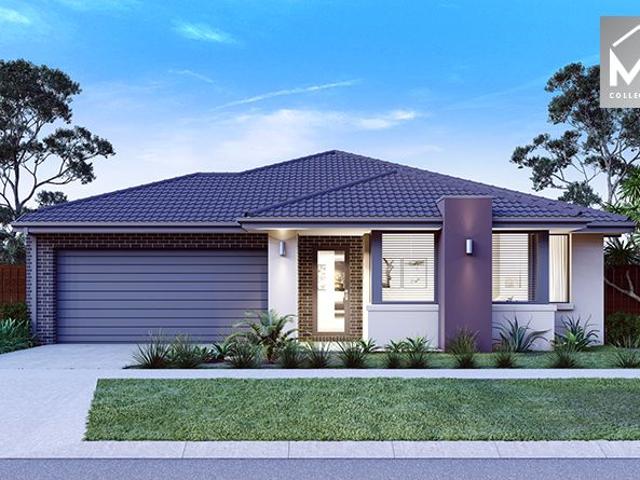
Contemporary Luxury, Designer Finishes & Effortless Family Living
View photo
House · for sale
Request Details
Contemporary Luxury, Designer Finishes & Effortless Family Living
Hurstbridge
· 4 Bedrooms · 2 Baths · House
· Equipped kitchen
Hurstbridge · 4 Bedrooms · 2 Baths · House · Equipped kitchen
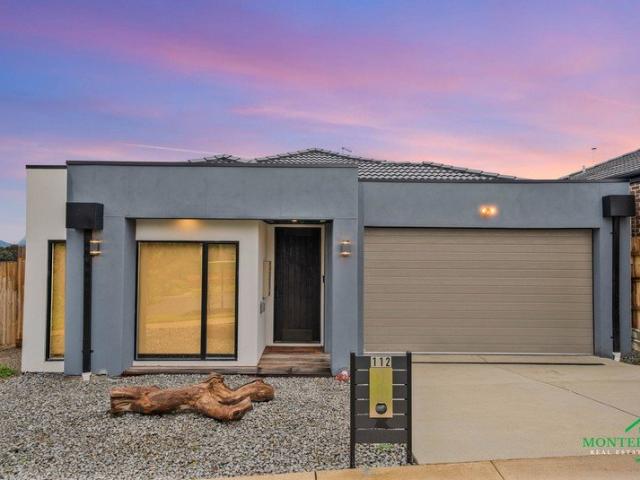
Welcome to 112 Mortar Ridge, Mernda, where contemporary design, sophisticated finishes and everyday functionality come together to create an exceptional family home. From the striking modern façade to the beautifully styled interiors, this near-new residence immediately impresses with its clean architectural lines, high ceilings and carefully considered design. At the heart of the home is a stunning designer kitchen, showcasing an oversized stone island bench, sleek cabinetry, quality appliances and an abundance of preparation and storage space. A generous butler's pantry provides further cabinetry and bench space, making entertaining and everyday living effortless. Flowing seamlessly from the kitchen, the light-filled open-plan living and dining zone creates an inviting central hub for the family. Large windows, sheer curtains and neutral tones complement the home's modern aesthetic, while a separate second living area provides additional flexibility for relaxing, entertaining or crea
Request Details
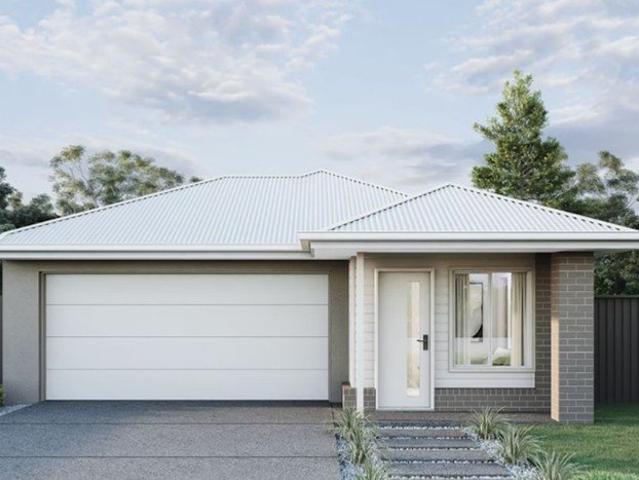
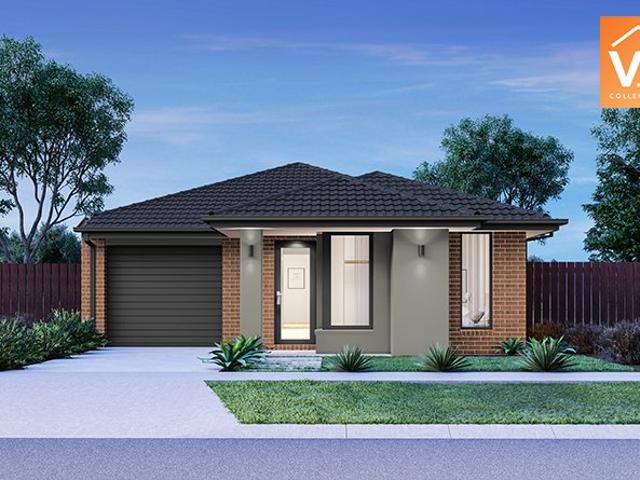
Effortless Family Living in Sought After Pocket
View photo
House · for sale
Request Details
Effortless Family Living in Sought After Pocket
Hurstbridge
· 4 Bedrooms · 2 Baths · House
· Garden · Air conditioning · Equipped kitchen
Hurstbridge · 4 Bedrooms · 2 Baths · House · Garden · Air conditioning · Equipped kitchen
Perfectly positioned in one of Woodstock's most convenient pockets, the home delivers an outstanding opportunity for any first home buyer, astute investor, downsizer or growing family. Showcasing a thoughtful floor plan & modern colour scheme throughout, this beautifully presented home offers four spacious bedrooms, including a privately zoned master suite complete with a walk-in robe & ensuite. Filled with natural light, the home features a spacious open-plan living & dining area, complemented by a second living zone that provides flexibility for entertaining guests, relaxing or dedicated study space. At the heart of the home, the well-appointed kitchen combines functionality & style with stone benchtops, a walk-in pantry & quality appliances, making meal prep very effortless. Outside, the low-maintenance yard offers the perfect space to unwind without the upkeep, allowing more time to enjoy the home. Additional comforts include ducted heating, split system air conditioning, alarm sys
Request Details
A Sought After Lifestyle and Location
View photo
House · for sale
Request Details
A Sought After Lifestyle and Location
Hurstbridge
· 4 Bedrooms · 2 Baths · House
· Parking · Equipped kitchen
Hurstbridge · 4 Bedrooms · 2 Baths · House · Parking · Equipped kitchen
Positioned in one of Doreen's most sought-after family-friendly pockets, this modern home features a superb combination of space, style and quality finishes throughout. Warm and welcoming, the generously proportioned living and dining room enjoy a cosy woodfire heater, centred around a contemporary kitchen boasting a long stone island, stainless steel appliances and a large pantry. Accommodation includes the main bedroom with a walk-in robe and private ensuite, while three further bedrooms share a stylish family bathroom, a separate toilet and full-size laundry. A versatile retreat offers additional space for relaxing, working from home or a children's playroom. Full-height glass doors open to a covered alfresco deck, creating an inviting setting for weekend barbecues, casual meals, or outdoor entertaining. Other property highlights include double-glazed windows, ducted heating and evaporative cooling, a freshly repainted interior and a double garage with internal access. Positioned fo
Request Details
First Home Buyers only
View photo
Terraced House · for sale
Request Details
First Home Buyers only
Hurstbridge
· 3 Bedrooms · 2 Baths · Terraced House
Hurstbridge · 3 Bedrooms · 2 Baths · Terraced House
This is a house and land package which means that you will buy the block of land and build a house on it. The house has not yet been built. As far as the floorplan is concerned changes can be made to the floorplan and we can customise the inclusions and fit out in the house to suit your taste and budget. If you do not like this floorplan we will be able to offer you a different floorplan on this lot. This is a fully fixed price package. In other words, the package price will not increase under any circumstances. This is a full turnkey package. There is nothing more to be done. The package includes a driveway and all landscaping, gardening and fencing, right down to a letterbox and clothesline. This package is available to First Home Buyers only through our First Home Buyer Program. To qualify for our First Home Buyer Program and to take advantage of this package various conditions apply. These conditions are: 1. You must have never owned a property in Australia that you have lived in.
Request Details
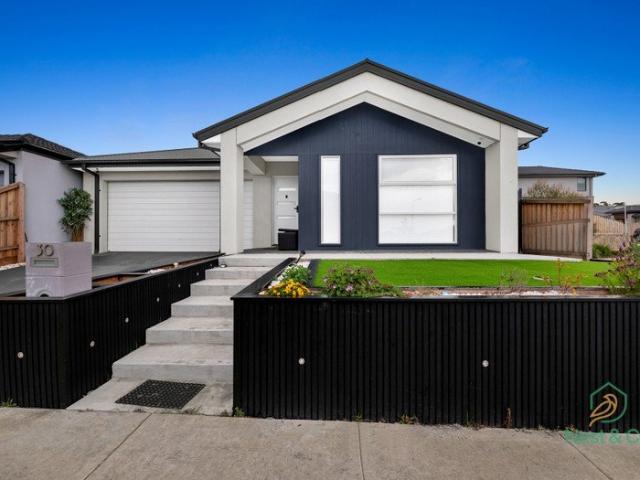
Modern Elegance Meets Family Comfort
View photo
House · for sale
Request Details
Modern Elegance Meets Family Comfort
Hurstbridge
· 4 Bedrooms · 2 Baths · House
· Parking
Hurstbridge · 4 Bedrooms · 2 Baths · House · Parking
Welcome to 30 Silverwood Drive, Mernda - a beautifully designed, near-new family residence built by Simonds Homes, offering the perfect blend of space, comfort, and modern functionality. Built by Simmonds, this impressive home sits on approximately 346m² of land and has been thoughtfully upgraded to suit growing families, first-home buyers, and savvy investors alike. Boasting 4 spacious bedrooms, 2 stylish bathrooms, and a double remote garage, this contemporary home offers an intelligent floorplan with generous living zones, quality finishes, and seamless indoor-outdoor entertaining. From the moment you step inside, you'll appreciate the home's modern design, practical layout, and attention to detail. The open-plan living and dining area is filled with natural light and connects effortlessly to the outdoor covered pergola, creating the perfect space for entertaining family and friends all year round. Property Features Four spacious bedrooms with built-in robes Master bedroom complete
Request Details
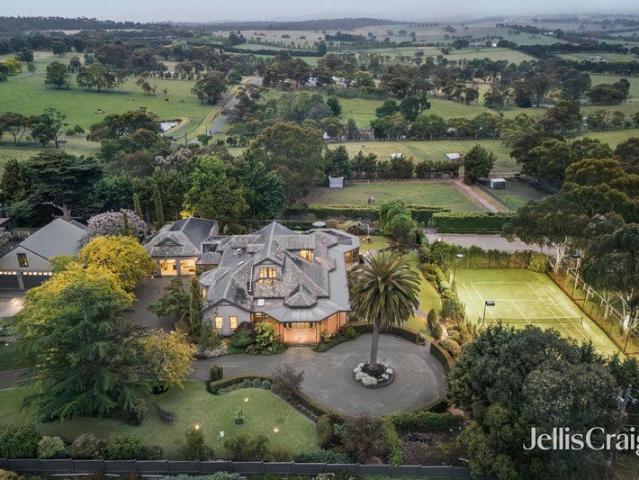
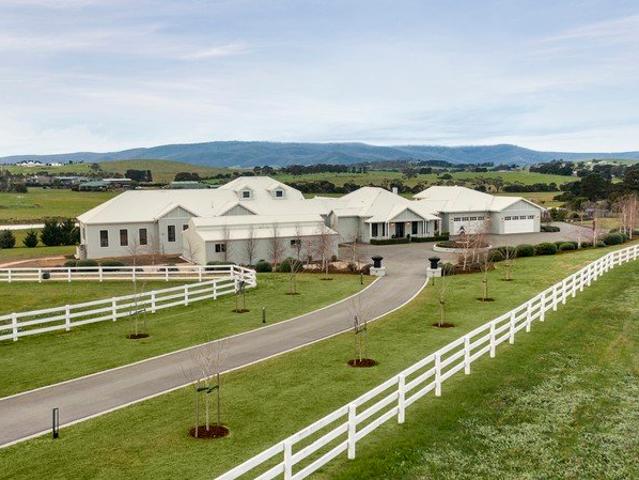
A beautiful Victorian with equine appeal
View photo
House · for sale
Request Details
A beautiful Victorian with equine appeal
Hurstbridge
· 6 Bedrooms · 4 Baths · House
· Balcony · Equipped kitchen
Hurstbridge · 6 Bedrooms · 4 Baths · House · Balcony · Equipped kitchen
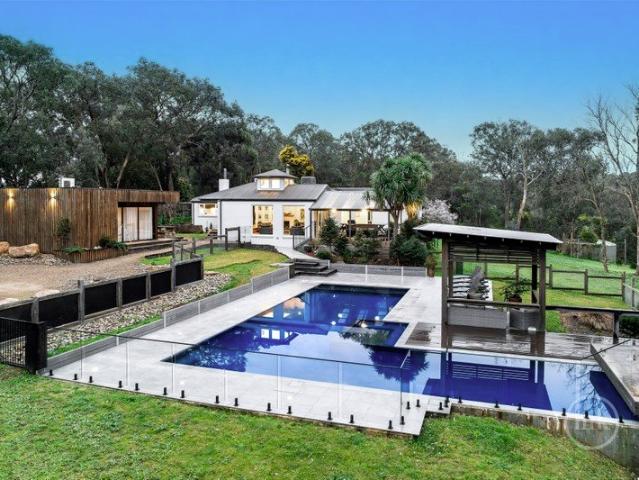
Framed by a wraparound verandah with classic tessellated tiles, this beautifully evolved Victorian home c1865 with equine appeal blends timeless character with a flexible family layout across a breathtaking 16-acre setting. A series of elegant and relaxed living spaces unfold from the formal lounge room with a woodfire, built-in seats and bookshelves, through to a refined dining room and an expansive open-plan family room and meals zone where skylights, French doors and mountain views create a natural connection to the outdoors. At its heart, the gourmet kitchen balances warmth and function with quality Miele appliances, a timber island bench, stone benchtops, and generous storage. Accommodation is thoughtfully arranged, including a privately zoned upstairs master retreat with a study, balcony, dressing room and a modern ensuite, alongside additional bedrooms, bathrooms, and a separate zone featuring a home office, a huge rumpus room, and a bedroom/living area with an ensuite and priva
Request Details
20 Acres of Productive Yarra Valley Land with Vineyard Views
View photo
House · for sale
Request Details
20 Acres of Productive Yarra Valley Land with Vineyard Views
Hurstbridge
· 3 Bedrooms · 1 Bath · House
Hurstbridge · 3 Bedrooms · 1 Bath · House
Set on approximately 20 acres in the Yow Yow Creek Valley, midway between St Andrews and Yarra Glen, this is a rare rural holding in one of Australia's premier wine regions, where the land, the water, and the outlook do the talking. The property looks north across a 100-acre award-winning vineyard, taking in an ever-changing panorama of vine rows, dams, and the Kinglake Ranges beyond. The majority of the holding is given over to expansive north-facing grazing paddocks, well suited to livestock, horses, or a hobby farming venture, with the space and aspect that productive rural land depends on. Adding genuine income potential is an established five-acre Pinot Noir vineyard, offering the chance to produce your own wine or step into viticulture in the heart of the Yarra Valley. A substantial 7.5-metre-deep dam, complete with irrigation pump house and newly installed pumping equipment, underpins the property's agricultural capacity, while a large corrugated iron shed provides storage and w
Request Details
This way home
View photo
House · for sale
Request Details
This way home
Hurstbridge
· 4 Bedrooms · 2 Baths · House
· Garden · Balcony · Parking
Hurstbridge · 4 Bedrooms · 2 Baths · House · Garden · Balcony · Parking
696m2 block Four bedrooms Two bathrooms Double garage with internal access Additional off street parking [for a caravan or a boat] Three living zones Powder room 20mm Stone Benchtops 900mm Appliances Two ovens Walk in pantry Blinds Day and night roller blinds Pendant lighting Floorboards Master bedroom with ensuite and walk in robe Balcony Bedrooms with built in robes Laundry Storage Bath Split Systems Ceiling fans Ducted heating Security doors Covered alfresco with ceiling fan + extended decking Lawn Neat low maintenance landscaping Shed 850m to Towerhill Park & Playground 1.43km to P-12 Hazel Glen College 1.8km to Ivanhoe Grammar School 1.5km to Mernda Town Centre and station The initial appeal Big on space, made for family life. Set on a generous 696m² block, this is a home that gives everyone room to spread out without losing the spaces that bring the family together. Four bedrooms, three separate living zones and a large backyard create the kind of flexibility that becomes harder
Request Details
This way home
View photo
House · for sale
Request Details
This way home
Hurstbridge
· 5 Bedrooms · 5 Baths · House
· Parking · Fireplace · Swimming pool
Hurstbridge · 5 Bedrooms · 5 Baths · House · Parking · Fireplace · Swimming pool
Custom-built builder's own home Five years old [approx.] Five bedrooms Five bathrooms Five living areas Four bedrooms with private ensuites Cinema room Study/home office Heated pool with spa jets Double garage with internal access High ceilings Wall panelling Feature bulkhead Square-set cornices 60mm stone benchtops 900mm appliances Westinghouse oven Mirrored splashback Butler's pantry Wine fridge Dishwasher Picture windows Skylight Sheer curtains Day and night roller blinds Pendant lighting Chandelier Floorboards Master bedroom with double-basin ensuite and fitted walk-in robe Four bedrooms with built-in robes and private ensuites Laundry with storage Rainwater showerheads Bath Floor-to-ceiling tiles Refrigerated heating and cooling Ducted vacuum Gas log fireplace Alarm Security cameras Covered alfresco Outdoor shower Low-maintenance landscaping 400m² block 700m to Serle Wetland Park and Playground 800m to Plenty Valley Christian College 810m to Ashley Park Primary School 1.4km to Riv
Request Details
Brand New Home & Ready to Move in !
View photo
House · for sale
Request Details
Brand New Home & Ready to Move in !
Hurstbridge
· 4 Bedrooms · 3 Baths · House
· Garden · Parking · Equipped kitchen
Hurstbridge · 4 Bedrooms · 3 Baths · House · Garden · Parking · Equipped kitchen
Discover contemporary elegance in this beautifully designed 4-bedroom, 3-bathroom, two livings and walk in pantry home perfectly suited for families, professionals, or savvy investors. Situated in the heart of Woodstock, this stylish residence offers a seamless blend of modern comfort and convenience in a thriving community. Key Features: • Spacious 4 Bedrooms - Generously sized rooms with abundant natural light, including a luxurious master suite with two private ensuite. • Designer Bathrooms - Stylishly appointed with premium fixtures and sleek finishes. • Open-Plan Living - A light-filled living, dining, and kitchen area, designed for effortless entertaining. • Gourmet Chef's Kitchen - Boasting a walk in pantry, high-end appliances, and ample bench space for culinary creativity. • Low-Maintenance Backyard - The perfect space for relaxation and outdoor gatherings without the upkeep. • Secure Double Garage - Offers internal access, plus additional driveway and street parking for conve
Request Details
Mimosa Homes Proudly Presents the Saba 250
View photo
Terraced House · for sale
Request Details
Mimosa Homes Proudly Presents the Saba 250
Hurstbridge
· 4 Bedrooms · 2 Baths · Terraced House
· Equipped kitchen
Hurstbridge · 4 Bedrooms · 2 Baths · Terraced House · Equipped kitchen
The Saba 250 House and Land Package! Mimosa Homes New Added Value Inclusions: - 50 Year Structural Warranty! - Inclusive of site costs & connections with H1 class slab as per standard inclusions! - Quality floor coverings throughout entire home! - Higher ceilings 2550mm to ground floor! - Double Glazed Awning windows! - LED Downlights to entire home! - Fibre Optic Provision! - Vitrified Compact Surface benchtop to kitchen, bathroom & ensuite! - 900mm S/S upright oven and cook top with S/S canopy rangehood! - Stainless steel Dishwasher and Microwave with trim kit! - 7 star energy! - Flexible floor plans & so much more! CALL BUILDER DIRECT! All plans and facades are indicative only and may change. Mimosa Homes may amend plans, specifications, and prices without notice. Package prices are based on a standard facade, standard inclusions, and suitable land availability, excluding developer/estate requirements. Facade and inclusion images may show non standard items not included in the price
Request Details
Mimosa Homes Proudly Presents the Baynton 143
View photo
Terraced House · for sale
Request Details
Mimosa Homes Proudly Presents the Baynton 143
Hurstbridge
· 3 Bedrooms · 2 Baths · Terraced House
Hurstbridge · 3 Bedrooms · 2 Baths · Terraced House
Mimosa Homes House and Land Package Includes: - Inclusive of site costs & connections with H1 class slab as per standard inclusions! - 50 Year Structural Warranty! - Quality floor coverings throughout entire home! - Double Glazed Awning windows! - 600mm S/S upright oven and cook top with S/S canopy rangehood! - Pre Priced upgrades and more! CALL BUILDER DIRECT! Images, facades and floorplans are for illustrative purposes only and may diff er from the final product. Mimosa Homes may amend plans, specifications, inclusions and pricing without notice. All V Collection House & Land Packages are subject to a final siting and compliance assessment under the Small Lot Housing Code and relevant design guidelines. Buyers must not purchase land based on this package or information until a Mimosa Homes siting assessment confirms suitability. Additional factors such as PSI reports, site and soil conditions, neighbouring properties, easements and developer or council requirements may also affect th
Request Details
WELCOME TO THE GOOD LIFE
View photo
House · for sale
Request Details
WELCOME TO THE GOOD LIFE
Hurstbridge
· 7 Bedrooms · 8 Baths · House
· Gym · Fireplace · Sauna · Swimming pool · Parking · Equipped kitchen
Hurstbridge · 7 Bedrooms · 8 Baths · House · Gym · Fireplace · Sauna · Swimming pool · Parking · Equipped kitchen
THE GOOD BITS 12.60 acres (approx.) | Seven bedrooms | Luxurious stone-finished bathrooms | Sitting room with fireplace | Family room | Library | Rumpus | Theatre room (ready to fit out) | Open-plan lounge-dining | Large Kitchen | Stone benchtops and splashbacks | Huge breakfast/preparation island over Husky drinks fridge | 1200 mm Falcon Range (gloss-black dual ovens and grill plate) | Butler's kitchen with stone benchtops, double Franke sink and a suite of Miele appliances (oven, induction cooktop, convection microwave) | Fitted laundry finished with stone tops and splashback and abundant fitted storage | Study with fitted desk and storage | Home office with multiple integrated workstations | Expansive deck, covered and complete with fans | Floodlit tennis court | Heated pool and spa | Pool house with bathroom and sauna, currently doubling as a gym | Remote four-car garage with a wall of built-in storage | Studio apartment/retreat | Separate, self-contained, climate-controlled two-be
Request Details
Escape To Peace And Privacy In A Perfect Position
View photo
House · for sale
Request Details
Escape To Peace And Privacy In A Perfect Position
Hurstbridge
· 4 Bedrooms · 2 Baths · House
· Terrace · Equipped kitchen
Hurstbridge · 4 Bedrooms · 2 Baths · House · Terrace · Equipped kitchen
EXPRESSIONS OF INTEREST: Offers close Tuesday 6th October at 5pm (unless sold prior) Tucked away on a secluded and serene 19 acre allotment (approx.), this instantly impressive family home is perfectly positioned to take full advantage of the block's inherent privacy and relaxing, uninterrupted outlook, backdropped by natural bushland. Defined by quality fixtures, finishes and fittings, expansive glazing and generous living spaces, it embraces abundant light, impressive scale and an effortless connection to the surrounding landscape. Anchoring the living-meals, the showpiece kitchen, featuring stone benchtops (100 mm to the huge breakfast island) over custom-built cabinetry includes a premium PITT cooking gas system integrated into the benchtops and sure to please the inner gourmet. Introducing a wood-fire heater and finished with Bose surround sound, bespoke cabinetry and engineered timber flooring, the spacious lounge extends effortlessly to the outdoor entertaining terrace. Complete
Request Details
Striking architecture with soothing views
View photo
House · for sale
Request Details
Striking architecture with soothing views
Hurstbridge
· 3 Bedrooms · 3 Baths · House
· Fireplace · Equipped kitchen
Hurstbridge · 3 Bedrooms · 3 Baths · House · Fireplace · Equipped kitchen
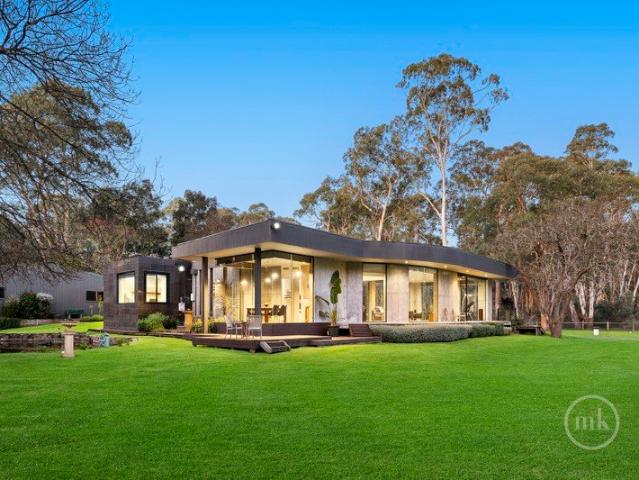
Expression of Interest Closing Tuesday 29th September at 5:00pm (Unless Sold Prior) Shaped as much by its landscape as its striking architecture, this remarkable family home unfolds across approximately 3.5 acres, where an expansive lake forms a spectacular focal point amongst established gardens, sweeping lawns and meandering Watsons Creek. Beyond the oversized pivot door, a private home office captures views across the lake and tall trees, creating an inspiring place to work or study. From here, substantial in-situ concrete columns in the central hallway lead to an expansive living and dining room featuring a cosy fireplace, heated polished concrete floors and large floor-to-ceiling windows that draw the landscape inside and frame beautiful views across the water, gardens and sweeping lawns. At the heart, a striking kitchen features a long stone island with a Billi water tap, complemented by an induction cooktop and a large butler's pantry, while an overhead bulkhead adds architectur
Request Details
Lot 704, 26 Todd Way, Mernda, VIC 3754
View photo
Terraced House · for sale
Request Details
Lot 704, 26 Todd Way, Mernda, VIC 3754
Hurstbridge
· 3 Bedrooms · 2 Baths · Terraced House
· Equipped kitchen
Hurstbridge · 3 Bedrooms · 2 Baths · Terraced House · Equipped kitchen
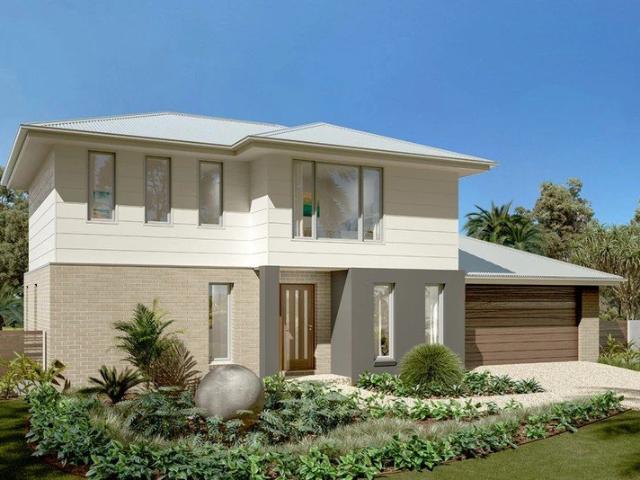
Discover the comfort and clever design of the Greenhaven. This thoughtfully crafted double-storey home offers surprising spaciousness, thanks to its wide frontage that enhances its street presence. Perfectly suited for wider or corner blocks, the Greenhaven boasts a harmonious blend of open-plan living and private retreats. The ground floor features a generous living and dining area anchored by a gourmet kitchen with a walk-in pantry—ideal for entertaining and everyday family life. A separate lounge provides a cozy space to unwind, while a versatile room on this level can serve as a home office or a fifth bedroom. Upstairs, you’ll find well-proportioned bedrooms, including a luxurious master suite complete with an ensuite and walk-in robe. A centrally located family bathroom completes the upper level, offering comfort and convenience for the whole household. Allow yourself to imagine the lifestyle you’ve always wanted; in the home you deserve! The Greenhaven design offers individually
Request Details
Lot 701, 15 Onslow Way, Mernda 3754
View photo
Terraced House · for sale
Request Details
Lot 701, 15 Onslow Way, Mernda 3754
Hurstbridge
· 4 Bedrooms · 2 Baths · Terraced House
· Equipped kitchen
Hurstbridge · 4 Bedrooms · 2 Baths · Terraced House · Equipped kitchen
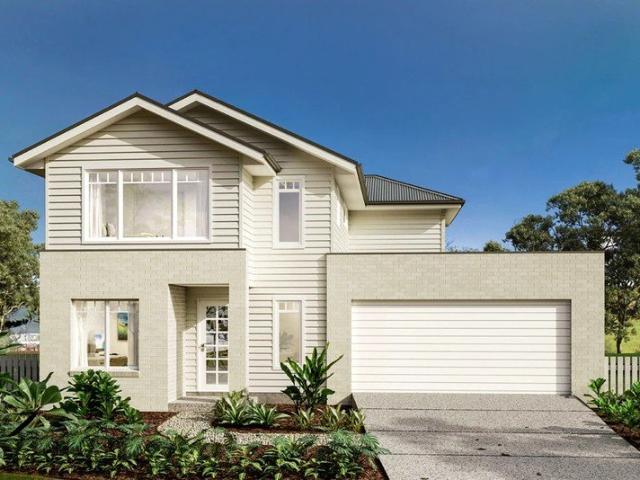
The Cranbourne is a compact family home designed to make the most of smaller sites while offering comfort, style and functionality. The open plan living space harmoniously flows from the foyer through to the heart of the home. The kitchen, dining, and family area encourages connection and ease of living while an alfresco extends the living experience outdoors, ideal for entertaining and relaxation. Upstairs, well-sized bedrooms offer comfort and privacy, with the master suite featuring a walk-in robe and ensuite. Secondary bedrooms are positioned to offer both privacy and proximity, ideal for growing families. Clever storage and flexible spaces like a home office make daily life easier. The Cranbourne delivers a stylish and smart foundation with a focus on liveability and timeless design made for modern living. Allow yourself to imagine the lifestyle you’ve always wanted; in the home you deserve! The Cranbourne design offers individually crafted facades that will inspire, providing a c
Request Details
Price reduced!
View photo
House · for sale
Request Details
Price reduced!
Hurstbridge
· 4 Bedrooms · 2 Baths · House
· Parking · Equipped kitchen
Hurstbridge · 4 Bedrooms · 2 Baths · House · Parking · Equipped kitchen
Set in a quiet, family-friendly pocket of Mernda, this well-presented home delivers the perfect blend of comfort, space, convenience and value. Designed for modern family living, the home offers four bedrooms (Main with walk-in robe and ensuite). The light-filled open plan kitchen, meals and family area create a spacious central hub, while the study/home office at the front of the home provides a quiet environment for working from home if needed. The double remote garage with internal and external access adds everyday practicality to this wonderful family home. Overall this property presents an excellent opportunity for families, first home buyers or investors to secure a quality home in a thriving and well-connected community. Highlights Include: 4 bedrooms (main with WIR & ensuite) Open plan kitchen, meals and family area Home Office/Study 2 Split Systems for heating & cooling Additional walk-in robe to Bedroom 4 Double remote garage with internal access Low maintenance allotment
Request Details
Palatial Family Living on 3,300sqm
View photo
House · for sale
Request Details
Palatial Family Living on 3,300sqm
Hurstbridge
· 4 Bedrooms · 2 Baths · House
· Parking · Fireplace · Equipped kitchen
Hurstbridge · 4 Bedrooms · 2 Baths · House · Parking · Fireplace · Equipped kitchen
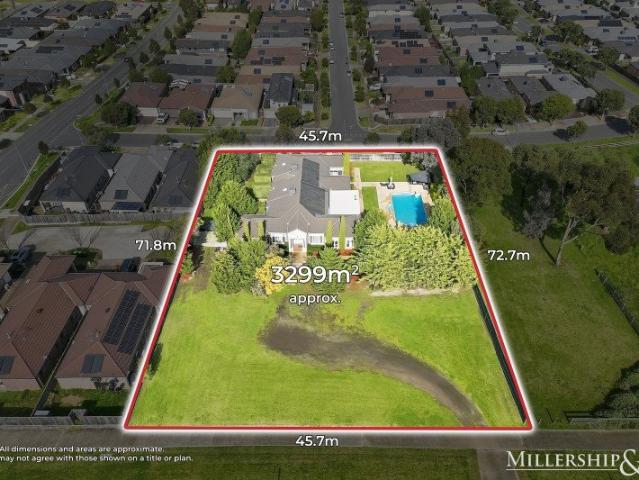
Discover a perfect blend of comfort, space and convenience in this beautifully designed family home on over ¾ of an acre. Perfectly positioned just minutes from Mernda Town Centre, Mernda train station, schools and parkland this gem of a property offers features that are often sought but rarely found. The versatile design incorporates 3 bedrooms (potential for 5), the main with resort style ensuite, WIR and retreat or home office, the grand formal lounge/sitting room with open fire adjoins the spacious dining room before the floor plan opens to a central kitchen/meals/family zone. From here you have access to the rumpus/games room with proportions to house a full-size billiard table or the outdoor alfresco with gas fireplace enabling year-round entertaining. Just some of the homes many features include ducted heating, ducted evaporative cooling and ducted vacuum. Outside you have a double garage (remote door) dor car accomodation, a heated in-ground swimming pool/spa, and vast addition
Request Details
Peaceful Family Living on 2.5 Acres in Prime Yarrambat Location
View photo
House · for sale
Request Details
Peaceful Family Living on 2.5 Acres in Prime Yarrambat Location
Hurstbridge
· 4 Bedrooms · 2 Baths · House
· Fireplace · Equipped kitchen
Hurstbridge · 4 Bedrooms · 2 Baths · House · Fireplace · Equipped kitchen
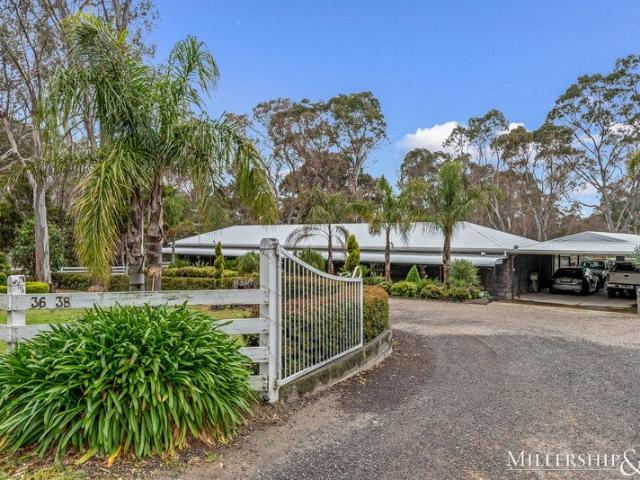
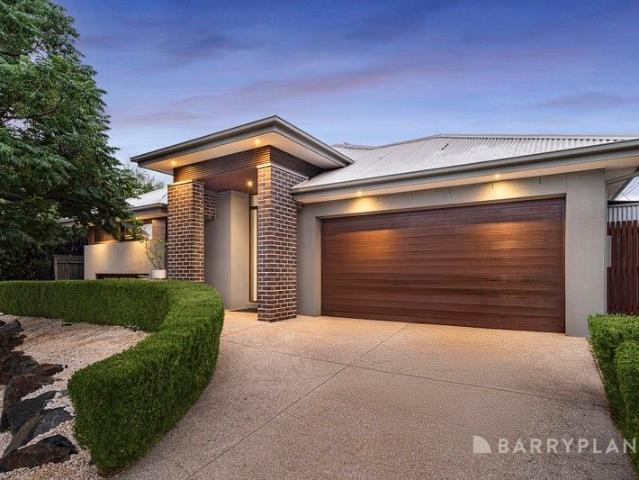
Welcome to 36-38 Ashley Road, Yarrambat where comfort, space, convenience and serenity come together in perfect harmony. Nestled on an over 2.5 acres of flat useable land, the expansive single-level residence offers a lifestyle of privacy and practicality in one of Yarrambat's most prestigious and peaceful pockets. Designed with family living in mind, the home features four large bedrooms, two spacious living areas, and a separate home office, offering flexibility for work, relaxation, and entertaining. The main bedroom boasts a renovated ensuite, while the remaining bedrooms are generously sized and serviced by a renovated central bathroom. At the heart of the home is a stunning kitchen finished with stone benchtops and quality appliances, seamlessly connecting to the dining and living spaces, one of which is complemented by a cozy wood fireplace. High ceilings throughout enhance the spacious feel, while refrigerated heating and cooling plus smart wiring ensures modern convenience. St
Request Details
Lot 19, 39 Barak Parade, Doreen
View photo
Terraced House · for sale
Request Details
Lot 19, 39 Barak Parade, Doreen
Hurstbridge
· 4 Bedrooms · 2 Baths · Terraced House
· Balcony · Equipped kitchen
Hurstbridge · 4 Bedrooms · 2 Baths · Terraced House · Balcony · Equipped kitchen
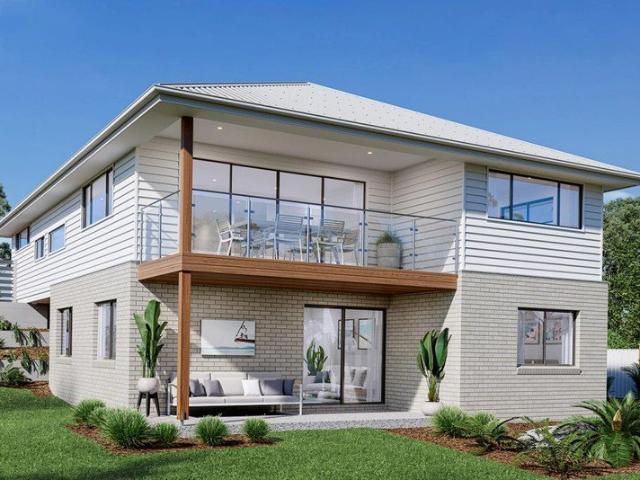
The Inglewood design, exclusive to G.J. Gardner Homes, is designed to suit sites that slope down towards the rear of the site. Upon entering the home on the upper floor, an open plan living area flows out to the alfresco balcony to the rear of the home. The kitchen with butler's pantry and island bench connects effortlessly with the living spaces making entertaining enjoyable. Featuring a private master bedroom suite to the rear, and a large lounge room to the front, you are spoilt for choice in where to unwind. Making your way downstairs, the lower floor is the ultimate teenage hideaway. The kids have their own space with an activity room or study space, 3 bedrooms and family bathroom with separate toilet. Allow yourself to imagine the lifestyle you’ve always wanted; in the home you deserve! The Inglewood offers individually crafted facades that will inspire you by providing a choice of homes that reflect your personal lifestyle and preferences. For optimal site use, this Inglewood is
Request Details
Brand New Designed for Luxury Built for Living
View photo
House · for sale
Request Details
Brand New Designed for Luxury Built for Living
Hurstbridge
· 4 Bedrooms · 2 Baths · House
· Parking · Equipped kitchen
Hurstbridge · 4 Bedrooms · 2 Baths · House · Parking · Equipped kitchen
Presenting 15 Glasnavin Street, Woodstock an exceptional turnkey residence where contemporary elegance, generous proportions and effortless comfort come together. From its striking modern façade to its beautifully appointed interiors, this home delivers a sophisticated lifestyle designed for modern families. Offering 4 bedrooms, 2 living areas, 2 bathrooms and a single-car garage, every detail has been thoughtfully considered. Exceptional Features Impressive high ceilings and high doors Elegant raked ceiling creating a striking living-space feature Skylight bringing beautiful natural light indoors Contemporary kitchen with premium 900mm appliances Stylish pendant lighting Electronic security entry door Luxurious floor-to-ceiling tiled bathrooms Reverse-cycle heating and cooling Quality fixtures and finishes throughout Fully landscaped, low-maintenance front and rear gardens Fencing and concrete perimeter included Move-in ready with nothing more to spend A Lifestyle & Investment Opportu
Request Details
Luxury Ex Display Family Home in Prime Mernda Location
View photo
House · for sale
Request Details
Luxury Ex Display Family Home in Prime Mernda Location
Hurstbridge
· 4 Bedrooms · 2 Baths · House
· Equipped kitchen · Heating
Hurstbridge · 4 Bedrooms · 2 Baths · House · Equipped kitchen · Heating
Showcasing premium finishes and an impressive design, this stunning ex-display home delivers the perfect balance of luxury, space and everyday functionality. With high ceilings throughout and a thoughtfully designed floorplan, the home offers exceptional comfort for families while maintaining a stylish, modern feel. The spacious master suite provides a private retreat, complete with his and hers walk-in robes and a beautifully appointed ensuite featuring a double vanity. Three additional bedrooms all include built-in robes and are serviced by a large central family bathroom, ideal for growing families. The property also featuring gas log heating as well as central heating and evaporative. At the heart of the home, the well-appointed kitchen is complemented by a walk-in pantry and flows seamlessly into the main living and dining areas. The flexible design offers three separate living zones, allowing space for relaxing, entertaining or creating a dedicated kids' retreat. Stepping outside
Request Details
Family Living at Its Finest
View photo
House · for sale
Request Details
Family Living at Its Finest
Hurstbridge
· 4 Bedrooms · 2 Baths · House
· Parking
Hurstbridge · 4 Bedrooms · 2 Baths · House · Parking
Beautifully designed with effortless family living and exceptional entertaining in mind, this impressive residence delivers an enviable lifestyle on a substantial 739sqm allotment with an outstanding 27m frontage. Beyond the striking double front-door entry, the home unfolds across spacious formal and informal living zones, offering abundant room for both relaxed family life and sophisticated entertaining. The heart of the home is undoubtedly the spectacular outdoor entertaining domain. An expansive decking area flows seamlessly to the covered alfresco, complete with bistro blinds and bi-fold doors, creating an incredible year-round entertaining space. The addition of a private outdoor spa elevates the experience even further. Luxuriously appointed bathrooms have been completely renovated, showcasing contemporary finishes and a stunning freestanding bath, while the generous master suite enjoys the rare convenience of direct outdoor access. A dedicated rumpus room, three-car garage, sec
Request Details

Get email alerts

Don't miss out: be the first to know about new properties

The alert was correctly created

On subscribing you accept the conditions of use and the privacy policy
Alert
Receive new ads in your inbox
Save this search
Receive alerts for new listings

We'll send you an email when we have new properties for: "Properties for sale in Hurstbridge"

The alert was correctly created

Yarrambat
Kangaroo Ground South
Get email alerts and be the first to see new listings
Required field
On subscribing I accept the terms of the privacy policy
Perfect! You'll soon start receiving new listings via email
Alert
Receive an email when we have new ads for Properties for sale in Hurstbridge
Save this search
Filters

Bedrooms

Size (m²)

Price

$
$

Property type

Bathrooms

Clear all filters
Receive notifications when new entries are published.