5,558 houses for sale in Hurstbridge

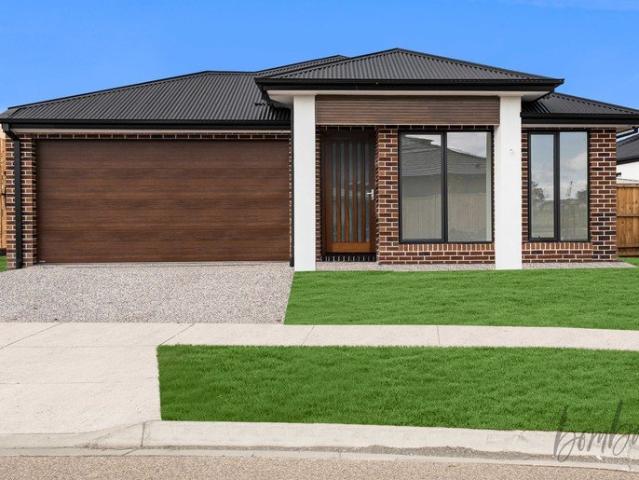
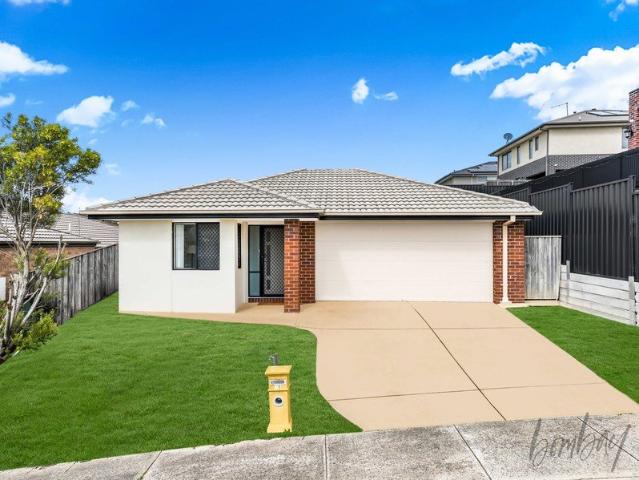
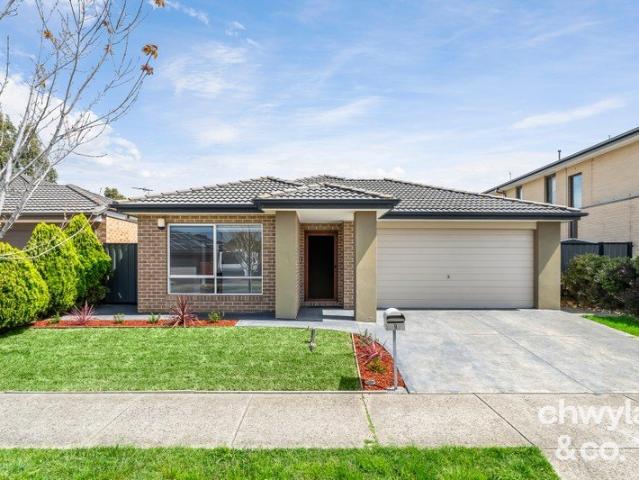
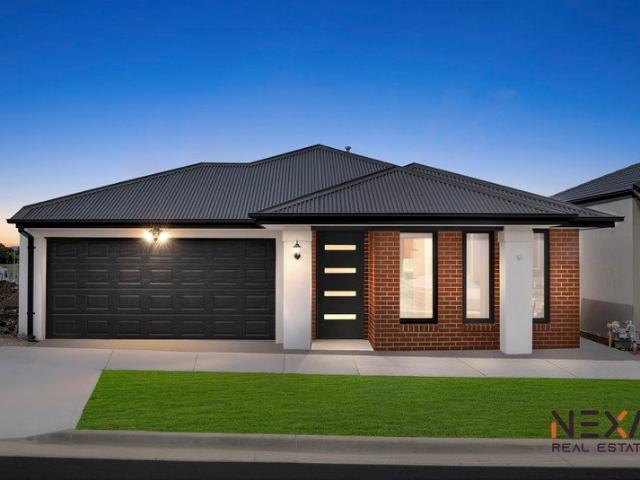
Brand New 4 Beds Metricon Built House
View photo
House · for sale
Request Details
Updated
Brand New 4 Beds Metricon Built House
Hurstbridge
· 4 Bedrooms · 2 Baths · House
· Equipped kitchen
Hurstbridge · 4 Bedrooms · 2 Baths · House · Equipped kitchen
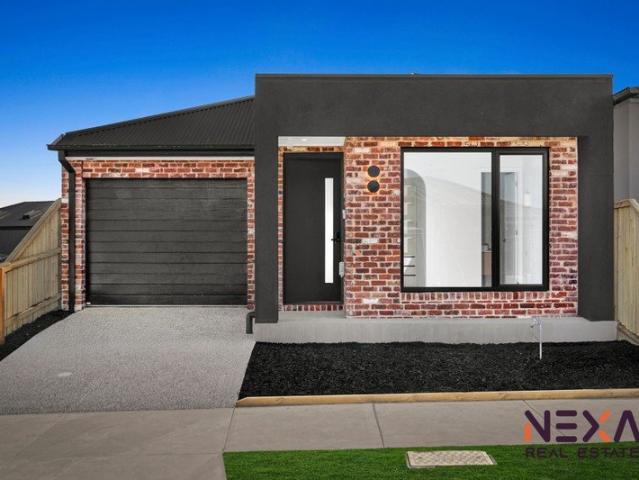
Positioned in the heart of Woodstock's thriving community, this brand-new Metricon-built home delivers modern style, low-maintenance living and outstanding convenience for first home buyers, families and investors. Set on 294m² (approx.) with 20 squares (approx.) of thoughtfully designed living space, this home is move-in ready and offers exceptional value in a rapidly growing location. Key Features Master bedroom with ensuite & walk-in robe Additional bedrooms with built-in storage 2 bathrooms | 2 toilets Open-plan living and dining area Modern kitchen with quality appliances Brand-new Metricon construction Low-maintenance 294m² (approx.) allotment Turnkey, move-in ready home First Home Buyers & Investors Eligible first home buyers may benefit from the $10,000 First Home Owner Grant (FHOG) Estimated rental return of $500-$550 per week (approx.) Prime Location Conveniently located close to: Donnybrook Primary School Hume Anglican Grammar Donnybrook Railway Station Donnybrook Road Hume
Request Details
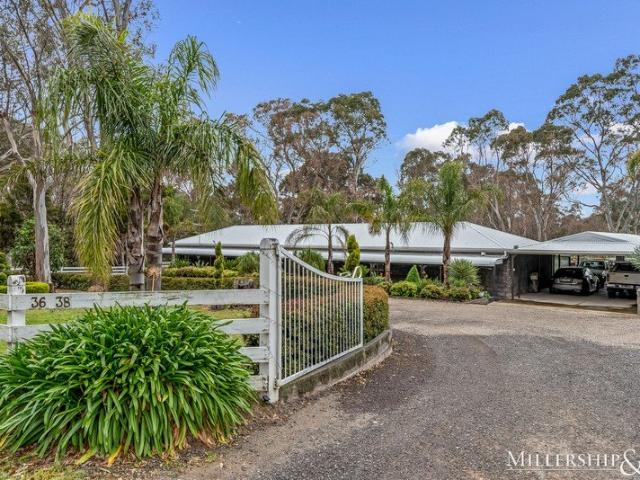
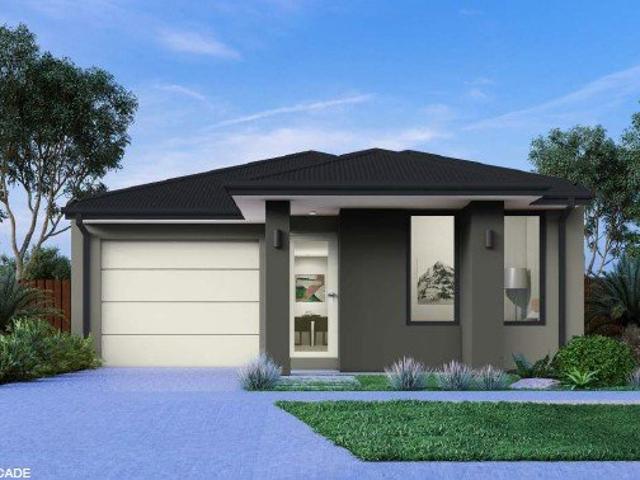
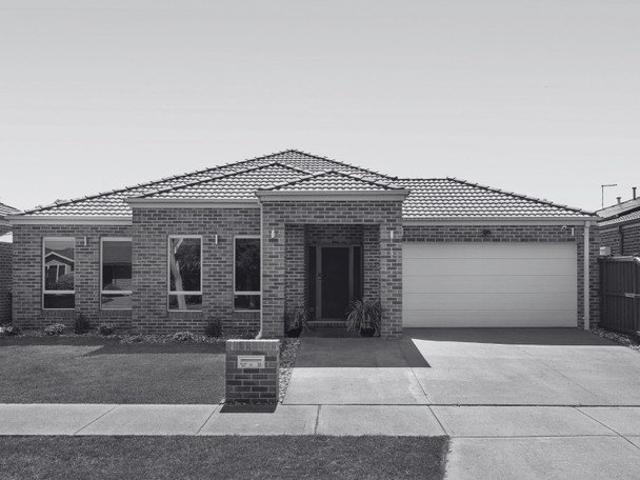
Peaceful Family Living on 2.5 Acres in Prime Yarrambat Location
View photo
House · for sale
Request Details
Peaceful Family Living on 2.5 Acres in Prime Yarrambat Location
Hurstbridge
· 4 Bedrooms · 2 Baths · House
· Fireplace · Equipped kitchen
Hurstbridge · 4 Bedrooms · 2 Baths · House · Fireplace · Equipped kitchen
Welcome to 36-38 Ashley Road, Yarrambat where comfort, space, convenience and serenity come together in perfect harmony. Nestled on an over 2.5 acres of flat useable land, the expansive single-level residence offers a lifestyle of privacy and practicality in one of Yarrambat's most prestigious and peaceful pockets. Designed with family living in mind, the home features four large bedrooms, two spacious living areas, and a separate home office, offering flexibility for work, relaxation, and entertaining. The main bedroom boasts a renovated ensuite, while the remaining bedrooms are generously sized and serviced by a renovated central bathroom. At the heart of the home is a stunning kitchen finished with stone benchtops and quality appliances, seamlessly connecting to the dining and living spaces, one of which is complemented by a cozy wood fireplace. High ceilings throughout enhance the spacious feel, while refrigerated heating and cooling plus smart wiring ensures modern convenience. St
Request Details
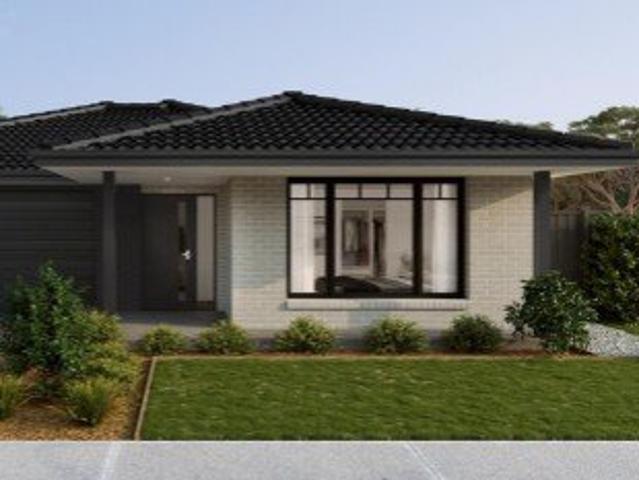
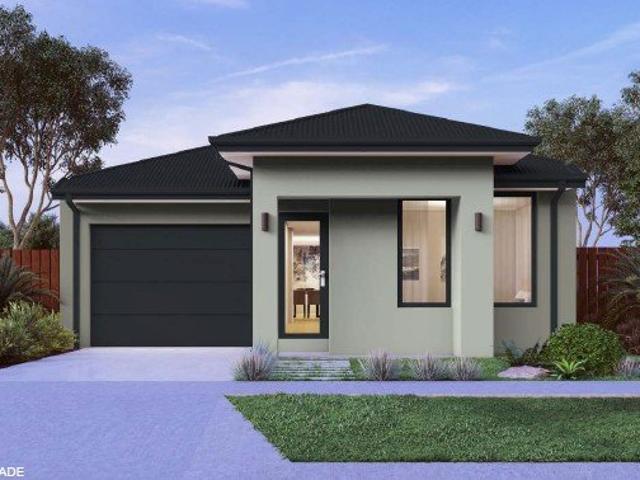
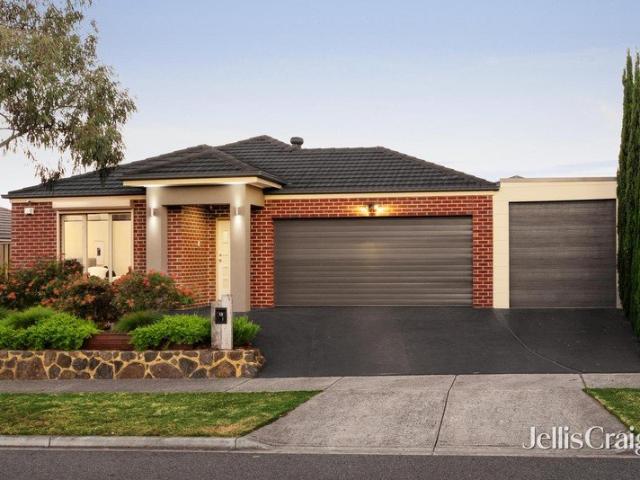
Lot 19, 39 Barak Parade, Doreen
View photo
Terraced House · for sale
Request Details
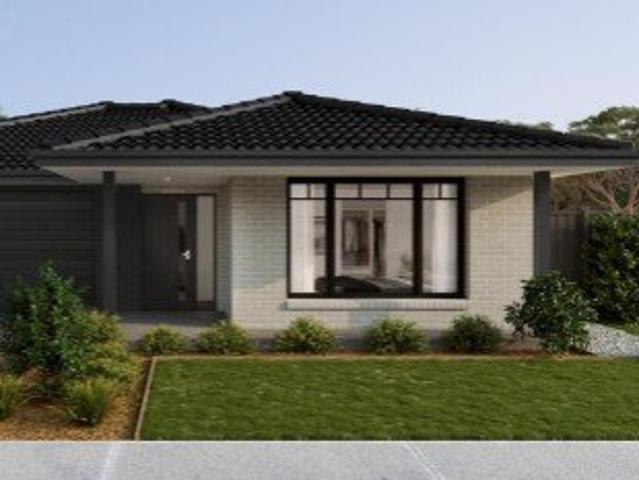
Lot 19, 39 Barak Parade, Doreen
Hurstbridge
· 4 Bedrooms · 2 Baths · Terraced House
· Balcony · Equipped kitchen
Hurstbridge · 4 Bedrooms · 2 Baths · Terraced House · Balcony · Equipped kitchen
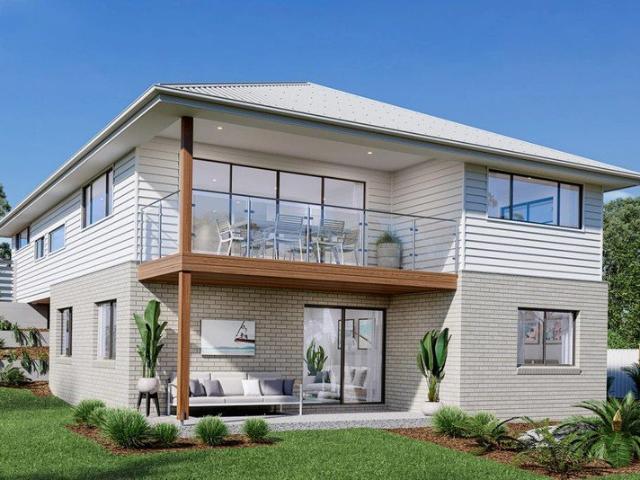
The Inglewood design, exclusive to G.J. Gardner Homes, is designed to suit sites that slope down towards the rear of the site. Upon entering the home on the upper floor, an open plan living area flows out to the alfresco balcony to the rear of the home. The kitchen with butler's pantry and island bench connects effortlessly with the living spaces making entertaining enjoyable. Featuring a private master bedroom suite to the rear, and a large lounge room to the front, you are spoilt for choice in where to unwind. Making your way downstairs, the lower floor is the ultimate teenage hideaway. The kids have their own space with an activity room or study space, 3 bedrooms and family bathroom with separate toilet. Allow yourself to imagine the lifestyle you’ve always wanted; in the home you deserve! The Inglewood offers individually crafted facades that will inspire you by providing a choice of homes that reflect your personal lifestyle and preferences. For optimal site use, this Inglewood is
Request Details
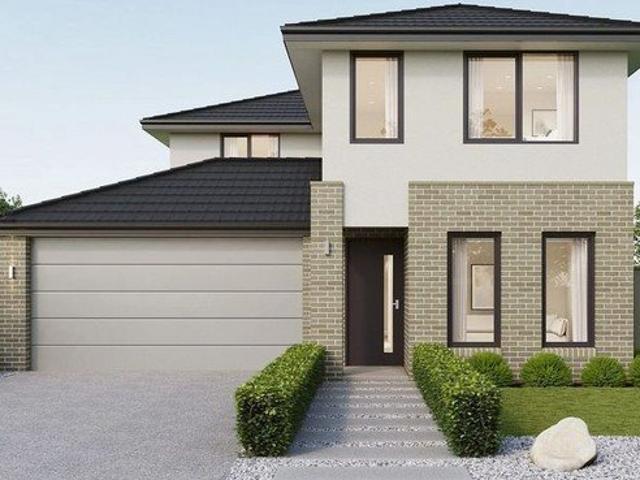
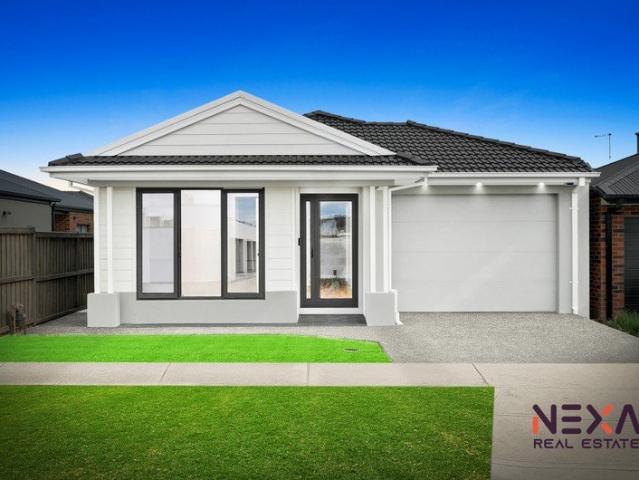
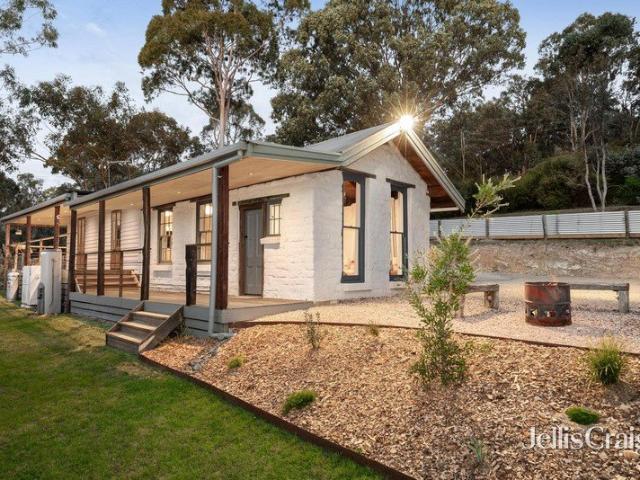
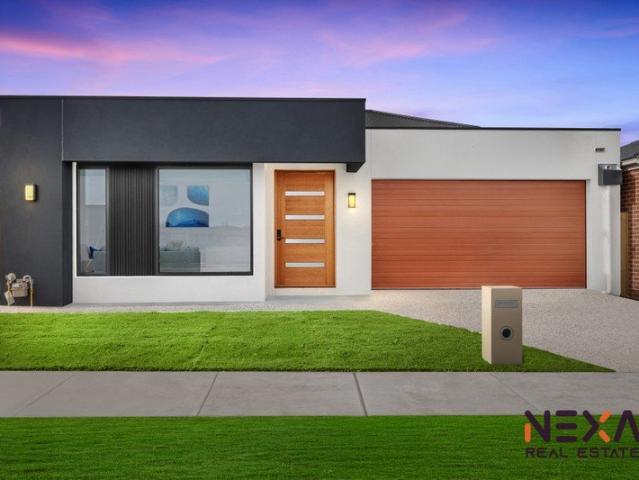
Brand New Designed for Luxury Built for Living
View photo
House · for sale
Request Details
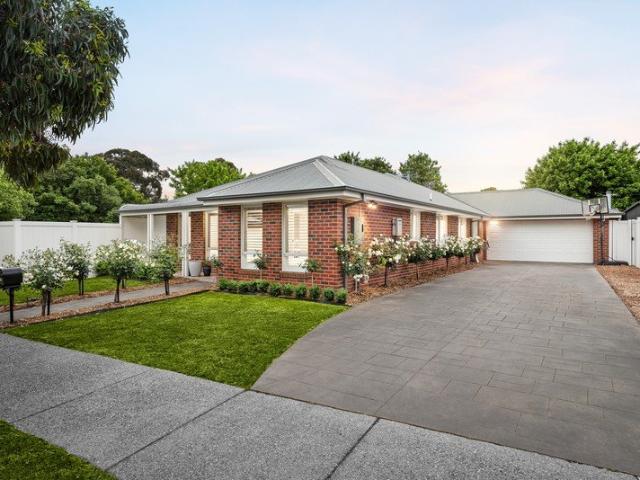
Brand New Designed for Luxury Built for Living
Hurstbridge
· 4 Bedrooms · 2 Baths · House
· Parking · Equipped kitchen
Hurstbridge · 4 Bedrooms · 2 Baths · House · Parking · Equipped kitchen
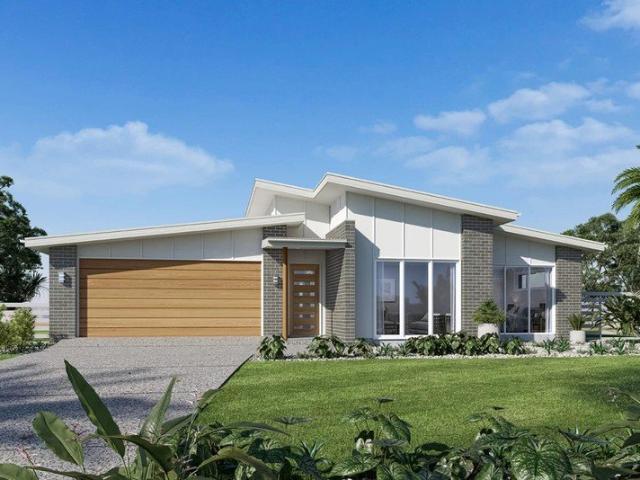
Presenting 15 Glasnavin Street, Woodstock an exceptional turnkey residence where contemporary elegance, generous proportions and effortless comfort come together. From its striking modern façade to its beautifully appointed interiors, this home delivers a sophisticated lifestyle designed for modern families. Offering 4 bedrooms, 2 living areas, 2 bathrooms and a single-car garage, every detail has been thoughtfully considered. Exceptional Features Impressive high ceilings and high doors Elegant raked ceiling creating a striking living-space feature Skylight bringing beautiful natural light indoors Contemporary kitchen with premium 900mm appliances Stylish pendant lighting Electronic security entry door Luxurious floor-to-ceiling tiled bathrooms Reverse-cycle heating and cooling Quality fixtures and finishes throughout Fully landscaped, low-maintenance front and rear gardens Fencing and concrete perimeter included Move-in ready with nothing more to spend A Lifestyle & Investment Opportu
Request Details
Stylish Family Living in a Convenient Location
View photo
House · for sale
Request Details
Stylish Family Living in a Convenient Location
Hurstbridge
· 3 Bedrooms · 2 Baths · House
· Garden · Parking · Equipped kitchen
Hurstbridge · 3 Bedrooms · 2 Baths · House · Garden · Parking · Equipped kitchen
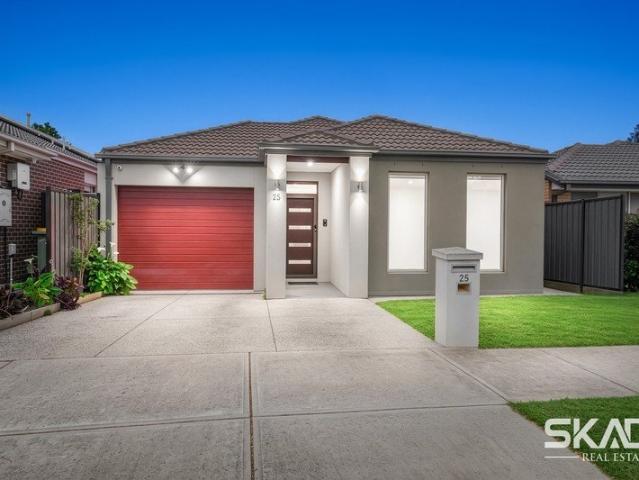
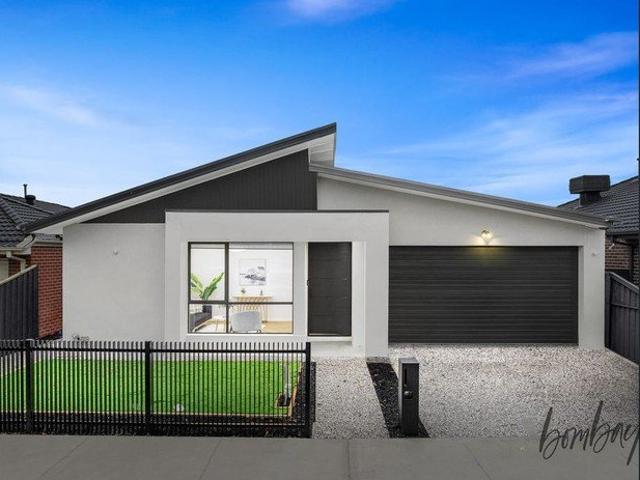
Welcome to 25 Haig Street, Mernda, a beautifully presented family home offering comfort, space and convenience on a 335m² allotment. Featuring 3 bedrooms, 2 bathrooms and two separate living areas, this home offers a practical layout ideal for families. The master bedroom includes an ensuite, while ducted heating and cooling provide year-round comfort. A single lock-up garage adds further convenience. The well-appointed kitchen connects with the dining and living areas, creating a warm and inviting space for everyday living and entertaining. The low-maintenance backyard provides an easy-care outdoor area for the family to enjoy. Convenient Mernda Location Enjoy easy access to local schools, childcare centres, parks, playgrounds, shopping and public transport. Mernda Village Shopping Centre, Mernda Junction Shopping Centre and Mernda Town Centre are all nearby, providing supermarkets, cafés, restaurants, retail and essential services. The home is also conveniently located close to Mernd
Request Details
Picture Perfect Opportunity | Investment Ready Returning $2,477 Per Month
View photo
House · for sale
Request Details
Picture Perfect Opportunity | Investment Ready Returning $2,477 Per Month
Hurstbridge
· 3 Bedrooms · 2 Baths · House
· Garden · Equipped kitchen
Hurstbridge · 3 Bedrooms · 2 Baths · House · Garden · Equipped kitchen
The perfect home for young families, professionals or downsizers, this beautiful residence combines casual charm, modern luxury and effortless living with a gorgeous park practically on your doorstep. Light-filled open-plan living areas feature vaulted ceilings and generously proportioned spaces, creating an inviting environment that flows seamlessly through extra-large sliding doors to a massive entertainers' courtyard and child-friendly outdoor area. Enjoy breathtaking sunset vistas from the deck, making this the perfect space for entertaining, relaxing and enjoying the peaceful park-side setting. The sleek kitchen anchors the living and meals zone, complete with an extra-large 900mm oven and cooktop, while serious features include walk in pantry, ducted heating and evaporative cooling for year-round comfort. The main bedroom features a private ensuite and walk-in robe, while the remaining two bedrooms include built-in robes and enjoy easy access to the central family bathroom. A dou
Request Details
Brand New Home on Prime location!
View photo
House · for sale
Request Details
Brand New Home on Prime location!
Hurstbridge
· 4 Bedrooms · 2 Baths · House
· Parking · Equipped kitchen
Hurstbridge · 4 Bedrooms · 2 Baths · House · Parking · Equipped kitchen
Showcasing an ultra-stylish single-level home that effortlessly merges quality finishes with adaptable spaces, designed for the modern-day buyer who values both function and low-maintenance ease. Close to Schools, parks,and a short drive to freeways. Comprising of 4 Bedrooms of which Master bedrooms with Ensuite, 2 Lounge and separate bathroom. Top of the range vanities and Fully tiled bathrooms. - A flexible open floorplan - Starring stone surfaces - The light-filled family/meals zone leads to an outdoor entertaining area - Kitchen boasts 900mm appliances, waterfall island and soft-close cabinets - Robed bedrooms accompany the fully tiled bathroom - Featuring a private ensuite - There is also a remote-controlled garage with driveway off-street parking - Easy access to Schools, and freeway -Exposed concrete driveway and Landscaping -Refrigerated Heating and Cooling And much more For private viewing or more info please call me on 0455556041. Due diligence checklist - for home and reside
Request Details
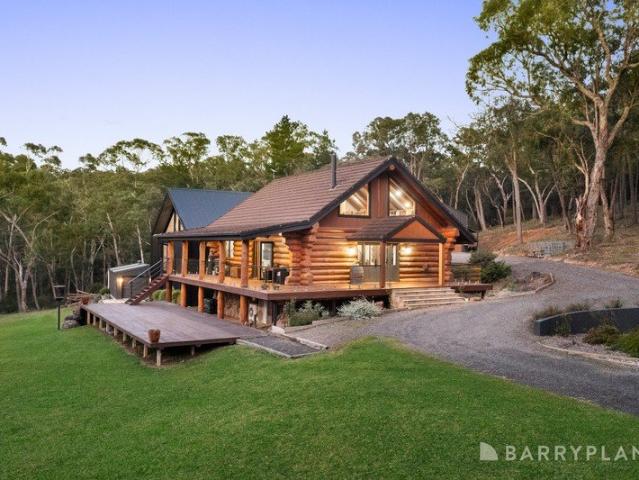
Butter Gum Lodge | Timeless Craftsmanship Meets Modern Design
View photo
House · for sale
Request Details
Butter Gum Lodge | Timeless Craftsmanship Meets Modern Design
Hurstbridge
· 5 Bedrooms · 3 Baths · House
· Equipped kitchen
Hurstbridge · 5 Bedrooms · 3 Baths · House · Equipped kitchen
Butter Gum Lodge is a truly unique lifestyle property set privately on approximately 10 acres and accessed via a sealed road in the heart of Christmas Hills. Combining the timeless craftsmanship of an original Great Bear Log Homes residence with a stunning architecturally designed modern extension, this remarkable home offers an exceptional blend of rustic charm, contemporary comfort and complete privacy. Crafted from beautiful Californian pine logs and featuring exposed timber beams and natural stone throughout, the original three-level home is warm, inviting and full of character. The ground floor centres around a well-appointed kitchen with stone benchtops, a gas cooktop, electric oven, island bench with storage and a double sink overlooking the expansive decking and surrounding bushland. The adjoining meals area is enhanced by soaring cathedral ceilings and a cosy wood heater, while two bedrooms with built-in robes are serviced by the main bathroom, complete with a vanity, toilet a
Request Details
Luxury Living Meets Modern Elegance in Peppercorn Hill Estate
View photo
House · for sale
Request Details
Luxury Living Meets Modern Elegance in Peppercorn Hill Estate
Hurstbridge
· 4 Bedrooms · 2 Baths · House
· Parking · Equipped kitchen
Hurstbridge · 4 Bedrooms · 2 Baths · House · Parking · Equipped kitchen
Luxury Living Meets Modern Elegance in Peppercorn Hill Estate Welcome to 3 Ballycarrane Street, Woodstock, an exceptional, high-end residence in the sought-after Peppercorn Hill Estate, where contemporary design, luxurious finishes and thoughtful functionality come together to create an impressive family home. Designed to elevate everyday living, this stunning north-facing residence offers four spacious bedrooms, two beautifully appointed bathrooms and a secure garage, complemented by quality craftsmanship and premium inclusions throughout. At the heart of the home, the designer kitchen makes a striking statement with its elegant waterfall stone benchtop, stylish stone splashback, premium cabinetry and a generously appointed butler's pantry. Combining sophistication with practicality, this space is perfectly suited to everyday family living and effortless entertaining. The home's impressive interior showcases 2.7-metre-high ceilings, square-set finishes and sleek hybrid flooring, creat
Request Details
Designed For Family | Built For Living
View photo
House · for sale
Request Details
Designed For Family | Built For Living
Hurstbridge
· 4 Bedrooms · 2 Baths · House
· Equipped kitchen
Hurstbridge · 4 Bedrooms · 2 Baths · House · Equipped kitchen
PHOTO ID REQUIRED FOR INSPECTIONS Every family reaches that stage where they simply need more space. More room to relax, more room to entertain, more room for the children to grow and more room to enjoy time together. Perfectly positioned in one of Doreen's most family-friendly pockets this home has been thoughtfully designed to offer exactly that. With four generous bedrooms, two bathrooms and three separate living areas, this is a home that gives every member of the family their own space while still bringing everyone together in the heart of the home. The formal lounge provides the perfect place to unwind and watch a movie or read a book in peace. While the spacious rumpus creates an ideal retreat for children or teenagers. The light-filled kitchen overlooks the spacious meals and family precinct, allowing you to cook while staying connected with children or guests. Sliding doors open to the covered alfresco, creating the perfect space for weekend barbecues, birthday parties, family
Request Details
Parkside. Practical. Positioned
View photo
House · for sale
Request Details
Parkside. Practical. Positioned
Hurstbridge
· 3 Bedrooms · 2 Baths · House
· Garden · Parking
Hurstbridge · 3 Bedrooms · 2 Baths · House · Garden · Parking
Welcome to 27 Erskine Road, Mernda - a well-presented three-bedroom home combining comfort, convenience and easy everyday living in a fantastic parkside location. The home features three spacious bedrooms, including a master complete with its own ensuite, while the remaining bedrooms are serviced by the central bathroom. A generous living area provides plenty of room to relax, entertain and enjoy time with family. Refrigerated cooling and ducted heating keep the home comfortable all year round, while the single garage is complemented by an additional driveway space out front for added convenience. Step outside and you'll find a beautifully presented backyard offering a great balance of space and privacy. Whether it's entertaining friends, letting the kids play, giving the pets room to move or simply enjoying a quiet afternoon outdoors, it's a backyard that adds genuine lifestyle appeal to the home. The location only adds to the attraction. Positioned directly opposite parklands, you ha
Request Details
Exceptional Family Living Awaits at 8 Trimble Way, Mernda
View photo
House · for sale
Request Details
Exceptional Family Living Awaits at 8 Trimble Way, Mernda
Hurstbridge
· 6 Bedrooms · 4 Baths · House
Hurstbridge · 6 Bedrooms · 4 Baths · House
Welcome to Your Dream Home This meticulously presented two-story, six-bedroom family residence is sure to capture your heart from the moment you arrive. Nestled in the highly sought-after Aspect Hill neighbourhood on a generous 743 m2 block, the property is perfectly tailored for family living. Designed to impress, this exquisite home strikes an ideal balance between grandeur, functionality, and contemporary style. Impressive Design and Quality From the striking façade to the refined interior craftsmanship, every detail of this residence showcases quality and thoughtful design. The grand home reflects the timeless beauty of Aspect Hill and embraces warmth and a family-focused layout in one extraordinary package. Ground Floor Features Step inside through the wrought iron entrance door to soaring ceilings and sunlit interiors. Rich textures, elegant finishes, and expansive living zones create a sense of grandeur while maintaining an inviting and welcoming atmosphere. The spacious formal
Request Details
Breathtaking views in a peaceful location
View photo
House · for sale
Request Details
Breathtaking views in a peaceful location
Hurstbridge
· 4 Bedrooms · 2 Baths · House
· Garden · Parking · Equipped kitchen
Hurstbridge · 4 Bedrooms · 2 Baths · House · Garden · Parking · Equipped kitchen
Positioned in a peaceful pocket of Mernda, this well-presented four-bedroom home offers the perfect combination of comfort, space, and practicality for modern family living. The home features four generous bedrooms, including a master suite complete with a private ensuite and walk-in robe, while the remaining bedrooms are serviced by a central family bathroom. Designed for everyday living, the light-filled open-plan kitchen, dining, and living area provides a welcoming space for the whole family to gather and relax. The modern kitchen is well equipped with quality appliances, ample storage, featuring a large walk in pantry and a functional layout that overlooks the main living area as well as breathtaking views, making it ideal for both everyday meals and entertaining. Step outside to a low-maintenance backyard, perfect for children, pets, or enjoying outdoor time without the upkeep. A double garage provides secure parking and additional storage space. Located close to local schools, p
Request Details
Grand Family Living in the Heart of Doreen
View photo
House · for sale
Request Details
Grand Family Living in the Heart of Doreen
Hurstbridge
· 5 Bedrooms · 2 Baths · House
· Equipped kitchen
Hurstbridge · 5 Bedrooms · 2 Baths · House · Equipped kitchen
Welcome to this beautifully designed and generously proportioned family home, perfectly positioned in a quiet and highly sought-after pocket of Doreen. Offering an exceptional blend of space, functionality, and modern comfort, this stunning residence is ideal for growing families seeking both privacy and versatile living. Step inside and be impressed by the thoughtfully designed floorplan featuring multiple living zones, including a theatre room or optional 5th bedroom, a dedicated study perfect for working from home, and a spacious open-plan family and meals area filled with natural light. Designed to bring families together, the contemporary kitchen sits at the heart of the home and showcases quality appliances, an island bench, ample storage, and a walk-in pantry - making it perfect for both entertaining and everyday living. Upstairs, the home continues to impress with four generously sized bedrooms and an additional retreat/living space ideal for kids or relaxed family time. The lu
Request Details
Spacious Family Home on Approx. 480m² in a Prime Mernda Location
View photo
House · for sale
Request Details
Spacious Family Home on Approx. 480m² in a Prime Mernda Location
Hurstbridge
· 4 Bedrooms · 2 Baths · House
· Garden · Equipped kitchen
Hurstbridge · 4 Bedrooms · 2 Baths · House · Garden · Equipped kitchen
Perfectly positioned in a popular and family-friendly pocket of Mernda, this beautifully presented four-bedroom, two-bathroom home offers a spacious and practical floor plan, modern comforts and a generous backyard on approximately 480m² of land. Designed with family living in mind, the home features multiple living zones, quality inclusions and an inviting outdoor entertaining area, providing plenty of space to relax, entertain and enjoy everyday life. Upon entering, you are welcomed by a front formal lounge, offering a versatile second living space that can be used as a sitting room, parents' retreat, home office or children's play area. The spacious master bedroom provides a private retreat and features a walk-in wardrobe and ensuite. The remaining three bedrooms are generously proportioned and are serviced by a central family bathroom, making the home ideal for growing families. At the heart of the home is the impressive open-plan kitchen, dining and living area. The modern kitchen
Request Details
Fixed price. Zero surprises
View photo
Terraced House · for sale
Request Details
Fixed price. Zero surprises
Hurstbridge
· 3 Bedrooms · 2 Baths · Terraced House
· Lift · Parking
Hurstbridge · 3 Bedrooms · 2 Baths · Terraced House · Lift · Parking
FIXED PRICE - INCLUDING SITE COSTS 2,590MM CEILING HEIGHT TO GROUND FLOOR STONE TOPS IN ALL WET AREAS STAINLESS STEEL APPLIANCES WINDOW FURNISHINGS COLOURED CONCRETE DRIVEWAY, PATHS & OUTDOOR LIVING FULL LANDSCAPING & FENCING CLOTHESLINE, LETTERBOX, ANTENNA REMOTE CONTROLLED PANEL LIFT GARAGE DOOR (WHERE APPLICABLE) HEATING & COOLING
Request Details
Fixed price. No surprises
View photo
Terraced House · for sale
Request Details
Fixed price. No surprises
Hurstbridge
· 3 Bedrooms · 2 Baths · Terraced House
· Lift · Parking
Hurstbridge · 3 Bedrooms · 2 Baths · Terraced House · Lift · Parking
FIXED PRICE - INCLUDING SITE COSTS 2,590MM CEILING HEIGHT TO GROUND FLOOR STONE TOPS IN ALL WET AREas STAINLESS STEEL APPLIANCES WINDOW FURNISHINGS COLOURED CONCRETE DRIVEWAY, PATHS & OUTDOOR LIVING FULL LANDSCAPING & FENCING CLOTHESLINE, LETTERBOX, ANTENNA REMOTE CONTROLLED PANEL LIFT GARAGE DOOR (WHERE APPLICABLE) HEATING & COOLING - Titled lot
Request Details
A St Andrews Original with Character & Soul
View photo
House · for sale
Request Details
A St Andrews Original with Character & Soul
Hurstbridge
· 2 Bedrooms · 1 Bath · House
· Balcony · Parking · Equipped kitchen
Hurstbridge · 2 Bedrooms · 1 Bath · House · Balcony · Parking · Equipped kitchen
Full of rustic charm, this distinctive mudbrick, cedar and weatherboard home sits on a leafy 1,273m² allotment opposite Flora Reserve and just a short stroll from the heart of St Andrews. Inside, timber and brick-paved floors, reclaimed materials and neutral décor create a warm, inviting feel. The living and dining area opens through French doors to the veranda, while the country-style kitchen features timber benchtops and leafy outlooks. Two mudbrick bedrooms showcase cathedral timber ceilings, with a walk-in robe to the main bedroom and a stylish modern bathroom. Ducted reverse-cycle heating and cooling provides year-round comfort. A sunny paved courtyard is perfect for entertaining, while the substantial powered shed offers a secure 2 car garage, and or workshop/storage. A rainwater tank adds practicality. Walk to the local school, General Store, community centre, iconic St Andrews Market, bakery, wine bar and popular eateries, with Hurstbridge railway station approximately 12 minut
Request Details
This way home
View photo
House · for sale
Request Details
This way home
Hurstbridge
· 4 Bedrooms · 2 Baths · House
· Parking · Equipped kitchen
Hurstbridge · 4 Bedrooms · 2 Baths · House · Parking · Equipped kitchen
448m2 block Four bedrooms Two bathrooms Double garage with internal access Open plan living 20mm Stone benchtops 900mm Appliances Dishwasher Pantry Security door Day and Night roller blinds Floorboards Tiles Master bedroom with ensuite and walk in robe Bedrooms with built in robes Laundry Linen Bath Ducted heating Split systems Ceiling fans Covered alfresco Lawn Low maintenance landscaping 600m to Mernda Village Hill 600m to Waterwheel Park and Playground 1.1km to Mernda Village Shopping Centre 1.16km to Mernda Primary School 2.13km to Mernda Central P-12 College 3.1km to Mernda Station The initial appeal Little legs can burn off energy at Waterwheel Park, just 600m away, while the grown-ups have Mernda Village shops 1.1km from home. With schools and the station nearby, life's daily juggle feels easier. The main attraction Four bedrooms, open plan living and a kitchen with stone benchtops and 900mm appliances, ready for everything from pancake Sundays to dinner parties. The master has
Request Details
This way home
View photo
House · for sale
Request Details
This way home
Hurstbridge
· 4 Bedrooms · 2 Baths · House
· Parking
Hurstbridge · 4 Bedrooms · 2 Baths · House · Parking
544m2 block Four bedrooms Two bathrooms Double garage with internal access Powder room Three living areas 40mm Feature stone benchtop with waterfall 20mm Stone benchtops throughout 900mm Appliances Butlers pantry Alarm Security cameras Day and night roller blinds Sheer curtains Roller blinds Plantation shutters Tiles throughout Master bedroom with ensuite [double basin] and walk in robe Bedrooms with built in robes Laundry with storage Bath Ducted heating Split system cooling Covered alfresco with ceiling fan Outdoor entertaining area [Built in Weber and Spit] Extended decking Lawn Low maintenance landscaping Shed 300m to Peak Park 400m to Horsley Park and Playground 550m to Towerhill Park and Playground 1.33km to Hazen Glen College 1.8km to Mernda Train Station 2.3km to Mernda town centre The initial appeal Four bedrooms, three living areas and 544m2 to spread yourselves across. There's room for everyone to do their own thing without having to hear everyone else doing their own thing.
Request Details
Easy family living with year round entertaining
View photo
House · for sale
Request Details
Easy family living with year round entertaining
Hurstbridge
· 4 Bedrooms · 2 Baths · House
· Garden · Air conditioning · Equipped kitchen
Hurstbridge · 4 Bedrooms · 2 Baths · House · Garden · Air conditioning · Equipped kitchen
In a quiet neighbourhood, this appealing single-level home delivers a flexible floorplan, generous family space and a welcoming outdoor entertaining area. A comfortable lounge room offers a peaceful place to unwind after a busy day, while the spacious open-plan family and dining room overlooks a well-appointed kitchen featuring a waterfall-edge stone island, stainless-steel appliances and excellent storage. Thoughtfully zoned accommodation includes the main bedroom with a walk-in robe and private ensuite, complemented by three additional robed bedrooms and a modern family bathroom with a separate toilet. Sliding doors connect with a low-maintenance backyard and a generous covered alfresco area, where a soaring pitched roofline and electric café blinds create an inviting setting for weekend BBQs, family celebrations or simply relaxing outdoors. Additional features include an alarm system, ducted heating, evaporative cooling, split-system air conditioning, CCTV, security doors, outdoor s
Request Details
Brand New Luxury 4 Beds, 2 Master, 3 Baths, 2 Livings & 2 Garages
View photo
Terraced House · for sale
Request Details
Brand New Luxury 4 Beds, 2 Master, 3 Baths, 2 Livings & 2 Garages
Hurstbridge
· 4 Bedrooms · 2 Baths · Terraced House
· Parking · Equipped kitchen
Hurstbridge · 4 Bedrooms · 2 Baths · Terraced House · Parking · Equipped kitchen
Be the first to experience luxury living in this brand new, beautifully designed residence set on a generous 392m² allotment. Showcasing premium finishes, modern elegance, and a thoughtfully designed floorplan, this stunning home offers the perfect combination of comfort, style, and functionality for the modern family. From the moment you arrive, the impressive façade, high ceilings, high doors, and secure parking space in front of the home create an outstanding first impression. Step inside to discover a light-filled interior featuring floor-to-ceiling tiles, high-end finishes, and spacious living zones designed for effortless family living and entertaining. The home features four generously sized bedrooms, including two luxurious master suites, each offering a private retreat with stylish ensuites, stone benchtops, shower niches, and premium floor-to-ceiling tiles. The remaining bedrooms are well-appointed with mirrored built-in robes and premium carpets. The designer kitchen is the
Request Details
Good Bones, Great Views, Endless Potential
View photo
House · for sale
Request Details
Good Bones, Great Views, Endless Potential
Hurstbridge
· 6 Bedrooms · 4 Baths · House
· Swimming pool
Hurstbridge · 6 Bedrooms · 4 Baths · House · Swimming pool
Beautifully positioned on approximately 17.5 acres of private bushland and pasture, this substantial Kangaroo Ground property presents an exciting opportunity for buyers looking to roll up their sleeves and breathe new life into a home with plenty of space, views and potential. The existing residence is solid and generously proportioned, but is now in need of a thorough tidy-up and rejuvenation. For those prepared to put in the work, there is an opportunity to transform the property into something truly special, while retaining the character, space and spectacular setting that attracted its previous owners. The elevated position takes in expansive views across surrounding hills and mountain ranges, with glimpses through to Melbourne's city skyline. The property also includes fenced paddocks, a lush dam and creek area, along with lagoon style pool and tennis court. The house itself offers substantial accommodation with four bedrooms and two bathrooms on the main level, along with timber
Request Details
Expansive Family Living on 625sqm A Quality Metricon Home in Prime Doreen Pocket
View photo
House · for sale
Request Details
Expansive Family Living on 625sqm A Quality Metricon Home in Prime Doreen Pocket
Hurstbridge
· 4 Bedrooms · 2 Baths · House
· Parking
Hurstbridge · 4 Bedrooms · 2 Baths · House · Parking
Positioned in a peaceful and well-established pocket of Doreen, this substantial double-storey residence built by Metricon in 2011 delivers an exceptional standard of family living, combining generous proportions, multiple living zones and a highly functional layout. Set on a sizeable 625sqm allotment with an impressive total building area of approximately 427.9sqm (46.06 squares), this home is designed to comfortably accommodate growing families seeking both space and versatility. Spacious & Flexible Living Internally, the home offers an expansive 353.96sqm (38.1 squares) of living space, thoughtfully designed to cater to modern family lifestyles. 4 well-proportioned bedrooms 2.5 bathrooms Double garage with internal access Multiple living zones including two separate living areas Dedicated study/home office Additional sitting room/retreat The abundance of living areas provides flexibility for both everyday living and entertaining, ensuring every member of the family has their own spa
Request Details
Brand New Full Turnkey Home in Mernda's Popular Aspect Estate
View photo
Terraced House · for sale
Request Details
Brand New Full Turnkey Home in Mernda's Popular Aspect Estate
Hurstbridge
· 4 Bedrooms · 2 Baths · Terraced House
· Parking · Air conditioning · Equipped kitchen
Hurstbridge · 4 Bedrooms · 2 Baths · Terraced House · Parking · Air conditioning · Equipped kitchen
Premium House & Land Package | Aspect Estate, Mernda Secure your place in one of Melbourne's fastest-growing northern communities with this stunning full turnkey home designed for modern family living. Property Features - 4 Spacious Bedrooms 2 Modern Bathrooms Double Garage Open Plan Family & Meals Area Functional Kitchen with Walk-In Pantry Private Master Suite with Ensuite & Walk-In Robe Outdoor Alfresco Entertaining Area Full Turnkey Inclusions - NCC & 7 Star Compliant ÃÆ'¢Ã… Fencing, Clothesline & Letterbox ÃÆ'¢Ã… Fixed Site Costs & Developer Requirements Included ÃÆ'¢Ã… Front & Rear Landscaping ÃÆ'¢Ã… Concrete Driveway & Porch ÃÆ'¢Ã… 20mm Engineered Stone Benchtops Throughout ÃÆ'¢Ã… Split System Air Conditioning to Family Area ÃÆ'¢Ã… Alarm System ÃÆ'¢Ã… Stainless Steel Appliances Including Dishwasher ÃÆ'¢Ã… Blinds & Flyscreens to Openable Windows & Doors ÃÆ'¢Ã… NBN Ready ÃÆ'¢Ã… Floor Coverings Throughout ÃÆ'¢Ã… Plus Much More! Why Buy in Mernda? • Established family-friendly commu
Request Details
Brand New Full Turnkey Home in Mernda's Popular Aspect Estate
View photo
Terraced House · for sale
Request Details
Brand New Full Turnkey Home in Mernda's Popular Aspect Estate
Hurstbridge
· 4 Bedrooms · 2 Baths · Terraced House
· Parking · Air conditioning · Equipped kitchen
Hurstbridge · 4 Bedrooms · 2 Baths · Terraced House · Parking · Air conditioning · Equipped kitchen
Secure your place in one of Melbourne's fastest-growing northern communities with this stunning full turnkey home designed for modern family living. • Property Features • 4 Spacious Bedrooms • 2 Modern Bathrooms • Double Garage • Open Plan Family & Meals Area • Functional Kitchen with Walk-In Pantry • Private Master Suite with Ensuite & Walk-In Robe • Outdoor Alfresco Entertaining Area Full Turnkey Inclusions - NCC & 7 Star Compliant âà Fencing, Clothesline & Letterbox âà Fixed Site Costs & Developer Requirements Included âà Front & Rear Landscaping âà Concrete Driveway & Porch âà 20mm Engineered Stone Benchtops Throughout âà Split System Air Conditioning to Family Area âà Alarm System âà Stainless Steel Appliances Including Dishwasher âà Blinds & Flyscreens to Openable Windows & Doors âà NBN Ready âà Floor Coverings Throughout âà Plus Much More! Why Buy in Mernda? Established family-friendly community Close to Mernda Train Station Quality schools, childcare and parklands n
Request Details
Discover modern living in Woodstock with Sherridon Homes
View photo
Terraced House · for sale
Request Details
Discover modern living in Woodstock with Sherridon Homes
Hurstbridge
· 4 Bedrooms · 2 Baths · Terraced House
· Parking · Equipped kitchen
Hurstbridge · 4 Bedrooms · 2 Baths · Terraced House · Parking · Equipped kitchen
Build your dream home with Victoria's No.1 Largest Builder - and start living the lifestyle you've been imagining. We pride ourselves on the Sherridon Advantage, because when you have certainty, you can build with confidence. We offer a lifetime structural warranty, design flexibility and three independent third-party inspections during your build. Our Essence Collection by Sherridon Homes has plenty of options to choose from and a simple, streamlined process, all included at a fixed price. Explore our great value with our Essence inclusions: - Fixed price site costs - Developer and council requirements - Colour through concrete driveway, up to 25m2 - 2590mm ceiling height to ground floor - 20mm stone benchtop to kitchen, ensuite and bathroom - Colorbond sectional garage door with remote - Quality flooring throughout home - Kitchen appliances, including oven, cooktop, canopy rangehood and dishwasher - Overhead cabinetry to kitchen - Tiled kitchen splashback - Ceramic tiled shower base
Request Details
Poolside Luxury In A Premium Pocket! 1/4 Acre approx
View photo
House · for sale
Request Details
Poolside Luxury In A Premium Pocket! 1/4 Acre approx
Hurstbridge
· 5 Bedrooms · 2 Baths · House
· Swimming pool
Hurstbridge · 5 Bedrooms · 2 Baths · House · Swimming pool
Presenting an enviable lifestyle retreat for large and growing families, with space to spread out when they want to … and come together when they need to … this perfectly presented single-level home showcases fresh paint, new carpet and recently polished Blackbutt flooring across a thoughtfully zoned interior that's ready for you to move in and enjoy! A main bedroom that indulges occupants with a walk-in robe and a just-completed, stone-finished ensuite, four further bedrooms sharing a deluxe bathroom deliver exceptional accommodation options, while a formal lounge, a spacious rumpus and an expansive living-meals anchored by a stunning, stone-finished island will meet the living, dining and entertainment needs of the largest family. Outside spaces introduce a travertine-tiled alfresco area, covered and with fans for year-round enjoyment, lush lawn for the kids and their pets, and a heated pool, also wrapped in travertine to deliver a sensational entertainer's sanctuary. Further enticem
Request Details
Lot 3, 11 Hazel Glen Drive, Doreen
View photo
Terraced House · for sale
Request Details
Lot 3, 11 Hazel Glen Drive, Doreen
Hurstbridge
· 4 Bedrooms · 2 Baths · Terraced House
· Equipped kitchen
Hurstbridge · 4 Bedrooms · 2 Baths · Terraced House · Equipped kitchen
The needs of today’s family are at the forefront of the Fernbank, a striking family home with an open plan living space, perfectly centred between a unique kid’s zone to the rear and the parents’ zone to the front. Entertaining with family and friends in the central living space with kitchen, family, dining and outdoor covered alfresco has never been so easy. While the kids play in the activity room to the rear of the home, retreat to the lounge room where you can relax and unwind. A large private master bedroom boasts a generous ensuite and a large walk-in robe; it is the perfect place to get away from it all and re-charge. This unique, versatile design also lends itself to be a split-level design, subject to site limitations and the ability to flip the front of the home to suit site conditions if required. Stylish and smart, Fernbank designs cleverly wraps up family time and me time and delivers an elegant home everyone will enjoy. Allow yourself to imagine the lifestyle you’ve alway
Request Details
Contemporary Luxury with Premium Inclusions & Stamp Duty Savings
View photo
House · for sale
Request Details
Contemporary Luxury with Premium Inclusions & Stamp Duty Savings
Hurstbridge
· 4 Bedrooms · 3 Baths · House
· Fireplace · Equipped kitchen
Hurstbridge · 4 Bedrooms · 3 Baths · House · Fireplace · Equipped kitchen
Designed to impress with its striking modern façade and exceptional attention to detail, this beautifully crafted home delivers the perfect blend of luxury, comfort, and functionality for growing families. Step inside to discover soaring 3-metre ceilings that create a grand sense of space throughout. The thoughtfully designed floorplan offers four generous bedrooms, including three luxurious master suites with private ensuites, making it ideal for large or multi-generational families. At the heart of the home, you'll find a stunning designer kitchen complemented by a second kitchen and a spacious walk-in pantry, providing the perfect setup for entertaining and everyday living. Multiple living zones, including two spacious living areas connected by a stylish double-sided fireplace, offer warmth and flexibility for the whole family. A dedicated study provides the ideal work-from-home space, while the powder room adds extra convenience for guests. The luxurious bathrooms feature floor-to-
Request Details

Get email alerts

Don't miss out: be the first to know about new properties

The alert was correctly created

On subscribing you accept the conditions of use and the privacy policy
Alert
Receive new ads in your inbox
Save this search
Receive alerts for new listings

We'll send you an email when we have new properties for: "Houses for sale in Hurstbridge"

The alert was correctly created

Yarrambat
Mernda
Get email alerts and be the first to see new listings
Required field
On subscribing I accept the terms of the privacy policy
Perfect! You'll soon start receiving new listings via email
Alert
Receive an email when we have new ads for Houses for sale in Hurstbridge
Save this search
Filters

Bedrooms

Size (m²)

m²
m²

Price

$
$

Property type

Bathrooms

Clear all filters
Receive notifications when new entries are published.