5,558 houses for sale in Hurstbridge

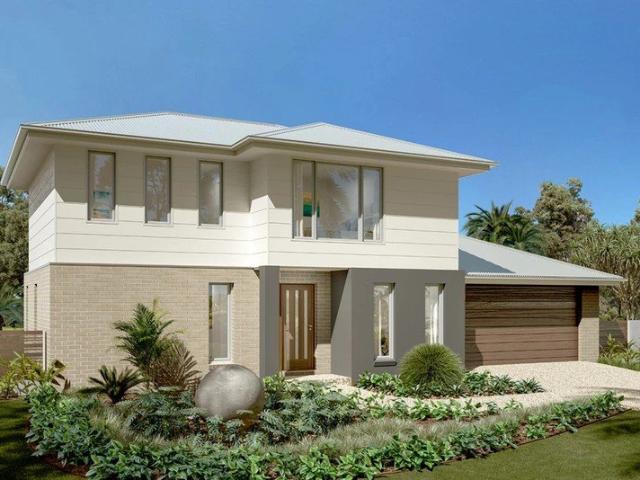
A Modern Home With A View
View photo
House · for sale
Request Details
A Modern Home With A View
Hurstbridge
· 4 Bedrooms · 2 Baths · House
· Equipped kitchen
Hurstbridge · 4 Bedrooms · 2 Baths · House · Equipped kitchen
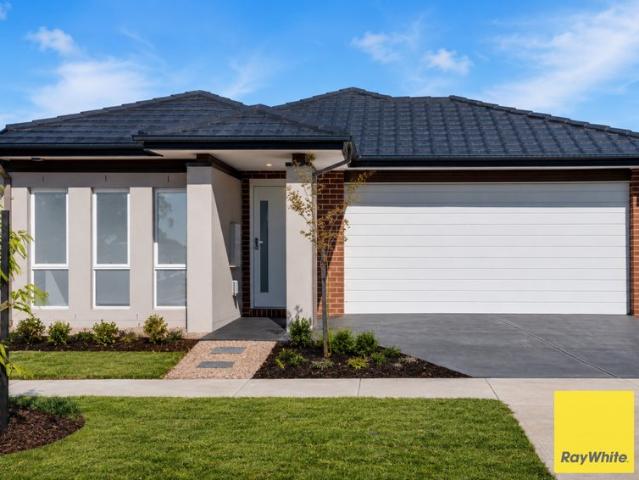
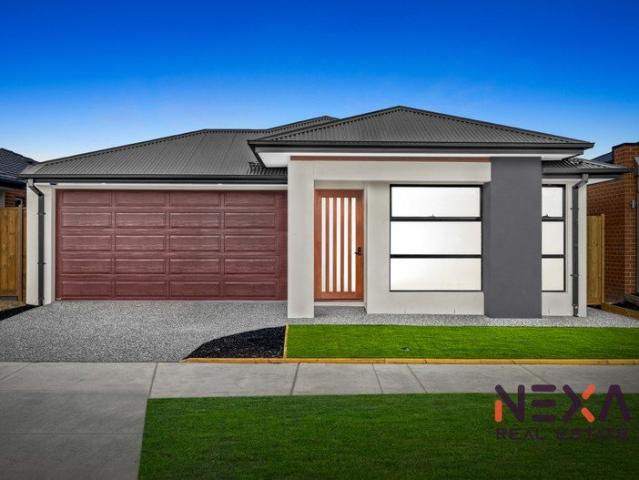
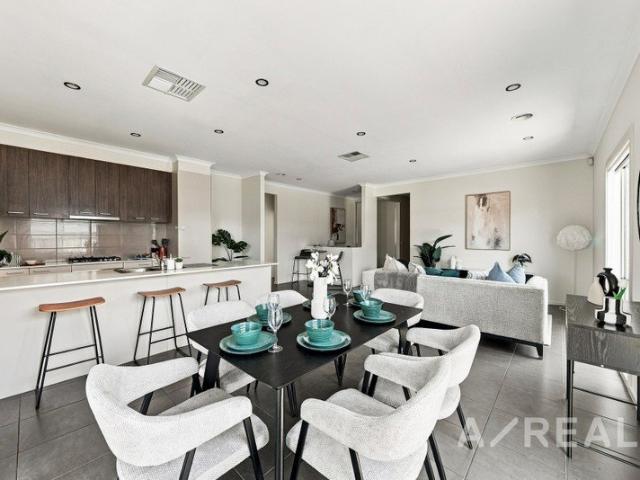
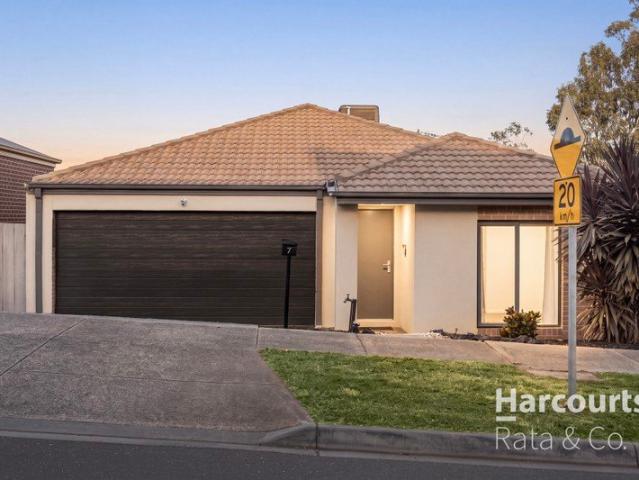
Set on a rectangular 300m² allotment in a family-friendly pocket of Mernda, 7 Wellington Street brings together modern design, an easy-care setting and a floorplan that makes everyday living feel remarkably straightforward. With a contemporary rendered façade and low-maintenance surrounds, it presents beautifully from the street and is equally appealing once inside. The floorplan is where this home really comes into its own. Four bedrooms are arranged around the central living spaces, giving the master suite a sense of separation with its large his-and-hers walk-in robe and full ensuite, while the remaining bedrooms each include built-in robes and share a central bathroom with bath. The tiled hallway leads naturally into the open-plan kitchen, living and dining zone, creating a central hub that feels connected without compromising the privacy of the bedrooms. At the heart of it all, the kitchen features a large island breakfast bar with double sinks, gas cooking, dishwasher and plenty
Request Details
STUNNING FAMILY HOME.
View photo
House · for sale
Request Details
STUNNING FAMILY HOME.
Hurstbridge
· 4 Bedrooms · 2 Baths · House
· Equipped kitchen
Hurstbridge · 4 Bedrooms · 2 Baths · House · Equipped kitchen
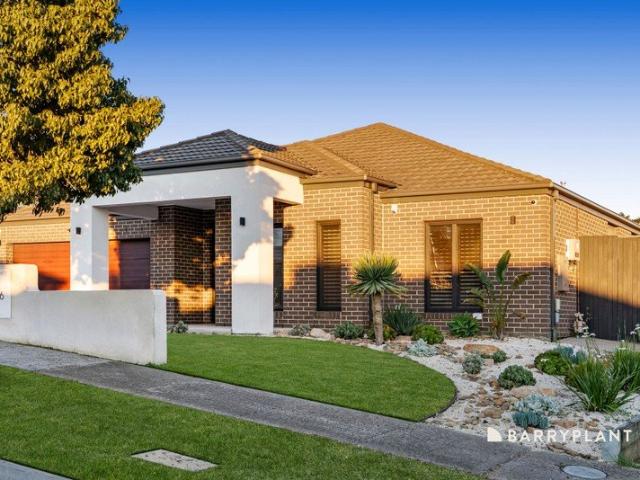
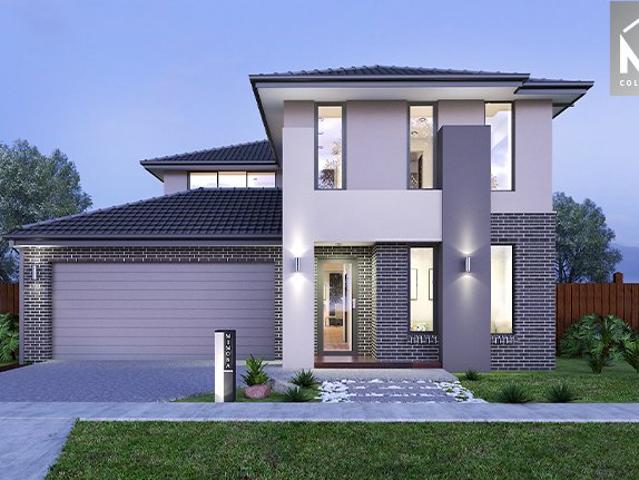
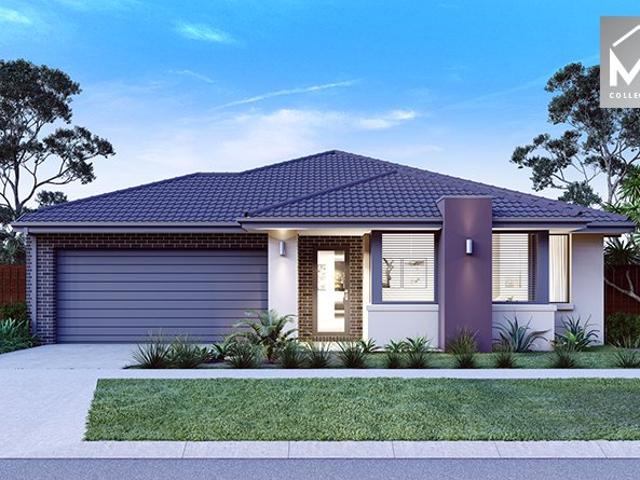
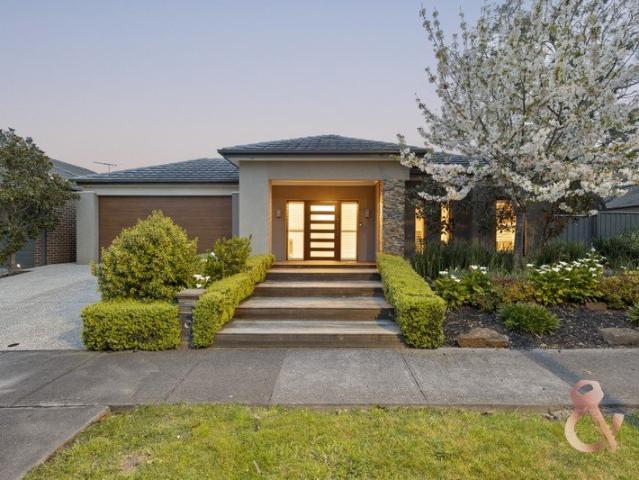
Welcome to 9 Greig Drive, Mernda a beautifully presented Henley Built Premier Range home that has been lovingly maintained by its original owners and thoughtfully designed to deliver the perfect blend of space, comfort and family living. From the moment you step inside, the impressive high ceilings create an immediate sense of grandeur, complemented by a spacious and well-considered floor plan offering two generous living areas for the whole family to enjoy. At the heart of the home, the open-plan kitchen and dining area is both stylish and functional, featuring brand-new Smeg appliances, stone benchtops and ample storage the perfect setting for everyday living and entertaining. Accommodation comprises four well-proportioned bedrooms, including an impressive master suite complete with a walk-in robe and private ensuite featuring a freestanding bath the ideal retreat to unwind and relax at the end of a busy day. The remaining three bedrooms each feature built-in robes and are serviced b
Request Details
Effortless Family Living in Sought After Pocket
View photo
House · for sale
Request Details
Effortless Family Living in Sought After Pocket
Hurstbridge
· 4 Bedrooms · 2 Baths · House
· Garden · Air conditioning · Equipped kitchen
Hurstbridge · 4 Bedrooms · 2 Baths · House · Garden · Air conditioning · Equipped kitchen
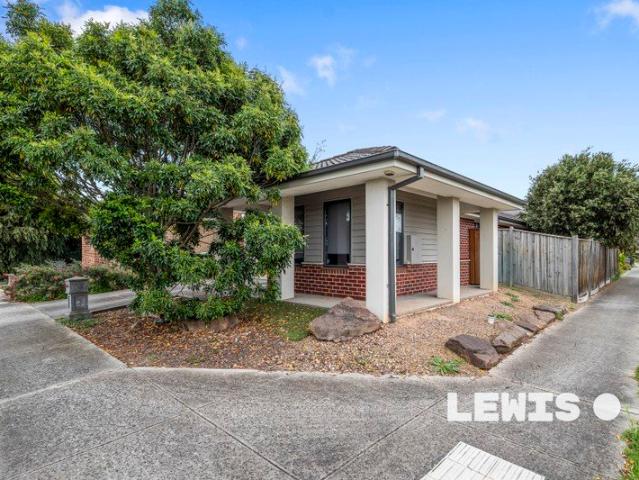
Perfectly positioned in one of Woodstock's most convenient pockets, the home delivers an outstanding opportunity for any first home buyer, astute investor, downsizer or growing family. Showcasing a thoughtful floor plan & modern colour scheme throughout, this beautifully presented home offers four spacious bedrooms, including a privately zoned master suite complete with a walk-in robe & ensuite. Filled with natural light, the home features a spacious open-plan living & dining area, complemented by a second living zone that provides flexibility for entertaining guests, relaxing or dedicated study space. At the heart of the home, the well-appointed kitchen combines functionality & style with stone benchtops, a walk-in pantry & quality appliances, making meal prep very effortless. Outside, the low-maintenance yard offers the perfect space to unwind without the upkeep, allowing more time to enjoy the home. Additional comforts include ducted heating, split system air conditioning, alarm sys
Request Details
The Art of Resort Style Luxury Living, Perfected
View photo
House · for sale
Request Details
New
The Art of Resort Style Luxury Living, Perfected
Hurstbridge
· 4 Bedrooms · 2 Baths · House
Hurstbridge · 4 Bedrooms · 2 Baths · House
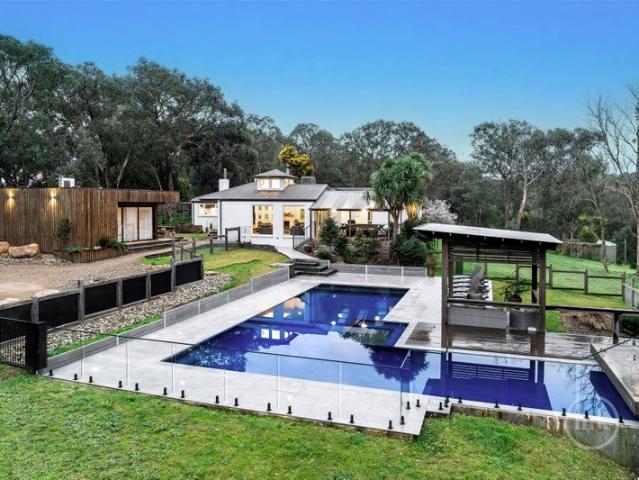
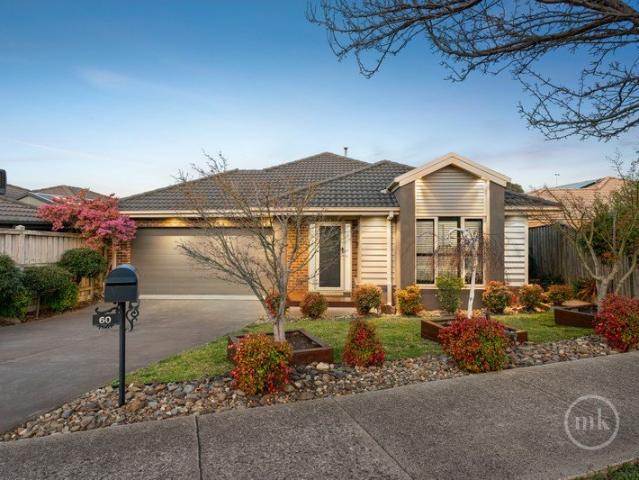
Perfectly positioned in the sought-after pocket of Doreen, this impressive residence enjoys convenient access to Laurimar Primary School, Hazel Glen College, St Paul the Apostle Primary School and Ivanhoe Grammar. Surrounded by local parklands, including Hill Top Park, Laurimar Wetlands and Laurimar Recreation Reserve, the home is also moments from Laurimar Town Centre, providing shopping, cafés and everyday essentials. Mernda Train Station and local bus services offer convenient connections to surrounding suburbs and the Melbourne CBD. From the moment you arrive, this exceptional home makes an unforgettable impression, showcasing striking architectural details, bespoke craftsmanship and luxurious finishes throughout. Beautifully landscaped front gardens create an inviting first impression, leading to a grand entryway highlighted by an impressive three-metre-high doorway. A formal living room or library provides an elegant space to relax or work from home, complete with custom joinery,
Request Details
A Beautiful Family Home Located in Doreen
View photo
House · for sale
Request Details
A Beautiful Family Home Located in Doreen
Hurstbridge
· 4 Bedrooms · 2 Baths · House
· Swimming pool
Hurstbridge · 4 Bedrooms · 2 Baths · House · Swimming pool
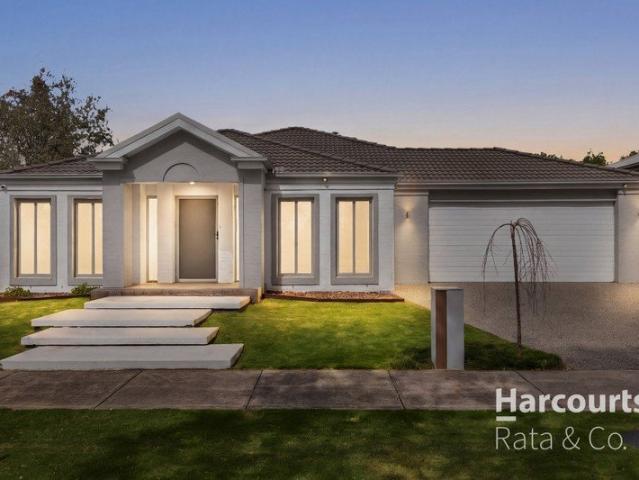
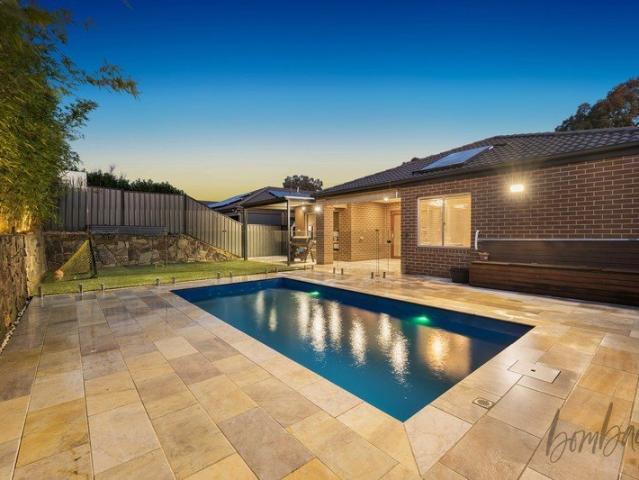
This four-bedroom home features built-in robes in all four bedrooms, an ensuite, a home theatre room and a pool. The property also includes a pizza oven and preparation bench, providing an additional space for preparing food and entertaining. With four bedrooms and a range of features, this home is worth inspecting to see what it has to offer. Contact us today for further information or to arrange an inspection. PHOTO ID REQUIRED Due diligence checklist - consumer.vic.gov.au/duediligencechecklist Privacy Policy and Privacy Collection Notice - rataandco.com.au/privacy-policy Material Facts - please refer to the contract of sale and vendor statement for material facts. Land size sourced from land.vic.gov.au. This document has been prepared to assist solely in the marketing of this property. While all care has been taken to ensure the information provided herein is correct, Harcourts Rata & Co takes no responsibility for any inaccuracies. Accordingly all interested parties should make the
Request Details
Modern Elegance Meets Family Comfort
View photo
House · for sale
Request Details
Modern Elegance Meets Family Comfort
Hurstbridge
· 4 Bedrooms · 2 Baths · House
· Parking
Hurstbridge · 4 Bedrooms · 2 Baths · House · Parking
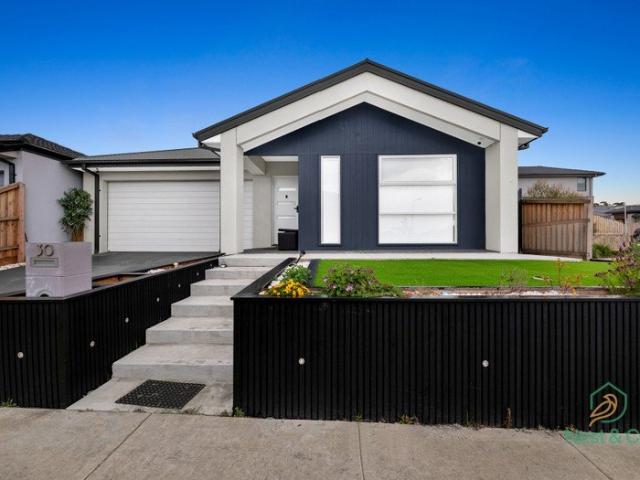
Welcome to 30 Silverwood Drive, Mernda - a beautifully designed, near-new family residence built by Simonds Homes, offering the perfect blend of space, comfort, and modern functionality. Built by Simmonds, this impressive home sits on approximately 346m² of land and has been thoughtfully upgraded to suit growing families, first-home buyers, and savvy investors alike. Boasting 4 spacious bedrooms, 2 stylish bathrooms, and a double remote garage, this contemporary home offers an intelligent floorplan with generous living zones, quality finishes, and seamless indoor-outdoor entertaining. From the moment you step inside, you'll appreciate the home's modern design, practical layout, and attention to detail. The open-plan living and dining area is filled with natural light and connects effortlessly to the outdoor covered pergola, creating the perfect space for entertaining family and friends all year round. Property Features Four spacious bedrooms with built-in robes Master bedroom complete
Request Details
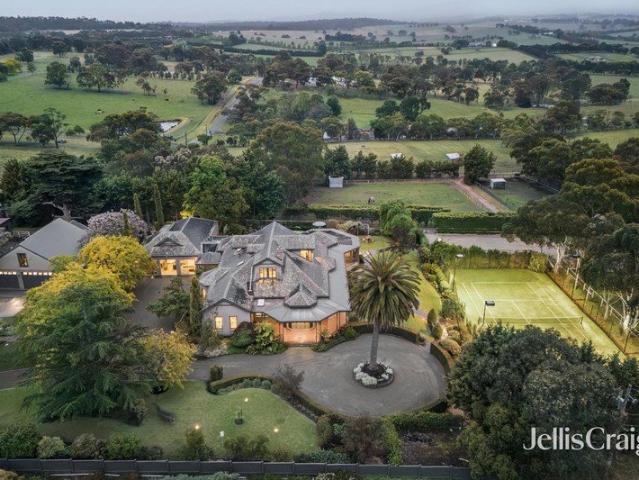
A beautiful Victorian with equine appeal
View photo
House · for sale
Request Details
A beautiful Victorian with equine appeal
Hurstbridge
· 6 Bedrooms · 4 Baths · House
· Balcony · Equipped kitchen
Hurstbridge · 6 Bedrooms · 4 Baths · House · Balcony · Equipped kitchen
Framed by a wraparound verandah with classic tessellated tiles, this beautifully evolved Victorian home c1865 with equine appeal blends timeless character with a flexible family layout across a breathtaking 16-acre setting. A series of elegant and relaxed living spaces unfold from the formal lounge room with a woodfire, built-in seats and bookshelves, through to a refined dining room and an expansive open-plan family room and meals zone where skylights, French doors and mountain views create a natural connection to the outdoors. At its heart, the gourmet kitchen balances warmth and function with quality Miele appliances, a timber island bench, stone benchtops, and generous storage. Accommodation is thoughtfully arranged, including a privately zoned upstairs master retreat with a study, balcony, dressing room and a modern ensuite, alongside additional bedrooms, bathrooms, and a separate zone featuring a home office, a huge rumpus room, and a bedroom/living area with an ensuite and priva
Request Details
20 Acres of Productive Yarra Valley Land with Vineyard Views
View photo
House · for sale
Request Details
20 Acres of Productive Yarra Valley Land with Vineyard Views
Hurstbridge
· 3 Bedrooms · 1 Bath · House
Hurstbridge · 3 Bedrooms · 1 Bath · House
Set on approximately 20 acres in the Yow Yow Creek Valley, midway between St Andrews and Yarra Glen, this is a rare rural holding in one of Australia's premier wine regions, where the land, the water, and the outlook do the talking. The property looks north across a 100-acre award-winning vineyard, taking in an ever-changing panorama of vine rows, dams, and the Kinglake Ranges beyond. The majority of the holding is given over to expansive north-facing grazing paddocks, well suited to livestock, horses, or a hobby farming venture, with the space and aspect that productive rural land depends on. Adding genuine income potential is an established five-acre Pinot Noir vineyard, offering the chance to produce your own wine or step into viticulture in the heart of the Yarra Valley. A substantial 7.5-metre-deep dam, complete with irrigation pump house and newly installed pumping equipment, underpins the property's agricultural capacity, while a large corrugated iron shed provides storage and w
Request Details
This way home
View photo
House · for sale
Request Details
This way home
Hurstbridge
· 5 Bedrooms · 5 Baths · House
· Equipped kitchen
Hurstbridge · 5 Bedrooms · 5 Baths · House · Equipped kitchen
Contact Paul or Stacy to arrange a Private Inspection. Built by the builder as their own family home, this exceptional custom residence offers approximately 43 squares of exceptionally well-utilised space, bringing together five bedrooms, five bathrooms and multiple living zones with a level of specification and attention to detail rarely found in a conventional build. A striking double-height void with oversized feature glazing creates an impressive sense of space and natural light, complemented by three skylights, glass balustrading and considered architectural detailing throughout. At the heart of the home, the designer kitchen showcases a substantial 60mm stone island, premium-range stone surfaces, floor-to-ceiling custom cabinetry combining 2-pack and premium laminate finishes, double ovens, 900mm cooking appliances, expansive mirrored splashbacks and a fully appointed butler's pantry. The home offers five bedrooms and five bathrooms, including four bedrooms with private ensuites,
Request Details
A Rural Lifestyle with Endless Possibilities
View photo
House · for sale
Request Details
A Rural Lifestyle with Endless Possibilities
Hurstbridge
· 5 Bedrooms · 2 Baths · House
· Garden · Equipped kitchen
Hurstbridge · 5 Bedrooms · 2 Baths · House · Garden · Equipped kitchen
Offering a wonderful blend of country living, practical comfort and exciting potential, this thoughtfully maintained five-bedroom family home on 10 glorious acres presents an exceptional opportunity to embrace a self-sufficient lifestyle, pursue a hobby farm or explore a range of rural ventures, all within easy reach of everyday conveniences. The home features generous storage, built-in and walk-in robes, a dedicated storeroom and two split systems for year-round comfort. The spacious living area is warmed by a traditional English Esse wood stove, complemented by a Belling gas stove, while views towards Mount Sugarloaf can be enjoyed from the kitchen and double-glazed lounge window. For those seeking self-sufficiency, the established gardens are a standout feature. A fully netted orchard produces an abundance of fruit, while the irrigated vegetable garden boasts 19 garden beds, established berries, asparagus, rhubarb, grapes and citrus trees. Composting facilities and established plant
Request Details
A Private St Andrews Escape on 13 Beautiful Acres
View photo
House · for sale
Request Details
A Private St Andrews Escape on 13 Beautiful Acres
Hurstbridge
· 2 Bedrooms · 1 Bath · House
Hurstbridge · 2 Bedrooms · 1 Bath · House
TWILIGHT AUCTION - THURSDAY 5TH NOVEMBER AT 6:15PM Tucked away at the end of a meandering driveway that introduces you to 13.06 lush, treed acres (approx.), this captivating property is the perfect blend of rural serenity, practical living and an outlook you'll never tire of. Enhanced by the natural beauty of the land, the perfectly presented home features fresh paint complementing flooring that blends new carpet, tiles and reclaimed red bricks in a spacious, well-laid-out interior. Living spaces include a casual living/meals, a formal lounge and a dining area with bar, all opening to decked and paved outdoor spaces that are just perfect for alfresco enjoyment. Sharing the pristine family bathroom are two generous bedrooms, one enjoying a relaxing outlook to the surrounding bush and the other landscaped gardens where extensive lighting creates a stunning backdrop when night falls. Supplementing the house is a separate studio. Boasting three rooms, all freshly carpeted, it creates the p
Request Details
Mimosa Homes Proudly Presents the Baynton 143
View photo
Terraced House · for sale
Request Details
Mimosa Homes Proudly Presents the Baynton 143
Hurstbridge
· 3 Bedrooms · 2 Baths · Terraced House
Hurstbridge · 3 Bedrooms · 2 Baths · Terraced House
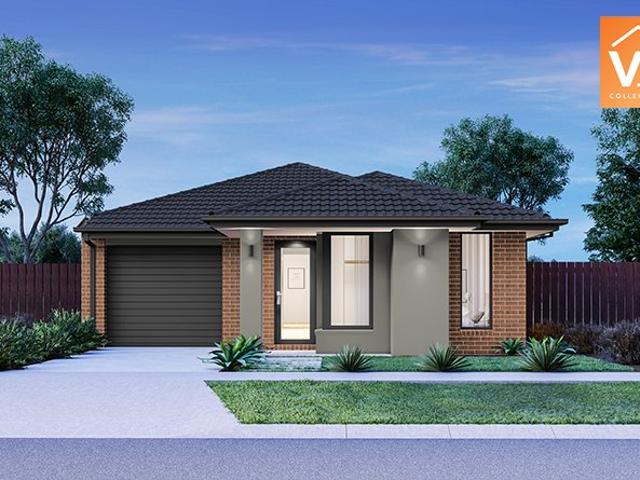
Mimosa Homes House and Land Package Includes: - Inclusive of site costs & connections with H1 class slab as per standard inclusions! - 50 Year Structural Warranty! - Quality floor coverings throughout entire home! - Double Glazed Awning windows! - 600mm S/S upright oven and cook top with S/S canopy rangehood! - Pre Priced upgrades and more! CALL BUILDER DIRECT! Images, facades and floorplans are for illustrative purposes only and may diff er from the final product. Mimosa Homes may amend plans, specifications, inclusions and pricing without notice. All V Collection House & Land Packages are subject to a final siting and compliance assessment under the Small Lot Housing Code and relevant design guidelines. Buyers must not purchase land based on this package or information until a Mimosa Homes siting assessment confirms suitability. Additional factors such as PSI reports, site and soil conditions, neighbouring properties, easements and developer or council requirements may also affect th
Request Details
WELCOME TO THE GOOD LIFE
View photo
House · for sale
Request Details
WELCOME TO THE GOOD LIFE
Hurstbridge
· 7 Bedrooms · 8 Baths · House
· Gym · Fireplace · Sauna · Swimming pool · Parking · Equipped kitchen
Hurstbridge · 7 Bedrooms · 8 Baths · House · Gym · Fireplace · Sauna · Swimming pool · Parking · Equipped kitchen
THE GOOD BITS 12.60 acres (approx.) | Seven bedrooms | Luxurious stone-finished bathrooms | Sitting room with fireplace | Family room | Library | Rumpus | Theatre room (ready to fit out) | Open-plan lounge-dining | Large Kitchen | Stone benchtops and splashbacks | Huge breakfast/preparation island over Husky drinks fridge | 1200 mm Falcon Range (gloss-black dual ovens and grill plate) | Butler's kitchen with stone benchtops, double Franke sink and a suite of Miele appliances (oven, induction cooktop, convection microwave) | Fitted laundry finished with stone tops and splashback and abundant fitted storage | Study with fitted desk and storage | Home office with multiple integrated workstations | Expansive deck, covered and complete with fans | Floodlit tennis court | Heated pool and spa | Pool house with bathroom and sauna, currently doubling as a gym | Remote four-car garage with a wall of built-in storage | Studio apartment/retreat | Separate, self-contained, climate-controlled two-be
Request Details
Architectural Luxury Meets Resort Style Living
View photo
House · for sale
Request Details
New
Architectural Luxury Meets Resort Style Living
Hurstbridge
· 4 Bedrooms · 2 Baths · House
· Fireplace · Swimming pool · Equipped kitchen
Hurstbridge · 4 Bedrooms · 2 Baths · House · Fireplace · Swimming pool · Equipped kitchen
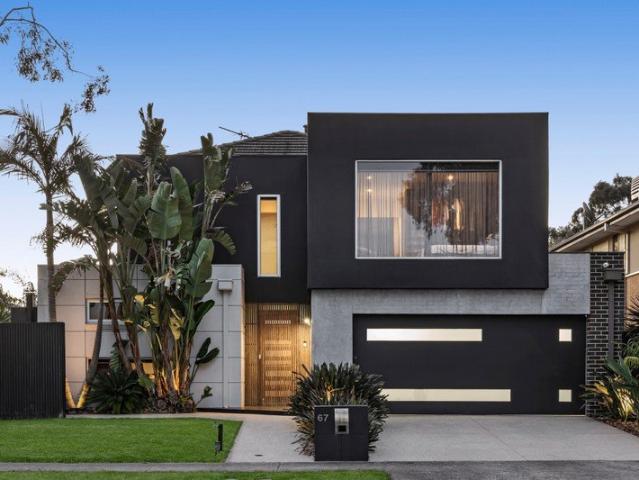
Bold architectural design, sophisticated interiors and resort-style indulgence define this exceptional family residence at 67 Riverdale Boulevard, Mernda. Set on approximately 512m², this striking contemporary home delivers an enviable lifestyle where space, comfort and entertaining come together effortlessly. Inside, expansive open-plan living and dining areas are enhanced by rich timber flooring, contemporary finishes and floor-to-ceiling windows that invite natural light throughout. At the heart of the home, a sleek kitchen showcases a substantial stone island bench, breakfast bar and generous preparation space, creating a stylish setting for everyday family living and entertaining. Four well-proportioned bedrooms and two bathrooms provide comfortable accommodation, balancing practicality with contemporary appeal. Outdoors, a sparkling swimming pool creates a private, resort-inspired retreat, complemented by covered alfresco entertaining, a built-in fireplace and dedicated dining an
Request Details
Escape To Peace And Privacy In A Perfect Position
View photo
House · for sale
Request Details
Escape To Peace And Privacy In A Perfect Position
Hurstbridge
· 4 Bedrooms · 2 Baths · House
· Terrace · Swimming pool · Equipped kitchen
Hurstbridge · 4 Bedrooms · 2 Baths · House · Terrace · Swimming pool · Equipped kitchen
Tucked away on a secluded and serene 19 acre allotment (approx.), this instantly impressive family home is perfectly positioned to take full advantage of the block's inherent privacy and relaxing, uninterrupted outlook, backdropped by natural bushland. Defined by quality fixtures, finishes and fittings, expansive glazing and generous living spaces, it embraces abundant light, impressive scale and an effortless connection to the surrounding landscape. Anchoring the living-meals, the showpiece kitchen, featuring stone benchtops (100 mm to the huge breakfast island) over custom-built cabinetry includes a premium PITT cooking gas system integrated into the benchtops and sure to please the inner gourmet. Introducing a wood-fire heater and finished with Bose surround sound, bespoke cabinetry and engineered timber flooring, the spacious lounge extends effortlessly to the outdoor entertaining terrace. Complete with an outdoor kitchen, it stretches out to a heated pool and spa, partnered with a
Request Details
Brand New Modern Family Living in a Growing Community
View photo
House · for sale
Request Details
Brand New Modern Family Living in a Growing Community
Hurstbridge
· 4 Bedrooms · 2 Baths · House
· Garden · Parking · Equipped kitchen
Hurstbridge · 4 Bedrooms · 2 Baths · House · Garden · Parking · Equipped kitchen
Presenting 10 Drumcondra Street, Woodstock a beautifully designed brand-new home set on approximately 350m², offering quality, style and effortless turnkey living. Featuring 4 bedrooms, 2 bathrooms and a double garage, this impressive residence showcases high ceilings, high doors, a raised façade and premium finishes throughout. Key Features Approx. 350m² land 4 bedrooms with mirrored robes 2 bathrooms + separate powder room Double garage High ceilings & high doors Reverse-cycle heating & cooling Brick construction with raised façade Contemporary bulkhead detailing Floor-to-ceiling bathroom tiles Premium tapware & quality fixtures 900mm kitchen appliances Walk-in pantry Concrete perimeter around the home Fully landscaped front & backyard Privacy fencing Complete turnkey inclusions Location & Lifestyle Ideally positioned close to Hume Grammar, Donnybrook Primary School, local train station and major freeway access, with planned and future amenities adding to the area's appeal. First Hom
Request Details
Mimosa Homes Proudly Presents the Balmoral 396
View photo
Terraced House · for sale
Request Details
Mimosa Homes Proudly Presents the Balmoral 396
Hurstbridge
· 5 Bedrooms · 3 Baths · Terraced House
· Equipped kitchen
Hurstbridge · 5 Bedrooms · 3 Baths · Terraced House · Equipped kitchen
The Balmoral 396 House and Land Package! Mimosa Homes New Added Value Inclusions: - Inclusive of site costs & connections with H1 class slab as per standard inclusions! - 50 year Structural Warranty! - Colorbond Steel Roof to double storey homes only! -Quality floor coverings throughout entire home! - Higher ceilings 2550mm to ground floor! - Double Glazed Awning windows! - LED Downlights to entire home! - Vitrified Compact Surface benchtop to kitchen, bathroom & ensuite! - 900mm S/S upright oven and cook top with S/S canopy rangehood! - Stainless steel Dishwasher and Microwave - 4 star ducted gas heating unit! - 7 star energy! - Flexible floor plans & so much more! CALL BUILDER DIRECT! All plans and facades are indicative only and may change. Mimosa Homes may amend plans, specifications, and prices without notice. Package prices are based on a standard facade, standard inclusions, and suitable land availability, excluding developer/estate requirements. Facade and inclusion images may
Request Details
Striking architecture with soothing views
View photo
House · for sale
Request Details
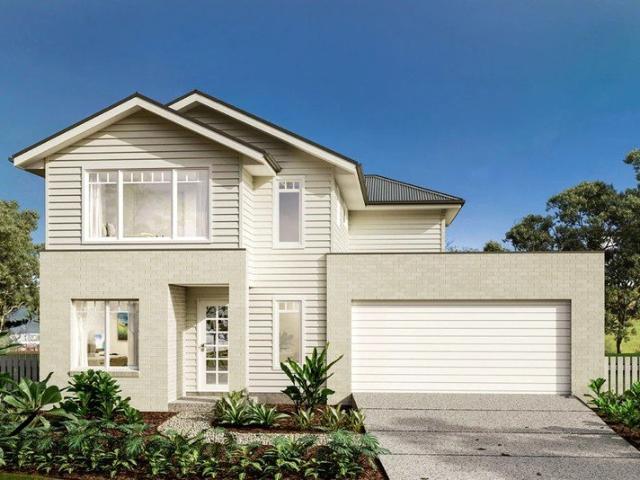
Striking architecture with soothing views
Hurstbridge
· 3 Bedrooms · 3 Baths · House
· Fireplace · Equipped kitchen
Hurstbridge · 3 Bedrooms · 3 Baths · House · Fireplace · Equipped kitchen
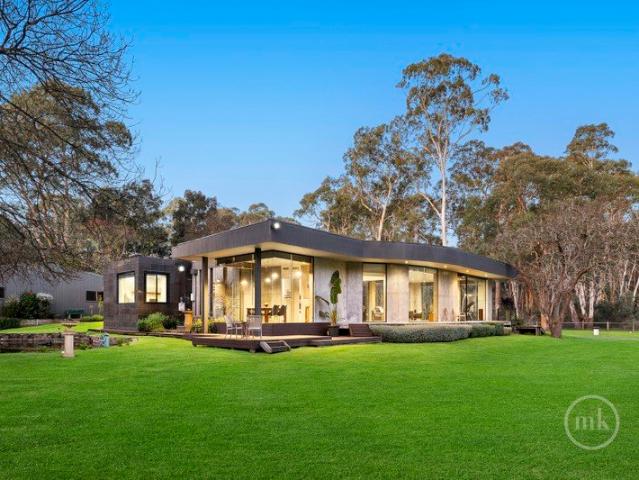
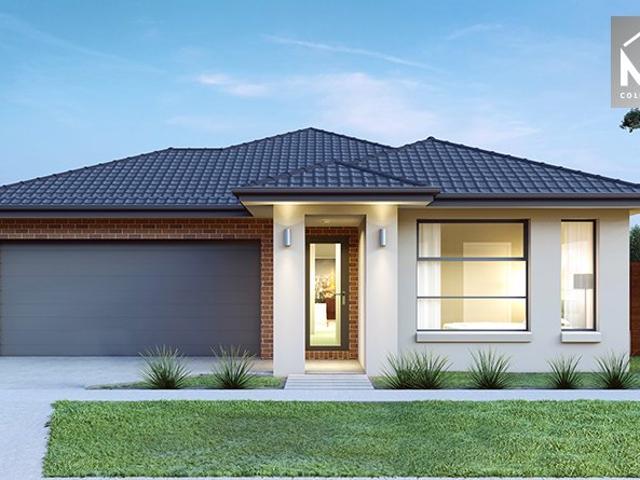
Shaped as much by its landscape as its striking architecture, this remarkable family home unfolds across approximately 3.5 acres, where an expansive lake forms a spectacular focal point amongst established gardens, sweeping lawns and meandering Watsons Creek. Beyond the oversized pivot door, a private home office captures views across the lake and tall trees, creating an inspiring place to work or study. From here, substantial in-situ concrete columns in the central hallway lead to an expansive living and dining room featuring a cosy fireplace, heated polished concrete floors and large floor-to-ceiling windows that draw the landscape inside and frame beautiful views across the water, gardens and sweeping lawns. At the heart, a striking kitchen features a long stone island with a Billi water tap, complemented by an induction cooktop and a large butler's pantry, while an overhead bulkhead adds architectural definition. Large walls of glass extend the living areas to a central open-air te
Request Details
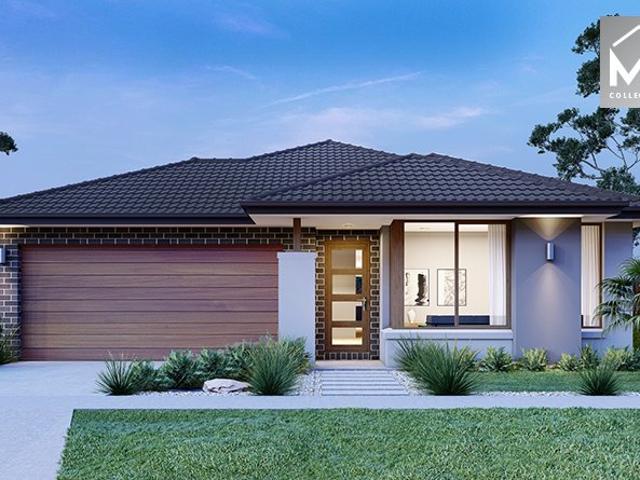
Elevated Family Residence in Prime Mernda
View photo
House · for sale
Request Details
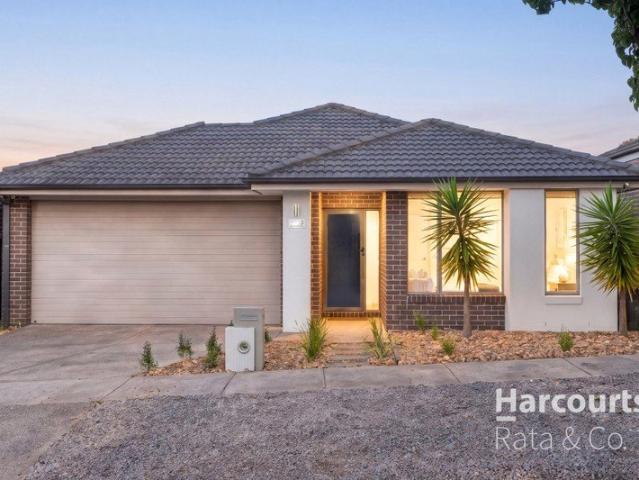
Elevated Family Residence in Prime Mernda
Hurstbridge
· 4 Bedrooms · 2 Baths · House
· Equipped kitchen
Hurstbridge · 4 Bedrooms · 2 Baths · House · Equipped kitchen
A rare opportunity awaits in the tranquil suburb of Mernda. Introducing an exquisite 4-bedroom, 2-bathroom home nestled on Cloughs Road. This haven of peace and comfort is perfectly designed with general home buyers in mind. Step inside to discover a centralised open-plan living area that effortlessly blends style and convenience. Flooded with natural light, the living space engenders a warm, welcoming atmosphere, complimented by a modernised kitchen equipped with high-quality appliances. The residence features four spacious bedrooms, with the master bedroom complemented by a stylish ensuite and the remaining three bedrooms fitted with built-in wardrobes. A dedicated study area provides a practical space for working or studying, while a contemporary family bathroom completes the accommodation, offering comfort and convenience for everyday living. A standout feature of this home is the seamless blend of indoor and outdoor living. The expansive alfresco area presents the perfect setting
Request Details
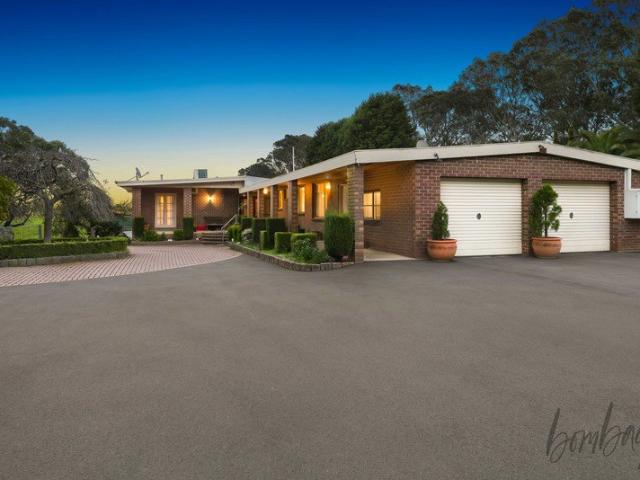
Mimosa Homes Proudly Presents the Allendale 253
View photo
Terraced House · for sale
Request Details
Mimosa Homes Proudly Presents the Allendale 253
Hurstbridge
· 4 Bedrooms · 2 Baths · Terraced House
· Equipped kitchen
Hurstbridge · 4 Bedrooms · 2 Baths · Terraced House · Equipped kitchen
The Allendale 253 House and Land Package! Mimosa Homes New Added Value Inclusions: - 50 Year Structural Warranty! - Inclusive of site costs & connections with H1 class slab as per standard inclusions! - Quality floor coverings throughout entire home! - Higher ceilings 2550mm to ground floor! - Double Glazed Awning windows! - LED Downlights to entire home! - Fibre Optic Provision! - Vitrified Compact Surface benchtop to kitchen, bathroom & ensuite! - 900mm S/S upright oven and cook top with S/S canopy rangehood! - Stainless steel Dishwasher and Microwave with trim kit! - 7 star energy! - Flexible floor plans & so much more! CALL BUILDER DIRECT! All plans and facades are indicative only and may change. Mimosa Homes may amend plans, specifications, and prices without notice. Package prices are based on a standard facade, standard inclusions, and suitable land availability, excluding developer/estate requirements. Facade and inclusion images may show non standard items not included in the
Request Details
Modern Laurimar Living with Everything at Your Door step!
View photo
House · for sale
Request Details
Modern Laurimar Living with Everything at Your Door step!
Hurstbridge
· 3 Bedrooms · 2 Baths · House
· Equipped kitchen
Hurstbridge · 3 Bedrooms · 2 Baths · House · Equipped kitchen
Nestled within the highly sought-after Laurimar Estate, this bright home delivers the perfect blend of modern comfort, convenience and low-maintenance living. Surrounded by scenic parklands, walking trails, wetlands and an abundance of native flora and fauna, it presents an outstanding opportunity for first home buyers, downsizers and investors alike. Designed with easy everyday living in mind, the home showcases a stylish kitchen featuring stainless steel gas and electric appliances, a dishwasher and ample storage, all overlooking a light-filled open-plan living and meals area. Accommodation comprises 3 well sized bedrooms, with the main bedroom including an entity and walk-in robe. The remaining bedrooms are fitted with built-in robes and are serviced by a well-appointed central bathroom with a separate bath and shower. A separate WC, linen cupboard and additional storage further enhance the home's functionality. Year-round comfort is assured with ducted heating and split-system heat
Request Details
Made for Modern Families
View photo
House · for sale
Request Details
Made for Modern Families
Hurstbridge
· 4 Bedrooms · 2 Baths · House
· Garden · Parking · Equipped kitchen
Hurstbridge · 4 Bedrooms · 2 Baths · House · Garden · Parking · Equipped kitchen
A short walk from Leonardo Park and Woodland Waters Reserve, this contemporary family home delivers generous single-level living in an appealing pocket of Mernda. Soft neutral tones, natural light and modern flooring enhance the interior, featuring a spacious open-plan living and dining room, and a stylish kitchen appointed with a stone breakfast bar, stainless-steel appliances and excellent storage. The main bedroom is privately positioned at the front of the home with an ensuite and walk-in robe, while three additional robed bedrooms share the central family bathroom and separate toilet. A flexible rumpus room towards the rear provides valuable extra space for recreation and relaxation, opening to an easy-care north-facing backyard with a full-length verandah and a secure play area for children and pets. Other highlights include a video doorbell, freshly repainted interior, plantation shutters and new window furnishings, ducted heating and evaporative cooling, and a double garage wit
Request Details
Lot 704, 26 Todd Way, Mernda, VIC 3754
View photo
Terraced House · for sale
Request Details
Lot 704, 26 Todd Way, Mernda, VIC 3754
Hurstbridge
· 3 Bedrooms · 2 Baths · Terraced House
· Equipped kitchen
Hurstbridge · 3 Bedrooms · 2 Baths · Terraced House · Equipped kitchen
Discover the comfort and clever design of the Greenhaven. This thoughtfully crafted double-storey home offers surprising spaciousness, thanks to its wide frontage that enhances its street presence. Perfectly suited for wider or corner blocks, the Greenhaven boasts a harmonious blend of open-plan living and private retreats. The ground floor features a generous living and dining area anchored by a gourmet kitchen with a walk-in pantry—ideal for entertaining and everyday family life. A separate lounge provides a cozy space to unwind, while a versatile room on this level can serve as a home office or a fifth bedroom. Upstairs, you’ll find well-proportioned bedrooms, including a luxurious master suite complete with an ensuite and walk-in robe. A centrally located family bathroom completes the upper level, offering comfort and convenience for the whole household. Allow yourself to imagine the lifestyle you’ve always wanted; in the home you deserve! The Greenhaven design offers individually
Request Details
Mimosa Homes Proudly Presents the Churchill 220
View photo
Terraced House · for sale
Request Details
Mimosa Homes Proudly Presents the Churchill 220
Hurstbridge
· 4 Bedrooms · 2 Baths · Terraced House
· Equipped kitchen
Hurstbridge · 4 Bedrooms · 2 Baths · Terraced House · Equipped kitchen
The Churchill 220 House and Land Package! Mimosa Homes New Added Value Inclusions: - 50 Year Structural Warranty! - Inclusive of site costs & connections with H1 class slab as per standard inclusions! - Quality floor coverings throughout entire home! - Higher ceilings 2550mm to ground floor! - Double Glazed Awning windows! - LED Downlights to entire home! - Fibre Optic Provision! - Vitrified Compact Surface benchtop to kitchen, bathroom & ensuite! - 900mm S/S upright oven and cook top with S/S canopy rangehood! - Stainless steel Dishwasher and Microwave with trim kit! - 7 star energy! - Flexible floor plans & so much more! CALL BUILDER DIRECT! All plans and facades are indicative only and may change. Mimosa Homes may amend plans, specifications, and prices without notice. Package prices are based on a standard facade, standard inclusions, and suitable land availability, excluding developer/estate requirements. Facade and inclusion images may show non standard items not included in the
Request Details
Lot 701, 15 Onslow Way, Mernda 3754
View photo
Terraced House · for sale
Request Details
Lot 701, 15 Onslow Way, Mernda 3754
Hurstbridge
· 4 Bedrooms · 2 Baths · Terraced House
· Equipped kitchen
Hurstbridge · 4 Bedrooms · 2 Baths · Terraced House · Equipped kitchen
The Cranbourne is a compact family home designed to make the most of smaller sites while offering comfort, style and functionality. The open plan living space harmoniously flows from the foyer through to the heart of the home. The kitchen, dining, and family area encourages connection and ease of living while an alfresco extends the living experience outdoors, ideal for entertaining and relaxation. Upstairs, well-sized bedrooms offer comfort and privacy, with the master suite featuring a walk-in robe and ensuite. Secondary bedrooms are positioned to offer both privacy and proximity, ideal for growing families. Clever storage and flexible spaces like a home office make daily life easier. The Cranbourne delivers a stylish and smart foundation with a focus on liveability and timeless design made for modern living. Allow yourself to imagine the lifestyle you’ve always wanted; in the home you deserve! The Cranbourne design offers individually crafted facades that will inspire, providing a c
Request Details
Mimosa Homes Proudly Presents the Leemore 221
View photo
Terraced House · for sale
Request Details
Mimosa Homes Proudly Presents the Leemore 221
Hurstbridge
· 4 Bedrooms · 2 Baths · Terraced House
· Equipped kitchen
Hurstbridge · 4 Bedrooms · 2 Baths · Terraced House · Equipped kitchen
The Leemore 221 House and Land Package! Mimosa Homes New Added Value Inclusions: - 50 Year Structural Warranty! - Inclusive of site costs & connections with H1 class slab as per standard inclusions! - Quality floor coverings throughout entire home! - Higher ceilings 2550mm to ground floor! - Double Glazed Awning windows! - LED Downlights to entire home! - Fibre Optic Provision! - Vitrified Compact Surface benchtop to kitchen, bathroom & ensuite! - 900mm S/S upright oven and cook top with S/S canopy rangehood! - Stainless steel Dishwasher and Microwave with trim kit! - 7 star energy! - Flexible floor plans & so much more! CALL BUILDER DIRECT! All plans and facades are indicative only and may change. Mimosa Homes may amend plans, specifications, and prices without notice. Package prices are based on a standard facade, standard inclusions, and suitable land availability, excluding developer/estate requirements. Facade and inclusion images may show non standard items not included in the pr
Request Details
The Perfect Balance of Peace and Convenience
View photo
House · for sale
Request Details
The Perfect Balance of Peace and Convenience
Hurstbridge
· 4 Bedrooms · 2 Baths · House
· Equipped kitchen
Hurstbridge · 4 Bedrooms · 2 Baths · House · Equipped kitchen
Beautifully maintained and ideally located in a quiet Mernda laneway with only three houses and no traffic congestion, this spacious four-bedroom, two-bathroom home offers the perfect combination of peaceful living and everyday convenience. Adding to its unique charm, the front of the home looks directly out over a beautiful farm that hosts horse and pony riding classes. Featuring stylish floorboards, a modern kitchen with contemporary appliances, and four well-sized bedrooms, all complete with built-in robes, this home provides comfort and practicality for the whole family. The master bedroom also features a private ensuite. Step outside to the covered outdoor entertaining area, perfect for relaxing or entertaining family and friends. Enjoy the tranquillity of a private setting while being conveniently located close to local schools, shops and a range of everyday amenities. Property features include: Four bedrooms, all with built-in robes Two bathrooms, including a private ensuite Mod
Request Details
An Extraordinary Rural Estate with Space, Lifestyle & Endless Possibilities almost 100 acres
View photo
House · for sale
Request Details
An Extraordinary Rural Estate with Space, Lifestyle & Endless Possibilities almost 100 acres
Hurstbridge
· 6 Bedrooms · 2 Baths · House
Hurstbridge · 6 Bedrooms · 2 Baths · House
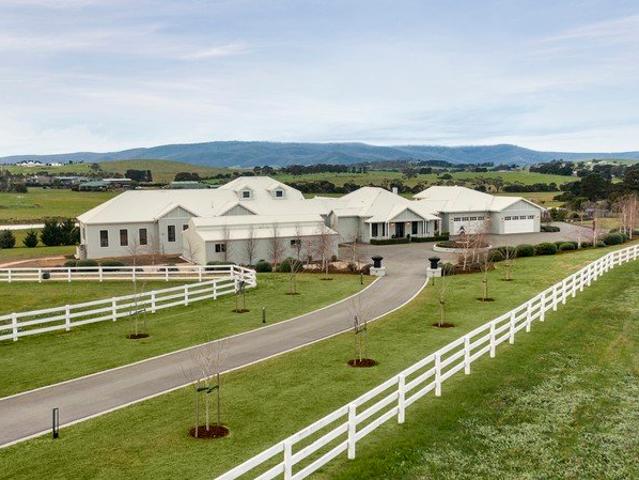
Commanding an elevated position across approximately 40.4 hectares (99 acres), this extraordinary estate combines sweeping views, established gardens, productive land, extensive infrastructure and exceptional family accommodation, creating a private rural sanctuary on Melbourne's picturesque northern fringe. From the moment you enter through the secure solar-powered gates, the sheer scale and possibilities of this holding become apparent. Expansive green paddocks stretch across the property, with established trees, dams, gardens and infrastructure creating a beautifully established rural environment. At the heart of the estate is an impressive six-bedroom, two-bathroom residence designed for large families and effortless entertaining. Multiple living areas provide an abundance of space to relax, gather and unwind, while the master bedroom enjoys its own ensuite and walk-in robe. The remaining bedrooms feature built-in robes, with a dedicated study adding further flexibility for work or
Request Details
The Home That Ticks Every Box
View photo
House · for sale
Request Details
The Home That Ticks Every Box
Hurstbridge
· 4 Bedrooms · 2 Baths · House
Hurstbridge · 4 Bedrooms · 2 Baths · House
Some homes impress you. Others stop you in your tracks. Behind an elegant façade lies a remarkable Mernda residence where refined interiors, generous proportions and resort-style outdoor living come together to create something genuinely special. From the moment you step through the door, a sense of space and sophistication unfolds, revealing a home designed not simply to be lived in, but to be enjoyed. Imagine slow summer afternoons beside your own sparkling swimming pool, effortless evenings entertaining beneath the alfresco, and a home where every room has been thoughtfully designed around comfort, connection and modern family living. This is a residence that turns everyday moments into something extraordinary. Four spacious bedrooms provide luxurious private retreats, with the master suite taking centre stage with its indulgent ensuite and massive walk-in robe. An additional study provides a dedicated space for work or study, while the separate theatre room creates the perfect sett
Request Details
Palatial Family Living on 3,300sqm
View photo
House · for sale
Request Details
Palatial Family Living on 3,300sqm
Hurstbridge
· 4 Bedrooms · 2 Baths · House
· Parking · Fireplace · Equipped kitchen
Hurstbridge · 4 Bedrooms · 2 Baths · House · Parking · Fireplace · Equipped kitchen
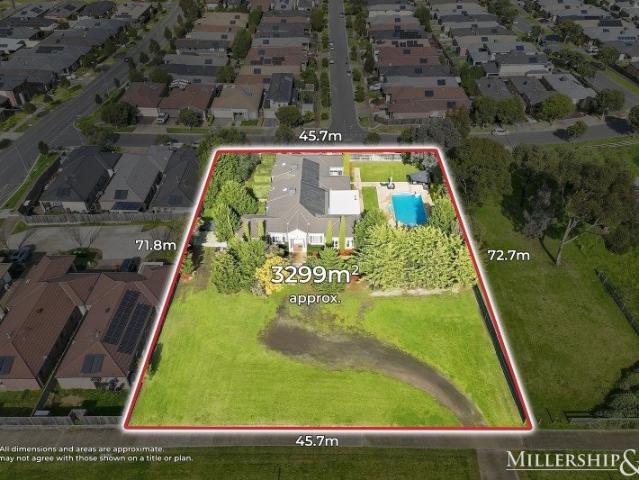
Discover a perfect blend of comfort, space and convenience in this beautifully designed family home on over ¾ of an acre. Perfectly positioned just minutes from Mernda Town Centre, Mernda train station, schools and parkland this gem of a property offers features that are often sought but rarely found. The versatile design incorporates 3 bedrooms (potential for 5), the main with resort style ensuite, WIR and retreat or home office, the grand formal lounge/sitting room with open fire adjoins the spacious dining room before the floor plan opens to a central kitchen/meals/family zone. From here you have access to the rumpus/games room with proportions to house a full-size billiard table or the outdoor alfresco with gas fireplace enabling year-round entertaining. Just some of the homes many features include ducted heating, ducted evaporative cooling and ducted vacuum. Outside you have a double garage (remote door) dor car accomodation, a heated in-ground swimming pool/spa, and vast addition
Request Details

Get email alerts

Don't miss out: be the first to know about new properties

The alert was correctly created

On subscribing you accept the conditions of use and the privacy policy
Alert
Receive new ads in your inbox
Save this search
Receive alerts for new listings

We'll send you an email when we have new properties for: "Houses for sale in Hurstbridge"

The alert was correctly created

Yarrambat
Mernda
Get email alerts and be the first to see new listings
Required field
On subscribing I accept the terms of the privacy policy
Perfect! You'll soon start receiving new listings via email
Alert
Receive an email when we have new ads for Houses for sale in Hurstbridge
Save this search
Filters

Bedrooms

Size (m²)

m²
m²

Price

$
$

Property type

Bathrooms

Clear all filters
Receive notifications when new entries are published.