5,558 houses for sale in Hurstbridge

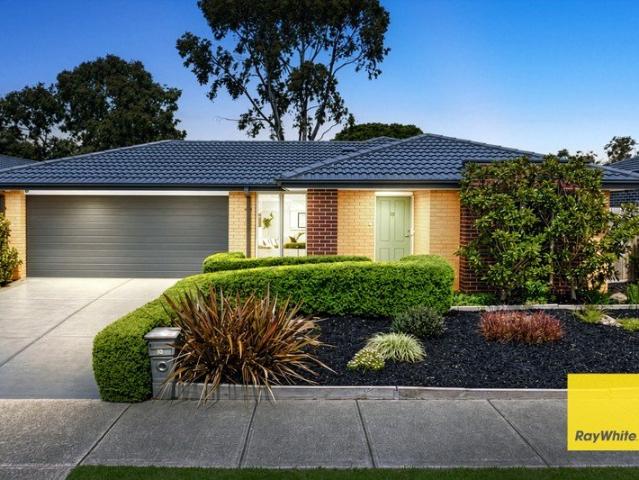
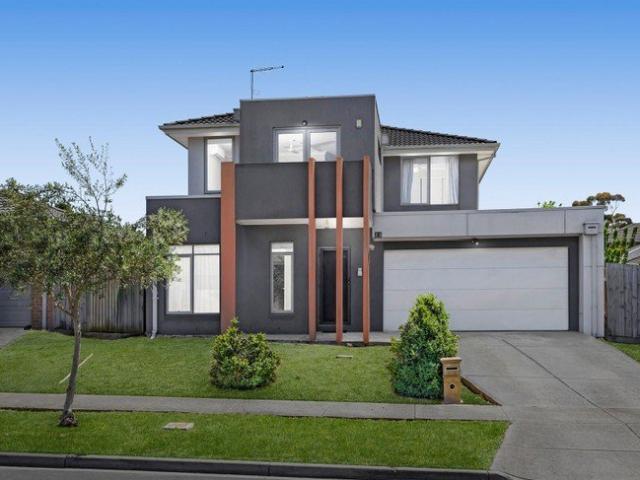
Family Comfort, Modern Space
View photo
House · for sale
Request Details
Family Comfort, Modern Space
Hurstbridge
· 3 Bedrooms · 2 Baths · House
· Garden · Air conditioning · Parking · Equipped kitchen
Hurstbridge · 3 Bedrooms · 2 Baths · House · Garden · Air conditioning · Parking · Equipped kitchen
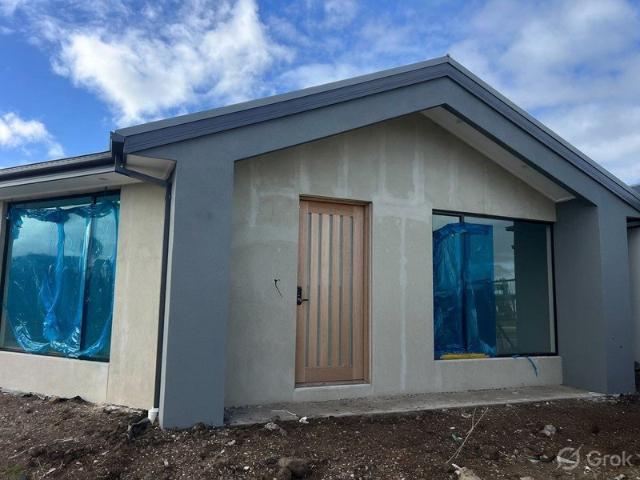
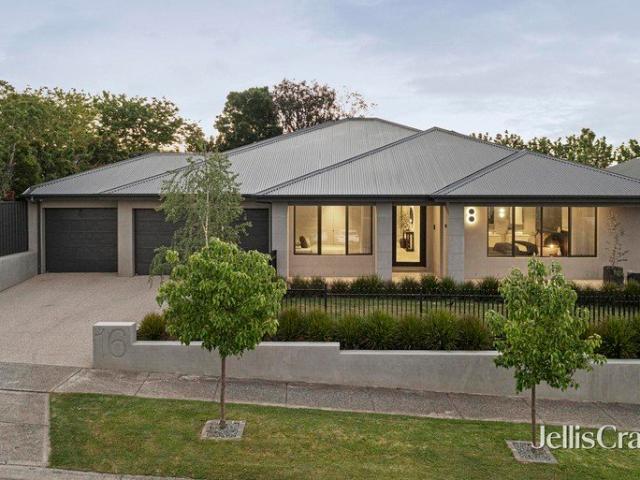
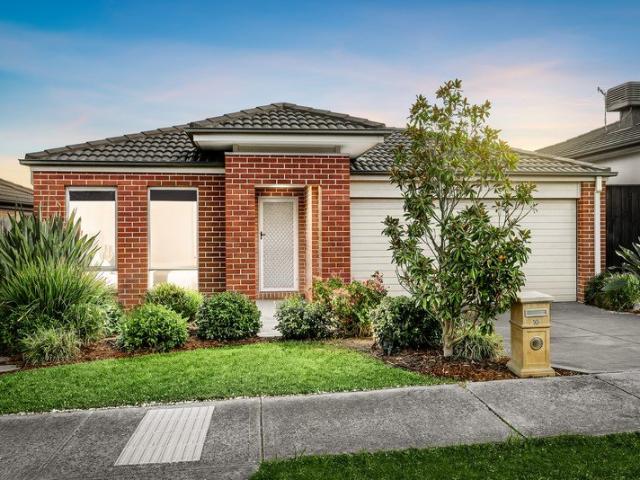
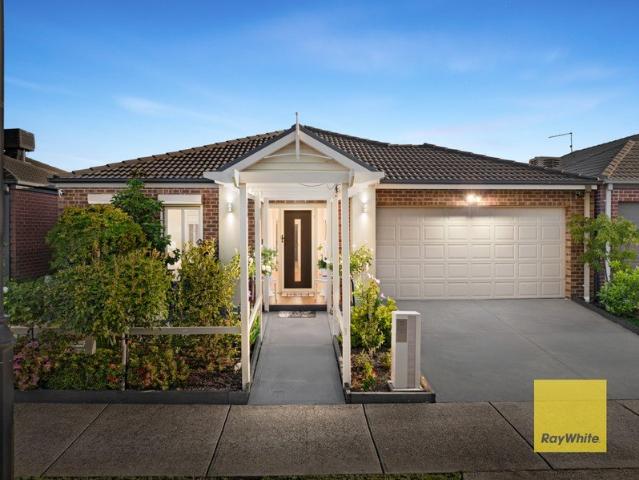
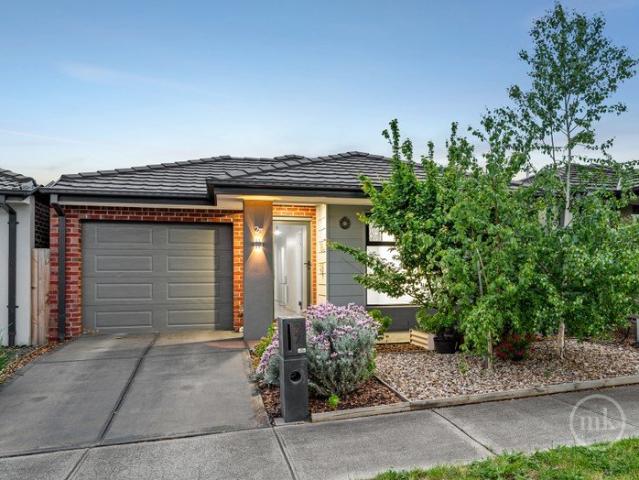
Beautifully presented, this modern home in a quiet pocket of Doreen showcases contemporary finishes, generous space and inviting indoor-outdoor appeal. Designed for easy living, the light-filled family and dining room enjoys northerly light, overlooking a stylish kitchen with a stone-topped breakfast bar, quality cooking appliances, a filtered water tap, dishwasher and ample storage. The main bedroom features a walk-in robe and private ensuite, while two additional bedrooms with built-in robes share a central family bathroom. Outdoors, the low-maintenance backyard features a covered alfresco deck and a firepit zone, offering space to relax, entertain or spend time with family and friends. Additional highlights include security doors, ducted heating, split-system air conditioning, ceiling fans, a water tank and an automatic single garage with internal access. Positioned opposite Culverden Park Walk and near Laurimar Village, local schools including Laurimar Primary School, Hazel Glen Co
Request Details
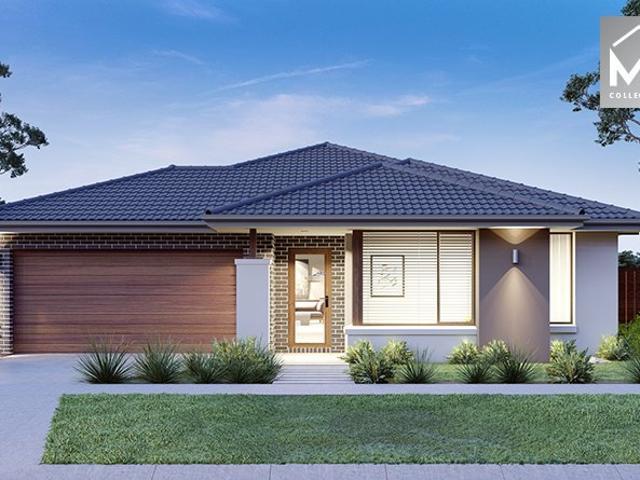
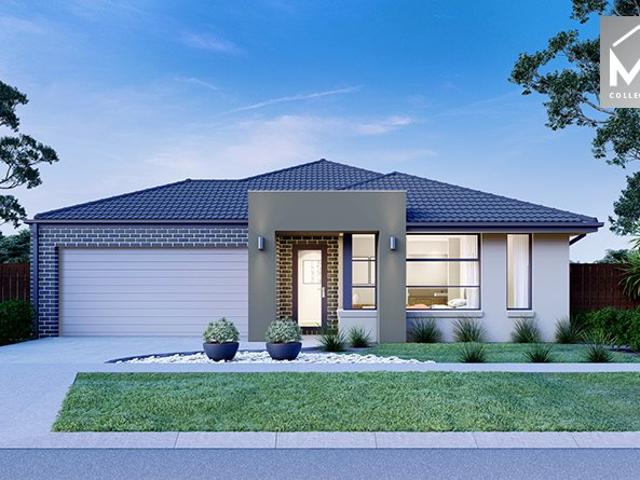
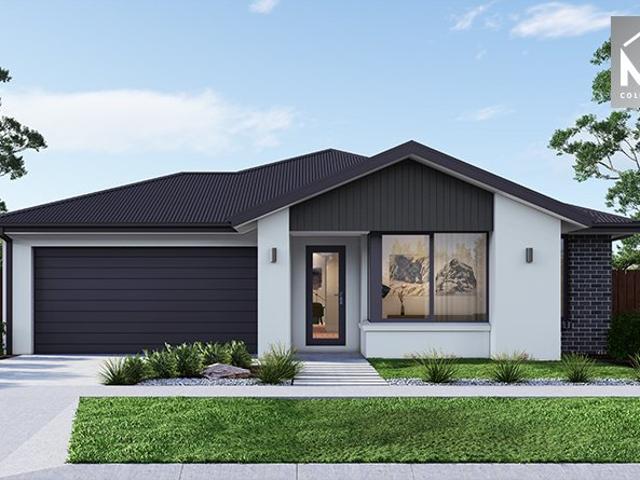
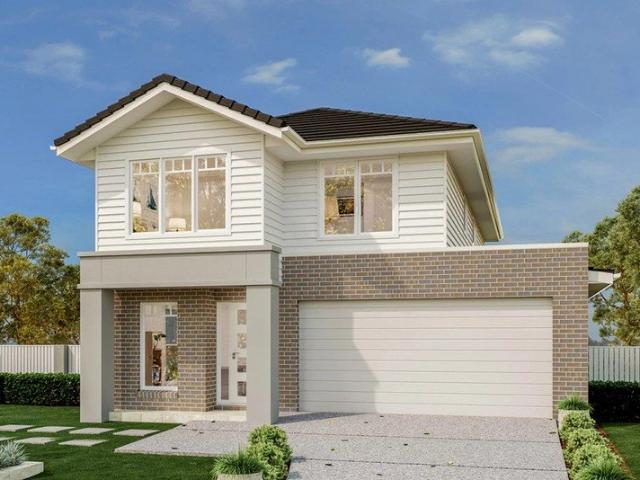
Mimosa Homes Proudly Presents the Archie 226
View photo
Terraced House · for sale
Request Details
Mimosa Homes Proudly Presents the Archie 226
Hurstbridge
· 4 Bedrooms · 2 Baths · Terraced House
· Equipped kitchen
Hurstbridge · 4 Bedrooms · 2 Baths · Terraced House · Equipped kitchen
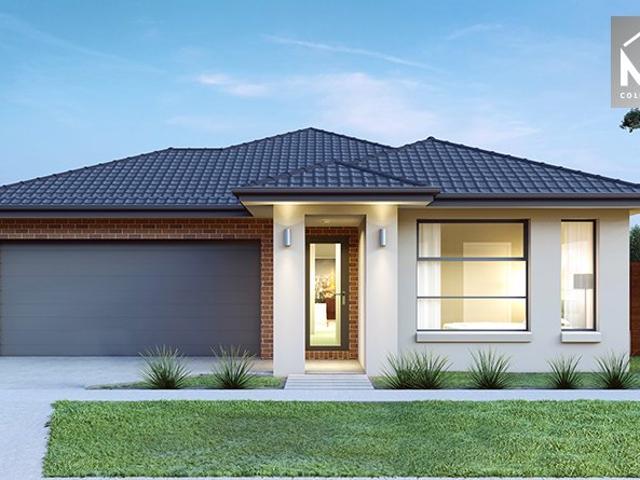
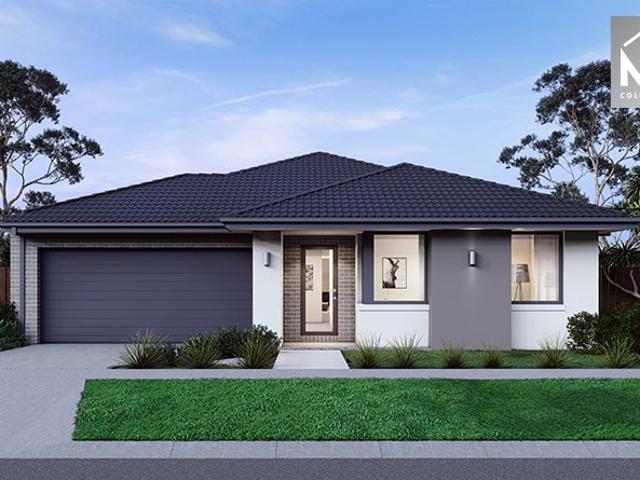
The Archie 226 House and Land Package! Mimosa Homes New Added Value Inclusions:- 50 Year Structural Warranty!- Inclusive of site costs & connections with H1 class slab as per standard inclusions!- Quality floor coverings throughout entire home!- Higher ceilings 2550mm to ground floor!- Double Glazed Awning windows!- LED Downlights to entire home!- Fibre Optic Provision!- Vitrified Compact Surface benchtop to kitchen, bathroom & ensuite!- 900mm S/S upright oven and cook top with S/S canopy rangehood!- Stainless steel Dishwasher and Microwave with trim kit!- 7 star energy!- Flexible floor plans & so much more!CALL RAJEEV S - 0414536048 ! All plans and facades are indicative only and may change. Mimosa Homes may amend plans, specifications, and prices without notice. Package prices are based on a standard facade, standard inclusions, and suitable land availability, excluding developer/estate requirements. Facade and inclusion images may show non standard items not included in the price. D
Request Details
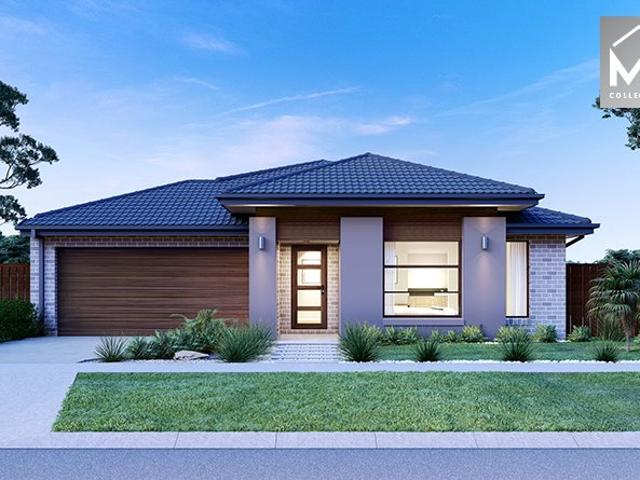
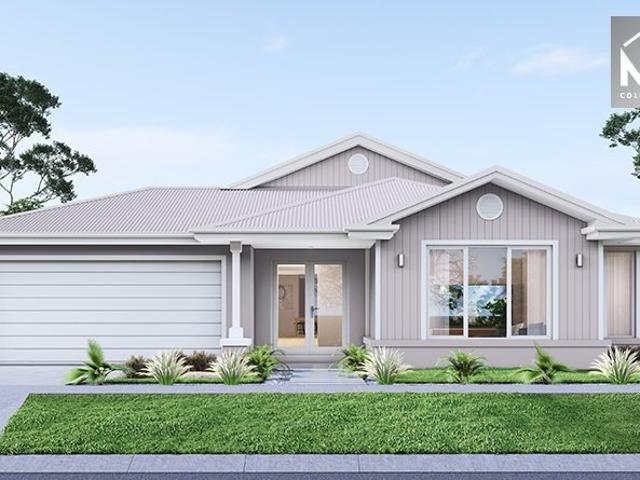
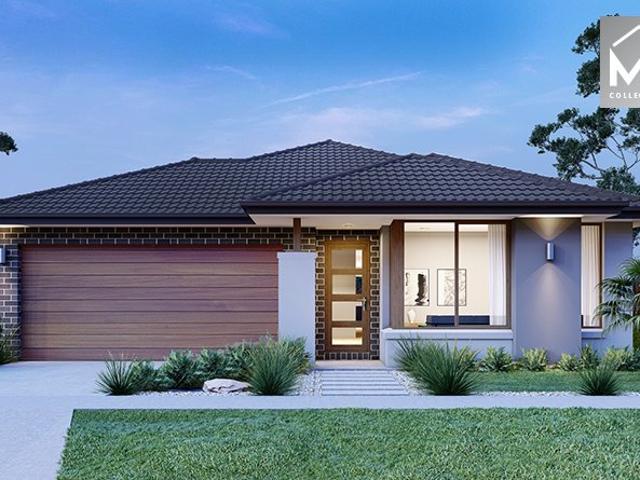
Mimosa Homes Proudly Presents the Armadale 253
View photo
Terraced House · for sale
Request Details
Mimosa Homes Proudly Presents the Armadale 253
Hurstbridge
· 4 Bedrooms · 2 Baths · Terraced House
· Equipped kitchen
Hurstbridge · 4 Bedrooms · 2 Baths · Terraced House · Equipped kitchen
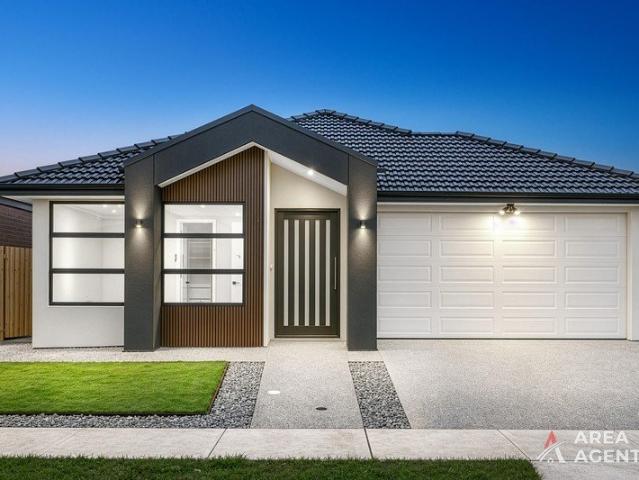
The Armadale 253 House and Land Package! Mimosa Homes New Added Value Inclusions:- 50 Year Structural Warranty!- Inclusive of site costs & connections with H1 class slab as per standard inclusions!- Quality floor coverings throughout entire home!- Higher ceilings 2550mm to ground floor!- Double Glazed Awning windows!- LED Downlights to entire home!- Fibre Optic Provision!- Vitrified Compact Surface benchtop to kitchen, bathroom & ensuite!- 900mm S/S upright oven and cook top with S/S canopy rangehood!- Stainless steel Dishwasher and Microwave with trim kit!- 7 star energy!- Flexible floor plans & so much more!CALL RAJEEV S - 0414536048 ! All plans and facades are indicative only and may change. Mimosa Homes may amend plans, specifications, and prices without notice. Package prices are based on a standard facade, standard inclusions, and suitable land availability, excluding developer/estate requirements. Facade and inclusion images may show non standard items not included in the price.
Request Details
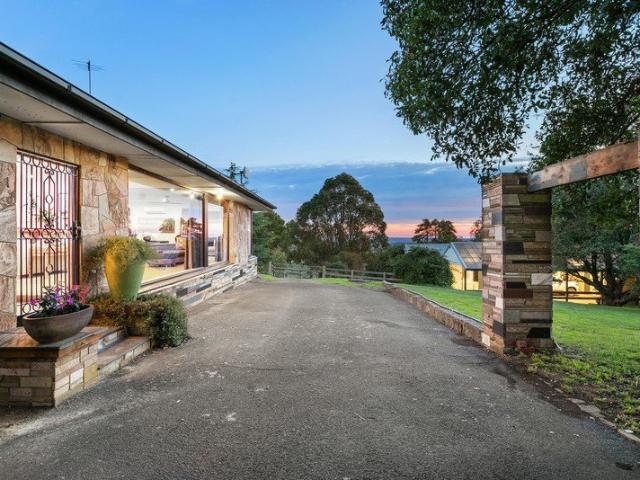
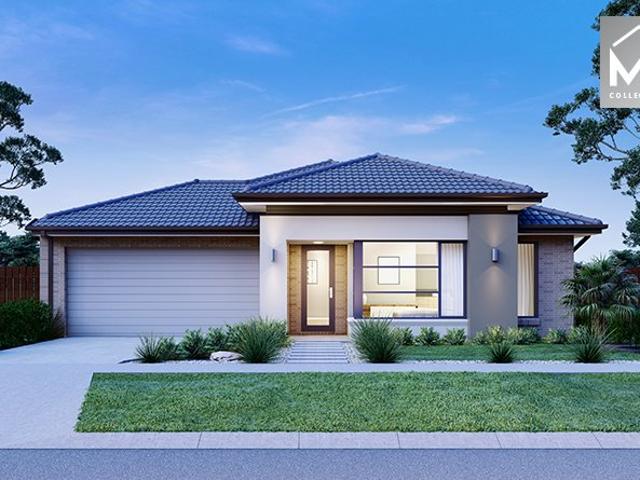
An Equestrian Dream Set on Prestigious Acreage
View photo
House · for sale
Request Details
An Equestrian Dream Set on Prestigious Acreage
Hurstbridge
· 5 Bedrooms · 4 Baths · House
Hurstbridge · 5 Bedrooms · 4 Baths · House
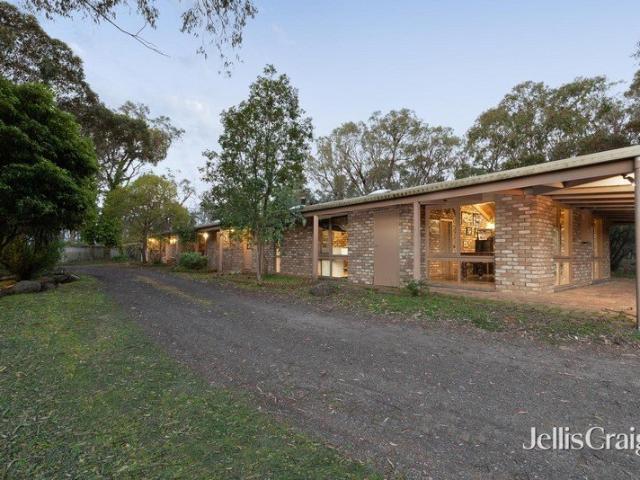
INSPECTIONS WELCOME BY PRIVATE APPOINTMENT Encompassed by over 34 acres of pristine pasture, rolling paddocks and breathtaking natural surrounds, 'Overley' is a private and established equestrian estate delivering both lifestyle and performance at an exceptional level. Long regarded as the home of Sugarloaf Stables, this is a property with genuine pedigree. It has produced Champion of Champions winners at Dressage With The Stars, hosted international clinics, and been featured in The Horse Magazine, reinforcing its standing within Australia's elite equestrian community. Positioned between Boneo Park Equestrian Centre and Werribee Park National Equestrian Centre, with seamless access to Melbourne Airport and major arterials, the location offers the connectivity required by professional riders, trainers and equine enterprises alike. Designed with insight and experience, the equine infrastructure is both extensive and refined. Indoor and outdoor arenas are finished with premium Capricorn
Request Details
ENTERTAINER'S DELIGHT ON APPROX. 488m2 WALK TO EVERYTHING!
View photo
House · for sale
Request Details
New
ENTERTAINER'S DELIGHT ON APPROX. 488m2 WALK TO EVERYTHING!
Hurstbridge
· 3 Bedrooms · 1 Bath · House
· Equipped kitchen
Hurstbridge · 3 Bedrooms · 1 Bath · House · Equipped kitchen
Perfectly positioned in a highly convenient Mernda location, this fantastic home offers the ideal combination of comfort, space & lifestyle. Within easy walking distance to Ivanhoe Grammar, Mernda Train Station, Mernda Town Centre & public transport, this is an outstanding opportunity for first-home buyers, families & savvy investors alike. Set on approximately 488m2, this inviting residence is ready to move straight in & enjoy, with a wonderful layout designed for easy living & entertaining. Step inside & discover three spacious bedrooms, complemented by a light-filled, open-plan kitchen, meals & family area that forms the heart of the home. The functional kitchen overlooks the living spaces, creating the perfect environment for everyday family living & entertaining guests. Step outside & prepare to be impressed by the fabulous outdoor entertaining area, providing the perfect setting for weekend barbecues, family gatherings & relaxed evenings with friends. With plenty of room to enjoy
Request Details
Mimosa Homes Proudly Presents the Allendale 253
View photo
Terraced House · for sale
Request Details
Mimosa Homes Proudly Presents the Allendale 253
Hurstbridge
· 4 Bedrooms · 2 Baths · Terraced House
· Equipped kitchen
Hurstbridge · 4 Bedrooms · 2 Baths · Terraced House · Equipped kitchen
The Allendale 253 House and Land Package! Mimosa Homes New Added Value Inclusions:- 50 Year Structural Warranty!- Inclusive of site costs & connections with H1 class slab as per standard inclusions!- Quality floor coverings throughout entire home!- Higher ceilings 2550mm to ground floor!- Double Glazed Awning windows!- LED Downlights to entire home!- Fibre Optic Provision!- Vitrified Compact Surface benchtop to kitchen, bathroom & ensuite!- 900mm S/S upright oven and cook top with S/S canopy rangehood!- Stainless steel Dishwasher and Microwave with trim kit!- 7 star energy rated!- Flexible floor plans & so much more!CALL BUILDER DIRECT! NAP MADRIAGA-0427631471All plans and facades are indicative only and may change. Mimosa Homes may amend plans, specifications, and prices without notice. Package prices are based on a standard facade, standard inclusions, and suitable land availability, excluding developer/estate requirements. Facade and inclusion images may show non standard items not
Request Details
A Great Opportunity in a Popular Location
View photo
House · for sale
Request Details
New
A Great Opportunity in a Popular Location
Hurstbridge
· 4 Bedrooms · 2 Baths · House
· Garden · Balcony
Hurstbridge · 4 Bedrooms · 2 Baths · House · Garden · Balcony
Positioned on a 448m² block (approx.), this spacious two-story home offers an outstanding opportunity for savvy buyers, investors, or anyone looking to secure a substantial layout in a thriving Mernda pocket. Designed with scale and flexibility in mind, the home features multiple zoned living areas across both levels. The ground floor opens to a front guest bedroom or home office with built-in robes, serviced by a full downstairs bathroom. At the heart of the home, a modern kitchen-complete with an island bench, dishwasher, gas cooktop, wall oven, and walk-in pantry-overlooks the light-filled central living and dining areas. Sliding doors extend the space out to an undercover alfresco and a generous backyard featuring a storage shed. Upstairs, a central retreat opens to a private front balcony. The master suite includes a walk-in robe and full ensuite, while two secondary bedrooms with built-in robes share a central main bathroom with a separate toilet. Complete with a remote double ga
Request Details
Mimosa Homes Proudly Presents the Archie 226
View photo
Terraced House · for sale
Request Details
Mimosa Homes Proudly Presents the Archie 226
Hurstbridge
· 4 Bedrooms · 2 Baths · Terraced House
· Equipped kitchen
Hurstbridge · 4 Bedrooms · 2 Baths · Terraced House · Equipped kitchen
The Archie 226 House and Land Package! Mimosa Homes New Added Value Inclusions:- 50 Year Structural Warranty!- Inclusive of site costs & connections with H1 class slab as per standard inclusions!- Quality floor coverings throughout entire home!- Higher ceilings 2550mm to ground floor!- Double Glazed Awning windows!- LED Downlights to entire home!- Fibre Optic Provision!- Vitrified Compact Surface benchtop to kitchen, bathroom & ensuite!- 900mm S/S upright oven and cook top with S/S canopy rangehood!- Stainless steel Dishwasher and Microwave with trim kit!- 7 star energy rated!- Flexible floor plans & so much more!CALL BUILDER DIRECT! NAP MADRIAGA-0427631471All plans and facades are indicative only and may change. Mimosa Homes may amend plans, specifications, and prices without notice. Package prices are based on a standard facade, standard inclusions, and suitable land availability, excluding developer/estate requirements. Facade and inclusion images may show non standard items not inc
Request Details
Mimosa Homes Proudly Presents the Mornington 282
View photo
Terraced House · for sale
Request Details
Mimosa Homes Proudly Presents the Mornington 282
Hurstbridge
· 4 Bedrooms · 2 Baths · Terraced House
· Equipped kitchen
Hurstbridge · 4 Bedrooms · 2 Baths · Terraced House · Equipped kitchen
The Mornington 282 House and Land Package! Mimosa Homes New Added Value Inclusions:- 50 Year Structural Warranty!- Inclusive of site costs & connections with H1 class slab as per standard inclusions!- Quality floor coverings throughout entire home!- Higher ceilings 2550mm to ground floor!- Double Glazed Awning windows!- LED Downlights to entire home!- Fibre Optic Provision!- Vitrified Compact Surface benchtop to kitchen, bathroom & ensuite!- 900mm S/S upright oven and cook top with S/S canopy rangehood!- Stainless steel Dishwasher and Microwave with trim kit!- 7 star energy rated!- Flexible floor plans & so much more!CALL BUILDER DIRECT! NAP MADRIAGA-0427631471All plans and facades are indicative only and may change. Mimosa Homes may amend plans, specifications, and prices without notice. Package prices are based on a standard facade, standard inclusions, and suitable land availability, excluding developer/estate requirements. Facade and inclusion images may show non standard items not
Request Details
Mimosa Homes Proudly Presents the Saba 250
View photo
Terraced House · for sale
Request Details
Mimosa Homes Proudly Presents the Saba 250
Hurstbridge
· 4 Bedrooms · 2 Baths · Terraced House
· Equipped kitchen
Hurstbridge · 4 Bedrooms · 2 Baths · Terraced House · Equipped kitchen
The Saba 250 House and Land Package! Mimosa Homes New Added Value Inclusions:- 50 Year Structural Warranty!- Inclusive of site costs & connections with H1 class slab as per standard inclusions!- Quality floor coverings throughout entire home!- Higher ceilings 2550mm to ground floor!- Double Glazed Awning windows!- LED Downlights to entire home!- Fibre Optic Provision!- Vitrified Compact Surface benchtop to kitchen, bathroom & ensuite!- 900mm S/S upright oven and cook top with S/S canopy rangehood!- Stainless steel Dishwasher and Microwave with trim kit!- 7 star energy rated!- Flexible floor plans & so much more!CALL BUILDER DIRECT! NAP MADRIAGA-0427631471All plans and facades are indicative only and may change. Mimosa Homes may amend plans, specifications, and prices without notice. Package prices are based on a standard facade, standard inclusions, and suitable land availability, excluding developer/estate requirements. Facade and inclusion images may show non standard items not inclu
Request Details
Mimosa Homes Proudly Presents the Kallista 226
View photo
Terraced House · for sale
Request Details
Mimosa Homes Proudly Presents the Kallista 226
Hurstbridge
· 4 Bedrooms · 2 Baths · Terraced House
· Equipped kitchen
Hurstbridge · 4 Bedrooms · 2 Baths · Terraced House · Equipped kitchen
The Kallista 226 House and Land Package! Mimosa Homes New Added Value Inclusions:- 50 Year Structural Warranty!- Inclusive of site costs & connections with H1 class slab as per standard inclusions!- Quality floor coverings throughout entire home!- Higher ceilings 2550mm to ground floor!- Double Glazed Awning windows!- LED Downlights to entire home!- Fibre Optic Provision!- Vitrified Compact Surface benchtop to kitchen, bathroom & ensuite!- 900mm S/S upright oven and cook top with S/S canopy rangehood!- Stainless steel Dishwasher and Microwave with trim kit!- 7 star energy rated!- Flexible floor plans & so much more!CALL BUILDER DIRECT! NAP MADRIAGA-0427631471All plans and facades are indicative only and may change. Mimosa Homes may amend plans, specifications, and prices without notice. Package prices are based on a standard facade, standard inclusions, and suitable land availability, excluding developer/estate requirements. Facade and inclusion images may show non standard items not i
Request Details
Use your own imagination!
View photo
House · for sale
Request Details
Use your own imagination!
Hurstbridge
· 1 Bedroom · 1 Bath · House
Hurstbridge · 1 Bedroom · 1 Bath · House
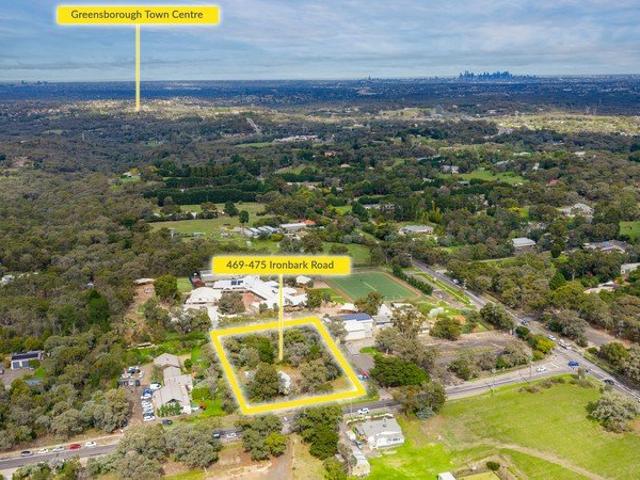
This charming former church, set on 4,043m² (approx. 1 acre), presents a rare opportunity for astute buyers to secure something truly special in the heart of Yarrambat. LDRZ (Low Density Residential Zone). Soaring timber ceilings and original pews honour its rich heritage, while beautiful architectural features and timeless design elements-now increasingly hard to find-preserve the quiet beauty and atmosphere of its past. Whether you're a creative renovator or a buyer seeking something genuinely distinctive, this remarkable property offers undeniable character, exciting potential and the opportunity to shape its next chapter. There is ample scope to further elevate its appeal, whether by reimagining the interior to suit your vision, complementing the existing building with a sympathetic extension, or enhancing the grounds through thoughtful landscaping (STCA). This sale is subject to GST on the sale price
Request Details
Move In Ready & Made for Family Living
View photo
House · for sale
Request Details
Move In Ready & Made for Family Living
Hurstbridge
· 3 Bedrooms · 2 Baths · House
· Equipped kitchen
Hurstbridge · 3 Bedrooms · 2 Baths · House · Equipped kitchen
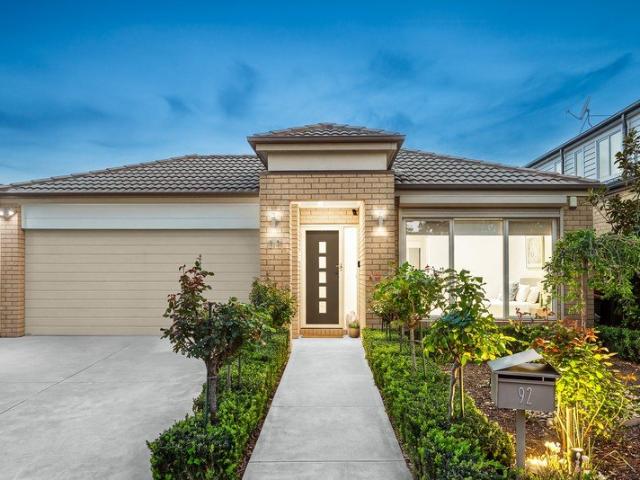
Hybrid Auction - On-Site & Online via Anywhere Auctions Property Address: 92 Riverdale Boulevard, Mernda Auction to be held on-site, with live online bidding available via Anywhere Auctions AUCTION BIDDING BY REGISTRATION ONLY! anywhereauctions.com.au/app/property?propertyId=76007 Perfectly positioned for easy family living, this well presented home offers a practical floorplan, quality inclusions and a convenient location close to everything Mernda has to offer. Featuring three bedrooms, the master bedroom is complete with its own ensuite and walk in robe, while all remaining bedrooms include built in robes. The home offers two bathrooms in total, with the main bathroom featuring a relaxing bathtub. At the heart of the home is a spacious open plan kitchen and meals area, creating a central space for everyday living and entertaining. Comfort is well catered for with ducted heating, evaporative cooling and two split systems. Step outside to a fantastic outdoor deck, perfect for e
Request Details
This way home
View photo
House · for sale
Request Details
This way home
Hurstbridge
· 3 Bedrooms · 2 Baths · House
· Parking · Equipped kitchen
Hurstbridge · 3 Bedrooms · 2 Baths · House · Parking · Equipped kitchen
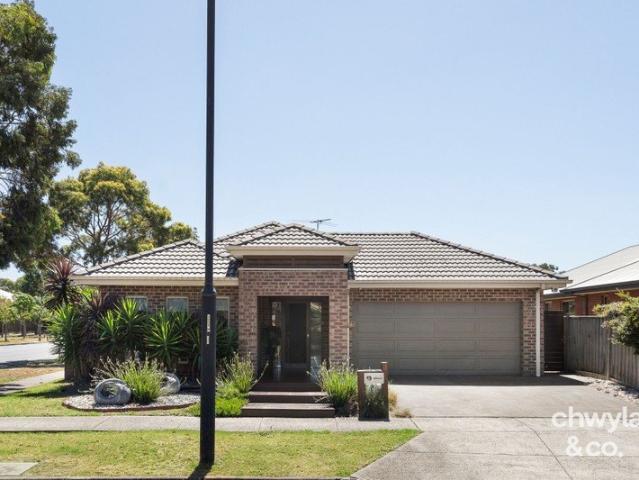
496m2 corner block 20sq home Three bedrooms Two bathrooms Double garage Side access via double gates Two living areas Recently painted 20mm stone kitchen benchtops 900mm appliances Dishwasher Pantry Security alarm Security door Curtains Blinds Feature lighting Floorboards Master bedroom with ensuite and walk in robe Bedrooms with built in robes Laundry Bathtub Split system Ducted heating Evaporative cooling Large Merbau decking alfresco with ceiling fan Lawn Covered outdoor spa Quiet street Opposite Overland Reserve and park 200m to Aylesbury Bvd/Bassetts Rd bus stop 1.3km to Laurimar shops The initial appeal A park across the road, Laurimar shops just 1.3km away and a quiet little pocket to call home. Whether it's morning walks, playground adventures or a quick coffee run, you've got the good stuff close by. And with a 496m2 corner block, there's a little extra room to love, too. The main attraction Two living areas, a fresh coat of paint and a kitchen with stone benchtops and 900mm a
Request Details
Modern family House in Perfect Location ! With Turnkey Features Ready in 2 weeks
View photo
House · for sale
Request Details
Modern family House in Perfect Location ! With Turnkey Features Ready in 2 weeks
Hurstbridge
· 3 Bedrooms · 2 Baths · House
· Equipped kitchen
Hurstbridge · 3 Bedrooms · 2 Baths · House · Equipped kitchen
Discover a stylish and beautifully upgraded three-bedroom home at 108 Monakeeba Boulevard, Woodstock, designed for effortless modern living. This beautifully upgraded three-bedroom turnkey home offers the perfect combination of modern design, comfort and low-maintenance living. From the moment you enter, the impressive high ceilings and high doors create a wonderful sense of space and style. At the heart of the home is a stunning contemporary kitchen, complete with high-end appliances, quality finishes and excellent functionality. The spacious open-plan living area is enhanced by a stylish TV feature wall, creating an inviting space for relaxing and entertaining. The master bedroom provides a private retreat with a beautifully appointed ensuite featuring floor-to-ceiling tiles, while the central bathroom is finished to the same high standard. Enjoy year-round comfort with a reverse-cycle heating and cooling system. Designed for buyers seeking quality without the additional work, this m
Request Details
Architect designed Family Luxury
View photo
House · for sale
Request Details
Architect designed Family Luxury
Hurstbridge
· 5 Bedrooms · 5 Baths · House
· Garden · Sauna · Swimming pool · Equipped kitchen
Hurstbridge · 5 Bedrooms · 5 Baths · House · Garden · Sauna · Swimming pool · Equipped kitchen
EXPRESSIONS OF INTEREST A world away from the everyday, this exceptional family home combines expansive proportions, premium finishes and thoughtfully designed interiors across a single level. The light-filled family room and dining area, featuring a custom banquette seat, overlook the pool, anchored by a stunning kitchen appointed with a long stone island, a full complement of premium Smeg appliances and a well-equipped butler's pantry. Accommodation includes the luxurious main suite with an expansive walk-through dressing room and a beautifully appointed ensuite, complete with an infrared sauna, a frameless walk-in rain shower, dual stone-topped vanities and heated towel rails. Five additional bedrooms include four with modern ensuites, complemented by a teenager's retreat and a fitness room. Designed for year-round enjoyment, the backyard promises resort-style relaxation and family fun, featuring a heated pool and spa, a covered alfresco area with skylights, a dedicated BBQ zone, an
Request Details
Mimosa Homes Proudly Presents the Chelsea 200
View photo
Terraced House · for sale
Request Details
Mimosa Homes Proudly Presents the Chelsea 200
Hurstbridge
· 4 Bedrooms · 2 Baths · Terraced House
· Equipped kitchen
Hurstbridge · 4 Bedrooms · 2 Baths · Terraced House · Equipped kitchen
The Chelsea 200 House and Land Package! Mimosa Homes New Added Value Inclusions: - 50 Year Structural Warranty! - Inclusive of site costs & connections with H1 class slab as per standard inclusions! - Quality floor coverings throughout entire home! - Higher ceilings 2550mm to ground floor! - Double Glazed Awning windows! - LED Downlights to entire home! - Fibre Optic Provision! - Vitrified Compact Surface benchtop to kitchen, bathroom & ensuite! - 900mm S/S upright oven and cook top with S/S canopy rangehood! - Stainless steel Dishwasher and Microwave with trim kit! - 7 star energy! - Flexible floor plans & so much more! CALL BUILDER DIRECT! All plans and facades are indicative only and may change. Mimosa Homes may amend plans, specifications, and prices without notice. Package prices are based on a standard facade, standard inclusions, and suitable land availability, excluding developer/estate requirements. Facade and inclusion images may show non standard items not included in the pr
Request Details
Contemporary Elegance Meets Modern Living!
View photo
House · for sale
Request Details
Contemporary Elegance Meets Modern Living!
Hurstbridge
· 4 Bedrooms · 3 Baths · House
Hurstbridge · 4 Bedrooms · 3 Baths · House
Welcome to this Brand new beautifully presented modern residence, showcasing striking street appeal, contemporary architectural design and stylish finishes throughout. Featuring a sophisticated façade with bold charcoal accents, elegant timber-look detailing and a welcoming entrance, this home makes an impressive first impression. Designed with modern family living in mind, the property offers a perfect combination of style, comfort and practicality, making it an ideal choice for families, first-home buyers and savvy investors seeking a quality home. Step inside and be welcomed by a grand entrance that immediately sets the tone for the elegance and sophistication found throughout this stunning residence. Showcasing decorative wall panelling, high ceilings, stylish recessed lighting and beautiful timber-look flooring, the impressive entry hallway creates a lasting first impression. A thoughtfully designed study nook with a sleek stone-look benchtop provides the perfect space for working
Request Details
Lot 601, 28 Melrose Circuit, Mernda Aspect Estate
View photo
Terraced House · for sale
Request Details
Lot 601, 28 Melrose Circuit, Mernda Aspect Estate
Hurstbridge
· 4 Bedrooms · 2 Baths · Terraced House
· Parking · Equipped kitchen
Hurstbridge · 4 Bedrooms · 2 Baths · Terraced House · Parking · Equipped kitchen
The Balwyn offers a modern two-storey home design that prioritise open-plan living, natural light, and functional flow. The layout centres around a spacious kitchen, dining, and family area, with the option to extend into an alfresco space for enhanced indoor-outdoor living. Upstairs includes four well-sized bedrooms, including a master suite with walk-in robe and ensuite, plus a secondary living or activity area. Practical features such as a study, powder room, laundry, and garage ensure everyday convenience and delivering a flexible, stylish solution for contemporary living. Allow yourself to imagine the lifestyle you’ve always wanted; in the home you deserve! The Balwyn offers individually crafted facades that will inspire you by providing a choice of homes that reflect your personal lifestyle and preferences. For optimal site use, this design is best positioned on sites with the north aspect towards the rear or side of the home, providing sustainable and comfortable living conditio
Request Details
Mimosa Homes Proudly Presents the Chelsea 200
View photo
Terraced House · for sale
Request Details
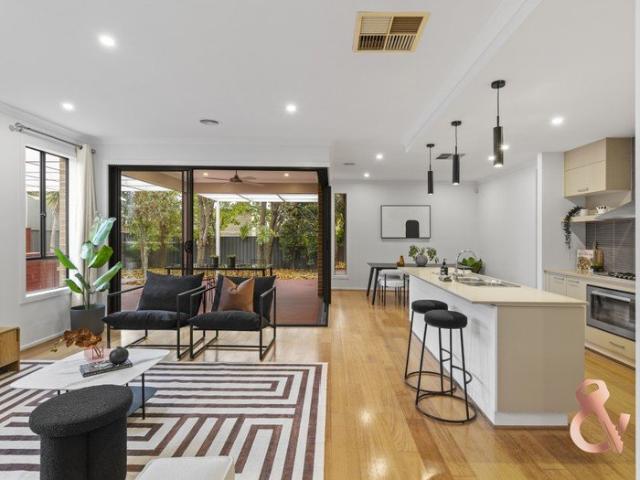
Mimosa Homes Proudly Presents the Chelsea 200
Hurstbridge
· 4 Bedrooms · 2 Baths · Terraced House
· Equipped kitchen
Hurstbridge · 4 Bedrooms · 2 Baths · Terraced House · Equipped kitchen
The Chelsea 200 House and Land Package! Mimosa Homes New Added Value Inclusions: - 50 Year Structural Warranty! - Inclusive of site costs & connections with H1 class slab as per standard inclusions! - Quality floor coverings throughout entire home! - Higher ceilings 2550mm to ground floor! - Double Glazed Awning windows! - LED Downlights to entire home! - Fibre Optic Provision! - Vitrified Compact Surface benchtop to kitchen, bathroom & ensuite! - 900mm S/S upright oven and cook top with S/S canopy rangehood! - Stainless steel Dishwasher and Microwave with trim kit! - 7 star energy! - Flexible floor plans & so much more! CALL BUILDER DIRECT! All plans and facades are indicative only and may change. Mimosa Homes may amend plans, specifications, and prices without notice. Package prices are based on a standard facade, standard inclusions, and suitable land availability, excluding developer/estate requirements. Facade and inclusion images may show non standard items not included in the pr
Request Details
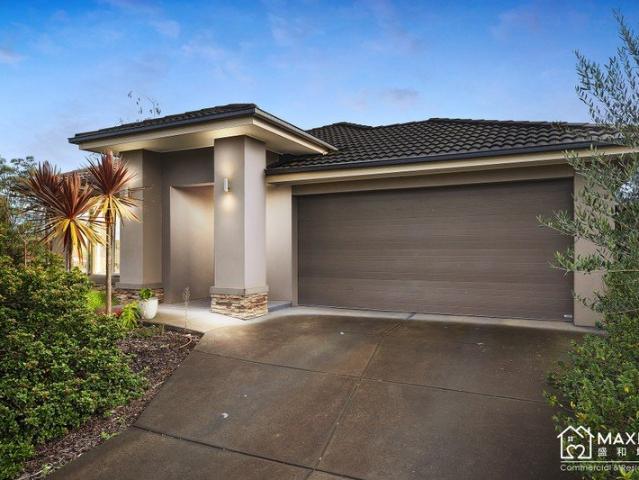
Simple, Stylish, Sorted
View photo
House · for sale
Request Details
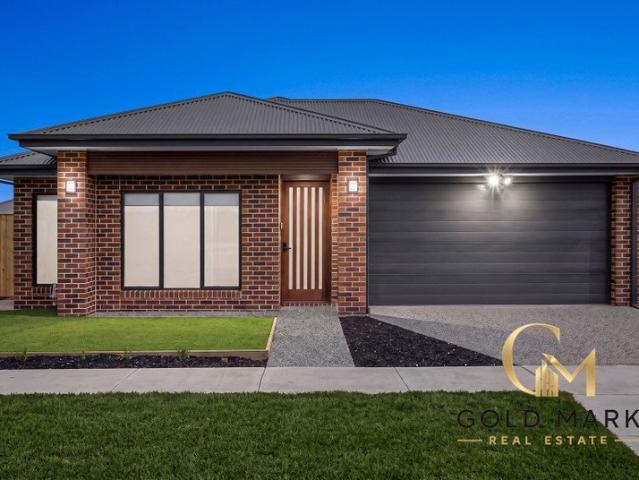
Simple, Stylish, Sorted
Hurstbridge
· 4 Bedrooms · 2 Baths · House
· Garden · Parking · Equipped kitchen
Hurstbridge · 4 Bedrooms · 2 Baths · House · Garden · Parking · Equipped kitchen
Hybrid Auction - On-Site & Online via Anywhere Auctions Property Address: 16 Windermere Parade, Doreen Auction to be held on-site, with live online bidding available via Anywhere Auctions AUCTION BIDDING BY REGISTRATION ONLY! anywhereauctions.com.au/app/property?propertyId=75480 Red-brick charm, a lush front garden and a layout that just works. This single-level family home is ready for you to move straight in. The master sits privately at the front with a walk-in robe, ensuite. Three more bedrooms, all with built-in robes, share a family bathroom with a separate bath and shower, plus a separate toilet. Out the back, the open-plan living and dining zone is where life happens. The kitchen has a big island bench, gas cooking, a dishwasher and a pantry, and sliding doors lead out to a private, low-maintenance backyard. Extras include a dedicated laundry, split-system heating and cooling in the living area, and a double garage with internal access and a remote door. Set in a family-
Request Details
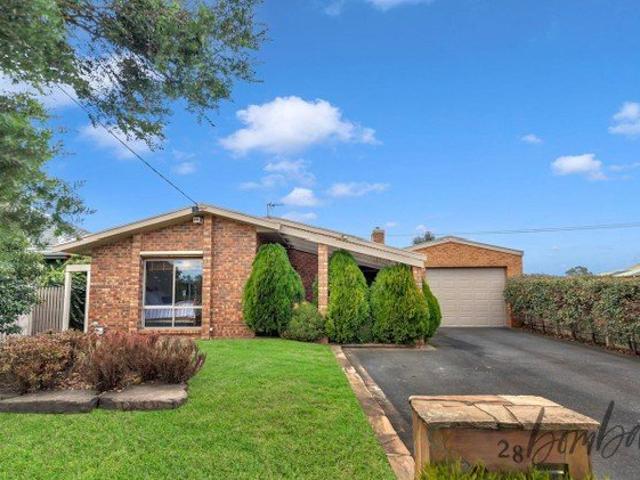
Big home, enormous shed and 17 parklike acres
View photo
House · for sale
Request Details
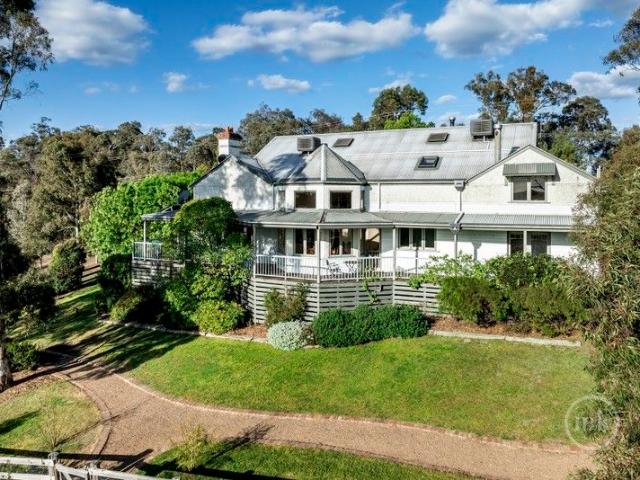
Big home, enormous shed and 17 parklike acres
Hurstbridge
· 4 Bedrooms · 2 Baths · House
· Parking · Equipped kitchen
Hurstbridge · 4 Bedrooms · 2 Baths · House · Parking · Equipped kitchen
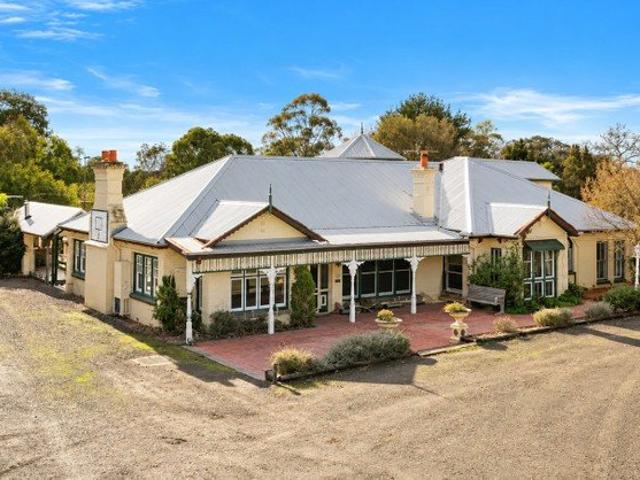
The country lifestyle you've been dreaming about is here ! All the space you have been yearning for on 17 acres of grazing and natural bushland. A long, winding drive leads down away from the road to the big and spacious brick homestead with return verandahs and comprises 4 bedrooms (ensuite and walk in robe to master), country style kitchen and adjoining meals area, a warm and inviting living room as well as a separate rumpus / billiards room. Outside is tradie heaven with a 4 car garage and a 20m x 30m machinery shed that offers enough room for the boat, caravan, cars and bikes. There is also a studio, dams and mountain vistas. All this within a few minutes drive of the local primary school and vibrant Saturday market, this property promises relaxed country living with easy connection to village life
Request Details
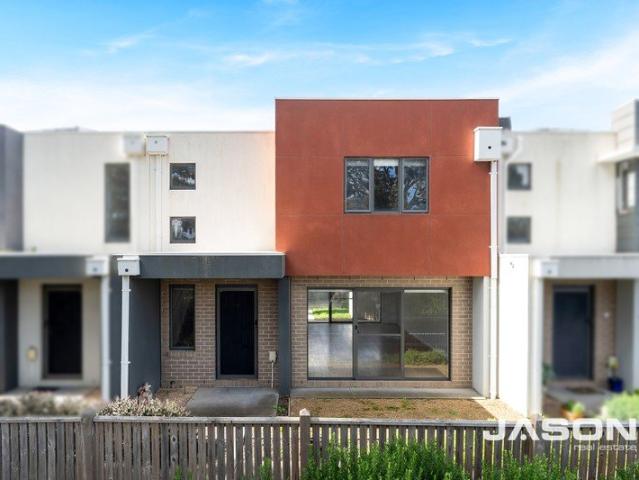
Effortless Family Living
View photo
House · for sale
Request Details
Effortless Family Living
Hurstbridge
· 3 Bedrooms · 2 Baths · House
· Equipped kitchen
Hurstbridge · 3 Bedrooms · 2 Baths · House · Equipped kitchen
Presented by Christian Ferro of Ray White Mernda, this beautifully appointed family home delivers the perfect combination of comfort, practicality & energy-efficient living. Positioned in a convenient pocket of Doreen, this is an outstanding opportunity for first-home buyers, growing families, downsizers & savvy investors alike. Step inside & discover a thoughtfully designed floorplan offering spacious, light-filled living areas & a seamless connection between indoor & outdoor spaces. At the heart of the home, the well-appointed kitchen features, generous storage & an open-plan layout overlooking the meals & family area, making everyday living & entertaining effortless. Accommodation comprises three generously proportioned bedrooms, including a comfortable master retreat complete with its own ensuite, while the remaining bedrooms are serviced by a central family bathroom. What truly sets this home apart is its impressive selection of practical upgrades. Solar panels paired with a batte
Request Details
WELCOME TO THE GOOD LIFE
View photo
House · for sale
Request Details
WELCOME TO THE GOOD LIFE
Hurstbridge
· 5 Bedrooms · 3 Baths · House
· Swimming pool
Hurstbridge · 5 Bedrooms · 3 Baths · House · Swimming pool
Expressions Of Interest THE GOOD BITS Approximately 30 acres of gently undulating countryside | Substantial five-bedroom residence with multiple living areas | Elevated outlooks across paddocks, valleys and distant mountain ranges | In-ground swimming pool and full-size tennis court | Extensive garaging with office space | Dedicated equestrian facilities, including stables and tack room | Additional car accommodation and machinery shelter | Bore water | Convenient access to Whittlesea and surrounding townships | Access to the Hume Freeway via the Donnybrook Road corridor | Road connectivity to Melbourne Airport and Melbourne's northern suburbs WHAT YOU'LL LOVE Set across approximately 30 acres of picturesque countryside, this exceptional lifestyle property presents an opportunity to embrace expansive rural living without sacrificing connectivity to Melbourne and its surrounding amenities. Positioned in Woodstock, 1725 Donnybrook Road combines generous family accommodation, impressive r
Request Details
Stylish Family Living in the Heart of Mernda Village
View photo
House · for sale
Request Details
Stylish Family Living in the Heart of Mernda Village
Hurstbridge
· 4 Bedrooms · 2 Baths · House
· Garden · Equipped kitchen
Hurstbridge · 4 Bedrooms · 2 Baths · House · Garden · Equipped kitchen
Perfectly positioned in a sought-after pocket, 93 Mernda Village Drive, Mernda offers an exceptional opportunity for families, first-home buyers and savvy investors seeking comfort, convenience and modern appeal. Set within easy reach of local shops, schools, parklands and public transport, this inviting residence delivers the lifestyle so many buyers are looking for. This beautiful home offers 4 bedrooms, main with ensuite and walk in robe, remaining 3 bedrooms all have a built in robes and are serviced by a modern main bathroom. Two separate living areas, study and open plan kitchen/dining area offers plenty of space for family living. Step outside to a decked entertaining area and relaxing garden. Designed for easy living, the home presents a welcoming atmosphere with well-proportioned interiors, ideal for both everyday relaxation and entertaining. Whether you are enjoying quiet evenings at home or hosting family and friends, the layout offers a practical balance of space, functiona
Request Details
A Home That Ticks Every Box
View photo
House · for sale
Request Details
A Home That Ticks Every Box
Hurstbridge
· 4 Bedrooms · 2 Baths · House
· Equipped kitchen
Hurstbridge · 4 Bedrooms · 2 Baths · House · Equipped kitchen
Delivering the perfect balance of modern comfort, functionality and family-friendly living, this beautifully presented home offers an exceptional opportunity to secure a quality residence in one of Doreen's most desirable and fast-growing communities. Designed with everyday living in mind, the home showcases a thoughtfully planned layout featuring generous open-plan living and dining areas, a contemporary kitchen complete with quality appliances, ample storage and a spacious island bench, creating the ideal hub for family gatherings and entertaining. Set on a low-maintenance allotment, this impressive residence combines style and practicality with all the conveniences modern families seek. Located moments from local schools, childcare facilities, parklands, shopping precincts, public transport and an array of lifestyle amenities. Whether you're a growing family, first-home buyer or savvy investor, this is an outstanding opportunity to secure a home in a thriving location with strong lo
Request Details
Luxury, Space & Style ! Ready to Move In
View photo
House · for sale
Request Details
Luxury, Space & Style ! Ready to Move In
Hurstbridge
· 4 Bedrooms · 3 Baths · House
· Parking · Equipped kitchen
Hurstbridge · 4 Bedrooms · 3 Baths · House · Parking · Equipped kitchen
Turnkey Family Luxury on 392m² | Dual Master Suites | Approx. 22.5 Squares 116 Mauro Boulevard, Woodstock Designed for effortless modern living, this beautifully finished turnkey residence delivers a combination of space, style and quality across an impressive approx. 392m² allotment. Offering four bedrooms, two master suites, two generous living areas and a double garage, the home has been thoughtfully designed with premium finishes and practical inclusions throughout. With landscaping completed and everything ready to enjoy, this is an ideal opportunity for families, first-home buyers or investors seeking a move-in-ready property. Property Features & Inclusions • 4 spacious bedrooms, including 2 master suites • 2 separate living areas providing excellent family flexibility • Double remote garage with exposed aggregate driveway • Refrigerated heating and cooling • Impressive 3-metre high ceilings • Quality European kitchen appliances • 7-star energy rating • Premium hybrid flooring th
Request Details
A Rare Opportunity on 945m² Live In, Invest or Develop!
View photo
House · for sale
Request Details
New
A Rare Opportunity on 945m² Live In, Invest or Develop!
Hurstbridge
· 3 Bedrooms · 2 Baths · House
Hurstbridge · 3 Bedrooms · 2 Baths · House
Welcome to 28 Schotters Road, Mernda, an exceptional opportunity offering endless possibilities on a generous allotment of approximately 945m². Whether you are looking to secure a quality investment, enjoy the existing residence or take advantage of the development potential, this property offers three exciting options. One of its standout features is the approved site plan for four NDIS dwellings, presenting an outstanding opportunity for developers and investors looking to explore specialised accommodation. Alternatively, you can consider a multi-dwelling redevelopment (STCA), or simply move in and enjoy the space and convenience this property has to offer. The property also features a substantial workshop shed, providing excellent storage, workspace or additional flexibility for those needing room for hobbies, trades or equipment. Conveniently positioned close to essential amenities, including Mernda Station, nearby hospitals, shopping centres, schools and public transport, this loc
Request Details
Gold Ridge A Peaceful Lifestyle Surrounded by Space, Nature & Views
View photo
House · for sale
Request Details
Gold Ridge A Peaceful Lifestyle Surrounded by Space, Nature & Views
Hurstbridge
· 4 Bedrooms · 2 Baths · House
Hurstbridge · 4 Bedrooms · 2 Baths · House
This instantly appealing 13 acre (approx.) character filled property is a rare gem. Set in established landscaped gardens, with ample space to relax, entertain, or unwind while taking in the tranquil surroundings. Step outside to the front, side or rear decks to enjoy indoor-outdoor living-perfect for morning coffees, afternoon gatherings, or quiet evenings accompanied by birdsong and sunsets. The property offers country living in a convenient location. Close to Smiths Gully General Store or Panton Hill Village, it's a quick trip to the trains at Hurstbridge, Eltham and Diamond Creek. At its heart is a classic country home, enhanced by timber floors, lead light windows, bay windows, high ceilings, within a warm and welcoming interior to enjoy space and style in equal measure. The spacious north facing lounge opens to an impressive sunlit dining room, the perfect spot to watch the last light fade across a stunning rural outlook. The open plan living-meals is anchored by a solid timber k
Request Details
Modern Townhouse Living
View photo
Townhouse · for sale
Request Details
Modern Townhouse Living
Hurstbridge
· 3 Bedrooms · 2 Baths · Townhouse
· Garden · Parking · Equipped kitchen
Hurstbridge · 3 Bedrooms · 2 Baths · Townhouse · Garden · Parking · Equipped kitchen
Positioned within a well-maintained complex of just eight townhouses, this modern three-bedroom residence offers spacious, low-maintenance living in a convenient Mernda location. Downstairs features a generous open-plan living area comprising a comfortable lounge room, dining/meals area and a modern, well-appointed kitchen, creating the perfect space for everyday living and entertaining. A convenient powder room and roomy laundry further enhance the functionality of the ground floor. Step outside to a private rear yard, while the rear-loaded double lock-up carport provides secure and convenient off-street parking. Upstairs offers three generous-sized bedrooms, including the master bedroom complete with a full ensuite. The remaining two bedrooms are fitted with built-in robes and are serviced by a bright central bathroom. Ideally located close to Mernda Village Shopping Centre, Mernda Train Station and St Joseph's Catholic College, this appealing townhouse presents an excellent opportun
Request Details

Get email alerts

Don't miss out: be the first to know about new properties

The alert was correctly created

On subscribing you accept the conditions of use and the privacy policy
Alert
Receive new ads in your inbox
Save this search
Receive alerts for new listings

We'll send you an email when we have new properties for: "Houses for sale in Hurstbridge"

The alert was correctly created

Yarrambat
Mernda
Get email alerts and be the first to see new listings
Required field
On subscribing I accept the terms of the privacy policy
Perfect! You'll soon start receiving new listings via email
Alert
Receive an email when we have new ads for Houses for sale in Hurstbridge
Save this search
Filters

Bedrooms

Size (m²)

m²
m²

Price

$
$

Property type

Bathrooms

Clear all filters
Receive notifications when new entries are published.