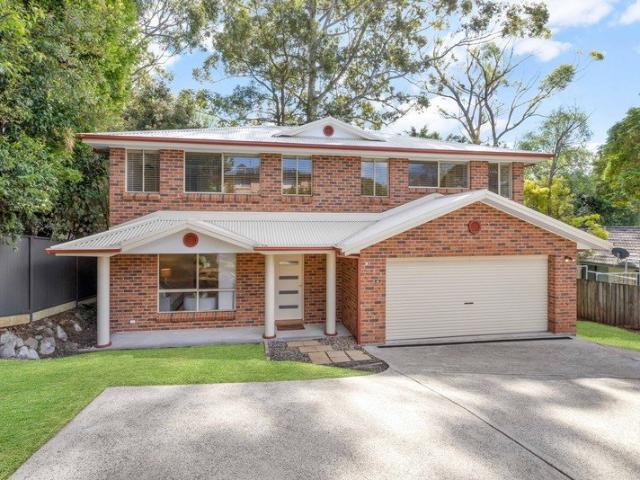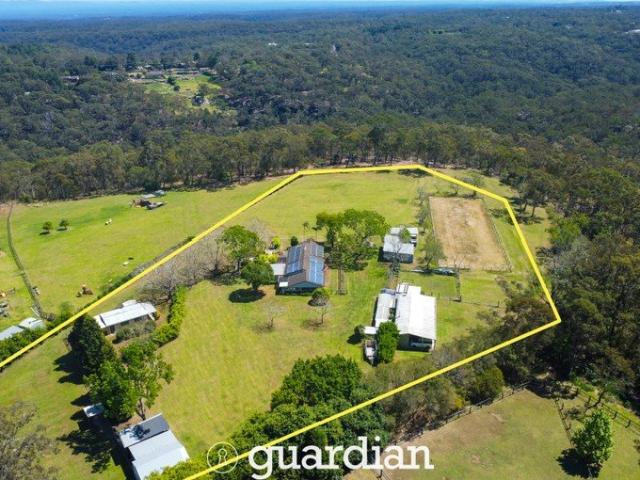
21,596 properties for sale in Hornsby Shire

All Arable Acreage Retreat Backing onto Bushland
View photo
Terraced House · for sale
Request Details
All Arable Acreage Retreat Backing onto Bushland
Hornsby Shire
· 4 Bedrooms · 2 Baths · Terraced House
Hornsby Shire · 4 Bedrooms · 2 Baths · Terraced House
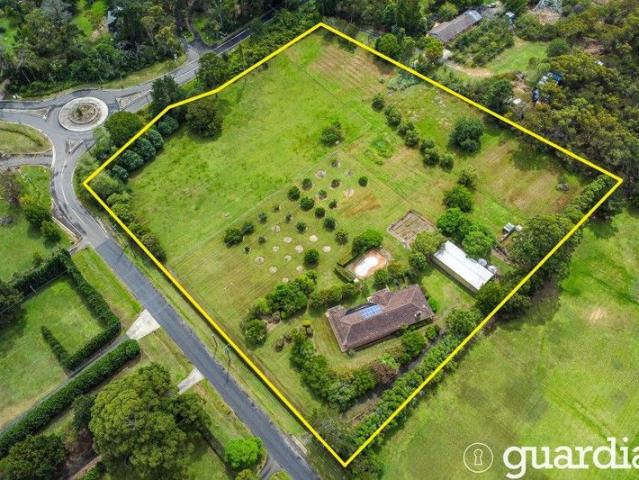
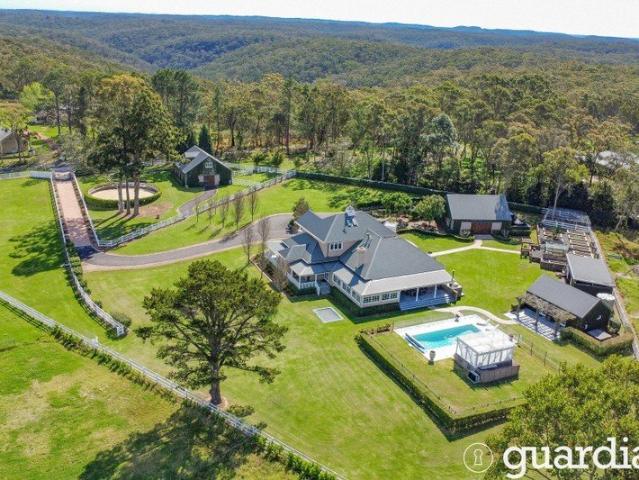
Set on 4.48 arable acres of beautifully maintained, flat and clear land, 8 Campbell Cr Glenorie offers a rare lifestyle opportunity combining space, privacy and versatility. Backing onto tranquil bushland with a desirable north-to-rear aspect, this exceptional property provides a peaceful rural setting while remaining highly functional for family living and equestrian pursuits. The renovated single-level brick residence features four generous bedrooms, two bathrooms, and inviting living spaces designed for effortless comfort. Complementing the main home is a separate one-bedroom studio, ideal for guests, extended family, a home office or additional accommodation. With a dedicated horse arena, extensive shedding and ample usable land, the property caters perfectly to those seeking a relaxed acreage lifestyle with room for hobbies, storage and recreation. Privately positioned and thoughtfully appointed, this Glenorie acreage gem delivers the perfect blend of convenience, lifestyle and na
Request Details
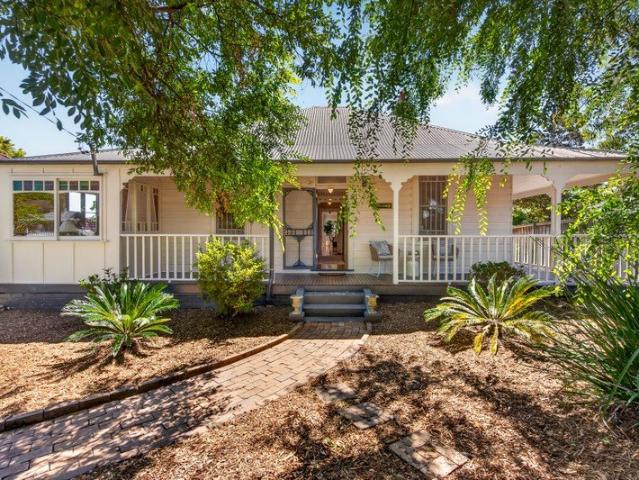
Charming 'Nestlebrae', c.1908
View photo
House · for sale
Request Details
New
Charming 'Nestlebrae', c.1908
Hornsby Shire
· 5 Bedrooms · 2 Baths · House
· Air conditioning · Equipped kitchen
Hornsby Shire · 5 Bedrooms · 2 Baths · House · Air conditioning · Equipped kitchen
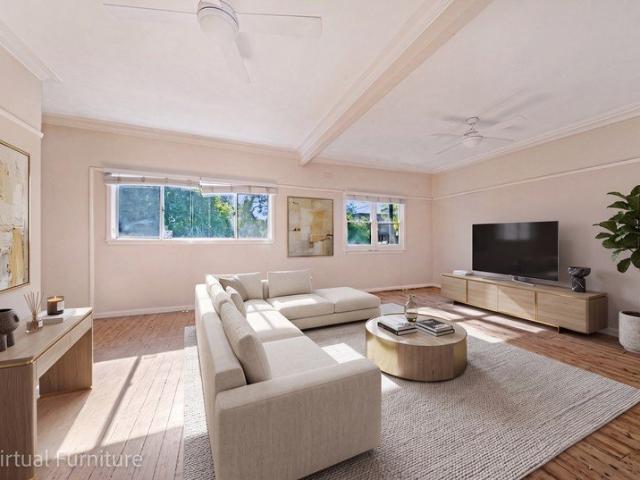
Sitting quietly on one of Thornleigh's original residential streets, this captivating Federation home pairs character with a sympathetic extension and contemporary comforts. A classic return verandah unfolds to a spacious single-level floorplan, where 3.1m ceilings, original timber floors and five working fireplaces meet zoned ducted air conditioning. - Federation cottage seamlessly extended in 1997, spacious and flexible single-level layout - Signature return verandah, Western Red Cedar cladding and trims inside and out - 3.1m ceilings with original detailing sympathetically carried through the extension - Original timber floorboards matched through open plan living, Queensland Kauri floorboards - Five original fireplaces, all in working order, plus zoned ducted air conditioning - Pressed metal ceilings, coloured stained glass details and milk glass pendant lights - Open plan living and dining with large gas kitchen and casual meals counter - Electrolux gas cooktop and oven, Bosch dis
Request Details
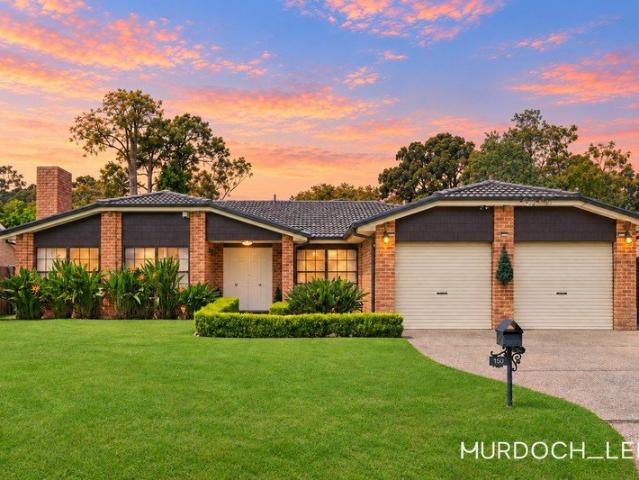
Spectacular family home in prime location
View photo
House · for sale
Request Details
Spectacular family home in prime location
Hornsby Shire
· 4 Bedrooms · 2 Baths · House
· Garden · Air conditioning · Parking · Equipped kitchen
Hornsby Shire · 4 Bedrooms · 2 Baths · House · Garden · Air conditioning · Parking · Equipped kitchen
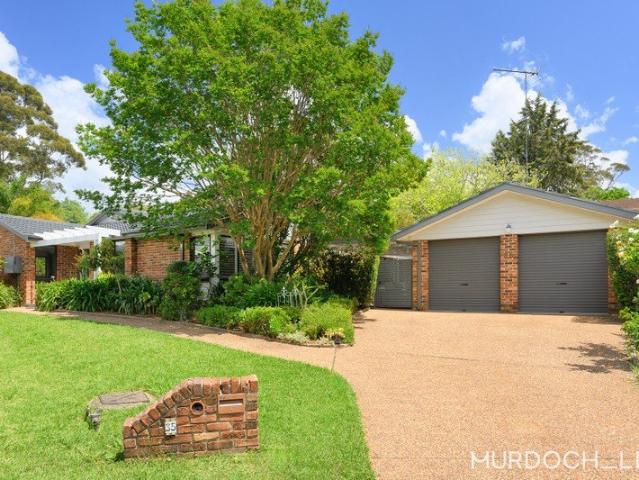
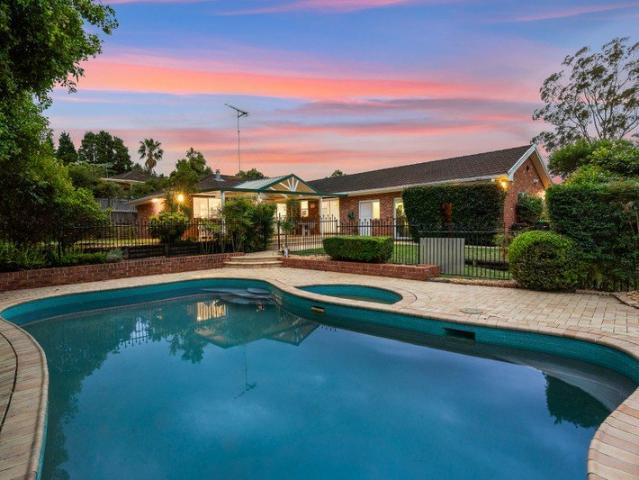
Positioned on a 950m2 block, in one of Hornsby's most convenient and family friendly pockets, this fantastic brick house is ideal for comfortable, one level, family living and entertaining. The stunning lime washed brick exterior and landscaped gardens lead to multiple living areas, generous bedrooms and bathrooms. A large modern gas kitchen looks out to a vine covered pergola, entertainer's courtyard and charming landscaped backyard. Solar Panels and a battery in the triple garage, make it energy efficient. Only minutes to local schools, shops, rail and parks. Modern eat-in gas kitchen overlooks entertainer's courtyard Separate formal dining and lounge areas with slow combustion wood burner Living areas flow out to covered pergola and landscaped yard Master suite with walk-in robe and ensuite Three more bright double bedrooms with built in robes Reverse cycle ducted air conditioning and internal laundry Triple lock up garage with solar panels and battery 1.3km walk to Waitara train st
Request Details
Generous Family Living with Poolside Entertaining
View photo
House · for sale
Request Details
Generous Family Living with Poolside Entertaining
Hornsby Shire
· 4 Bedrooms · 2 Baths · House
· Balcony · Swimming pool · Equipped kitchen
Hornsby Shire · 4 Bedrooms · 2 Baths · House · Balcony · Swimming pool · Equipped kitchen
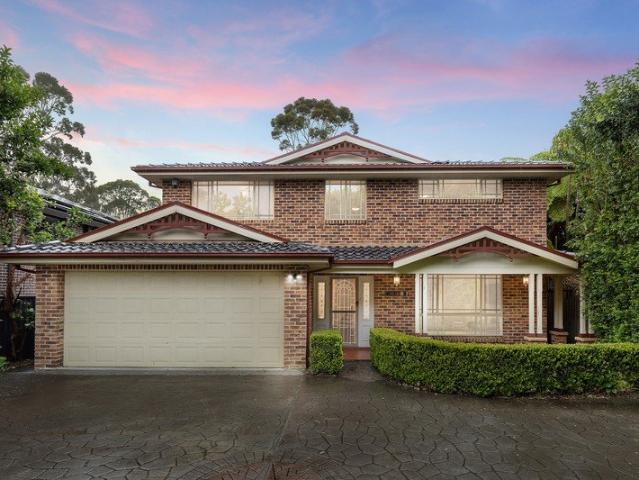
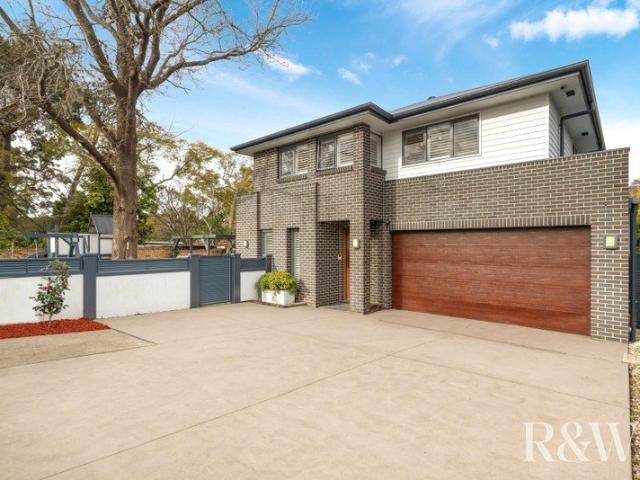
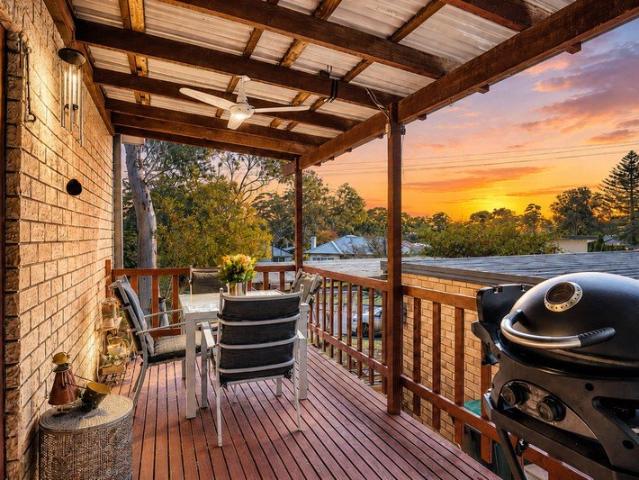
Beautifully presented and offering plenty of space for growing families, this inviting two-storey home combines generous interiors with a relaxed, easy-going lifestyle. With multiple living areas, four spacious bedrooms and a flexible floorplan, there's room for the whole family to spread out and enjoy. Outside, the expansive covered entertaining area overlooks the swimming pool and established gardens, creating the perfect setting for weekend barbecues, family gatherings and summer afternoons. All of this is conveniently located within easy reach of the local schools, both public & private, such as Barker College, Hornsby South Public School, Clarke Road School and Hornsby High School. - Generous open-plan family and dining areas flowing seamlessly to the outdoors - Well-appointed kitchen featuring stone benchtops, gas cooking, quality appliances and breakfast bar - Four spacious bedrooms upstairs, including a generous master retreat with walk-in wardrobe, ensuite and private balcony
Request Details
Could you also be interested in
Elegant & Effortless Living | Walk to Cherrybrook Metro
View photo
House · for sale
Request Details
Elegant & Effortless Living | Walk to Cherrybrook Metro
Hornsby Shire
· 3 Bedrooms · 2 Baths · House
Hornsby Shire · 3 Bedrooms · 2 Baths · House
Perfectly positioned in a convenient Cherrybrook location, this beautifully presented, double-storey duplex offers a practical blend of space, comfort and low-maintenance living. Freshly painted throughout, it features bright interiors and a well-considered layout suited to family life. The light-filled lounge and separate dining area provide welcoming spaces to relax and gather. Upstairs, three generously sized bedrooms each include built-in wardrobes, while the master bedroom enjoys a private ensuite. At the rear, a private paved courtyard with established gardens and citrus trees offers a peaceful setting for outdoor dining and entertaining. Within walking distance of Cherrybrook Metro Station and next to Tangara School for Girls, the property is also conveniently located near local shopping centres, parks and transport. It presents an appealing opportunity for families, downsizers and investors seeking a low-maintenance home in Cherrybrook. Internal Features Freshly painted interio
Request Details
Duplex Style Townhouse with North Facing Entertainer's Courtyard
View photo
Townhouse · for sale
Request Details
Duplex Style Townhouse with North Facing Entertainer's Courtyard
Hornsby Shire
· 3 Bedrooms · 2 Baths · Townhouse
· Garden
Hornsby Shire · 3 Bedrooms · 2 Baths · Townhouse · Garden
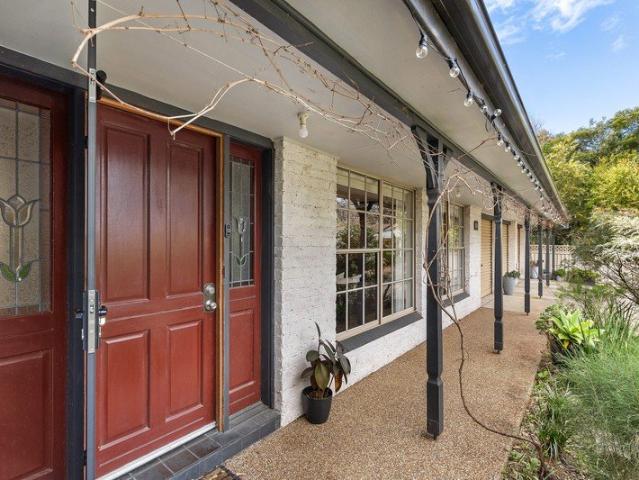
Discover the perfect balance of space, privacy and family living in this beautifully presented duplex-style townhouse. Positioned within a boutique complex of just eight residences, this inviting home offers a unique sense of independence with only one common wall, complemented by a north-facing rear entertaining area designed for year-round enjoyment. Families will particularly appreciate the property's position within the sought-after Hornsby North Public School catchment, making it an excellent opportunity for those who value quality education and a convenient family lifestyle. With a practical two-storey layout, a single common wall and the added benefit of a small, low-levy complex, this home presents an appealing opportunity for families, first-home buyers and investors alike. Property Highlights North-facing rear entertaining area, capturing natural light throughout the year Fully decked backyard with a covered outdoor entertaining space Duplex-style townhouse with only one comm
Request Details
All arable acreage first time offered in 40 years
View photo
Terraced House · for sale
Request Details
All arable acreage first time offered in 40 years
Hornsby Shire
· 6 Bedrooms · 2 Baths · Terraced House
· Fireplace · Swimming pool · Equipped kitchen
Hornsby Shire · 6 Bedrooms · 2 Baths · Terraced House · Fireplace · Swimming pool · Equipped kitchen
Set on a stunning 5.18 fully fenced acres in a peaceful pocket of Galston, this bespoke AV Jennings residence offers the perfect blend of space, comfort and rural lifestyle. Built in 1987 and lovingly held by its original owner, the home delivers generous proportions throughout with six well-appointed bedrooms four featuring charming bay windows and multiple expansive living zones designed to accommodate large or growing families. At the heart of the home, the open-plan kitchen and dining area with walk-in pantry creates a natural gathering space, while the separate formal dining and lounge room with open brick fireplace provides a warm and inviting setting for special occasions. Designed for year-round entertaining, the oversized living and games room is complete with a slow combustion fireplace and seamless access to outdoor areas overlooking the fenced inground swimming pool. The property is exceptionally well equipped for those seeking space for hobbies, trades or small-scale farmi
Request Details
Charming North Facing Family Home on a Generous Block in Prime Hornsby Location
View photo
House · for sale
Request Details
Charming North Facing Family Home on a Generous Block in Prime Hornsby Location
Hornsby Shire
· 2 Bedrooms · 1 Bath · House
· Equipped kitchen
Hornsby Shire · 2 Bedrooms · 1 Bath · House · Equipped kitchen
Set back from the street and elevated to capture leafy district views, this charming North-facing residence presents an exceptional opportunity for first home buyers, young families, investors, or those looking to secure a generous parcel of land in one of Hornsby's most convenient locations. Filled with natural light throughout, the home offers a warm and welcoming atmosphere with polished timber floors, high ceilings, and a practical floorplan designed for comfortable everyday living. Positioned in a quiet, tree-lined street, you'll enjoy easy access to Hornsby Station, Westfield, quality schools, parks, Hornsby Hospital, and the M1 motorway. Whether you're looking to move straight in, invest, or add value over time, this is a property that offers both lifestyle and future potential. Property Features: - Two spacious, light-filled bedrooms - Bright North-facing living areas with abundant natural light - Polished timber flooring throughout - Well-appointed kitchen with ample storage -
Request Details
Contemporary family living, exceptional entertaining and outstanding lifestyle location
View photo
House · for sale
Request Details
Contemporary family living, exceptional entertaining and outstanding lifestyle location
Hornsby Shire
· 4 Bedrooms · 2 Baths · House
· Garden · Parking · Equipped kitchen
Hornsby Shire · 4 Bedrooms · 2 Baths · House · Garden · Parking · Equipped kitchen
Set in one of Hornsby Heights' sought-after family neighbourhoods, 86 Galston Road presents a combination of contemporary design, generous proportions and effortless indoor-outdoor living. Beautifully crafted with family living in mind, this impressive residence offers four spacious bedrooms, three bathrooms and a double garage, complemented by approximately 708m² of secure grounds. At the heart of the home is a stunning gourmet kitchen featuring quality appliances, stone surfaces, a generous island bench and a fully equipped butler's pantry. Multiple living and dining zones create an inviting environment for everyday family life and entertaining. The expansive covered rear alfresco takes outdoor entertaining to another level, with a dedicated outdoor kitchen. The secure, fully fenced backyard offers plenty of room for children and pets to enjoy. Upstairs, a separate retreat provides an ideal space for teenagers. Generously sized bedrooms all feature built-in wardrobes. Property Highli
Request Details
Single Level Family Living with Poolside Entertaining | Walk to Shops, City Bus, Cherrybrook Public & CTHS Zoned
View photo
House · for sale
Request Details
Single Level Family Living with Poolside Entertaining | Walk to Shops, City Bus, Cherrybrook Public & CTHS Zoned
Hornsby Shire
· 4 Bedrooms · 2 Baths · House
· Equipped kitchen
Hornsby Shire · 4 Bedrooms · 2 Baths · House · Equipped kitchen
Set behind established gardens in a peaceful cul-de-sac, this inviting single-level home combines generous family accommodation with multiple living spaces and relaxed outdoor entertaining. Just 500m from Cherrybrook Village, the home offers everyday convenience within the sought-after Cherrybrook Public School and Cherrybrook Technology High School catchments. Designed to give families room to come together or enjoy their own space, the layout features a formal lounge and dining area, central family and meals zone, and a separate rumpus overlooking the outdoor entertaining area. Brick feature walls bring warmth and character, while large windows, plantation shutters and sliding glass doors connect the interiors with the surrounding greenery. At the heart of the home, the kitchen offers generous bench space, a breakfast bar, gas cooktop, wall oven, Miele dishwasher and ample cabinetry, with a wide window overlooking the alfresco. Four bedrooms all include built-in wardrobes, with an en
Request Details
An Extraordinary Family Estate
View photo
House · for sale
Request Details
An Extraordinary Family Estate
Hornsby Shire
· 5 Bedrooms · 4 Baths · House
· Parking · Air conditioning · Swimming pool · Equipped kitchen
Hornsby Shire · 5 Bedrooms · 4 Baths · House · Parking · Air conditioning · Swimming pool · Equipped kitchen
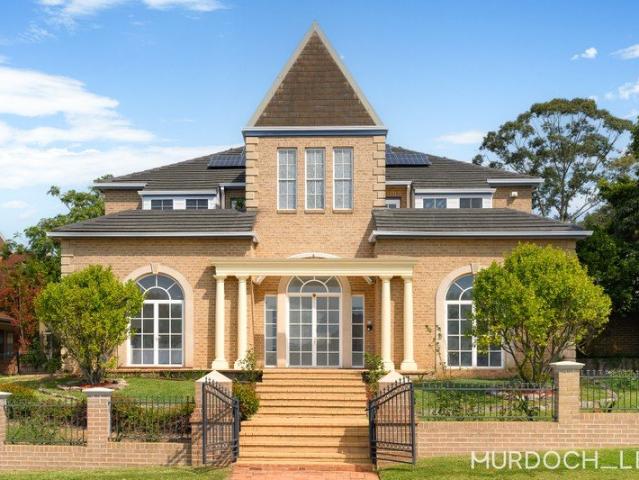
Commanding an impressive 1,117sqm landholding, this grand double-brick residence delivers an extraordinary sense of space, sophistication and versatility. Beautifully appointed interiors flow to magnificent alfresco entertaining, manicured level lawns and a sparkling pool, creating a secluded haven of effortless family luxury - Impressive 470sqm of internal living with generous proportions throughout - Elegant formal lounge and dining complemented by relaxed family zones - Spacious kitchen with breakfast bar and abundant storage - Five oversized bedrooms, including an indulgent master suite with ensuite - Four well-appointed bathrooms offering everyday comfort - Spacious covered alfresco designed for lavish entertaining - Inviting saltwater swimming pool framed by established greenery - Sweeping level lawns and beautifully maintained gardens - Quality double-brick construction, air conditioning and extensive storage - Five lock-up garage spaces plus double carport - Exceptional parking
Request Details
Unrivalled Elegance
View photo
Terraced House · for sale
Request Details
Unrivalled Elegance
Hornsby Shire
· 6 Bedrooms · 7 Baths · Terraced House
Hornsby Shire · 6 Bedrooms · 7 Baths · Terraced House
Considered one of the finest homes in The Hills District. Santa Anita takes its name from Santa Anita in Arcadia, California, being an impressive horse facility, and therefore the name is very appropriate for this equestrian area. This magnificent luxury retreat is set in picturesque established gardens creating a beautiful 3.08 acre (1.25 Ha) parklike estate with incredible amenities. The home is a two-story five-bedroom stunning Hampton design and there is nothing to compare to its pure architectural splendour and beauty. This impressive residence features a multi-zoned floor plan combining sophisticated living with TV/Entertainment room, large sunroom plus study which flows seamlessly through to alfresco dining, a combustion fire and pizza oven. The master bedroom on the lower level enjoys relaxing country views and has access to a wrap-around verandah, generous marble ensuite, walk-in robe and additional dressing room. A guest or second bedroom offers built-ins and marble ensuite.
Request Details
Rise Above It All Views, Lifestyle & Location
View photo
Apartment · for sale
Request Details
Rise Above It All Views, Lifestyle & Location
Hornsby Shire
· 2 Bedrooms · 2 Baths · Apartment
· Balcony · Parking · Equipped kitchen
Hornsby Shire · 2 Bedrooms · 2 Baths · Apartment · Balcony · Parking · Equipped kitchen
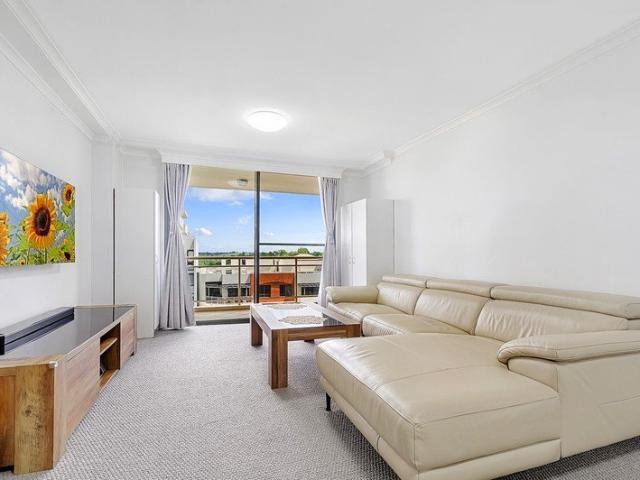
Positioned in a highly convenient Hornsby location, this well-presented apartment offers spacious open-plan living complemented by a generous balcony, perfect for entertaining or relaxing. Featuring two well-sized bedrooms, secure parking and practical storage, it delivers comfort, convenience and effortless low-maintenance living. An Added Advantage for the Next Owner The current owners have proactively invested $21,087 upfront towards the building's existing improvement and remediation programme, including fire safety upgrades and other essential works. With the associated loan repayment special levy confirmed as fully paid for this apartment, and the benefit of prepaid contributions to be passed on to the purchaser upon settlement, this presents an appealing opportunity to secure a home with a significant existing financial commitment already addressed. Internal Features - Spacious open-plan living and dining area, ideal for everyday living and entertaining - Well-appointed kitchen
Request Details
Contemporary Villa Living, Walk to Metro & Cherrybrook Public
View photo
Villa · for sale
Request Details
Contemporary Villa Living, Walk to Metro & Cherrybrook Public
Hornsby Shire
· 3 Bedrooms · 2 Baths · Villa
Hornsby Shire · 3 Bedrooms · 2 Baths · Villa
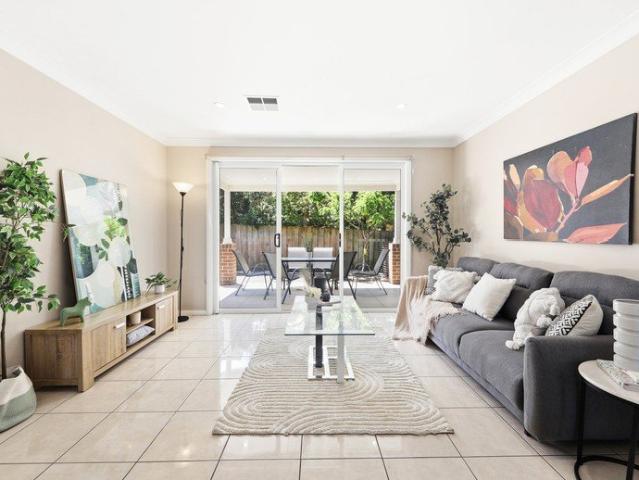
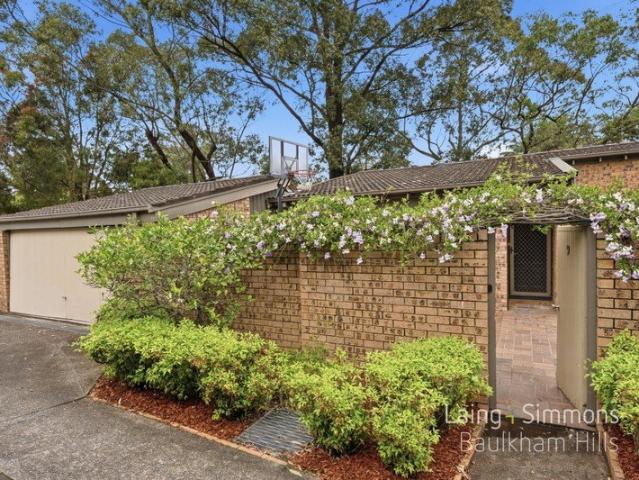
Privately positioned within a peaceful residential complex, this beautifully presented three-bedroom villa delivers an exceptional blend of contemporary comfort, generous proportions and everyday convenience. Thoughtfully designed for effortless living, it presents an outstanding opportunity for professionals, growing families and downsizers alike, all within one of Cherrybrook's most desirable neighbourhoods. The location is a standout, with the 620X City Express Bus stop just 400 metres away, Cherrybrook Public School within walking distance, and Cherrybrook Metro Station and local village amenities only moments from home. Step inside to discover a light-filled open-plan living and dining area, where expansive floor-to-ceiling sliding glass doors create a seamless connection to the private paved courtyard. An inviting space for entertaining guests, enjoying weekend barbecues or simply unwinding outdoors, it brings an effortless indoor-outdoor lifestyle to everyday living. At the hear
Request Details
BRAND NEW MANAGEMENT OR LEASE FOR STUNNING WATERFRONT HIGH END LUXURY BOUTIQUE | Resort Brokers ID: LH009267
View photo
Townhouse · for sale
Request Details
BRAND NEW MANAGEMENT OR LEASE FOR STUNNING WATERFRONT HIGH END LUXURY BOUTIQUE | Resort Brokers ID: LH009267
Hornsby Shire
· Townhouse
Hornsby Shire · Townhouse
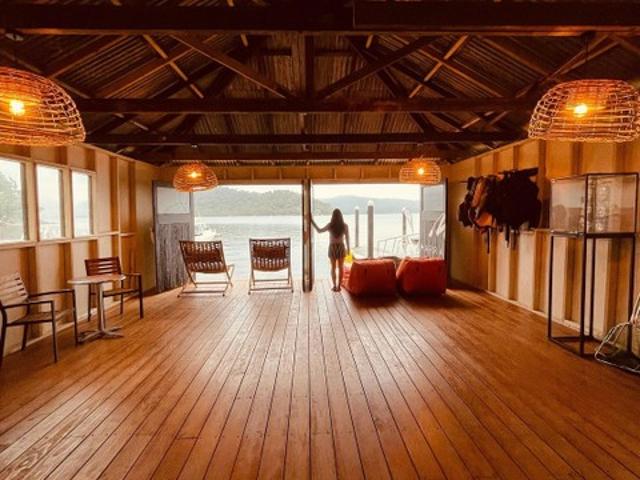
Resortbrokers proudly presents a unique opportunity to either Manage or Lease one of Australia's most exclusive luxury adults only retreats comprising of 14 self-contained lodgings set across 3.54 hectares of secluded riverfront land, just one hour from central Sydney. Accessible only by water or air, the property includes a five star restaurant, day spa, outdoor pool, gymnasium, three private jetties, boathouse, helipad and extensive leisure factilities. The new owner of the lodge is encouraging expressions of interest by tender and is offering either a lease or management agreement for a hands-on operator. The combination of turnkey facilities, exclusive location, and growing experiential tourism demand creates a compelling investment proposition for an experienced hospitality operator. Turnkey luxury retreat offering of either long term lease or long management structure with huge upside. Water and air access only, creating natural barriers to competition and enhancing guest exclusi
Request Details
Relaxed Single Level Living with Garden Appeal
View photo
Villa · for sale
Request Details
Relaxed Single Level Living with Garden Appeal
Hornsby Shire
· 3 Bedrooms · 2 Baths · Villa
· Garden · Parking · Air conditioning · Equipped kitchen
Hornsby Shire · 3 Bedrooms · 2 Baths · Villa · Garden · Parking · Air conditioning · Equipped kitchen
Set within an established garden setting, this welcoming single-level home offers a practical floorplan with space to unwind and entertain. A separate front lounge complements the central family and dining areas, while the kitchen overlooks the covered outdoor entertaining space. With three bedrooms, two bathrooms and a double garage, it presents an appealing opportunity to enjoy comfortable, easy-care living in Mount Colah. - Single-level brick home on an approximately 423 sqm parcel - Three bedrooms with built-in wardrobes shown on the floorplan - Main bedroom with private ensuite - Separate front lounge and central family living area - Dedicated dining area with split-system air conditioning - Practical kitchen with breakfast bench, dishwasher and electric cooking - Main bathroom with separate bath and shower - Covered outdoor entertaining and paved courtyard - Established front and rear gardens with lawn and planted borders - Double garage, separate laundry and linen storage Discla
Request Details
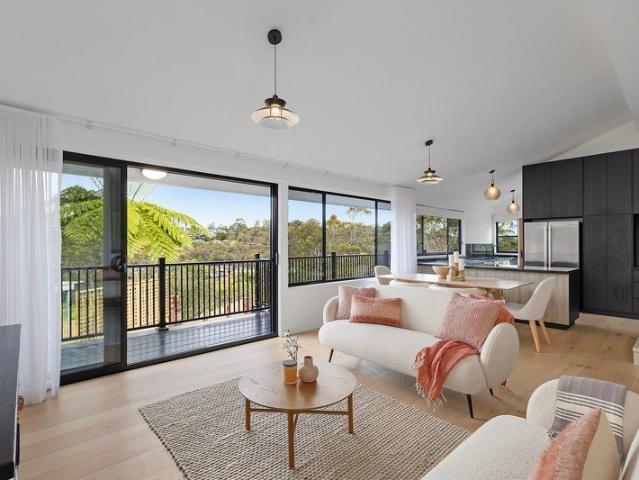
Spacious Home in a Convenient Location
View photo
House · for sale
Request Details
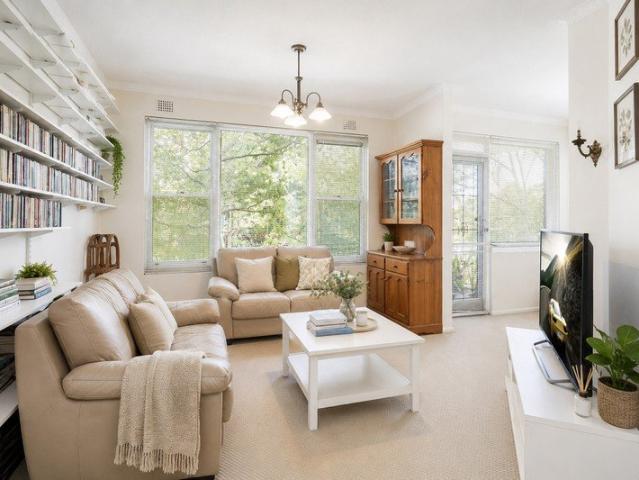
Spacious Home in a Convenient Location
Hornsby Shire
· 5 Bedrooms · 2 Baths · House
· Garden · Equipped kitchen
Hornsby Shire · 5 Bedrooms · 2 Baths · House · Garden · Equipped kitchen
Architect-designed and built approximately 15 years ago, this contemporary brick home offers spacious interiors, a flexible floorplan and an ultra-convenient location. With generous living spaces, versatile accommodation and a private, low-maintenance backyard, the home provides plenty of space for comfortable family living. The additional downstairs lounge, originally designed as a media room, offers the flexibility to be used as a fifth bedroom, additional living area, guest room or home office. Property Features include: Architect-designed brick home with a spacious and practical layout Large open-plan kitchen, dining and living area with a built-in Bose sound system Well-appointed kitchen with stone benchtops, generous island breakfast bar, four-burner gas cooktop, stainless steel appliances, Bosch dishwasher and excellent storage Light-filled, fully enclosed sunroom with floor-to-ceiling glass, ceiling fan and garden outlook, providing a separate space for relaxing or entertaining
Request Details
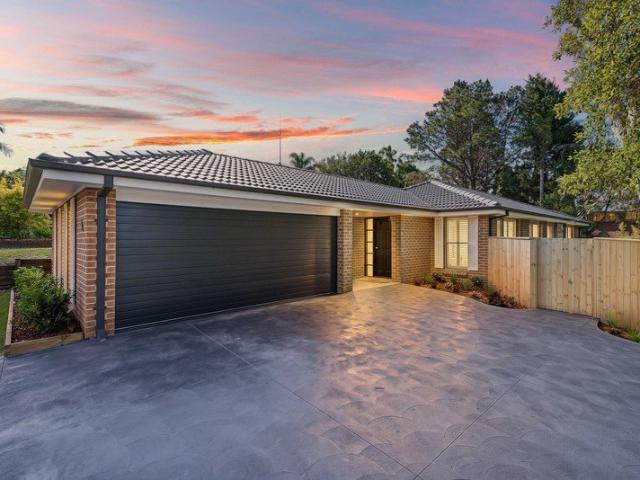
Peaceful, Private & Ready to Enjoy
View photo
Townhouse · for sale
Request Details
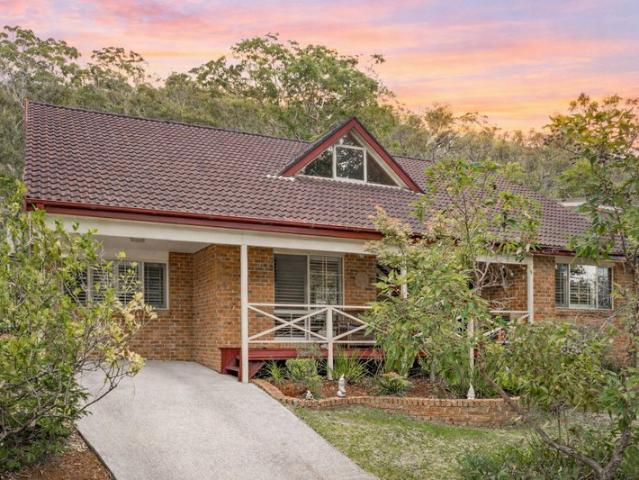
Peaceful, Private & Ready to Enjoy
Hornsby Shire
· 3 Bedrooms · 2 Baths · Townhouse
· Garden · Access for people with disabilities · Parking
Hornsby Shire · 3 Bedrooms · 2 Baths · Townhouse · Garden · Access for people with disabilities · Parking
Set within Berowras only over-55s townhouse complex, this beautifully maintained home offers a peaceful, low-maintenance lifestyle with the rare advantage of its own street frontage. Framed by a peaceful garden entry, the home feels welcoming from the moment you arrive, while its thoughtful layout, wheelchair accessibility and north-to-rear aspect make everyday living comfortable and easy. Just a nine-minute walk from Berowra Station, it combines a quiet residential setting with convenient access to transport, shops, cafes and local bushwalks. Property features include: - Street frontage with no common walls apart from the garage - Peaceful over-55s complex offering a low-maintenance lifestyle - Beautifully maintained front garden with flowers, an established tree and a sheltered sitting area with a bench - North-facing rear backyard, fully fenced and designed for easy outdoor living - Covered entertaining area opening onto a timber deck with flower boxes - Living room with sliding doo
Request Details
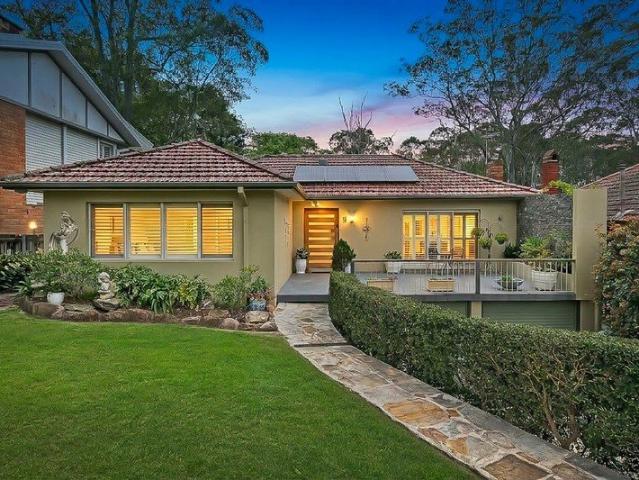
Spacious Single Level Living with Modern Updates | Walk to CTHS, Buses & Shops
View photo
House · for sale
Request Details
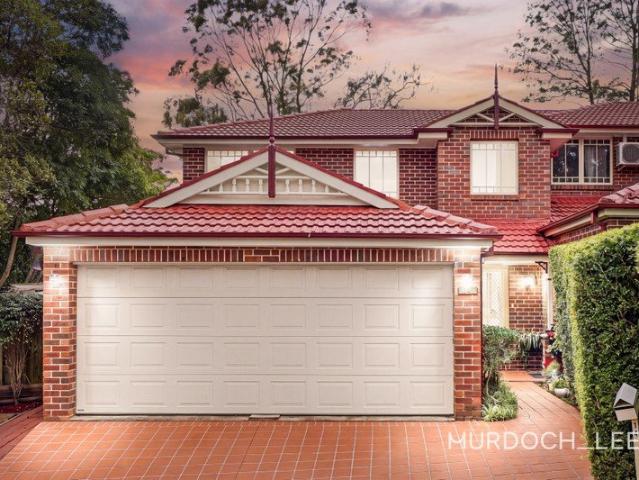
Spacious Single Level Living with Modern Updates | Walk to CTHS, Buses & Shops
Hornsby Shire
· 4 Bedrooms · 2 Baths · House
· Garden · Parking · Fireplace · Equipped kitchen
Hornsby Shire · 4 Bedrooms · 2 Baths · House · Garden · Parking · Fireplace · Equipped kitchen
Framed by established gardens and a broad front lawn, this beautifully presented single-level residence combines generous family living with thoughtful updates and private outdoor entertaining. Set on a level parcel in a convenient Cherrybrook location, its four-bedroom layout offers a comfortable balance of formal and casual spaces, complemented by an updated kitchen and bathrooms and an additional powder room and a double garage. A welcoming entrance introduces the spacious formal lounge, where a brick fireplace creates a charming focal point. An adjoining formal dining room provides ample room for family celebrations, while tiled flooring, large windows and soft neutral interiors create a bright and cohesive feel throughout. At the rear, the generous rumpus and adjoining meals area offer a relaxed setting for everyday living, with sliding doors opening to the covered backyard entertaining area. The renovated kitchen sits at the heart of the home, featuring sleek white cabinetry, gen
Request Details
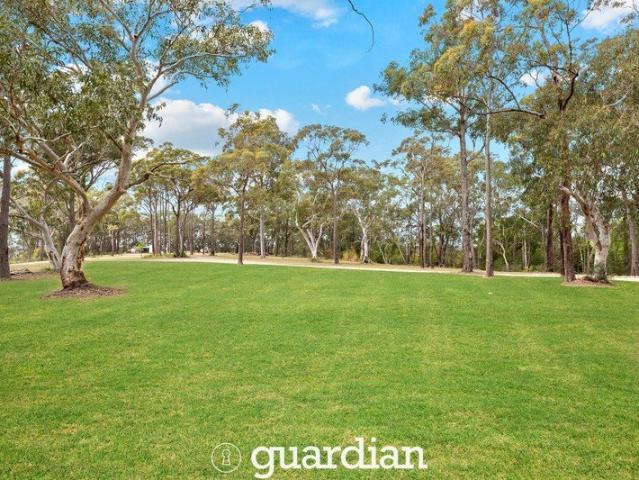
Private Penthouse
View photo
Apartment · for sale
Request Details
New
Private Penthouse
Hornsby Shire
· 2 Bedrooms · 2 Baths · Apartment
· Balcony
Hornsby Shire · 2 Bedrooms · 2 Baths · Apartment · Balcony
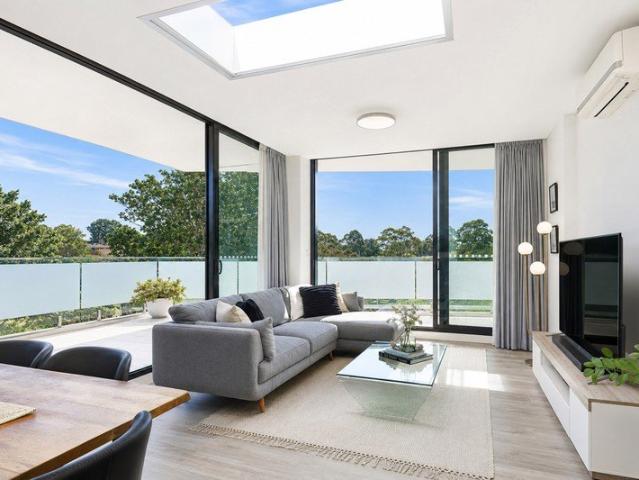
Cass Property is excited to present this light-filled two bedroom penthouse, offering an elevated, low-maintenance lifestyle moments from the heart of Hornsby. Set across a generous 136 sqm on the top floor of a uniquely designed complex, this apartment makes the most of its position with a leafy outlook and a wrap-around balcony accessed through floor to ceiling glass. A skylight draws natural light deep into the living area, where elegant sheer blinds soften the afternoon sun and tastefully updated flooring gives the whole space a fresh, cohesive feel. Both bedrooms are well proportioned, with a ceiling fan to the main for year-round comfort. Quality finishes carry through the home, including split-system air-conditioning, gas cooking with stainless steel appliances, and a gas bayonet point in the living area. What's to love: Top floor penthouse position with leafy outlook and skylight Tastefully updated flooring throughout Elegant sheer blinds to the living area Ceiling fan to the m
Request Details
A Rare Offering in Cherrybrook Architectural Grandeur | Expansive Family Living | Walk to Metro
View photo
House · for sale
Request Details
A Rare Offering in Cherrybrook Architectural Grandeur | Expansive Family Living | Walk to Metro
Hornsby Shire
· 5 Bedrooms · 3 Baths · House
· Equipped kitchen
Hornsby Shire · 5 Bedrooms · 3 Baths · House · Equipped kitchen
Occupying a prominent corner position in a highly regarded Cherrybrook setting, this distinctive Italian-built residence makes a lasting impression with its striking architectural design, soaring ceilings, enormous void and beautifully proportioned interiors. Elegant geometric feature windows, grand entry spaces and an abundance of natural light give the home a character and presence that set it apart. Enjoying a desirable north-facing aspect, the residence captures beautiful natural light throughout the day, enhancing its sense of space and warmth. Designed with space and versatility at its heart, the expansive floorplan offers an exceptional selection of formal and informal living areas across two levels. From refined spaces for entertaining to relaxed family retreats, the home provides room for every occasion while maintaining a wonderful sense of connection throughout. The generously sized kitchen features extensive cabinetry, a central island and ample preparation space, flowing i
Request Details
Prime Position & Potential
View photo
House · for sale
Request Details
New
Prime Position & Potential
Hornsby Shire
· 4 Bedrooms · 1 Bath · House
· Garden · Equipped kitchen
Hornsby Shire · 4 Bedrooms · 1 Bath · House · Garden · Equipped kitchen
Cass Property is excited to present this well-positioned corner block home offering genuine versatility for first home buyers, investors, renovators, and builders alike. Set on a usable 702 sqm allotment, this property delivers a rare combination of dual street frontage, and an established, private garden setting. For builders and developers, the dual frontage configuration is a genuine point of difference opening the door to explore brand new build or dual occupancy potential (STCA) and maximise the return on this already compelling block. Owner-occupiers and investors will equally appreciate a home that is clean, comfortable, and completely liveable right now. A thoughtful floor plan includes four bedrooms plus a dedicated study, a renovated kitchen, and separate dining room, all complemented by an entertainer's deck and generous undercover storage. What's to love: Corner block with dual street frontage and independent dual access a builder's advantage with subdivision and dual occup
Request Details
Private Family Home with Plenty of Space
View photo
House · for sale
Request Details
Private Family Home with Plenty of Space
Hornsby Shire
· 4 Bedrooms · 2 Baths · House
· Garden · Equipped kitchen
Hornsby Shire · 4 Bedrooms · 2 Baths · House · Garden · Equipped kitchen
Set back in a quiet and private location, this brick family home has plenty of space, with three separate living areas, four bedrooms and a great connection between the kitchen, living spaces and backyard. Its a home that feels comfortable from the moment you walk in, with room for the whole family to spread out and enjoy their own space. Property features include:? - Three separate living areas, including two downstairs and an upstairs rumpus/playroom, giving the family plenty of space to spread out. - One downstairs living area could also be converted into a fifth bedroom if needed - Renovated kitchen overlooking the backyard, with 30mm stone benchtops, breakfast bar, double sink and Bosch appliances including an induction cooktop, pyrolytic double oven and dishwasher - Large deck overlooking the backyard, perfect for an afternoon drink, outdoor meals or entertaining friends and family - Flat, private and grassy backyard with plenty of space for children and pets - Four bedrooms, all
Request Details
Architectural Delight
View photo
House · for sale
Request Details
Architectural Delight
Hornsby Shire
· 3 Bedrooms · 1 Bath · House
· Balcony · Air conditioning · Fireplace · Equipped kitchen
Hornsby Shire · 3 Bedrooms · 1 Bath · House · Balcony · Air conditioning · Fireplace · Equipped kitchen
Newly reimagined with every detail thoughtfully curated to deliver exceptional family living, a designer kitchen with floor to ceiling timber cabinetry, luxe black stone benchtop and high-end appliances combine with sunlit interiors and soaring ceilings to create a home that feels both sophisticated and luxuriously inviting. - Split level, open plan layout featuring raked ceilings and valley views - Combined lounge and dining room with slow combustion fireplace - Stacker doors flow to the wrap around low maintenance deck - Three generous bedrooms with built in wardrobes - Bespoke family bathroom with free standing bath and wet room rain shower - Premium stone benchtops and custom timber cabinetry - State of the art appliances and integrated downdraft range hood - Wraparound balcony while taking in Berowra Valley from most windows - Tiered gardens brimming with potential - Large undercover workshop and watertight storage area/studio - Reverse cycle air conditioning, hybrid flooring - La
Request Details
Easy Care Apartment Living
View photo
Apartment · for sale
Request Details
New
Easy Care Apartment Living
Hornsby Shire
· 2 Bedrooms · 1 Bath · Apartment
· Balcony · Parking · Equipped kitchen
Hornsby Shire · 2 Bedrooms · 1 Bath · Apartment · Balcony · Parking · Equipped kitchen
Parking available on Woolcott and Ingram Road. Cass Property is excited to present this bright and beautifully presented level one apartment, offering a functional layout that combines comfortable living with everyday convenience. Set within a well-maintained complex, it delivers an easy-care lifestyle with shops, transport and parkland all within easy walking distance, while its elevated level one position adds privacy and a pleasant leafy outlook. What's to Love Light-filled open plan living and dining area creating a warm and inviting atmosphere Well-appointed kitchen with a practical layout and ample storage Two comfortable bedrooms, the main with built-in robe Neat and tidy bathroom with combined shower and bathtub Private balcony offering a pleasant outdoor space to relax or entertain Secure single automatic lock-up garage providing convenient off-street parking Access to a communal laundry for added practicality Convenient street parking available Location Bus stop 100m (1-minut
Request Details
Beautifully Renovated | Designer Finishes | Walk to Schools & Shops
View photo
House · for sale
Request Details
Beautifully Renovated | Designer Finishes | Walk to Schools & Shops
Hornsby Shire
· 4 Bedrooms · 2 Baths · House
· Equipped kitchen
Hornsby Shire · 4 Bedrooms · 2 Baths · House · Equipped kitchen
Set in a peaceful Cherrybrook neighbourhood, this beautifully transformed single-level residence offers a fresh, contemporary take on family living. Extensively renovated throughout, the home combines refined finishes, thoughtfully updated interiors and inviting outdoor spaces, creating a move-in-ready haven on a generous 773.5sqm parcel. The interior has been refreshed with a sophisticated neutral palette, complemented by new spotted-gum hybrid flooring through the main living areas, plush new carpets in all four bedrooms, plantation shutters and fresh paintwork. Custom built-in storage and carefully selected contemporary finishes enhance both the functionality and visual appeal of the home. At the heart of the residence, the designer kitchen makes a striking impression with its elegant Verona Gold stone benchtops, waterfall island, extensive cabinetry and considered storage solutions. Quality Bosch appliances, a modern tiled splashback and brushed-gold accents complete a space that i
Request Details
Spacious Family Living in a Quiet, Private Setting
View photo
House · for sale
Request Details
Spacious Family Living in a Quiet, Private Setting
Hornsby Shire
· 5 Bedrooms · 2 Baths · House
· Equipped kitchen
Hornsby Shire · 5 Bedrooms · 2 Baths · House · Equipped kitchen
Set in a whisper-quiet, elevated location, this character-filled family home offers generous internal living space, excellent natural light, and a covered outdoor entertaining area overlooking a usable flat lawn ideal for families wanting room to spread out and enjoy everyday living, while remaining close to schools, shops and transport. As soon as you enter, soaring cathedral ceilings with exposed timber beams and feature clerestory windows create a sense of space and bring in beautiful natural light. The home offers two large living areas and an open plan kitchen, dining and lounge that connects seamlessly to the outdoor entertaining area, making it ideal for relaxed family life and hosting. Upstairs, 2.7-metre ceilings enhance the already generous proportions, while large windows throughout the home ensure it feels light, open and welcoming. The layout provides flexibility for growing families, working from home or multi-zone living. Outdoors is a true highlight. A covered entertain
Request Details
Charming Living: Light filled & Flexible Family Home, 950m to Station, Shops & Schools
View photo
House · for sale
Request Details
Charming Living: Light filled & Flexible Family Home, 950m to Station, Shops & Schools
Hornsby Shire
· 4 Bedrooms · 2 Baths · House
Hornsby Shire · 4 Bedrooms · 2 Baths · House
Warm, welcoming and private, this much-loved residence combines generous family proportions, flexible multi-generational quarters and an unrivalled leafy outlook. Nestled amongst established gardens, light-filled interiors, practical family living and an evergreen backdrop create a peaceful sanctuary designed to embrace every season. Offering excellent flexibility across two levels, the floorplan features three bedrooms and generous living on the main level, with a fourth bedroom, bathroom, rumpus and separate access downstairs. Ideal for extended families, older children or guests, this clever configuration adds versatility for all family structures. Guaranteeing exceptional convenience, the new owners will enjoy easy access to Pennant Hills Station (Approx 950m), village shopping, cafés and local schools. Pennant Hills Public School (Approx 1000m), Pennant Hills High School (Approx 1300m), Mount St Benedict College (Approx 1000m) and St Agatha's Catholic Primary School (Approx 650m)
Request Details
Contemporary Family Living | Thoughtful Renovations | Exceptional Outdoor Entertaining | CTHS Catchment
View photo
House · for sale
Request Details
Contemporary Family Living | Thoughtful Renovations | Exceptional Outdoor Entertaining | CTHS Catchment
Hornsby Shire
· 3 Bedrooms · 2 Baths · House
· Garden · Equipped kitchen
Hornsby Shire · 3 Bedrooms · 2 Baths · House · Garden · Equipped kitchen
Offering a wonderful balance of contemporary style, everyday comfort and generous outdoor living, this beautifully updated residence presents an inviting family opportunity in the highly sought-after suburb of Cherrybrook. With flowing interiors, thoughtfully considered improvements and a spacious north-facing backyard, the home is designed to accommodate the changing needs of modern family life. At the heart of the home, the open-plan living and dining areas create a warm and welcoming environment, with an easy connection between spaces that makes both everyday living and entertaining effortless. The renovated kitchen is finished with modern appointments, generous cabinetry and ample preparation space, forming a practical and stylish centrepiece for family life and gatherings. The accommodation is thoughtfully arranged, complemented by a dedicated study that provides valuable flexibility for working from home, quiet study or managing the demands of a busy household. Renovated bathroom
Request Details
Private acreage retreat with breathtaking views
View photo
House · for sale
Request Details
Private acreage retreat with breathtaking views
Hornsby Shire
· 4 Bedrooms · 2 Baths · House
· Swimming pool · Equipped kitchen
Hornsby Shire · 4 Bedrooms · 2 Baths · House · Swimming pool · Equipped kitchen
Set against the beautiful surrounds of Galston Gorge, this exceptional residence offers a wonderful balance of relaxed family living, privacy and effortless entertaining. Generously proportioned and filled with natural light, the thoughtfully designed floorplan provides plenty of space for growing families. Granite benchtops frame the gourmet kitchen which features a gas cooktop, island bench and breakfast bar, butler's pantry, and plenty of storage. A highlight of this spectacular property is a stunning pool area with a surrounding decking to enjoy the spectacular outlook. Formal accommodation consists of four well-sized bedrooms with integrated wardrobes in each. The master suite is set away from the other three bedrooms, which are neatly placed within their own wing along with a chic bathroom. Offering a private escape without sacrifice on convenience, this luxurious property is only 9 minutes to Round Corner Dural, handy to Pacific Hills Christian School, 15 minutes to Cherrybrook
Request Details

Get email alerts

Don't miss out: be the first to know about new properties

The alert was correctly created

On subscribing you accept the conditions of use and the privacy policy
Alert
Receive new ads in your inbox
Save this search
Receive alerts for new listings

We'll send you an email when we have new properties for: "Properties for sale in Hornsby Shire"

The alert was correctly created

Berrilee
Berowra Waters
Get email alerts and be the first to see new listings
Required field
On subscribing I accept the terms of the privacy policy
Perfect! You'll soon start receiving new listings via email
Alert
Receive an email when we have new ads for Properties for sale in Hornsby Shire
Save this search
Filters

Bedrooms

Size (m²)

m²
m²

Price

$
$

Property type

Bathrooms

Clear all filters
Receive notifications when new entries are published.