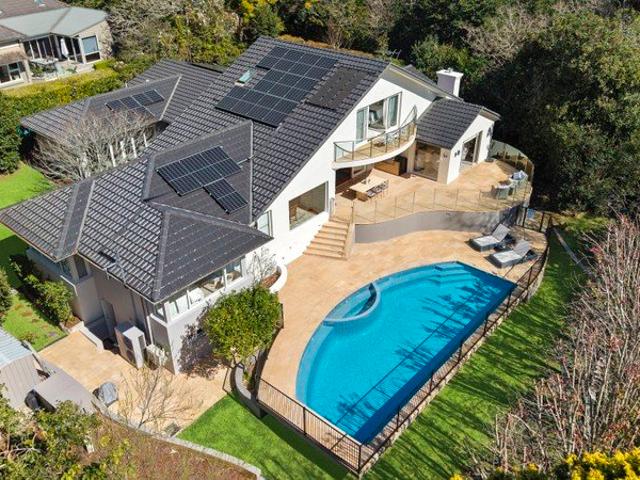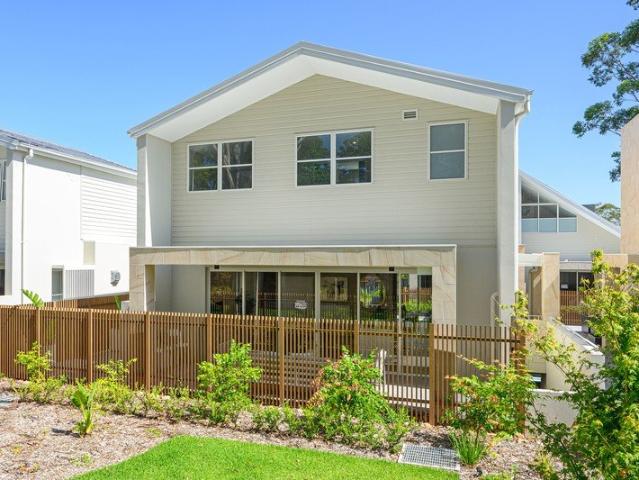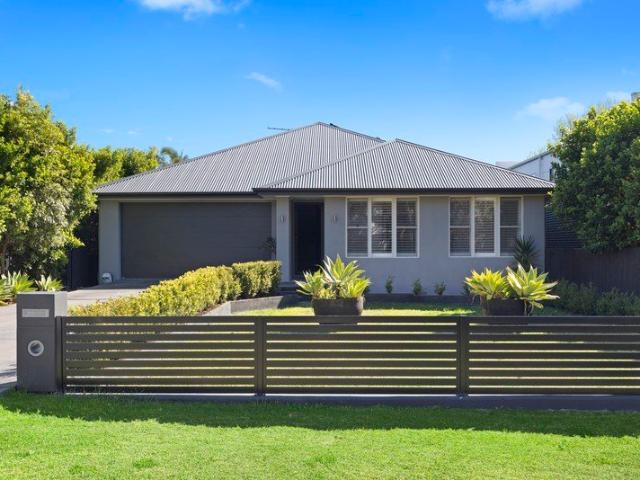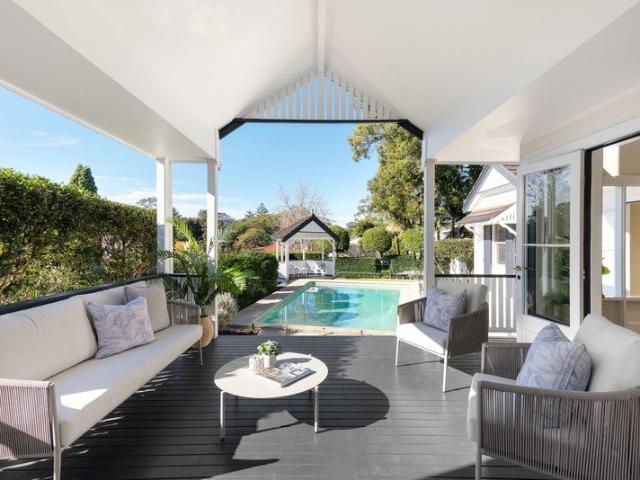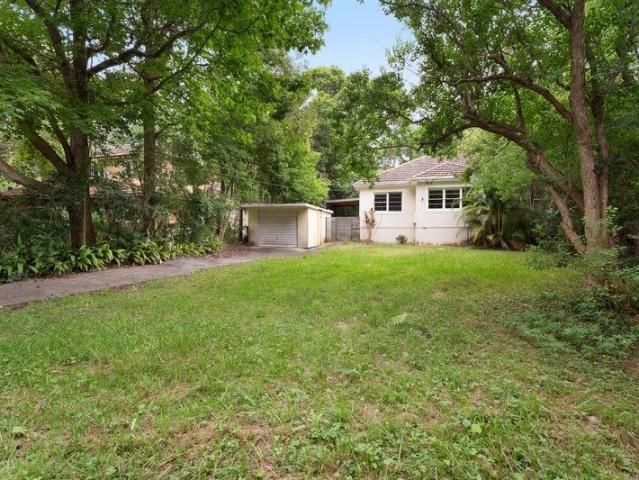
22,732 properties for sale in Ku-ring-gai

Prime opportunity in a highly desirable address
View photo
House · for sale
Request Details
Prime opportunity in a highly desirable address
Ku-ring-gai
· 3 Bedrooms · 2 Baths · House
· Parking
Ku-ring-gai · 3 Bedrooms · 2 Baths · House · Parking
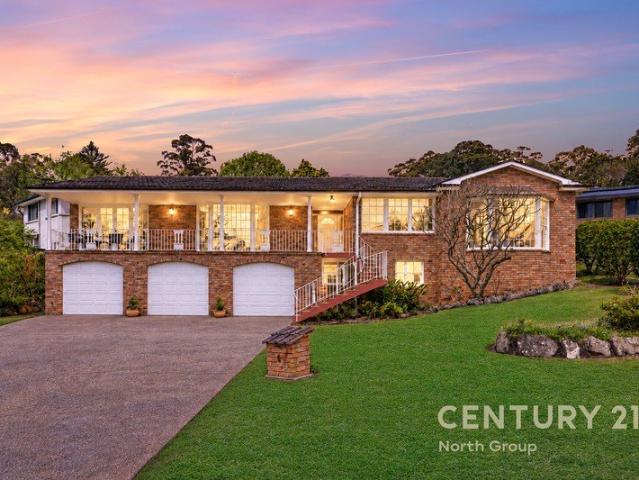
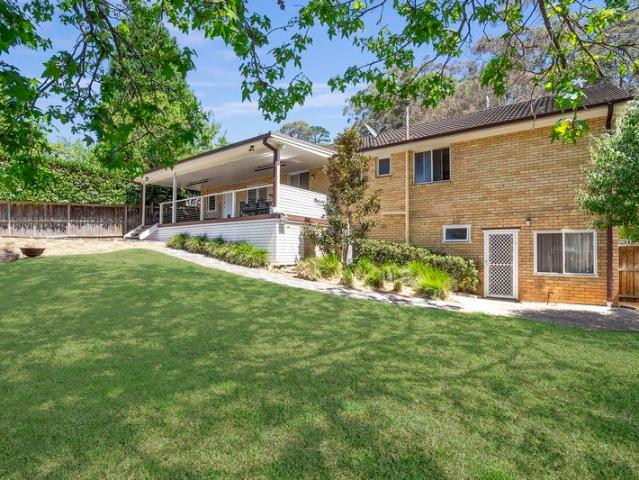
PRIVATE INSPECTION ONLY - Please contact Coco Cui Roskam on 0422 683 409 to arrange a viewing. In a quiet, superbly located cul-de-sac on a sweeping, north to rear block, this solid mid-century cottage presents an exceptional entry point into the Pymble market. Bursting with potential and future possibilities, it's a versatile blank canvas catering to a wide range of buyers. Investors will appreciate the strong rental returns, renovators will see the immense opportunity or families the option to build their forever family home with an approved DA to build a new two-storey house. The block is outstanding with generous clear lawn areas both front and back and a large covered deck making entertaining easy. It includes a lock up garage plus concrete pad for additional parking in a serene locale that is within walking distance of the bus, village shops, fitness centre, Gordon West Public School, Pymble Ladies College and the station. Accommodation Features: Solid full brick home, high ceili
Request Details
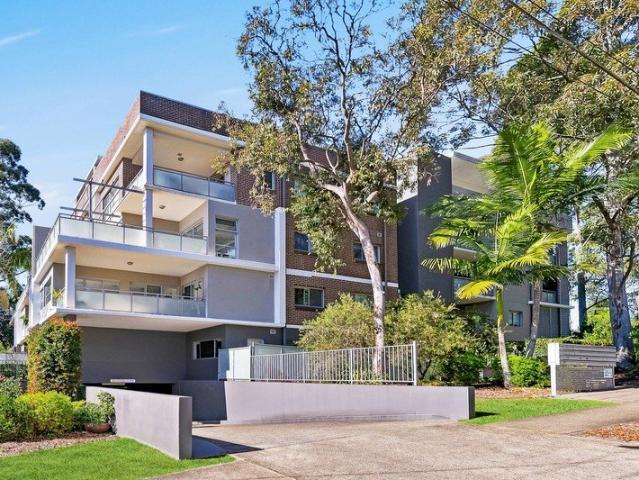
Contemporary Elegance with Ultimate Walk to Rail Convenience
View photo
Apartment · for sale
Request Details
Contemporary Elegance with Ultimate Walk to Rail Convenience
Ku-ring-gai
· 2 Bedrooms · 2 Baths · Apartment
· Balcony · Cellar · Equipped kitchen
Ku-ring-gai · 2 Bedrooms · 2 Baths · Apartment · Balcony · Cellar · Equipped kitchen
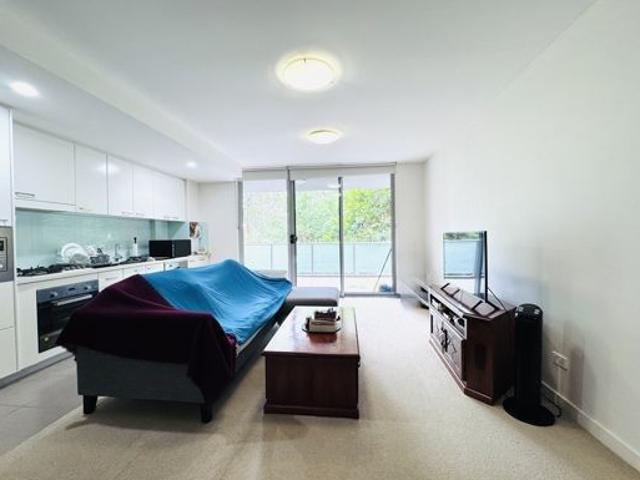
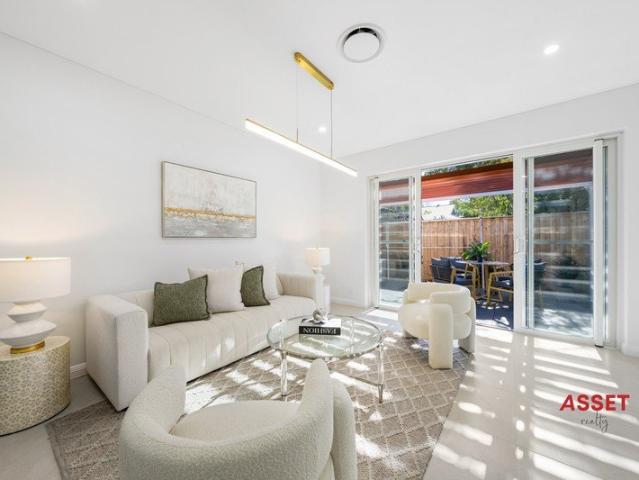
Enjoying a spacious and thoughtfully designed layout, this well-appointed apartment combines comfort, functionality and effortless indoor-outdoor living. Complete with a secure basement car space, separate storage cage and a generous covered balcony, it presents an excellent opportunity for owner-occupiers and investors alike. Internal Features: - Spacious open plan living and dining area, creating a welcoming space for everyday living and entertaining. - Well-appointed kitchen with excellent bench space and a practical layout for effortless meal preparation. - Generous master bedroom complete with a built-in robe and private ensuite for added comfort and convenience. - Covered balcony seamlessly extending from the living area, providing the perfect setting to relax or entertain guests. - Additional internal storage, built-in robes and a separate internal laundry, offering everyday functionality and convenience. External Features: - Covered balcony providing a private outdoor space for
Request Details
Off Highway Position: A Must See For Impressive Scale And Convenience
View photo
Apartment · for sale
Request Details
Off Highway Position: A Must See For Impressive Scale And Convenience
Ku-ring-gai
· 2 Bedrooms · 1 Bath · Apartment
· Balcony · Parking · Equipped kitchen
Ku-ring-gai · 2 Bedrooms · 1 Bath · Apartment · Balcony · Parking · Equipped kitchen
Set well away from the street in a well-maintained boutique full brick block of 12, this house-like apartment enjoys a sunny north aspect framed with gardens. Nothing short of spectacular, the impressive sense of space showcases floor to ceiling glass to the living room, seamlessly connecting the balcony for leisure and entertaining. Enjoy easy meals from the family sized modern kitchen, and on-trend style and amenity in the fully renovated bathroom holding a bath and separate shower. Perfectly placed for lifestyle and convenience it's just 700m to rail, footsteps to the Greengate Hotel and Regimental Park. Convenient visitor parking Full brick elevated ground floor position with 127.3sqm approx. on title Nothing short of spectacular with the balcony designed for entertaining North light shines into open living areas through floor to ceiling glass House-like appeal, high ceilings, timber floors, and mullioned glass Modern kitchen, Smeg cooktop, oven, dishwasher, task lighting Two subst
Request Details
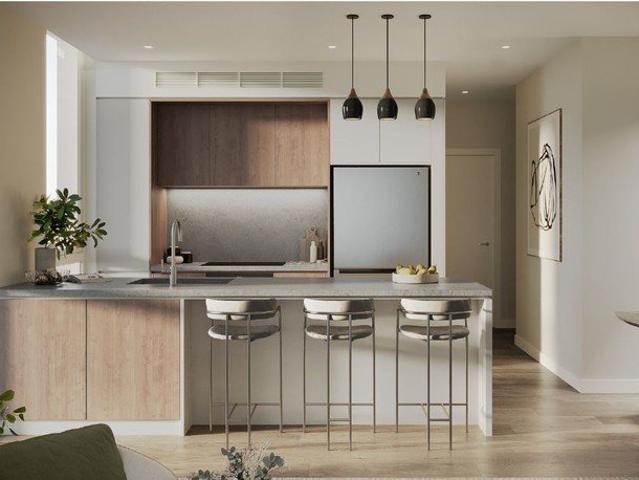
Luxury Apartment ! Walk To All Amenities
View photo
Apartment · for sale
Request Details
Luxury Apartment ! Walk To All Amenities
Ku-ring-gai
· 1 Bedroom · 1 Bath · Apartment
Ku-ring-gai · 1 Bedroom · 1 Bath · Apartment
Contact Deepin today to arrange your private inspection 0422 973 729 A Distinguished Address on Sydney's Prestigious Upper North Shore Property1Group proudly presents an exceptional collection of residences that redefine contemporary living through timeless architecture, wellness-focused amenities, and an enviable Upper North Shore location. Masterfully designed These apartments embraces the character, heritage, and natural beauty that have long defined Lindfield. Positioned within a peaceful Location, the development offers residents a rare balance of tranquillity, connectivity, and sophisticated urban living. Architecture Inspired by Place The striking architectural form pays homage to the established streetscape through the use of elegant brickwork, refined materials, and thoughtfully integrated landscaping. Expansive communal gardens, landscaped courtyards, and rooftop retreats create inviting spaces that foster both privacy and community. Inside, each residence has been designed t
Request Details
Spacious Full Brick Apartment in the Heart of Turramurra
View photo
Apartment · for sale
Request Details
Spacious Full Brick Apartment in the Heart of Turramurra
Ku-ring-gai
· 2 Bedrooms · 2 Baths · Apartment
· Balcony · Air conditioning · Lift · Parking · Equipped kitchen
Ku-ring-gai · 2 Bedrooms · 2 Baths · Apartment · Balcony · Air conditioning · Lift · Parking · Equipped kitchen
Open home: 1.30-2 pm, Saturday, 2 May Nestled in a peaceful, leafy setting yet just a short walk to Turramurra Station, this solid full-brick apartment combines space, quality finishes, and convenience. Positioned towards the rear of a secure complex, it offers modern comfort, open-plan living, and tranquil bushland outlooks. - Large balcony overlooking bushland, offering great privacy -Oversized open-plan living and dining area -Modern kitchen with stone benchtop and dishwasher -Master bedroom with ensuite -Both bathrooms fully tiled for easy maintenance -Internal laundry with dryer -Ducted reverse-cycle air conditioning -Secure building with video intercom and lift access -One secure car space plus storage cage -Ample visitor parking - Total size: 110 sqms, including 94 sqms apartment + 14 sqms car space + 2 sqms storage cage Ultra-convenient location, stroll to Turramurra Village, train, buses, cafés, restaurants, and parks; easy access to M1 and Chatswood. Perfect for first-home
Request Details
A New Benchmark in Contemporary St Ives Luxury
View photo
House · for sale
Request Details
A New Benchmark in Contemporary St Ives Luxury
Ku-ring-gai
· 5 Bedrooms · 5 Baths · House
Ku-ring-gai · 5 Bedrooms · 5 Baths · House
Showcasing the height of contemporary design - Interior by CoCo Republic, generous proportions and an impressive level of finishes, this brand-new masterpiece at 10 Waterhouse Avenue presents a sophisticated family sanctuary in one of St Ives' most tightly held and sought-after pockets. Set on a prominent corner block in a street that has achieved two record sales, the home combines striking architecture, modern artistic design and resort-style entertaining with exceptional family convenience. From the moment you enter, an abundance of natural sunlight, soaring ceilings and expansive glazing create an extraordinary sense of openness and warmth throughout. A refined palette of natural stone, warm timber and crisp architectural detailing is complemented by sculptural forms and carefully considered finishes, giving the interiors a distinctly modern yet timeless character. Multiple living zones provide exceptional versatility, from the formal dining and expansive main living area to a sepa
Request Details
Brand New, Designed for Life. Built to Be Lived In
View photo
House · for sale
Request Details
Brand New, Designed for Life. Built to Be Lived In
Ku-ring-gai
· 5 Bedrooms · 4 Baths · House
· Equipped kitchen
Ku-ring-gai · 5 Bedrooms · 4 Baths · House · Equipped kitchen
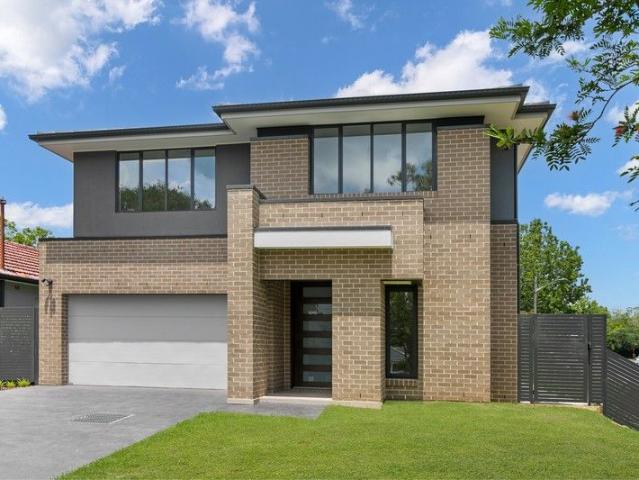
Crafted with meticulous attention to detail by the award-winning team at Metricon, this brand-new home has been issued with its Whole Occupation Certificate (OC) and is ready for immediate enjoyment. A celebration of light, luxury and family living at its finest, the home is designed to bask in sunshine throughout the year. Every space feels uplifting and welcoming, with generous proportions and refined finishes creating a residence that is as beautiful as it is functional. Three expansive living zones invite moments of connection and retreat alike-perfect for entertaining, quiet evenings in, or accommodating extended family with ease. Soaring ceilings, double glazing and statement designer lighting amplify the sense of space, while the breathtaking double-height living area forms a striking architectural heart that instantly captivates. At the centre of the home, the gourmet kitchen is both elegant and inviting, complete with premium appliances, a well-appointed butler's pantry and ab
Request Details
C1895 'Wirepe' | Landmark Heritage Home on 1818sqm
View photo
House · for sale
Request Details
C1895 'Wirepe' | Landmark Heritage Home on 1818sqm
Ku-ring-gai
· 6 Bedrooms · 4 Baths · House
· Fireplace · Equipped kitchen · Concierge
Ku-ring-gai · 6 Bedrooms · 4 Baths · House · Fireplace · Equipped kitchen · Concierge
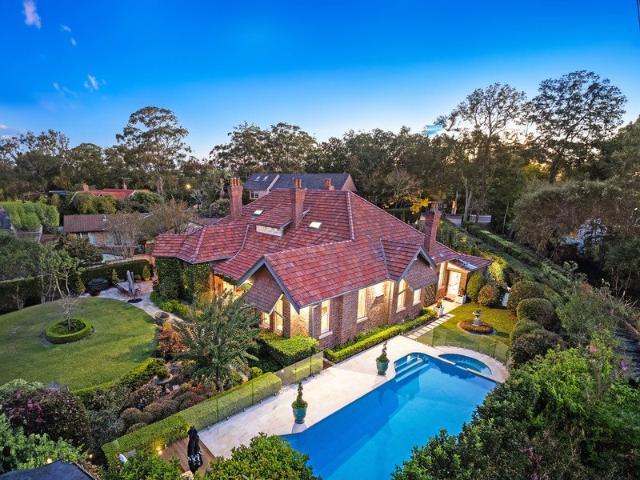
Set behind secure gates and well back from the road, C1895 'Wirepe' is a landmark residence on a beautiful 1818sqm with a sunny north-east aspect to the rear. Deep verandahs, courtyard gardens and generous proportions throughout, yet it still feels every bit the warm family home. Since it was last offered to the market, the current owners have refreshed and updated the home while keeping its heritage character intact. All within an easy walk of rail, bus, Knox Grammar, Warrawee Public and Wahroonga village. Accommodation - Soaring ceilings and an expansive reception room - Formal lounge with fireplace, home office with library walls - Separate casual wing with family living, dining and gourmet kitchen - Provincial style island kitchen with marble benchtops, butler's pantry and commercial grade Ascot double oven with gas cooktop - Limestone floors with underfloor heating, timber floors elsewhere - Family room, TV room and built-in study area - Grand master suite with walk-in robe, dress
Request Details
N/W Facing Family Home, Peaceful Cul de Sac, 400m to Killara High
View photo
House · for sale
Request Details
New
N/W Facing Family Home, Peaceful Cul de Sac, 400m to Killara High
Ku-ring-gai
· 5 Bedrooms · 3 Baths · House
Ku-ring-gai · 5 Bedrooms · 3 Baths · House
Perfectly positioned within the Lindfield East Public-School catchment, this substantial dual-level family residence presents an exceptional opportunity for families, investors and astute buyers seeking generous space, versatile accommodation and exciting future potential.Occupying a generous, sun-drenched parcel of land on the high side of a peaceful cul-de-sac, the property enjoys an impressive wide frontage, a leafy outlook and a desirable north-east aspect. Predominantly constructed of solid full brick and featuring high ceilings, the home offers a flexible floorplan designed for comfortable family living, extended family accommodation and entertaining.Offering scope to renovate, modernise and personalise to your own taste, the property also presents the potential to explore the addition of a granny flat (STCA), providing further opportunities to enhance its appeal and long-term value.Property Features Five generously proportioned bedrooms, including a master suite with walk-in war
Request Details
Private,Peaceful & Dural School Catchment With Low Maintenance House
View photo
House · for sale
Request Details
Private,Peaceful & Dural School Catchment With Low Maintenance House
Ku-ring-gai
· 4 Bedrooms · 2 Baths · House
Ku-ring-gai · 4 Bedrooms · 2 Baths · House
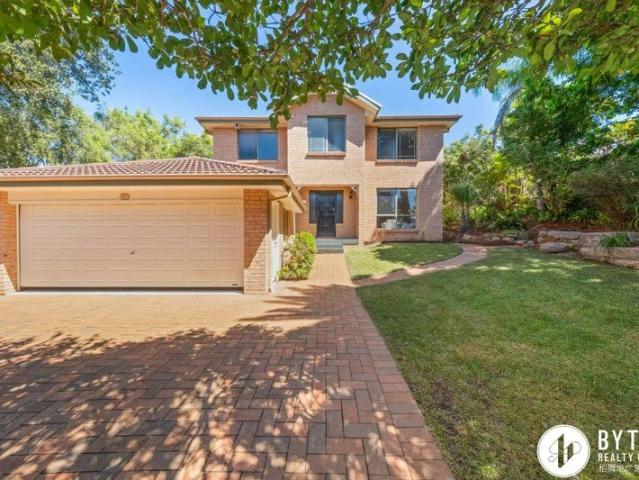
Nestled quietly at the rear of the block, this freestanding residence offers a rare combination of privacy, tranquillity and convenience. Shielded from the main road and surrounded by greenery, the home provides a peaceful family retreat while enjoying all the benefits of one of Sydney's most prestigious Upper North Shore locations. - Private Rear Position Quietly tucked away from the street, this freestanding residence enjoys exceptional privacy and a peaceful setting, creating a true family sanctuary. - Move-In Ready Convenience Beautifully maintained since its construction in 1993, the home is presented in excellent condition, allowing buyers to move straight in without the need for costly renovations or updates. - Level & Highly Usable Land Set on approximately 557sqm of level, well-proportioned land, the block offers excellent usability for children, outdoor entertaining and future improvements. Unlike many larger sloping blocks in the area, every square me can be fully enjoyed. -
Request Details
DA approved to build a luxurious 4 bedroom, 5 bathroom freestanding house
View photo
House · for sale
Request Details
DA approved to build a luxurious 4 bedroom, 5 bathroom freestanding house
Ku-ring-gai
· 4 Bedrooms · 5 Baths · House
· Swimming pool · Lift · Parking · Equipped kitchen
Ku-ring-gai · 4 Bedrooms · 5 Baths · House · Swimming pool · Lift · Parking · Equipped kitchen
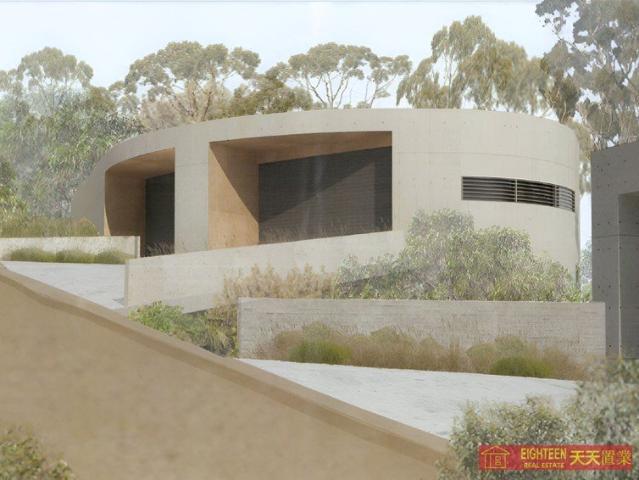
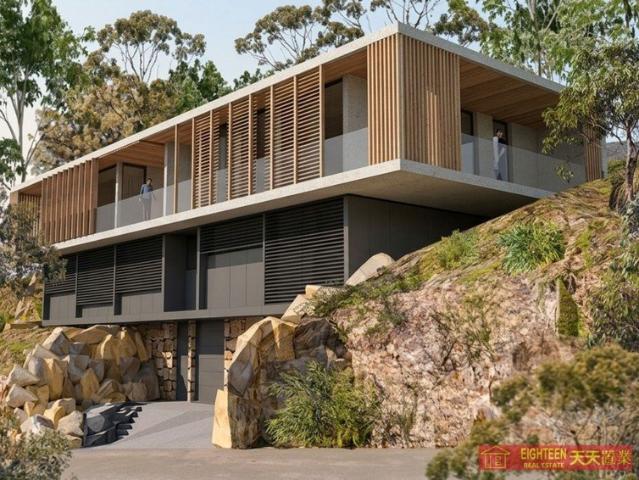
An exceptional opportunity to secure a DA-approved architectural residence in the peaceful, leafy surrounds of Roseville Chase, close to Roseville Golf Course and immersed in a private natural setting. Set on approximately 3,373sqm of land, the approved design delivers a striking multi-level home that responds beautifully to its bushland environment. The proposed residence features four bedrooms, five bathrooms and a secure double lock-up garage, with lift access connecting each level for effortless everyday living. The central living level is designed for relaxed family life and entertaining, incorporating a generous living and dining area, kitchen, family room and study/library. Accommodation is thoughtfully separated across the home, while the lower level provides a games room, change/bathroom and practical laundry and storage facilities. Outdoor living is a key feature of the design, with a private swimming pool, landscaped surrounds and deck areas creating a tranquil setting for e
Request Details
Perfect family home with guest accommodation on vast block
View photo
House · for sale
Request Details
Perfect family home with guest accommodation on vast block
Ku-ring-gai
· 4 Bedrooms · 2 Baths · House
· Garden · Parking · Air conditioning · Equipped kitchen
Ku-ring-gai · 4 Bedrooms · 2 Baths · House · Garden · Parking · Air conditioning · Equipped kitchen
Privately set well away from the street, this brilliant family home presents superb outdoor entertaining areas, a sprawling garden and lower level guest accommodation. It is footsteps from St Ives Public and High Schools and moments from local shops. - Single level residence with a lower level guest / teen retreat - Vibrant open plan living / dining with air con and outdoor flow - Lush rear garden, generous entertainers' deck has heat strips - Contemporary kitchen with a large breakfast bar, dishwasher - Spacious bedrooms with vibrant aspects, ceiling fans and BIRs - Immaculately renovated bathroom, designer finishes, bathtub - Guest/teen retreat provides a versatile studio and bathroom - Double carport, single garage, electric gate, large laundry - Walk to St Ives Shopping Village, buses to Gordon and CBD
Request Details
DA Approved Luxury 5 Bedroom, 5 Bathroom Residence with Triple Garage
View photo
House · for sale
Request Details
DA Approved Luxury 5 Bedroom, 5 Bathroom Residence with Triple Garage
Ku-ring-gai
· 4 Bedrooms · 5 Baths · House
· Swimming pool · Lift · Parking
Ku-ring-gai · 4 Bedrooms · 5 Baths · House · Swimming pool · Lift · Parking

An outstanding opportunity to secure a DA-approved luxury residence in one of Roseville Chase's most peaceful and naturally beautiful settings, surrounded by tranquil bushland and close to Roseville Golf Course. Designed to complement its spectacular natural landscape, this contemporary family home offers five generous bedrooms, five bathrooms, spacious living and entertaining zones, and a triple lock-up garage. The considered design also incorporates a library/study, lift access and expansive decks, creating exceptional flexibility for modern family living. Set within a private, leafy setting, the approved residence provides approximately 484 sqm of internal area, plus approximately 140sqm of deck and courtyard areas. Plans also include a swimming pool, landscaped gardens and inviting outdoor entertaining spaces, delivering a superb lifestyle sanctuary with a seamless connection to the surrounding bushland. Architectural renderings showcase a striking modern design with natural stone,
Request Details
Brand new luxury single level villa within a boutique development of just nine residences
View photo
House · for sale
Request Details
Brand new luxury single level villa within a boutique development of just nine residences
Ku-ring-gai
· 3 Bedrooms · 2 Baths · House
· Air conditioning · Lift · Equipped kitchen
Ku-ring-gai · 3 Bedrooms · 2 Baths · House · Air conditioning · Lift · Equipped kitchen
We are pleased to introduce an exceptional opportunity to secure a brand new, luxury single-level villa in a boutique development of only nine residences in Wahroonga. Designed for over-55's seeking to downsize without compromise, this home offers a perfect balance of space, privacy, and convenience. The villa features light-filled open-plan living with high ceilings, three spacious bedrooms with built-in robes, and a gourmet gas kitchen with stone benchtops and premium appliances. Additional highlights include a separate media room or study, a private north-facing courtyard, and three secure underground car spaces and storage with lift access. Located within a friendly community, the property ensures effortless connectivity with a bus stop at your doorstep and easy access to local village shops, cafes, and medical facilities. - Three spacious bedrooms featuring built-in robes and ducted air conditioning for comfort - Light and bright open-plan living area with high ceilings enhancing
Request Details
DA approved to build a luxurious 4 bedroom, 4 bathroom freestanding house
View photo
House · for sale
Request Details
DA approved to build a luxurious 4 bedroom, 4 bathroom freestanding house
Ku-ring-gai
· 4 Bedrooms · 5 Baths · House
· Swimming pool · Parking
Ku-ring-gai · 4 Bedrooms · 5 Baths · House · Swimming pool · Parking
An outstanding opportunity to secure a substantial vacant landholding in one of Roseville Chase's most peaceful and naturally beautiful settings, surrounded by tranquil bushland and close to Roseville Golf Course. Offered with DA-approved plans for an exceptional contemporary residence, the design has been carefully conceived to complement the natural landscape while delivering sophisticated family living. The approved home comprises four generous bedrooms, four bathrooms, an additional powder room, spacious living and entertaining areas, and a double lock-up garage. Set on an expansive approximately 2,895sqm parcel, the approved residence provides approximately 685sqm of internal area, plus approximately 61sqm of decks and courtyard areas. Plans also incorporate a swimming pool, landscaped grounds and inviting outdoor entertaining spaces, creating a private lifestyle sanctuary with a strong connection to its leafy surrounds. Architectural renderings showcase a striking modern design f
Request Details
Light drenched home of distinction
View photo
House · for sale
Request Details
Light drenched home of distinction
Ku-ring-gai
· 5 Bedrooms · 4 Baths · House
· Terrace · Fireplace · Swimming pool
Ku-ring-gai · 5 Bedrooms · 4 Baths · House · Terrace · Fireplace · Swimming pool
An uplifting celebration of space and natural light, this custom built double brick family residence showcases contemporary architectural design, revelling in a north-to-rear aspect. The expansive sun-drenched layout epitomises the highest level of quality in both its construction and design, satisfying the needs of the most discerning of families. It offers a choice of three separate living zones; at the heart is a vast open plan living and dining flowing to an elevated entertainers' terrace. This overlooks the heated pool and spa, with wraparound lawn and mature trees offering enviable privacy. Secluded from the street front, its premier east side address is on Pymble's most prestigious street, within walking distance of Pymble Station. - Formal lounge room features open wood fireplace and flows to the sunny sandstone terrace - Open plan living and dining with hardwood timber floors and easy outdoor flow - Entertainers' terrace with built-in barbecue privately overlooks level lawns -
Request Details
Elegant House Sized Living in Prestigious Stonegate Estate
View photo
House · for sale
Request Details
Elegant House Sized Living in Prestigious Stonegate Estate
Ku-ring-gai
· 3 Bedrooms · 2 Baths · House
· Garden
Ku-ring-gai · 3 Bedrooms · 2 Baths · House · Garden
Privately positioned within the exclusive Stonegate estate, this beautifully appointed residence delivers a rare combination of house-like proportions, low-maintenance living and serene garden surrounds in one of St Ives' most tightly held blue-chip locations. Designed for effortless comfort, privacy and everyday practicality, the home showcases generous open-plan living and dining areas flowing seamlessly to sunlit outdoor entertaining spaces framed by established greenery and beautifully landscaped gardens. Thoughtfully crafted for downsizers seeking space without compromise, it presents an exceptional lifestyle opportunity within a peaceful and highly regarded over-55s community. Bathed in natural light from its desirable northerly aspect, the residence combines elegant architectural detailing with sophisticated contemporary finishes to create a warm and welcoming atmosphere throughout. Set behind heritage sandstone walls and the estate's original iron gates, Stonegate offers a uniq
Request Details
Contemporary level living
View photo
House · for sale
Request Details
Contemporary level living
Ku-ring-gai
· 4 Bedrooms · 2 Baths · House
· Terrace · Swimming pool · Equipped kitchen
Ku-ring-gai · 4 Bedrooms · 2 Baths · House · Terrace · Swimming pool · Equipped kitchen
Emanating immense appeal for families seeking contemporary single level living, this five year old home has been impeccably crafted with an emphasis on quality finishes and a flexible layout. Tropical gardens edging the heated swimming pool evoke a resort style ambience, with clear sight lines and seamless flow from the alfresco entertaining terrace, open plan living areas and kitchen. The versatile floorplan includes two additional living zones plus thoughtfully positioned accommodation ensuring ideal separation of space for parents and children. Set on 696sqm, this residence is 650m to buses bound for Gordon Station, 1km to city buses and 1.5km to St Ives village shops and cafes. - Formal lounge room and adjoining study nook, screened with plantation shutters - Open plan family living and dining with 3m high ceilings and seamless outdoor flow - Alfresco entertaining deck overlooks level lawn and in-ground heated swimming pool - Gourmet stone kitchen has gas cooktop, quality appliance
Request Details
Elegant Federation charm, exceptional family flexibility and walk to rail convenience
View photo
House · for sale
Request Details
Elegant Federation charm, exceptional family flexibility and walk to rail convenience
Ku-ring-gai
· 5 Bedrooms · 3 Baths · House
· Swimming pool · Equipped kitchen
Ku-ring-gai · 5 Bedrooms · 3 Baths · House · Swimming pool · Equipped kitchen
Positioned in one of Roseville's most coveted east-side avenues, this elegant Federation home seamlessly blends timeless character with a beautifully designed contemporary extension, creating a sophisticated single-level residence for modern family living. Elevated to capture abundant natural light and leafy district views, the home showcases soaring high ceilings, stained glass windows, graceful archways and original fireplaces, beautifully complemented by generous formal lounge and dining rooms that celebrate its enduring charm. At the heart of the home, a sun-filled open plan living and dining area unfolds beneath a spectacular glazed void, with French doors extending to covered alfresco entertaining overlooking the level gardens, salt-water swimming pool and peaceful district outlook. The modern kitchen is beautifully appointed with Corian benchtops, Bosch oven, gas cooktop and Miele dishwasher, creating a welcoming hub for everyday living and entertaining. A thoughtfully designed
Request Details
You must watch the video to truly appreciate this Iconic Estate
View photo
House · for sale
Request Details
You must watch the video to truly appreciate this Iconic Estate
Ku-ring-gai
· 6 Bedrooms · 3 Baths · House
· Equipped kitchen
Ku-ring-gai · 6 Bedrooms · 3 Baths · House · Equipped kitchen
Commanding what is arguably the most breathtaking vantage point in St Ives, 34 Paul Avenue is a masterclass in architectural grandeur. Positioned on an expansive 1,450sqm parcel at the private cul-de-sac end of a premier avenue, this estate offers a rare dual perspective: a tranquil, rural acreage aspect directly adjoining the local pony club, flawlessly paired with a front-row seat to the glittering Sydney skyline. Here, the peace of the Upper North Shore meets the pulse of the city. Every inch of this home has been oriented to celebrate the horizon, blending classic Provincial warmth with sleek Modern elegance. The Highlights Architectural Grandeur & Interiors: Striking Foyer: A grand entrance void amplifies the sense of scale upon arrival, anchored by sophisticated centrepiece lighting. Statement Staircase: A magnificent circular staircase serves as the architectural heart of the home, featuring integrated, centred LED lighting. Gourmet Kitchen: A superlative, near-new social anchor
Request Details
The New Era of Family Living: Where Executive Luxury Meets Multigenerational Harmony
View photo
House · for sale
Request Details
The New Era of Family Living: Where Executive Luxury Meets Multigenerational Harmony
Ku-ring-gai
· 5 Bedrooms · 4 Baths · House
· Parking · Equipped kitchen
Ku-ring-gai · 5 Bedrooms · 4 Baths · House · Parking · Equipped kitchen
An exclusive opportunity to secure one of two brand-new off-the-plan residences in a prestigious Killara setting, thoughtfully conceived for sophisticated family and multigenerational living. Positioned on elevated, level land, each Torrens title residence will enjoy its own separate driveway and approximately 510sqm of land, with approximately 330sqm of internal living space. Double-brick and concrete slab construction will provide a substantial foundation for contemporary living, complemented by a side-by-side double garage and ample off-street parking. Designed with a focus on space, quality and more sustainable living, the residences will showcase an exceptional level of finish throughout. The kitchen features a natural stone benchtop, state-of-the-art Miele appliances and an integrated fridge and freezer, complemented by a self-contained walk-in pantry equipped with a full suite of Bosch cooking appliances. Luxurious bathrooms feature heating, stone basins and benchtops, along wit
Request Details
Construction commenced | Spacious Two Bedroom Residence with Exclusive Full Stamp Duty Rebate
View photo
Apartment · for sale
Request Details
Construction commenced | Spacious Two Bedroom Residence with Exclusive Full Stamp Duty Rebate
Ku-ring-gai
· 2 Bedrooms · 2 Baths · Apartment
· Equipped kitchen
Ku-ring-gai · 2 Bedrooms · 2 Baths · Apartment · Equipped kitchen
Exclusive First Release Opportunity A limited number of purchasers will have the opportunity to secure a full stamp duty rebate as part of Boronia's inaugural release. Available to the first three residences sold only, this exclusive offer will conclude once all allocations have been secured. Discover a thoughtfully designed two-bedroom residence by award-winning architects Woods Bagot, featuring generous proportions, light-filled interiors and seamless indoor-outdoor living. Crafted with natural materials and refined finishes, the home offers an elegant yet highly practical lifestyle in one of Roseville's newest residential addresses. Ideal for young families, professionals and downsizers alike, the residence features open-plan living and dining, a contemporary BOSCH-appointed kitchen, smart home automation and a private outdoor entertaining area. Enjoy a connected North Shore lifestyle just moments from Roseville Village, rail transport, Chatswood CBD and the natural beauty of Lane C
Request Details
House Like Penthouse Living with Elevated Leafy Outlooks | Construction commenced
View photo
Apartment · for sale
Request Details
House Like Penthouse Living with Elevated Leafy Outlooks | Construction commenced
Ku-ring-gai
· 3 Bedrooms · 2 Baths · Apartment
· Terrace · Equipped kitchen
Ku-ring-gai · 3 Bedrooms · 2 Baths · Apartment · Terrace · Equipped kitchen
Exclusive First Release Opportunity Secure a full stamp duty rebate as part of Boronia's inaugural release. This exclusive opportunity is strictly limited to the first three three-bedroom residences sold and will conclude once all allocations have been secured. Positioned on the uppermost level of Boronia, this exceptional three-bedroom penthouse presents a rare opportunity to enjoy house-like proportions, elevated leafy outlooks and sophisticated modern living within one of Roseville's newest residential addresses. Designed by award-winning architects Woods Bagot, the residence has been carefully crafted to maximise natural light, privacy and seamless indoor-outdoor living. Spanning an impressive 130sqm of total space, the penthouse features expansive open-plan interiors, a designer Gaggenau-appointed kitchen and a generous outdoor entertaining terrace. Combining refined design with everyday practicality, this exclusive residence delivers a connected North Shore lifestyle moments from
Request Details
Brand New French Inspired Luxury with Architectural Grandeur
View photo
House · for sale
Request Details
Brand New French Inspired Luxury with Architectural Grandeur
Ku-ring-gai
· 5 Bedrooms · 5 Baths · House
· Equipped kitchen
Ku-ring-gai · 5 Bedrooms · 5 Baths · House · Equipped kitchen
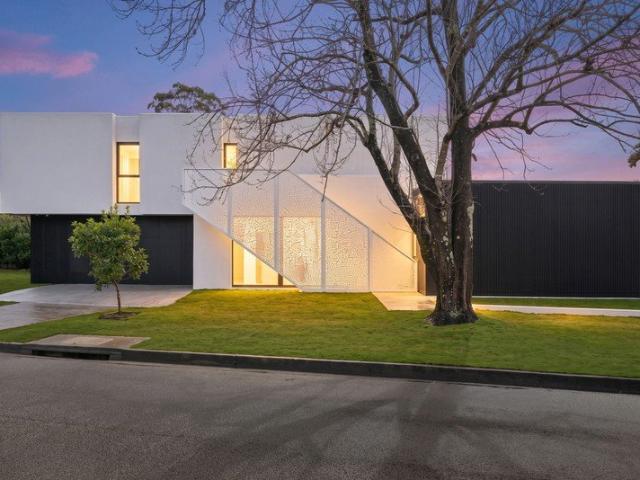
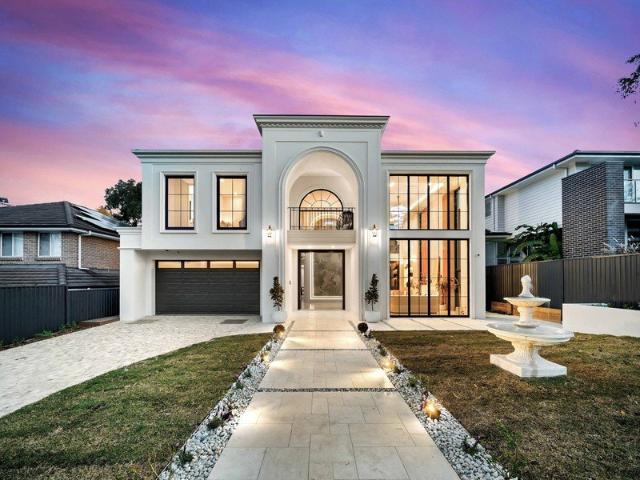
15 Keats Road North Turramurra A striking expression of contemporary French-inspired architecture, this brand new residence delivers grand proportions, refined craftsmanship and resort-style family living in one of North Turramurra's most desirable settings. Beautifully composed inside and out, the five-bedroom home combines timeless European influences with sophisticated contemporary finishes and an exceptional sense of space and natural light. A commanding facade creates an immediate impression, pairing an elegant white exterior with black-framed floor-to-ceiling glazing, refined mouldings and wrought-iron accents. A spectacular double-height designer aluminium entry door introduces interiors of remarkable scale, where soaring ceilings, expansive windows and carefully curated architectural lighting create a dramatic yet welcoming atmosphere. At the heart of the home, the expansive open-plan kitchen, dining and living area has been designed for effortless family living and entertainin
Request Details
Construction commenced | Open Plan Three Bedroom Residence with Exclusive First Release Opportunity
View photo
Apartment · for sale
Request Details
Construction commenced | Open Plan Three Bedroom Residence with Exclusive First Release Opportunity
Ku-ring-gai
· 3 Bedrooms · 2 Baths · Apartment
· Equipped kitchen
Ku-ring-gai · 3 Bedrooms · 2 Baths · Apartment · Equipped kitchen
Exclusive First Release Opportunity Secure a full stamp duty rebate as part of Boronia's inaugural release. This exclusive offer is strictly limited to the first three three-bedroom residences sold and will conclude once all allocations have been secured. Offering the space and functionality increasingly sought by modern households, the generously proportioned three-bedroom residences have been thoughtfully designed to support both everyday living and effortless entertaining. Well-zoned interiors, quality finishes and a seamless connection to outdoor space create a home of exceptional comfort and versatility. Whether you're upsizing, downsizing or seeking additional room to work from home, the residence combines open-plan living, a contemporary BOSCH-appointed kitchen and smart home technology with the convenience of Roseville's connected location. Enjoy easy access to village amenities, rail transport, Chatswood CBD and some of Sydney's most respected schools. Key Features: - Three ge
Request Details
Renovated Home with Pool and Tranquil Outlook
View photo
House · for sale
Request Details
Renovated Home with Pool and Tranquil Outlook
Ku-ring-gai
· 4 Bedrooms · 2 Baths · House
· Garden · Parking · Air conditioning · Fireplace · Swimming pool · Equipped kitchen
Ku-ring-gai · 4 Bedrooms · 2 Baths · House · Garden · Parking · Air conditioning · Fireplace · Swimming pool · Equipped kitchen
Privately nestled among the trees in a quiet cul-de-sac, this contemporary full brick home enjoys a desirable due north aspect and abundant natural light throughout the day. Its intuitive split level design offers a selection of living spaces, including open plan living and dining and a separate family room with combustion fireplace. The interiors flow to a full-length all-weather entertaining deck with leafy views, while the enclosed front yard features an in-ground swimming pool and sunbathing deck. The home also includes a Caesarstone kitchen with island bench and casual dining area, generous bedrooms with built-in robes, a main bedroom with ensuite, a flexible fourth bedroom or study, ducted zoned air conditioning and a double carport with workshop area. Buses, local shops, Turramurra High School and Turramurra Public School are all within easy walking distance. - Bright open plan living and dining zone, plus family room with combustion fireplace - Full-length entertainers' deck wi
Request Details
North East Facing Apartment with excellent school catchment
View photo
Apartment · for sale
Request Details
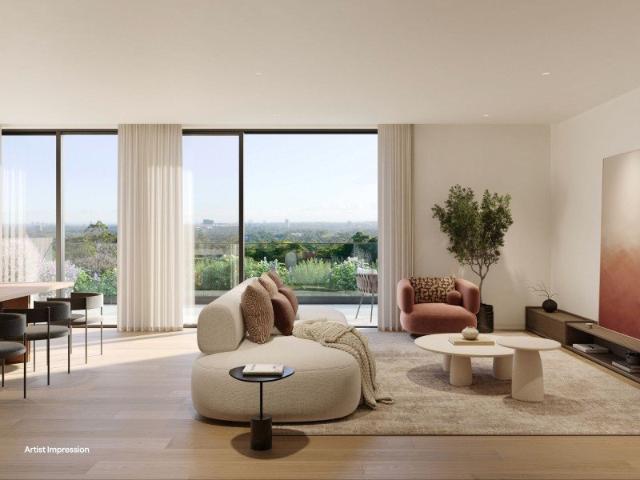
North East Facing Apartment with excellent school catchment
Ku-ring-gai
· 2 Bedrooms · 2 Baths · Apartment
Ku-ring-gai · 2 Bedrooms · 2 Baths · Apartment
Enjoy this oversized north-east facing two-bedroom apartment, complete with a large car space and storage, positioned within the highly sought-after Killara High School catchment and close to Ravenswood School. Tucked away in one of Killara's most peaceful and leafy pockets, this solid full-brick residence offers generous proportions, abundant natural light, and superb everyday convenience. Set within a boutique block of only a few residences, the apartment is surrounded by established greenery and features windows in all main areas, creating excellent airflow, brightness, and a wonderful sense of space throughout. Highlights -Oversized two-bedroom apartment with a bright north-east aspect -Located close to Killara High School and Ravenswood School for Girls -Large car space plus additional storage area -Excellent natural light and cross-ventilation throughout -Kitchen, laundry, bathrooms, and both bedrooms all enjoy their own windows -Spacious open-plan living and dining area with lea
Request Details
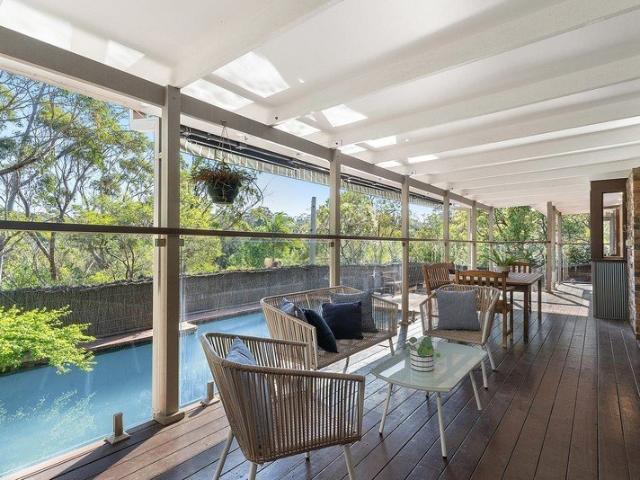
Grand Family Living with North Rear Aspect in Exclusive Golden Triangle
View photo
House · for sale
Request Details
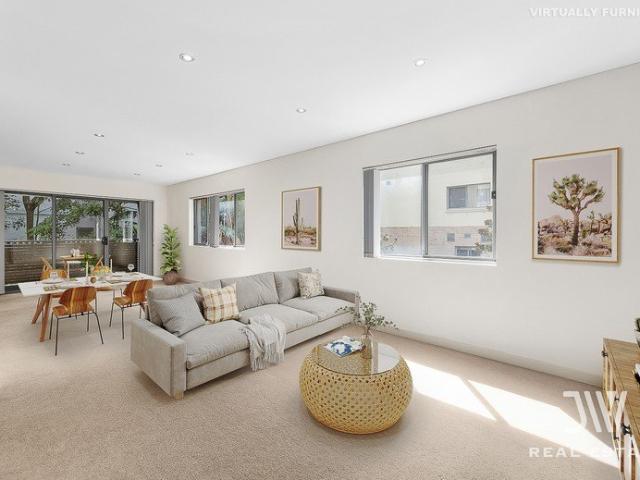
Grand Family Living with North Rear Aspect in Exclusive Golden Triangle
Ku-ring-gai
· 5 Bedrooms · 3 Baths · House
· Swimming pool · Equipped kitchen
Ku-ring-gai · 5 Bedrooms · 3 Baths · House · Swimming pool · Equipped kitchen
Nestled within an exclusive east-side cul-de-sac on a private north-to-rear 1,037sqm parcel, this exceptional family residence delivers timeless elegance, generous proportions and effortless indoor-outdoor living. Showcasing multiple living and entertaining zones, a gourmet stone kitchen, five-bedroom accommodation including a ground-floor guest suite, and beautifully landscaped gardens with a sun-drenched pool, it offers an outstanding lifestyle just moments from Wahroonga Public School, prestigious private schools, village shops, transport and the station. - Prestigious east-side cul-de-sac position on a private north-to-rear 1,037sqm parcel framed by established gardens - Grand proportions with soaring double-height entry, elegant architectural detail and beautifully appointed interiors - A collection of sophisticated formal and informal living spaces designed for effortless family living and entertaining - Gourmet stone kitchen with premium European appliances, induction cooking an
Request Details
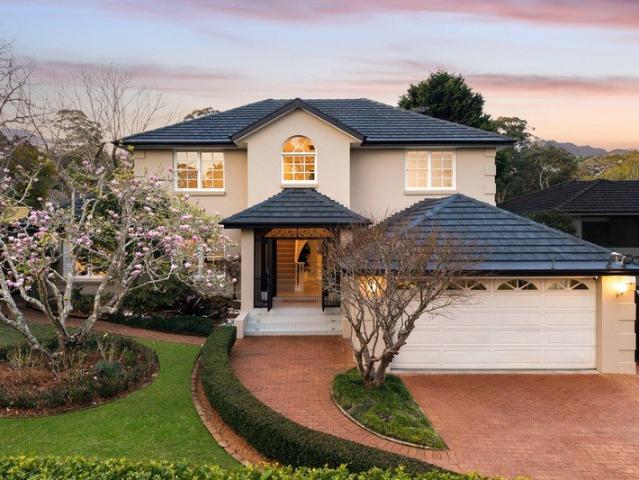
Boutique living in the heart of Killara
View photo
Apartment · for sale
Request Details
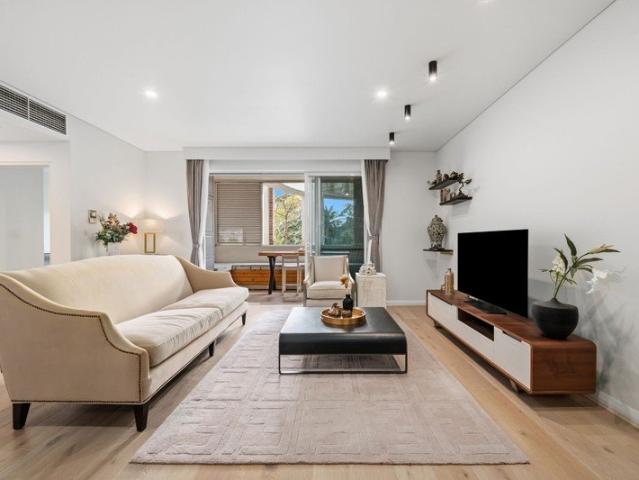
New
Boutique living in the heart of Killara
Ku-ring-gai
· 2 Bedrooms · 2 Baths · Apartment
Ku-ring-gai · 2 Bedrooms · 2 Baths · Apartment
Offering a refined lifestyle of comfort and convenience, this sophisticated two-bedroom apartment is defined by its generous proportions, natural light and quality finishes. The open-plan layout creates spacious living and dining areas, complemented by timber flooring and intelligent home lighting control. Ideal for small families, downsizers or investors, it presents an excellent opportunity in a highly convenient setting. Privately positioned within peaceful surrounds, the residence is just a short walk to Killara Station, local shops, eateries and schools, combining a tranquil setting with effortless access to everyday essentials. - Generous open plan design, maximising space and natural light, with timber flooring throughout the living area - Spacious living and dining areas flowing to a covered al fresco entertaining area, complete with an outdoor bench offering additional storage - Quality European stainless steel appliances, including a Miele dishwasher, and a Caesarstone gas ki
Request Details
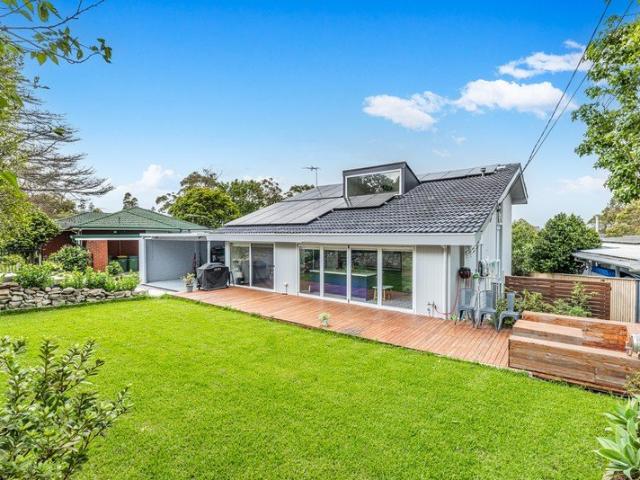
Beautifully Renovated Family Sanctuary in Peaceful Tightly Held Pocket
View photo
House · for sale
Request Details
Beautifully Renovated Family Sanctuary in Peaceful Tightly Held Pocket
Ku-ring-gai
· 5 Bedrooms · 3 Baths · House
· Garden · Equipped kitchen
Ku-ring-gai · 5 Bedrooms · 3 Baths · House · Garden · Equipped kitchen
A stunning reimagining of a 1970s classic, this immaculate five-bedroom home has been comprehensively renovated with a stylish contemporary redesign tailored for large or extended families. An intuitive split-level layout caters effortlessly to family life, enhanced by a sleek modern aesthetic unfolding across three impressive levels. Spectacular living and dining zones flow seamlessly outdoors, where sun-kissed alfresco settings create an idyllic backdrop for entertaining guests. Luxurious appointments showcase custom bespoke design, highlighted by a fully renovated gourmet kitchen equipped with high-tech premium appliances, bifold windows opening to the garden and a new 45sqm front deck creating an exceptional indoor-outdoor entertaining space. Kids will love exploring the enchanted gardens and parents will appreciate the exceptional lifestyle convenience, with the cherished address close to elite private schools and within moments of Wahroonga Village and Train Station. - Crisp ligh
Request Details

Get email alerts

Don't miss out: be the first to know about new properties

The alert was correctly created

On subscribing you accept the conditions of use and the privacy policy
Alert
Receive new ads in your inbox
Save this search
Receive alerts for new listings

We'll send you an email when we have new properties for: "Properties for sale in Ku-ring-gai"

The alert was correctly created

Liverpool, New South Wales
Blacktown City
Get email alerts and be the first to see new listings
Required field
On subscribing I accept the terms of the privacy policy
Perfect! You'll soon start receiving new listings via email
Alert
Receive an email when we have new ads for Properties for sale in Ku-ring-gai
Save this search
Filters

Bedrooms

Size (m²)

m²
m²

Price

$
$

Property type

Bathrooms

Clear all filters
Receive notifications when new entries are published.