11,042 houses for sale in Hornsby Shire

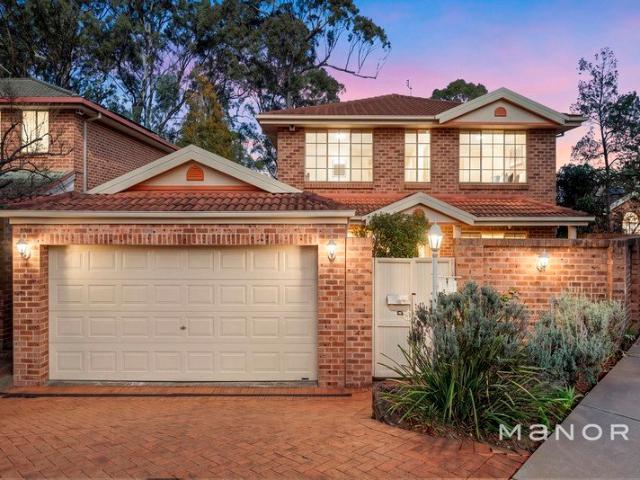
Sun Drenched Family Living with Peaceful Bushland Views
View photo
House · for sale
Request Details
New
Sun Drenched Family Living with Peaceful Bushland Views
Hornsby Shire
· 4 Bedrooms · 3 Baths · House
· Equipped kitchen
Hornsby Shire · 4 Bedrooms · 3 Baths · House · Equipped kitchen
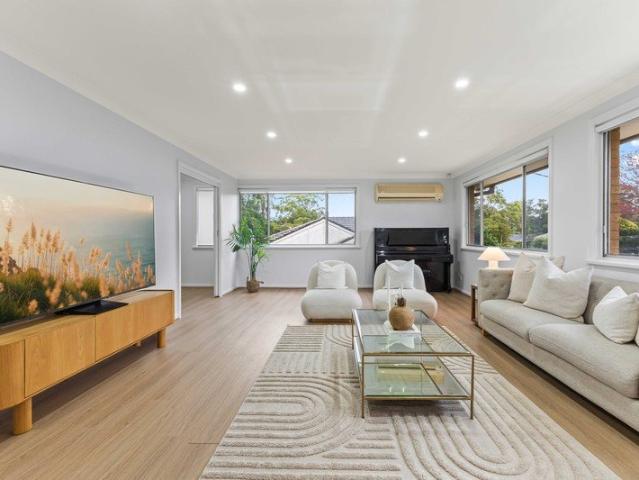
Bathed in natural light and perfectly positioned to capture tranquil bushland vistas, this beautifully appointed family home offers an exceptional combination of space, comfort and lifestyle. Designed with growing families in mind, the expansive floor plan provides multiple living and dining areas, creating the flexibility to relax, entertain and come together with ease. At the heart of the home, generous open-plan living spaces are complemented by a well-designed kitchen, while large windows frame the leafy outlook and fill the interiors with warm, natural light. Whether you're hosting family gatherings or enjoying quiet evenings overlooking the bushland, this home delivers a wonderful sense of peace and privacy. Set in a highly convenient location, you'll enjoy being just moments from quality schools, shopping centres, parks, cafés, public transport and major transport links, placing every essential amenity within easy reach while still enjoying the serenity of a picturesque bushland
Request Details
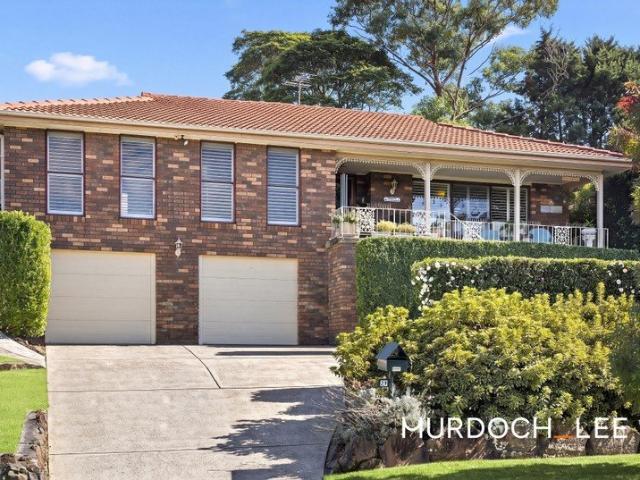
Walk to Metro & City Bus, Contemporary Family Living with Granny Flat Potential, Whisper Quiet. Great District Views From Balcony, Lounge & Bedroom
View photo
House · for sale
Request Details
Walk to Metro & City Bus, Contemporary Family Living with Granny Flat Potential, Whisper Quiet. Great District Views From Balcony, Lounge & Bedroom
Hornsby Shire
· 4 Bedrooms · 3 Baths · House
· Balcony · Swimming pool · Equipped kitchen
Hornsby Shire · 4 Bedrooms · 3 Baths · House · Balcony · Swimming pool · Equipped kitchen
Open Home Saturday and Sunday at 12:00PM. Please Call Jack Bi Anytime On 0425 232 728 For Timely Response. Nestled in a tranquil setting, this stunning property boasts a lifestyle of comfort and convenience. With captivating district views, it is ideal for families looking for a serene retreat while still being close to essential amenities. The outdoor spaces are perfect for entertaining, featuring lush gardens and a refreshing pool, creating an oasis for relaxation and enjoyment. Inside, the home is designed for modern living with an open-plan layout that seamlessly integrates the living, dining, and kitchen areas. The inviting atmosphere is complemented by stylish finishes and thoughtful design elements, ensuring both functionality and aesthetic appeal. This residence is a true embodiment of contemporary living, with generous proportions and multiple living areas catering to the diverse needs of any family. Internal Features: - 4 spacious bedrooms with built-in wardrobes. - Master su
Request Details
All arable acreage first time offered in 40 years
View photo
Terraced House · for sale
Request Details
All arable acreage first time offered in 40 years
Hornsby Shire
· 6 Bedrooms · 2 Baths · Terraced House
· Fireplace · Swimming pool · Equipped kitchen
Hornsby Shire · 6 Bedrooms · 2 Baths · Terraced House · Fireplace · Swimming pool · Equipped kitchen
Set on a stunning 5.18 fully fenced acres in a peaceful pocket of Galston, this bespoke AV Jennings residence offers the perfect blend of space, comfort and rural lifestyle. Built in 1987 and lovingly held by its original owner, the home delivers generous proportions throughout with six well-appointed bedrooms four featuring charming bay windows and multiple expansive living zones designed to accommodate large or growing families. At the heart of the home, the open-plan kitchen and dining area with walk-in pantry creates a natural gathering space, while the separate formal dining and lounge room with open brick fireplace provides a warm and inviting setting for special occasions. Designed for year-round entertaining, the oversized living and games room is complete with a slow combustion fireplace and seamless access to outdoor areas overlooking the fenced inground swimming pool. The property is exceptionally well equipped for those seeking space for hobbies, trades or small-scale farmi
Request Details
Designer Living Meets Nature
View photo
House · for sale
Request Details
Designer Living Meets Nature
Hornsby Shire
· 4 Bedrooms · 2 Baths · House
Hornsby Shire · 4 Bedrooms · 2 Baths · House
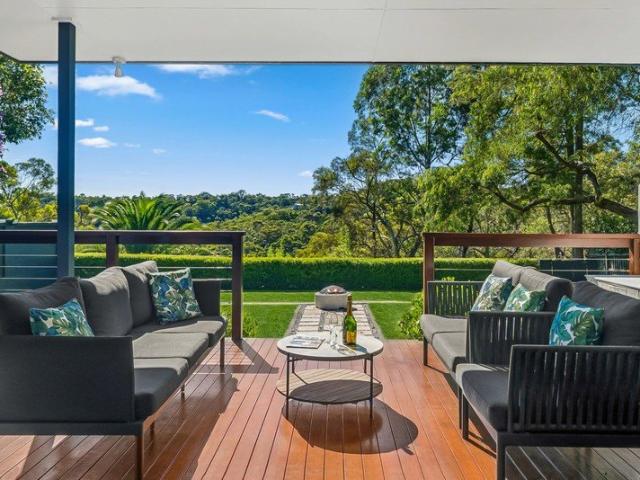
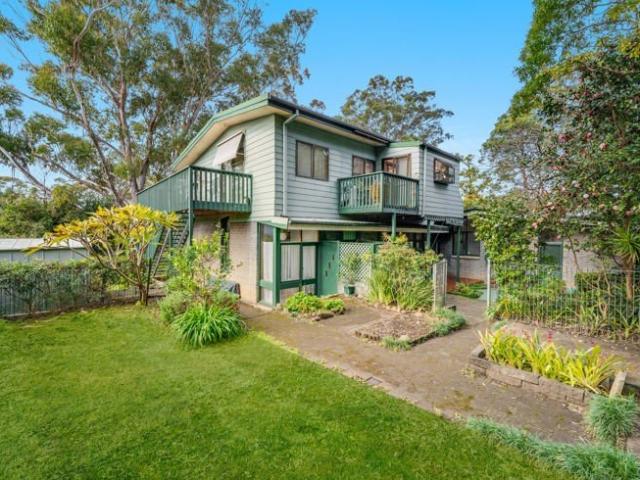
A brilliant architectural reimagining has transformed this original residence into a haven of relaxed style and effortless family living. Perfectly aligned with its beautiful natural surrounds, walls of glass open to expansive wraparound decks, seamlessly connecting indoor and outdoor spaces and inviting families to enjoy the tranquil setting and leafy outlooks. Positioned on a level 1,012sqm north-east to rear block backing directly onto stunning National Park, this is a true lifestyle sanctuary designed for comfort, privacy and connection with nature. Thoughtfully designed for flexibility and ease, the home offers multiple living zones including a spacious open plan living and dining area, a separate family/TV room, and a versatile sitting room or study. A private master retreat enhances the sense of space and separation, while the peaceful cul de sac location remains conveniently close to transport, shops and quality schools-delivering the perfect balance of serenity and accessibili
Request Details
Comfortable Family Living in Prestigious Cheltenham
View photo
House · for sale
Request Details
Comfortable Family Living in Prestigious Cheltenham
Hornsby Shire
· 5 Bedrooms · 3 Baths · House
· Garden · Equipped kitchen
Hornsby Shire · 5 Bedrooms · 3 Baths · House · Garden · Equipped kitchen
Set on a generous 828 sqm block in one of Cheltenham's most sought-after tree-lined streets, this inviting family home delivers a rare blend of space, comfort, and convenience. Just 650 metres from Cheltenham Station, the property offers effortless connectivity while being surrounded by premier schools and leafy suburban serenity. Key Features: - Premier location with unlimited scope to be enhanced into a contemporary dream home - Multiple formal and casual living and dining zones - High ceilings and polished timber flooring throughout - Five spacious bedrooms, master with ensuite - Flexible home office or sixth bedroom, plus an additional study room - Three full bathrooms and a generous laundry - Well-equipped gas kitchen with ample storage - Low-maintenance backyard, ideal for families and pets - Within the catchment zones for Beecroft Public School, Cheltenham Girls High School, and Epping Boys High School Disclaimer: Most photos shown include digital renderings of furniture. The in
Request Details
Spacious Family Retreat in Hornsby North School Catchment
View photo
House · for sale
Request Details
Updated
Spacious Family Retreat in Hornsby North School Catchment
Hornsby Shire
· 4 Bedrooms · 2 Baths · House
· Balcony · Equipped kitchen
Hornsby Shire · 4 Bedrooms · 2 Baths · House · Balcony · Equipped kitchen
Positioned in a peaceful and green setting on a quiet street, this beautifully presented 4 bedroom brick residence delivers north aspect, elevated green views, multiple generous living spaces, and effortless indoor-outdoor living. It's located in walking distance between Hornsby North Public School and Asquith Station and bus stop at doorstep. The light-filled formal lounge opens seamlessly onto a north-facing covered balcony with tranquil treetop views for relaxation. At the heart of the home, the renovated kitchen features brand new stone benchtop, dishwasher and oven; ample storage; gas cooking and a brand new large stone breakfast island. Plus separated formal dining room and separated family room at back, this versatile floorplan and the large entertainer's deck at the back provides an ideal home for a growing family. This house is newly updated, ready to move in. It's a perfect home for families looking for space, peace, privacy, walk to rail and school; investors or those seekin
Request Details
Torrens Title Brick Home on Flat Land with Caravan Parking
View photo
House · for sale
Request Details
Updated
Torrens Title Brick Home on Flat Land with Caravan Parking
Hornsby Shire
· 4 Bedrooms · 2 Baths · House
· Garden · Parking
Hornsby Shire · 4 Bedrooms · 2 Baths · House · Garden · Parking
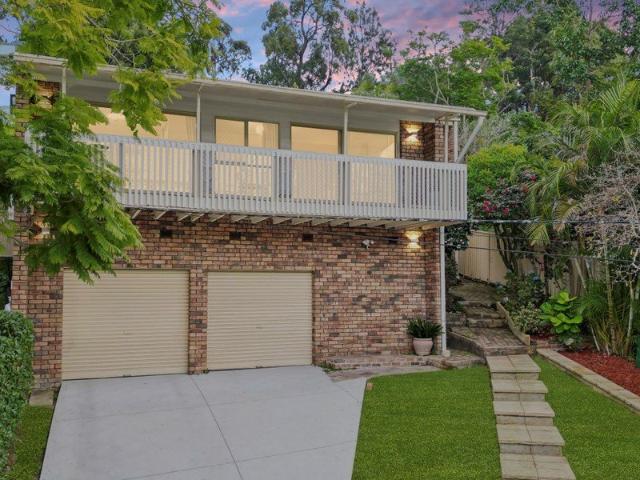
Rare opportunity for a low-maintenance living with convenient location within a short stroll to Hornsby North Public School, this well-maintained Torrens Title brick home, built in 1995 and set on a desirable flat corner block with two fully fenced yards, backyard facing North, a bus stop at the doorstep for easy access to Hornsby Station. The home is within Hornsby North Public School catchment and has a gate for a truck or boat or caravan to park inside the yard. This surprisingly comfortable home features external metal shutters to all windows for best sound proof and temperature regulation; four well-proportioned bedrooms upstairs, including a spacious master retreat with built-in robe and private ensuite; multiple living areas downstairs, three toilets, internal laundry, double garage with internal access and a welcoming entrance; the sun-drenched deck overlooking the sunny private backyard, with both private yards fully fenced, all create a sense of space and flexibility for mode
Request Details
Wake Up to Wilderness, Every Single Day A Private Retreat Fronting Berowra Valley National Park
View photo
House · for sale
Request Details
Wake Up to Wilderness, Every Single Day A Private Retreat Fronting Berowra Valley National Park
Hornsby Shire
· 5 Bedrooms · 2 Baths · House
· Garden
Hornsby Shire · 5 Bedrooms · 2 Baths · House · Garden
This one-of-a-kind multi-level residence commands one of Hornsby Heights' most enviable positions - privately nestled within the sheltered inner curve of The Outlook, where the road draws to a quiet close beyond your doorstep. Peace and seclusion are not a promise here - they are a way of life. What truly sets this property apart is its breathtaking outlook: the expanse of Berowra Valley National Park unfolds directly before you, an untouched, ever-changing green canvas that stretches as far as the eye can see - yours to wake up to, every single day. Home Features - Unique multi-level floorplan with spacious living and family zones - Large open-plan living and dining area filled with natural light - Media Room for family entertainment - Thoughtfully zoned front yard offering distinct spaces for the whole family - from relaxed outdoor entertaining areas for adults to a dedicated, safe play space where children can roam freely - Beautifully divided rear garden comprising three distinct z
Request Details
CTHS Zone, Architect Designed Grand Looking Residence, Floor Heating, Solar Panel, High Side, Quiet Location. Min Walk to Metro, City Bus, CTHS & CPS
View photo
House · for sale
Request Details
CTHS Zone, Architect Designed Grand Looking Residence, Floor Heating, Solar Panel, High Side, Quiet Location. Min Walk to Metro, City Bus, CTHS & CPS
Hornsby Shire
· 5 Bedrooms · 3 Baths · House
· Garden · Equipped kitchen
Hornsby Shire · 5 Bedrooms · 3 Baths · House · Garden · Equipped kitchen
Nestled in a tranquil locale, this impressive family home exudes warmth and charm while offering all the space needed for a growing household. The expansive indoor and outdoor living areas cater to both everyday comfort and entertaining, making it an ideal retreat for relaxation and gatherings alike. With a beautifully designed backyard, complete with a substantial pergola and paved area, the scene is set for outdoor celebrations or quiet evenings under the stars. The two-storey layout features multiple living spaces, perfectly blending functionality with style. The open plan kitchen is a culinary delight, equipped with modern stainless steel appliances, a walk-in pantry, and sleek Caesar stone benchtops, ensuring meal preparation is both efficient and enjoyable. The spacious bedrooms, especially the master suite, offer private havens, while the proximity to child-friendly amenities and reputable schools accentuates the home's family-friendly appeal. Internal Features: - Five generous
Request Details
Cottage Charm: Family Flexibility, Walk to Everywhere Lifestyle, One Minute to City Bus
View photo
House · for sale
Request Details
Cottage Charm: Family Flexibility, Walk to Everywhere Lifestyle, One Minute to City Bus
Hornsby Shire
· 4 Bedrooms · 2 Baths · House
Hornsby Shire · 4 Bedrooms · 2 Baths · House
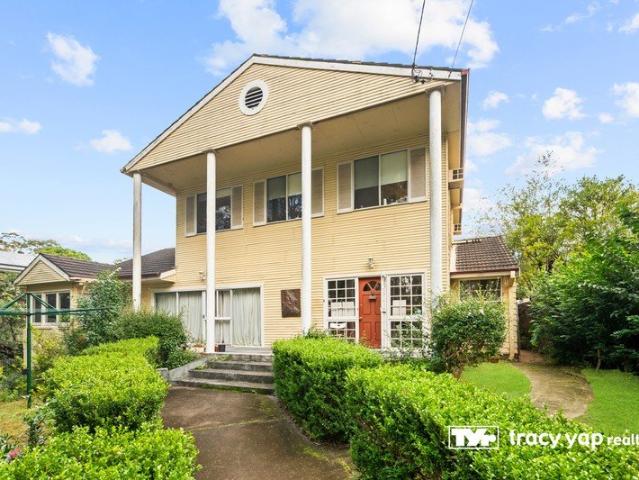
With a prime location in the heart of West Pennant Hills, this charming character cottage with its distinctive red front door is a rare opportunity to secure a much-loved family home in an enviable and sought-after pocket. With enchanting, high-side street appeal, a sprawling, light-filled floorplan and enormous land parcel, this is a second-to-none opportunity to secure your family at an address of unlimited convenience. Delivering a 'walk to everywhere' lifestyle with the M2 city bus stop (200m across Samuel Oxley Park), local schools (300m) and Thompson's Corner shopping village and amenities (400m) all on your doorstep, this is unrivalled daily ease in family living. Multiple light and bright living spaces, including formal lounge and dining, huge family room with entertainers' bar and further teen retreat/rumpus, claim good proportions and offer flexibility for families of all ages and stages. Boasting elevated cottage details, high ceilings, decorative cornice, two fireplaces, ti
Request Details
First Time Offered In 50 Years Sensational Location
View photo
House · for sale
Request Details
First Time Offered In 50 Years Sensational Location
Hornsby Shire
· 4 Bedrooms · 2 Baths · House
· Swimming pool · Equipped kitchen
Hornsby Shire · 4 Bedrooms · 2 Baths · House · Swimming pool · Equipped kitchen
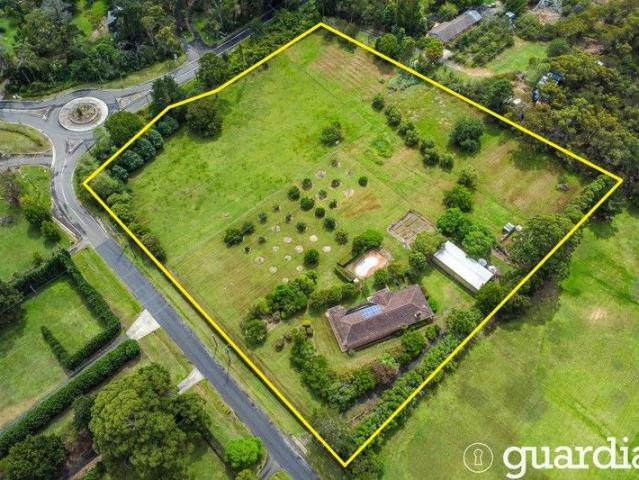
Wiseberry proudly presents this tightly held Dural acreage situated in the South Dural Precinct. Offered to the market for the first time in over 50 years and positioned on five acres within one of the Hills District’s most sought-after growth corridors, with future development inevitable. Privately set amongst established surrounds, this original 1960s single-level renovated home offers comfortable family living with open-plan interiors, expansive windows drawing in natural light and a functional layout. The home comprises four bedrooms, multiple living and dining areas, a spacious kitchen with walk-in pantry and breakfast bar, as well as a flexible retreat adjoining the main bedroom. Outdoor entertaining areas overlook the pool and surrounding grounds, while the broader landholding presents a unique sense of space, privacy and long-term opportunity. The South Dural Precinct is a 240-hectare semi-rural area bounded by Old Northern Road, New Line Road, and Hastings Road. It has been th
Request Details
BRAND NEW TOWNHOUSES IN HEART OF ASQUITH!
View photo
Townhouse · for sale
Request Details
New
BRAND NEW TOWNHOUSES IN HEART OF ASQUITH!
Hornsby Shire
· 4 Bedrooms · 2 Baths · Townhouse
· Air conditioning
Hornsby Shire · 4 Bedrooms · 2 Baths · Townhouse · Air conditioning
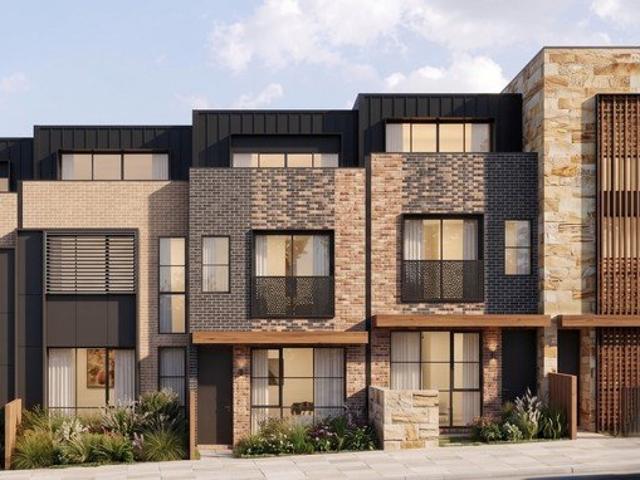
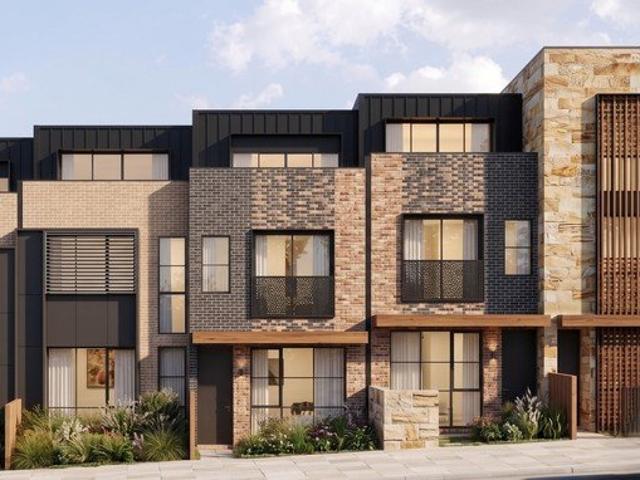
A boutique collection architecturally designed residences perfectly positioned in the heart of Asquith. Offering a balanced lifestyle surrounded by natural parklands while remaining closely connected to essential retail, dining, and transport link options, it presents an exceptional opportunity for families, professionals, and downsizers alike. Premium Inclusions & Finishes Every residence is finished to a high standard, balancing modern aesthetics with day-to-day functionality: - Living & Dining: Durable tiled flooring with a ducted air conditioning system throughout and energy-efficient recessed downlights. - Gourmet Kitchens: Premium engineered Smart Stone (or similar) benchtops and splash backs, paired with high-quality Fisher & Paykel (or similar) appliances, including a gas cooktop, electric oven, stainless steel rangehood, and integrated dishwasher. - Bedrooms & Comfort: Contemporary timber-look hybrid flooring, ducted zoning, and melamine built-in joinery. - Bathrooms & Conveni
Request Details
LIFESTYLE AROUND GREENERY IN ASQUITH!
View photo
Townhouse · for sale
Request Details
New
LIFESTYLE AROUND GREENERY IN ASQUITH!
Hornsby Shire
· 3 Bedrooms · 2 Baths · Townhouse
· Air conditioning
Hornsby Shire · 3 Bedrooms · 2 Baths · Townhouse · Air conditioning
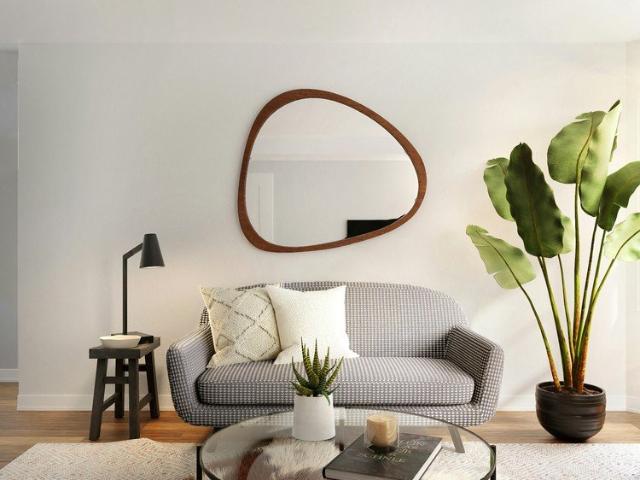
SELLING FAST! EXPECTED COMPLETION: MID-LATE 2026 A boutique collection architecturally designed residences perfectly positioned in the heart of Asquith. Offering a balanced lifestyle surrounded by natural parklands while remaining closely connected to essential retail, dining, and transport link options, it presents an exceptional opportunity for families, professionals, and downsizers alike. Premium Inclusions & Finishes Every residence is finished to a high standard, balancing modern aesthetics with day-to-day functionality: - Living & Dining: Durable tiled flooring with a ducted air conditioning system throughout and energy-efficient recessed downlights. - Gourmet Kitchens: Premium engineered Smart Stone (or similar) benchtops and splash backs, paired with high-quality Fisher & Paykel (or similar) appliances, including a gas cooktop, electric oven, stainless steel rangehood, and integrated dishwasher. - Bedrooms & Comfort: Contemporary timber-look hybrid flooring, ducted zoning, and
Request Details
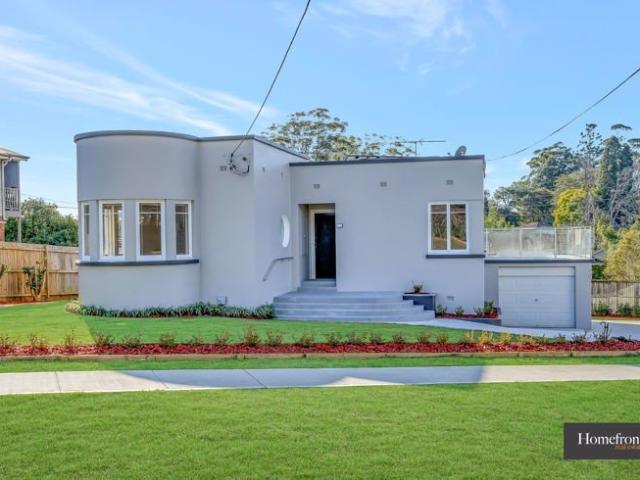
CASCADES THE BEST ACREAGE LIFESTYLE ESTATE IN THE BLUE RIBBON LOCATION OF DURAL
View photo
House · for sale
Request Details
CASCADES THE BEST ACREAGE LIFESTYLE ESTATE IN THE BLUE RIBBON LOCATION OF DURAL
Hornsby Shire
· 7 Bedrooms · 9 Baths · House
· Garden
Hornsby Shire · 7 Bedrooms · 9 Baths · House · Garden
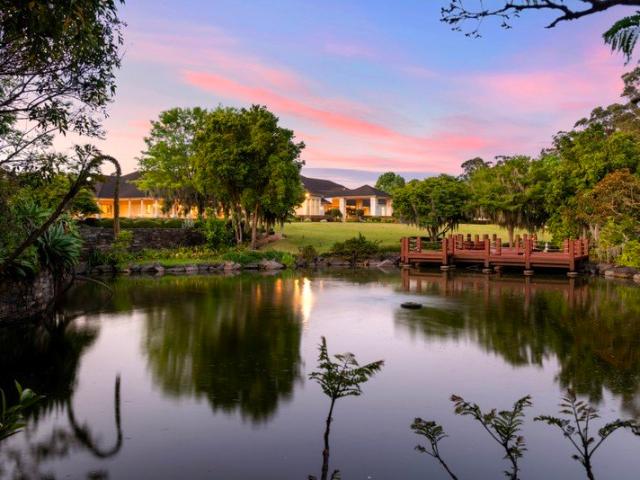
Breathtaking vision realised with unparalleled excellence and beauty. This breathtaking property, encompassing 20,000sqm (5 acres) and an unprecedented 250m frontage is sitting on arguably Dural's most blue-ribbon of streets. This master crafted home is a remarkable family retreat and never to be repeated opportunity to acquire perfection. With magnificent architecturally designed northern and southern wings, it encompasses gracious living for two families or as your heart desires. The home enjoys a coveted east/west orientation, framed in rare botanic gardens and displaying a no cost spared attitude to creating a property that exemplifies the Feng Shui properties of balance and harmony. High-side from the road with a hill rising behind it, it enables qi to flow smoothly, protecting the residence. A koi-filled lake with adjoining deck rests at the front of property collecting the rainwater for good fortune whilst a garden wraps around it shaped like a dragon's tail sending auspicious q
Request Details
MAGNIFIQUE
View photo
Townhouse · for sale
Request Details
MAGNIFIQUE
Hornsby Shire
· 3 Bedrooms · 2 Baths · Townhouse
· Equipped kitchen
Hornsby Shire · 3 Bedrooms · 2 Baths · Townhouse · Equipped kitchen
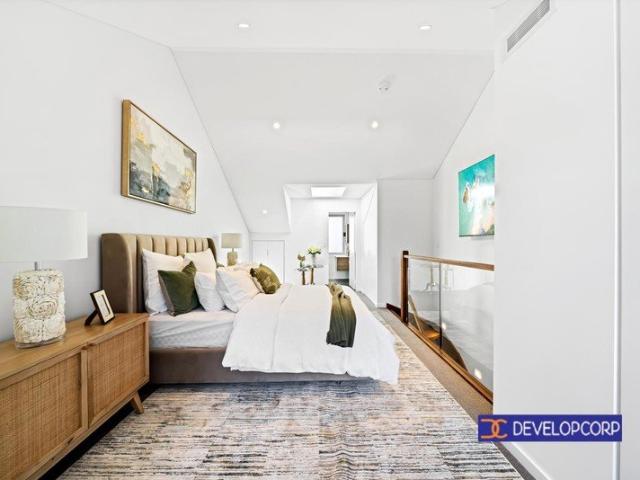
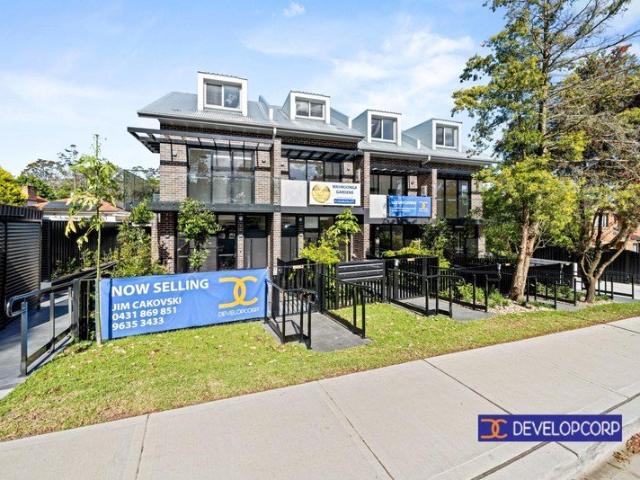
Magnificent is the only way of describing these superb townhouses in a much sought after area. Ready to move into, this exceptional newly built townhouse boasts 3 large bedrooms with the master bedroom encompassing the entire top floor with en-suite, study, and plenty of storage. Other features include:- - 3 bedrooms - 2 bathrooms, 3 toilets, - large living area - ultra modern kitchen with stainless steel appliances - front courtyard - facilities for INTERNAL lifts - timber floors in living areas - 2 car spots - storage cage Located close to shops, transport, clubs, parks, restaurants and much sought after schools, this exceptional townhouses deserve an inspection. For more information call Jim on 0431 869 851
Request Details
SIMPLY THE BEST
View photo
Townhouse · for sale
Request Details
SIMPLY THE BEST
Hornsby Shire
· 3 Bedrooms · 2 Baths · Townhouse
· Balcony · Air conditioning · Lift
Hornsby Shire · 3 Bedrooms · 2 Baths · Townhouse · Balcony · Air conditioning · Lift
Just completed and ready to move into. On offer is this superb 3 bedroom East North/East facing townhouse which has so much to offer. Featuring 3 good sized bedrooms 2 bathrooms, 3 toilets, large living area, front veranda and a grass area, 2 car spots, facilities for an internal lift, storage cage, ducted air conditioning alarms, intercoms with a combined area of 127 sq metres and so much more. Located close to major Shopping Centre, schools, transport, parks and so much more, this exceptional townhouse is worthwhile inspecting. For more information call Jim on 0431 869 851
Request Details
Three Brand New House & Land Opportunities in a Private Estate
View photo
House · for sale
Request Details
Three Brand New House & Land Opportunities in a Private Estate
Hornsby Shire
· 5 Bedrooms · 3 Baths · House
Hornsby Shire · 5 Bedrooms · 3 Baths · House
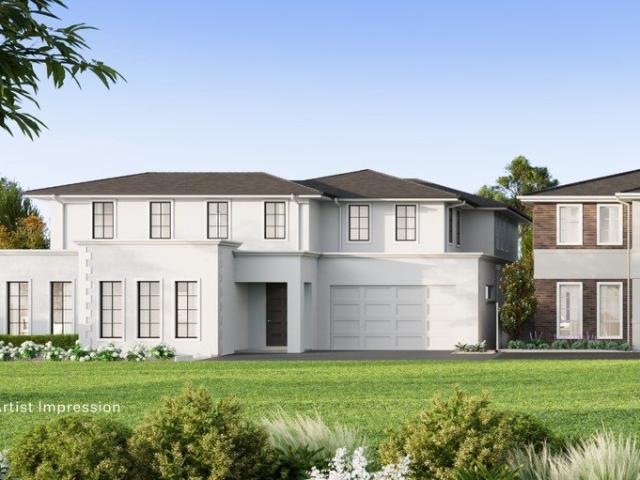
A superb opportunity to secure one of three brand-new house and land packages within a private estate setting in a quiet Wahroonga location. Positioned on a generous parcel, these architecturally designed residences combine contemporary design with spacious family living. Offered as 51, 51A and 51B Hewitt Avenue, each home will deliver a substantial two-storey layout with quality finishes, multiple living zones and seamless indooroutdoor entertaining. Thoughtfully designed for modern family lifestyles, the homes feature expansive open plan living and dining areas, designer kitchens, generous bedrooms and private landscaped gardens. An extremely rare opportunity to secure a new build offering in this tightly held enclave, with the added benefit of selecting finishes for buyers who exchange by 30 June 2026. The residences showcase a refined mix of brick, render and weatherboard elements, complemented by quality fixtures and energy-efficient inclusions throughout. Conveniently located clo
Request Details
LIFESTYLE AROUND GREENERY IN ASQUITH!
View photo
Townhouse · for sale
Request Details
New
LIFESTYLE AROUND GREENERY IN ASQUITH!
Hornsby Shire
· 3 Bedrooms · 2 Baths · Townhouse
· Air conditioning
Hornsby Shire · 3 Bedrooms · 2 Baths · Townhouse · Air conditioning
SELLING FAST! EXPECTED COMPLETION: MID-LATE 2026 A boutique collection architecturally designed residences perfectly positioned in the heart of Asquith. Offering a balanced lifestyle surrounded by natural parklands while remaining closely connected to essential retail, dining, and transport link options, it presents an exceptional opportunity for families, professionals, and downsizers alike. Premium Inclusions & Finishes Every residence is finished to a high standard, balancing modern aesthetics with day-to-day functionality: - Living & Dining: Durable tiled flooring with a ducted air conditioning system throughout and energy-efficient recessed downlights. - Gourmet Kitchens: Premium engineered Smart Stone (or similar) benchtops and splash backs, paired with high-quality Fisher & Paykel (or similar) appliances, including a gas cooktop, electric oven, stainless steel rangehood, and integrated dishwasher. - Bedrooms & Comfort: Contemporary timber-look hybrid flooring, ducted zoning, and
Request Details
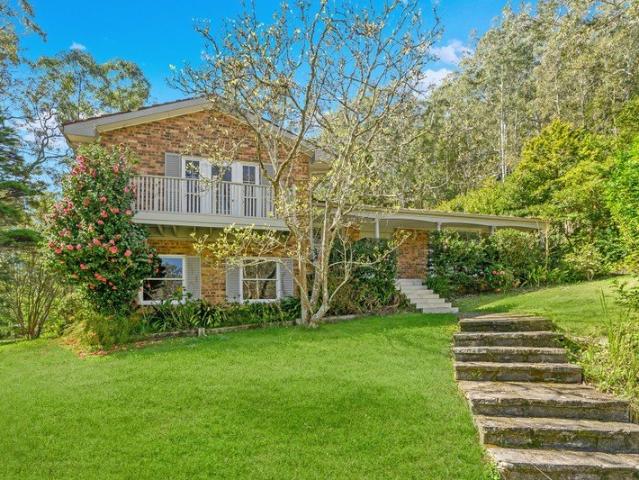
BRAND NEW TOWNHOUSES IN HEART OF ASQUITH!
View photo
Townhouse · for sale
Request Details
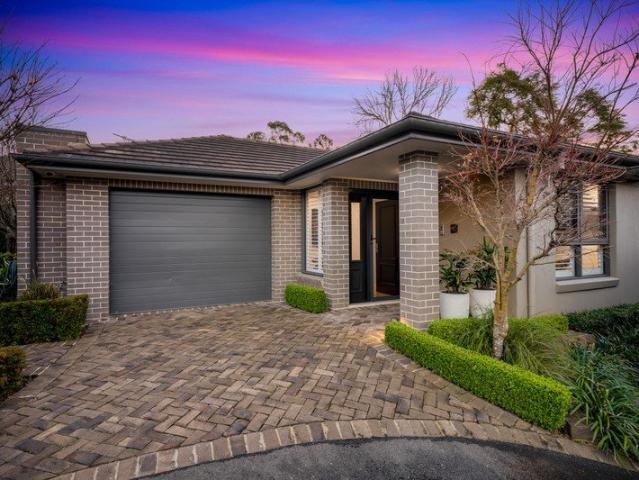
New
BRAND NEW TOWNHOUSES IN HEART OF ASQUITH!
Hornsby Shire
· 3 Bedrooms · 2 Baths · Townhouse
· Air conditioning
Hornsby Shire · 3 Bedrooms · 2 Baths · Townhouse · Air conditioning
A boutique collection architecturally designed residences perfectly positioned in the heart of Asquith. Offering a balanced lifestyle surrounded by natural parklands while remaining closely connected to essential retail, dining, and transport link options, it presents an exceptional opportunity for families, professionals, and downsizers alike. Premium Inclusions & Finishes Every residence is finished to a high standard, balancing modern aesthetics with day-to-day functionality: - Living & Dining: Durable tiled flooring with a ducted air conditioning system throughout and energy-efficient recessed downlights. - Gourmet Kitchens: Premium engineered Smart Stone (or similar) benchtops and splash backs, paired with high-quality Fisher & Paykel (or similar) appliances, including a gas cooktop, electric oven, stainless steel rangehood, and integrated dishwasher. - Bedrooms & Comfort: Contemporary timber-look hybrid flooring, ducted zoning, and melamine built-in joinery. - Bathrooms & Conveni
Request Details
Blue Chip Landholding with Wide Frontage and Endless Possibilities
View photo
House · for sale
Request Details
Blue Chip Landholding with Wide Frontage and Endless Possibilities
Hornsby Shire
· 4 Bedrooms · 2 Baths · House
Hornsby Shire · 4 Bedrooms · 2 Baths · House
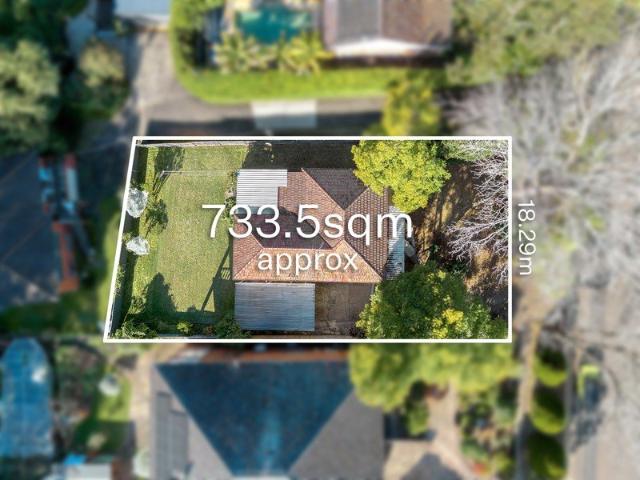
Positioned on approximately 734sqm with an impressive 18.6 metre frontage, this outstanding landholding presents an exceptional opportunity for families, builders, developers and investors alike. Offering exciting duplex potential (STCA), the property combines immediate liveability with outstanding scope to capitalise in one of Wahroonga's most tightly held pockets. The existing residence provides comfortable accommodation while you plan your next move, whether that's a contemporary renovation, luxury new home or premium duplex development. Recently updated internally, the home offers fresh and inviting interiors, generous living spaces and large bedrooms that provide excellent comfort for families. Combining immediate liveability with strong investment appeal, the property allows you to enjoy the home today while exploring its exceptional future potential. Perfectly positioned within easy reach of quality schools, parks, transport and village amenities, this is an address where lifest
Request Details
Dual Living Is the Key!
View photo
House · for sale
Request Details
New
Dual Living Is the Key!
Hornsby Shire
· 6 Bedrooms · 2 Baths · House
· Garden · Equipped kitchen
Hornsby Shire · 6 Bedrooms · 2 Baths · House · Garden · Equipped kitchen
First Time Offered in 55 Years A rare and exciting opportunity, this impressive property is being offered to the market for the first time in 55 years. Set on a generous 930sqm corner block, it presents exceptional potential for families, investors, and developers alike. Designed for versatile dual-family living, this substantial two-storey residence offers an abundance of space and flexibility, making it ideal for extended families, multi-generational living, or those seeking separate accommodation. The home features four spacious bedrooms plus a study on the ground floor, while the upper level offers two additional bedrooms, providing ample room for large or growing families. Downstairs boasts a formal lounge and dining area with light-filled interiors, a well-presented kitchen, and a captivating outlook over the private backyard. Upstairs, you'll find a delightful family living area complemented by an expansive timber kitchen that flows seamlessly onto a wrap-around timber deck-perf
Request Details
Full Brick Home With Ample Space Underneath
View photo
House · for sale
Request Details
New
Full Brick Home With Ample Space Underneath
Hornsby Shire
· 3 Bedrooms · 2 Baths · House
· Balcony · Air conditioning · Parking · Equipped kitchen
Hornsby Shire · 3 Bedrooms · 2 Baths · House · Balcony · Air conditioning · Parking · Equipped kitchen
This charming full brick home blends classic character with modern comfort and has been tastefully renovated throughout. Located in a quiet, highly sought-after street with a friendly neighbourhood, the home is within easy walking distance to the train station, local shops, and Pennant Hills High School. With high ceilings, new timber flooring, fresh décor, and ducted reverse-cycle air conditioning, this property offers both style and everyday convenience. - Three spacious bedrooms, all with built-in wardrobes - Master bedroom with renovated ensuite and a stunning private balcony with glass balustrades - Grand light-filled living area with elegant art-deco inspired design - Near-new modern kitchen with double sink and built-in corner eat-in space - Separate casual living area, perfect for family relaxation - Single garage plus plenty off street parking - Freshly renovated underneath recreational and storage with amenities. - Perfect for extended family, guests, or a private workspace
Request Details
Superb family lifestyle in peaceful leafy setting
View photo
House · for sale
Request Details
Superb family lifestyle in peaceful leafy setting
Hornsby Shire
· 4 Bedrooms · 2 Baths · House
· Garden · Balcony · Parking · Terrace · Equipped kitchen
Hornsby Shire · 4 Bedrooms · 2 Baths · House · Garden · Balcony · Parking · Terrace · Equipped kitchen
Backing onto Hornsby Park with a prized north to rear aspect, this functional family home offers the tranquility of a bush retreat. It's a brief drive to Hornsby rail, Westfield shopping and close to top schools including Barker and Loreto. - Traditional formal lounge and separate formal dining rooms - Casual living room with covered outdoor entertaining terrace - Bright open plan eat-in kitchen, stainless steel appliances - Huge 967sqm block with a deep level rear park-like garden - Generous master suite with walk-in robe, ensuite and balcony - Bright main bathroom with bathtub, shower and separate w/c - Internal laundry, third w/c, double garage, internal access - Leafy outlooks from almost every room, wide front verandah - Bushwalking trails and picnic spots at the home's doorstep - Peaceful family-friendly enclave surrounded by lush greenery
Request Details
Welcoming and Light Filled Family Home
View photo
House · for sale
Request Details
Welcoming and Light Filled Family Home
Hornsby Shire
· 5 Bedrooms · 2 Baths · House
· Garden · Equipped kitchen
Hornsby Shire · 5 Bedrooms · 2 Baths · House · Garden · Equipped kitchen
Welcoming and light-filled, this home has been a cherished backdrop to a beautiful family chapter filled with good luck. From sun-soaked afternoons on the deck, to children playing in the backyard, every space has been shaped by connection, comfort, and joy. Renovated with move-in ready appeal and multi-generational versatility, a high-set position delivers stunning morning light across interiors. Generous lounge and dining spaces connect to a spacious kitchen and covered alfresco entertaining. Four bedrooms arranged over the main floor are complemented by a lower-level study, additional accommodation, and family living with its own access. Tucked in a quiet no-through street with a welcoming community feel, placing parks, schools, cafes, village shops, and transport all within walking distance, alongside easy access to the city. Filled with laughter and unforgettable memories, this has been a home of warmth and happiness, thoughtfully designed for family living and ready to welcome it
Request Details
Precision built over 55's 'Eaton' villa exclusive single level on large lot
View photo
House · for sale
Request Details
New
Precision built over 55's 'Eaton' villa exclusive single level on large lot
Hornsby Shire
· 3 Bedrooms · 2 Baths · House
Hornsby Shire · 3 Bedrooms · 2 Baths · House
Redefining an approach to over 55's living where space, superior craftsmanship and absolute privacy are woven into the everyday. This sophisticated single level villa takes pride of place on 338sqm at the quiet rear of the exclusive 'Eaton' estate - a highly covetable low-rise community of 18 luxury residences. Simply a masterclass in high-end quality rare in contemporary builds, it showcases the excellence of Caxton Group uniting Paul Meyer design and the precision of Craig Young Homes, gracefully evolved through a suite of new upgrades inside and out. Secluded, exceptionally low upkeep, and enjoying perfect north-to-rear sunshine, this is a lifestyle benchmark for a fortunate next owner - across the road from the Pennant Hills Golf Club (approx. 170m), with buses at the complex entrance (170m), and handy to the best of Beecroft and surrounding suburbs. - Internal shaker doors, solid blackbutt timber floors, high ceilings and skirtings - Sweeping o/plan entertainers' domain around a L
Request Details

Get email alerts

Don't miss out: be the first to know about new properties

The alert was correctly created

On subscribing you accept the conditions of use and the privacy policy
Alert
Receive new ads in your inbox
Save this search
Receive alerts for new listings

We'll send you an email when we have new properties for: "Houses for sale in Hornsby Shire"

The alert was correctly created

Berrilee
Berowra Waters
Get email alerts and be the first to see new listings
Required field
On subscribing I accept the terms of the privacy policy
Perfect! You'll soon start receiving new listings via email
Alert
Receive an email when we have new ads for Houses for sale in Hornsby Shire
Save this search
Filters

Bedrooms

Size (m²)

Price

$
$

Property type

Bathrooms

Clear all filters
Receive notifications when new entries are published.