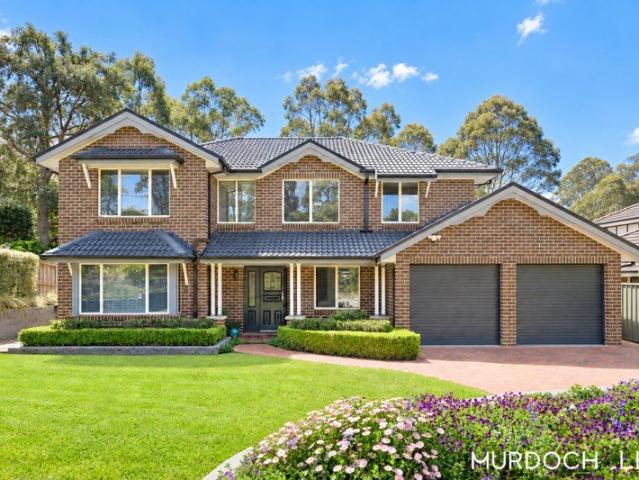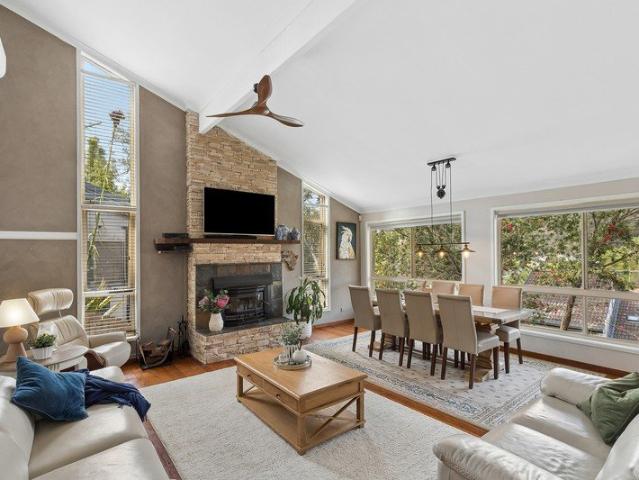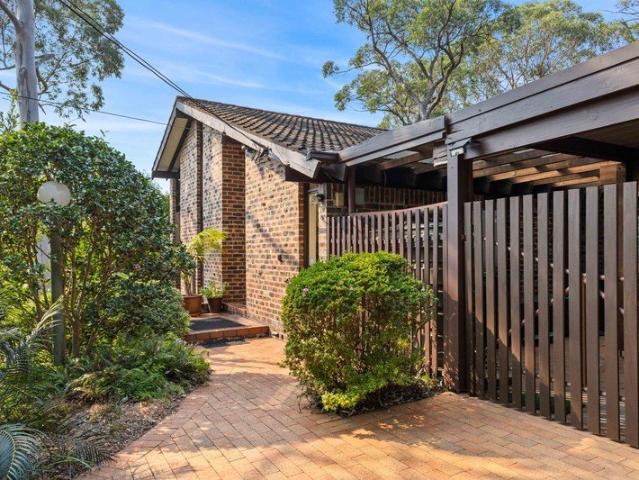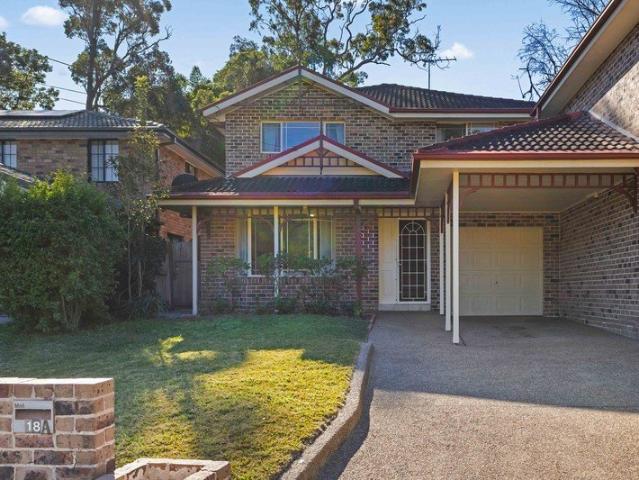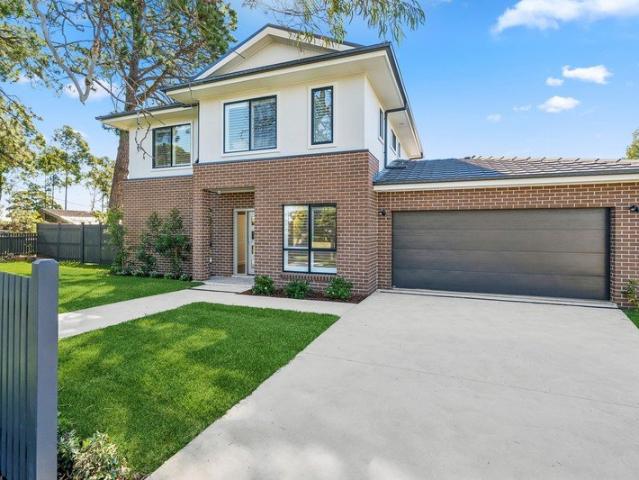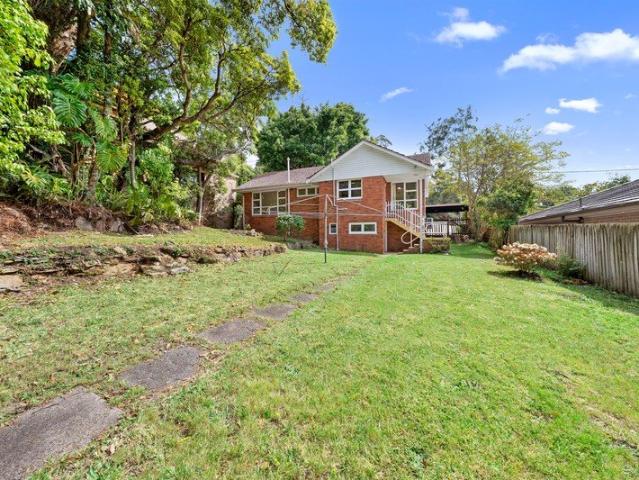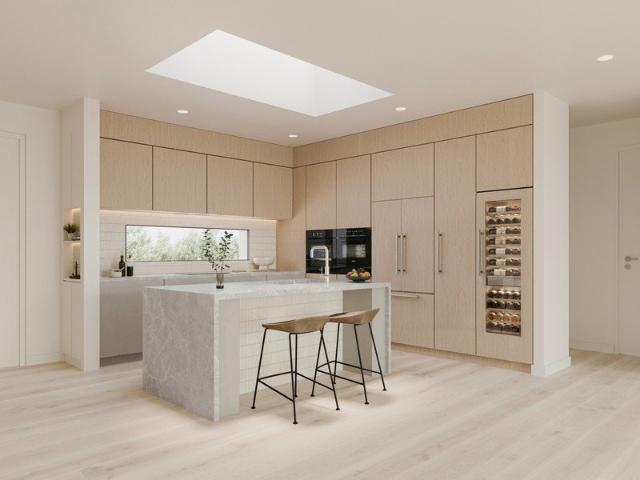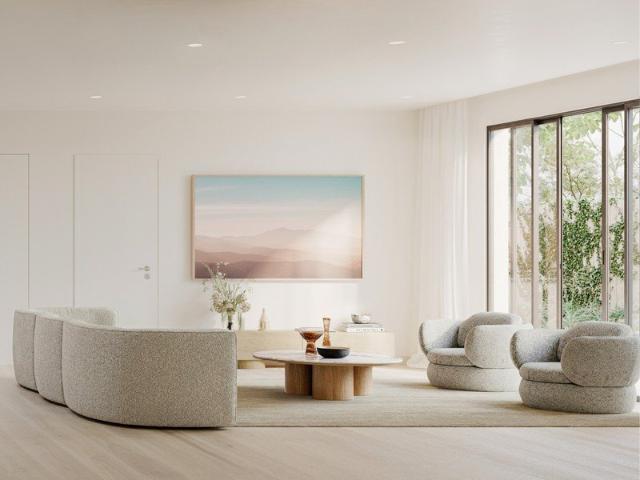
13,219 houses for sale in Hornsby Shire

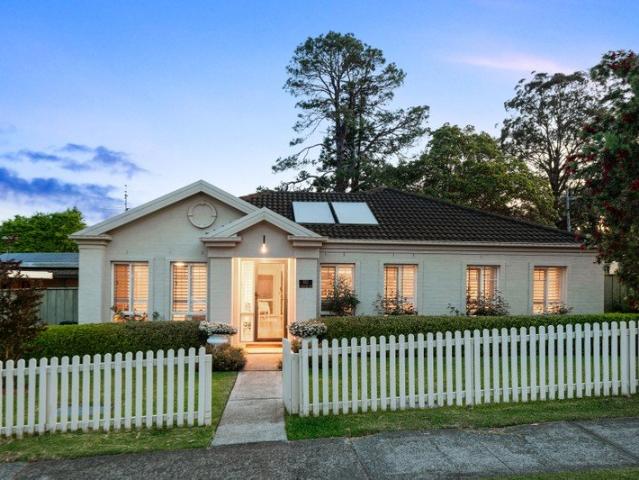
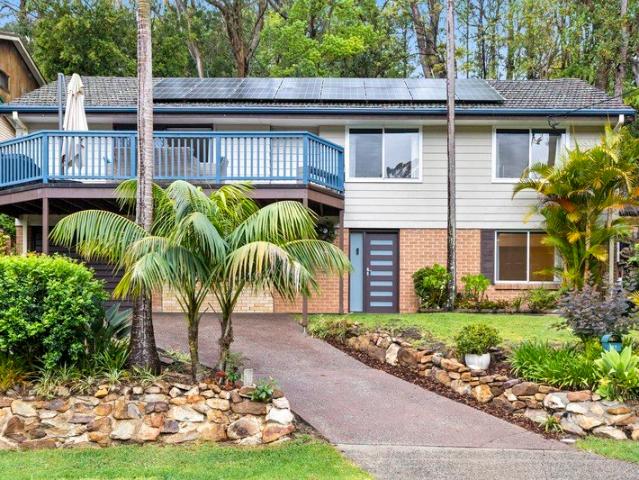
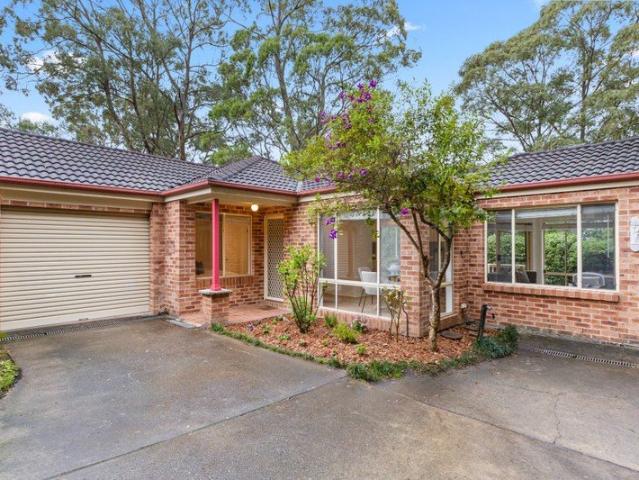
Bramble Cottage
View photo
Terraced House · for sale
Request Details
Bramble Cottage
Hornsby Shire
· 3 Bedrooms · 1 Bath · Terraced House
· Garden · Equipped kitchen
Hornsby Shire · 3 Bedrooms · 1 Bath · Terraced House · Garden · Equipped kitchen
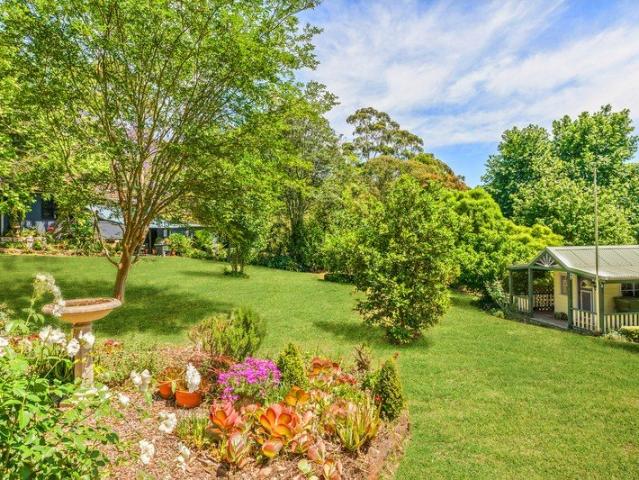
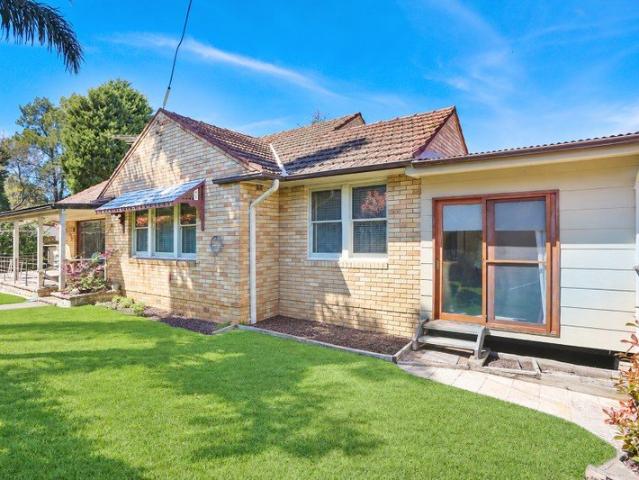
Tucked away in a peaceful pocket of Galston, Residence One at 911 Radnor Road captures the essence of acreage living - space, serenity and timeless charm. Set over 2.6 acres (1.05 hectares) with approx. two acres of arable land, this warm country-style home offers three bedrooms, multiple light-filled living zones and beautiful garden outlooks throughout. Enjoy relaxed outdoor living amid established gardens, winding pathways and inviting patios - just moments from Galston Village cafés, quality schools, Fagan Park and an easy commute to Hornsby and the Sydney CBD. - Held under Company Title providing exclusive occupancy to Residence 1 and surrounding land use (1.05ha). Not Torrens / Not Strata. - Private 2.6-acre (1.05ha) estate offering approx. two acres of level, arable land and a wide 74m frontage in a tranquil setting. - Inviting country-inspired home with three generous bedrooms, sunlit lounge and an ambient family living area. - Traditional kitchen with classic cabinetry, qualit
Request Details
Remarkably private, unexpectedly spacious, perfectly position
View photo
House · for sale
Request Details
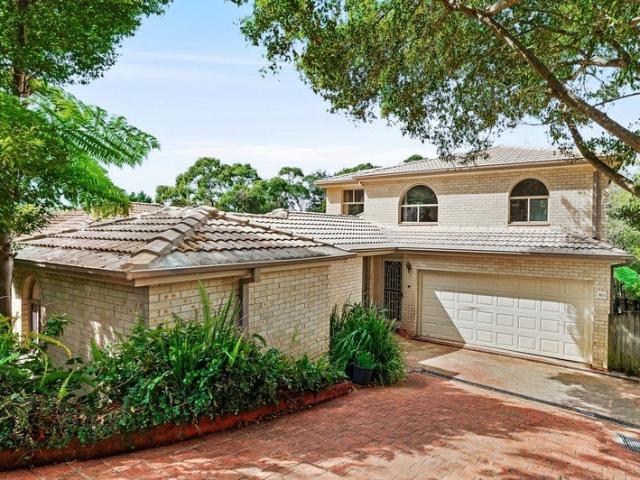
Remarkably private, unexpectedly spacious, perfectly position
Hornsby Shire
· 4 Bedrooms · 3 Baths · House
· Equipped kitchen
Hornsby Shire · 4 Bedrooms · 3 Baths · House · Equipped kitchen
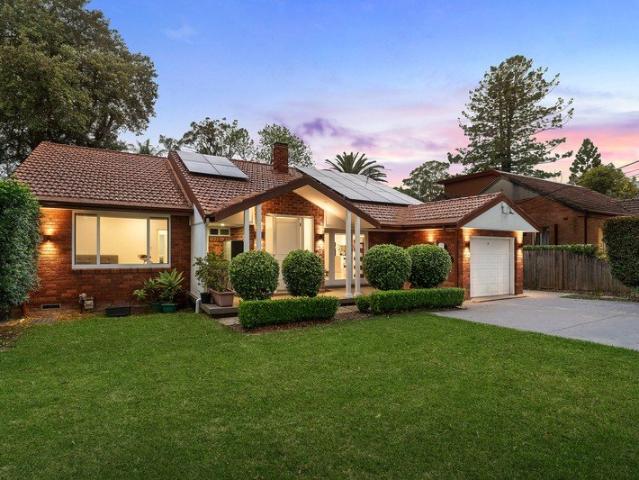
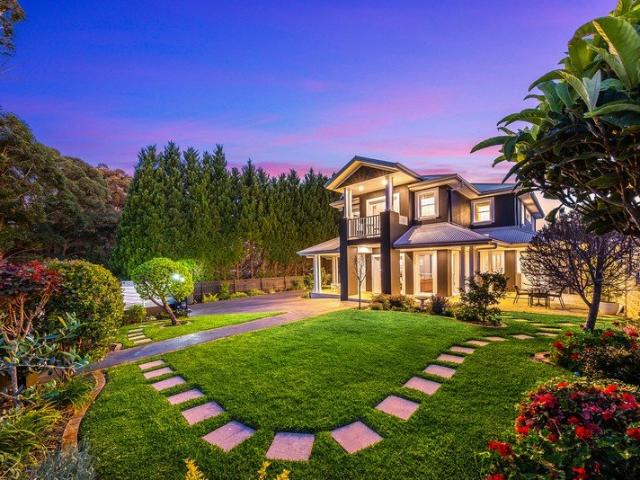
Privately screened by manicured hedges, classic double-brick character meets an entirely new sense of space, where a contemporary extension opens the home to natural light, expansive living and an outstanding single-level layout. High ceilings carry through spacious interiors, with a striking skylight drawing sunlight into open-plan dining. A substantial island kitchen creates a focal point within generous interiors, complemented by custom cabinetry in the adjoining lounge. Wide connections extend entertaining to an oversized covered deck overlooking peaceful, private gardens and level lawns. Exceptional proportions continue through the accommodation, where two substantial primary suites occupy opposite ends of the home creating beautifully independent retreats ideal for multi-generational living. Each enjoys a walk-in wardrobe and spacious ensuite, while an equally impressive main bathroom features a freestanding bathtub. Considered updates prioritise longevity and everyday comfort, f
Request Details
Idyllic single level living, prized Hornsby North Public School zoning and an easy walk to rail
View photo
House · for sale
Request Details
Idyllic single level living, prized Hornsby North Public School zoning and an easy walk to rail
Hornsby Shire
· 4 Bedrooms · 2 Baths · House
· Garden · Air conditioning · Equipped kitchen
Hornsby Shire · 4 Bedrooms · 2 Baths · House · Garden · Air conditioning · Equipped kitchen
Freestanding, single-level, and beautifully established, this north-facing home combines the independence of a standalone residence with an exceptionally easy lifestyle. With prized Hornsby North Public School and Asquith Station both just 700 metres away, plus parks and everyday essentials reached on foot, this is an appealing alternative to apartment or townhouse living, with greater privacy, genuine space and a wonderfully manicured garden setting. Ease continues through interiors, where zoned ducted air conditioning and timber floors extend throughout open plan lounge, dining and kitchen spaces, before living flows outdoors to an entertaining deck screened by hedging and low-maintenance surrounds, creating a private sense of retreat. A separate study sits alongside a versatile sitting room, where generous yet discreet built-in storage makes it equally practical for everyday living or bedroom use. Robed accommodation includes a primary with a walk-in wardrobe and ensuite, while the
Request Details
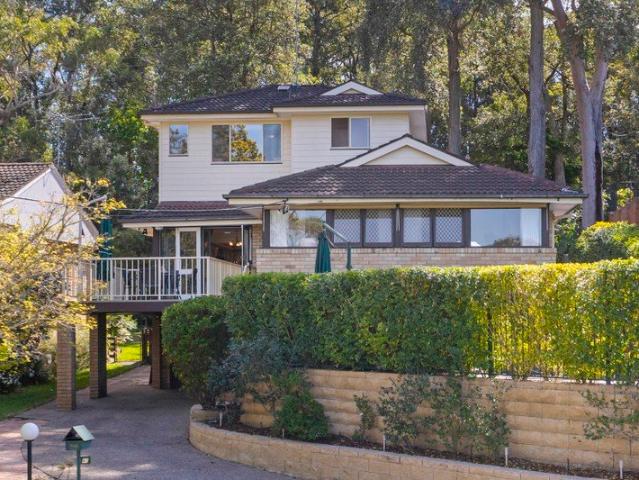
Elevated outlooks, poolside privacy and a versatile lower level
View photo
House · for sale
Request Details
Elevated outlooks, poolside privacy and a versatile lower level
Hornsby Shire
· 5 Bedrooms · 3 Baths · House
· Swimming pool · Parking · Equipped kitchen
Hornsby Shire · 5 Bedrooms · 3 Baths · House · Swimming pool · Parking · Equipped kitchen
From elevated outlooks to a private poolside setting and child-friendly lawns, this versatile home brings a wonderful balance to indoor-outdoor living. Interconnected living spaces make the most of both aspects, with the lounge opening onto an east-facing deck with district views, and open plan living extending from a stone kitchen and dining to a vast entertaining area at the rear. Bedrooms are spread across the main and upper levels, complemented by a multi-use rumpus room downstairs with its own entrance and bathroom, plus an oversized tandem garage and workshop. Entertaining has been thoughtfully considered outdoors, with a generous, covered deck and plumbed gas barbecue connections accompanying level lawns, before paved surrounds wrap around the home connecting to the pool, making excellent use of the entire property. Westleigh Park creates a leafy backdrop beyond the boundary, balanced by buses moments from the door and well-regarded schools and rail within easy reach. Accommodat
Request Details
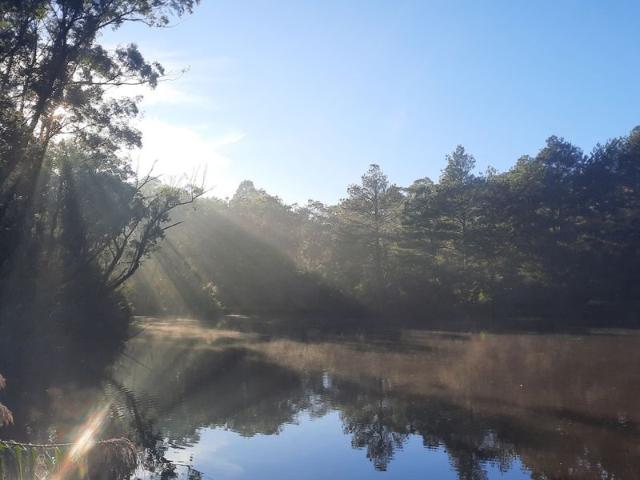
Complete your own 'Castle on the Lake' solid masonry ground floor already completed!
View photo
Terraced House · for sale
Request Details
Complete your own 'Castle on the Lake' solid masonry ground floor already completed!
Hornsby Shire
· 3 Bedrooms · 1 Bath · Terraced House
Hornsby Shire · 3 Bedrooms · 1 Bath · Terraced House
Phone Enquiry ID: 232065 Discover Tranquility and Potential in the Heart of Arcadia Escape the rush and find your breath on this 5-acre property, where nature's stillness meets modern connectivity. Positioned perfectly in a landscape of rolling green pastures and open clearings, this property centers around a breathtaking, lake-like dam. With established inlets, this expansive body of water isn't just a scenic focal point, it offers year-round resilience and lush greenery even in the driest seasons. This water oasis is entirely private, ensuring your peace remains undisturbed. The Vision: A Solid Foundation The work has already begun. On offer is a DA-approved, two level residence where the ground floor is complete and ready for your finishing touch. Built with uncompromising structural integrity, the home features slab-on-ground construction over solid rock, concrete block walls, and suspended slab for the second story. Key Dwelling Features - Space & Scale: 182m2 of completed ground-
Request Details
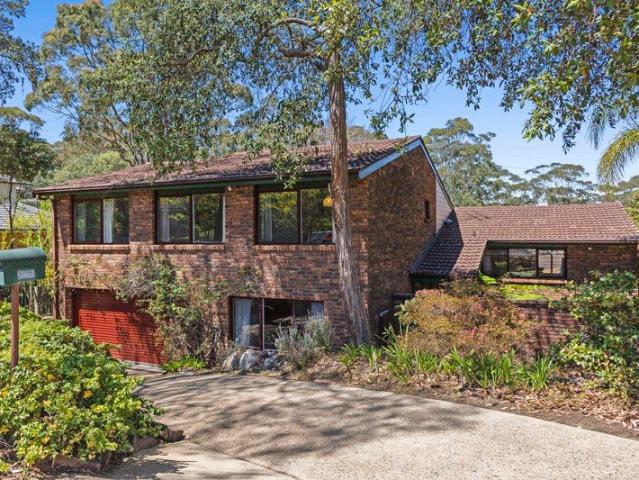
Generous by design, timeless in its appeal with schools and transport close
View photo
House · for sale
Request Details
Generous by design, timeless in its appeal with schools and transport close
Hornsby Shire
· 4 Bedrooms · 3 Baths · House
· Garden
Hornsby Shire · 4 Bedrooms · 3 Baths · House · Garden
Proving that considered design never dates, this generous home was conceived around spacious living and entertaining. Steps from city and school-bound bus services, with zoning for both Cherrybrook Public School and Cherrybrook Technology High School, it's a setting that balances peaceful living with outstanding connectivity. Built and held by its current owners for over four decades, high raked ceilings amplify space and light through connected lounge and dining rooms, creating distinct entertaining zones that can be enclosed from relaxed family living and meals. Downstairs, a generous rumpus room and bathroom introduce excellent potential for independent in-law accommodation (STCA). A walk-in wardrobe and ensuite accompany the primary bedroom, complemented by robed secondary bedrooms and a three-way family bathroom with storage considered at every turn. Entertaining continues outdoors, where a broad deck overlooks a level backyard and a separate barbecue courtyard sits privately agai
Request Details
Generous Family Living with Poolside Entertaining and a Home Theatre | Walk to Oakhill Dr Public & CTHS Zoned
View photo
House · for sale
Request Details
Generous Family Living with Poolside Entertaining and a Home Theatre | Walk to Oakhill Dr Public & CTHS Zoned
Hornsby Shire
· 4 Bedrooms · 3 Baths · House
· Swimming pool
Hornsby Shire · 4 Bedrooms · 3 Baths · House · Swimming pool
Framed by established gardens and a broad front lawn, this substantial two-storey residence makes a welcoming first impression. Set on approximately 826sqm, it offers the space and flexibility to grow with your family, balancing shared living areas with quieter retreats. From relaxed afternoons by the pool to movie nights and gatherings with friends, the home caters to every occasion. The connection between indoors and outdoors makes entertaining easy, while thoughtful improvements throughout add to everyday comfort. Conveniently positioned for local parks, shops and transport, this is a family home with lasting appeal in an established Dural neighbourhood. Internal Features: Four upstairs bedrooms with wardrobe storage, including a spacious main bedroom with a walk-in wardrobe and ensuite. Ground-floor study positioned near the entrance, offering flexibility as a home office or optional fifth bedroom. Dedicated home theatre providing a separate space for movies and entertainment. Gene
Request Details
Flexible Split Level Living in Peaceful Setting
View photo
House · for sale
Request Details
Flexible Split Level Living in Peaceful Setting
Hornsby Shire
· 4 Bedrooms · 2 Baths · House
· Air conditioning · Fireplace · Equipped kitchen
Hornsby Shire · 4 Bedrooms · 2 Baths · House · Air conditioning · Fireplace · Equipped kitchen
Positioned at the end of a quiet cul-de-sac, this spacious split-level family home offers comfortable living with exceptional versatility. Featuring a newly renovated kitchen and bathroom, generous entertaining spaces, and a versatile two-bedroom section with its own kitchenette and bathroom, making it ideal for extended family, guests or flexible living arrangements. - Four bedrooms, appointed with built-in robes, three with split aircon units Spacious tiled modern main bathroom with separate bath, shower and toilet - Two separate living/dining areas featuring high ceilings and timber floors, main living enhanced by slow combustion fireplace - Sleek updated kitchen with Bosch appliances, stone benchtops and soft-close cabinetry - Versatile lockable two-bedroom living zone with its own living area, kitchenette, bathroom, laundry and private entrance - Five reverse-cycle air conditioning units servicing both levels for year-round comfort - Large covered rear deck overlooking a leafy out
Request Details
Connection, flexibility, and outdoor ease in a peaceful, walkable setting
View photo
House · for sale
Request Details
Connection, flexibility, and outdoor ease in a peaceful, walkable setting
Hornsby Shire
· 4 Bedrooms · 3 Baths · House
· Garden · Fireplace · Equipped kitchen
Hornsby Shire · 4 Bedrooms · 3 Baths · House · Garden · Fireplace · Equipped kitchen
Blending all the elements families adore, this multi-level home is amplified by a series of well-connected living and outdoor spaces all within an easy walk of Westleigh Village. Balancing a layered floor plan, lounge, dining, and living spaces are filtered with natural light and lush outlooks, while a lower-level rumpus room with a fireplace adds versatility. Enhanced by a separate study and a choice of two ensuite bedrooms, including an upper-level principal featuring a walk-in wardrobe and heated flooring to both the ensuite and main bathroom. Centred by an oversized sit-at island with excellent storage, the kitchen excels in flawless entertaining, spilling towards a relaxing paved outdoor area leading to a pool surrounded by decking and level lawns. Peacefully positioned with tree-lined outlooks and easy-care native landscaping, this outstanding address enjoys the ease of bus services moments from the front door, with schools easily reached and Ruddock Park a short stroll away. Acc
Request Details
Family privacy, parkside peace, village convenience
View photo
House · for sale
Request Details
Family privacy, parkside peace, village convenience
Hornsby Shire
· 4 Bedrooms · 2 Baths · House
· Garden · Air conditioning · Equipped kitchen
Hornsby Shire · 4 Bedrooms · 2 Baths · House · Garden · Air conditioning · Equipped kitchen
Radiating the privacy and space akin to a stand-alone home, this impressive duplex captivates with a peaceful setting on the cusp of Ruddock Park and the ease of Westleigh Village. Unfolding through a two-level layout, formal lounge and dining rooms flow into one another, while an open plan gas kitchen links to family living. Freshly painted throughout with updated ducted air conditioning on both floors, built-in wardrobes complement each bedroom, elevated by an ensuite to the primary and large family bathroom with a bathtub and shower. Opening to a north-east rear paved entertaining extends across a low-maintenance yard, enabling a pristine setting for busy family lifestyles. Fully fenced with gated side access, this superbly positioned home taps into the best of Westleigh's community, convenience and green spaces with Thornleigh West Public School, and buses to the train station in a short walk. Accommodation Features: • Brick, dual-storey duplex, generous proportions, wonderfully pr
Request Details
Modern comfort, versatile spaces and a wonderfully peaceful setting
View photo
House · for sale
Request Details
Modern comfort, versatile spaces and a wonderfully peaceful setting
Hornsby Shire
· 4 Bedrooms · 3 Baths · House
· Garden · Air conditioning · Equipped kitchen
Hornsby Shire · 4 Bedrooms · 3 Baths · House · Garden · Air conditioning · Equipped kitchen
Comfortably nestled within a peaceful cul-de-sac, this high-side home makes the most of its leafy outlooks to the front and naturally private backyard, where level lawns sit against a backdrop of natural rock formations. Bringing lounge, dining and kitchen zones together in one generous space, the main level is designed for relaxed everyday living, opening floor to ceiling in both directions to outdoor entertaining. Enhanced with solar panels supported by battery storage and an EV charger, the home takes a future-focused approach, while zoned ducted air conditioning ensures comfort. A hallway introduces privacy around three upstairs bedrooms, with the primary enjoying the added benefit of its own ensuite. Complementing the modern finishes upstairs, the renovated lower level adds a flexible fourth bedroom, a beautiful bathroom, and a versatile home office or additional living area. Just around the corner from bus services connecting to Normanhurst West Public School and rail, while near
Request Details
Wonderfully private, exceptionally convenient, effortlessly easy care
View photo
House · for sale
Request Details
Wonderfully private, exceptionally convenient, effortlessly easy care
Hornsby Shire
· 3 Bedrooms · 1 Bath · House
· Air conditioning · Parking · Equipped kitchen
Hornsby Shire · 3 Bedrooms · 1 Bath · House · Air conditioning · Parking · Equipped kitchen
Striking a perfect balance between peace and practicality, this freestanding home offers a wonderfully private, quiet retreat alongside Headen Park. Discreetly positioned away from road view, an easy-care, single-level design ensures all the advantages of low-maintenance living without the compromise. Northern light fills freshly painted lounge and dining spaces, where modern floorboards establish a contemporary feel. Stone benchtops and a full suite of Bosch appliances bring quality into the kitchen, complemented by outlooks extending over alfresco entertaining to a private outdoor space. Modern comfort continues through accommodation, with built-in wardrobes throughout and individual air conditioning to the east-facing main bedroom. A freestanding bathtub lends an elegant aesthetic to the fully tiled bathroom, while a converted garage adds the versatility of a dedicated home office. With Thornleigh station, shops, local schools and bus connections all within walking distance, this ad
Request Details
Comfort, Space & Convenience
View photo
House · for sale
Request Details
Comfort, Space & Convenience
Hornsby Shire
· 4 Bedrooms · 2 Baths · House
· Balcony · Parking · Equipped kitchen
Hornsby Shire · 4 Bedrooms · 2 Baths · House · Balcony · Parking · Equipped kitchen
Beautifully designed for comfortable family living, this spacious residence offers light-filled living areas, a well-appointed kitchen and generous bedrooms across two levels. Wonderful nature views, covered entertaining area and driveway create an inviting outdoor setting perfect for relaxing and entertaining. Internal Features: - Spacious open-plan lounge and dining area with a bright, welcoming feel - Well-appointed kitchen with ample bench space and a practical layout - Stylish master bedroom featuring a walk-in robe and private ensuite - Versatile upper-level living area offering an additional space to relax or entertain - Separate internal laundry for added everyday convenience External Features: - Peaceful bushland outlook creating a strong sense of privacy - Covered outdoor entertaining area, ideal for relaxed gatherings - Leafy outlooks provide a beautiful natural backdrop from the home - Secure driveway providing convenient off-street parking - Balcony offering a pleasant out
Request Details
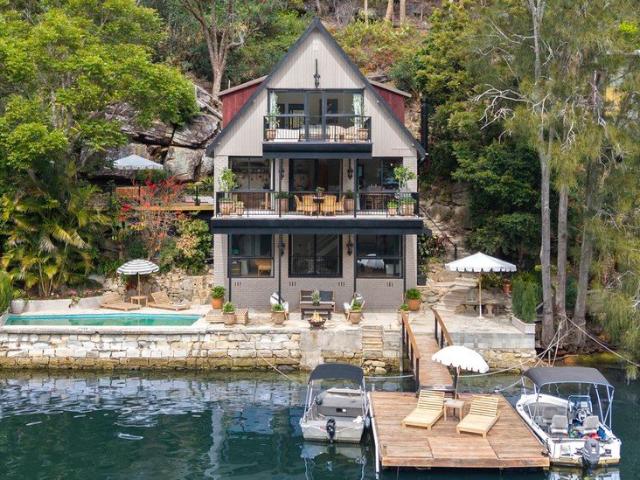
Calabash Villa a rare riverside masterpiece
View photo
House · for sale
Request Details
Calabash Villa a rare riverside masterpiece
Hornsby Shire
· 3 Bedrooms · 3 Baths · House
Hornsby Shire · 3 Bedrooms · 3 Baths · House
An extraordinary waterfront sanctuary where luxury, privacy and nature come together. Privately positioned on the beautiful Hawkesbury River at Berowra Waters, Calabash Villa is an exceptional residence offering a lifestyle that is difficult to replicate. Accessible only by water, this remarkable home combines sophisticated contemporary design with an extraordinary connection to its natural surroundings. Set against the dramatic backdrop of the national park, the home enjoys a prized north-easterly aspect and spectacular river and escarpment views. Expansive glazing, generous outdoor spaces and carefully considered interiors create an effortless sense of space, light and tranquillity. The three substantial king bedrooms each enjoy their own beautifully appointed ensuite and private outdoor space, while the luxurious master-style suites feature soaring ceilings and indulgent stone baths positioned to capture the surrounding landscape. At the heart of the home is an impressive chef's kit
Request Details
A relaxed lifestyle surrounded by gardens. NO stamp duty. Over 55’s
View photo
House · for sale
Request Details
A relaxed lifestyle surrounded by gardens. NO stamp duty. Over 55’s
Hornsby Shire
· 2 Bedrooms · 2 Baths · House
· Garden · Balcony · Parking · Equipped kitchen
Hornsby Shire · 2 Bedrooms · 2 Baths · House · Garden · Balcony · Parking · Equipped kitchen
Designed for an easier pace of living without compromising on comfort, this stair-free full-brick apartment within 'Cherrybrook Gardens' combines a light-filled layout with beautiful garden outlooks across a peaceful stream. Creating an inviting space to settle in or entertain, a generous lounge room connects to dining, opening directly to a covered balcony where the tranquil surrounds come into their own. Easy to navigate with plenty of room to move, the full kitchen features timber cabinetry and a dishwasher. Two comfortable bedrooms continue the easy-living floorplan with the main featuring a walk-in wardrobe and ensuite, while both bathrooms are complete with emergency call buttons. Sitting within a welcoming community atmosphere with walkways weaving through landscaped grounds leading to 'The Lodge,' a social heart for residents complemented by organised outings and events. A lock-up garage adds another layer of ease, with Cherrybrook Village, Pennant Hills Market Place, Castle To
Request Details
Brand New Architectural Luxury with North to Rear Living
View photo
House · for sale
Request Details
Brand New Architectural Luxury with North to Rear Living
Hornsby Shire
· 4 Bedrooms · 2 Baths · House
· Parking
Hornsby Shire · 4 Bedrooms · 2 Baths · House · Parking
This exceptional brand new and never lived in residence delivers a striking statement in contemporary luxury, showcasing impressive architectural design and meticulous attention to detail throughout. Enjoying a prized north to rear aspect, the thoughtfully designed floorplan offers generous proportions with multiple living zones including a spacious open plan lounge and dining area, a separate upstairs family retreat, and seamless flow to a covered outdoor entertaining space, perfect for relaxed family living and hosting guests year round. Positioned on a level corner block, the versatile layout features four well sized bedrooms upstairs including a private master suite with walk-in robe and ensuite, plus a convenient downstairs bedroom or study, double lock-up garage with internal access, and excellent storage throughout. This beautifully finished home presents a refined lifestyle opportunity in one of the area's most desirable addresses. Features; - Brand new contemporary residence w
Request Details
Solid Brick Home on 1,416sqm with Exciting Potential
View photo
House · for sale
Request Details
Solid Brick Home on 1,416sqm with Exciting Potential
Hornsby Shire
· 3 Bedrooms · 1 Bath · House
· Garden · Swimming pool · Equipped kitchen
Hornsby Shire · 3 Bedrooms · 1 Bath · House · Garden · Swimming pool · Equipped kitchen
Tightly held for 38 years, this endearing light-filled solid brick home sits high on a sensational 1,416 sqm block, inviting a range of buyers with its many attributes. Fresh interiors invite, spanning mostly a single level with updated modern kitchen and bathroom, repolished timber floors and fresh paint, making it ideal for those wishing to move straight in. Alternatively with its large land size, it holds exciting scope for possible subdivision, redevelopment, or undertaking a knockdown/rebuild project (STCA). A sweeping backyard and green surrounds make it a paradise for kids with plenty of room to add a pool (STCA). This is a popular no through pocket enjoyed for its easy access to bus services, Hornsby Hospital, Waitara Public School, Hornsby Girls High School, Westfield shopping, the station and all the area's elite private schools. - Peaceful, tree-lined avenue renowned for its family-friendly atmosphere and quality residences - Solid brick home, high ceilings, flooded with nat
Request Details
Granny Flat Potential
View photo
House · for sale
Request Details
Granny Flat Potential
Hornsby Shire
· 3 Bedrooms · 1 Bath · House
· Parking
Hornsby Shire · 3 Bedrooms · 1 Bath · House · Parking
Set on a generous near level 695sqm block in the heart of Hornsby, this well positioned single level home presents an outstanding opportunity for renovators, investors, or those looking to recreate into their own. Offering a practical three bedroom layout with multiple living zones including a lounge, dining area, and sunroom, the home provides comfortable accommodation now with exciting scope to enhance over time. Positioned for lifestyle convenience close to transport, schools, and Hornsby Westfield, the property also features excellent vehicle accommodation with a lock up garage plus additional carport and storage. Whether you're planning to update, extend, or create your dream home, this is a rare chance to secure a sizeable, easy to work with parcel in a highly sought after location. Estimated Rental Return; House $825-$875pw Granny Flat $600-$650pw Features; - Near level 695sqm block - Three bedrooms with functional floorplan - Separate lounge, dining & sunroom spaces - Neat kitc
Request Details
Corner Villa | Only One Immediate Neighbour
View photo
House · for sale
Request Details
Corner Villa | Only One Immediate Neighbour
Hornsby Shire
· 2 Bedrooms · 2 Baths · House
· Parking · Equipped kitchen
Hornsby Shire · 2 Bedrooms · 2 Baths · House · Parking · Equipped kitchen
With a corner position and only one immediate neighbouring villa, Villa 52 offers a greater sense of separation for those who value a little more breathing room around their home. The kitchen-first layout flows naturally through to the dining and living areas, with north-facing living and main bedroom spaces helping bring natural light into the home. Skylights over the kitchen and dining zone add further brightness through the centre of the villa. A room-sized separate study provides genuine flexibility beyond the two bedrooms, whether used for hobbies, reading, working from home or occasional guests. Stage 3 interiors combine Miele appliances, refined finishes, solar panels and zoned heating and cooling, while garage and carport accommodation adds practical everyday convenience. Villa 52 also includes access to Galston Grange's complimentary furnishing package, giving you the option to make the transition into your new home easier. Its corner position is what sets this villa apart. Wi
Request Details
Street Facing Villa | No Homes Opposite
View photo
House · for sale
Request Details
Street Facing Villa | No Homes Opposite
Hornsby Shire
· 2 Bedrooms · 2 Baths · House
· Parking · Equipped kitchen
Hornsby Shire · 2 Bedrooms · 2 Baths · House · Parking · Equipped kitchen
With a street-facing position and no villas directly opposite, Villa 49 offers a greater sense of openness for buyers who value a little more separation around their home. It is also one of the remaining Stage 3 villas with a living-room-first layout, creating a different sense of arrival with the lounge positioned before the dining and kitchen areas beyond. The home is designed around comfortable everyday living, with north-facing living and main bedroom spaces and skylights over the kitchen and dining zone helping bring natural light through the villa. A room-sized separate study adds genuine flexibility beyond the two bedrooms, whether used for hobbies, reading, working from home or occasional guests. Stage 3 interiors combine Miele appliances, refined finishes, solar panels and zoned heating and cooling, while garage and carport accommodation adds practical everyday convenience. Villa 49 also includes access to Galston Grange's complimentary furnishing package, helping make the tra
Request Details
Village Green Villa | Close to Clubhouse
View photo
House · for sale
Request Details
Village Green Villa | Close to Clubhouse
Hornsby Shire
· 2 Bedrooms · 2 Baths · House
· Parking · Equipped kitchen
Hornsby Shire · 2 Bedrooms · 2 Baths · House · Parking · Equipped kitchen
Facing the village green and positioned close to the clubhouse, Villa 69 combines the privacy of your own single-level home with easy access to the heart of Galston Grange. The kitchen-first layout flows naturally through to the dining and living areas, with north-facing living and main bedroom spaces and skylights over the kitchen and dining zone helping natural light move through the home throughout the day. A room-sized separate study provides genuine flexibility beyond the two bedrooms, whether used for hobbies, reading, working from home or occasional guests. Stage 3 interiors combine Miele appliances, refined finishes, solar panels and zoned heating and cooling, while garage and carport accommodation adds everyday practicality. Villa 69 also includes access to Galston Grange's complimentary furnishing package, helping make the transition into your new home simpler if you choose to use it. What particularly sets this villa apart is its position. The village green creates a greater
Request Details
Spectacular lifestyle resort of unforgettable serenity upon 4,074sqm
View photo
House · for sale
Request Details
Spectacular lifestyle resort of unforgettable serenity upon 4,074sqm
Hornsby Shire
· 5 Bedrooms · 3 Baths · House
Hornsby Shire · 5 Bedrooms · 3 Baths · House
Utterly unique, prestigiously located and capturing a phenomenal sweeping aspect of Byles Creek Reserve, this exclusive family residence is majestically secluded within 4074sqm of botanic bliss along one of Beecroft's premier streets. A harmonious union of architecture and landscape, it delivers a pure lifestyle retreat with a lower-ground floor wellness centre - comprising a private yoga/fitness studio, spa and bathroom - alongside an in-ground pool, tennis court, glorious upper deck for seasoned entertainers, and a wealth of adaptable spaces for modern family requirements. Breathtakingly immersed in tranquil bushland and year-round birdsong, it's a once-in-a-lifetime home of peerless privacy and lifestyle prospects far beyond its footprint - yet with immediate proximity to Beecroft amenities and renowned schools, and in catchment for Beecroft Public and Cheltenham Girls. - Formal domain opening to an executive home office, library, formal lounge/dining - Wall-to-wall glass framing a
Request Details
Double brick Residence Set on 12 Acres in Premium Enclave
View photo
Terraced House · for sale
Request Details
Double brick Residence Set on 12 Acres in Premium Enclave
Hornsby Shire
· 7 Bedrooms · 5 Baths · Terraced House
· Terrace · Swimming pool
Hornsby Shire · 7 Bedrooms · 5 Baths · Terraced House · Terrace · Swimming pool
This 12 acre estate offers a peaceful haven within a prestigious pocket of Dural exuding a timeless beauty and effortless elegance. The property includes a resort style sparkling pool, multipurpose court and alfresco dining. Enjoy a feeling of seclusion and serenity, just moments from shopping, sought after schools, and Metro transport. Designed with a French Mediterranean flair, the north facing luxury residence provides a private escape for relaxation and entertaining. Poised to capture the picturesque Monet inspired parklike gardens and spring fed lake, it delivers a seamless connection to the outdoors. Beyond the gated entry and circular driveway awaits a masterfully crafted brick home delivering an elevated lifestyle. There is no shortage of options to share a meal with formal and casual dining with glass sliders opening to an expansive outdoor terrace, allowing for effortless entertaining in all weather. It overlooks the 15m resort style wet-edged swimming pool and gorgeous garde
Request Details
Townhome 6 Expansive Three Bedroom Terrace
View photo
Townhouse · for sale
Request Details
Townhome 6 Expansive Three Bedroom Terrace
Hornsby Shire
· 3 Bedrooms · 3 Baths · Townhouse
· Terrace · Equipped kitchen
Hornsby Shire · 3 Bedrooms · 3 Baths · Townhouse · Terrace · Equipped kitchen
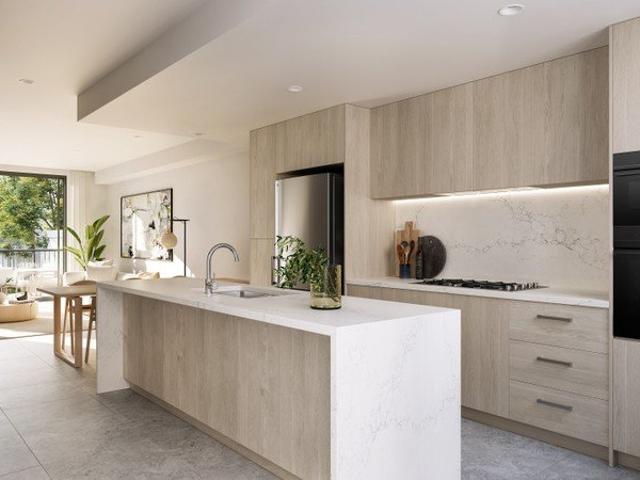
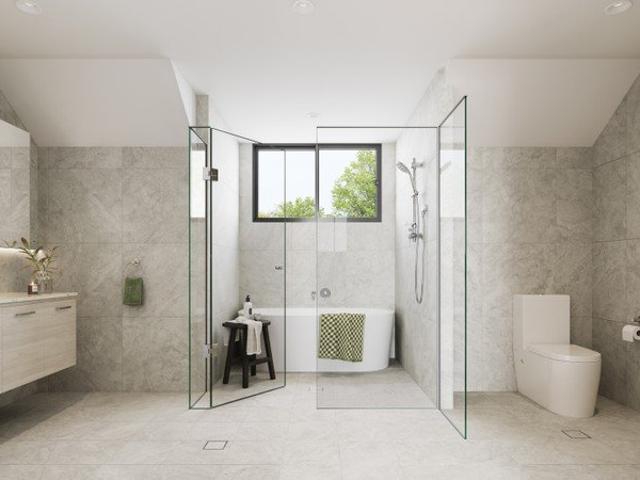
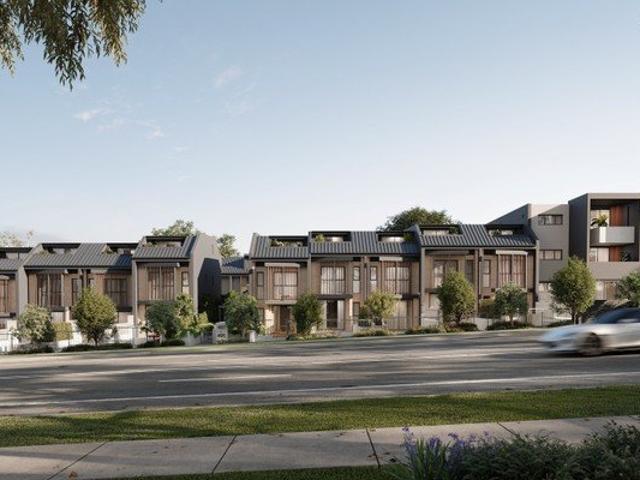
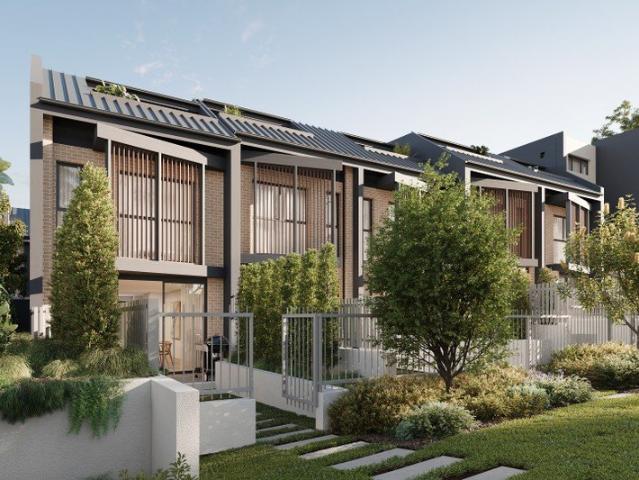
Experience refined terrace living in this brand new, architecturally designed 3-bedroom terrace at the boutique Alkira Asquith development. Spread across three levels with multiple living zones and generous outdoor space, Terrace 8 is ideal for families, professionals or investors seeking space, privacy and flexibility. Key features: - Exclusive multi-level residences with private courtyards - Light-filled living areas with separate dining flowing to private courtyard - Sleek designer kitchen with island bench and ample storage - Dedicated media/study zone perfect for working from home - Bespoke entry details and high-quality interior appointments Enjoy peaceful, low-maintenance living with the feel of a freestanding home - all within a boutique community close to Asquith Station, local shops, Hornsby Westfield, schools and parklands. This is a rare opportunity to secure a free-flowing terrace-style home with high-end finishes and exceptional liveability. Enquire today to book your pri
Request Details
Townhome 22 Three Bedroom Terrace Offering Space, Style & Sophistication
View photo
Townhouse · for sale
Request Details
Townhome 22 Three Bedroom Terrace Offering Space, Style & Sophistication
Hornsby Shire
· 3 Bedrooms · 2 Baths · Townhouse
· Terrace · Equipped kitchen
Hornsby Shire · 3 Bedrooms · 2 Baths · Townhouse · Terrace · Equipped kitchen
Discover refined terrace living in this brand-new, architecturally designed three-bedroom residence at Alkira Asquith, an exclusive boutique development. Spanning three thoughtfully designed levels, Terrace 22 offers multiple living zones, generous outdoor space and exceptional flexibility - ideal for families, professionals or investors seeking space, privacy and low-maintenance living. Key features: Expansive three-level residence with a private courtyard Light-filled living and dining areas flowing seamlessly to outdoor space Contemporary designer kitchen with island bench and generous storage Multiple living zones offering flexibility for work, relaxation and entertaining Bespoke entry details and quality interior finishes throughout Enjoy the space and privacy of a freestanding home with the ease of low-maintenance terrace living, all within a boutique community conveniently located close to Asquith Station, local shops, Westfield Hornsby, schools and surrounding parklands. A rare
Request Details
Townhome 27 Expansive Three Bedroom Terrace with Study
View photo
Townhouse · for sale
Request Details
Townhome 27 Expansive Three Bedroom Terrace with Study
Hornsby Shire
· 3 Bedrooms · 2 Baths · Townhouse
· Terrace · Equipped kitchen
Hornsby Shire · 3 Bedrooms · 2 Baths · Townhouse · Terrace · Equipped kitchen
Experience refined terrace living in this brand new, architecturally designed 3-bedroom terrace at the boutique Alkira Asquith development. Spread across three levels with multiple living zones and generous outdoor space, Terrace 8 is ideal for families, professionals or investors seeking space, privacy and flexibility. Key features: Exclusive multi-level residences with private courtyards Light-filled living areas with separate dining flowing to private courtyard Sleek designer kitchen with island bench and ample storage Dedicated media/study zone perfect for working from home Bespoke entry details and high-quality interior appointments Enjoy peaceful, low-maintenance living with the feel of a freestanding home - all within a boutique community close to Asquith Station, local shops, Hornsby Westfield, schools and parklands. This is a rare opportunity to secure a free-flowing terrace-style home with high-end finishes and exceptional liveability. Enquire today to book your private viewi
Request Details
Townhome 10 Expansive Three Bedroom Terrace
View photo
Townhouse · for sale
Request Details
Townhome 10 Expansive Three Bedroom Terrace
Hornsby Shire
· 3 Bedrooms · 2 Baths · Townhouse
· Terrace · Equipped kitchen
Hornsby Shire · 3 Bedrooms · 2 Baths · Townhouse · Terrace · Equipped kitchen
Experience refined terrace living in this brand new, architecturally designed 3-bedroom terrace at the boutique Alkira Asquith development. Spread across three levels with multiple living zones and generous outdoor space, Terrace 8 is ideal for families, professionals or investors seeking space, privacy and flexibility. Key features: Exclusive multi-level residences with private courtyards Light-filled living areas with separate dining flowing to private courtyard Sleek designer kitchen with island bench and ample storage Bespoke entry details and high-quality interior appointments Enjoy peaceful, low-maintenance living with the feel of a freestanding home - all within a boutique community close to Asquith Station, local shops, Hornsby Westfield, schools and parklands. This is a rare opportunity to secure a free-flowing terrace-style home with high-end finishes and exceptional liveability. Enquire today to book your private viewing of this premium residence
Request Details
Blue ribbon Glenorie acreage where business meets lifestyle
View photo
Terraced House · for sale
Request Details
Blue ribbon Glenorie acreage where business meets lifestyle
Hornsby Shire
· 10 Bedrooms · 4 Baths · Terraced House
· Garden · Swimming pool
Hornsby Shire · 10 Bedrooms · 4 Baths · Terraced House · Garden · Swimming pool
Tranquilly set back from the road, this exceptional 6.25-acre Glenorie property offers a rare blend of privacy, lifestyle and business potential (STCA). The single-level four-bedroom brick residence enjoys peaceful water views across the in-ground pool and surrounding acreage, creating a relaxed family retreat enhanced by expansive outdoor living, established gardens and multiple garden outlooks, including a secluded camellia grove. Adding significant appeal is the property's substantial commercial infrastructure, featuring an expansive Colourbond shed, the property currently operating as a successful camellia nursery across approximately three of the six acres. With dual street access allowing complete separation between home and business, extensive power and amenities, plus two separately leased dwellings providing immediate rental income, this is a truly versatile opportunity just minutes from Glenorie Village. Private 6.25-acre holding with dual street access and town water Four-be
Request Details
A Prime Pennant Hills Opportunity
View photo
House · for sale
Request Details
A Prime Pennant Hills Opportunity
Hornsby Shire
· 5 Bedrooms · 2 Baths · House
· Parking
Hornsby Shire · 5 Bedrooms · 2 Baths · House · Parking
Neat & tidy family home 5 Bed + study, polished timber floors Massive under house area Abundant storage and off street parking Beautiful established and manicured gardens Private and covered deck This well-located property presents an exciting opportunity in the heart of Pennant Hills. Convenient access to local shops, schools, transport and everyday amenities, it offers a practical setting for a range of buyers. Whether you are looking to secure a home in a sought-after location or explore future potential, this property deserves your attention. Disclaimer: All information contained herein is gathered from sources we believe reliable. We have no reason to doubt its accuracy, however we cannot guarantee it
Request Details
Private, Polished & Perfect for Entertaining
View photo
House · for sale
Request Details
Private, Polished & Perfect for Entertaining
Hornsby Shire
· 5 Bedrooms · 3 Baths · House
· Fireplace · Equipped kitchen
Hornsby Shire · 5 Bedrooms · 3 Baths · House · Fireplace · Equipped kitchen
Privately positioned in Dural, this beautifully presented residence delivers an impressive combination of refined family living, extensive entertaining and flexible accommodation. Framed by manicured gardens and secure fencing, the home has a welcoming Hamptons-inspired presence, showcasing a quality double brick build, while light-filled interiors, hardwood flooring and quality finishes create warmth and character throughout. At the heart of the home is a brand-new kitchen showcasing shaker-style cabinetry, stone benchtops, a farmhouse sink, 900mm Smeg gas stove and generous walk-in pantry. Designed as the natural gathering point of the home, the kitchen connects seamlessly with the open-plan living and dining area, where a fireplace adds ambience and expansive openings extend the living outdoors. Generous proportions continue throughout with four bedrooms and two bathrooms upstairs, complemented by a dedicated study, downstairs powder room, games/billiard room and an impressive cinem
Request Details

Get email alerts

Don't miss out: be the first to know about new properties

The alert was correctly created

On subscribing you accept the conditions of use and the privacy policy
Alert
Receive new ads in your inbox
Save this search
Receive alerts for new listings

We'll send you an email when we have new properties for: "Houses for sale in Hornsby Shire"

The alert was correctly created

Berrilee
Berowra Waters
Get email alerts and be the first to see new listings
Required field
On subscribing I accept the terms of the privacy policy
Perfect! You'll soon start receiving new listings via email
Alert
Receive an email when we have new ads for Houses for sale in Hornsby Shire
Save this search
Filters

Bedrooms

Size (m²)

m²
m²

Price

$
$

Property type

Bathrooms

Clear all filters
Receive notifications when new entries are published.