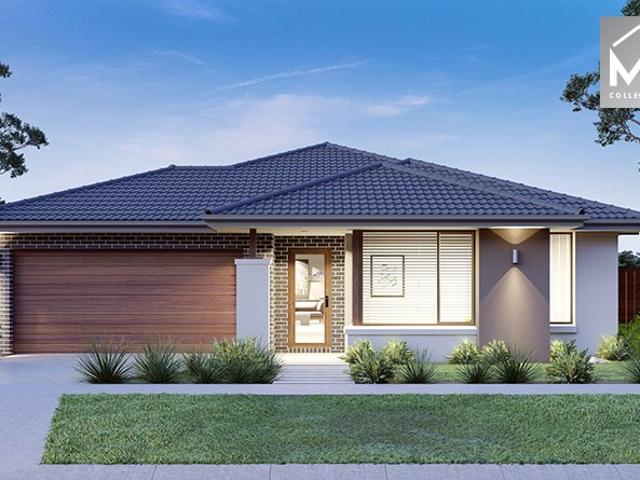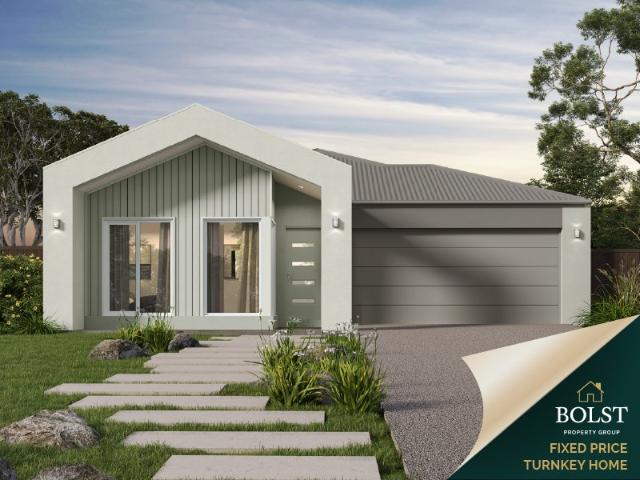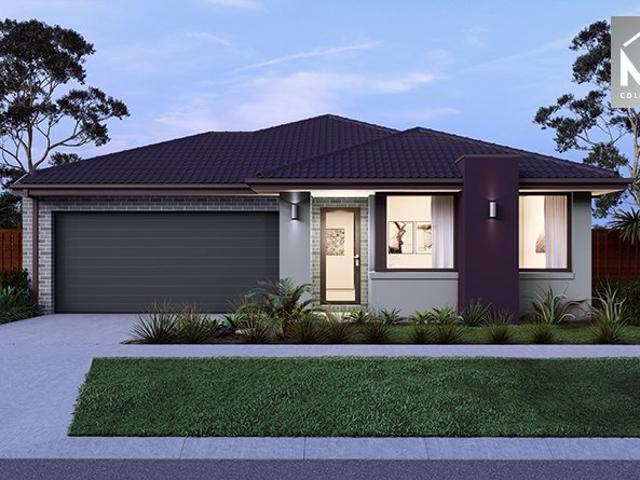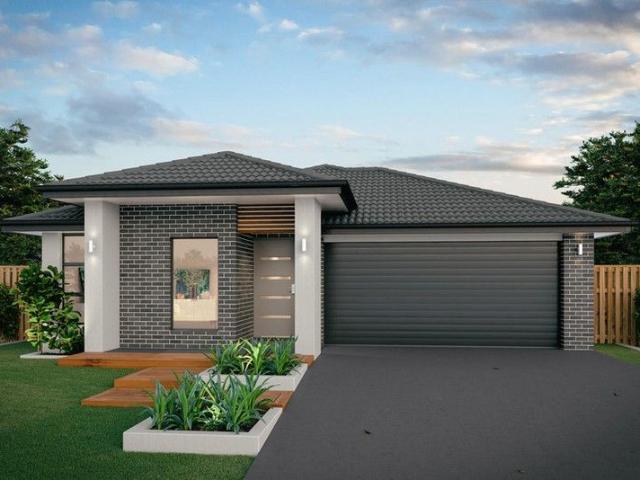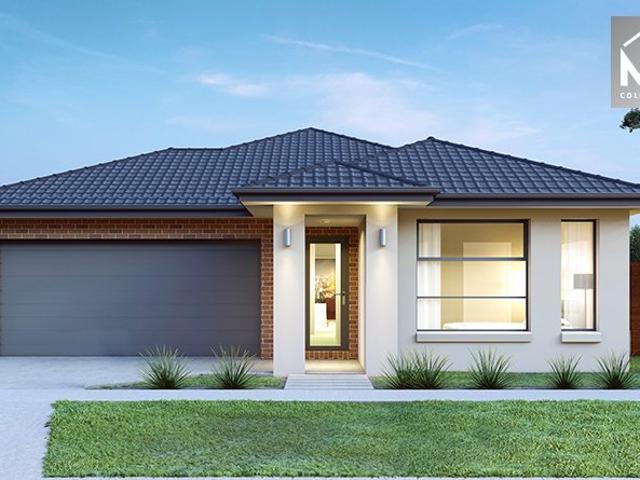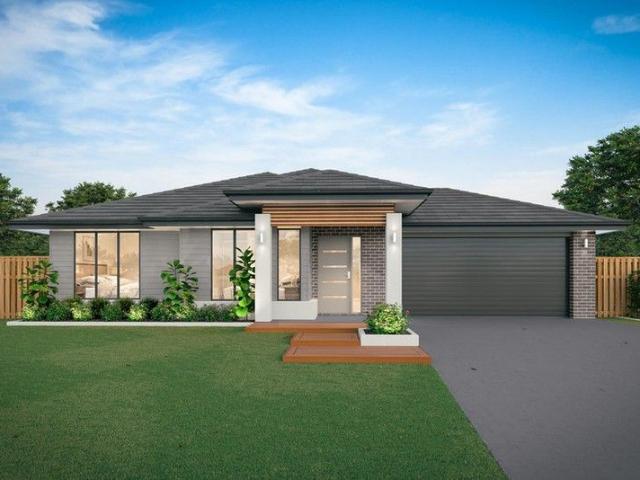
8,014 properties for sale in Hopetoun Park

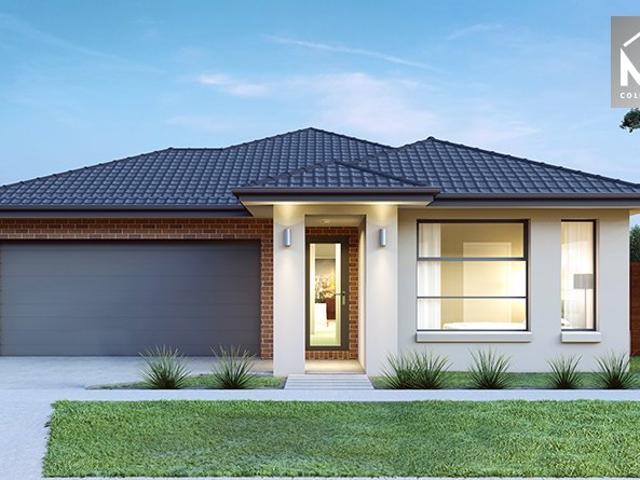
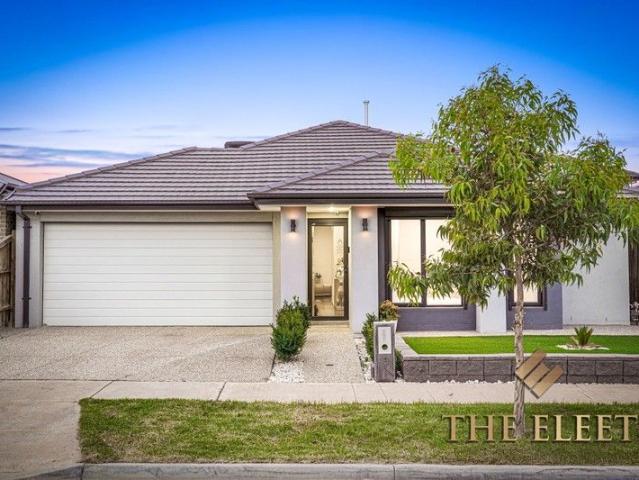
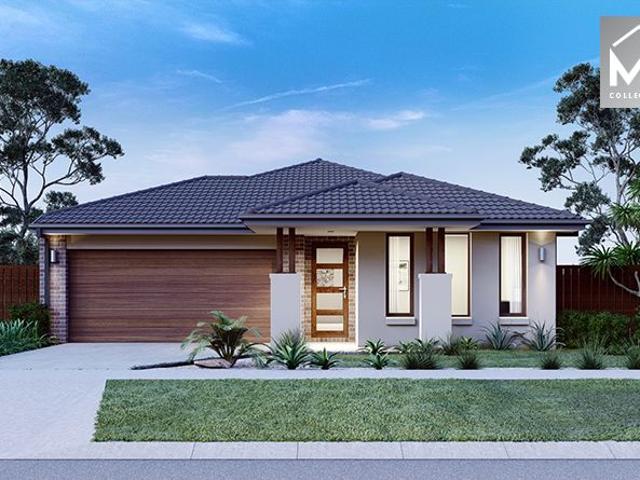
Your Dream Home Awaits: Modern Luxury & Comfort Perfectly Combined, all with No Deposit, Your New Home is Ready to be Built
View photo
Terraced House · for sale
Request Details
Your Dream Home Awaits: Modern Luxury & Comfort Perfectly Combined, all with No Deposit, Your New Home is Ready to be Built
Hopetoun Park
· 4 Bedrooms · 2 Baths · Terraced House
· Air conditioning · Equipped kitchen
Hopetoun Park · 4 Bedrooms · 2 Baths · Terraced House · Air conditioning · Equipped kitchen
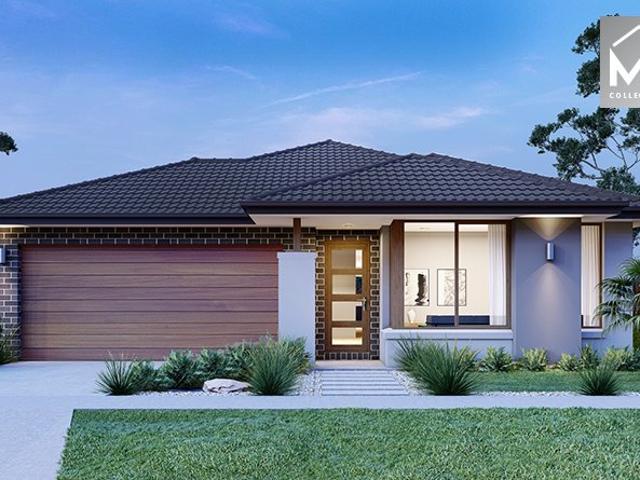
Welcome to Your Future Home - No Deposit Needed! Discover a stylish, comfortable new home-your perfect sanctuary for everyday living and memorable moments. With modern design and practical features, this residence feels like a getaway right at your doorstep. Key Features: Open, Breezy Layout: Spacious, modern design with family-friendly functionality. Gourmet Kitchen: High-quality finishes, stone benchtops, breakfast bar, and optional 900mm cooktop & stove. Luxury Bathrooms: Premium fixtures and durable finishes for a spa-like experience. Personalised Curb Appeal: Four facade options to match your style and enhance street presence. Comfort & Climate Control: Ducted air conditioning and ceiling fans are in all bedrooms and the alfresco area. Ambient Lighting: Stylish downlights create a relaxing or entertaining atmosphere. Additional Highlights: Built to high standards with quality craftsmanship. Designed for creating lasting memories. A perfect blend of modern elegance and practicality
Request Details
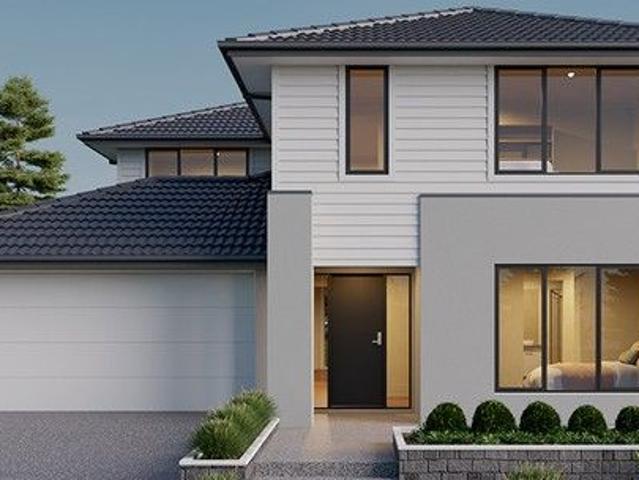
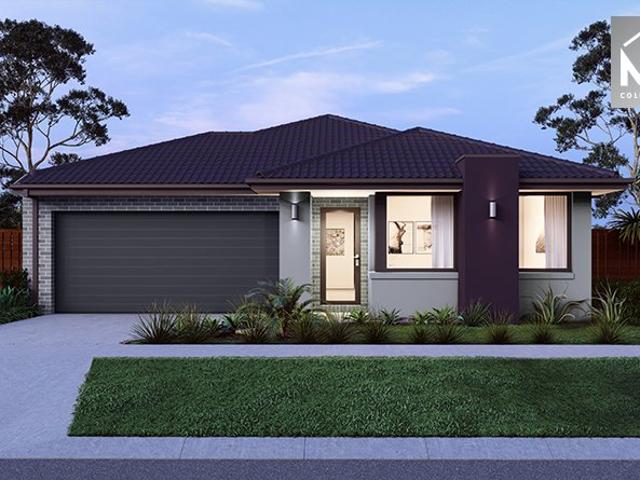
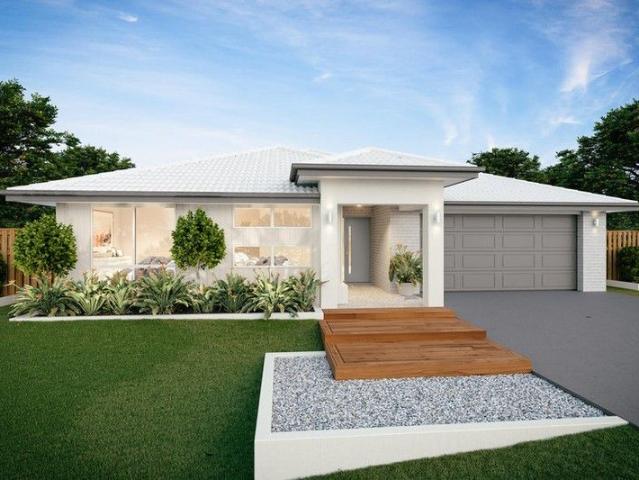
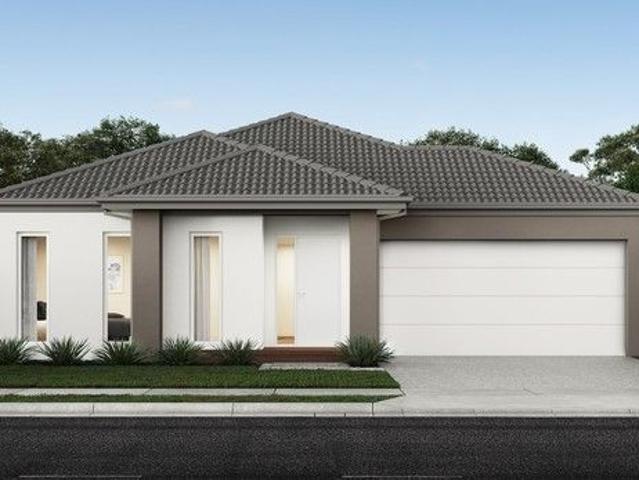
House and Land Package The Logan
View photo
Terraced House · for sale
Request Details
House and Land Package The Logan
Hopetoun Park
· 4 Bedrooms · 3 Baths · Terraced House
Hopetoun Park · 4 Bedrooms · 3 Baths · Terraced House
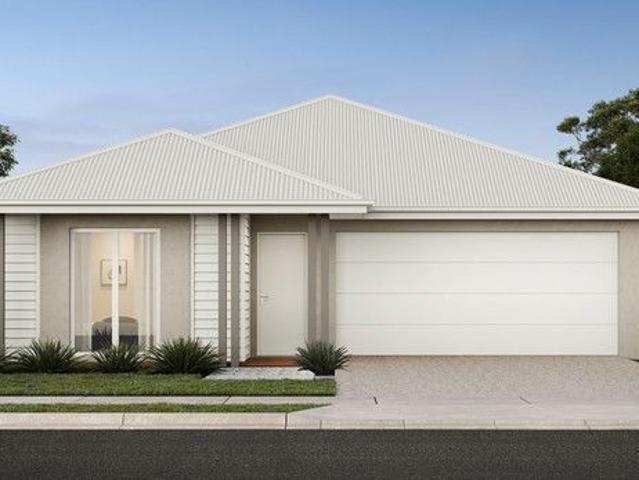
When you build with Burbank, you build with a team who has over 30 years' experience in delivering quality homes for Australians. You also build with peace-of-mind, receiving a 30 year structural guarantee. So, build with confidence. Build with us! Copyright conditions All photos and illustrations are representative only, this proposed package is subject to engineering plans and developer's approval (if required) and may need to be mirrored or altered to comply. Any additional costs associated will need to be added to the price as unavailable at time of advertising. Floor plans and specifications may be varied by Burbank without notice. For more information or floor plans on this home design. click here or visit www.burbank.com.au
Request Details
A MODERN FAMILY HOME IN A HIGH DEMAND LOCATION!
View photo
House · for sale
Request Details
A MODERN FAMILY HOME IN A HIGH DEMAND LOCATION!
Hopetoun Park
· 4 Bedrooms · 2 Baths · House
· Air conditioning
Hopetoun Park · 4 Bedrooms · 2 Baths · House · Air conditioning
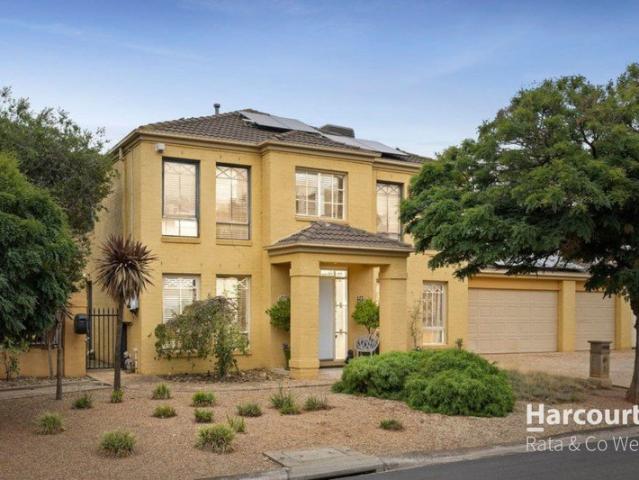
Welcome to your dream home at 26 Toolern Waters Drive, Weir Views! This beautifully designed 4-bedroom, 2-bathroom residence is perfect for families seeking comfort, style, and modern living. With a generous land area of 427sqm, this property offers ample space for relaxation and entertainment. Sits this beautiful residence showcasing quality and ample space for a family. This home is ideally located within a short distance to lots of existing schools including Al Iman College, future government schooling, pre-schools, Melton South Train Station, Opalia Shopping Centre, Station Square, leafy and tranquil walking tracks along the Melton Reservoir and so much more upcoming This four-bedroom, single-storey, brick residence is the perfect property for a growing family to call home, or for a savvy investor to add to their portfolio. Modern features include high-quality appliances, air conditioning, a mix of well-maintained carpet and tiling throughout, plus serene outdoor aspects. The house
Request Details
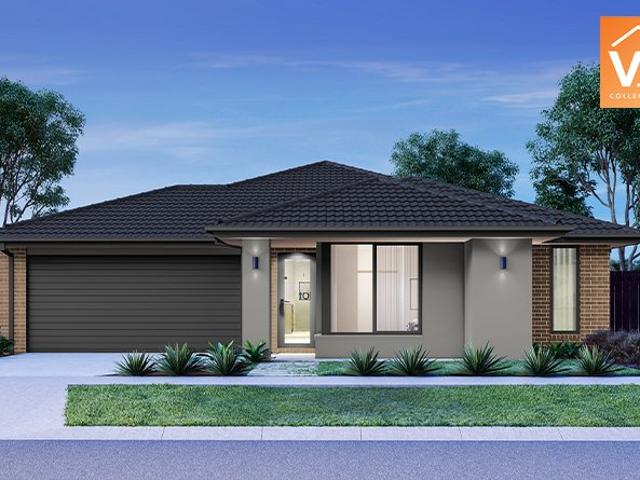
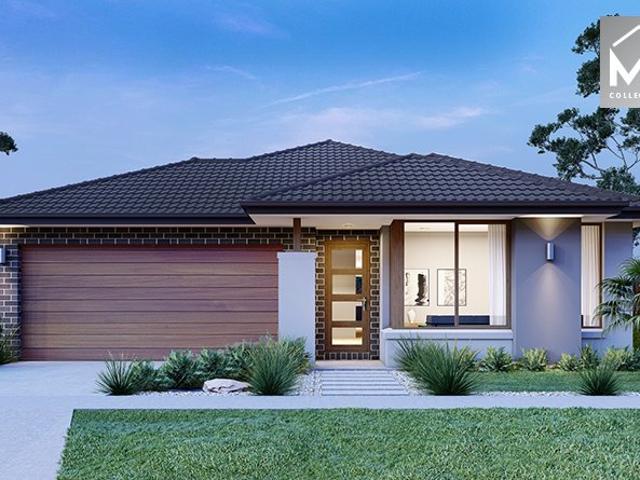
Mimosa Homes Proudly Presents the Aspendale 226
View photo
Terraced House · for sale
Request Details
Mimosa Homes Proudly Presents the Aspendale 226
Hopetoun Park
· 4 Bedrooms · 2 Baths · Terraced House
· Equipped kitchen
Hopetoun Park · 4 Bedrooms · 2 Baths · Terraced House · Equipped kitchen
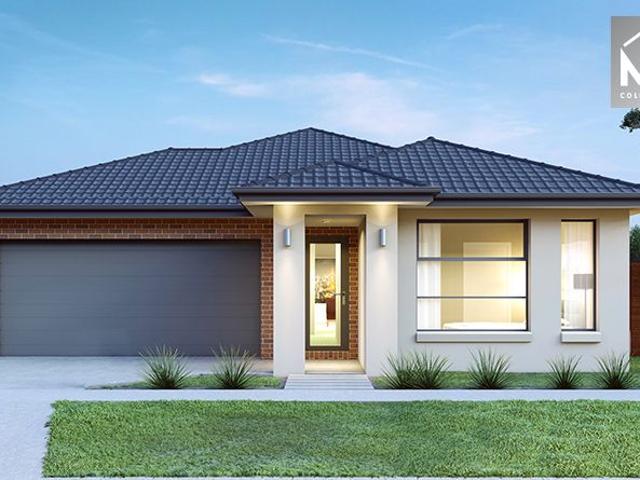
The Aspendale 226 House and Land Package! Mimosa Homes New Added Value Inclusions: - 50 Year Structural Warranty! - Inclusive of site costs & connections with H1 class slab as per standard inclusions! - Quality floor coverings throughout entire home! - Higher ceilings 2550mm to ground floor! - Double Glazed Awning windows! - LED Downlights to entire home! - Fibre Optic Provision! - Vitrified Compact Surface benchtop to kitchen, bathroom & ensuite! - 900mm S/S upright oven and cook top with S/S canopy rangehood! - Stainless steel Dishwasher and Microwave with trim kit! - 7 star energy! - Flexible floor plans & so much more! CALL BUILDER DIRECT! All plans and facades are indicative only and may change. Mimosa Homes may amend plans, specifications, and prices without notice. Package prices are based on a standard facade, standard inclusions, and suitable land availability, excluding developer/estate requirements. Facade and inclusion images may show non standard items not included in the
Request Details
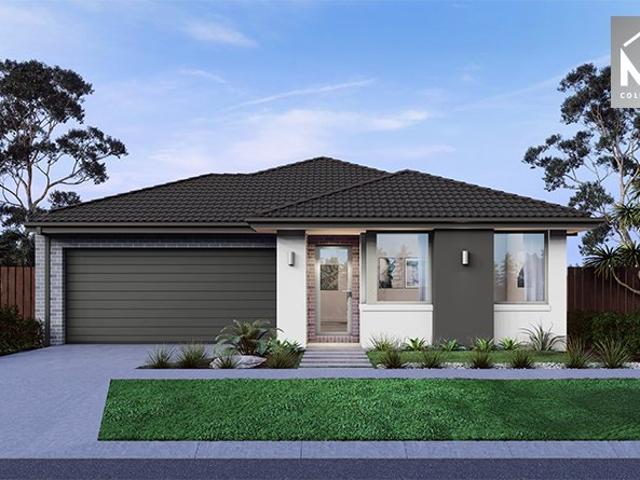
4 Bed 2 Bath | 350m² South Facing Cobble Springs, Cobblebank 3338
View photo
Terraced House · for sale
Request Details
4 Bed 2 Bath | 350m² South Facing Cobble Springs, Cobblebank 3338
Hopetoun Park
· 4 Bedrooms · 2 Baths · Terraced House
· Equipped kitchen
Hopetoun Park · 4 Bedrooms · 2 Baths · Terraced House · Equipped kitchen
Build your 4 bedroom Kallista 226 on this 350m² South-Facing block in Cobble Springs, Cobblebank expected title Q3 2026. Stamp duty on land only FHB stamp duty FREE.Mimosa Homes Added Value Inclusions valued at $48,778 call/text for full list:Site costs & connections included with H1 class slab50 Year Structural Warranty!Quality floor coverings throughout entire home!Higher ceilings 2550mm to ground floor!Double Glazed Awning windows!LED Downlights to entire home!Vitrified benchtops to kitchen, bath & ensuite!900mm S/S dual fuel cooker & canopy rangehood7 star energy!Why Cobble Springs, Cobblebank:Cobblebank Station minutes awayAtherstone Town Centre & schools nearbyNew Melton Hospital opening close byAll plans and facades are indicative only and may change. Mimosa Homes may amend plans, specifications, and prices without notice. Package prices are based on a standard facade, standard inclusions, and suitable land availability, excluding developer/estate requirements. Facade and inclus
Request Details
4 Bedroom Turnkey on Titled Land Steel Frame Upgrade in Atkinson Place
View photo
Terraced House · for sale
Request Details
4 Bedroom Turnkey on Titled Land Steel Frame Upgrade in Atkinson Place
Hopetoun Park
· 4 Bedrooms · 2 Baths · Terraced House
Hopetoun Park · 4 Bedrooms · 2 Baths · Terraced House
Secure a brand new home & land package in the highly regarded Atkinson Place Estate, Truganina a boutique, premium estate positioned within one of Melbourne's strongest growth corridors. This upgraded package offers a larger 4-bedroom design on a wider allotment, allowing for improved layout, better street presence and increased long-term appeal. With titled land ready to build, this opportunity removes delays and uncertainty, making it ideal for both first home buyers and investors looking for a clean, straightforward purchase. Why This Property Stands Out Titled land ready to build immediately 4-bedroom design on a wider block (rare for this price point) Fixed price, full turnkey no hidden costs Premium steel frame construction (JG King) Double glazed uPVC windows throughout Strong rental demand in a high-growth metro corridor The Home Designed to maximise space and functionality, this upgraded layout provides flexibility for families, shared living or long-term investment. Approx. 1
Request Details
Mimosa Homes Proudly Presents the Hamilton 223
View photo
Terraced House · for sale
Request Details
Mimosa Homes Proudly Presents the Hamilton 223
Hopetoun Park
· 4 Bedrooms · 2 Baths · Terraced House
· Equipped kitchen
Hopetoun Park · 4 Bedrooms · 2 Baths · Terraced House · Equipped kitchen
The Hamilton 223 House and Land Package!Land Titles Anticipated in Q4 2026- Fixed Site Cost - INCLUDED- 50-year Structural Warranty- INCLUDED- Quality Floor Covering - INCLUDED- 2.55m Ceiling Height - INCLUDED- Ducted Heating & Evaporative Cooling - INCLUDED- Double Glazing Windows - INCLUDED- 3.5kW Solar Panels - INCLUDED- Undermount Sink to Kitchen - INCLUDED- 40mm Benchtop to Kitchen - INCLUDED- 20mm Benchtops to Ensuite & Bathroom - INCLUDED- LED Downlights to Entire Home - INCLUDED- Dishwasher & Trim Kit Microwave- INCLUDED- Flyscreens to all Openable Windows - INCLUDED- Fibre Optic NBN Provision - INCLUDED- AND MORECALL BUILDER DIRECT - DIGANT VANIA - 0452 573 022All plans and facades are indicative only and may change. Mimosa Homes may amend plans, specifications, and prices without notice. Package prices are based on a standard facade, standard inclusions, and suitable land availability, excluding developer/estate requirements. Facade and inclusion images may show non standard
Request Details
Your Dream Home Awaits: Modern Luxury & Comfort Perfectly Combined, all with No Deposit, Your New Home is Ready to be Built
View photo
Terraced House · for sale
Request Details
Your Dream Home Awaits: Modern Luxury & Comfort Perfectly Combined, all with No Deposit, Your New Home is Ready to be Built
Hopetoun Park
· 4 Bedrooms · 2 Baths · Terraced House
· Air conditioning · Equipped kitchen
Hopetoun Park · 4 Bedrooms · 2 Baths · Terraced House · Air conditioning · Equipped kitchen
Welcome to Your Future Home - No Deposit Needed! Discover a stylish, comfortable new home-your perfect sanctuary for everyday living and memorable moments. With modern design and practical features, this residence feels like a getaway right at your doorstep. Key Features: Open, Breezy Layout: Spacious, modern design with family-friendly functionality. Gourmet Kitchen: High-quality finishes, stone benchtops, breakfast bar, and optional 900mm cooktop & stove. Luxury Bathrooms: Premium fixtures and durable finishes for a spa-like experience. Personalised Curb Appeal: Four facade options to match your style and enhance street presence. Comfort & Climate Control: Ducted air conditioning and ceiling fans are in all bedrooms and the alfresco area. Ambient Lighting: Stylish downlights create a relaxing or entertaining atmosphere. Additional Highlights: Built to high standards with quality craftsmanship. Designed for creating lasting memories. A perfect blend of modern elegance and practicality
Request Details
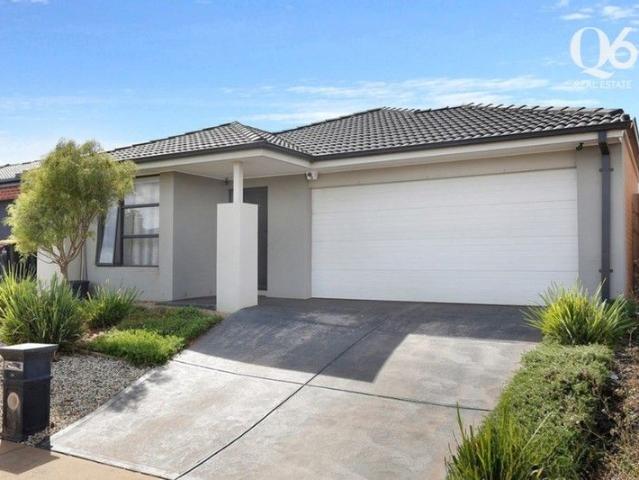
Mimosa Homes Proudly Presents the Churchill 220
View photo
Terraced House · for sale
Request Details
Mimosa Homes Proudly Presents the Churchill 220
Hopetoun Park
· 4 Bedrooms · 2 Baths · Terraced House
· Equipped kitchen
Hopetoun Park · 4 Bedrooms · 2 Baths · Terraced House · Equipped kitchen
The Churchill 220 House and Land Package! Mimosa Homes New Added Value Inclusions: - 50 Year Structural Warranty! - Inclusive of site costs & connections with H1 class slab as per standard inclusions! - Quality floor coverings throughout entire home! - Higher ceilings 2550mm to ground floor! - Double Glazed Awning windows! - LED Downlights to entire home! - Fibre Optic Provision! - Vitrified Compact Surface benchtop to kitchen, bathroom & ensuite! - 900mm S/S upright oven and cook top with S/S canopy rangehood! - Stainless steel Dishwasher and Microwave with trim kit! - 7 star energy! - Flexible floor plans & so much more! CALL BUILDER DIRECT! All plans and facades are indicative only and may change. Mimosa Homes may amend plans, specifications, and prices without notice. Package prices are based on a standard facade, standard inclusions, and suitable land availability, excluding developer/estate requirements. Facade and inclusion images may show non standard items not included in the
Request Details
4 Bed 2 Bath | 350m² West Facing Exford Waters, Weir Views 3338
View photo
Terraced House · for sale
Request Details
4 Bed 2 Bath | 350m² West Facing Exford Waters, Weir Views 3338
Hopetoun Park
· 4 Bedrooms · 2 Baths · Terraced House
· Equipped kitchen
Hopetoun Park · 4 Bedrooms · 2 Baths · Terraced House · Equipped kitchen
Build your 4 bedroom Hamilton 223 on this 350m² West-Facing block in Exford Waters, Weir Views expected title Q1 2027. Stamp duty on land only $10k FHOG eligible for FHB.Mimosa Homes Added Value Inclusions valued at $48,778 call/text for full list:Site costs & connections included with H1 class slab50 Year Structural Warranty!Quality floor coverings throughout entire home!Higher ceilings 2550mm to ground floor!Double Glazed Awning windows!LED Downlights to entire home!Vitrified benchtops to kitchen, bath & ensuite!900mm S/S dual fuel cooker & canopy rangehood7 star energy!Why Exford Waters, Weir Views:Cobblebank Station & Melton Hospital nearbyOpalia Plaza & Woodgrove shopping close byParks, reserves & Werribee River accessAll plans and facades are indicative only and may change. Mimosa Homes may amend plans, specifications, and prices without notice. Package prices are based on a standard facade, standard inclusions, and suitable land availability, excluding developer/estate requireme
Request Details
Enjoy the Space of a House with the Ease of Unit Living
View photo
Apartment · for sale
Request Details
Enjoy the Space of a House with the Ease of Unit Living
Hopetoun Park
· 2 Bedrooms · 1 Bath · Apartment
Hopetoun Park · 2 Bedrooms · 1 Bath · Apartment
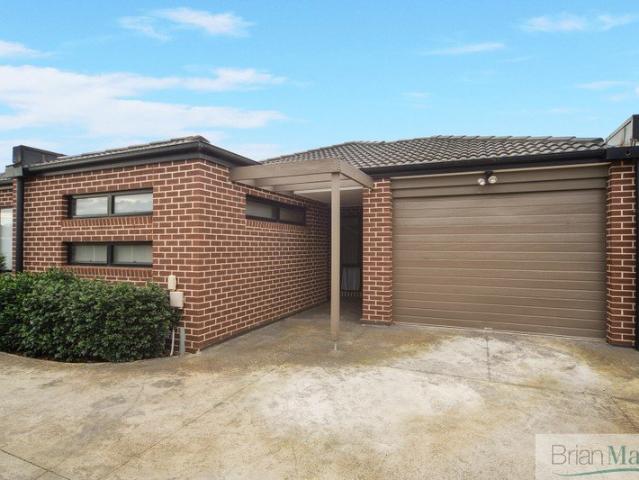
Perfectly positioned in a highly sought-after pocket of Hoppers Crossing, this charming two-bedroom residence presents an outstanding opportunity for first-home buyers, downsizers, or savvy investors. Offering generously proportioned rooms and a spacious floorplan rarely found in unit living, it feels more like a house than a traditional unit, delivering exceptional comfort, practicality and low-maintenance convenience. Ideally located within easy walking distance of Hogans Corner Shopping Centre, residents will enjoy effortless access to everyday essentials, local shops, cafés, public transport, schools, and a range of community amenities, making this an exceptional lifestyle location. Step inside to discover a thoughtfully designed floorplan featuring two generously sized bedrooms, each complete with built-in robes, offering ample storage and comfortable accommodation. The well-appointed family bathroom services the home with practicality and style. The light-filled open-plan living
Request Details
The Ideal First Home or Smart Investment Opportunity
View photo
House · for sale
Request Details
The Ideal First Home or Smart Investment Opportunity
Hopetoun Park
· 4 Bedrooms · 2 Baths · House
· Equipped kitchen
Hopetoun Park · 4 Bedrooms · 2 Baths · House · Equipped kitchen
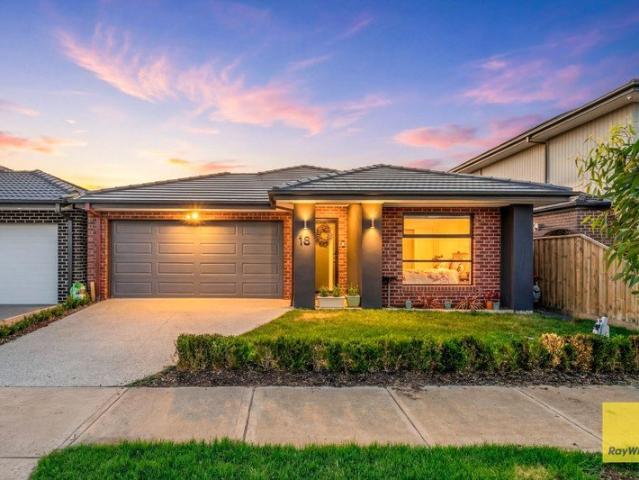
Positioned in a highly desirable pocket of Tarneit, 18 Cuban Road presents an outstanding opportunity to secure a near-new family home that effortlessly combines space, comfort, and convenience. Approx. 18 months old and still covered under the builder's structural warranty, this well-appointed residence offers added peace of mind for owner-occupiers and investors alike. Filled with natural light, the residence features a spacious open-plan living and dining zone complemented by a well-equipped kitchen with ample bench space and storage. Four generous bedrooms, quality inclusions, and seamless access to the outdoor entertaining area enhance the home's appeal, while the low-maintenance surrounds ensure a lifestyle of ease. Whether you're a growing family, first-home buyer, or savvy investor, this is an opportunity not to be missed. Why You'll Love This Home: • Approx. 18 months old and still under the builder's structural warranty • Three spacious bedrooms with walk-in robes, including
Request Details
A Lifestyle of Comfort, Character & Endless Possibilities On 751m2 of Prime Land
View photo
House · for sale
Request Details
A Lifestyle of Comfort, Character & Endless Possibilities On 751m2 of Prime Land
Hopetoun Park
· 4 Bedrooms · 2 Baths · House
Hopetoun Park · 4 Bedrooms · 2 Baths · House
Set proudly on an impressive 751sqm (approx.) corner allotment in one of Caroline Springs' most established and family-friendly pockets lies this home designed for growing families, effortless entertaining, and creating lasting memories. This beautifully maintained residence combines generous proportions, multiple living zones, and outstanding outdoor spaces with a warm and welcoming atmosphere that immediately feels like home. Perfectly positioned moments from the beautiful Springlake precinct, residents can enjoy lakeside walking trails, local cafés, restaurants, parklands, schools, shopping centres, and medical facilities, all while benefiting from convenient access to Ballarat Road, the Western Freeway, and Caroline Springs Train Station - making daily commuting and family living exceptionally convenient. From the moment you arrive, the home's north-facing orientation allows natural light to pour through the interiors, creating a bright and inviting feel. At the front of the home,
Request Details
Mimosa Homes Proudly Presents the Cosgrove 225
View photo
Terraced House · for sale
Request Details
Mimosa Homes Proudly Presents the Cosgrove 225
Hopetoun Park
· 4 Bedrooms · 2 Baths · Terraced House
· Equipped kitchen
Hopetoun Park · 4 Bedrooms · 2 Baths · Terraced House · Equipped kitchen
The Cosgrove 225 House and Land Package!Land Titles Anticipated in Q4 2026- Fixed Site Cost - INCLUDED- 50-year Structural Warranty- INCLUDED- Quality Floor Covering - INCLUDED- 2.55m Ceiling Height - INCLUDED- Ducted Heating & Evaporative Cooling - INCLUDED- Double Glazing Windows - INCLUDED- 3.5kW Solar Panels - INCLUDED- Undermount Sink to Kitchen - INCLUDED- 40mm Benchtop to Kitchen - INCLUDED- 20mm Benchtops to Ensuite & Bathroom - INCLUDED- LED Downlights to Entire Home - INCLUDED- Dishwasher & Trim Kit Microwave- INCLUDED- Flyscreens to all Openable Windows - INCLUDED- Fibre Optic NBN Provision - INCLUDED- AND MORECALL BUILDER DIRECT - DIGANT VANIA - 0452 573 022All plans and facades are indicative only and may change. Mimosa Homes may amend plans, specifications, and prices without notice. Package prices are based on a standard facade, standard inclusions, and suitable land availability, excluding developer/estate requirements. Facade and inclusion images may show non standard
Request Details
NewHouseLand Mambourin
View photo
Terraced House · for sale
Request Details
NewHouseLand Mambourin
Hopetoun Park
· 4 Bedrooms · 2 Baths · Terraced House
· Equipped kitchen
Hopetoun Park · 4 Bedrooms · 2 Baths · Terraced House · Equipped kitchen
A four bedroom gem, the a THREE features WIR's to all generously sized bedrooms. The hero of the home is a spacious family/dining area adjoining the Kitchen. The Main Bedroom feels retreat like with a large WIR and expansive ensuite
Request Details
House and Land in Windermere
View photo
Terraced House · for sale
Request Details
House and Land in Windermere
Hopetoun Park
· 4 Bedrooms · 2 Baths · Terraced House
· Equipped kitchen
Hopetoun Park · 4 Bedrooms · 2 Baths · Terraced House · Equipped kitchen
The Montrose 182 House and Land Package! Mimosa Homes New Added Value Inclusions:- 50 Year Structural Warranty!- Inclusive of site costs & connections with H1 class slab as per standard inclusions!- Quality floor coverings throughout entire home!- Higher ceilings 2550mm to ground floor!- Double Glazed Awning windows!- LED Downlights to entire home!- Fibre Optic Provision!- Vitrified Compact Surface benchtop to kitchen, bathroom & ensuite!- 600mm S/S upright oven and cook top with S/S canopy rangehood!- Stainless steel Dishwasher and Microwave with trim kit!- 7 star energy!- Flexible floor plans & so much more!CALL BUILDER DIRECT 0414 416 828All plans and facades are indicative only and may change. Mimosa Homes may amend plans, specifications, and prices without notice. Package prices are based on a standard facade, standard inclusions, and suitable land availability, excluding developer/estate requirements. Facade and inclusion images may show non standard items not included in the pri
Request Details
Mimosa Homes Proudly Presents the Chelsea 200
View photo
Terraced House · for sale
Request Details
Mimosa Homes Proudly Presents the Chelsea 200
Hopetoun Park
· 4 Bedrooms · 2 Baths · Terraced House
· Equipped kitchen
Hopetoun Park · 4 Bedrooms · 2 Baths · Terraced House · Equipped kitchen
The Chelsea 200 House and Land Package! Mimosa Homes New Added Value Inclusions: - 50 Year Structural Warranty! - Inclusive of site costs & connections with H1 class slab as per standard inclusions! - Quality floor coverings throughout entire home! - Higher ceilings 2550mm to ground floor! - Double Glazed Awning windows! - LED Downlights to entire home! - Fibre Optic Provision! - Vitrified Compact Surface benchtop to kitchen, bathroom & ensuite! - 900mm S/S upright oven and cook top with S/S canopy rangehood! - Stainless steel Dishwasher and Microwave with trim kit! - 7 star energy! - Flexible floor plans & so much more! CALL BUILDER DIRECT! All plans and facades are indicative only and may change. Mimosa Homes may amend plans, specifications, and prices without notice. Package prices are based on a standard facade, standard inclusions, and suitable land availability, excluding developer/estate requirements. Facade and inclusion images may show non standard items not included in the pr
Request Details
4 Bed 2 Bath | 350m² South Facing Cobble Springs, Cobblebank 3338
View photo
Terraced House · for sale
Request Details
4 Bed 2 Bath | 350m² South Facing Cobble Springs, Cobblebank 3338
Hopetoun Park
· 4 Bedrooms · 2 Baths · Terraced House
Hopetoun Park · 4 Bedrooms · 2 Baths · Terraced House
Build your 4 bedroom Tahara 225 on this 350m² South-Facing block in Cobble Springs, Cobblebank expected title Q3 2026. Stamp duty on land only FHB stamp duty FREE.Mimosa Homes Added Value Inclusions call/text for full list:Site costs & connections included with H1 class slab50 Year Structural Warranty!Quality floor coverings throughout entire home!Double Glazed Awning windows!600mm S/S upright oven & S/S canopy rangehood!Pre-priced upgrades available call/text to tailor!Why Cobble Springs, Cobblebank:Cobblebank Station minutes awayAtherstone Town Centre & schools nearbyImages, facades and floorplans for illustrative purposes only and may differ from the final product. Mimosa Homes may amend plans, specifications, inclusions and pricing without notice. All V Collection House & Land Packages are subject to a final siting and compliance assessment under the Small Lot Housing Code and relevant design guidelines. Buyers must not purchase land based on this package or information until a Mim
Request Details
Mimosa Homes Proudly Presents the Leemore 221
View photo
Terraced House · for sale
Request Details
Mimosa Homes Proudly Presents the Leemore 221
Hopetoun Park
· 4 Bedrooms · 2 Baths · Terraced House
· Equipped kitchen
Hopetoun Park · 4 Bedrooms · 2 Baths · Terraced House · Equipped kitchen
The Leemore 221 House and Land Package!Land Titles Anticipated in Q4 2026- Fixed Site Cost - INCLUDED- 50-year Structural Warranty- INCLUDED- Quality Floor Covering - INCLUDED- 2.55m Ceiling Height - INCLUDED- Ducted Heating & Evaporative Cooling - INCLUDED- Double Glazing Windows - INCLUDED- 3.5kW Solar Panels - INCLUDED- Undermount Sink to Kitchen - INCLUDED- 40mm Benchtop to Kitchen - INCLUDED- 20mm Benchtops to Ensuite & Bathroom - INCLUDED- LED Downlights to Entire Home - INCLUDED- Dishwasher & Trim Kit Microwave- INCLUDED- Flyscreens to all Openable Windows - INCLUDED- Fibre Optic NBN Provision - INCLUDED- AND MORECALL BUILDER DIRECT - DIGANT VANIA - 0452 573 022All plans and facades are indicative only and may change. Mimosa Homes may amend plans, specifications, and prices without notice. Package prices are based on a standard facade, standard inclusions, and suitable land availability, excluding developer/estate requirements. Facade and inclusion images may show non standard i
Request Details
Your Dream Home Awaits: Modern Luxury & Comfort Perfectly Combined, all with No Deposit, Your New Home is Ready to be Built
View photo
Terraced House · for sale
Request Details
Your Dream Home Awaits: Modern Luxury & Comfort Perfectly Combined, all with No Deposit, Your New Home is Ready to be Built
Hopetoun Park
· 4 Bedrooms · 2 Baths · Terraced House
· Air conditioning · Equipped kitchen
Hopetoun Park · 4 Bedrooms · 2 Baths · Terraced House · Air conditioning · Equipped kitchen
Welcome to Your Future Home - No Deposit Needed! Discover a stylish, comfortable new home-your perfect sanctuary for everyday living and memorable moments. With modern design and practical features, this residence feels like a getaway right at your doorstep. Key Features: Open, Breezy Layout: Spacious, modern design with family-friendly functionality. Gourmet Kitchen: High-quality finishes, stone benchtops, breakfast bar, and optional 900mm cooktop & stove. Luxury Bathrooms: Premium fixtures and durable finishes for a spa-like experience. Personalised Curb Appeal: Four facade options to match your style and enhance street presence. Comfort & Climate Control: Ducted air conditioning and ceiling fans are in all bedrooms and the alfresco area. Ambient Lighting: Stylish downlights create a relaxing or entertaining atmosphere. Additional Highlights: Built to high standards with quality craftsmanship. Designed for creating lasting memories. A perfect blend of modern elegance and practicality
Request Details
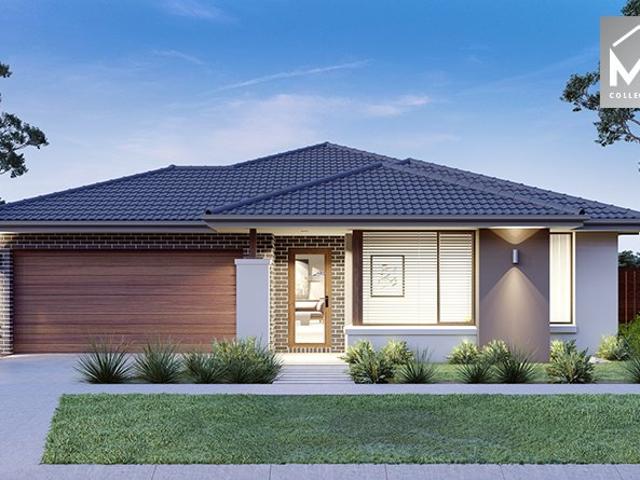
Immaculate Family Living with Premium Inclusions!
View photo
House · for sale
Request Details
Immaculate Family Living with Premium Inclusions!
Hopetoun Park
· 4 Bedrooms · 2 Baths · House
· Parking · Equipped kitchen
Hopetoun Park · 4 Bedrooms · 2 Baths · House · Parking · Equipped kitchen
Set in a quiet and sought-after pocket of Fraser Rise, this beautifully maintained home at 9 Wattleseed Drive offers quality, comfort and modern family living with impressive upgrades throughout. Featuring 4 generous bedrooms, 2 bathrooms and a double garage, the home welcomes you with manicured landscaping and exposed aggregate concrete surrounding the property, creating a low-maintenance yet stylish first impression. The master bedroom is a true retreat, complete with his & hers walk-in robes and a sleek ensuite. The remaining three bedrooms are well-proportioned and include built-in robes, serviced by a central bathroom with bathtub, quality tapware and shower. At the heart of the home is a stunning kitchen showcasing 40mm waterfall stone benchtops, a walk-in pantry, and 900mm stainless steel appliances, seamlessly flowing into the open-plan living and dining area. The main living space is enhanced by a custom TV feature wall and split system air-conditioning, while ducted heating a
Request Details
Stylish Turn Key Home & Land Package in Deanside Ready by June 2026!
View photo
House · for sale
Request Details
Stylish Turn Key Home & Land Package in Deanside Ready by June 2026!
Hopetoun Park
· 3 Bedrooms · 2 Baths · House
· Parking · Equipped kitchen
Hopetoun Park · 3 Bedrooms · 2 Baths · House · Parking · Equipped kitchen
? Stylish Turn-Key Home & Land Package in Deanside Ready by June 2026! ? PACKAGE PRICE: $571,200 ? 3 Bedrooms | ? 2 Bathrooms | ? 1 Car Garage ? House Size: 118.41 m² | Land Size: 177 m² ? Title Date: JUNE 2026 ? Key Features That Make This Property a Must-See: ? Fixed Price, Full Turn-Key Package Move in with peace of mind, no hidden costs ? 7-Star Energy Rating Designed for sustainability and savings ? Double Glazed Windows Throughout Energy efficiency + noise reduction ? 2590mm Ceiling Heights on Ground Floor Enjoy more light, space, and luxury ? 20mm Caesarstone Mineral Surfaces Premium finish in Kitchen, Bathrooms & Ensuite ? Front & Rear Landscaping Included Done to developer requirements ? Timber Flooring + Quality Carpet Throughout Stylish, modern and durable ? White Recessed LED Downlights Throughout Energy-efficient and elegant ? Premium Olivieri Tapware With Exclusive Extended Warranty for added confidence ? Lifetime Structural Guarantee Built to last with peace of mind ? RA
Request Details
NewHouseLand Mambourin
View photo
Terraced House · for sale
Request Details
NewHouseLand Mambourin
Hopetoun Park
· 4 Bedrooms · 2 Baths · Terraced House
· Parking · Equipped kitchen
Hopetoun Park · 4 Bedrooms · 2 Baths · Terraced House · Parking · Equipped kitchen
With functional family living in mind, the Lirello range embraces practicality with a design that has something for every family member. This cleverly designed range features multiple living areas, double garage, and a suite of smart storage throughout. The spacious family area and open-plan kitchen serves as a hub for cooking, dining and entertaining
Request Details
Mimosa Homes Proudly Presents the Chelsea 200
View photo
Terraced House · for sale
Request Details
Mimosa Homes Proudly Presents the Chelsea 200
Hopetoun Park
· 4 Bedrooms · 2 Baths · Terraced House
· Equipped kitchen
Hopetoun Park · 4 Bedrooms · 2 Baths · Terraced House · Equipped kitchen
The Chelsea 200 House and Land Package! Mimosa Homes New Added Value Inclusions: - 50 Year Structural Warranty! - Inclusive of site costs & connections with H1 class slab as per standard inclusions! - Quality floor coverings throughout entire home! - Higher ceilings 2550mm to ground floor! - Double Glazed Awning windows! - LED Downlights to entire home! - Fibre Optic Provision! - Vitrified Compact Surface benchtop to kitchen, bathroom & ensuite! - 900mm S/S upright oven and cook top with S/S canopy rangehood! - Stainless steel Dishwasher and Microwave with trim kit! - 7 star energy! - Flexible floor plans & so much more! CALL BUILDER DIRECT! All plans and facades are indicative only and may change. Mimosa Homes may amend plans, specifications, and prices without notice. Package prices are based on a standard facade, standard inclusions, and suitable land availability, excluding developer/estate requirements. Facade and inclusion images may show non standard items not included in the pr
Request Details
4 Bed 2 Bath | 350m² East Facing Newhaven, Tarneit 3029
View photo
Terraced House · for sale
Request Details
4 Bed 2 Bath | 350m² East Facing Newhaven, Tarneit 3029
Hopetoun Park
· 4 Bedrooms · 2 Baths · Terraced House
· Equipped kitchen
Hopetoun Park · 4 Bedrooms · 2 Baths · Terraced House · Equipped kitchen
Build your 4 bedroom Churchill 220 on this 350m² East-Facing titled block in Newhaven, Tarneit. Stamp duty on land only $10k FHOG eligible for FHB.Mimosa Homes Added Value Inclusions valued at $48,778 call/text for full list:Site costs & connections included with H1 class slab50 Year Structural Warranty!Quality floor coverings throughout entire home!Higher ceilings 2550mm to ground floor!Double Glazed Awning windows!LED Downlights to entire home!Vitrified benchtops to kitchen, bath & ensuite!900mm S/S dual fuel cooker & canopy rangehood7 star energy!Why Newhaven, Tarneit:West Tarneit Station opening 2026 nearbyWimba Primary & Kindergarten within estateTarneit Central Shopping Centre 1.2km awayAll plans and facades are indicative only and may change. Mimosa Homes may amend plans, specifications, and prices without notice. Package prices are based on a standard facade, standard inclusions, and suitable land availability, excluding developer/estate requirements. Facade and inclusion image
Request Details

Get email alerts

Don't miss out: be the first to know about new properties

The alert was correctly created

On subscribing you accept the conditions of use and the privacy policy
Alert
Receive new ads in your inbox
Save this search
Receive alerts for new listings

We'll send you an email when we have new properties for: "Properties for sale in Hopetoun Park"

The alert was correctly created

Rockbank
Mount Cottrell
Get email alerts and be the first to see new listings
Required field
On subscribing I accept the terms of the privacy policy
Perfect! You'll soon start receiving new listings via email
Alert
Receive an email when we have new ads for Properties for sale in Hopetoun Park
Save this search
Filters

Bedrooms

Size (m²)

Price

$
$

Property type

Bathrooms

Clear all filters
Receive notifications when new entries are published.