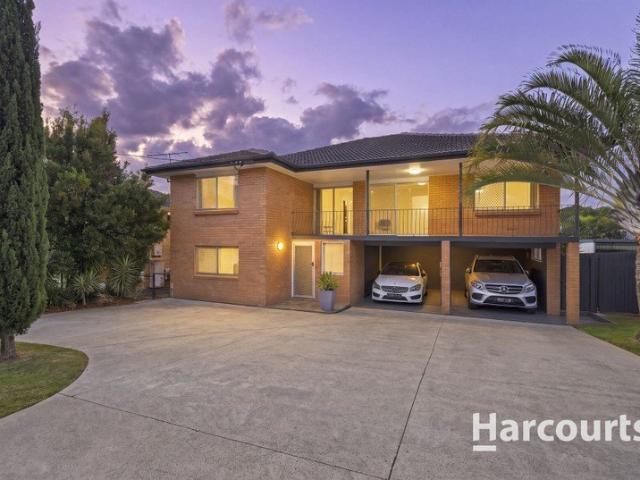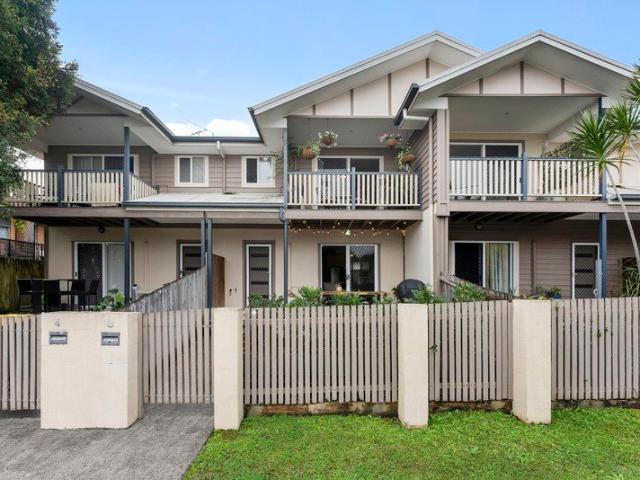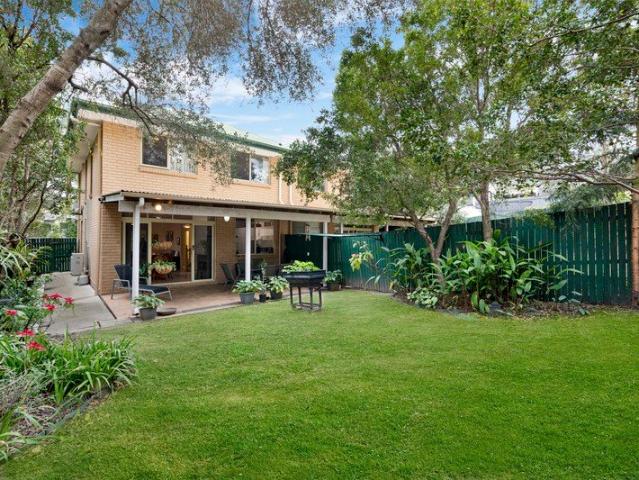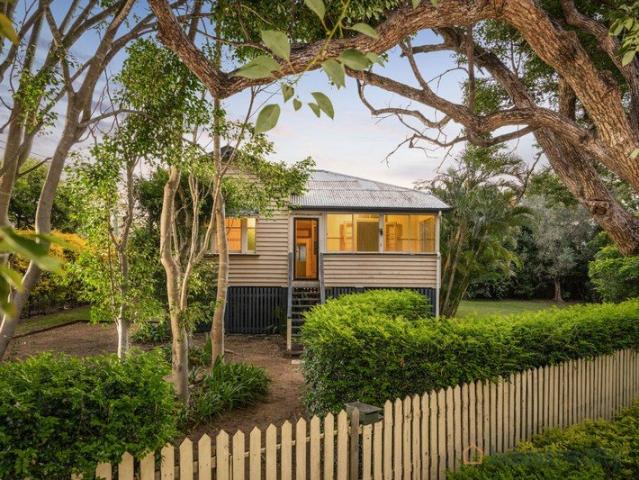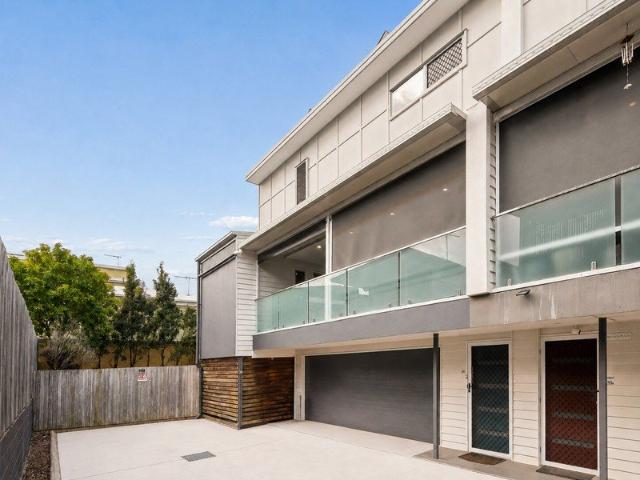
2,376 properties for sale in Holland Park

Modern Living With City Glimpses
View photo
Apartment · for sale
Request Details
Modern Living With City Glimpses
Holland Park
· 1 Bedroom · 1 Bath · Apartment
· Equipped kitchen
Holland Park · 1 Bedroom · 1 Bath · Apartment · Equipped kitchen
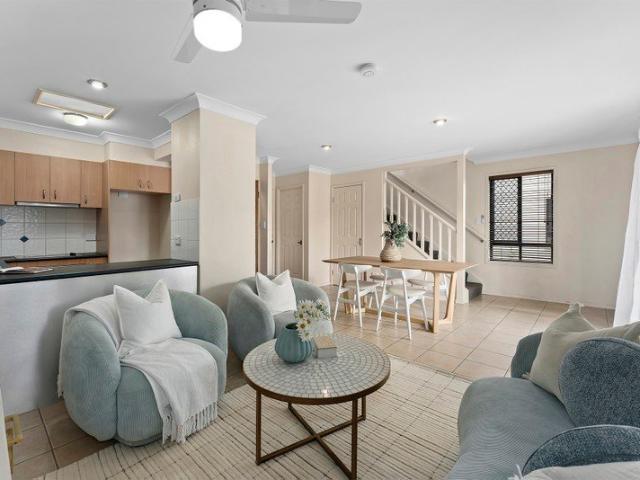
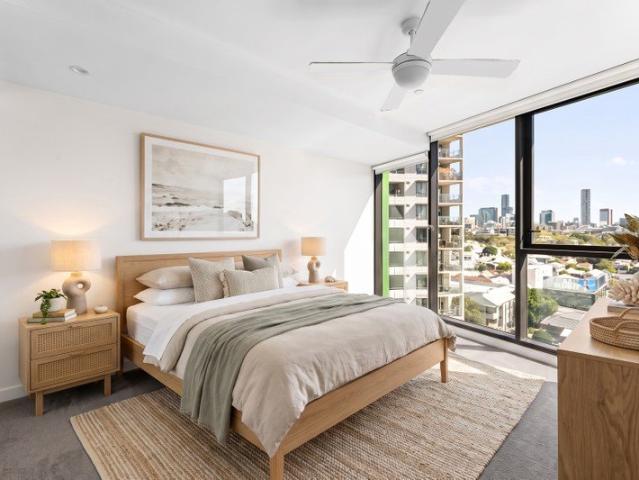
Positioned high on the 12th floor of Canterbury Towers, within the popular Central Village precinct, this stylish one-bedroom apartment offers an outstanding combination of modern living, city convenience and resort-style facilities. Filled with natural light, the apartment features a spacious open-plan living and dining area that creates an easy, comfortable space to relax or entertain. The contemporary kitchen is finished with sleek stone benchtops, generous cabinetry and excellent storage, complementing the apartment's clean, modern design. The well-proportioned bedroom includes large built-in wardrobes and enjoys an elevated outlook across the surrounding cityscape. A modern bathroom and separate internal laundry provide additional everyday convenience. Ducted air-conditioning and ceiling fans ensure year-round comfort, while tiled flooring throughout provides a fresh, low-maintenance finish. Residents of Canterbury Towers can enjoy an impressive selection of resort-style facilitie
Request Details
Charming Three Bedroom Sherwood Sanctuary
View photo
House · for sale
Request Details
Charming Three Bedroom Sherwood Sanctuary
Holland Park
· 3 Bedrooms · 1 Bath · House
· Balcony · Air conditioning · Equipped kitchen
Holland Park · 3 Bedrooms · 1 Bath · House · Balcony · Air conditioning · Equipped kitchen
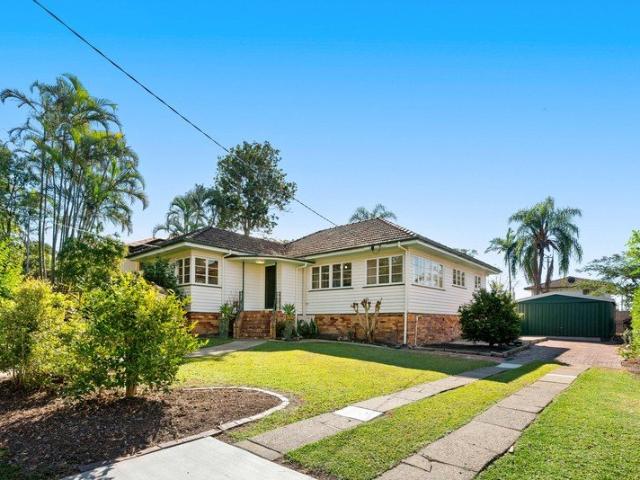
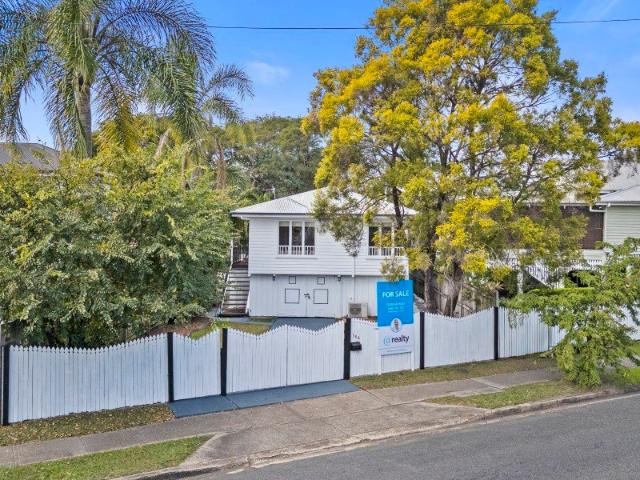
Nestled on a generous 577sqm block in the heart of Sherwood, this beautifully presented home at 354 Oxley Road offers the perfect balance of character, comfort and convenience. Featuring three spacious bedrooms, a well-appointed bathroom and a versatile downstairs area with a laundry, workshop and abundant storage, this is an exceptional opportunity for families, first-home buyers and investors alike. Beautiful polished timber floors flow throughout the upper level, creating a warm and welcoming atmosphere. Main bedroom includes built-in wardrobe, while split-system air conditioning ensures year-round comfort. The functional kitchen is equipped with a dishwasher and overlooks the light-filled living and dining areas, making everyday family living both practical and enjoyable. Outside, you'll find a range of features designed for entertaining and relaxed living, including: Generous 577sqm fully fenced allotment Charming front balcony, perfect for your morning coffee Outdoor entertaining
Request Details
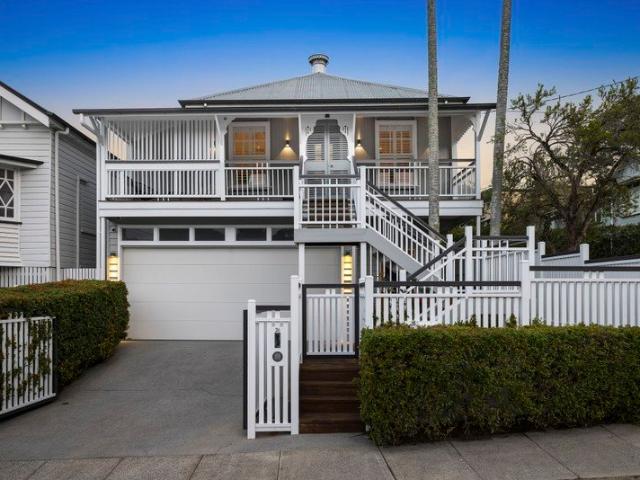
Charming family Queenslander a stroll from schools
View photo
House · for sale
Request Details
Charming family Queenslander a stroll from schools
Holland Park
· 4 Bedrooms · 2 Baths · House
· Equipped kitchen
Holland Park · 4 Bedrooms · 2 Baths · House · Equipped kitchen
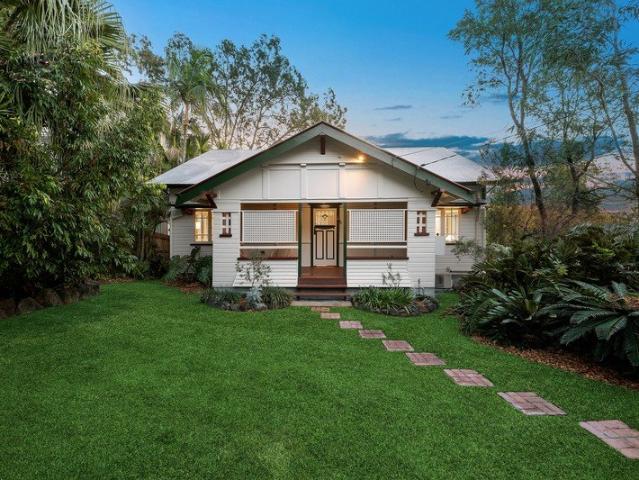
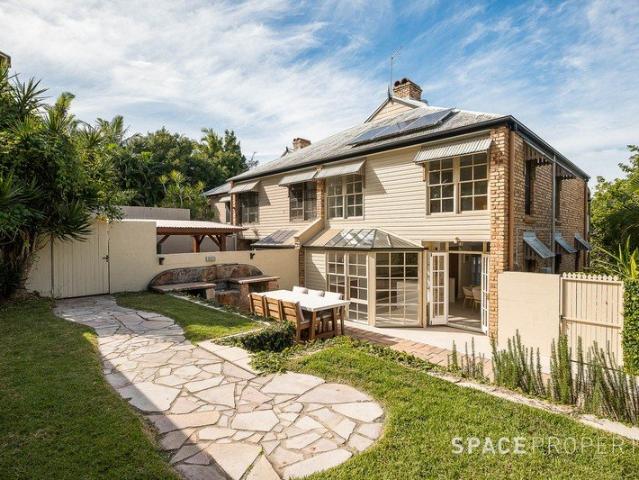
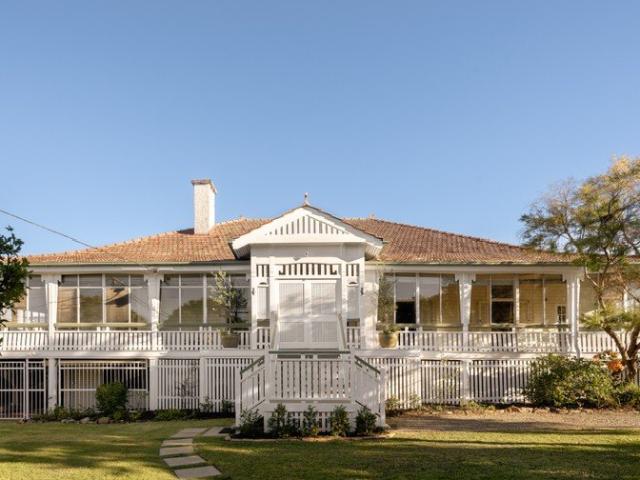
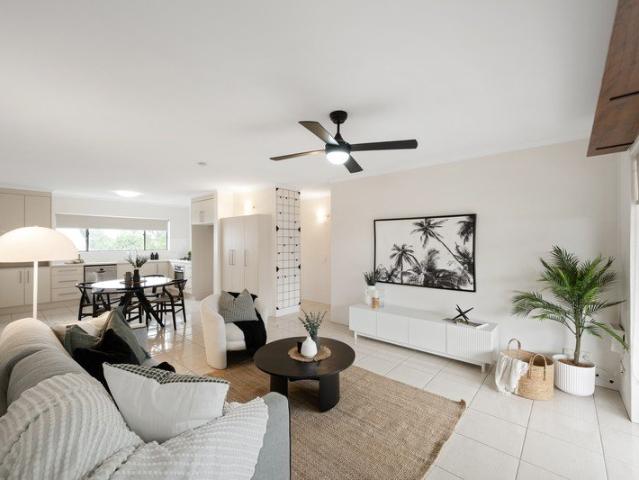
Radiating charm, this attractive Queenslander exudes a warm family vibe and blends light filled interiors with serene outdoor retreats to offer a blissful lifestyle. A gorgeous oasis, it stands on an elevated 890sqm block on 2 lots in a prestigious street. The generous layout features multiple living areas with traditional touches, complemented by an impressive entertaining deck, leafy district views and much loved gardens. Highlights include an ultra-spacious kitchen with 900mm oven, induction cooktop, polished timber floors, plus banks of windows drawing in sunshine and framing tranquil outlooks. Further to enjoy are good sized bedrooms and neat bathrooms, while there is also excellent potential to enclose the expansive underhouse area to extend the home's living zones. Only 150 metres from Indooroopilly State High School. The premier address is a stroll from bus stops and less than one kilometre to St Peters Lutheran College, Taringa Station or Coles Local Taringa. Holy Family Prima
Request Details
Final Sky Home at PALAIS BY JOE ADSETT
View photo
Apartment · for sale
Request Details
Final Sky Home at PALAIS BY JOE ADSETT
Holland Park
· 3 Bedrooms · 2 Baths · Apartment
· Balcony · Equipped kitchen
Holland Park · 3 Bedrooms · 2 Baths · Apartment · Balcony · Equipped kitchen
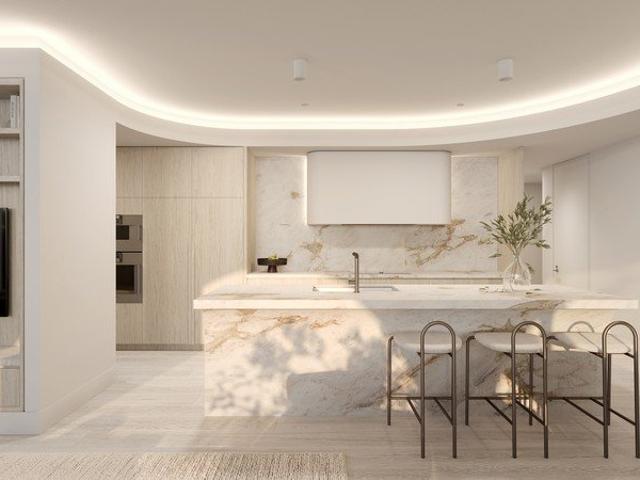
The Final 3-Bedroom Luxury Residence | Palais by Joe Adsett | Under Construction This is your last opportunity to secure a luxury skyhome within Palais a boutique riverfront development by award-winning Joe Adsett Architects and Zephyr Group Qld. Perfectly positioned on 30 metres of north-facing, absolute river frontage in exclusive Bulimba, this meticulously crafted three-bedroom residence offers refined living in one of Brisbane's most prestigious addresses. Located on leafy Byron Street, this thoughtfully designed home celebrates timeless architecture, elegant textures, and sophisticated finishes all set against the backdrop of Brisbane's dynamic skyline. Key Features: - 3 spacious bedrooms, 2 living spaces and 2.5 bathrooms - Engineered oak flooring and wool carpet - Premium kitchen with natural stone surfaces - Integrated Gaggenau appliances - Expansive balcony offering a seamless indoor-outdoor lifestyle - Custom cabinetry and refined detailing throughout Exclusive Resident Ameni
Request Details
THE OFFR: Move In Ready with Vacant Possession or a 4.8% Net Rental Yield
View photo
Apartment · for sale
Request Details
THE OFFR: Move In Ready with Vacant Possession or a 4.8% Net Rental Yield
Holland Park
· 2 Bedrooms · 2 Baths · Apartment
· Balcony · Equipped kitchen
Holland Park · 2 Bedrooms · 2 Baths · Apartment · Balcony · Equipped kitchen
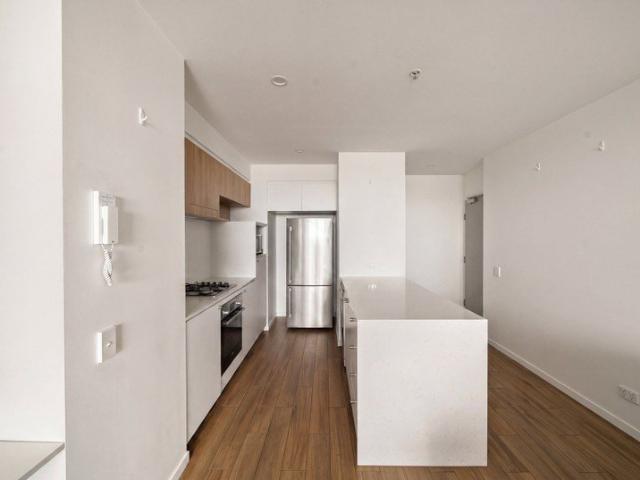
Positioned on level sixteen of Panorama, Unit 1607 of 37 Mayne Road offers a well-presented two-bedroom, two-bathroom apartment with river views. Situated in a well-connected Bowen Hills location, this property is ideal for owners and investors alike, with vacant possession available. Entering the apartment, the kitchen sits at the centre of the layout and flows into an open-plan living and dining area, finished with timber-look flooring and light neutral tones throughout. Stone benchtops, a gas cooktop and full-sized appliances provide a practical and easy-to-use kitchen space, while the living zone extends naturally to a covered balcony capturing river views. Ducted air-conditioning services the apartment for year-round comfort. Both bedrooms are well separated for privacy, with the main bedroom featuring a built-in robe and ensuite, as well as electric curtains and direct balcony access. The second bedroom is serviced by a central bathroom, which includes a bathtub, while a separate
Request Details
A Private Acreage Retreat with Space to Dream
View photo
Terraced House · for sale
Request Details
A Private Acreage Retreat with Space to Dream
Holland Park
· 4 Bedrooms · 2 Baths · Terraced House
· Equipped kitchen
Holland Park · 4 Bedrooms · 2 Baths · Terraced House · Equipped kitchen
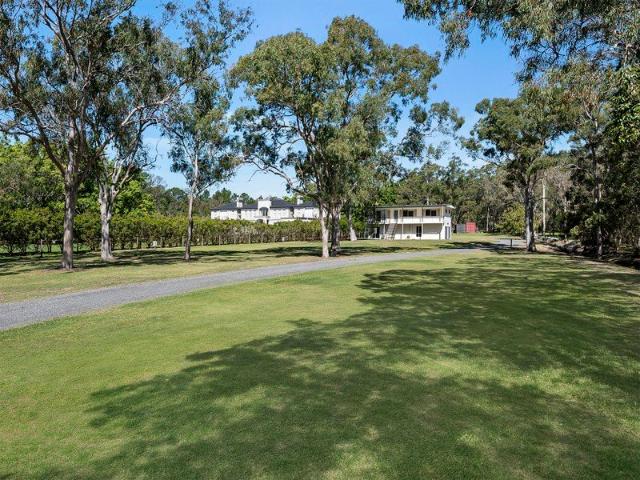
Privately positioned across approximately 2.5 acres in one of Belmont's most tightly held acreage pockets, 267 Boston Road presents an increasingly rare opportunity to secure genuine space, privacy and potential within easy reach of the city. Set well back from the road and surrounded by established greenery, the property has a wonderful sense of separation from its surroundings. A long gravel driveway winds through the grounds to the existing residence, with expansive lawns, mature trees and open usable areas creating a peaceful acreage setting that feels remarkably removed from suburban life. Originally built in 1970, the home has been thoughtfully updated over time, including a refreshed kitchen and new vinyl plank flooring and carpet upstairs completed in late 2021. Comfortable and functional as it stands, the property also presents an exciting opportunity to look to the future. Move straight in and enjoy the acreage lifestyle, renovate and enhance the existing home, or take advant
Request Details
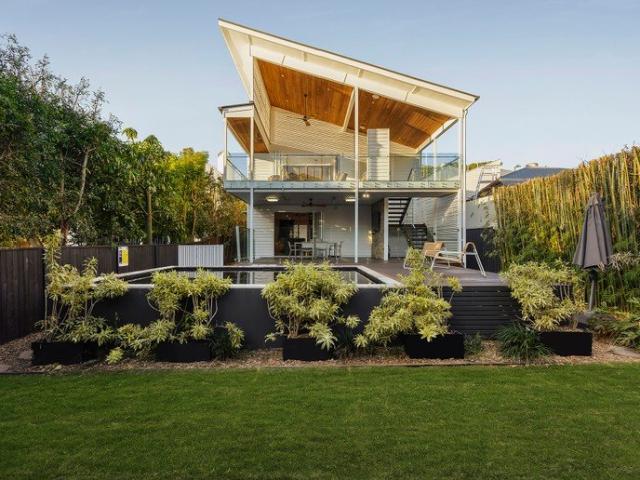
Dual Living Luxury | Architect Designed Queenslander with Private Guesthouse
View photo
House · for sale
Request Details
Updated
Dual Living Luxury | Architect Designed Queenslander with Private Guesthouse
Holland Park
· 6 Bedrooms · 4 Baths · House
Holland Park · 6 Bedrooms · 4 Baths · House
AUCTION | IN-ROOM AT THE CALILE HOTEL, SATURDAY 12TH SEPTEMBER AT 9:00AM Combining Queenslander charm with a bold contemporary extension and new guesthouse, this stunning sanctuary offers an ultimate family lifestyle. The main residence features a palatial architect designed layout with multiple living areas, complemented by resort style leisure and entertaining facilities nestled in private gardens. Each space is superbly appointed and delivers exceptional luxury in an extraordinary setting, with upper levels enjoying city vistas. Attention to detail is reflected in the premium inclusions that include smart technology, security systems as well as acoustic and fire rated building materials. With its expansive multi-storey configuration, choice of generous bedrooms and spacious bathrooms, along with a detached self-contained retreat, it's well suited to a family of all ages. An exemplary property, it spans an elevated north facing corner block, a short walk from Cat & Fiddle Markets and
Request Details
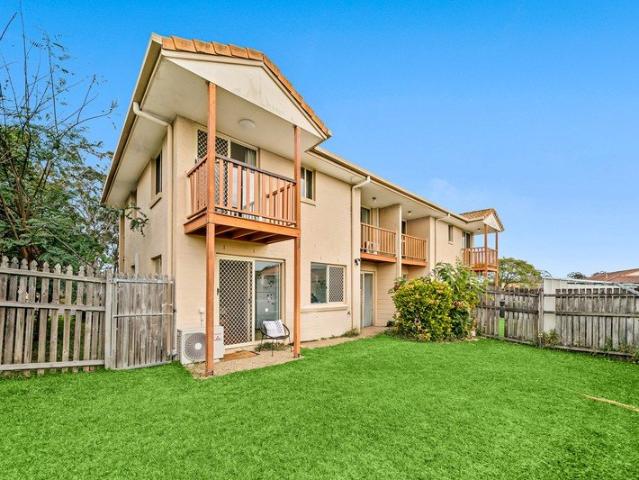
BRIGHT, RENOVATED TOWNHOUSE WITH 3 BALCONIES!
View photo
Townhouse · for sale
Request Details
BRIGHT, RENOVATED TOWNHOUSE WITH 3 BALCONIES!
Holland Park
· 3 Bedrooms · 2 Baths · Townhouse
· Garden · Balcony · Air conditioning · Equipped kitchen
Holland Park · 3 Bedrooms · 2 Baths · Townhouse · Garden · Balcony · Air conditioning · Equipped kitchen
Positioned in a particularly private pocket of the highly sought after, secure gated community of Cornhill Gardens, this spacious townhouse offers an impressive combination of privacy, natural light, outdoor space and modern updates. With no properties directly behind or across, three private balconies and a generous grassed backyard, this is a standout opportunity for first home buyers, families, downsizers and investors alike. The lower level features a spacious open plan living and dining area with split system air conditioning and ceiling fan for year round comfort. The well appointed kitchen offers connects seamlessly with the living and dining areas, creating a practical and welcoming heart of the home. Upstairs, all three bedrooms enjoy the added luxury of their own private balcony, providing excellent natural light, airflow and outdoor space. Both bathrooms have been stylishly renovated, including a modern ensuite to the main bedroom and a beautifully updated main bathroom serv
Request Details
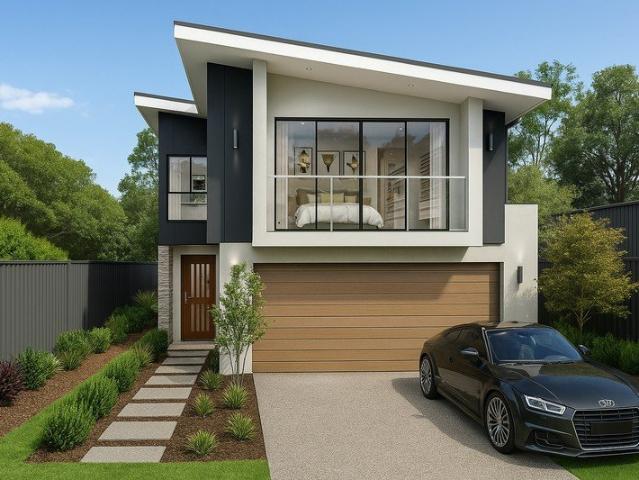
Mansfield High School Catchment NEW CONSTRUCTION
View photo
Terraced House · for sale
Request Details
Mansfield High School Catchment NEW CONSTRUCTION
Holland Park
· 4 Bedrooms · 2 Baths · Terraced House
· Garden
Holland Park · 4 Bedrooms · 2 Baths · Terraced House · Garden
THIS HOME IS TO BE CONSTRUCTED. PHOTOS ARE AN INDICATION ONLY. Titled land ready to start your project now! Perfectly positioned in the sought after Mansfield High School catchment and just 13km to Brisbane's CBD, this 400sqm lot is ready for you to build your dream home. This address offers an ideal lifestyle for families and professionals. Enjoy the convenience of being: Only 1 minute walk to Bus Stop 5.4km to the train station Close to the Mt Gravatt Look out and walking trails 2.1km to Garden City Shopping Centre 3km to Griffith University Nathan Campus Easily accessible transport options providing convenient city access We've chosen to feature our River 249 - a spacious 249sqm home that perfectly balances functionality and style. Turn Key Price point from $1,862,00 with choices of builders, designs and inclusions to suit your budget and family needs Prices will vary based on selections and designs. This thoughtfully designed home includes: 4 generous sized bedrooms Media Room or 5
Request Details
Make Your Dream Home a Reality NEW CONSTRUCTION
View photo
Terraced House · for sale
Request Details
Make Your Dream Home a Reality NEW CONSTRUCTION
Holland Park
· 4 Bedrooms · 2 Baths · Terraced House
· Equipped kitchen
Holland Park · 4 Bedrooms · 2 Baths · Terraced House · Equipped kitchen
THIS HOME IS TO BE CONSTRUCTED. PHOTOS ARE AN INDICATION ONLY. Titled land ready to start your project now! Perfectly positioned approximately 11km from Brisbane's CBD, this 373sqm lot is ready for you to build your dream home close to all local and city conveniences. This address offers an ideal lifestyle for families and professionals, enjoying the convenience of being: 4 min walk to local cafe 5 min walk to bus stop 5 min walk to train station 10 min walk to local park & playground 15 min walk to local shops 10 min walk to Salisbury Primary School 5km to Yeronga State High School 3km to Griffith Uni Nathan 3.3km to QEII Hospital Easily accessible transport options providing convenient city and schooling access We've chosen to feature our Ormeau 174 sqm home that perfectly balances functionality and style. This thoughtfully designed home includes: 4 generous bedrooms Master bedroom with walk in robe and good sized ensuite An expansive open-plan kitchen, dining, and living area that f
Request Details
EVERYTHING YOU WILL EVER NEED IN EVERSLEY TCE
View photo
Townhouse · for sale
Request Details
EVERYTHING YOU WILL EVER NEED IN EVERSLEY TCE
Holland Park
· 2 Bedrooms · 1 Bath · Townhouse
· Balcony · Terrace · Equipped kitchen
Holland Park · 2 Bedrooms · 1 Bath · Townhouse · Balcony · Terrace · Equipped kitchen
Property Outgoings: BCC rates - $548.82/qtr Body Corp Levies: $1,911.43/qtr Sinking Fund Balance: $17,316.38 Positioned at the front of a boutique complex of only 5 townhouses, 5/7 Eversley Terrace was designed with inner-city living in mind. Offering a seamless flow for relaxed indoor-outdoor living while at the same time being close to every convenience imaginable. Step inside to be greeted by the air-conditioned, open plan lounge and dining, that connects via sliding doors to the large, front courtyard perfect for entertaining and the avid gardener. The kitchen offers a breakfast bench, good storage, a full pantry, wine rack, modern appliances, and a dishwasher. The internal laundry is conveniently located beside the kitchen and sits behind double doors. There is also a powder room on this level. Upstairs you will find the two, good sized, air-conditioned, bedrooms. The main bedroom is located at the front, opening to a private balcony, complete with a built-in wardrobe. The two-way
Request Details
LOW SET FAMILY OASIS IN WAKERLEY
View photo
House · for sale
Request Details
Updated
LOW SET FAMILY OASIS IN WAKERLEY
Holland Park
· 4 Bedrooms · 2 Baths · House
· Garden · Patio · Equipped kitchen
Holland Park · 4 Bedrooms · 2 Baths · House · Garden · Patio · Equipped kitchen
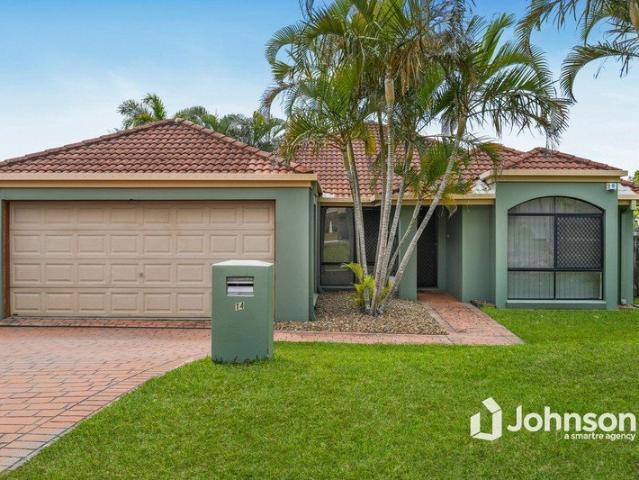
Can't make the Open Home? Call us today to book a private inspection. We offer flexible viewing times, including after hours and evening appointments. Located in the highly desirable suburb of Wakerley, we are proud to present 14 Manor Crescent to the Bayside market. This modern low-set home provides the ultimate lifestyle for growing families, boasting a practical single-level layout, multiple living zones, and a seamless outdoor entertaining area overlooking a private backyard. Property features include;: 4 Generous bedrooms with ceiling fans, including a master suite with private ensuite: Light-filled open-plan living and dining area flowing out to the outdoor patio: Dedicated media/lounge room for family movie nights: Spacious kitchen featuring stainless steel appliances, dishwasher, and abundant storage: Modern main bathroom with full-size bathtub, shower, and separate toilet: Covered outdoor entertaining area perfect for year-round alfresco dining: Private, fully fenced backyard
Request Details
One of a Kind Terrace Style Home
View photo
Townhouse · for sale
Request Details
One of a Kind Terrace Style Home
Holland Park
· 3 Bedrooms · 2 Baths · Townhouse
· Balcony · Terrace · Equipped kitchen
Holland Park · 3 Bedrooms · 2 Baths · Townhouse · Balcony · Terrace · Equipped kitchen
Located in an amazing pocket of Paddington, this beautifully renovated terrace-style home delivers effortless living across three thoughtfully designed levels. Blending timeless charm with modern luxury, the home showcases premium finishes, a flowing layout, and an abundance of natural light. Although a townhouse, this property is far larger then a normal 3 or 4 bedroom house in the area and is a must to inspect! The open-plan kitchen and dining area has been expertly crafted to impress, featuring sleek custom cabinetry, high-end appliances, and a stunning gold tapware detail. It flows seamlessly through to the sun-drenched courtyard, complete with a grassed area and an inviting entertaining space perfect for relaxing or hosting guests. Upstairs, the master bedroom offers a private retreat with a walk-in robe, stylish custom ensuite, and a balcony boasting sweeping city views. Two additional bedrooms are serviced by a skylit main bathroom, custom concrete sinks, and a travertine-tiled
Request Details
The Perfect Starter with an Easy Walk to Sunnybank Hills State School
View photo
House · for sale
Request Details
The Perfect Starter with an Easy Walk to Sunnybank Hills State School
Holland Park
· 4 Bedrooms · 1 Bath · House
· Garden · Patio · Equipped kitchen
Holland Park · 4 Bedrooms · 1 Bath · House · Garden · Patio · Equipped kitchen
Proudly positioned within the esteemed Sunnybank Hills State School catchment and walking distance to school, shops, buses, trains, and other local amenities, this freshly painted and softly relit lowset is waiting to welcome its new owners. First home buyers, downsizers, and savvy investors, look no further for this great entry level home. Only a 10-minute walk away is the top-performing Sunnybank Hills State School, making it an appealing choice for families seeking quality education. Conveniently positioned for families, it offers a nurturing setting for children to build strong academic foundations and confidence. Highlights: - Turnkey family refreshed with new paint throughout and new LED downlights - Light-filled lounge by the entrance, kitchen with breakfast bar overlooking the dining room - Deep covered rear patio for entertaining, plus a second sheltered patio off the entry - Level, fully fenced 603sqm block with 19.6m frontage, established gardens, a garden shed and genuine r
Request Details
A Versatile Double Storey Home with Space, Lifestyle & Flexibility
View photo
House · for sale
Request Details
A Versatile Double Storey Home with Space, Lifestyle & Flexibility
Holland Park
· 3 Bedrooms · 2 Baths · House
· Swimming pool · Parking · Equipped kitchen
Holland Park · 3 Bedrooms · 2 Baths · House · Swimming pool · Parking · Equipped kitchen
Positioned on a generous 582m² block in a highly sought-after pocket of Upper Mount Gravatt, 45 Meckiff Street presents an exciting opportunity for families, investors and buyers looking for a home with genuine flexibility. This solid double-brick, double-storey residence offers multiple living configurations, making it ideal for a large family, multi-generational living, or buyers seeking a home where different generations can enjoy their own space and privacy. With a sparkling inground swimming pool, extensive parking, solar power and generous indoor and outdoor living spaces, this is a property designed for both everyday living and entertaining. Upstairs: • The upper level offers a comfortable and light-filled living environment, featuring: • Three bedrooms, each with ceiling fans • Main bathroom • Spacious open-plan living and dining area • Powerful 10kW air-conditioning to the main living area • Large kitchen with an abundance of cupboard and storage space • Expansive front balcon
Request Details
Easy living in beautiful Yeronga
View photo
Townhouse · for sale
Request Details
Easy living in beautiful Yeronga
Holland Park
· 3 Bedrooms · 2 Baths · Townhouse
· Parking · Equipped kitchen
Holland Park · 3 Bedrooms · 2 Baths · Townhouse · Parking · Equipped kitchen
Within walking distance of the popular Yeronga Memorial Park, Souths Rugby Union Club, Yeronga Pool, Yeronga Tennis Club, Yeronga State School and quality early childcare options is this contemporary double-storey townhome in a high-growth market. Offering house-like proportions without the maintenance, the three-bedroom, two-bathroom residence is ideal for young families, professionals and downsizers desiring excellent connectivity to Brisbane's CBD, the Brisbane River and The University of Queensland. In a quiet boutique complex with a private, secure gated entry, this property is an ideal base from which to enjoy the wonderful array of surrounding amenities. Alternatively, entertain at home on the custom timber deck overlooking the lovely south-facing courtyard. There is an easy flow from the air-conditioned open-plan living, dining and kitchen area, with a nearby powder room, separate laundry and secure garage access. On the upper level are all well-sized bedrooms, including the ma
Request Details
House Like Proportions with Low Maintenance Appeal
View photo
Duplex · for sale
Request Details
House Like Proportions with Low Maintenance Appeal
Holland Park
· 3 Bedrooms · 2 Baths · Duplex
· Garden · Equipped kitchen
Holland Park · 3 Bedrooms · 2 Baths · Duplex · Garden · Equipped kitchen
Privately positioned as one of only two duplex residences, this beautifully built three-bedroom home presents a rare opportunity to enjoy the space and feel of a traditional house with the ease of low-maintenance living. Tightly held by the same family since it was built, the residence offers a wonderful sense of privacy from the moment you arrive, with its own private entrance positioned to the side of the home. Inside, a spacious living area with high ceilings flows seamlessly through to the kitchen and dining space, creating an inviting and functional layout for everyday living. Extending outdoors, a private entertaining area and grassy backyard provide the perfect setting for children and pets, while remaining wonderfully low maintenance. With the warmer months ahead, it is an ideal space for relaxed entertaining with family and friends. Upstairs, three well-proportioned bedrooms provide separation from the main living areas. The master bedroom is serviced by its own ensuite, while
Request Details
Prime Graceville Opportunity on 784m² Renovate or Raise
View photo
House · for sale
Request Details
Prime Graceville Opportunity on 784m² Renovate or Raise
Holland Park
· 3 Bedrooms · 1 Bath · House
· Garden · Equipped kitchen
Holland Park · 3 Bedrooms · 1 Bath · House · Garden · Equipped kitchen
Set on a generous dual street access block, this charming Queenslander promises endless potential for transformation. Offered in original condition, this 1910s weatherboard home is packed with character and ready for its next chapter. Whether you're dreaming of a stunning renovation or a raise-and-build-under design, this rare parcel delivers the size, location and flexibility to make it happen. The home retains period hallmarks Queenslander lovers seekVJ walls and high ceilings, polished hardwood floors, traditional coloured glass panels and window hoods. The original layout incorporates a spacious air-conditioned living room, large kitchen and separate dining area. Three generous bedrooms also feature, one with double French doors to a light and bright sunroom ideal for an office or additional living space. Framed by lush privacy hedging and mature trees, the huge backyard offers scope for easy extension and relaxed outdoor living. Classic 1910 Queenslander on 784m² with dual street
Request Details
Contemporary masterpiece Dual living options, multiple entertaining spaces, room for all your toys!
View photo
House · for sale
Request Details
Contemporary masterpiece Dual living options, multiple entertaining spaces, room for all your toys!
Holland Park
· 5 Bedrooms · 3 Baths · House
· Garden · Swimming pool
Holland Park · 5 Bedrooms · 3 Baths · House · Garden · Swimming pool
Directly opposite the green expanse of New Farm Park, this beautifully restored Queenslander presents a rare expression of space, character and contemporary family living in one of Brisbane's most celebrated lifestyle addresses. Set across an impressive 749m² inner-city allotment, the residence has been thoughtfully expanded and refined while remaining true to its architectural origins. Traditional Queenslander charm is balanced by a sophisticated material palette of Spotted Gum timber and silver travertine, creating a home that feels warm, considered and enduring. Designed around the rhythms of family life, multiple living and dining spaces offer room to come together or retreat, while expansive decks, landscaped courtyards and a private rear garden create an effortless connection to the outdoors. At the heart of the backyard, a self-cleaning swimming pool is framed by lawn and entertaining spaces, including a dedicated barbecue bar, forming a secluded sanctuary remarkably removed fro
Request Details
Postwar, on 2 lots in Premier Elevated Wide Street
View photo
House · for sale
Request Details
Postwar, on 2 lots in Premier Elevated Wide Street
Holland Park
· 3 Bedrooms · 1 Bath · House
· Garden
Holland Park · 3 Bedrooms · 1 Bath · House · Garden
An exceptional opportunity exists to secure this elevated 814m2 property, positioned in a wide, peaceful, tree-lined street within tightly held inner-city Yeronga. This rare, premium parcel spans two established lots (one title) creating an impressive 23 metre frontage (approx) with outstanding flexibility and scale, whether you envision a landmark family residence across the entire site or to develop two brand-new residences (STCA). The property gently slopes towards the street and boasts a highly prized north-facing backyard. This blue-chip address delivers the perfect balance of lifestyle, convenience, and long-term growth in a consistently high-demand suburb. With easy access to Southbank and the CBD, the area is renowned for its rare blend of tranquillity and urban connectivity. Living here you enjoy parklands, riverside trails, sportsgrounds, lively village amenities, and easy access to major hospitals, quality schools and universities-all in one of Brisbane's most desirable fami
Request Details
Tri Level Tranquillity in a Treetop Corinda Pocket
View photo
House · for sale
Request Details
Tri Level Tranquillity in a Treetop Corinda Pocket
Holland Park
· 4 Bedrooms · 3 Baths · House
· Balcony · Terrace
Holland Park · 4 Bedrooms · 3 Baths · House · Balcony · Terrace
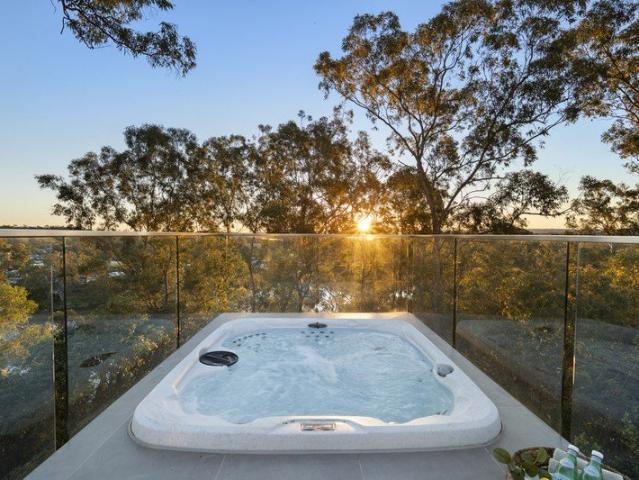
Positioned at the end of a whisper-quiet cul-de-sac in the elevated Francis Heights enclave, this architecturally designed tri-level residence delivers something Corinda rarely offers: complete privacy, an unbroken western sunset, and a treetop outlook that reaches across the Brisbane River towards Fig Tree Pocket. Roughly 400 square metres of considered living unfolds across three levels on a leafy 1,259 square metre allotment, and from almost every window, the view does the talking. Highlights: · Architecturally designed tri-level home, approximately 400sqm of living on a private 1,259sqm allotment. · Multiple living zones across three levels, with three distinct outdoor zones on the main entertaining level. · Glass-framed spa set flush into an expansive tiled terrace, facing west across the gum canopy. · Entire upper floor given to the master suite, with dual-vanity ensuite, fitted dressing room and private balcony. · 500m to St Aidan's Anglican Girls' School, with Corinda Train Sta
Request Details
A Landmark Ascot Estate of History, Scale and Enduring Legacy
View photo
House · for sale
Request Details
A Landmark Ascot Estate of History, Scale and Enduring Legacy
Holland Park
· 6 Bedrooms · 4 Baths · House
Holland Park · 6 Bedrooms · 4 Baths · House
A landmark c.1906 residence of enduring significance, Reedy occupies an extraordinary 1,640sqm across four lots with a 34.3m frontage in a coveted Ascot enclave. Tracing its origins to the historic Nyrambla Estate following its subdivision in 1905, the property has been held by the same family since 1968. A remarkable piece of local history, its level, symmetrical parcel, elevated north-facing orientation and refreshing bay breezes create an exceptional foundation for generations to come. Rich in heritage appeal and future potential, the home offers scope to extend upward, downward or outward (STCA). Expansion opportunities have already been thoughtfully explored through an Architectural Masterplan by acclaimed architect Stuart Vokes of Vokes & Peters, which will be available to the purchaser. Inside, more than a century of craftsmanship is beautifully preserved, with original stained glass, chandeliers, brass fittings, sash windows, breezeways and balustrades. Polished timber floors s
Request Details
Rare 309sqm Freehold Retreat with Exceptional Outdoor Space
View photo
House · for sale
Request Details
Rare 309sqm Freehold Retreat with Exceptional Outdoor Space
Holland Park
· 2 Bedrooms · 2 Baths · House
· Garden · Equipped kitchen
Holland Park · 2 Bedrooms · 2 Baths · House · Garden · Equipped kitchen
Offering an enviable combination of space, privacy and effortless indoor-outdoor living, this beautifully positioned freehold residence presents an exceptional opportunity in the heart of Morningside. Designed across three levels, the home delivers a wonderfully considered floorplan with generous proportions, abundant natural light and a sense of separation rarely found in contemporary townhome-style living. The central level is devoted to relaxed everyday living and entertaining, with an expansive open-plan design connecting the stylish kitchen, dining and living spaces with the covered outdoor area beyond. At the heart of the home, the kitchen is appointed with stone benchtops, ample cabinetry, quality appliances and a generous breakfast bar, creating a practical yet sophisticated space for both casual meals and entertaining. Upstairs, two well-proportioned bedrooms provide a peaceful retreat, with the main suite featuring a walk-in robe and private ensuite complete with an oversized
Request Details
Private, Low Maintenance Living in the Heart of Ascot
View photo
Apartment · for sale
Request Details
Private, Low Maintenance Living in the Heart of Ascot
Holland Park
· 2 Bedrooms · 1 Bath · Apartment
· Parking
Holland Park · 2 Bedrooms · 1 Bath · Apartment · Parking
Positioned within a boutique, self-managed complex of just six, this beautifully maintained two-bedroom apartment presents an exceptional opportunity to secure a private, low-maintenance residence in one of Ascot's most sought-after pockets, with the added benefit of significantly lower strata fees. Tucked away from the street, the apartment offers a wonderful sense of privacy while remaining incredibly well connected. Freshly painted interiors create a bright and inviting atmosphere, with two well-proportioned bedrooms serviced by a central bathroom and air-conditioning adding to the home's everyday comfort. A standout feature is the secure garage, offering space for up to two vehicles or the flexibility to utilise part of the area for additional storage. Adding to its appeal, the residence also benefits from two separate access points, with entry available via the garage stairs or the front stairs, providing an additional level of convenience rarely found in apartment living. Just mo
Request Details
PEACEFUL CITY FRINGE APARTMENT WITH TURN KEY INTERIOR
View photo
Apartment · for sale
Request Details
PEACEFUL CITY FRINGE APARTMENT WITH TURN KEY INTERIOR
Holland Park
· 2 Bedrooms · 1 Bath · Apartment
· Balcony · Equipped kitchen
Holland Park · 2 Bedrooms · 1 Bath · Apartment · Balcony · Equipped kitchen
Tucked peacefully at the rear of a quiet complex, this turn-key apartment delivers the perfect balance of suburban serenity and outstanding city-fringe convenience. Just moments from QUT, the RBWH and local shopping whilst only minutes from the CBD, its exceptionally connected position offers effortless everyday living alongside enduring investment appeal. Elevated on the first floor and capturing leafy views, the apartment opens into light-filled living and dining, with timber-toned flooring and air-conditioning enhancing contemporary comfort. Sliding doors extend the space to an airy balcony, perfect for alfresco dining or a sun-kissed morning coffee, whilst the previously upgraded kitchen impresses with gleaming white cabinetry, stainless appliances and wraparound stone. There are two bedrooms with each enjoying built-in storage and large windows. Impeccably serviced by the upgraded bathroom, appointed with full-height tiling and mirrored storage. Additional features include a singl
Request Details

Get email alerts

Don't miss out: be the first to know about new properties

The alert was correctly created

On subscribing you accept the conditions of use and the privacy policy
Alert
Receive new ads in your inbox
Save this search
Receive alerts for new listings

We'll send you an email when we have new properties for: "Properties for sale in Holland Park"

The alert was correctly created

Norman Park
East Brisbane
Get email alerts and be the first to see new listings
Required field
On subscribing I accept the terms of the privacy policy
Perfect! You'll soon start receiving new listings via email
Alert
Receive an email when we have new ads for Properties for sale in Holland Park
Save this search
Filters

Bedrooms

Size (m²)

Price

$
$

Property type

Bathrooms

Clear all filters
Receive notifications when new entries are published.