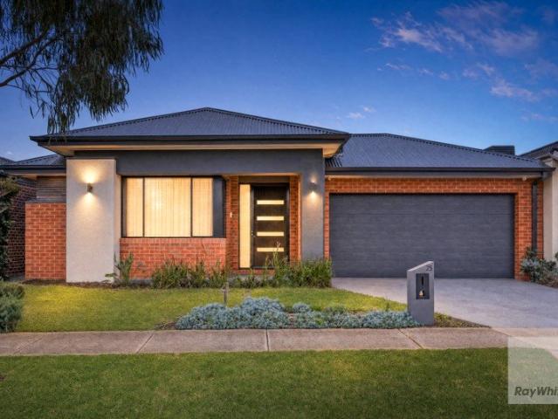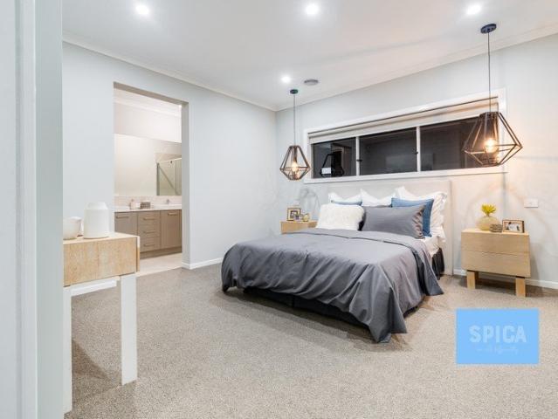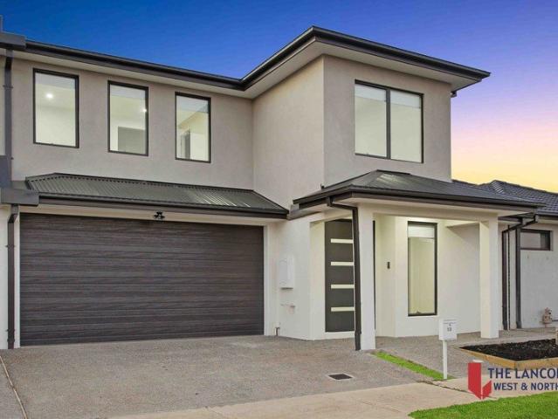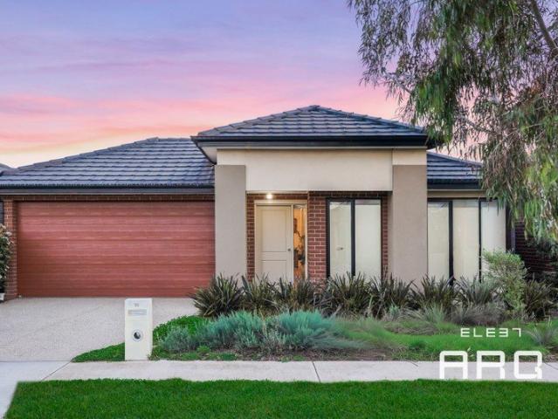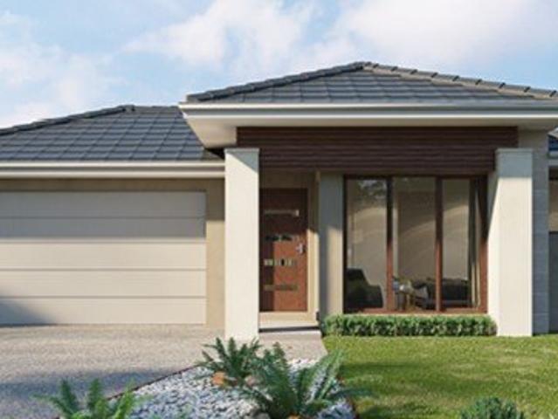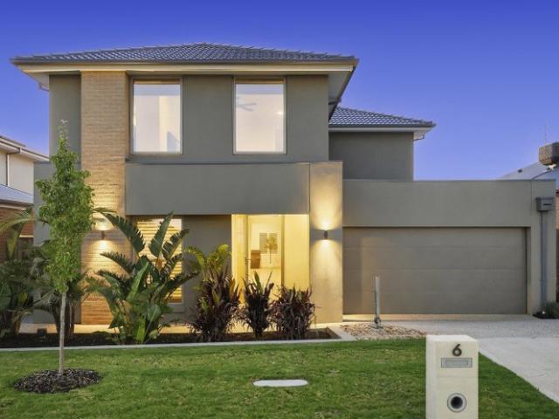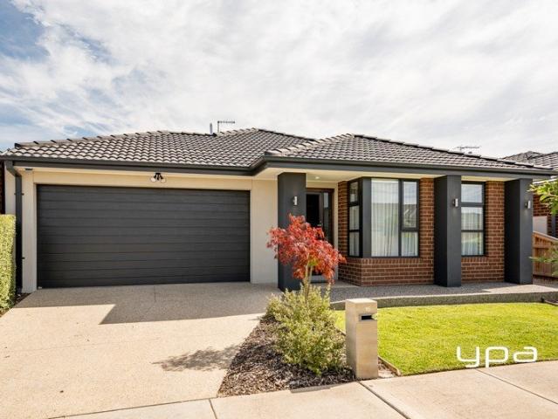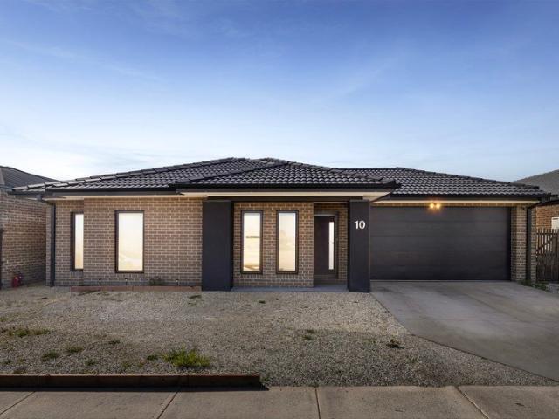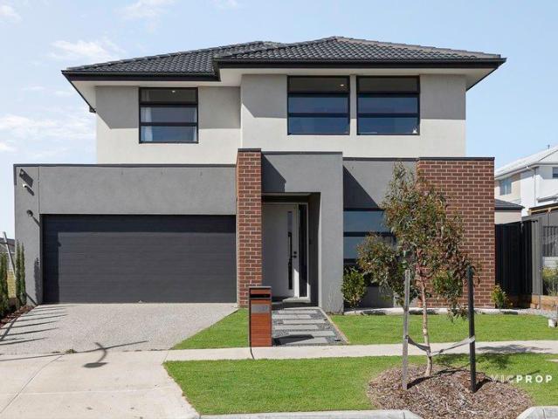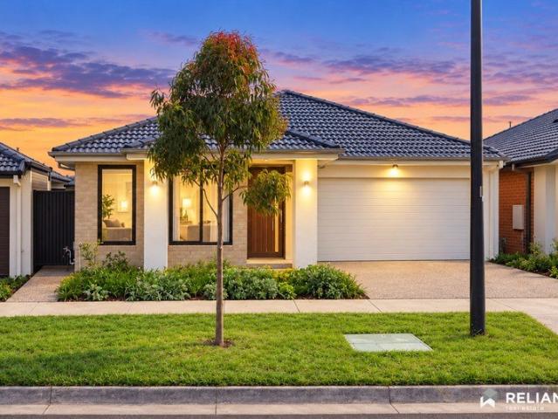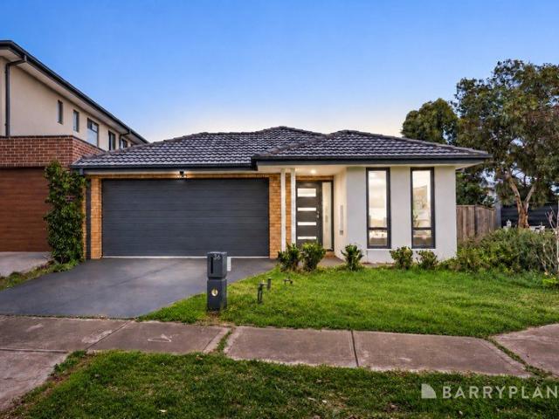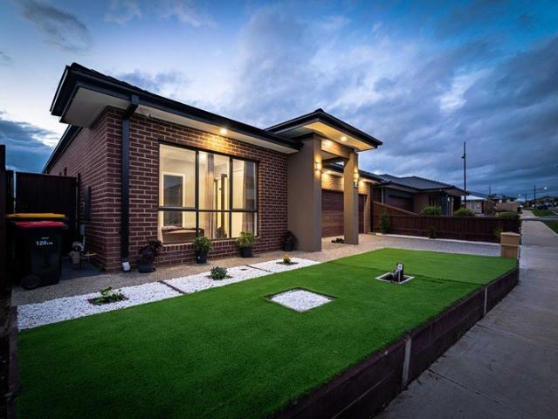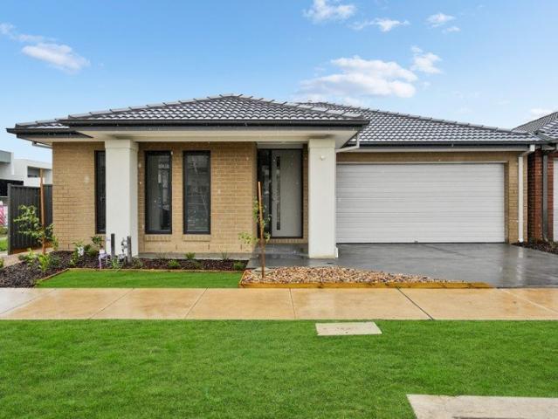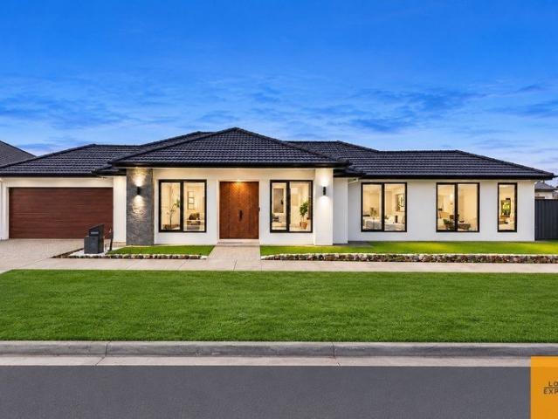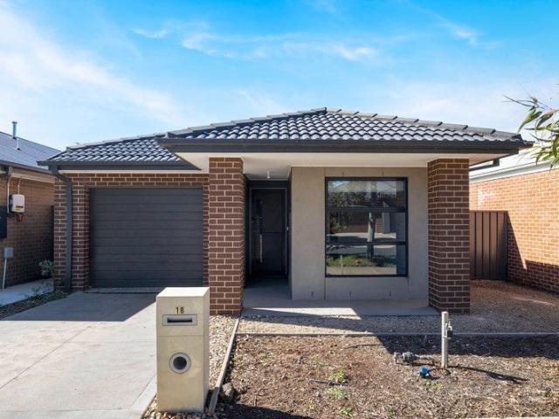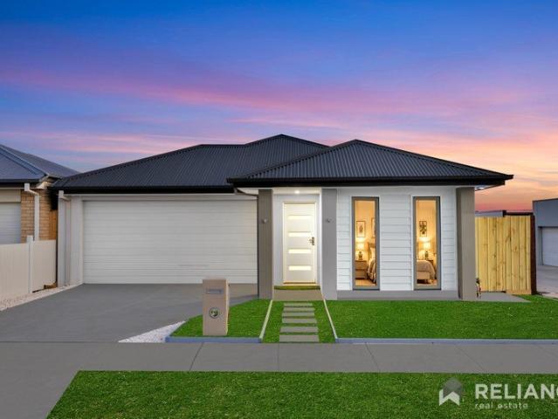
2,569 properties for sale in Hillside, Melbourne

Exclusive $10,000 rebate Available for Limited time Titled Land
View photo
Terraced House · for sale
Request Details
New
Exclusive $10,000 rebate Available for Limited time Titled Land
Hillside, Melbourne
· 3 Bedrooms · 2 Baths · Terraced House
Hillside, Melbourne · 3 Bedrooms · 2 Baths · Terraced House
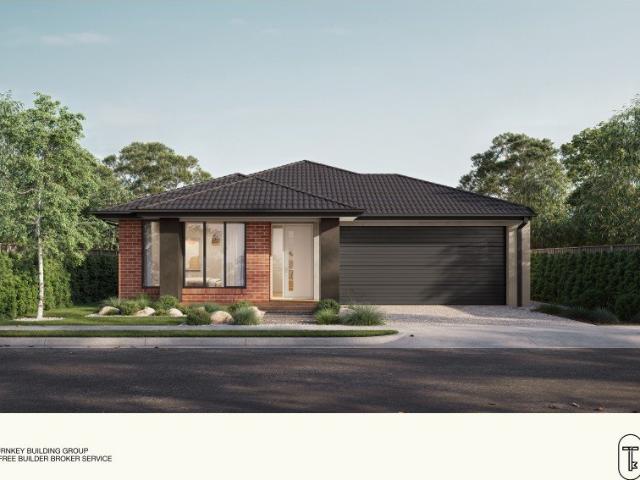
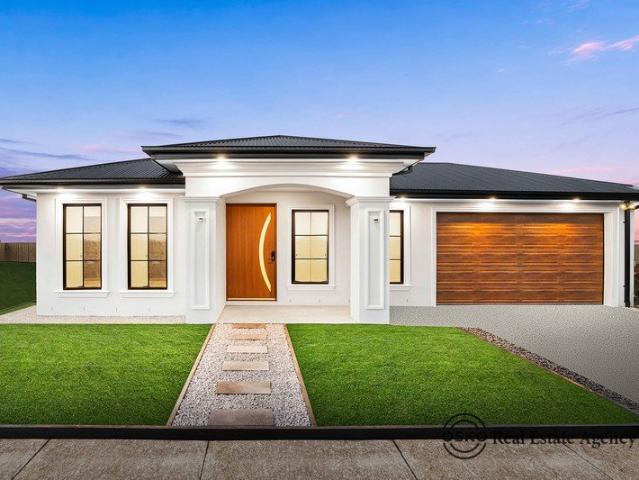
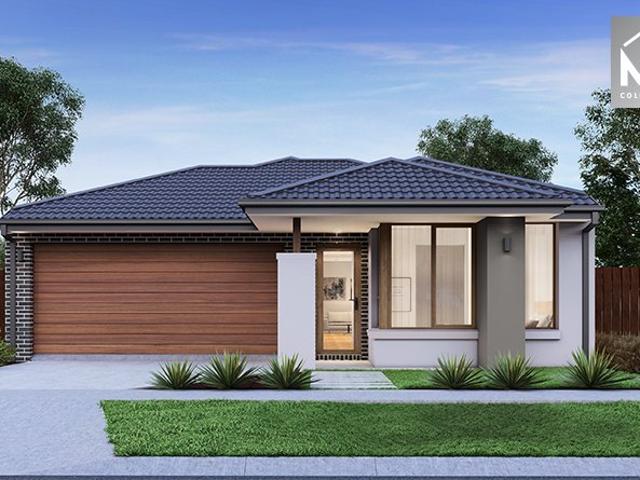
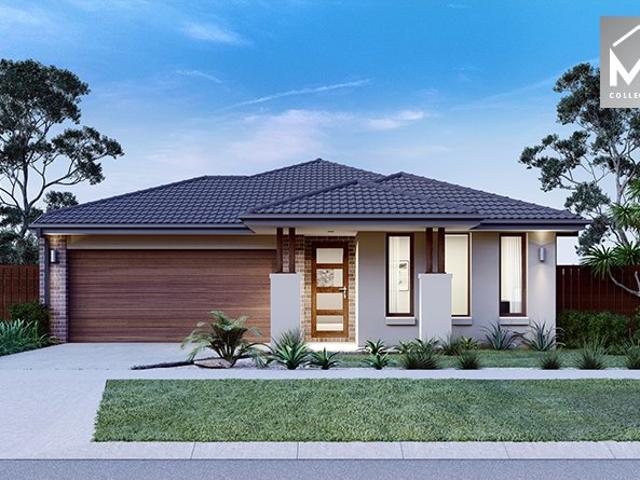
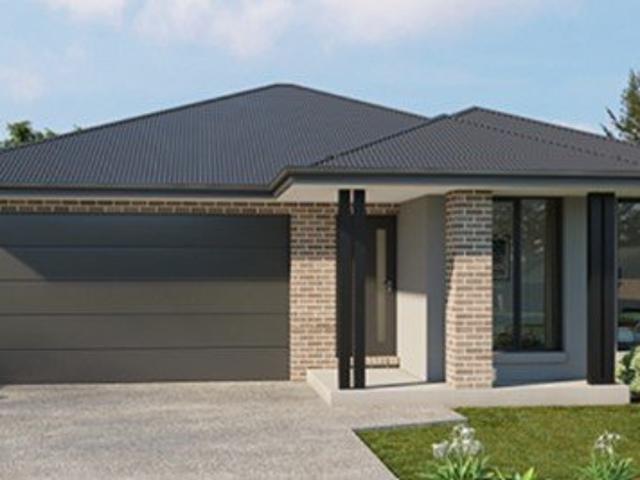
Mimosa Homes House and Land Package Includes: - Inclusive of site costs & connections with H1 class slab as per standard inclusions! - 50 Year Structural Warranty! - Quality floor coverings throughout entire home! - Double Glazed Awning windows! - 600mm S/S upright oven and cook top with S/S canopy rangehood! - Pre Priced upgrades and more! CALL BUILDER DIRECT! Images, facades and floorplans are for illustrative purposes only and may diff er from the final product. Mimosa Homes may amend plans, specifications, inclusions and pricing without notice. All V Collection House & Land Packages are subject to a final siting and compliance assessment under the Small Lot Housing Code and relevant design guidelines. Buyers must not purchase land based on this package or information until a Mimosa Homes siting assessment confirms suitability. Additional factors such as PSI reports, site and soil conditions, neighbouring properties, easements and developer or council requirements may also affect th
Request Details
Exclusive $10,000 rebate Available for Limited time Titled Land
View photo
Terraced House · for sale
Request Details
New
Exclusive $10,000 rebate Available for Limited time Titled Land
Hillside, Melbourne
· 3 Bedrooms · 2 Baths · Terraced House
Hillside, Melbourne · 3 Bedrooms · 2 Baths · Terraced House
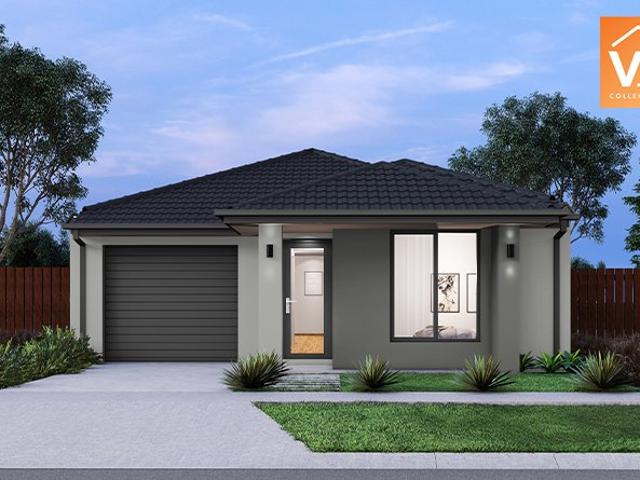
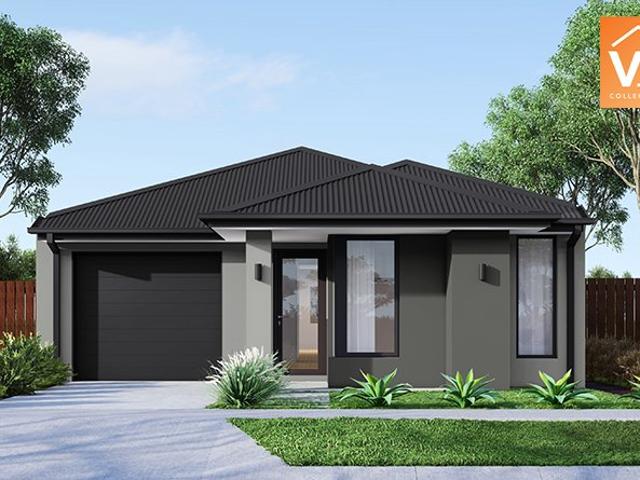
Mimosa Homes House and Land Package Includes: - Inclusive of site costs & connections with H1 class slab as per standard inclusions! - 50 Year Structural Warranty! - Quality floor coverings throughout entire home! - Double Glazed Awning windows! - 600mm S/S upright oven and cook top with S/S canopy rangehood! - Pre Priced upgrades and more! CALL BUILDER DIRECT! Images, facades and floorplans are for illustrative purposes only and may diff er from the final product. Mimosa Homes may amend plans, specifications, inclusions and pricing without notice. All V Collection House & Land Packages are subject to a final siting and compliance assessment under the Small Lot Housing Code and relevant design guidelines. Buyers must not purchase land based on this package or information until a Mimosa Homes siting assessment confirms suitability. Additional factors such as PSI reports, site and soil conditions, neighbouring properties, easements and developer or council requirements may also affect th
Request Details
First Home Buyers only
View photo
Terraced House · for sale
Request Details
New
First Home Buyers only
Hillside, Melbourne
· 4 Bedrooms · 2 Baths · Terraced House
Hillside, Melbourne · 4 Bedrooms · 2 Baths · Terraced House
This is a house and land package which means that you will buy the block of land and build a house on it. The house has not yet been built. As far as the floorplan is concerned changes can be made to the floorplan and we can customise the inclusions and fit out in the house to suit your taste and budget. If you do not like this floorplan we will be able to offer you a different floorplan on this lot. This is a fully fixed price package. In other words, the package price will not increase under any circumstances. This is a full turnkey package. There is nothing more to be done. The package includes a driveway and all landscaping, gardening and fencing, right down to a letterbox and clothesline. This package is available to First Home Buyers only through our First Home Buyer Program. To qualify for our First Home Buyer Program and to take advantage of this package various conditions apply. These conditions are: 1. You must have never owned a property in Australia that you have lived in.
Request Details
4 Bedroom Turnkey Home in Oaklands Fixed Price $708,660 Full Turnkey Inclusions
View photo
House · for sale
Request Details
New
4 Bedroom Turnkey Home in Oaklands Fixed Price $708,660 Full Turnkey Inclusions
Hillside, Melbourne
· 4 Bedrooms · 2 Baths · House
· Parking
Hillside, Melbourne · 4 Bedrooms · 2 Baths · House · Parking
Secure a complete 4-bedroom home and land package for $708,660 with the major costs covered from the start. With 263sqm of land, a double garage and full turnkey pricing, you can plan your move with greater price certainty. Key Features: - $708,660 fixed-price, completely turnkey package - 4 bedrooms, 2 bathrooms & double garage - 263m² block in Oaklands, Fraser Rise - Expected title: titled land If you're buying your first home: Get into a brand-new community with a fixed $708,658 turnkey package. Landscaping, fencing, driveway and the everyday inclusions are wrapped into one number, so there's less to guess at once you move in. Oaklands in Fraser Rise sits in Melbourne's west growth corridor, with day-to-day amenity building around these new stages. You may be eligible for first-home buyer concessions, worth confirming with your broker. If you're investing: Secure a brand-new 4-bedroom home on a 263m² block with full turnkey pricing. Fraser Rise's west-corridor location supports ongo
Request Details
Stylish, Low Maintenance Family Living in Bonnie Brook
View photo
House · for sale
Request Details
New
Stylish, Low Maintenance Family Living in Bonnie Brook
Hillside, Melbourne
· 3 Bedrooms · 2 Baths · House
· Garden · Parking
Hillside, Melbourne · 3 Bedrooms · 2 Baths · House · Garden · Parking
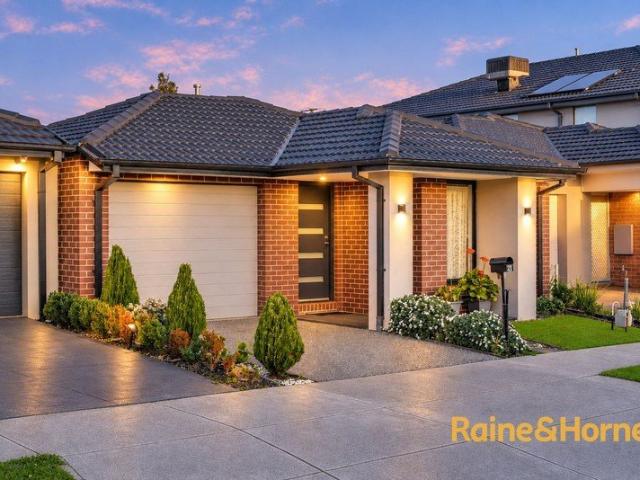
Raine & Horne Bacchus Marsh proudly presents this stylish, low-maintenance family home at 21 Konark Road, Bonnie Brook. Thoughtfully designed for modern living and perfectly positioned within a thriving community, this three-bedroom, two-bathroom home offers comfort, convenience and practicality. With quality inclusions and a functional layout, it is an ideal opportunity for families, first-home buyers and investors alike. Property Highlights Three spacious bedrooms Two bathrooms Remote-control single garage with internal access Downlights throughout High ceilings Ducted heating Split system in the main living area Walk-in robe to the master bedroom Landscaped, low-maintenance front and backyard Lifestyle & Local Amenities Enjoy the convenience of Aintree Town Centre, just moments away, offering a range of shopping, dining and entertainment options. Families are well catered for with nearby educational facilities, including childcare, Aintree Primary School and Bacchus Marsh Grammar Sc
Request Details
Modern Low Maintenance Living in a Growing Deanside Pocket
View photo
House · for sale
Request Details
New
Modern Low Maintenance Living in a Growing Deanside Pocket
Hillside, Melbourne
· 4 Bedrooms · 2 Baths · House
· Parking · Equipped kitchen
Hillside, Melbourne · 4 Bedrooms · 2 Baths · House · Parking · Equipped kitchen
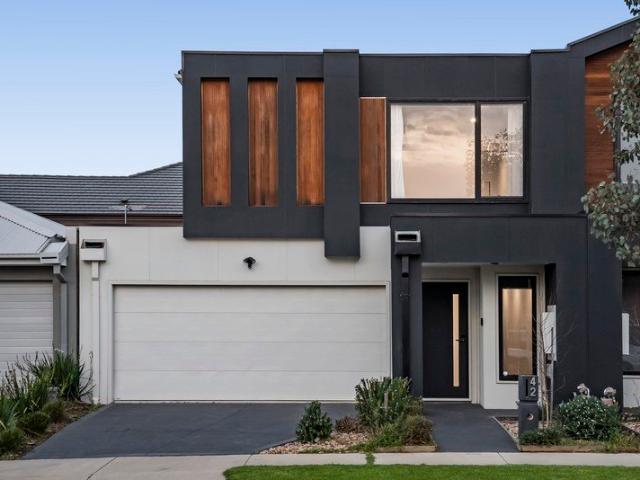
Positioned in a modern and fast-growing pocket of Deanside, 42 Mayopark Street delivers stylish, low-maintenance living with a functional floorplan designed for families, first-home buyers, downsizers and investors alike. Behind its striking contemporary facade, the home opens to a light-filled layout with spacious open-plan living, dining and kitchen zones flowing together beautifully. The well-appointed kitchen offers excellent bench space, quality appliances, ample storage, a pantry and breakfast bar, making it the perfect central hub for everyday living and entertaining. Upstairs, the accommodation is well planned with four bedrooms, including a generous master bedroom complete with walk-in robe and private ensuite. The remaining bedrooms include built-in robes and are serviced by a central bathroom, providing great comfort and practicality for the growing family. The home also features a downstairs powder room, separate laundry, split-system heating and cooling, a double garage an
Request Details
Modern Comfort!
View photo
House · for sale
Request Details
New
Modern Comfort!
Hillside, Melbourne
· 4 Bedrooms · 2 Baths · House
· Equipped kitchen
Hillside, Melbourne · 4 Bedrooms · 2 Baths · House · Equipped kitchen
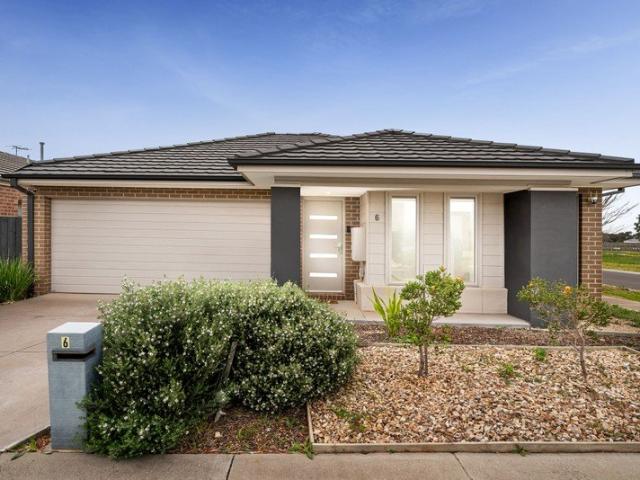
Sweeney Caroline Springs proudly presents 6 Alderley Crescent Deanside Positioned within the increasingly popular Deanside Village, this beautifully presented home offers a practical and modern floor plan, making it an excellent opportunity for first home buyers, downsizers, young families and investors alike. From the moment you step inside, you'll appreciate the thoughtfully designed open-plan layout, providing a wonderful sense of space while creating a seamless connection between the kitchen, meals and living areas. At the centre of the home is the well-appointed kitchen, complete with generous bench space, ample cabinetry and a walk-in pantry, providing everything required for effortless everyday living and entertaining. The open-plan design allows the kitchen to remain the focal point of the home while overlooking the spacious living and meals zone. Accommodation comprises four well-sized bedrooms, with the master bedroom privately positioned and complemented by a walk-in robe an
Request Details
A Statement of Modern Luxury!
View photo
House · for sale
Request Details
New
A Statement of Modern Luxury!
Hillside, Melbourne
· 3 Bedrooms · 2 Baths · House
· Equipped kitchen
Hillside, Melbourne · 3 Bedrooms · 2 Baths · House · Equipped kitchen
Impressive in both design and presentation, 25 Tedcastle Drive delivers a refined blend of modern luxury, quality finishes and effortless family living, set on a generous 457m² (approx.) allotment within the sought-after Woodlea community. From its striking contemporary facade, the home immediately creates a lasting impression of style and sophistication. Inside, a thoughtfully designed floorplan delivers an exceptional balance of space, functionality and natural light, centred around a stunning open-plan kitchen, dining and living zone. The stylish kitchen features quality finishes, a generous walk-in pantry and expansive island bench, creating an impressive centrepiece for both everyday living and entertaining. A separate theatre room and versatile study nook provide additional spaces for the whole family. Accommodation is equally impressive, with a spacious master suite complete with walk-in robe and beautifully appointed double vanity ensuite, while the additional bedrooms are gene
Request Details
Call Jignesh to arrange the inspection times
View photo
House · for sale
Request Details
New
Call Jignesh to arrange the inspection times
Hillside, Melbourne
· 4 Bedrooms · 2 Baths · House
· Equipped kitchen
Hillside, Melbourne · 4 Bedrooms · 2 Baths · House · Equipped kitchen
For Private Sale: 4 Bonniebrook Road, Aintree An Exquisite Residence in Woodlea Estate Spica Real Estate is proud to present an unparalleled opportunity to acquire a magnificent display home situated in the prestigious Woodlea Estate. If you are in pursuit of a residence that epitomizes luxury and elegance, your search concludes here. Property Overview: -Designer & Builder: Crafted by the acclaimed Mimosa Homes -Dimensions & Configuration: Four sumptuous bedrooms, two opulent bathrooms, and multiple refined living spaces -Aspect: Captivating creek-facing vistas -Neighborhood: Enveloped by a collection of impeccably designed display homes Features: -Inviting guest master suite with ensuite -448 sqm Land size and Approximately 26sq of build area -Luxurious family and kitchen area -Three additional well-appointed bedrooms -Refined retreat area Distinguished Highlights: -Expertly landscaped front and rear gardens -Superior quality inclusions and premium upgrades: -Soaring ceilings and high
Request Details
Brand New Living with Style, Space & premium Upgrades
View photo
House · for sale
Request Details
New
Brand New Living with Style, Space & premium Upgrades
Hillside, Melbourne
· 5 Bedrooms · 2 Baths · House
· Equipped kitchen
Hillside, Melbourne · 5 Bedrooms · 2 Baths · House · Equipped kitchen
Brand new and beautifully appointed, 13 Ashfordby Street, Bonnie Brook presents an exceptional opportunity to secure a contemporary double-storey residence where modern design, quality finishes and effortless family living come together.Thoughtfully designed across two spacious levels, this impressive home offers five generous bedrooms, two well-appointed bathrooms, two powder rooms and an expansive open-plan living and dining area, creating a versatile environment perfectly suited to growing families, first-home buyers and astute investors. From the moment you step inside, the home's upgraded finishes and contemporary styling create an immediate sense of quality. The open-plan kitchen, living and dining zone forms the heart of the home, providing an ideal space for everyday family life and entertaining. The five-bedroom configuration provides exceptional flexibility, with generous accommodation for the family, guests, children or a dedicated home office. Upstairs living spaces are com
Request Details
Beautifully Balanced Living in the Heart of Woodlea
View photo
House · for sale
Request Details
New
Beautifully Balanced Living in the Heart of Woodlea
Hillside, Melbourne
· 4 Bedrooms · 2 Baths · House
· Garden
Hillside, Melbourne · 4 Bedrooms · 2 Baths · House · Garden
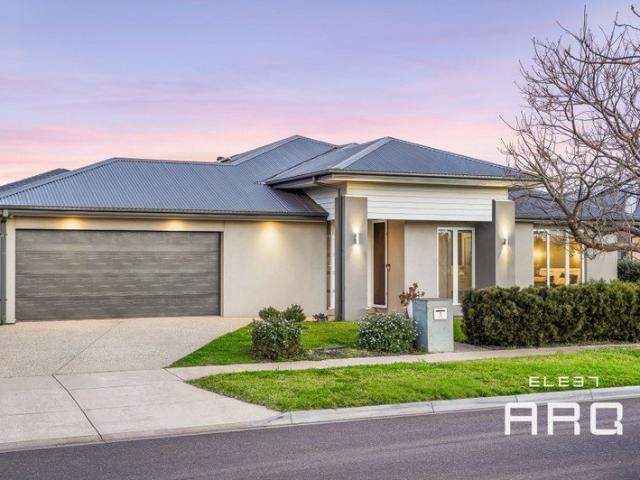
SURAJ VATSYA from THE ELEET ARQ proudly presents 14 Receiver Road, Aintree a welcoming four-bedroom residence where thoughtful design, separate living spaces and everyday comfort come together within the established Woodlea community. A natural-grass front yard and exposed aggregate concrete create an inviting first impression, introducing a home that balances family connection with space to enjoy a little privacy. Positioned at the front of the residence, the master bedroom offers a comfortable retreat behind double doors. Carpet adds warmth underfoot, while a walk-in robe provides practical storage. The adjoining ensuite complements the suite with a double vanity, extended shower and separate toilet, making shared morning routines feel effortless. The formal lounge offers a dedicated setting for quiet evenings, conversations with guests or simply unwinding away from the main family hub. This valuable second living area gives the household flexibility as needs change over time. At the
Request Details
FRENCH PROVINCIAL ELEGANCE WITH TWO MASTER SUITES 4 Shivay Street, Deanside VIC 3336
View photo
House · for sale
Request Details
New
FRENCH PROVINCIAL ELEGANCE WITH TWO MASTER SUITES 4 Shivay Street, Deanside VIC 3336
Hillside, Melbourne
· 4 Bedrooms · 3 Baths · House
· Equipped kitchen
Hillside, Melbourne · 4 Bedrooms · 3 Baths · House · Equipped kitchen
Introducing a brand-new residence where timeless French Provincial-inspired elegance meets contemporary family luxury. Set behind an impressive 16-metre frontage, this beautifully designed home delivers an exceptional combination of space, sophistication and practicality. With four bedrooms, two master suites, two generous living areas and a dedicated dining zone, it is perfectly suited to large, growing or multi-generational families. From the striking designer façade to the carefully selected colour scheme and premium finishes, every detail has been thoughtfully considered. PROPERTY HIGHLIGHTS Striking French Provincial-inspired designer façade Impressive 16m frontage Brand-new residence 4 spacious bedrooms 2 master suites with private ensuites Master bedroom with walk-in robe and designer ensuite 3 bathrooms | 4 toilets 2 generous living areas Dedicated dining area adjoining the kitchen Expansive open-plan living and dining Wide designer kitchen with stone benchtops Premium applianc
Request Details
Grand Proportions. Multiple Living Zones. An Entertainer's Backyard
View photo
House · for sale
Request Details
New
Grand Proportions. Multiple Living Zones. An Entertainer's Backyard
Hillside, Melbourne
· 4 Bedrooms · 2 Baths · House
· Garden · Swimming pool
Hillside, Melbourne · 4 Bedrooms · 2 Baths · House · Garden · Swimming pool
SURAJ VATSYA from THE ELEET ARQ proudly presents 3 Deason Street, Aintree an exceptional family residence delivering grand proportions, multiple living zones and impressive resort-style entertaining on approximately 720sqm of prime Woodlea location. From the natural-grass front yard to the striking double-door entrance, this beautifully appointed home creates an immediate sense of space and presence. Designed for growing families who value comfort, functionality and room to entertain, the residence brings together four generous bedrooms, three distinct living areas, a dedicated study nook and a spectacular backyard complete with a swimming pool. His-and-hers walk-in robes deliver excellent storage, while the beautifully finished ensuite features floor-to-ceiling tiles, a double vanity, an extended shower and a separate toiletcreating a refined and functional space. A formal lounge provides an inviting setting for welcoming guests or enjoying quieter evenings. At the heart of the home,
Request Details
LOCATION, LOCATION AND CONVENIENCE!
View photo
House · for sale
Request Details
New
LOCATION, LOCATION AND CONVENIENCE!
Hillside, Melbourne
· 4 Bedrooms · 2 Baths · House
· Parking
Hillside, Melbourne · 4 Bedrooms · 2 Baths · House · Parking
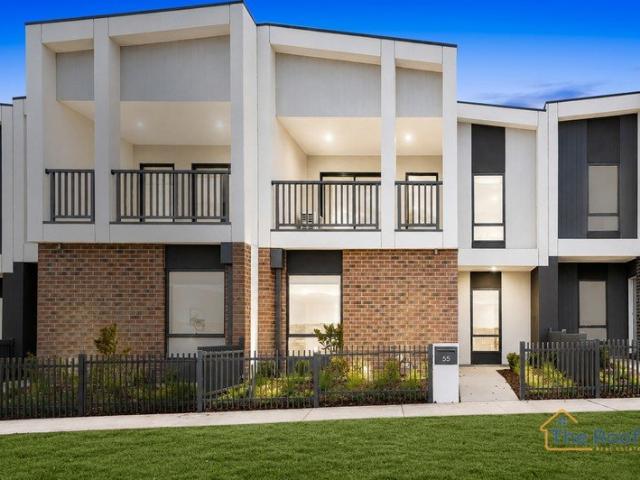
The Roof Real Estate welcome you at this stunning 4 Bedroom, 2 Bathroom, 2 Garage gem located in a highly desirable neighbourhood. This spacious and brand new townhouse is the perfect place for a growing family or someone looking for extra room to spread out. As you step inside, you will be immediately impressed by the beautiful hardwood floors and abundance of natural light. The open concept living and dining area provide the perfect space for entertaining guests or enjoying quiet evenings with your loved ones. The thoughtfully designed ground floor offers an exceptional blend of luxury, comfort and convenience. The elegant Master Bedroom provides a private retreat, complete with a beautifully appointed ensuite, while a generously sized second bedroom with built-in robes offers flexibility for guests, family or a home office. A stylish powder room adds further convenience, while the secure double-car garage provides effortless parking and additional practicality. Upstairs, a light-fil
Request Details
MODERN, SPACIOUS WITH INVESTMENT APPEAL
View photo
House · for sale
Request Details
New
MODERN, SPACIOUS WITH INVESTMENT APPEAL
Hillside, Melbourne
· 4 Bedrooms · 2 Baths · House
· Equipped kitchen
Hillside, Melbourne · 4 Bedrooms · 2 Baths · House · Equipped kitchen
Offering a spacious and practical floorplan with multiple living zones and an easy-care outdoor setting, this four-bedroom home presents an excellent opportunity for first home buyers, families and investors alike. At the heart of the home is the generous open-plan kitchen, dining and living area, creating a central hub for everyday living. The kitchen features stone benchtops, stainless steel appliances including a 900mm freestanding oven with gas cooktop, dishwasher, spacious pantry, ample cabinetry and a large island bench with breakfast bar seating. A separate second living area provides valuable additional space and could easily serve as a movie room, kids' retreat or more private lounge. The master bedroom is positioned at the front of the home and features a walk-in robe and private ensuite, complete with shower, single vanity and toilet. The remaining three bedrooms are tucked away towards the rear of the home, each featuring built-in robes and serviced by the generously sized
Request Details
First Home Buyers only
View photo
Terraced House · for sale
Request Details
New
First Home Buyers only
Hillside, Melbourne
· 4 Bedrooms · 2 Baths · Terraced House
Hillside, Melbourne · 4 Bedrooms · 2 Baths · Terraced House
This is a house and land package which means that you will buy the block of land and build a house on it. The house has not yet been built. As far as the floorplan is concerned changes can be made to the floorplan and we can customise the inclusions and fit out in the house to suit your taste and budget. If you do not like this floorplan we will be able to offer you a different floorplan on this lot. This is a fully fixed price package. In other words, the package price will not increase under any circumstances. This is a full turnkey package. There is nothing more to be done. The package includes a driveway and all landscaping, gardening and fencing, right down to a letterbox and clothesline. This package is available to First Home Buyers only through our First Home Buyer Program. To qualify for our First Home Buyer Program and to take advantage of this package various conditions apply. These conditions are: 1. You must have never owned a property in Australia that you have lived in.
Request Details
Expansive Family Living Designed for Entertaining
View photo
House · for sale
Request Details
New
Expansive Family Living Designed for Entertaining
Hillside, Melbourne
· 4 Bedrooms · 3 Baths · House
· Equipped kitchen
Hillside, Melbourne · 4 Bedrooms · 3 Baths · House · Equipped kitchen
Positioned in a quiet location within one of the area's growing residential pockets, this substantial four-bedroom home delivers generous proportions, multiple living zones and outstanding entertaining space. It is the perfect opportunity for a large or growing family, with plenty of room for children of all ages. Downstairs, you are welcomed by a formal living room and separate study, ideal for working from home. At the heart of the property is the spacious open-plan kitchen, meals and family area. The well-appointed kitchen features a 900mm gas cooktop, electric oven and a large walk-through pantry, providing excellent storage and everyday functionality. A separate theatre room is positioned at the rear of the home, while bifold doors open onto an expansive decked entertaining area. This seamless indoor-outdoor connection makes the property ideal for hosting family celebrations, entertaining friends or simply relaxing while the children enjoy the outdoor space. Upstairs offers anothe
Request Details
The Perfect Place to Call Home
View photo
House · for sale
Request Details
New
The Perfect Place to Call Home
Hillside, Melbourne
· 4 Bedrooms · 2 Baths · House
Hillside, Melbourne · 4 Bedrooms · 2 Baths · House
Perfectly positioned for convenient family living, this well-appointed home offers an ideal combination of space, comfort and functionality within a growing and well-connected community. HomeCo.Diggers Rest is an upcoming new neighbourhood retail hub on Plumpton Road, conveniently positioned near the Sunbury rail line and Calder Freeway, just 35km north-west of Melbourne CBD. Anchored by a full-line Coles supermarket and supported by 15 specialty retailers, the centre is designed to service Diggers Rest's rapidly growing population and surrounding growth corridors. Ideally located just a short drive from the Rosenthal Complex, Diggers Rest Recreation Reserve, local primary schools and a range of childcare facilities, the home is perfectly suited to growing families. Commuters will also appreciate easy access to the Calder Freeway, providing a convenient connection to Melbourne CBD and surrounding suburbs. Stepping inside, you are welcomed by a neutral colour palette and an abundance of
Request Details
The Perfect Blend of Space & Functionality
View photo
House · for sale
Request Details
New
The Perfect Blend of Space & Functionality
Hillside, Melbourne
· 3 Bedrooms · 2 Baths · House
Hillside, Melbourne · 3 Bedrooms · 2 Baths · House
Set behind a wide frontage and positioned on a generous block, this beautifully designed home offers an abundance of space, functionality and flexibility for growing families, first home buyers and savvy investors alike. Stepping inside, you are welcomed by the first living zone, a versatile space that provides the perfect retreat away from the main living area. This room also offers the flexibility to be converted into a fourth bedroom if required, making it ideal for those needing additional accommodation, a home office or a dedicated children's space. The master bedroom has been exceptionally well designed with both comfort and practicality in mind, featuring two separate walk-in robes, providing the perfect his-and-hers arrangement. The adjoining ensuite continues to impress with a spacious extended shower and double vanity, creating a private and functional retreat. Continuing through the home, the spacious open-plan living and dining area forms the true heart of the home, offerin
Request Details
Space, Style & Comfort in the Heart of Truganina
View photo
House · for sale
Request Details
New
Space, Style & Comfort in the Heart of Truganina
Hillside, Melbourne
· 4 Bedrooms · 2 Baths · House
· Garden · Equipped kitchen
Hillside, Melbourne · 4 Bedrooms · 2 Baths · House · Garden · Equipped kitchen
Space to spread out, room to grow this four-bedroom home on a generous 350sqm allotment delivers the flexibility modern families are after, centred around a spacious open-plan kitchen and living area beneath soaring high ceilings. At the heart of the home is a striking galley-style kitchen with a large central island. Sleek white stone benchtops pair with two-tone timber and grey cabinetry, complemented by a gas cooktop, oven, and dishwasher, plus a window splashback that floods the space with natural light. The oversized island offers extra bench and storage space, flowing seamlessly into the dining and living areas and out to the alfresco beyond perfect for everyday living and entertaining. Dual living zones give families genuine flexibility, with a separate second living space offering room to unwind away from the main hub of the house ideal for kids, guests, or simply enjoying some quiet time apart from the rest of the household. Step outside to a generously sized backyard, offerin
Request Details
East Facing. Near New. Exceptional
View photo
House · for sale
Request Details
New
East Facing. Near New. Exceptional
Hillside, Melbourne
· 4 Bedrooms · 2 Baths · House
· Parking · Equipped kitchen
Hillside, Melbourne · 4 Bedrooms · 2 Baths · House · Parking · Equipped kitchen
Komal Ahuja from Reliance Real Estate proudly presents this impressive 2025-built Simonds home, beautifully positioned in the highly sought-after Grandview Estate, Truganina. Set on approximately 350m² of east-facing land and proudly owner-occupied, this near-new residence combines generous proportions, contemporary finishes and exceptional family functionality. PROPERTY HIGHLIGHTS Built in 2025 by Simonds Homes Approximately 350m² east-facing allotment 4 generous bedrooms 2 well-appointed bathrooms Dual vanity in the ensuite Separate lounge / home office Extended living area Double-car garage with internal access Refrigerated heating & cooling High ceilings & high internal doors Contemporary, family-focused floorplan Owner-occupied and beautifully maintained STUNNING KITCHEN & ENTERTAINING 40mm stone benchtops throughout the kitchen Waterfall-edge stone island Elegant undermount sink Pendant lights over the kitchen Spacious walk-in pantry Modern kitchen designed for both everyday fami
Request Details
Spacious Family Home and Perfect Investment Opportunity
View photo
House · for sale
Request Details
New
Spacious Family Home and Perfect Investment Opportunity
Hillside, Melbourne
· 4 Bedrooms · 2 Baths · House
· Parking · Equipped kitchen
Hillside, Melbourne · 4 Bedrooms · 2 Baths · House · Parking · Equipped kitchen
With an undeniable warmth and a true sense of peace, this is not just a house but an entirely individual home. Spacious with a well thought out floorplan, an opportunity like this does not come often. Compromising of 4 bedrooms, walk in robe and ensuite in master, three remaining bedrooms all equipped with built in robes, expansive open plan kitchen/dining, walk in pantry to enjoy all year round. Extras include split system, ducted heating, dishwasher, gas cooktop, electric oven, remote double garage and plenty more. Designed for modern family living, Aintree offers easy access to sporting facilities, family-friendly parks with water play areas, shopping precincts, transport options, and highly regarded schools including Aintree Primary School and Bacchus Marsh Grammar. Homes of this calibre and position are rarely offered. Call today to book your inspections!
Request Details
BEST VALUE WITH NO HIDDEN COSTS
View photo
Terraced House · for sale
Request Details
New
BEST VALUE WITH NO HIDDEN COSTS
Hillside, Melbourne
· 3 Bedrooms · 2 Baths · Terraced House
Hillside, Melbourne · 3 Bedrooms · 2 Baths · Terraced House
Do not miss out. Premium builder with quick build times. This exclusively residential address combines connection, offering easy access to amenities, sport and recreation, work opportunities, excellent schools and tertiary study, shops and services, health and fitness, entertainment and culture. Close to shopping centres, schools, community centres, recreational facilities and a train station with public transport services, it has grown to become one of Melbourne's most family-friendly liveable suburbs. Call Lou for further information on 0418 345 243
Request Details
Executive Lifestyle Property in the Heart Of Diggers Rest
View photo
House · for sale
Request Details
New
Executive Lifestyle Property in the Heart Of Diggers Rest
Hillside, Melbourne
· 3 Bedrooms · 2 Baths · House
· Equipped kitchen
Hillside, Melbourne · 3 Bedrooms · 2 Baths · House · Equipped kitchen
Ten8 Real is Proudly presents Immaculately and as good as new condition, This East facing property in the Bloomdale Estate is ready for a family to move into. The carefully considered floor plan and 3 meter ceiling and upgraded porcelain tiles 600x600 and extra high doors suggests it has been inspired by spacious theme with its 3 large bedrooms including extra-large Master Suite with its spacious and luxurious en suites and massive his and her walk in robes. Whilst the 2nd bedroom and 3rd bedroom also feature with ample storage and have fixtures of 4 LED's 1 dimmable Baton lights. This house Exists Good size open Plan living area alongside with Dinning area Grey tones and chandeliers lights take this residence to a stylish level. Further along an A Spacious kitchen, butler kitchen with pantry loaded with top brand like SMEG cook top and oven,Robam range hood, Bosch dishwasher,40mm upgraded stone bench with under mount sink, upgraded taps,kitchen pendant lights over ISLAND bench include
Request Details
live in or Invest Smart: From $580K!
View photo
House · for sale
Request Details
New
live in or Invest Smart: From $580K!
Hillside, Melbourne
· 3 Bedrooms · 2 Baths · House
· Parking
Hillside, Melbourne · 3 Bedrooms · 2 Baths · House · Parking
Spica Real Estate are proud to present 79 Madeira Dr Truganina in a prestigious Mt Atkinson Estate. This stunning single level brand new home is consisting of 3 bedrooms,2 bathrooms and double lock up garage. We make it simple: -It is a 3-bedroom brand new house ready to move in. -Double car lock up garage -Master bedroom with ensuite and walk in robe while the other bedrooms have built in robes. -263 sqm of Land and approximately 158 sqm or 17sq built up. -Large Island bench with ample space for cooking and meal prep. -Turnkey inclusions such as front and back landscaping, fully fenced, heating and cooling, drive way and concreting at sides and back. -Ample natural light flowing through -Eligible for the $10K FHOG for eligible purchasers -Neutral colour scheme -For Private Sale: No auction -5% deposit and rest upon settlement -Asking price range: $580,000 to $600,000 -Piece of mind with 3 months maintenance period and lifetime structural warranty. -For investors approximate rental ret
Request Details
Welcome to this Brand new Palais Royal!
View photo
House · for sale
Request Details
New
Welcome to this Brand new Palais Royal!
Hillside, Melbourne
· 5 Bedrooms · 3 Baths · House
· Garden · Equipped kitchen
Hillside, Melbourne · 5 Bedrooms · 3 Baths · House · Garden · Equipped kitchen
This extravagant brand-new home in the desirable Mt Atkinson Estate opens with an extra wide double door entry, where you are welcomed with Herringbone flooring, high ceilings, ample light and space. Boasting a beautiful open plan layout, the heart of the home encompasses the modern kitchen with a huge connected walk-in pantry, a natural lit dining area and an extra large living area. All wonderful spaces for your family memories to be created and just minutes from upcoming local facilities, including; playgrounds, schools, and more! This home offers a designer's touch where attention to detail was made in all aspects of this new build, with many highlights including; 2 separate large living areas, formal and main. 5 spacious bedrooms, dedicated double study area, large walk-in linen closet, undercover alfresco and a lush garden. 3 bathrooms, including 2 ensuites all with floor to ceiling porcelain tiles. A massive, ultra-modern kitchen with state-of-art appliances, premium stone bench
Request Details
Charming Family Home in the Heart of Rockbank
View photo
House · for sale
Request Details
New
Charming Family Home in the Heart of Rockbank
Hillside, Melbourne
· 3 Bedrooms · 2 Baths · House
· Garden · Parking · Equipped kitchen
Hillside, Melbourne · 3 Bedrooms · 2 Baths · House · Garden · Parking · Equipped kitchen
A charming family home that perfectly blends comfort and convenience. This delightful property features three spacious bedrooms, making it ideal for families or those looking for extra space. The master bedroom comes complete with an ensuite, providing a private retreat for relaxation. The additional two bedrooms are well-sized and share a modern bathroom, ensuring ample accommodation for everyone. The heart of the home is the inviting open-plan living area, which seamlessly connects the kitchen and dining spaces. The kitchen boasts modern appliances and plenty of storage, perfect for cooking and entertaining. Step outside to discover a low-maintenance backyard, offering a great space for children to play or for hosting weekend barbecues. The single garage provides secure parking and additional storage options. Located in the growing suburb of Rockbank, this property is close to schools, parks, and shopping facilities, making it a convenient choice for families
Request Details
Refined Design. Effortless Living. Brand New Luxury
View photo
House · for sale
Request Details
New
Refined Design. Effortless Living. Brand New Luxury
Hillside, Melbourne
· 4 Bedrooms · 2 Baths · House
· Parking · Equipped kitchen
Hillside, Melbourne · 4 Bedrooms · 2 Baths · House · Parking · Equipped kitchen
Welcome to 87 Banks Drive, Diggers Rest, where brand-new sophistication meets effortless modern living. Set on approximately 369m² of land, this beautifully crafted residence presents an impressive combination of contemporary design, refined finishes and everyday functionality. Offering four generously proportioned bedrooms, two beautifully appointed bathrooms and a double-car garage, the home has been thoughtfully designed to deliver a premium lifestyle for the modern family. Step inside to discover a fresh and elegant interior, where a well-considered floorplan creates a seamless connection between living, dining and entertaining. At the heart of the home, the contemporary kitchen provides a stylish centrepiece for everyday living, complemented by spacious interiors and a sophisticated modern aesthetic throughout. With the luxury of a brand-new build and nothing left to do but move in and enjoy, this exceptional residence offers an exciting opportunity to secure quality, comfort and
Request Details
Affordable H&L Package
View photo
Terraced House · for sale
Request Details
New
Affordable H&L Package
Hillside, Melbourne
· 3 Bedrooms · 2 Baths · Terraced House
· Equipped kitchen
Hillside, Melbourne · 3 Bedrooms · 2 Baths · Terraced House · Equipped kitchen
The Lyndale 159 House and Land Package! Mimosa Homes New Added Value Inclusions: - 50 Year Structural Warranty! - Inclusive of site costs & connections with H1 class slab as per standard inclusions! - Quality floor coverings throughout entire home! - Higher ceilings 2550mm to ground floor! - Double Glazed Awning windows! - LED Downlights to entire home! - Fibre Optic Provision! - Vitrified Compact Surface benchtop to kitchen, bathroom & ensuite! - 600mm S/S upright oven and cook top with S/S canopy rangehood! - Stainless steel Dishwasher and Microwave with trim kit! - 7 star energy! - Flexible floor plans & so much more! CALL BUILDER DIRECT! All plans and facades are indicative only and may change. Mimosa Homes may amend plans, specifications, and prices without notice. Package prices are based on a standard facade, standard inclusions, and suitable land availability, excluding developer/estate requirements. Facade and inclusion images may show non standard items not included in the pr
Request Details
24sq Best Value H&L Package
View photo
Terraced House · for sale
Request Details
New
24sq Best Value H&L Package
Hillside, Melbourne
· 4 Bedrooms · 2 Baths · Terraced House
· Equipped kitchen
Hillside, Melbourne · 4 Bedrooms · 2 Baths · Terraced House · Equipped kitchen
The Johanna 240 House and Land Package! Mimosa Homes New Added Value Inclusions: - 50 Year Structural Warranty! - Inclusive of site costs & connections with H1 class slab as per standard inclusions! - Quality floor coverings throughout entire home! - Higher ceilings 2550mm to ground floor! - Double Glazed Awning windows! - LED Downlights to entire home! - Fibre Optic Provision! - Vitrified Compact Surface benchtop to kitchen, bathroom & ensuite! - 900mm S/S upright oven and cook top with
Request Details
Get email alerts

Don't miss out: be the first to know about new properties

The alert was correctly created

On subscribing you accept the conditions of use and the privacy policy
Alert
Receive new ads in your inbox
Save this search
Receive alerts for new listings

We'll send you an email when we have new properties for: "Properties for sale in Hillside, Melbourne"

The alert was correctly created

Caroline Springs
Burnside, Melbourne
Get email alerts and be the first to see new listings
Required field
On subscribing I accept the terms of the privacy policy
Perfect! You'll soon start receiving new listings via email
Alert
Receive an email when we have new ads for Properties for sale in Hillside, Melbourne
Save this search
Filters

Bedrooms

Size (m²)

Price

$
$

Property type

Bathrooms

Clear all filters
Receive notifications when new entries are published.