957 houses for sale in Heath Hill

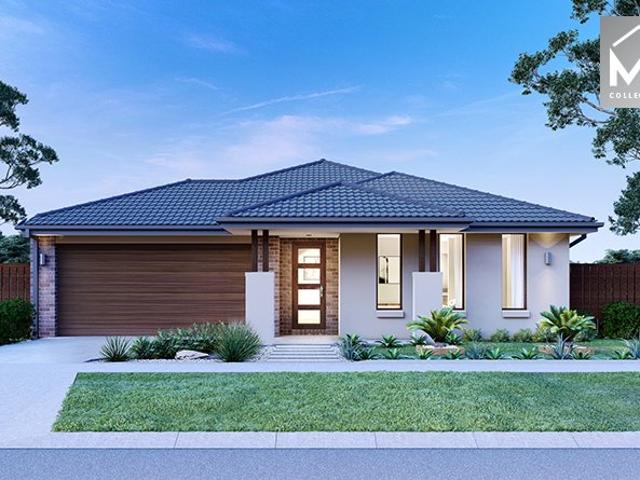
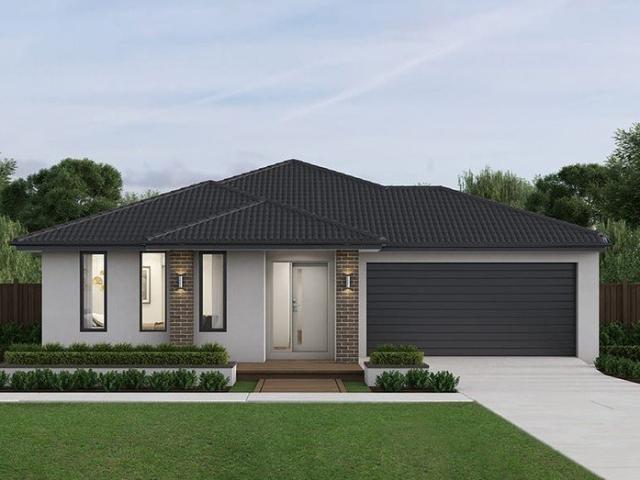
NewHouseLand Pakenham South
View photo
Terraced House · for sale
Request Details
NewHouseLand Pakenham South
Heath Hill
· 4 Bedrooms · 2 Baths · Terraced House
· Equipped kitchen
Heath Hill · 4 Bedrooms · 2 Baths · Terraced House · Equipped kitchen
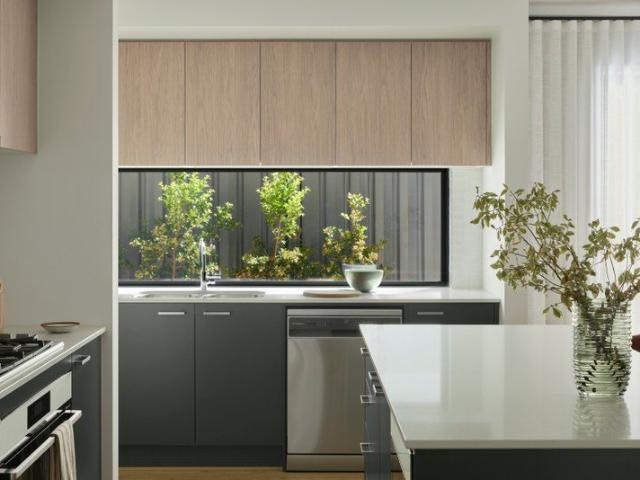
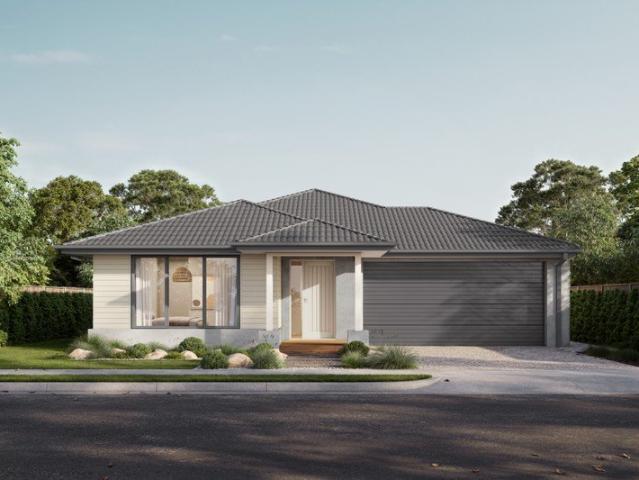
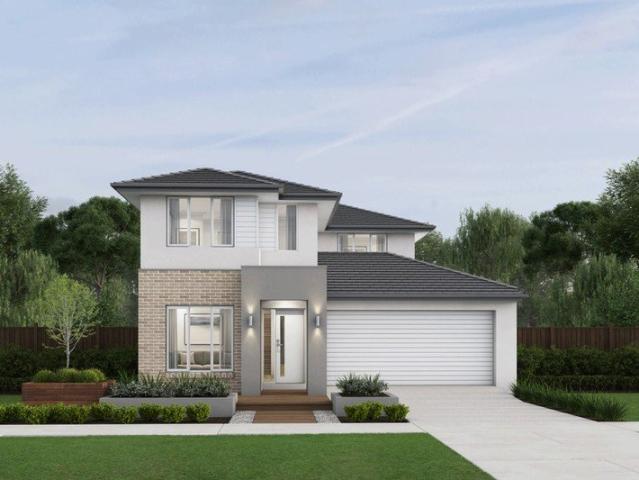
The 19sq Niva 2-18 is perfect for young families, with four spacious bedrooms and plenty of storage solutions throughout. The kitchen, with an adjoining WIP is large, overlooking the expansive dining area, perfect for entertaining
Request Details
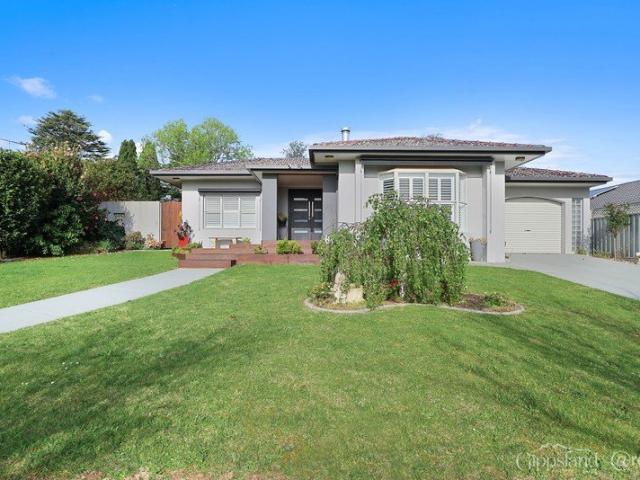
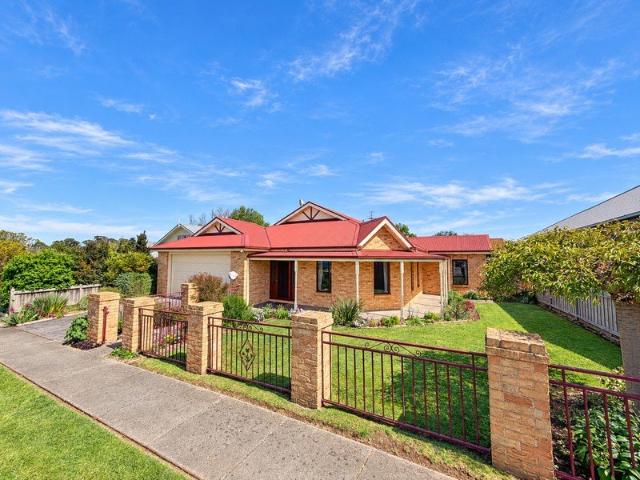
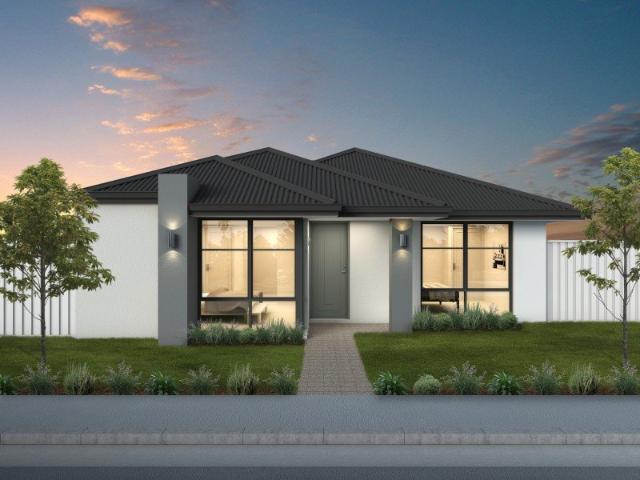
Exceptional Family Living in a Quiet Drouin Court location.
View photo
House · for sale
Request Details
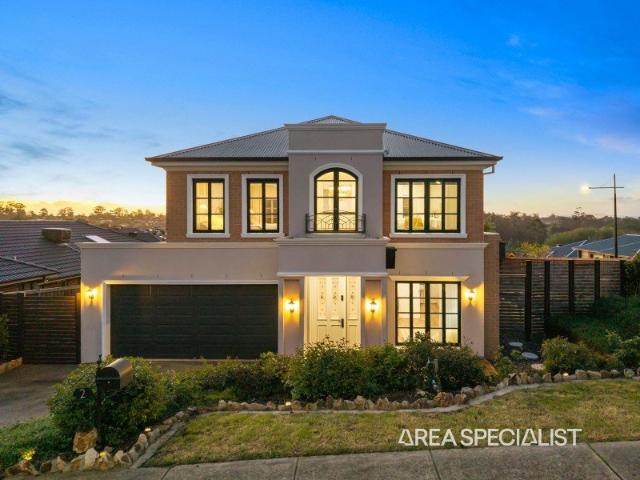
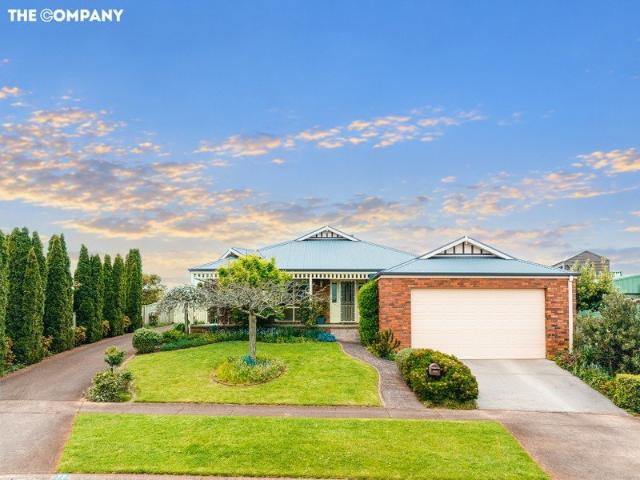
Exceptional Family Living in a Quiet Drouin Court location.
Heath Hill
· 5 Bedrooms · 2 Baths · House
· Fireplace · Equipped kitchen
Heath Hill · 5 Bedrooms · 2 Baths · House · Fireplace · Equipped kitchen
Privately positioned in a quiet court within easy walking distance of Drouin's train station, cafés, restaurants, shops and everyday amenities, 6 Wolff Street is an impressive five-bedroom home offering substantial living space, beautiful finishes and exceptional indoor-outdoor entertaining. The home provides plenty of room for the whole family, with multiple living zones, generous bedrooms and an abundance of storage and flexibility. At the centre of the home is the stylish kitchen, modern cabinetry, Double ovens, Built in Coffee machine, Induction cooktop with integrated Extractor, a unique and innovative melding of two classic kitchen staples, pendant lighting over the large Island Bench. Complete with Walkin Pantry and storage. The kitchen overlooks the spacious dining area and flows effortlessly to the covered outdoor entertaining zone, complete with BBQ kitchen, and open fire place. Two Large living rooms, The formal featuring a beautiful stone feature wall, gas log fireplace, pl
Request Details
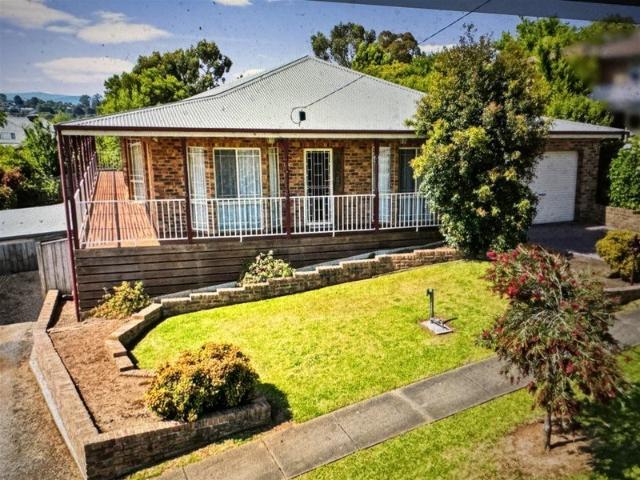
The Brief: Modern Family Living with Space and Convenience
View photo
House · for sale
Request Details
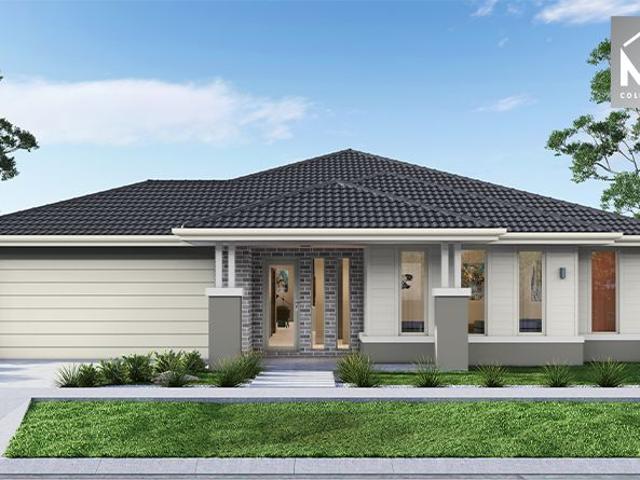
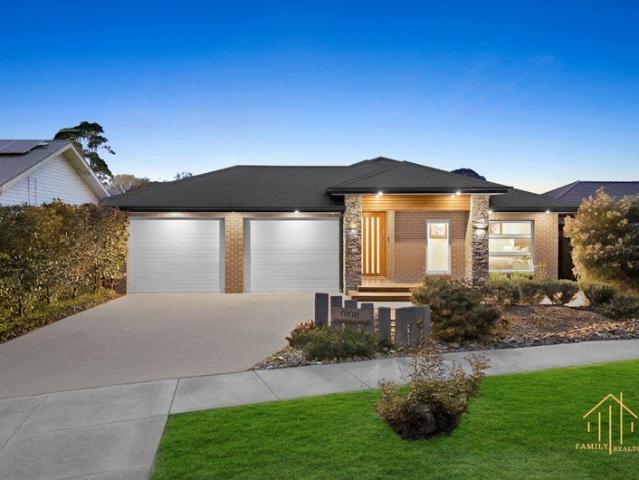
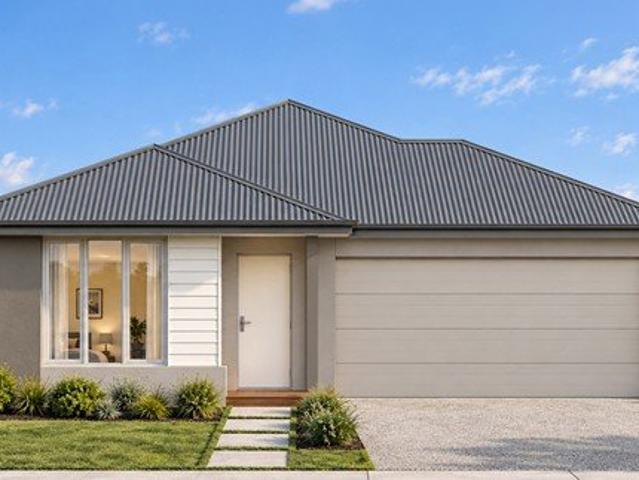
The Brief: Modern Family Living with Space and Convenience
Heath Hill
· 3 Bedrooms · 2 Baths · House
· Parking · Equipped kitchen
Heath Hill · 3 Bedrooms · 2 Baths · House · Parking · Equipped kitchen
It's Addressed: Step into comfort and practicality with this well-appointed family home, perfectly positioned in the growing township of Koo Wee Rup. Boasting three spacious bedrooms and two modern bathrooms, this home offers a functional floorplan designed for easy living. The light-filled open plan living and dining area creates the perfect space for family gatherings and everyday relaxation, while the centrally located kitchen features modern appliances and ample preparation space for the home chef. Year-round comfort is assured with split system heating and cooling, providing a comfortable environment no matter the season. Outside, you'll appreciate the convenience of a double remote-control garage with rear access, along with valuable side access, offering plenty of room for trailers, boats, caravans, or additional vehicle storage. Property Features: 3 spacious bedrooms 2 modern bathrooms Open plan living and dining Central kitchen with modern appliances Split system heating and c
Request Details
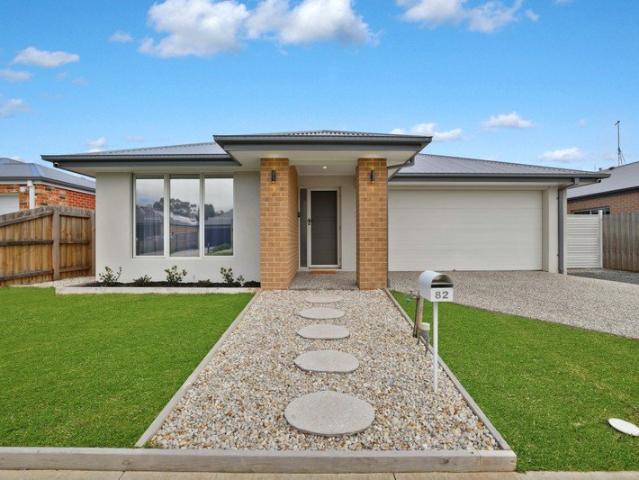
A Hidden Botanical Sanctuary in the Heart of Warragul
View photo
House · for sale
Request Details
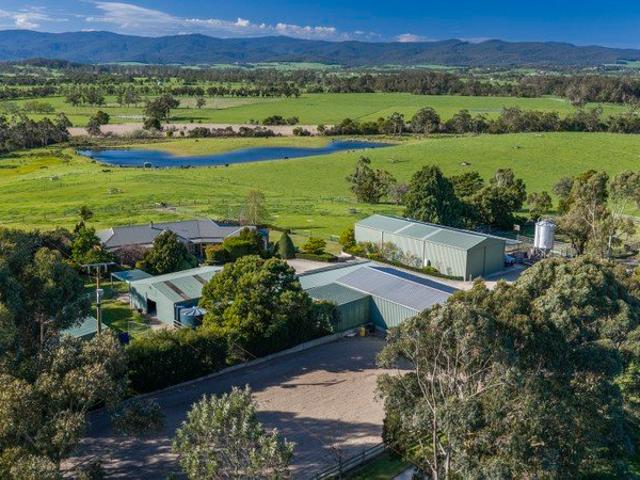
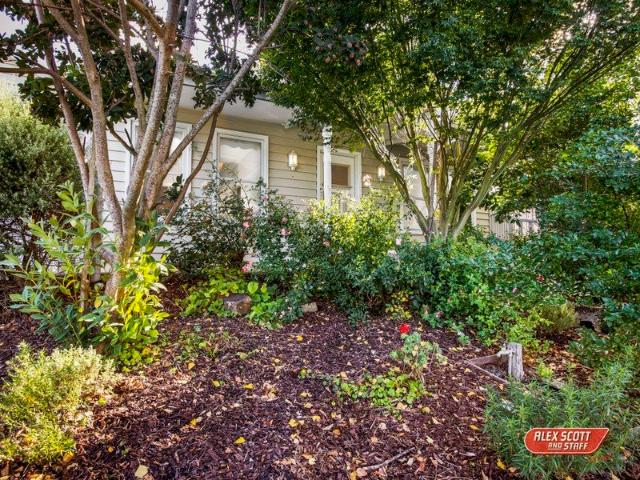
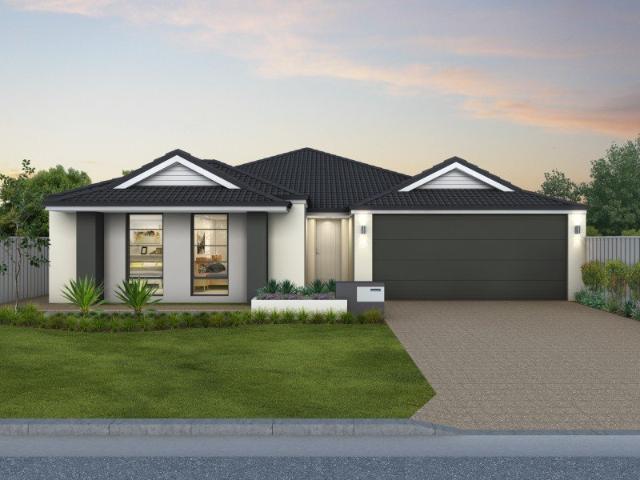
A Hidden Botanical Sanctuary in the Heart of Warragul
Heath Hill
· 4 Bedrooms · 2 Baths · House
Heath Hill · 4 Bedrooms · 2 Baths · House
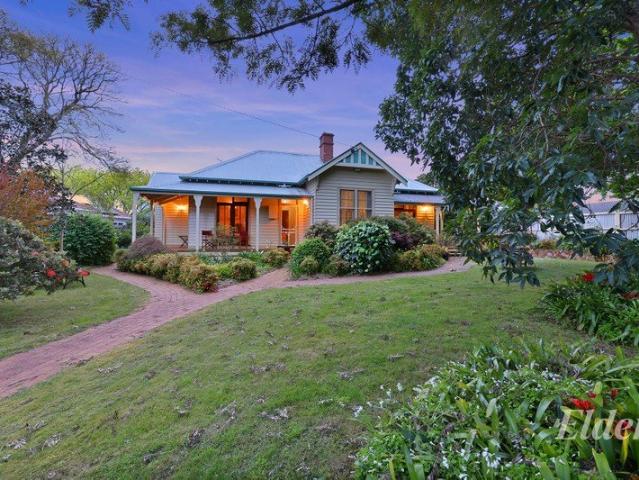
113 Victoria Street, Warragul - 1,503m² Across 3 Titles A truly one-of-a-kind property, where timeless charm, architectural flair and complete privacy come together in the heart of Warragul. Originally built in 1905 as the Warragul School House, this enchanting weatherboard residence has been thoughtfully renovated and extended, blending traditional character with contemporary architectural design. Set amongst 1,503m² of magnificent, botanical-style gardens across three titles, the property feels like a secluded country retreat, yet is just a short stroll to Warragul's restaurants, cafés and town centre. The flexible floorplan offers three bedrooms plus formal dining, or four bedrooms, complemented by two living areas and a generous meals space. A stunning light-filled atrium creates a beautiful connection between old and new, while multiple timber French doors open onto the charming bullnose verandah and deck, inviting you to enjoy the many peaceful outdoor entertaining and relaxation
Request Details
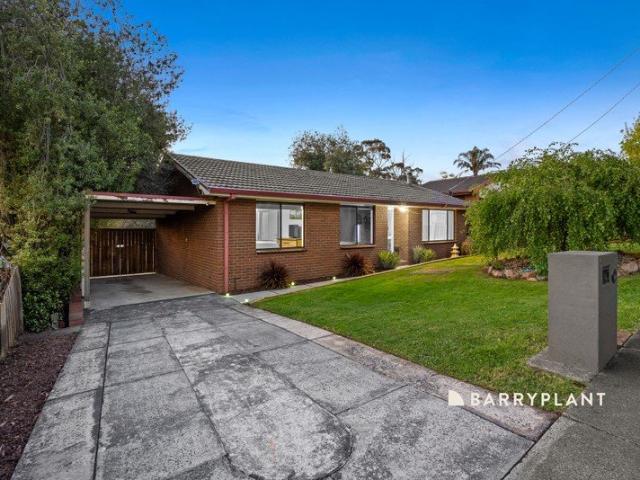
One of Victoria's Finest Private Garden Estates A Legacy Property Unlike Any Other
View photo
Terraced House · for sale
Request Details
One of Victoria's Finest Private Garden Estates A Legacy Property Unlike Any Other
Heath Hill
· 7 Bedrooms · 5 Baths · Terraced House
· Garden
Heath Hill · 7 Bedrooms · 5 Baths · Terraced House · Garden
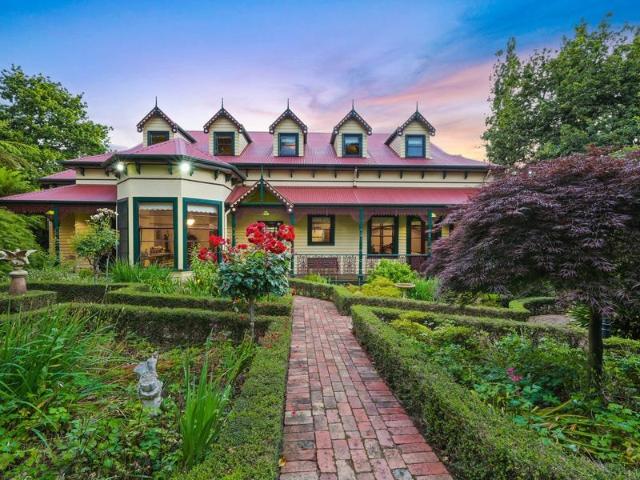
210 Stocks Road, Drouin West Only one hour from Melbourne lies a property that simply cannot be recreated. Hidden behind remote security gates and tree-lined boundaries, this extraordinary estate is far more than a magnificent residence-it is a living botanical masterpiece, lovingly established over decades into one of Australia's most remarkable private gardens. Spanning an ever-changing landscape of formal gardens, rare botanical collections, native bushland and tranquil water features, every walk through the property reveals something new. From spectacular seasonal colour and flowering bulbs to towering specimen trees, rainforest plantings and intimate cottage gardens, this is a place where nature becomes part of everyday life. Wildlife flourishes throughout the estate. Native birds, butterflies, frogs, turtles, sugar gliders, owls and countless other species have created a thriving ecosystem rarely found on private land. A stunning tropical conservatory filled with orchids and exot
Request Details
Spacious Family Living in a Peaceful Court Location
View photo
House · for sale
Request Details
Spacious Family Living in a Peaceful Court Location
Heath Hill
· 4 Bedrooms · 2 Baths · House
· Garden · Equipped kitchen
Heath Hill · 4 Bedrooms · 2 Baths · House · Garden · Equipped kitchen
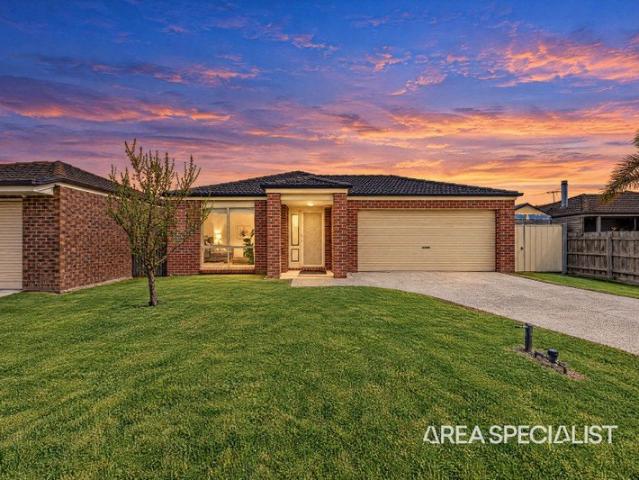
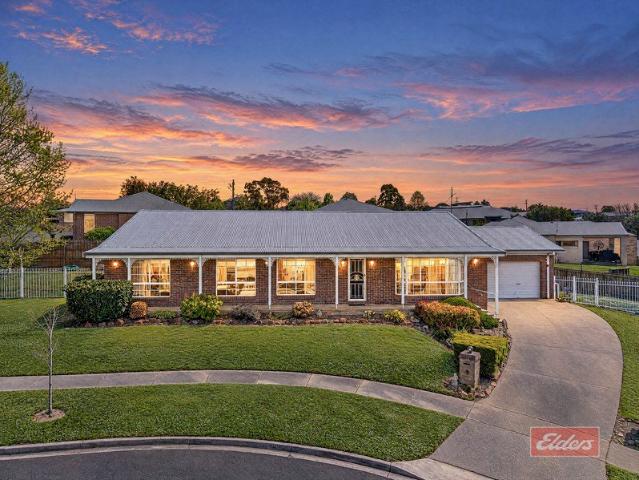
Positioned in a quiet court location, this beautifully presented four-bedroom home offers the perfect combination of comfort, space and everyday convenience. With modern updates, generous living areas and low-maintenance garden, this property presents a fantastic opportunity for families, first home buyers or investors alike. Stepping inside, you'll find a spacious and inviting living area, offering plenty of room for the whole family to relax and unwind. The functional kitchen features ample storage and practicality, while four generously sized bedrooms provide spacious living, complemented by two updated bathrooms featuring modern fixtures and finishes. Outside, a low-maintenance yard, perfect for those wanting to enjoy their weekends without the upkeep of a large garden. Conveniently located close to local schools, parks and Warragul's many amenities, this home offers the ideal balance of peaceful living and everyday accessibility. Whether you're looking to enter the property market
Request Details
Have you been searching for the one?
View photo
House · for sale
Request Details
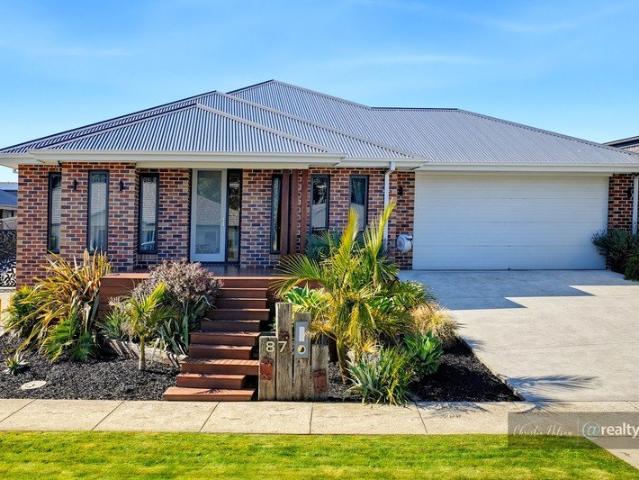
Have you been searching for the one?
Heath Hill
· 4 Bedrooms · 2 Baths · House
· Garden · Parking · Equipped kitchen
Heath Hill · 4 Bedrooms · 2 Baths · House · Garden · Parking · Equipped kitchen
We believe that we may have found it for you! Commanding in presence and immaculately presented, this sizeable four-bedroom residence is situated in a popular, modern location in Korumburra and is surrounded by quality-built homes. Number 87 Isabella Boulevard offers not only plenty of room inside, but a great amount of yard space plus a huge drawcard; A generous 10m x 7m shed for your workshop needs! The home is attractive all the way from the front door to the back, and offers a spacious master bedroom with ensuite, WIR and R/C air conditioner, which is well appointed to the front living area/home office or parent's retreat. You'll love the natural light of this home and the functionality of the kitchen with big breakfast bar, 900ml oven and WI pantry with direct access from the oversized double car garage. Whether you have a growing family or simply love to entertain, this kitchen, dining and living space is sure to please. The enclosed outdoor area essentially provides a third livi
Request Details
Fresh, Modern & Private Living with a Rare Double Garage
View photo
House · for sale
Request Details
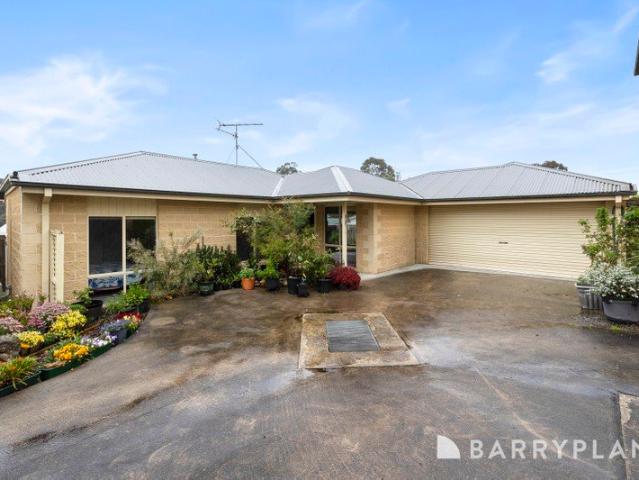
Fresh, Modern & Private Living with a Rare Double Garage
Heath Hill
· 3 Bedrooms · 1 Bath · House
· Parking · Equipped kitchen
Heath Hill · 3 Bedrooms · 1 Bath · House · Parking · Equipped kitchen
Tucked away in a quiet and private location, this beautifully presented three-bedroom unit offers a wonderful combination of comfort, practicality and low-maintenance living. Fresh, clean and inviting throughout, the home has benefited from modern updates, including brand-new carpet and fresh paint where needed, creating a lovely space ready to move straight into and enjoy. With the added advantage of a rare double garage and a peaceful setting, this appealing property is perfectly suited to downsizers, first-home buyers or investors seeking a quality, easy-care home. Inside, the home offers a light-filled and functional layout, with a spacious open-plan living and dining area flowing seamlessly through to the well-appointed kitchen. Featuring modern cabinetry, ample storage, gas cooking, electric oven and a practical breakfast bench, the kitchen provides everything needed for everyday living. Three comfortable bedrooms offer flexibility for guests, family or a home office, while the n
Request Details
Country Charm, Town Convenience
View photo
House · for sale
Request Details
Country Charm, Town Convenience
Heath Hill
· 3 Bedrooms · 2 Baths · House
· Garden · Parking · Fireplace · Equipped kitchen
Heath Hill · 3 Bedrooms · 2 Baths · House · Garden · Parking · Fireplace · Equipped kitchen
With instant street appeal courtesy of its full length front verandah, turned timber posts, fretwork and finials, this is a home that's big on charm as well as convenience. Step inside and the charm continues, with the central hallway featuring polished hardwood floors, high ceilings and more timber fretwork. A cosy front lounge is the ideal place to relax quietly, while the open kitchen/living zone at the rear of the home is the place to gather, share a meal and interact. The galley kitchen features stone benchtops, farmhouse sink and 900mm oven. The gas log fireplace is a focal point (who doesn't enjoy sitting watching flames dance?) while out through the north facing sliding door you'll find a private timber deck where you can entertain or just kick back with your favourite beverage. Main bedroom with walk through robe and ensuite, with the other two bedrooms sharing the main bathroom, complete with claw foot bath. Double garage with rear roller door for backyard access. All on a lo
Request Details
THE BRIEF: TRADIES, THIS ONE'S CALLING YOUR NAME!
View photo
House · for sale
Request Details
THE BRIEF: TRADIES, THIS ONE'S CALLING YOUR NAME!
Heath Hill
· 3 Bedrooms · 2 Baths · House
· Garden · Balcony · Parking
Heath Hill · 3 Bedrooms · 2 Baths · House · Garden · Balcony · Parking
ITS ADDRESSED: Roll up your sleeves this solid brick home needs some re-plumbing and a little TLC, but underneath it all is a great home with plenty of potential. Built by local legend George Farnham, this charming property features a classic bullnose veranda, three bedrooms, two bathrooms, two living areas plus a separate sitting room/office with sliding-door access to the rear veranda. Set on a lovely flat block, there's a garden shed out the back, a single carport and a long driveway providing plenty of off-street parking. And the location? Hard to beat. You're within easy walking distance of the community gardens and town, putting shops, services and local amenities right at your doorstep. For a tradie, renovator or savvy buyer looking for a solid home they can improve and add value to, this could be the one you've been waiting for. Good bones, great location and plenty of potential bring your tools! For more Real Estate in Warragul contact your Area Specialist. Note: Every care ha
Request Details
Quality Family Living on a Generous 801m² Allotment
View photo
House · for sale
Request Details
Quality Family Living on a Generous 801m² Allotment
Heath Hill
· 4 Bedrooms · 2 Baths · House
· Equipped kitchen
Heath Hill · 4 Bedrooms · 2 Baths · House · Equipped kitchen
Discover space, comfort and quality in this beautifully designed brick veneer home, set on a generous 801m² allotment in an established neighbourhood surrounded by quality homes. Offering multiple living areas, spacious bedrooms and inviting outdoor spaces, this property is ideal for families seeking room to grow and enjoy. The home features four generously sized bedrooms, with the master bedroom complete with a walk-in robe and private ensuite. A formal lounge provides a welcoming space to relax, while the separate meals area and family room offer plenty of room for everyday living and entertaining. At the heart of the home is a large timber kitchen, thoughtfully designed with a corner pantry, breakfast bar and dishwasher, providing both practicality and ample space for family cooking and entertaining. Comfort is assured throughout the seasons with ducted heating and a split-system air conditioner. The central bathroom includes a shower and spa bath, complemented by a separate toilet
Request Details
Great value build in a fantastic location! Great for first home buyers, investors and downsizers!
View photo
Terraced House · for sale
Request Details
Great value build in a fantastic location! Great for first home buyers, investors and downsizers!
Heath Hill
· 4 Bedrooms · 2 Baths · Terraced House
· Equipped kitchen
Heath Hill · 4 Bedrooms · 2 Baths · Terraced House · Equipped kitchen
BUILD THE LENI 20 IN THE BRAND NEW RELEASE AT BECKLY RISE! CALL ASH TO FIND OUT MORE. LENI 20 A delightful home for the whole family to enjoy. The Leni is the perfect blend of stylish design and thoughtful use of space. Positioned at the front of the home, the master bedroom features a large walk-in robe and ensuite with a double shower and provides optimal privacy for a secluded retreat. The three minor bedrooms are located toward the rear of the home, each offering a generous size complete with built-in robes and a shared bathroom. Enjoy the benefits of three kitchen benchtops and hide all that unwanted clutter with the large walk-in pantry, giving you plentiful storage and keeping your fridge out of sight. The main island bench also provides an area for casual and informal entertaining with the kitchen sink located along the adjacent benchtop. Your new home will come standard with quality inclusions, industry leading guarantees/warranties and brand names that you can trust: Site cos
Request Details
Affordable Family Home in Great Location!
View photo
Terraced House · for sale
Request Details
Affordable Family Home in Great Location!
Heath Hill
· 4 Bedrooms · 2 Baths · Terraced House
· Equipped kitchen
Heath Hill · 4 Bedrooms · 2 Baths · Terraced House · Equipped kitchen
BUILD THE WINTON 29 IN DROUIN! WINTON 29 A delightful home for the whole family to enjoy. The Winton is the perfect blend of stylish design and thoughtful use of space. The master bedroom features a large walk-in robe and ensuite with a double shower and provides optimal privacy for a secluded retreat. The three minor bedrooms are located toward the rear of the home, each offering a generous size complete with built-in robes and a shared bathroom. The kitchen and expansive open plan living area make entertaining easy, yet functional. Enjoy the benefits of three kitchen benchtops and hide all that unwanted clutter with the large walk-in pantry, giving you plentiful storage and keeping your fridge out of sight. The main island bench also provides an area for casual and informal entertaining with the kitchen sink located along the adjacent benchtop. The Winton also includes a dedicated second living area with flexibility to cater for a home theatre or study, whilst the outdoor living prov
Request Details
Mimosa Homes Proudly Presents the Saba 260
View photo
Terraced House · for sale
Request Details
Mimosa Homes Proudly Presents the Saba 260
Heath Hill
· 4 Bedrooms · 2 Baths · Terraced House
· Equipped kitchen
Heath Hill · 4 Bedrooms · 2 Baths · Terraced House · Equipped kitchen
The Saba 260 House and Land Package! Mimosa Homes New Added Value Inclusions: - 50 Year Structural Warranty! - Inclusive of site costs & connections with H1 class slab as per standard inclusions! - Quality floor coverings throughout entire home! - Higher ceilings 2550mm to ground floor! - Double Glazed Awning windows! - LED Downlights to entire home! - Fibre Optic Provision! - Vitrified Compact Surface benchtop to kitchen, bathroom & ensuite! - 900mm S/S upright oven and cook top with S/S canopy rangehood! - Stainless steel Dishwasher and Microwave with trim kit! - 7 star energy! - Flexible floor plans & so much more! CALL BUILDER DIRECT! All plans and facades are indicative only and may change. Mimosa Homes may amend plans, specifications, and prices without notice. Package prices are based on a standard facade, standard inclusions, and suitable land availability, excluding developer/estate requirements. Facade and inclusion images may show non standard items not included in the price
Request Details
Mimosa Homes Proudly Presents the Kallista 226 Title q3 2027
View photo
Terraced House · for sale
Request Details
Mimosa Homes Proudly Presents the Kallista 226 Title q3 2027
Heath Hill
· 4 Bedrooms · 2 Baths · Terraced House
· Equipped kitchen
Heath Hill · 4 Bedrooms · 2 Baths · Terraced House · Equipped kitchen
The Kallista 226 House and Land Package!Corner lot in Loom Estate Mimosa Homes New Added Value Inclusions:- 50 Year Structural Warranty!- Inclusive of site costs & connections with H1 class slab as per standard inclusions!- Quality floor coverings throughout entire home!- Higher ceilings 2550mm to ground floor!- Double Glazed Awning windows!- LED Downlights to entire home!- Fibre Optic Provision!- Vitrified Compact Surface benchtop to kitchen, bathroom & ensuite!- 900mm S/S upright oven and cook top with S/S canopy rangehood!- Stainless steel Dishwasher and Microwave with trim kit!- 7 star energy!- Flexible floor plans & so much more!CALL BUILDER DIRECT!All plans and facades are indicative only and may change. Mimosa Homes may amend plans, specifications, and prices without notice. Package prices are based on a standard facade, standard inclusions, and suitable land availability, excluding developer/estate requirements. Facade and inclusion images may show non standard items not includ
Request Details
BRAND NEW HOME IN DROUIN | $657,000 HOUSE & LAND PACKAGE
View photo
Terraced House · for sale
Request Details
BRAND NEW HOME IN DROUIN | $657,000 HOUSE & LAND PACKAGE
Heath Hill
· 4 Bedrooms · 2 Baths · Terraced House
· Parking
Heath Hill · 4 Bedrooms · 2 Baths · Terraced House · Parking
Enjoy a relaxed regional lifestyle in Drouin, a growing town in West Gippsland known for its green surroundings, local shops, schools and welcoming community. With convenient access to the Princes Freeway and rail connections to Melbourne, Drouin offers an appealing balance of country-town living and everyday convenience. This $657,000 house and land package combines approximately 495m² of land (18m x 27m) in Stony Creek, Drouin, with a proposed 4-bedroom, 2-bathroom home featuring a double garage. The proposed Bellarine design by Move Homes includes a theatre room and alfresco area, offering extra space for relaxation and entertaining. Final specifications, inclusions and site costs are subject to confirmation. MAKE YOUR MOVE TODAY! Enquire now to learn more about this house and land opportunity in Drouin. Disclaimer: House and land are sold under separate contracts. Advertised pricing, land availability, site costs and allowances, promotions, inclusions and anticipated title dates ar
Request Details
Nearly a Quarter Acre of Family Luxury, Space & Entertaining!
View photo
House · for sale
Request Details
Nearly a Quarter Acre of Family Luxury, Space & Entertaining!
Heath Hill
· 5 Bedrooms · 2 Baths · House
· Garden · Parking
Heath Hill · 5 Bedrooms · 2 Baths · House · Garden · Parking
Big on space. Big on lifestyle. Big on opportunity. Some properties offer more than just a place to live. They offer the freedom to truly enjoy life. Welcome to 9 Alexandra Avenue, Koo Wee Rup, an exceptional family residence positioned on a massive 950m² allotment (approx.), offering an outstanding combination of spacious interiors, multiple living zones, fantastic outdoor entertaining and the rare convenience of a three-car garage. Occupying almost a quarter of an acre, this impressive four-bedroom home has been designed with family comfort and lifestyle in mind. Whether you're a growing family looking for more room, a tradesperson needing additional vehicle space or simply someone who appreciates the luxury of a large backyard, this property delivers an opportunity that's becoming increasingly difficult to find. From the moment you step inside, you'll appreciate the sense of space and practicality that makes this residence such an appealing family home. The thoughtfully designed flo
Request Details
BRAND NEW HOME IN WARRAGUL | $621,000 HOUSE & LAND PACKAGE
View photo
Terraced House · for sale
Request Details
BRAND NEW HOME IN WARRAGUL | $621,000 HOUSE & LAND PACKAGE
Heath Hill
· 4 Bedrooms · 2 Baths · Terraced House
· Parking
Heath Hill · 4 Bedrooms · 2 Baths · Terraced House · Parking
Discover the charm of Warragul, a thriving regional town in West Gippsland offering a blend of country-town character and modern convenience. With local schools, shopping, parks and community facilities, plus rail and road connections to Melbourne, Warragul is an appealing choice for buyers seeking a more relaxed lifestyle with everyday essentials close by. This $621,000 house and land package combines approximately 346m² of land (14m x 25m) in Loom, Warragul, with a proposed 4-bedroom, 2-bathroom home featuring a double garage. The proposed Stonier design by Move Homes offers a practical layout for comfortable family living. Final specifications, inclusions and site costs are subject to confirmation. MAKE YOUR MOVE TODAY! Enquire now to learn more about this house and land opportunity in Warragul. Disclaimer: House and land are sold under separate contracts. Advertised pricing, land availability, site costs and allowances, promotions, inclusions and anticipated title dates are subject
Request Details
Multiple living spaces and a second floor dedicated to bedrooms make the Maleny the perfect family home
View photo
Terraced House · for sale
Request Details
Multiple living spaces and a second floor dedicated to bedrooms make the Maleny the perfect family home
Heath Hill
· 4 Bedrooms · 2 Baths · Terraced House
Heath Hill · 4 Bedrooms · 2 Baths · Terraced House
Ferntree Ridge is located in Drouin, a country town 97km east of Melbourne that showcases the very best of country living with the added bonus of being a short 70-minute commute to Melbourne CBD. Enjoy the rolling hills all around to explore, your local football team to cheer on, a smiling butcher and baker that know you by name, schools with room for children to run and play and a community that cares and supports you and your family. Build your dream in Drouin and experience living at its best. At Ferntree Ridge there is room to grow, schools to learn, countryside to explore, friends to be gained, shops to peruse, fun to be had, memories to be made, your dream home built and your best life lived. Multiple living spaces and a second floor dedicated to bedrooms make the Maleny the perfect family home. As you enter the Maleny and continue down the hall past the laundry and two cleverly zoned lounge/ home office spaces, you are greeted with an expansive, open plan living area. The genero
Request Details
The Lorne boasts compact living without comprising on lifestyle
View photo
Terraced House · for sale
Request Details
The Lorne boasts compact living without comprising on lifestyle
Heath Hill
· 4 Bedrooms · 2 Baths · Terraced House
Heath Hill · 4 Bedrooms · 2 Baths · Terraced House
Ferntree Ridge is located in Drouin, a country town 97km east of Melbourne that showcases the very best of country living with the added bonus of being a short 70-minute commute to Melbourne CBD. Enjoy the rolling hills all around to explore, your local football team to cheer on, a smiling butcher and baker that know you by name, schools with room for children to run and play and a community that cares and supports you and your family. Build your dream in Drouin and experience living at its best. At Ferntree Ridge there is room to grow, schools to learn, countryside to explore, friends to be gained, shops to peruse, fun to be had, memories to be made, your dream home built and your best life lived. Lorne boasts compact living without comprising on lifestyle. Welcomed by an expansive hallway, Lorne has the master suite conveniently placed away from the living spaces. With a double vanity ensuite and large walk-in robe, the secluded retreat is the perfect place to relax and unwind. As yo
Request Details
Enjoy the very best of Country living in the Torquay 27
View photo
Terraced House · for sale
Request Details
Enjoy the very best of Country living in the Torquay 27
Heath Hill
· 4 Bedrooms · 2 Baths · Terraced House
Heath Hill · 4 Bedrooms · 2 Baths · Terraced House
Ferntree Ridge is located in Drouin, a country town 97km east of Melbourne that showcases the very best of country living with the added bonus of being a short 70-minute commute to Melbourne CBD. Enjoy the rolling hills all around to explore, your local football team to cheer on, a smiling butcher and baker that know you by name, schools with room for children to run and play and a community that cares and supports you and your family. Build your dream in Drouin and experience living at its best. At Ferntree Ridge there is room to grow, schools to learn, countryside to explore, friends to be gained, shops to peruse, fun to be had, memories to be made, your dream home built and your best life lived. Effortlessly bright and welcoming, the Torquay offers stylish design and flexible functionality at any block size. The Torquay is always lively. With its huge windows and high ceilings, your home is continuously naturally bright and inviting. Positioned near the entrance, the master bedroom
Request Details
Mimosa Homes Proudly Presents the Saba 331 on 512sqm lot Title May 2027
View photo
Terraced House · for sale
Request Details
Mimosa Homes Proudly Presents the Saba 331 on 512sqm lot Title May 2027
Heath Hill
· 4 Bedrooms · 2 Baths · Terraced House
· Equipped kitchen
Heath Hill · 4 Bedrooms · 2 Baths · Terraced House · Equipped kitchen
The Saba 311 House and Land Package!Site cost and inclusions can be discuss upon appointment. Pls call @ 0425531858. 0430278450 Mimosa Homes New Added Value Inclusions:- 50 Year Structural Warranty!- Inclusive of site costs & connections with H1 class slab as per standard inclusions!- Quality floor coverings throughout entire home!- Higher ceilings 2550mm to ground floor!- Double Glazed Awning windows!- LED Downlights to entire home!- Fibre Optic Provision!- Vitrified Compact Surface benchtop to kitchen, bathroom & ensuite!- 900mm S/S upright oven and cook top with S/S canopy rangehood!- Stainless steel Dishwasher and Microwave with trim kit!- 7 star energy!- Flexible floor plans & so much more!CALL BUILDER DIRECT!All plans and facades are indicative only and may change. Mimosa Homes may amend plans, specifications, and prices without notice. Package prices are based on a standard facade, standard inclusions, and suitable land availability, excluding developer/estate requirements. Faca
Request Details
Build your dream home amongst the rolling hills of Korumburra
View photo
Terraced House · for sale
Request Details
Build your dream home amongst the rolling hills of Korumburra
Heath Hill
· 4 Bedrooms · 2 Baths · Terraced House
· Garden · Swimming pool
Heath Hill · 4 Bedrooms · 2 Baths · Terraced House · Garden · Swimming pool
Set within the picturesque rolling hills of the Strzelecki Ranges, Botanica is a superior rural development located minutes away from the charming town of Korumburra. Located on the west side of town, Botanica offers large premium blocks, with lot sizes ranging between 824m2 to a whopping 5311m2, giving you room to build your dream home and enjoy a big backyard with enough space for a shed, a pool or to relax and take in the crisp country air. With real estate interest across rural Victoria at an all-time high, it is not surprising that the idyllic township of Korumburra, with its close proximity to the coast and easy access to the South Gippsland Highway is becoming a popular destination for tree-changers. Effortlessly bright and welcoming, the Torquay offers stylish design and flexible functionality at any block size. The Torquay is always lively. With its huge windows and high ceilings, your home is continuously naturally bright and inviting. Positioned near the entrance, the master
Request Details
BRING THE TOOLS, BOAT & CARAVAN
View photo
House · for sale
Request Details
BRING THE TOOLS, BOAT & CARAVAN
Heath Hill
· 3 Bedrooms · 2 Baths · House
· Garden · Parking · Equipped kitchen
Heath Hill · 3 Bedrooms · 2 Baths · House · Garden · Parking · Equipped kitchen
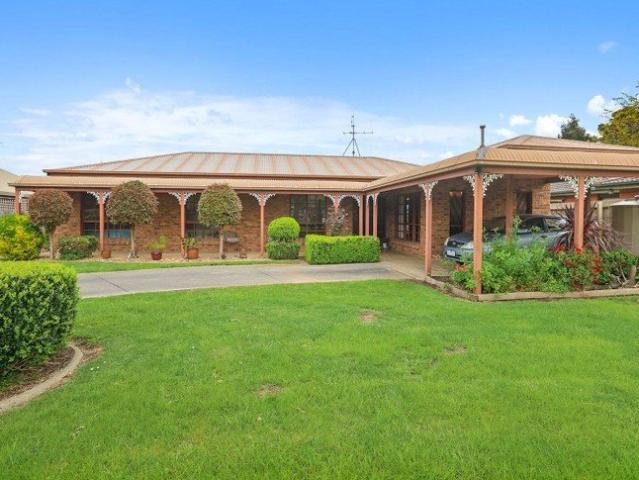
Framed by beautifully established gardens, this charming brick home makes an inviting first impression with its decorative gables, sheltered verandah and manicured lawns. Set on a generous 1011sqm block in a quiet court, it combines beautiful views with the convenience of nearby schools and Drouin's township. Inside, a fully renovated kitchen with a dishwasher brings contemporary appeal to the home. Three bedrooms, two bathrooms and a separate internal laundry provide everyday practicality, with one bathroom thoughtfully modified for accessibility. The gardens are a highlight, offering colourful plantings, established trees and a thriving vegetable patch. A fully fenced yard provides space to enjoy the outdoors, whether tending the garden or relaxing in peaceful surroundings. Exceptional vehicle access and shedding add further appeal. Alongside the double garage, a separate bitumen driveway has plenty of room for boat or caravan storage and leads to a large shed with drive-through acce
Request Details
The Brief: Luxury Family Living in Jackson's View Estate with Soaring Void, Four Bedrooms, Multiple Living Zones and Country Club Access
View photo
House · for sale
Request Details
The Brief: Luxury Family Living in Jackson's View Estate with Soaring Void, Four Bedrooms, Multiple Living Zones and Country Club Access
Heath Hill
· 4 Bedrooms · 2 Baths · House
· Equipped kitchen
Heath Hill · 4 Bedrooms · 2 Baths · House · Equipped kitchen
It's Addressed: Proudly presented for sale, 2 Thames Avenue, Drouin is an impressive two storey family home perfectly positioned in the prestigious Jackson's View Estate. Offering contemporary style, generous space and a family friendly layout, it's a home that delivers on both lifestyle and location. Stepping inside, you're greeted by a soaring double height void that makes a grand first impression. The flexible floor plan suits growing families and entertainers, with living areas across both levels. Downstairs, a light filled open plan living zone flows into the heart of the home, the expansive kitchen. Here you'll find a large island bench, stainless steel double oven, gas cooktop, dishwasher and a walk-in pantry. A separate sitting room is ideal as a home office, perfect for working from home in comfort. The kitchen and living area connect seamlessly to the undercover alfresco, a great space for weekend BBQs or a quiet morning coffee. Upstairs, a second living zone provides the per
Request Details
Sitting High
View photo
House · for sale
Request Details
Sitting High
Heath Hill
· 4 Bedrooms · 2 Baths · House
· Gym · Parking · Patio · Equipped kitchen
Heath Hill · 4 Bedrooms · 2 Baths · House · Gym · Parking · Patio · Equipped kitchen
When calling, please use enquiry code 140416 This magnificent home sits on 795 sm has 4 bedrooms all with built wardrobes master bedroom with walk in robe bathroom with spa bath,all bedrooms have tv points plus ceiling fans in all bedrooms and family rooms. Has 2 family rooms 1 with carpet the other one with polished floor boards both with split systems foxtel is set up in both rooms. Kitchen is in blackwood floor is tiled has dish washer,new induction cooktop. Has downlights through out the house 2 toilets new heat pump hot water,under cover concrete patio, large laundry, under house storage 1 single garage 1 carport on the opposite side of the house,4 camera security system,7.8 solar panels 10kw battery can receive 5G network, ducted heating through out 300m to school 800m to gym and child care center 20mins walk to the station and town center 1hr 20mins by train to Southern cross station Melbourne When calling, please use enquiry code 140416
Request Details
Mimosa Home & Land More Value!
View photo
Terraced House · for sale
Request Details
Mimosa Home & Land More Value!
Heath Hill
· 4 Bedrooms · 2 Baths · Terraced House
· Parking
Heath Hill · 4 Bedrooms · 2 Baths · Terraced House · Parking
Enquire with Adam on 0439 779 909.The Beaconsfield 329 is packaged with a 515 m² lot facing southeast in the Drouin Fields Estate in Drouin.Confidence: 50-Year Mimosa Homes Structural Warranty Fixed site costs. 2550 mm ceilings. Downlights throughout. Vitreous compact benchtops. Timber-Look Laminate or Tiles plus Carpeted Areas Semi-floating vanities (double to ensuite) & tiled shower basesQuick-slide robe doors Internal garage access with 2 garage door remotes 7-star energy rating, gas heating, and a hot water unit 2 TV points, 2 phone/data points. Towel & toilet-roll holdersTermite Management SystemPart A (slab), Part B (external) Recycled water ilo solarGas connection feeEligible first-time home buyers can inquire about no stamp duty and a $10,000 government grant. Disclaimer:All plans & facades are provided for illustrative purposes only & are subject to change. Mimosa Homes reserves the right to modify plans, specifications & prices without prior notice. Package prices are based o
Request Details
Modern Convenience with an Entertaining Edge
View photo
House · for sale
Request Details
Modern Convenience with an Entertaining Edge
Heath Hill
· 3 Bedrooms · 2 Baths · House
Heath Hill · 3 Bedrooms · 2 Baths · House
Nestled in one of Drouin's newest estates, 82 Harmon Drive is a home built for comfort, practicality & everyday ease. This beautifully presented residence, packed with modern comforts, is just a short stroll from the beautiful Civic Park, town centre & the wonderfully convenient two-towns trail. The covered front porch provides a welcoming introduction to a home that combines modern style with practical family living. Step inside and you are immediately greeted by a light-filled interior, with hybrid flooring flowing through the main living areas and carpet adding warmth and comfort to the bedrooms. The main bedroom to your left provides a comfortable private retreat, complete with a walk-in robe, ensuite and split-system heating and cooling. Moving through the home, the remaining two bedrooms are well appointed with built-in robes and ceiling fans, while the central main bathroom services the home with ease. A separate WC adds another practical element to the thoughtful floorplan. The
Request Details
'Riverglen' River Frontage, Lifestyle and Equine Excellence
View photo
Terraced House · for sale
Request Details
'Riverglen' River Frontage, Lifestyle and Equine Excellence
Heath Hill
· 4 Bedrooms · 2 Baths · Terraced House
· Swimming pool
Heath Hill · 4 Bedrooms · 2 Baths · Terraced House · Swimming pool
Elders Rural Services Australia Limited is delighted to present for sale 'Riverglen', an outstanding lifestyle estate well-regarded for its breeding and training of Australian Stock Horses, extensive Bunyip River and Cannibal Creek frontage, and high-quality working infrastructure, complemented by exceptional proximity to Melbourne and local attractions. Located 15 km north-west of Drouin and just 85 km south-east of Melbourne's CBD, 'Riverglen' spans a highly productive and versatile 47 hectares (116 acres), complemented by an additional 16 acres of productive river lease land. The land is framed by the Cannibal Creek and the Bunyip River. The homestead and in-ground swimming pool are situated on the property's highest point, surrounded by extensive working infrastructure, including equine facilities. This combination of natural beauty and functionality makes the property ideally suited to a range of lifestyle, agricultural, and equine pursuits. Key Investment Features Total land area
Request Details
Side Access, Great Shedding and a 780 Square Block
View photo
House · for sale
Request Details
Side Access, Great Shedding and a 780 Square Block
Heath Hill
· 3 Bedrooms · 1 Bath · House
· Garden · Equipped kitchen
Heath Hill · 3 Bedrooms · 1 Bath · House · Garden · Equipped kitchen
Positioned in a convenient Warragul location, 9 Bagot Street offers comfortable living, excellent shedding and plenty of outdoor space on a generous 780 square block. Within close proximity to Marist Sion College, St Joseph's Primary School, local shops and public transport, and within walking distance of the Warragul CBD, the location makes everyday living easy. Inside, the home comprises three well proportioned bedrooms, all complete with ceiling fans and serviced by the central family bathroom. The open plan kitchen, dining and living area forms the main hub of the home, providing a practical and comfortable space for everyday living. A wood fire heater adds plenty of warmth and character through the cooler months, while split system heating and cooling provides year round comfort. Outside, the undercover entertaining area beneath the verandah provides a great space to enjoy the backyard throughout the year. Clear side access leads through to the two car shed, offering excellent add
Request Details

Get email alerts

Don't miss out: be the first to know about new properties

The alert was correctly created

On subscribing you accept the conditions of use and the privacy policy
Alert
Receive new ads in your inbox
Save this search
Receive alerts for new listings

We'll send you an email when we have new properties for: "Houses for sale in Heath Hill"

The alert was correctly created

Bayles
Caldermeade
Get email alerts and be the first to see new listings
Required field
On subscribing I accept the terms of the privacy policy
Perfect! You'll soon start receiving new listings via email
Alert
Receive an email when we have new ads for Houses for sale in Heath Hill
Save this search
Filters

Bedrooms

Size (m²)

m²
m²

Price

$
$

Property type

Bathrooms

Clear all filters
Receive notifications when new entries are published.