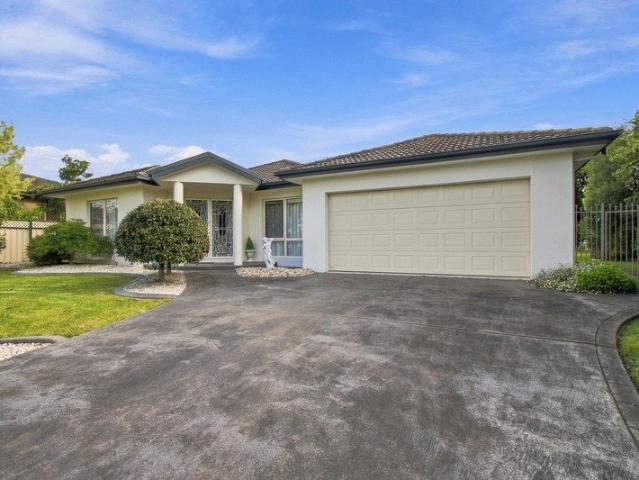
637 properties for sale in Hazelwood South

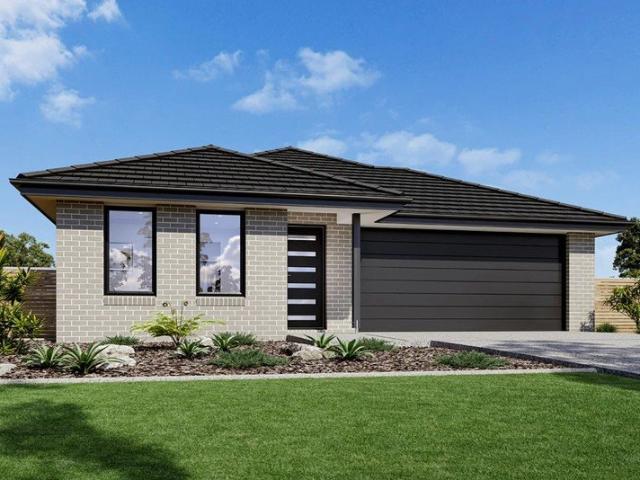
HOUSE & LAND PACKAGE | PANORAMA ESTATE, MORWELL
View photo
House · for sale
Request Details
HOUSE & LAND PACKAGE | PANORAMA ESTATE, MORWELL
Hazelwood South
· 3 Bedrooms · 2 Baths · House
· Equipped kitchen
Hazelwood South · 3 Bedrooms · 2 Baths · House · Equipped kitchen
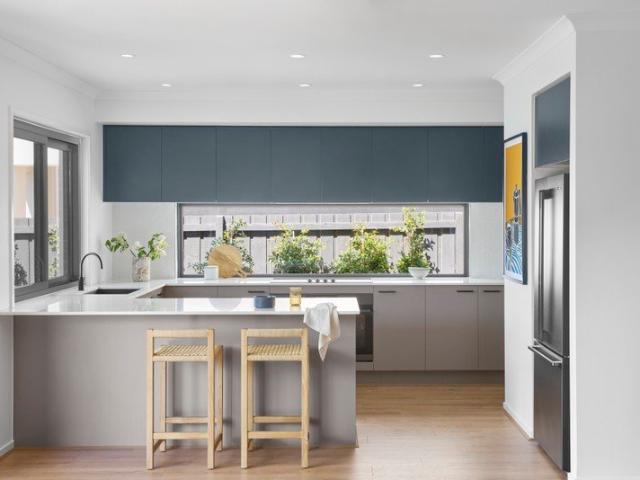
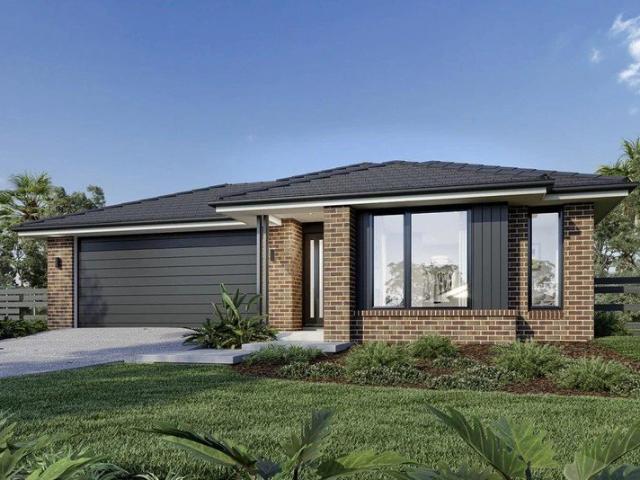
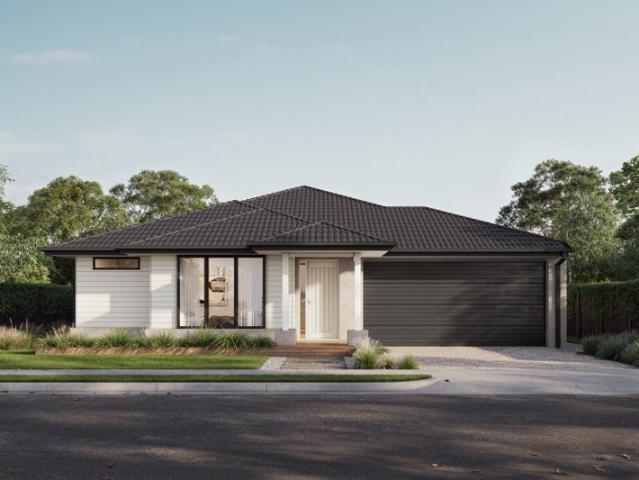
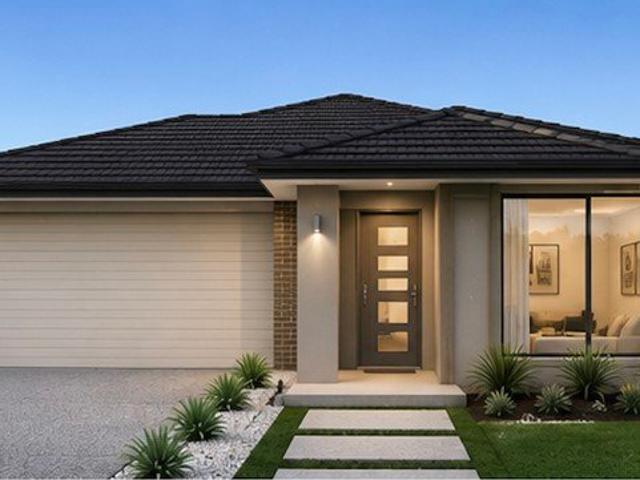
370m² Land | 20m Frontage | East-Facing | $546,200 Secure your brand-new home in Panorama Estate, Morwell, positioned on a generous 370m² east-facing block with an impressive 20m frontage. This house and land package offers a practical block size, quality inclusions and the convenience of a two-part contract structure. PROPERTY DETAILS Land Area: 370m² Frontage: 20m Depth: 18.5m Orientation: East Expected Title: February 2026 Package Structure: 2-Part Contract PACKAGE PRICE Land: $195,000 Build: $351,200 TOTAL PACKAGE: $546,200 TURN-KEY INCLUSIONS 20mm Composite Stone Benchtop with Square Edge to Kitchen Stainless Steel Dishwasher Heating Throughout Split-System Air Conditioner to Living Flooring Throughout Downlights Window Coverings Throughout Premium Facade Front & Rear Landscaping Fencing Flyscreens Alarm System Letterbox PANORAMA ESTATE | MORWELL Enjoy the relaxed lifestyle of Morwell in the heart of the Latrobe Valley, with convenient access to local shopping, schools, sporting f
Request Details
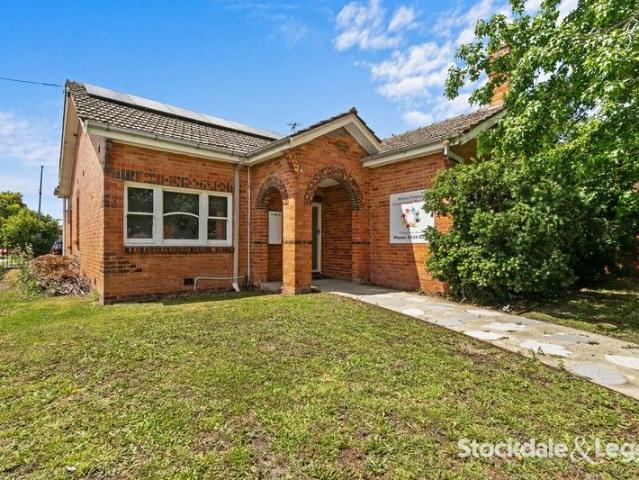
Timeless Character with Endless Potential on a Huge 1,031sqm Allotment Approx
View photo
House · for sale
Request Details
Timeless Character with Endless Potential on a Huge 1,031sqm Allotment Approx
Hazelwood South
· 3 Bedrooms · 1 Bath · House
· Garden · Fireplace · Parking
Hazelwood South · 3 Bedrooms · 1 Bath · House · Garden · Fireplace · Parking
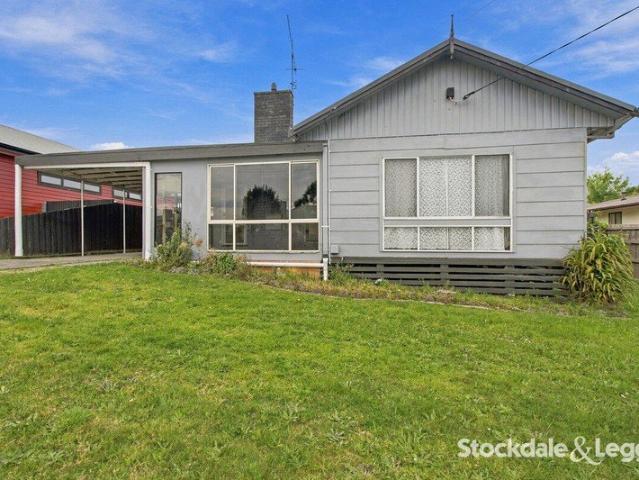
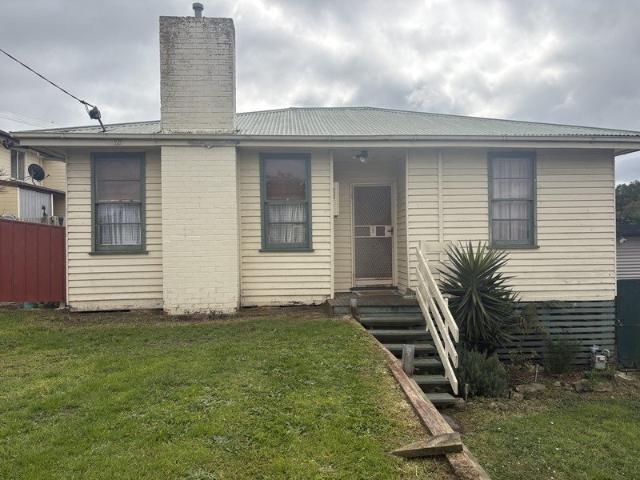
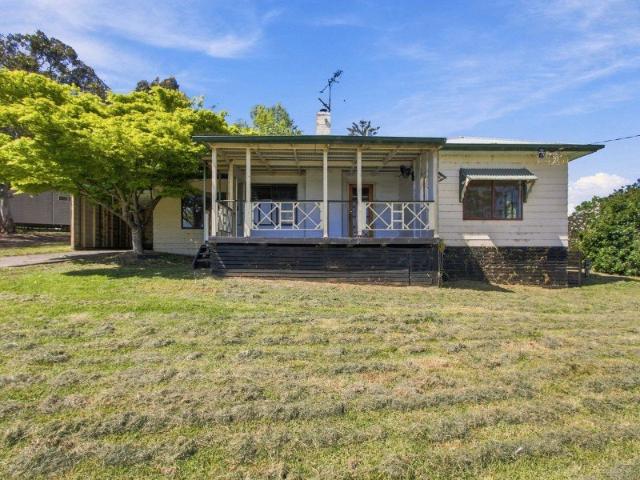
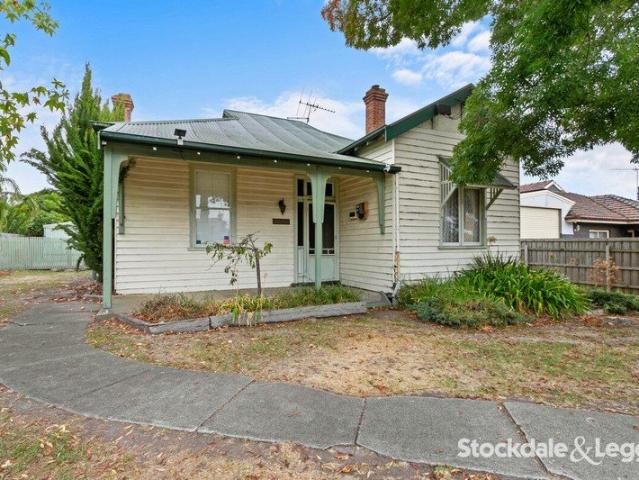
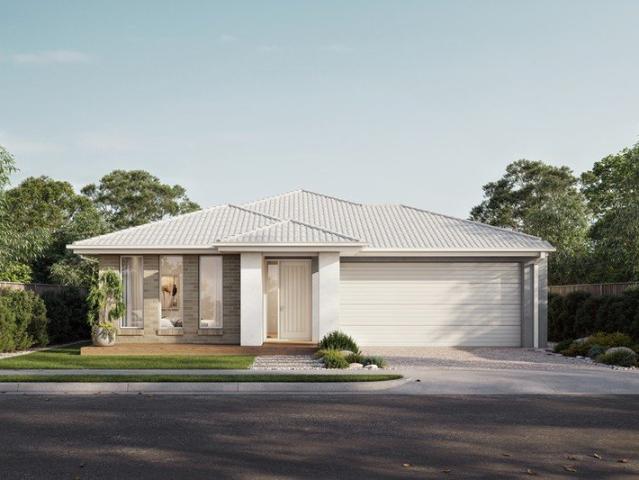
Step back in time and discover the timeless beauty of this charming period home, rich in character and waiting for someone to restore it to its original grandeur. A truly unique and increasingly rare opportunity, this is a home that celebrates the craftsmanship and elegance of a bygone era. Original features remain beautifully intact, including soaring high ceilings, polished hardwood floors, an open fireplace, and a classic clawfoot bath, providing the perfect foundation for a stunning restoration or renovation. Enjoy the charm of both front and rear verandas, while the large double steel garage offers excellent storage and practicality. Set on an expansive 1,031sqm allotment (approx.), the property provides exceptional space for future possibilities. Whether you're dreaming of extending the home, creating a beautiful garden, or adding a granny flat or portable home (Subject to Council Approval), the opportunities are endless. Perfectly positioned in a convenient location, this charmi
Request Details
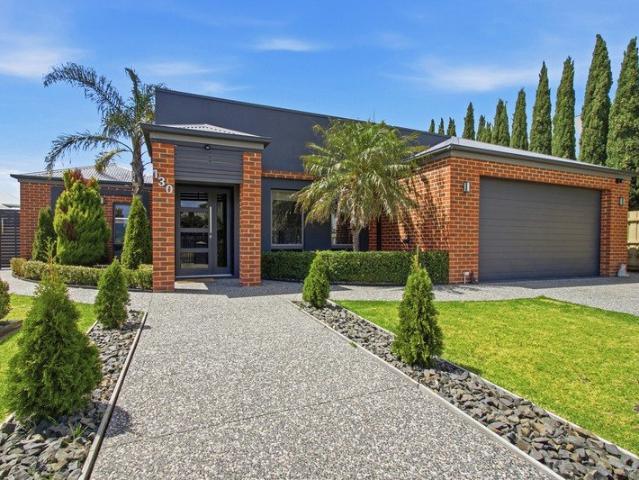
A HOME THAT TELLS A STORY & LEAVES ROOM FOR YOURS
View photo
House · for sale
Request Details
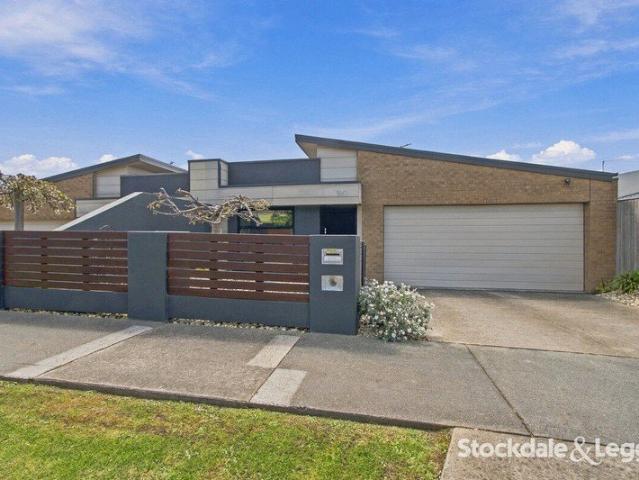
A HOME THAT TELLS A STORY & LEAVES ROOM FOR YOURS
Hazelwood South
· 4 Bedrooms · 4 Baths · House
· Equipped kitchen
Hazelwood South · 4 Bedrooms · 4 Baths · House · Equipped kitchen
Some homes tell you exactly what they are. Others leave you room to decide what they could become. Set on approximately 767m² within walking distance of Morwell CBD, 102 Commercial Road combines the character of its era with thoughtful updates and a separate bungalow that adds genuine flexibility. Potential Rent: $460$500 per week WHAT MAKES THE HOME DIFFERENT It's the bungalow, separate from the main residence and complete with its own kitchenette and bathroom, it opens up options that are becoming increasingly difficult to find. Multi-generational living, teenage accommodation, a guest retreat, home business or potential additional income stream (STCA) WHY YOU'LL LOVE IT The main home retains the character that makes properties like this special. Decorative ceiling roses, original crown mouldings and generous proportions sit alongside an updated kitchen with gas cooking, double drawer dishwasher, plenty of storage and upgraded flooring through the kitchen and dining areas. Some areas
Request Details
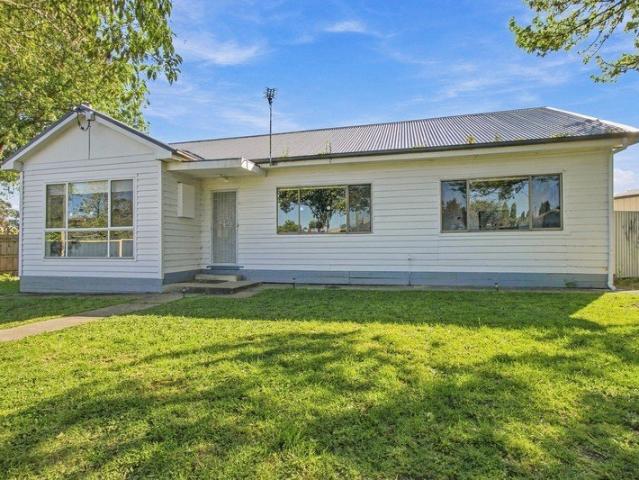
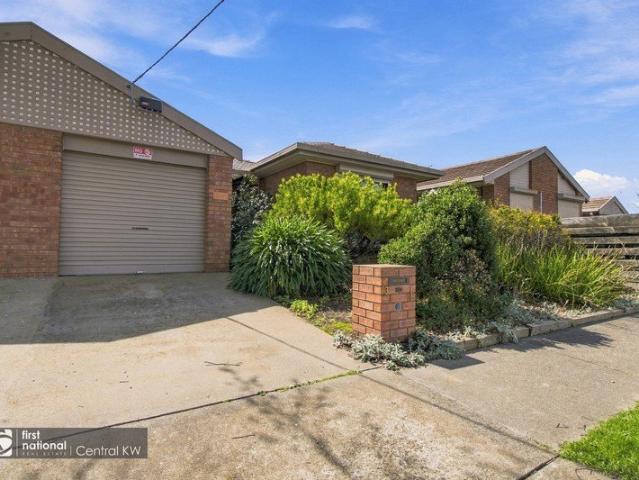
Investment Opportunity Awaits!
View photo
House · for sale
Request Details
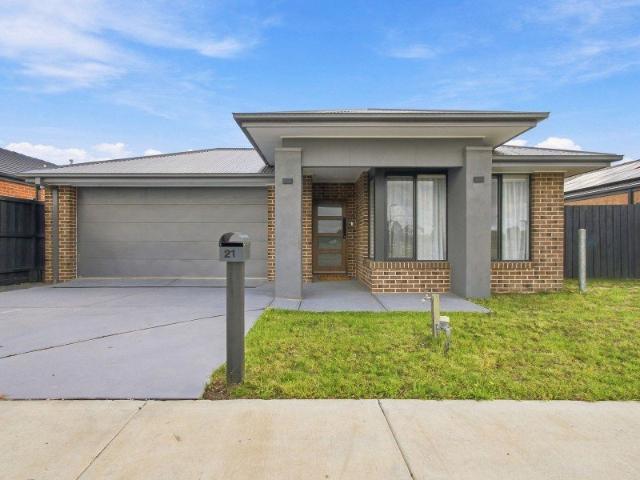
Investment Opportunity Awaits!
Hazelwood South
· 3 Bedrooms · 1 Bath · House
· Garden · Parking · Equipped kitchen
Hazelwood South · 3 Bedrooms · 1 Bath · House · Garden · Parking · Equipped kitchen
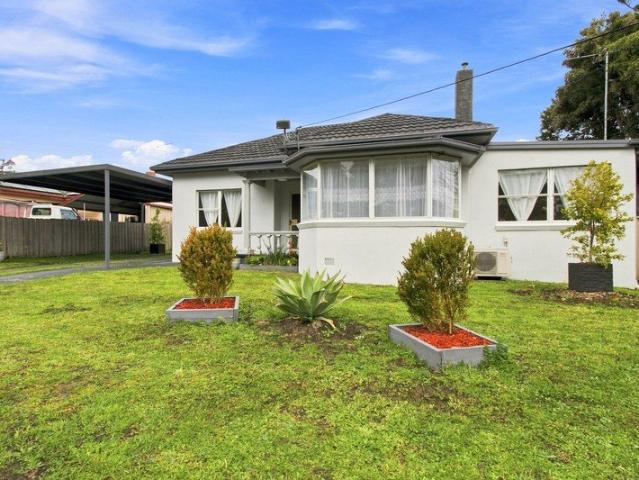
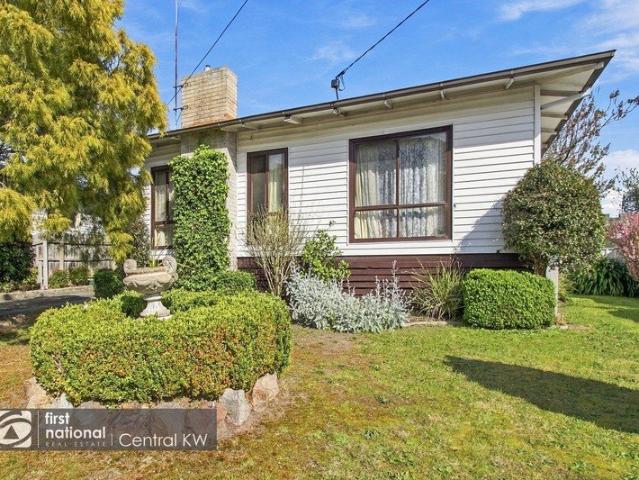
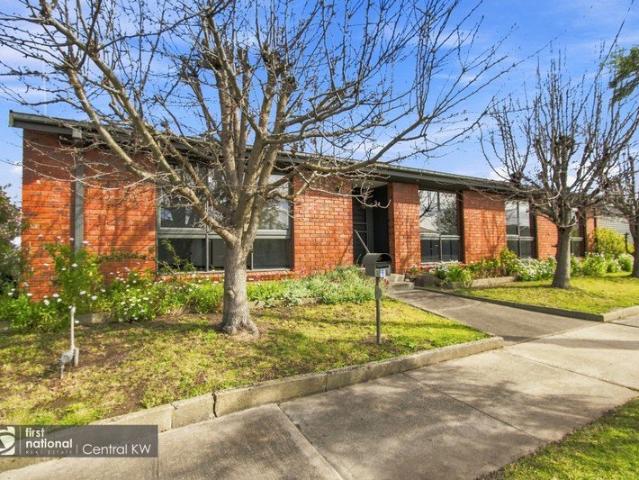
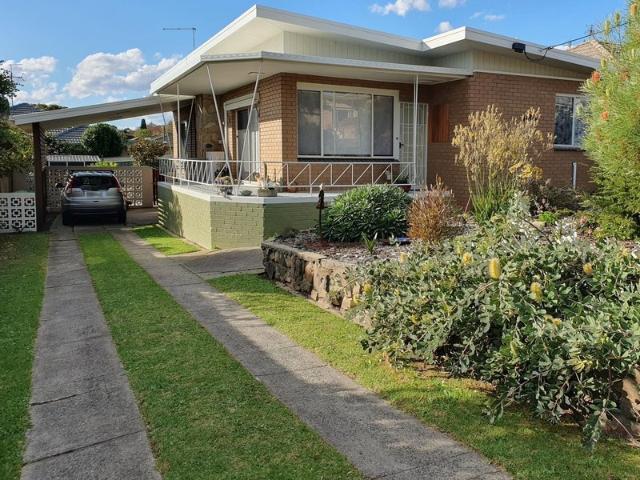
First National Central KW is proud to present 13 Doolan street Morwell - this 3-bedroom property situated on a generous 652m2 block and currently rented at $350 per week presents the perfect opportunity for savvy investors to add to their portfolio, only a short walking distance from schools, sporting facilities and public transport, this one is sure to impress! Property Features: - Spacious living room on entry complete with split system and ceiling fan - Combined Kitchen/ dining space with gas cooking appliances - 3 generously sized bedrooms, 2 complete with BIRs - Updated bathroom - Single carport, fully enclosed backyard space perfect for pets! - Undercover outdoor seating space - Currently tenanted until March 2027 at $350 per week - Short walk to schools, public transport and sporting facilities To find out more information or to book a private inspection contact Matt from First National Central KW today! Property Code: 3501
Request Details
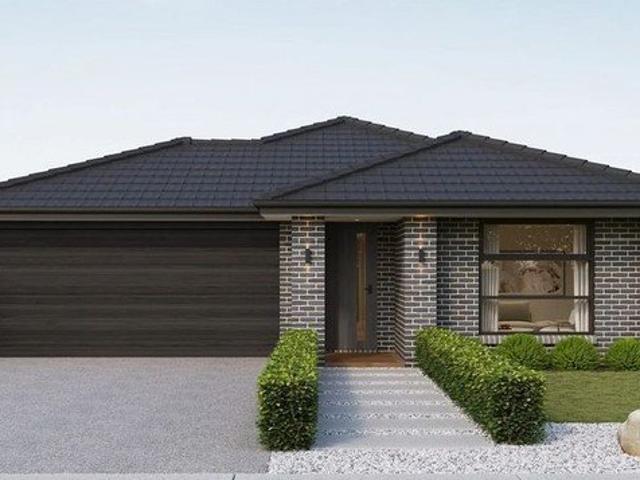
Calling all first home buyers!
View photo
Terraced House · for sale
Request Details
Calling all first home buyers!
Hazelwood South
· 3 Bedrooms · 2 Baths · Terraced House
· Equipped kitchen
Hazelwood South · 3 Bedrooms · 2 Baths · Terraced House · Equipped kitchen
Rare opportunity to build in Morwell in 2027 for under $500K. Get in quick and call Laura on 0427 159 909 to find out how. SOLA 15 Specifically designed to fit narrow blocks this three bedroom, two bathroom home has been designed to suit a modern family. With a spacious kitchen including a walk-in pantry, the contemporary design of the Sola offers clever use of space combined with elements of luxury. Your new home will come standard with quality inclusions, industry leading guarantees/warranties and brand names that you can trust: Site costs allowance Modern facade included Westinghouse stainless steel appliances Reece tapware throughout Dulux paint throughout Double glazed windows and sliding doors 3.5kW solar PV system 12 month maintenance period 25 year structural guarantee DISCLAIMERPrice based on home type and floor plan shown and on builder's preferred siting. Floor plan depicts a traditional facade, modern facade shown and included in price. Image used is an artist impression fo
Request Details
Build New Bennett's Ridge Estate Yinnar
View photo
Terraced House · for sale
Request Details
Build New Bennett's Ridge Estate Yinnar
Hazelwood South
· 4 Bedrooms · 2 Baths · Terraced House
· Equipped kitchen
Hazelwood South · 4 Bedrooms · 2 Baths · Terraced House · Equipped kitchen
Your New Home in Bennetts Ridge Estate, Yinnar Set in the growing Bennetts Ridge Estate in Yinnar, this house & land package offers the perfect opportunity to build a brand-new home in a peaceful Gippsland community. Designed with modern living in mind, the home features spacious open-plan living, a well-appointed kitchen, comfortable bedrooms and an inviting outdoor entertaining area. With the land and house packaged together, you can enjoy a streamlined path to creating a home that suits your lifestyle and budget. Enjoy the best of Yinnar’s relaxed country lifestyle, with local shops, schools, parks and community facilities close by, while Morwell and the wider Latrobe Valley are within easy reach. House & land package includes: Fixed-price package with no guesswork Site costs included Functional modern floor plan Brand new home with quality inclusions & warranties Your new home. Your new lifestyle. Your next chapter starts here in Yinnar
Request Details
Build New Bennett's Ridge Estate Yinnar
View photo
Terraced House · for sale
Request Details
Build New Bennett's Ridge Estate Yinnar
Hazelwood South
· 4 Bedrooms · 2 Baths · Terraced House
· Equipped kitchen
Hazelwood South · 4 Bedrooms · 2 Baths · Terraced House · Equipped kitchen
Your New Home in Bennetts Ridge Estate, Yinnar Set in the growing Bennetts Ridge Estate in Yinnar, this house & land package offers the perfect opportunity to build a brand-new home in a peaceful Gippsland community. Designed with modern living in mind, the home features spacious open-plan living, a well-appointed kitchen, comfortable bedrooms and an inviting outdoor entertaining area. With the land and house packaged together, you can enjoy a streamlined path to creating a home that suits your lifestyle and budget. Enjoy the best of Yinnar’s relaxed country lifestyle, with local shops, schools, parks and community facilities close by, while Morwell and the wider Latrobe Valley are within easy reach. House & land package includes: Fixed-price package with no guesswork Site costs included Functional modern floor plan Brand new home with quality inclusions & warranties Your new home. Your new lifestyle. Your next chapter starts here in Yinnar
Request Details
Is it time to downsize
View photo
House · for sale
Request Details
Is it time to downsize
Hazelwood South
· 2 Bedrooms · 1 Bath · House
· Parking
Hazelwood South · 2 Bedrooms · 1 Bath · House · Parking
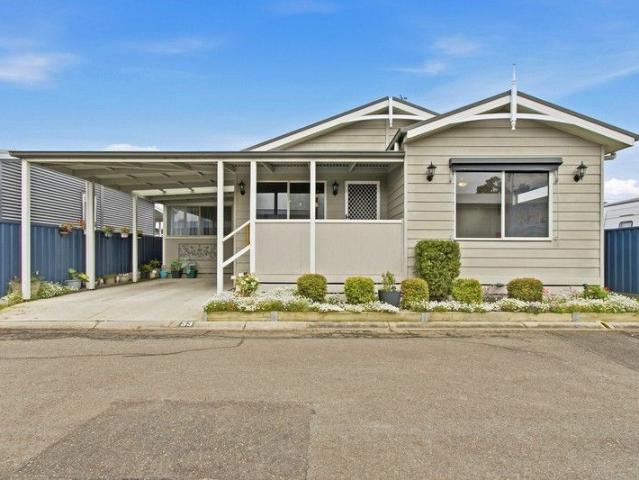
Located within this welcoming community, this quality Anchor-built residence at R53/35 Airfield Road that offers relaxed, low-maintenance living in the well-established Traralgon Holiday Park. Designed with comfort and practicality in mind, the custom home features undercover parking and forms part of a unique over-55s lifestyle community. With full on-site management, secure surroundings and a pet-friendly environment, residents can enjoy peace of mind alongside a vibrant and social atmosphere. Inside, the home presents two generous bedrooms, both fitted with built-in robes, providing excellent storage and comfortable accommodation. The central bathroom is thoughtfully designed with an oversized shower, toilet, and supportive handrails for ease of use. High ceilings enhance the sense of space throughout the home, creating a bright and airy ambience that makes everyday living feel open and inviting. The functional layout includes a spacious open-plan living and dining area that adjoins
Request Details
Easy Care Two Bedroom unit in a Prime Location
View photo
Apartment · for sale
Request Details
Easy Care Two Bedroom unit in a Prime Location
Hazelwood South
· 2 Bedrooms · 1 Bath · Apartment
· Garden · Parking · Equipped kitchen
Hazelwood South · 2 Bedrooms · 1 Bath · Apartment · Garden · Parking · Equipped kitchen
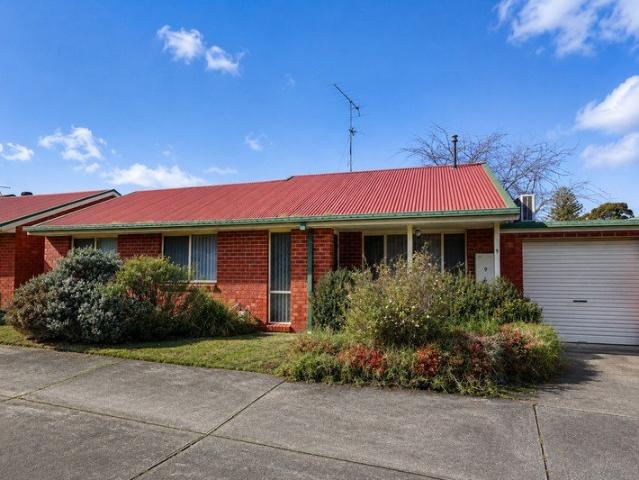
Appealing, functional and low-maintenance, this ideally located two-bedroom brick veneer unit offers comfortable, low-maintenance living in a convenient Morwell location. Step inside to find two spacious bedrooms, both featuring built-in robes. At the heart of the home is a generous open-plan living and dining area, providing plenty of room for everyday living and entertaining. The kitchen is well equipped with laminate bench tops, ample storage and generous bench space, gas cooking, a double sink and single-drawer dishwasher. The well-maintained bathroom includes a stand-up shower, built-in bath and vanity with storage, complemented by a separate toilet. A spacious laundry offers additional storage and convenient external access. Year-round comfort is provided by split-system heating and cooling, along with a wall-mounted gas heater. Outside, the property features a lock-up brick garage, neat low-maintenance gardens and a fully fenced private backyard, making it an easy-care option fo
Request Details
Affordable Living on 843m Block
View photo
House · for sale
Request Details
Affordable Living on 843m Block
Hazelwood South
· 4 Bedrooms · 1 Bath · House
· Air conditioning · Parking · Equipped kitchen
Hazelwood South · 4 Bedrooms · 1 Bath · House · Air conditioning · Parking · Equipped kitchen
Close to shops, schools, leisure centre, public transport & Morwell Train Station this versatile floorplan sits on a generous 843m² block in the heart of Morwell & move-in ready + 3 bedrooms + study/optional 4th bedroom + Master with walk-in robe + Spacious kitchen/dining with gas cooking + Living room with heating & split-system air conditioning + Bathroom with shower over bath + Enclosed front sunroom + Double-length carport + single garage & shed + 843m² block with future potential (STCA) + Copy of vendor statement and building inspection available on request Offering space, convenience and potential, this move-in-ready home is ideal for first-home buyers or a smart addition to any investment portfolio. Jorjesen Demetrios 0488 058 020 Peter Demetrios 0488 749 757
Request Details
Investors and First Home Buyers!
View photo
House · for sale
Request Details
Investors and First Home Buyers!
Hazelwood South
· 3 Bedrooms · 2 Baths · House
· Garden · Parking · Equipped kitchen
Hazelwood South · 3 Bedrooms · 2 Baths · House · Garden · Parking · Equipped kitchen
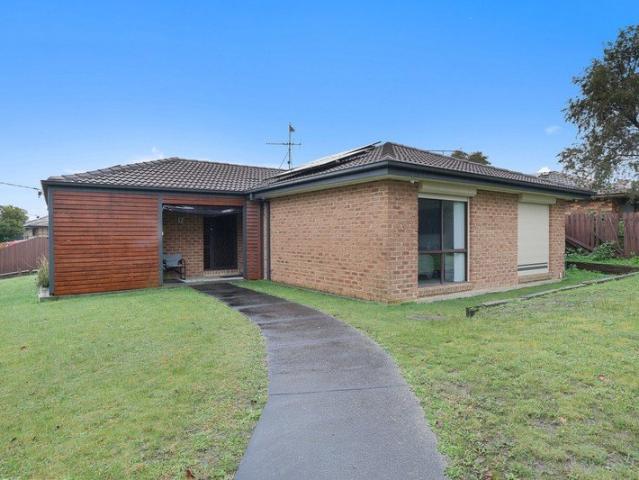
First National Central KW is proud to present 9 Bridle Road Morwell - this 3 bedroom 2-bathroom brick property presents the perfect opportunity for savvy investors to add to their portfolio or first home buyers looking for a property to call their forever home. Situated on a generous 540m2 corner block and only a short walking distance to Mid Valley Shopping Centre, this one is sure to impress! Property features: - Spacious living/ Formal dining area - 3 bedrooms, each complete with Built in Robes - Open kitchen/ dining area with Breakfast bar and gas cooking appliances - New Carpets and blinds throughout - Split system heating and cooling - Undercover outdoor area - Enclosed backyard, perfect for pets - Garage with roller door for secure parking - Only a short walk from Mid Valley Shopping Centre, schools, parks and public transport services To find out more or to book a private inspection contact Matt from First National Central KW Today! Property Code: 3492
Request Details
Conveniently Located
View photo
House · for sale
Request Details
Conveniently Located
Hazelwood South
· 2 Bedrooms · 1 Bath · House
· Equipped kitchen
Hazelwood South · 2 Bedrooms · 1 Bath · House · Equipped kitchen
This lovely 2-bedroom home is close to Midvalley shopping centre, Federation College, and local and inter-town bus route. The home has a good size semi open plan lounge/dining/kitchen area. The timber kitchen features a 900mm cooker and plenty of storage. Externally there is an undercover alfresco area, ideal for summer entertaining. The land is a very good size 656m2 with plenty of room for a granny flat for future development. Priced at $359000 this is a entry level investment or first home opportunity. Property Code: 3482
Request Details
A LIFESTYLE FARMLET RETREAT
View photo
Terraced House · for sale
Request Details
A LIFESTYLE FARMLET RETREAT
Hazelwood South
· 4 Bedrooms · 2 Baths · Terraced House
· Parking · Equipped kitchen
Hazelwood South · 4 Bedrooms · 2 Baths · Terraced House · Parking · Equipped kitchen
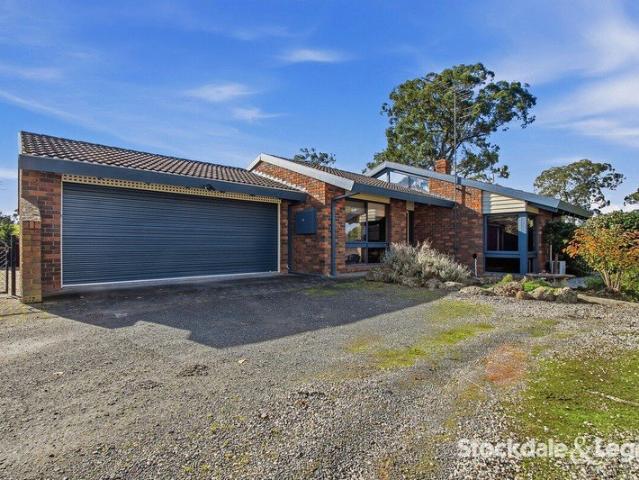
A beautiful B.V family home down a quiet country road. Prime secluded location with all the extras of a newer home. This long held 4-bedroom, 2-bathroom, single level BV home, offers a generous open plan living dining, modern double garage with remote, laminated kitchen, comfortable family room. Highlights double brick, vaulted ceiling enhances the ambience of the living space, 2 split system air- conditioners, solid fuel heater, town water, undercover alfresco. Farm features 5 acers, 2 paddocks (ringlock), town water, cattle race + yards, huge shed/ workshop, plus solar (3.2kw approx.) Enjoy a rural lifestyle on this exciting property
Request Details
The perfect first home, investment, or next home!
View photo
Terraced House · for sale
Request Details
New
The perfect first home, investment, or next home!
Hazelwood South
· 4 Bedrooms · 2 Baths · Terraced House
· Equipped kitchen
Hazelwood South · 4 Bedrooms · 2 Baths · Terraced House · Equipped kitchen
Building your first home is a big step, and trust matters. As part of the ABN Group, we've been helping Australians into homes since 1978. Every home is built with a focus on quality and supported by a 25-year structural guarantee, along with a 12-month maintenance period after handover. It's all part of giving you confidence that your home is built to perform, not just on day one, but for years to come. The Lawson is a home where the kitchen sits at the social centre opening onto light-filled living and dining areas and an inviting outdoor entertaining space. The kitchen features a large island bench and walk-in pantry, making it practical for everyday cooking and hosting. The master bedroom provides a spacious retreat with a walk-in robe and ensuite, while three additional bedrooms with built-in robes are close to the main bathroom. A home office and a separate sitting room at the front of the home add further flexibility. Your new home will come standard with quality inclusions, ind
Request Details
2 Bedroom Townhouse Conveniently Located
View photo
Apartment · for sale
Request Details
2 Bedroom Townhouse Conveniently Located
Hazelwood South
· 2 Bedrooms · 1 Bath · Apartment
· Parking
Hazelwood South · 2 Bedrooms · 1 Bath · Apartment · Parking
This beautifully presented townhouse exudes quality, with tasteful furnishings and thoughtful features throughout. Plenty of storage means everything has its place, and the built-in timber shelving adds both charm and practicality. Enjoy the comfort of an air conditioner and filtered water, plus the peace of mind of security doors and windows. A remote-controlled garage with off-street parking for an additional vehicle and side access adds even more convenience, while the established private gardens offer a peaceful retreat to relax. Perfectly positioned within walking distance to town amenities, railway and bus stations, clubs and cafes, this home makes daily life effortless. An inspection will not disappoint - Contact Frank Palermo to arrange Property Code: 3502
Request Details
Ideal Family Residence
View photo
House · for sale
Request Details
Ideal Family Residence
Hazelwood South
· 3 Bedrooms · 1 Bath · House
Hazelwood South · 3 Bedrooms · 1 Bath · House
This 3 bedroom residence, with study, is well situated on a 415sqm (approx.) corner allotment. Ideal family residence with close in location, or to be utilised for professional offices if required. Close proximity to CBD Shopping Centre & Morwell Leisure Centre. Contact Jim Demetrios - 0419 335 271
Request Details
MAKE YOUR MARK POTENTIAL PLUS!
View photo
House · for sale
Request Details
MAKE YOUR MARK POTENTIAL PLUS!
Hazelwood South
· 2 Bedrooms · 1 Bath · House
· Garden · Parking
Hazelwood South · 2 Bedrooms · 1 Bath · House · Garden · Parking
A bright and Cheerful freestanding 2-bedroom conite home with single carport. A fantastic opportunity for first home buyers/Investors to get into the market + Located on a 663sqm (approx.) allotment. Highlights- Timber hardwood floors, external roller shutters, full length rear deck, 2 garden sheds, workshop, some B.I.R, 2 air conditioners + rear new fences. Take advantage of this excellent opportunity
Request Details
Expansive Family Living with Valley Views
View photo
House · for sale
Request Details
Expansive Family Living with Valley Views
Hazelwood South
· 3 Bedrooms · 3 Baths · House
· Garden
Hazelwood South · 3 Bedrooms · 3 Baths · House · Garden
Space, privacy and room to live, all on an impressive 1,402m² (approx.) allotment. Tucked away at the end of a quiet court, 10 Manor Rise offers the kind of space that is becoming increasingly difficult to find. Set amongst established gardens and enjoying an elevated outlook across the valley, this substantial residence delivers generous living areas, oversized bedrooms and plenty of room outside for family life. This is a home designed for people who want more than just four walls and a backyard. There is room for children and pets to play, space to entertain, peaceful gardens to enjoy and multiple living zones that allow everyone to spread out. Inside, high ceilings, leadlight detailing, generous doorways and abundant natural light add character and warmth, while double glazed windows and extensive draft proofing provide comfort throughout the seasons. The Space to Live Your Way - 1,402m² (approx.) allotment offering exceptional privacy, established gardens and substantial outdoor s
Request Details
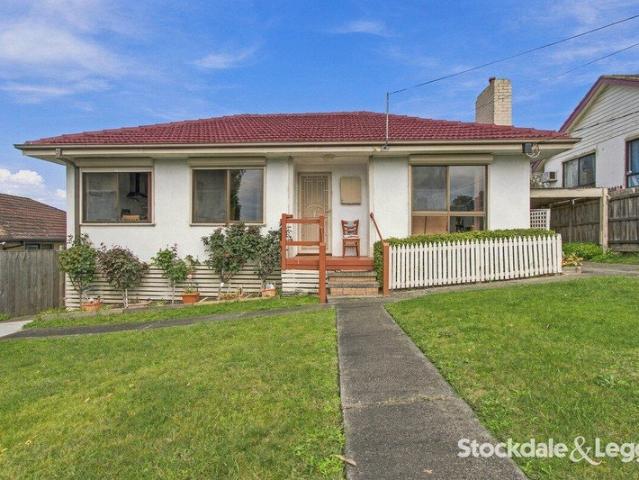
Solid 1960's Charm: Sunny Family Home with Character
View photo
House · for sale
Request Details
Solid 1960's Charm: Sunny Family Home with Character
Hazelwood South
· 3 Bedrooms · 1 Bath · House
· Equipped kitchen
Hazelwood South · 3 Bedrooms · 1 Bath · House · Equipped kitchen
Phone Enquiry ID: 231993 To arrange a Private Inspection please call 0488 842 044, enter the property ID: 231993# to receive the vendor details Welcome to a perfect blend of enduring quality and vintage flair. This solid 3 bedroom, 1 bathroom brick veneer home offers spacious, sun-drenched rooms and a fantastic foundation ready for it's next chapter. Brimming with warmth and timeless character, this 601m² property provides a quiet, welcoming haven for families, first-time buyers, and keen gardeners alike. Interior Features: Living & Entertaining: A generously sized, open-concept living, dining, and fully renovated kitchen area designed for effortless entertaining. Flooring: Beautifully preserved original hardwood floors flow through the hallway and kitchen, complemented by brand-new, comfortable carpeting in the lounge and all bedrooms. Bedrooms & Study: Three comfortable bedrooms paired with a dedicated study space perfect for working from home. Character Details: High ceilings with p
Request Details
Comfortable Living in a Well Established Churchill Setting
View photo
House · for sale
Request Details
Comfortable Living in a Well Established Churchill Setting
Hazelwood South
· 3 Bedrooms · 1 Bath · House
· Garden · Equipped kitchen
Hazelwood South · 3 Bedrooms · 1 Bath · House · Garden · Equipped kitchen
This property combines comfortable interiors, generous room sizes and easy-care outdoor spaces to create a home that is both practical and inviting. Whether you're looking to move in, add your own touches or secure a solid investment, this property offers plenty of potential. Step inside to discover three generous bedrooms, all featuring walk-in robes, with the main bedroom also offering direct access to the main bathroom. The light-filled and spacious living area flows seamlessly through to the dining and kitchen zone, enhancing the home's practical layout. The kitchen is equipped with laminate benchtops, ample storage, induction cooking, a double sink and built-in pantry. The bathroom features a stand-up shower, built-in bath and vanity with storage, complemented by a separate toilet and spacious laundry with external access. Equipped with ducted heating and split-system cooling throughout ensure year-round comfort. Outside, the fully fenced yard is easy to maintain with minimal gard
Request Details
Spacious Brick Veneer Family Home!
House · for sale
Request Details
Spacious Brick Veneer Family Home!
Hazelwood South
· 5 Bedrooms · 2 Baths · House
· Air conditioning
Hazelwood South · 5 Bedrooms · 2 Baths · House · Air conditioning
Nestled in the heart of Churchill, this expansive five-bedroom residence offers an exceptional opportunity for large families and savvy investors alike. The home, provides ample space for everyone to spread out and enjoy. With features like gas heating, reverse cycle air conditioning, comfort and convenience are at your fingertips. Families will appreciate the proximity to schools, ensuring easy commutes for children. The local parklands are just a stone's throw away, offering plenty of opportunities for outdoor activities and relaxation. Whether it's a weekend picnic or an afternoon stroll, the green spaces nearby enhance the living experience and provide a serene escape from the daily grind. This property is a prime candidate for first home buyers seeking value or investors looking to capitalize on the growing area. The outdoor entertaining area and shed are perfect for gatherings or hobbies, adding versatility to this already appealing home. Don't miss your chance to secure a piece
Request Details
The Brief: A Country Canvas with Endless Potential
View photo
House · for sale
Request Details
New
The Brief: A Country Canvas with Endless Potential
Hazelwood South
· 4 Bedrooms · 3 Baths · House
· Patio · Equipped kitchen
Hazelwood South · 4 Bedrooms · 3 Baths · House · Patio · Equipped kitchen
Its Addressed: If you've been dreaming of a country property with room to spread out and the opportunity to create something truly your own, 36 Brewsters Road, Yinnar South, is well worth a look. Set on approximately 4.2 acres, this property offers a fantastic blank canvas for renovators and buyers looking to roll up their sleeves and unlock its full potential, with the added bonus of a main residence and a fully self-contained relocatable home. The main home offers an open-plan kitchen, dining and living area, complemented by a second living space and three generously sized bedrooms, all featuring built-in robes. Two bathrooms provide added convenience, with one incorporating a spa bath, vanity and toilet, while the second includes a shower, vanity and toilet. An undercover, decked patio overlooks the lush green hills, providing a peaceful setting to relax and take in the surrounding rural outlook. Adding further versatility is the fully self-contained relocatable home, complete with
Request Details
Comfortable Family Living in a Convenient Corner Location
View photo
House · for sale
Request Details
New
Comfortable Family Living in a Convenient Corner Location
Hazelwood South
· 3 Bedrooms · 1 Bath · House
· Garden
Hazelwood South · 3 Bedrooms · 1 Bath · House · Garden
Situated on a corner allotment, conveniently located close to local shops, schools and parks, this charming three-bedroom home offers comfortable family living just moments from Moe's CBD. Featuring one bathroom, two spacious living areas (which provides a 4th bedroom option) and two car spaces, the property presents a fantastic opportunity for first home buyers, families or investors alike. Stepping inside you will discover three well-positioned bedrooms provide comfortable accommodation, a practical and versatile floorplan, with two separate living areas offering plenty of room for the whole family to relax and unwind or an to explore possibilities of an extra bedroom if required. A pleasant bathroom and laundry complete this desirable package and provide scope to make the home your own. Outside, the property is surrounded by established trees and gardens, creating a peaceful and inviting setting. The enclosed backyard offers ample lawn space for children, pets or outdoor entertainin
Request Details
Spacious Family Living in a Prestigious West End Court
View photo
House · for sale
Request Details
New
Spacious Family Living in a Prestigious West End Court
Hazelwood South
· 4 Bedrooms · 2 Baths · House
· Equipped kitchen
Hazelwood South · 4 Bedrooms · 2 Baths · House · Equipped kitchen
Welcome to 9 Ellenbrae Court, Traralgon, an impressive custom-built, brick-rendered residence offering space, comfort, and exceptional presentation. Positioned in a peaceful West End court, this beautifully maintained four-bedroom, two-bathroom home reflects the care and attention of its owners, creating an inviting environment for the whole family. Designed with family living in mind, the home offers three separate living zones, each enjoying a desirable northerly aspect that welcomes natural lot throughout the day. Four bedrooms feature built-in robes, and a walk-in robe to the main, providing practical storage for the whole family. Electric shutters to the north facing living area, also provide added comfort and climate control throughout the seasons. At the heart of the home, the central kitchen features updated appliances and connects effortlessly with the living areas, making it ideal for everyday family life and entertaining. Step outside to discover an outdoor sitting area over
Request Details
Modern family living! Let's chat!
View photo
Terraced House · for sale
Request Details
New
Modern family living! Let's chat!
Hazelwood South
· 3 Bedrooms · 2 Baths · Terraced House
· Parking · Equipped kitchen
Hazelwood South · 3 Bedrooms · 2 Baths · Terraced House · Parking · Equipped kitchen
Building your first home is a big step, and trust matters. As part of the ABN Group, we've been helping Australians into homes since 1978. Every home is built with a focus on quality and supported by a 25-year structural guarantee, along with a 12-month maintenance period after handover. It's all part of giving you confidence that your home is built to perform, not just on day one, but for years to come. The Edison is a family-friendly home with a layout that works for everyday life. The master bedroom includes a spacious walk-in robe and ensuite, while two additional bedrooms come with built-in robes. A large open-plan living area caters for both entertaining and relaxing, alongside a gourmet kitchen with walk-in pantry, a dedicated home theatre and a double garage. Your new home will come standard with quality inclusions, industry leading guarantees/warranties and brand names that you can trust: Site costs allowance Facade included 7 Star energy rating Exposed aggregate driveway Bric
Request Details
Prestige Living in a Prime Location
View photo
House · for sale
Request Details
New
Prestige Living in a Prime Location
Hazelwood South
· 4 Bedrooms · 2 Baths · House
· Swimming pool · Parking · Equipped kitchen
Hazelwood South · 4 Bedrooms · 2 Baths · House · Swimming pool · Parking · Equipped kitchen
Positioned in a sought-after, close in Traralgon location, this beautifully presented contemporary home delivers comfort, space, and outstanding lifestyle appeal. Set behind secure gated fencing on a flat 800m² block, the property offers an impressive street presence, manicured low-maintenance gardens, and a double lock-up garage with internal access. Inside, high ceilings create a wonderful sense of openness, complemented by ducted gas heating, a cosy log fire, five split-system air-conditioners, ducted vacuum, and a full security system. The flexible layout includes three spacious living zones, including a rumpus or pool room, a formal lounge, and a generous family area. The large kitchen forms the heart of the home, featuring quality appliances, an island bench, and excellent storage while overlooking the adjoining family room. Four generous bedrooms provide excellent accommodation, highlighted by a private main suite with walk-in robe, ensuite, adjoining study, and direct access to
Request Details
Location, Style & That Will Impress
View photo
House · for sale
Request Details
New
Location, Style & That Will Impress
Hazelwood South
· 3 Bedrooms · 2 Baths · House
· Garden · Equipped kitchen
Hazelwood South · 3 Bedrooms · 2 Baths · House · Garden · Equipped kitchen
Perfectly positioned in one of Traralgon's most sought-after pockets, this impressive townhouse delivers modern living with privacy and built-in ease. Designed for those who want quality without the upkeep, it's a home that works as hard as you do Features Include > 3 Generous bedrooms, each with built-in robes > Full Ensuite & walk-in robe to Master Bedroom > Dedicated study with built-in joinery, ideal for working from home > Thoughtful floor plan centred on privacy and natural light, finished with hardwood floors throughout > Stunning kitchen with stainless steel appliances, flowing seamlessly to the internal living zones and outdoor entertaining area > Fully enclosed private yard, secure for kids and pets Whether you're downsizing, investing or buying your first home, this is low-maintenance living without compromise. To truly appreciate everything this property offers, you must inspect it
Request Details
Renovated Comfort with Space to Entertain
View photo
House · for sale
Request Details
New
Renovated Comfort with Space to Entertain
Hazelwood South
· 3 Bedrooms · 1 Bath · House
· Equipped kitchen
Hazelwood South · 3 Bedrooms · 1 Bath · House · Equipped kitchen
Set on a generous 773m² corner allotment, this updated home offers comfortable living, excellent entertaining space and a practical layout in a family-friendly location. WHAT MAKES THE HOME DIFFERENT The north-facing undercover deck creates an inviting space for entertaining, while the impressive 6x9m shed with twin roller doors, power and a potbelly stove adds plenty of versatility for storage, hobbies or weekend projects. WHY YOU'LL LOVE IT With established gardens, enclosed front and rear yards, and a great selection of heating and cooling options, there is plenty to appreciate both inside and out. Conveniently located close to schools, sporting grounds, parks and the CBD, it offers a well-rounded lifestyle in a convenient location. THE FINER DETAILS · Three good-sized bedrooms, all with built-in robes and ceiling fans · Spacious lounge with solid fuel heating · Ducted gas heating throughout and split-system heating and cooling · Open-plan kitchen with ample storage and breakfast ba
Request Details
The Brief: Near New & Beautifully Appointed
View photo
House · for sale
Request Details
New
The Brief: Near New & Beautifully Appointed
Hazelwood South
· 4 Bedrooms · 3 Baths · House
· Equipped kitchen
Hazelwood South · 4 Bedrooms · 3 Baths · House · Equipped kitchen
Its Addressed: Showcasing contemporary style, thoughtful design and exceptional flexibility, this beautifully presented home is just over a year old and offers an outstanding opportunity to secure a near-new residence in a convenient Traralgon location. Set on a 550m² block, the home features four bedrooms, three bathrooms and two separate living areas, with the added advantage of two main suites making it ideal for extended families, multi-generational living or those seeking additional accommodation options. From the moment you step inside, floor-to-ceiling sheer curtains create an elegant, light-filled atmosphere, complemented by a formal living room positioned at the front of the home. Flowing through to the heart of the residence, the open-plan kitchen, dining and second living area provides a welcoming space for everyday living and entertaining. The gorgeous kitchen is well-appointed with stone benchtops, a 900mm cooktop and oven, dishwasher and walk-in pantry, combining style wi
Request Details
Lot 59 Pele Lane Newborough VIC 3825
View photo
Terraced House · for sale
Request Details
New
Lot 59 Pele Lane Newborough VIC 3825
Hazelwood South
· 4 Bedrooms · 2 Baths · Terraced House
· Parking · Equipped kitchen
Hazelwood South · 4 Bedrooms · 2 Baths · Terraced House · Parking · Equipped kitchen
Build your dream home with Victoria's No.1 Largest Builder - and start living the lifestyle you've been imagining. We pride ourselves on the Sherridon Advantage, because when you have certainty, you can build with confidence. We offer a lifetime structural warranty, design flexibility and three independent third-party inspections during your build. Our Essence Collection by Sherridon Homes has plenty of options to choose from and a simple, streamlined process, all included at a fixed price. - Colour through concrete driveway, up to 25m2 - 2590mm ceiling height to ground floor - 20mm stone benchtop to kitchen, ensuite and bathroom - Colorbond sectional garage door with remote - Quality flooring throughout home - Kitchen appliances, including oven, cooktop, canopy rangehood and dishwasher - Overhead cabinetry to kitchen - Tiled kitchen splashback - Ceramic tiled shower base in ensuite and bathroom - 3.5kW solar panel Our homes are designed with freedom for affordability and flexibility.
Request Details

Get email alerts

Don't miss out: be the first to know about new properties

The alert was correctly created

On subscribing you accept the conditions of use and the privacy policy
Alert
Receive new ads in your inbox
Save this search
Receive alerts for new listings

We'll send you an email when we have new properties for: "Properties for sale in Hazelwood South"

The alert was correctly created

Hernes Oak
Driffield
Get email alerts and be the first to see new listings
Required field
On subscribing I accept the terms of the privacy policy
Perfect! You'll soon start receiving new listings via email
Alert
Receive an email when we have new ads for Properties for sale in Hazelwood South
Save this search
Filters

Bedrooms

Size (m²)

m²
m²

Price

$
$

Property type

Bathrooms

Clear all filters
Receive notifications when new entries are published.