View photo
Terraced House
·
for sale
Request Details
Cooloola 241 Defined by You. $10,000 To Spend Your Way
Hazeldene
· 4 Bedrooms · 2 Baths · Terraced House
· Parking · Equipped kitchen
Hazeldene · 4 Bedrooms · 2 Baths · Terraced House · Parking · Equipped kitchen
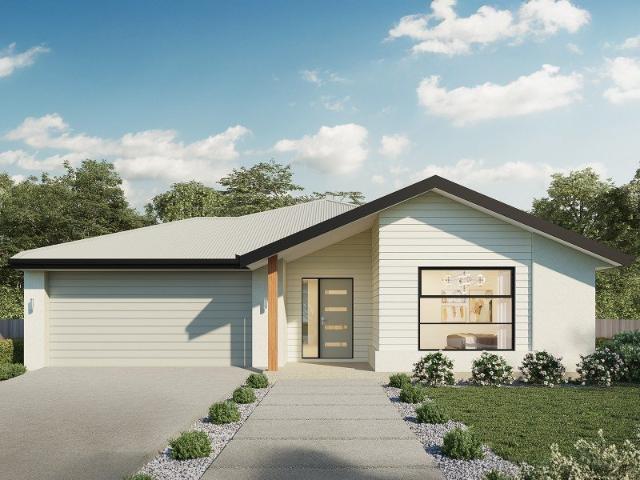
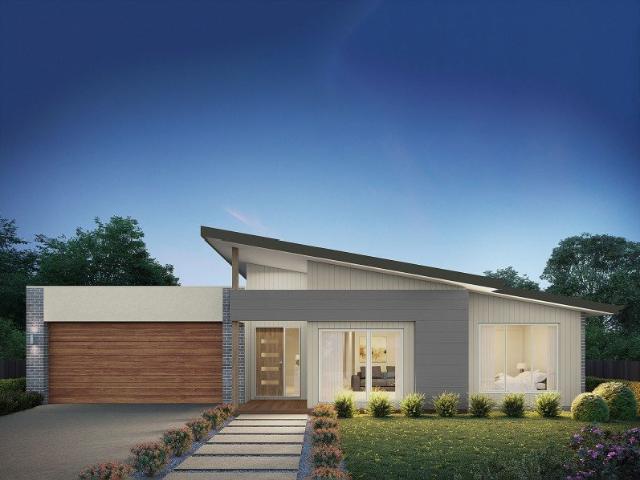
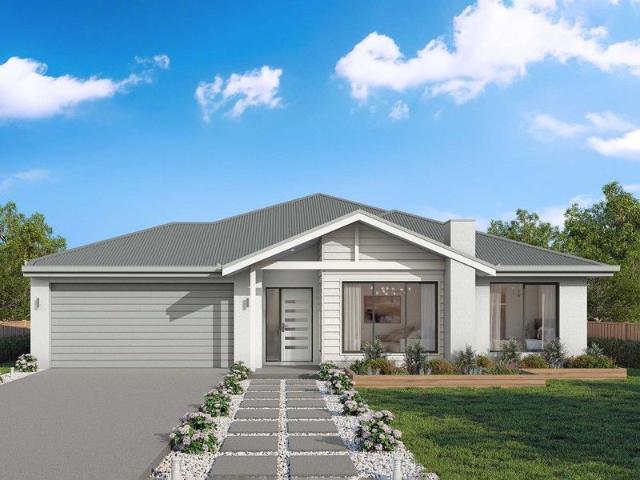
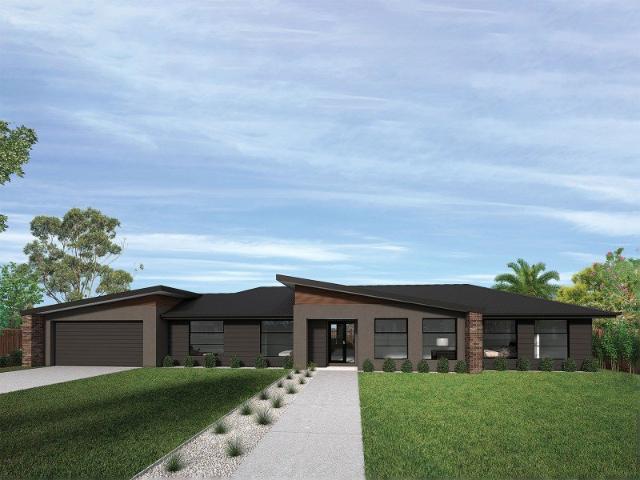
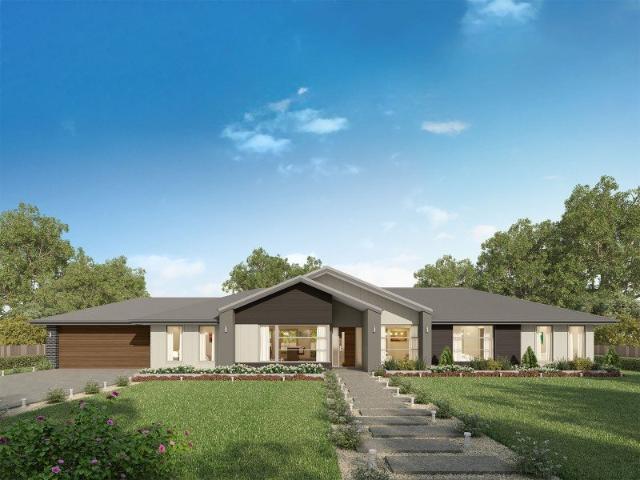
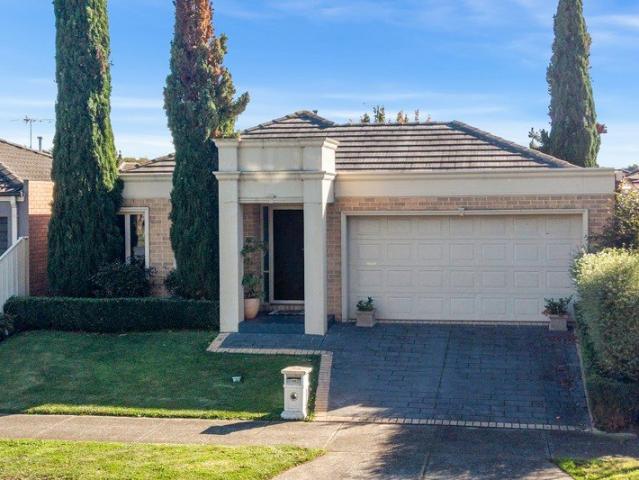
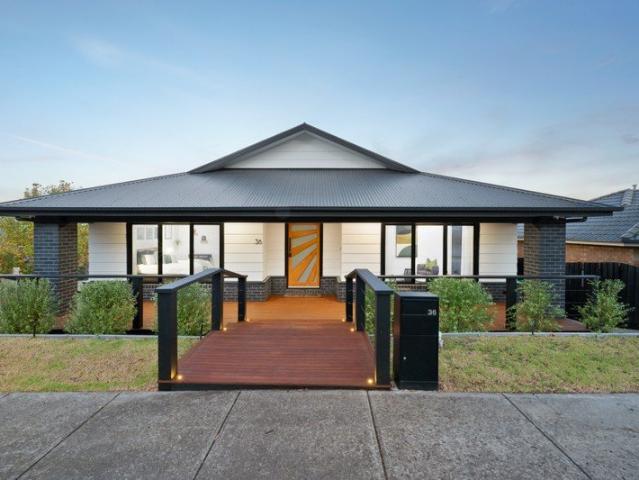
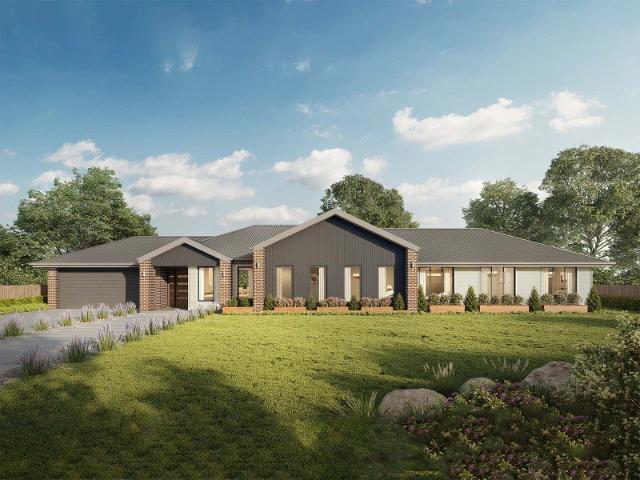
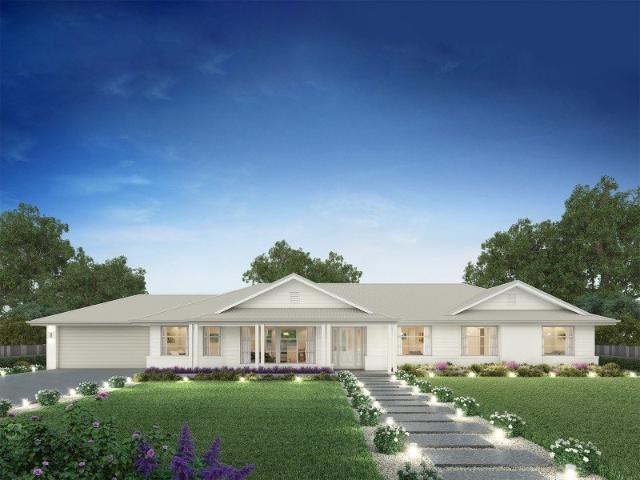
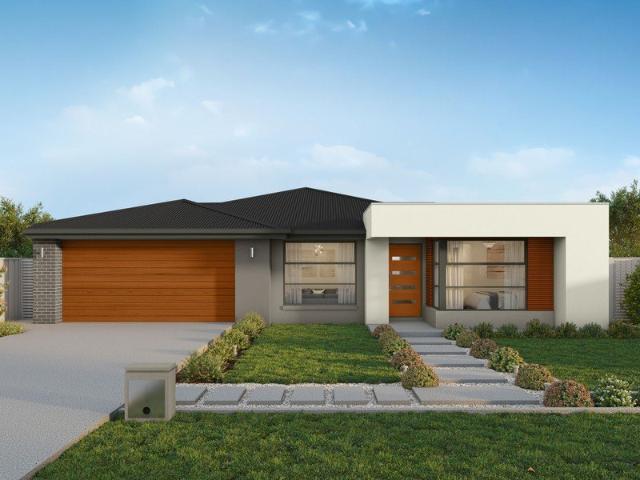
The Cooloola 241 features a spacious master suite positioned at the front of the home, complete with an inviting living area. The generous walk-in robe leads seamlessly to a stylish ensuite, offering both practicality and comfort. With direct access from the garage, the dining kitchen and living areas are thoughtfully designed around a functional alfresco space - perfect for everyday living and entertaining. An additional three bedrooms and a large study provide plenty of room for the whole family. The Cooloola 241 is the perfect balance of smart design and modern living. - Colorbond Roof - Facade Options Available - LED Downlights - Local builder/Local trades - Open-plan kitchen, living and dining - Sanctuary Inclusions - Work From Home Space - Local Promotional Offer Copyright Hotondo Pty Ltd all rights reserved. Dimensions, photos and floor plans are for illustrative purposes and may include optional features. Additional facade options are available, as this home is not yet construc
The Cooloola 241 features a spacious master suite positioned at the front of the home, complete with an inviting living area. The generous walk-in robe leads seamlessly to a stylish ensuite, offering both practicality and comfort. With direct access from the garage, the dining kitchen and living areas are thoughtfully designed around a functional alfresco space - perfect for everyday living and entertaining. An additional three bedrooms and a large study provide plenty of room for the whole family. The Cooloola 241 is the perfect balance of smart design and modern living. - Colorbond Roof - Facade Options Available - LED Downlights - Local builder/Local trades - Open-plan kitchen, living and dining - Sanctuary Inclusions - Work From Home Space - Local Promotional Offer Copyright Hotondo Pty Ltd all rights reserved. Dimensions, photos and floor plans are for illustrative purposes and may include optional features. Additional facade options are available, as this home is not yet construc
Request Details