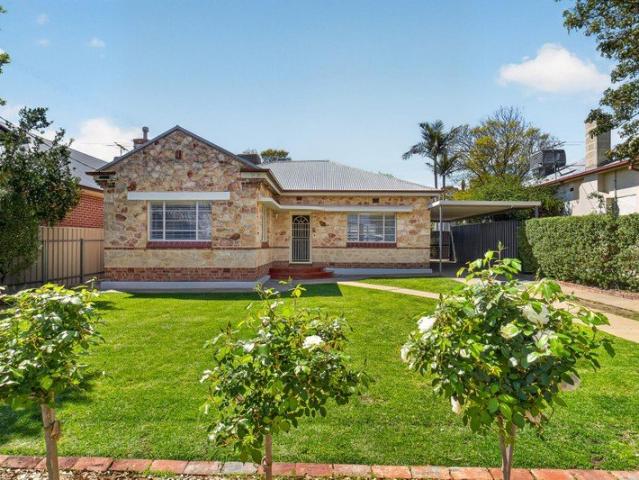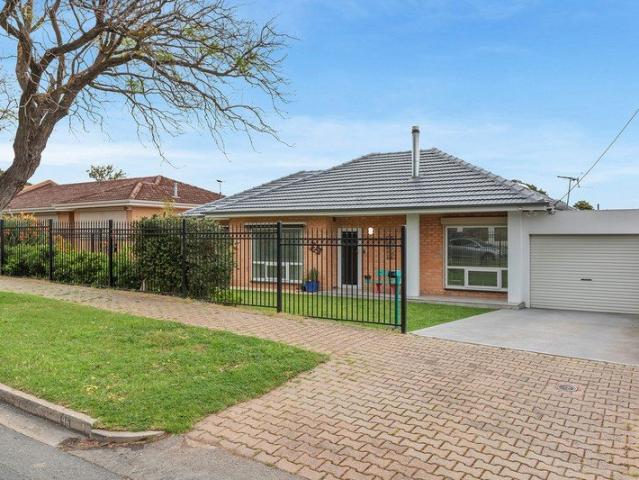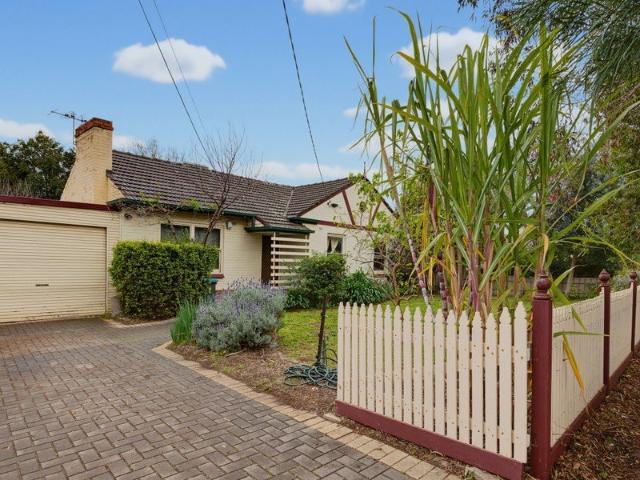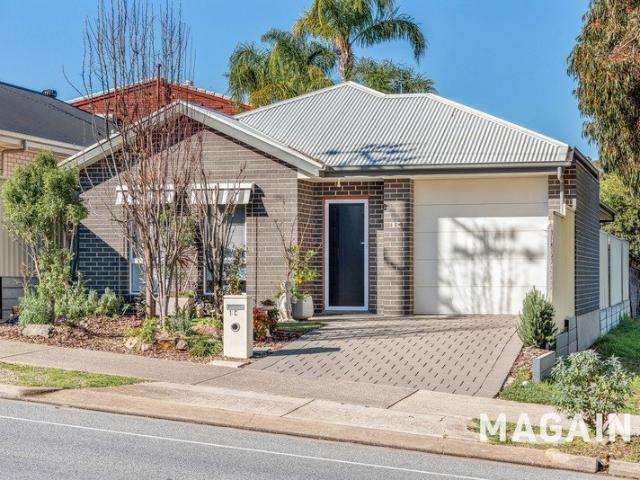
766 properties for sale in Hawthorndene

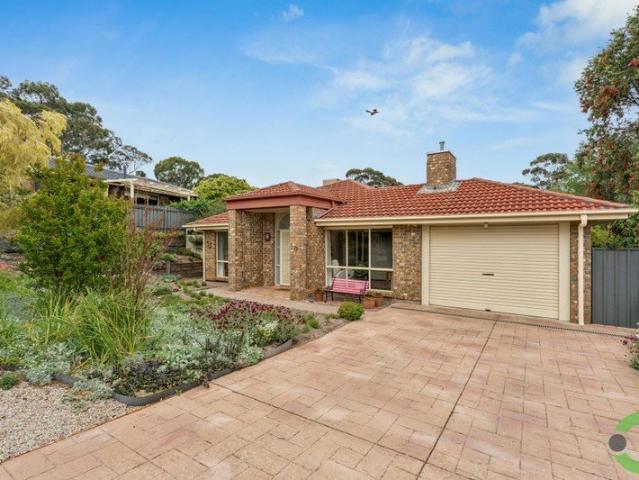
Ultimate Family Lifestyle with Flexible Living and Golf Course Views
View photo
House · for sale
Request Details
Ultimate Family Lifestyle with Flexible Living and Golf Course Views
Hawthorndene
· 4 Bedrooms · 2 Baths · House
· Air conditioning · Gym
Hawthorndene · 4 Bedrooms · 2 Baths · House · Air conditioning · Gym
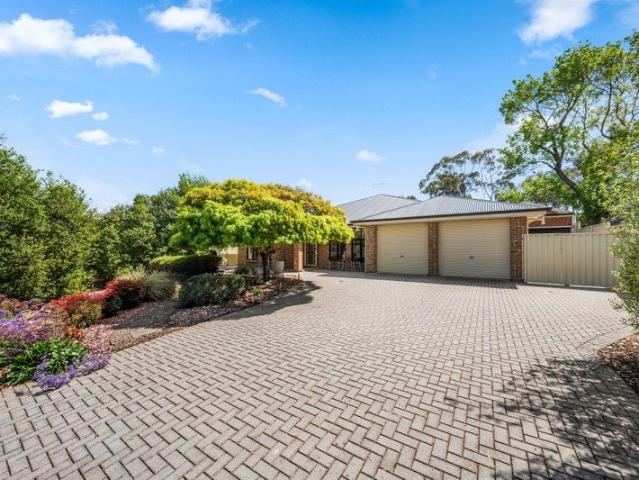
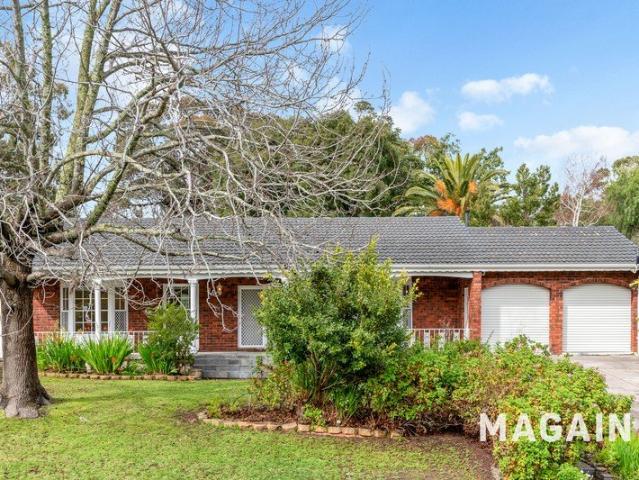
Originally constructed in 1989 and having undergone extensive modern updates throughout, this exceptional residence set on a generous 591sqm allotment (approx.) delivers the complete package for growing families. Positioned directly alongside the rolling greens of the Flagstaff Hill Golf Club, the home pairs tranquil, tree lined surrounds with an expansive, well considered floorplan designed for easy everyday living and memorable entertaining. A standout highlight of the property is the fully lined external multi purpose retreat, offering the ultimate setup for a high end home gym, man cave, or games room complete with durable rubber flooring and reverse cycle air conditioning. Beyond this flexible space, outdoor living takes center stage with a large covered alfresco area ideal for year round gatherings, alongside paved courtyards, a dedicated firepit zone, low maintenance landscaping, and solar power to keep energy costs down. Stepping inside, you are welcomed by multiple light fille
Request Details
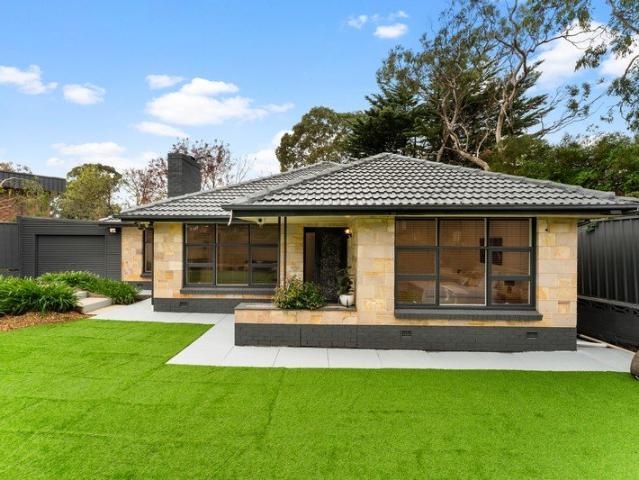
Expansive Hills Retreat with Premium Finishes & Entertaining
View photo
House · for sale
Request Details
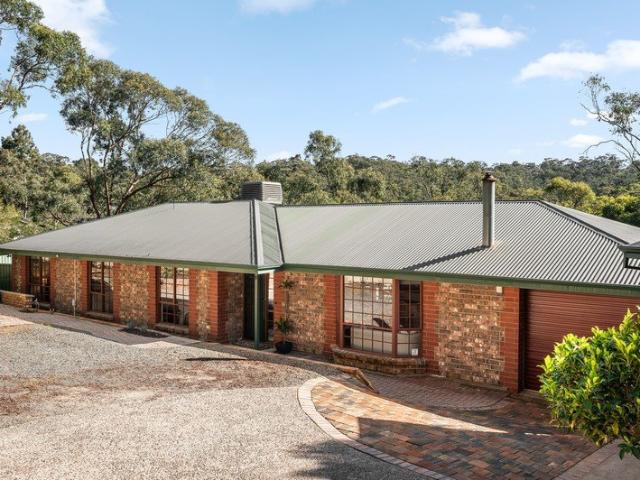
Expansive Hills Retreat with Premium Finishes & Entertaining
Hawthorndene
· 3 Bedrooms · 1 Bath · House
· Parking · Equipped kitchen
Hawthorndene · 3 Bedrooms · 1 Bath · House · Parking · Equipped kitchen
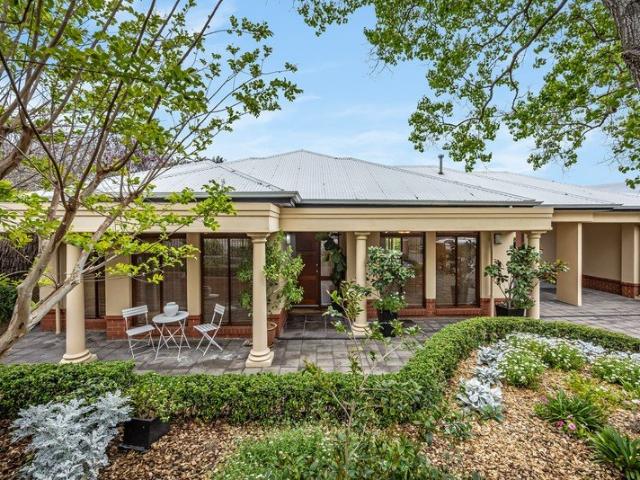
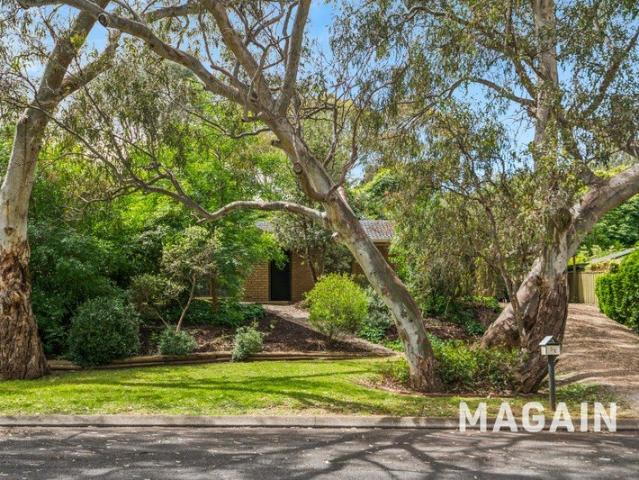
Nestled within the tranquil, tree-lined surrounds of Belair, a rare opportunity to secure a beautifully appointed residence that perfectly balances character, comfort and modern convenience. Set on a generous 770m2 approx allotment, this impressive home offers a private sanctuary with quality finishes throughout, expansive indoor and outdoor living spaces, and exceptional entertaining credentials. Designed for relaxed family living, the home showcases polished timber floorboards, stunning Victorian-style fireplaces, a luxurious Italian marble bathroom and a well-equipped kitchen featuring premium Miele appliances. Outside, the expansive all-weather decked entertaining area provides the perfect setting to host family and friends in every season, while the secure grounds, double garage and extensive security features offer complete peace of mind. Property Highlights: • Secure and private residence featuring electric gates, intercom system, monitored alarm and CCTV security • Keyless entr
Request Details
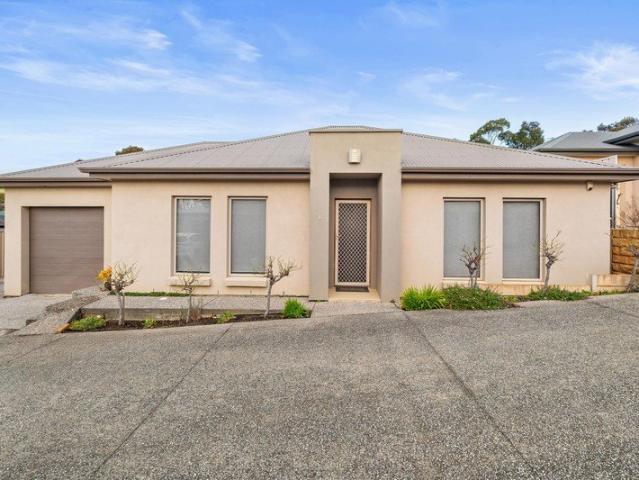
Open the Door to a 743m² Corner Allotment with Scope to Renovate, Reimagine or Develop
View photo
House · for sale
Request Details
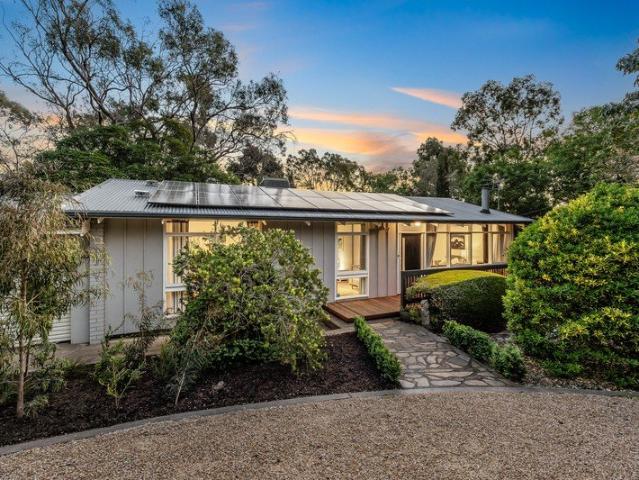
Open the Door to a 743m² Corner Allotment with Scope to Renovate, Reimagine or Develop
Hawthorndene
· 3 Bedrooms · 1 Bath · House
· Garden · Equipped kitchen
Hawthorndene · 3 Bedrooms · 1 Bath · House · Garden · Equipped kitchen
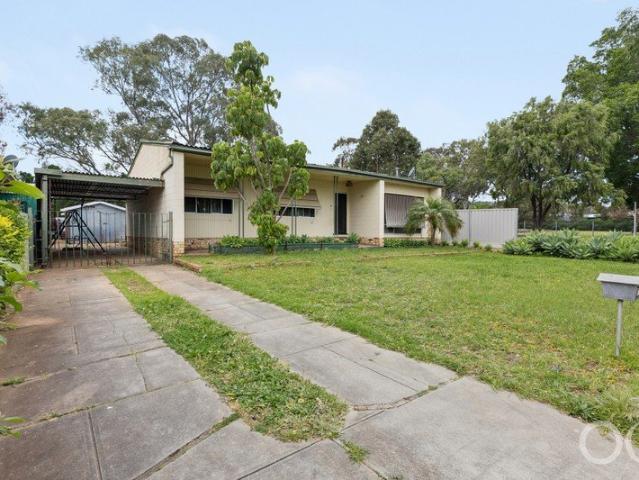
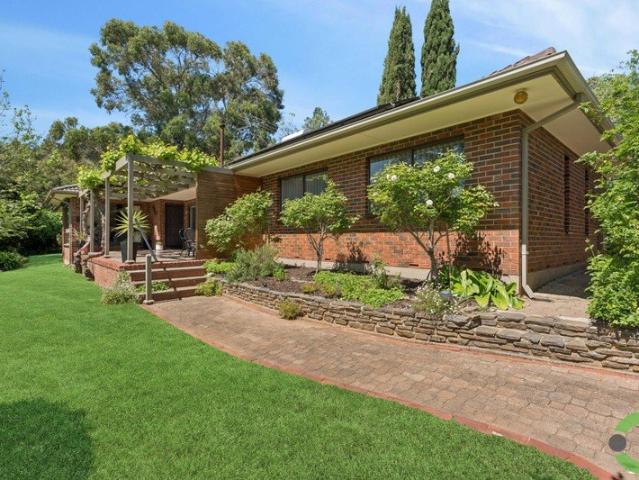
Offers Close Wed, 28th Oct - 3pm (USP) Arrive home to a broad corner allotment, park with ease, spread out across 743m² of prized Pasadena land and enjoy the rare luxury of genuine backyard space, all while knowing the best of the foothills and city-fringe lifestyle is within easy reach. If space, flexibility and future potential are high on your wish list, you've just found a home that ticks plenty of boxes. Set behind an expansive front lawn and established gardens, this generously proportioned three-bedroom residence offers comfortable living today with plenty of scope to make your mark tomorrow. Original timber floors bring warmth to the bright lounge room, while the functional kitchen and meals area connect effortlessly with the home's practical family layout. Outside, an undercover entertaining area and big open backyard deliver the space that increasingly feels impossible to find. Open the Door To: A substantial 743m² corner allotment offering space, flexibility and exciting fut
Request Details
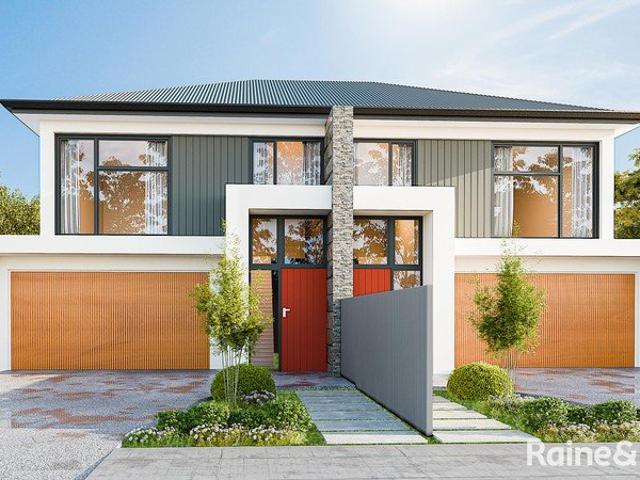
Exceptional Family Living on an Expansive 1,092sqm Allotment
View photo
House · for sale
Request Details
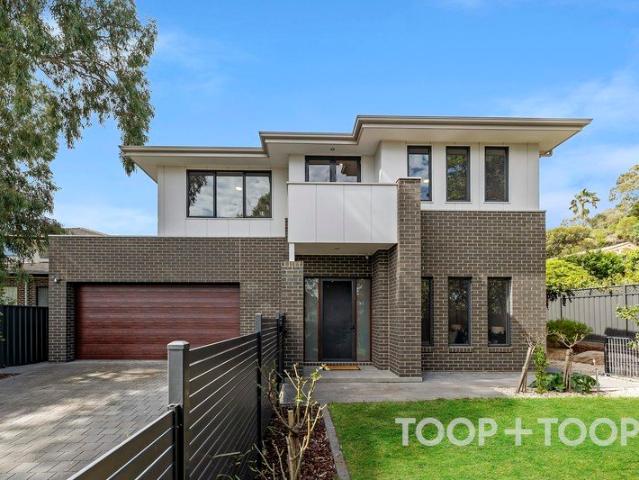
Exceptional Family Living on an Expansive 1,092sqm Allotment
Hawthorndene
· 4 Bedrooms · 2 Baths · House
· Equipped kitchen
Hawthorndene · 4 Bedrooms · 2 Baths · House · Equipped kitchen
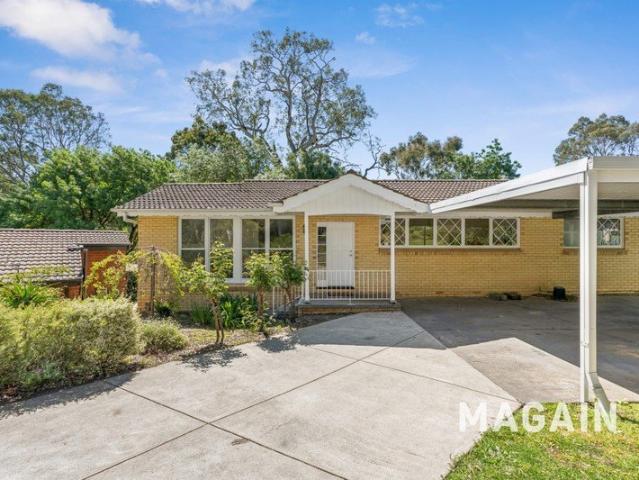
Beautifully positioned on an impressive 1,092sqm allotment, this substantial single-level home delivers an exceptional combination of space, comfort and effortless family living in the heart of Blackwood. Built by Statesman Homes in 2015 and surrounded by established, irrigated gardens, the home has been thoughtfully designed for those seeking generous proportions, multiple living spaces and an outstanding indoor-outdoor lifestyle. At the heart of the home, expansive open-plan living and dining connect seamlessly with a beautifully appointed kitchen, featuring quality Smeg appliances, extensive bench space and storage, and an impressive walk-in pantry. Floating bamboo floors bring warmth throughout the main living areas, while a separate front lounge provides further flexibility for families seeking space to spread out. Designed with year-round entertaining in mind, the home opens to an expansive undercover alfresco area complete with electric blinds, creating a superb extension of the
Request Details
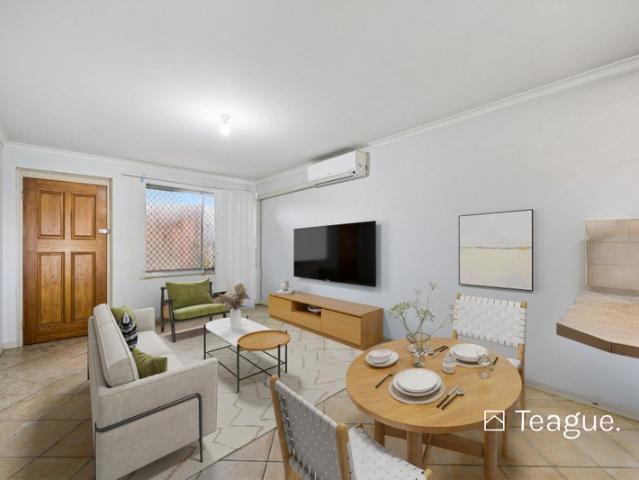
A True Mid Century Original
View photo
House · for sale
Request Details
A True Mid Century Original
Hawthorndene
· 3 Bedrooms · 1 Bath · House
Hawthorndene · 3 Bedrooms · 1 Bath · House
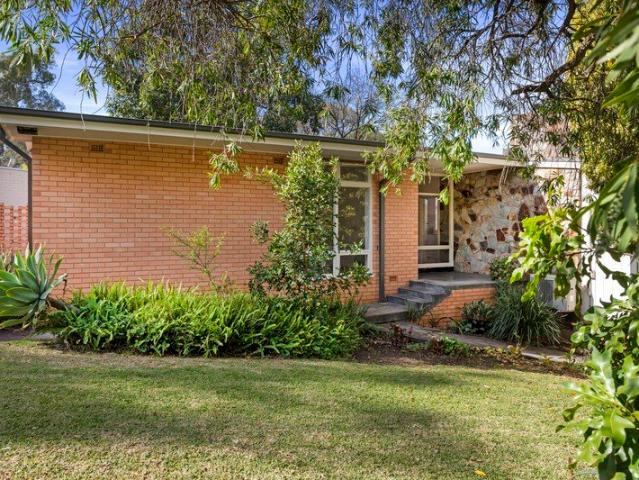
Step into a piece of Blackwood history. Built in 1964 this distinctive three-bedroom residence captures the warmth, simplicity and enduring appeal of authentic mid-century design beautifully complemented by its leafy setting and distant hills outlook. From the street the original natural stonework framing the front porch and chimney immediately commands attention. Organic in texture and rich with character the stonework brings a sense of permanence and warmth to the home's clean architectural lines - an unmistakable expression of the era's appreciation for natural materials. Inside polished hardwood floors add warmth and depth while expansive floor-to-ceiling glass floods the living spaces with natural light. The glazing does more than illuminate the interiors. It draws the landscape into the home, framing distant hills views and creating a tranquil connection with the natural surroundings. The home's mid-century credentials continue through the living spaces. A sunken lounge true to t
Request Details
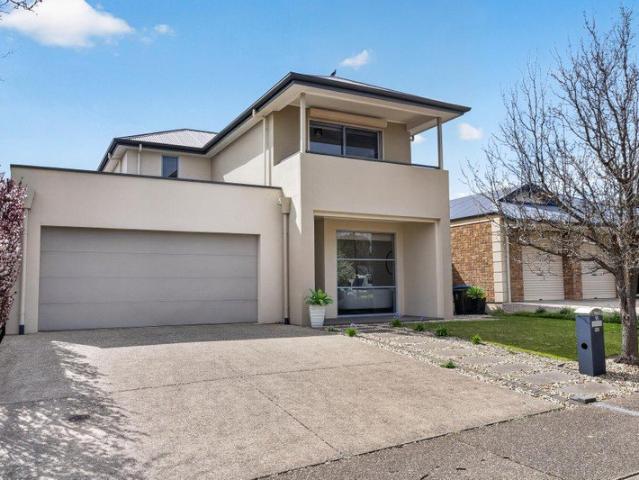
Medallion built, family sized freedom from elegant entry to poolside finale
View photo
House · for sale
Request Details
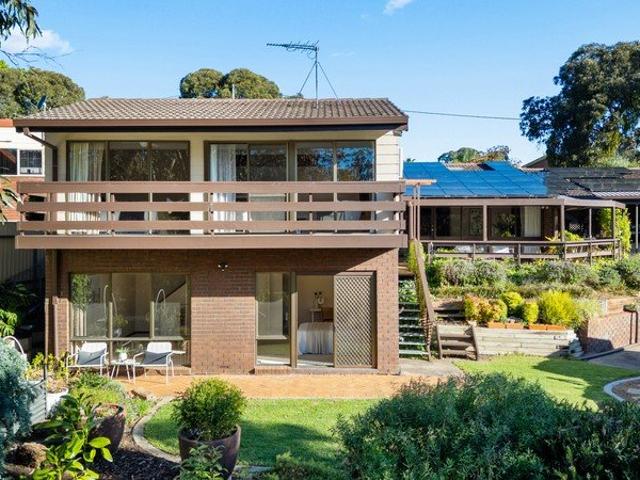
Medallion built, family sized freedom from elegant entry to poolside finale
Hawthorndene
· 4 Bedrooms · 2 Baths · House
· Garden · Fireplace
Hawthorndene · 4 Bedrooms · 2 Baths · House · Garden · Fireplace
Best offers by 12pm Tuesday 3rd November (unless sold prior) Expertly built by Alan Sheppard and designed by Medallion Homes, with elegance up front, practicality to the side and a garden made for summer out the back, this four-bedroom residence has the scale for everything family life sends its way. High ceilings greet you at the entry and open generously to a formal lounge, gracious proportions and a gas fireplace making it a room for winter evenings with friends or a quiet moment to yourself, and a fitting start to the floorplan that follows. From there, a passage branches to the primary suite - a beautiful flow between elevated spaces for the heads of the household. Front-facing windows brighten the bedroom, a large walk-in robe keeps life organised and natural marble tops the double basins in the fully tiled ensuite. Privately tucked to the rear, a three-bedroom wing is serviced by a family-friendly bathroom, keeping the busiest mornings well clear of the primary suite. It gives t
Request Details
A Beautiful Place to Live
View photo
House · for sale
Request Details
A Beautiful Place to Live
Hawthorndene
· 3 Bedrooms · 1 Bath · House
Hawthorndene · 3 Bedrooms · 1 Bath · House
This delightful home lives peacefully in one of the most perfect positions within Aberfoyle Park. The no-through street services just its residents and makes for a safe and secure environment, while being walking distance to Thalassa Park and The Hub Shopping precinct is so incredibly convenient. The owners will miss not only their home, but the wonderful lifestyle it offers - especially its enchanting outdoor setting. Wandering gardens wrap around the home, creating a botanical display and a lush green outlook from every room. Thoughtfully selected plantings are thriving yet surprisingly easy to care for, making the gardens a joy to live with. Unexpected sunset views across to the sea add another layer of appeal, while the entire setting feels secluded and private. This attractive home is beautifully presented and ready for you to move in and enjoy. Built in 1987 and centrally positioned on its 776sqm allotment, it offers well-proportioned front and rear yards, along with useful and p
Request Details
Comfortable Family Living Opposite a Beautiful Reserve
View photo
House · for sale
Request Details
Comfortable Family Living Opposite a Beautiful Reserve
Hawthorndene
· 3 Bedrooms · 1 Bath · House
· Garden
Hawthorndene · 3 Bedrooms · 1 Bath · House · Garden
Please contact Danielle Comer for viewing times. Positioned on a quiet No Through Road in a peaceful pocket of Aberfoyle Park, 32 Crossing Road offers an appealing opportunity for first-home buyers, young families, downsizers and investors alike. A reserve directly opposite provides a leafy outlook with expansive grassy areas and established trees, while nearby Simpson Reserve offers public tennis courts and a playground, perfect for outdoor recreation just a short stroll from home. Offering three bedrooms, multiple living areas and a generous undercover entertaining space, the home is designed for comfortable everyday living and effortless entertaining. The versatile split-level backyard provides plenty of room to relax and enjoy the outdoors, while solar power adds welcome energy efficiency and everyday savings. Inside, a welcoming front lounge sets the tone, offering a dedicated space to put your feet up, settle in for a movie or enjoy a little quiet time away from the rest of the h
Request Details
A Truly Beautiful Setting
View photo
House · for sale
Request Details
A Truly Beautiful Setting
Hawthorndene
· 4 Bedrooms · 2 Baths · House
· Swimming pool · Parking
Hawthorndene · 4 Bedrooms · 2 Baths · House · Swimming pool · Parking
A family-friendly floorplan, undercover parking for three cars plus a caravan, and a superb pool setting come and enjoy the Valley lifestyle in this incredible position. Set on 2,140sqm (0.53 acres), this private property offers room to move without feeling overly demanding to maintain. The home enjoys a sunny, elevated aspect, and feels peaceful and secluded. Combine a quiet no-through road position with the convenient Coromandel Valley location, and you have a buying opportunity that's hard to beat. Beautiful gardens frame the home, while a concrete driveway leads to undercover parking for three cars. There's also a dedicated space for a caravan or boat - a rare and valuable bonus. Built in 1972 and thoughtfully extended in the 1980s to complement the original home, this much-loved property offers functional and spacious family accommodation. It's ideal for a growing family, or for anyone who values a clear separation between bedrooms and living spaces. At one end of the home, three
Request Details
A Peaceful Creekside Retreat with Character, Space and Charm
View photo
House · for sale
Request Details
A Peaceful Creekside Retreat with Character, Space and Charm
Hawthorndene
· 4 Bedrooms · 2 Baths · House
· Fireplace
Hawthorndene · 4 Bedrooms · 2 Baths · House · Fireplace
A Peaceful Creekside Retreat with Character, Space and Charm Set amongst the beautiful leafy surrounds of Glenalta, this charming four bedroom home offers a wonderful combination of character, space and peaceful living. Situated on a generous 770sqm allotment and featuring an interesting split level design, multiple living areas and a stunning natural outlook over the creek at the rear, this is a property that offers something a little different from the everyday family home. From the moment you step inside, the home's unique design and warm, inviting atmosphere become apparent. The formal dining area flows down to a separate lounge, creating two distinct spaces that are ideal for both everyday living and entertaining. French doors lead through to the spacious family room, where feature timber beam ceilings add character, while tiled floors, a slow combustion fireplace and built in bar make this a wonderful space to relax with family and friends. Ducted reverse cycle heating and coolin
Request Details
Location & Position Perfect / Flat & Hassle Free Land / Huge Garage Workshop Studio / Two Driveways / Amazing Backyard Setting!
View photo
House · for sale
Request Details
Location & Position Perfect / Flat & Hassle Free Land / Huge Garage Workshop Studio / Two Driveways / Amazing Backyard Setting!
Hawthorndene
· 4 Bedrooms · 2 Baths · House
· Garden · Parking
Hawthorndene · 4 Bedrooms · 2 Baths · House · Garden · Parking
A Dream Home in the heart of Blackwood on 1850sqm of your very own space (0.46acre). Absolute Quality, turn they key. what a lifestyle this is! 58 Brighton Parade was built by the current owners for their growing family in 1994 and presents in immaculate condition and presentation. With an Australian Homestead influence in style and its solid Bluestone façade, there is a certain character that is refreshing when compared to the modern home of recent times; and an undeniable quality with superior solid brick and concrete construction imagine finding the land and building a home of this calibre today. Harmonious to an idyllic foothills environment this beautiful home has been sited to take every advantage of an amazing parcel of land. There are no steps inside while outside the land is pretty-well flat it measures 1850sqm and with perfect dimensions, it's all useable and surprisingly low maintenance! The position is superb. Enjoy a relaxed walk to our Blackwood Village and if work is in
Request Details
Country Outlooks Meet Single Level Ease in a Private Aberfoyle Pocket
View photo
House · for sale
Request Details
Country Outlooks Meet Single Level Ease in a Private Aberfoyle Pocket
Hawthorndene
· 3 Bedrooms · 2 Baths · House
· Garden · Equipped kitchen
Hawthorndene · 3 Bedrooms · 2 Baths · House · Garden · Equipped kitchen
The security and neighbourly feel of a small community meet the independence of a full-sized family home, creating a private single-level base with countryside at its shoulder and city, coast and Hills on call. A broad, cleverly-resolved single-level plan reveals three bedrooms, two bathrooms, an additional living zone or fourth bedroom and dual garages, delivering far more flexibility than its compact 322sqm parcel suggests. Earthy tones and tactile finishes run throughout, moving from soft stone-coloured floor tiles to warm brick, neutral walls and speckled stone surfaces, giving this bright and lively home a cohesive, easy-living character built to outlast passing trends. The kitchen holds the centre with its generous stone-topped island, abundant cabinetry, glass-fronted display storage, stainless-steel appliances and broad preparation zones, opening directly to a substantial dining and living area with garden access on two sides. Privately placed near the entry, the main bedroom p
Request Details
Easy care living in the heart of Blackwood, with everything close at hand
View photo
Apartment · for sale
Request Details
Easy care living in the heart of Blackwood, with everything close at hand
Hawthorndene
· 2 Bedrooms · 1 Bath · Apartment
· Air conditioning · Equipped kitchen
Hawthorndene · 2 Bedrooms · 1 Bath · Apartment · Air conditioning · Equipped kitchen
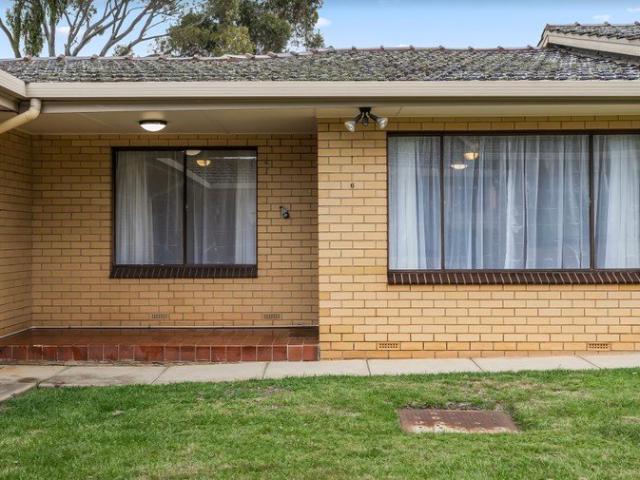
Positioned right in the centre of Blackwood, this spacious two bedroom unit offers an easy-care lifestyle with generous interiors, a private courtyard and everyday conveniences just moments from the front door. Fresh hybrid flooring gives the home an updated feel from the moment you step inside and flows through to a large living area with plenty of room to relax. A ceiling fan and split system air conditioning provide comfort throughout the seasons. The kitchen is equally generous, offering excellent benchtop and cupboard space along with electric cooking and plenty of room to make everyday meal preparation easy. Additional pantry storage adds another practical touch. Both bedrooms are well proportioned and feature built in robes and ceiling fans, providing comfortable accommodation with excellent storage. A large central bathroom services the home and adds to the sense of space throughout. Outside, a private courtyard provides a lovely spot for a morning coffee, some fresh air or a q
Request Details
Classic charm, generous space and a superb 832m² allotment
View photo
House · for sale
Request Details
Classic charm, generous space and a superb 832m² allotment
Hawthorndene
· 3 Bedrooms · 2 Baths · House
· Equipped kitchen
Hawthorndene · 3 Bedrooms · 2 Baths · House · Equipped kitchen
Please contact Karen Heuer for further details. Positioned on a substantial 832m² allotment in a highly sought-after pocket of Flagstaff Hill, this solid brick home combines generous proportions, timeless character and a versatile layout with plenty of opportunity for the next owner to add their own style. From the moment you arrive, the charming front verandah, decorative posts and classic façade create an inviting first impression, while high ceilings, ornate ceiling roses and decorative cornices add character and warmth throughout the home. Inside, the well-designed floorplan provides excellent separation between living and bedroom areas, making the home particularly well suited to family living. The spacious formal lounge and dining area offer a welcoming setting to relax and entertain, while three generous bedrooms and the family bathroom are thoughtfully positioned to one side of the home. At the heart of the home, the light-filled kitchen overlooks the adjoining family and meals
Request Details
Renovated Living in a Connected Location
View photo
Apartment · for sale
Request Details
Renovated Living in a Connected Location
Hawthorndene
· 2 Bedrooms · 1 Bath · Apartment
· Air conditioning · Equipped kitchen
Hawthorndene · 2 Bedrooms · 1 Bath · Apartment · Air conditioning · Equipped kitchen
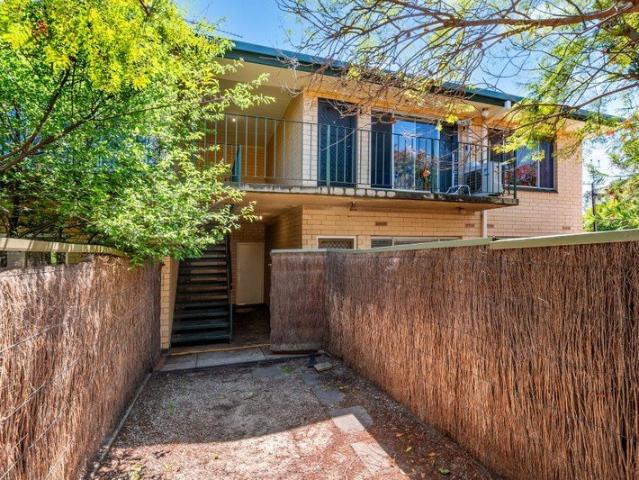
Best Offers By Monday 26th October at 3pm (Unless Sold Prior) | $550K - $600K Positioned on the second storey in a well connected pocket of St Marys, this fully renovated unit presents an excellent opportunity for investors seeking a low-maintenance addition to their portfolio. With updated interiors, two bedrooms and practical features throughout, it offers an easy-care investment with immediate appeal. Bright and deceptively spacious, the interior features an updated kitchen with a gas cooktop, oven, dishwasher and ample storage, alongside provisions for laundry appliances. The bathroom includes a shower over bath, tiled walls, vanity and mirrored storage. Further improvements include insulated ceilings, fresh paint throughout and updated electrical switchboards and circuit breakers. Split system air conditioning provides year-round comfort, while external battery-operated roller shutters offer added privacy and security. Currently tenanted on a fixed-term lease until 30 January 2027
Request Details
Character, comfort and effortless family living
View photo
House · for sale
Request Details
Character, comfort and effortless family living
Hawthorndene
· 3 Bedrooms · 1 Bath · House
· Garden · Equipped kitchen
Hawthorndene · 3 Bedrooms · 1 Bath · House · Garden · Equipped kitchen
Beautifully updated while retaining all the charm of its 1950s Art Deco heritage, this delightful home presents an exceptional opportunity to secure a character-filled family home in the sought-after suburb of Lower Mitcham. Set on a generous 699m² allotment, the home immediately impresses with its high ornate ceilings, polished floorboards, original-style latch windows and an abundance of natural light. Beautifully maintained and thoughtfully enhanced, it offers the perfect balance of period character and contemporary comfort, with the hard work already done. Recently painted throughout and complemented by a near-new roof and roof blanket, ducted evaporative cooling and a beautifully updated kitchen and bathroom, this is a home ready to simply move into and enjoy. From the moment you step inside, there is an undeniable sense of warmth and charm. The elegant front lounge is particularly inviting, with windows on two sides framing leafy garden outlooks, while a gas log fire and ceiling
Request Details
Contemporary Comfort Meets Timeless Charm in Tightly Held Panorama
View photo
House · for sale
Request Details
Contemporary Comfort Meets Timeless Charm in Tightly Held Panorama
Hawthorndene
· 3 Bedrooms · 1 Bath · House
· Fireplace · Parking · Equipped kitchen
Hawthorndene · 3 Bedrooms · 1 Bath · House · Fireplace · Parking · Equipped kitchen
Rymak Real Estate is delighted to present this beautifully updated, warm and welcoming family home, perfectly positioned in the highly sought after suburb of Panorama. Designed for comfortable family living and effortless entertaining, this well maintained home offers three bedrooms, a spacious living area, centrally positioned functional kitchen and a versatile family room, complete with servery. Light-filled and beautifully updated, this charming family home combines modern improvements with warm character features throughout. Bathed in natural sunlight, particularly through the dining area, the home offers stunning Baltic timber floorboards, a cosy combustion fireplace, ceiling fans, downlights and year round comfort with two split-system air conditioners. Outdoors, you'll find multiple entertaining spaces with two pergolas, verandah, deck with ramp access and a large secure workshop/garage with roller door access. Set on a generous allotment, this home provides ample space for fami
Request Details
Charming Home with Exceptional Outdoor Living
View photo
House · for sale
Request Details
Charming Home with Exceptional Outdoor Living
Hawthorndene
· 3 Bedrooms · 1 Bath · House
· Garden · Equipped kitchen
Hawthorndene · 3 Bedrooms · 1 Bath · House · Garden · Equipped kitchen
Offering a comfortable and inviting lifestyle, this three bedroom home combines light and bright interiors with generous outdoor spaces. With a practical layout, multiple entertaining options and plenty of room set on a 770sqm (approx.) allotment. The front living room provides a cosy space to relax, complete with a wood heater creating a warm and welcoming atmosphere in the cooler months. Central to the home, the kitchen and dining area offer a practical space for everyday living, with the dining area providing a natural connection to the backyard and outdoor entertaining area. Three bedrooms are serviced by the central bathroom, which features a corner bathtub and separate shower. The home also includes a separate laundry, adding to the practical layout and functionality. Stepping outside, the large paved undercover entertaining area creates an excellent extension of the living space and provides plenty of room for family gatherings and weekend entertaining. The generous grassed back
Request Details
Immaculate modern home offering a relaxed lifestyle
View photo
House · for sale
Request Details
Immaculate modern home offering a relaxed lifestyle
Hawthorndene
· 3 Bedrooms · 2 Baths · House
· Garden
Hawthorndene · 3 Bedrooms · 2 Baths · House · Garden
Please contact Karen Heuer for further details. This immaculately maintained home delivers the ideal combination of modern comfort, low maintenance living and an enviable lifestyle. Perfectly positioned alongside a picturesque reserve and playground. With local shopping amenities just a short stroll away, you'll enjoy the convenience of having everything you need right at your doorstep. The ever-popular Flagstaff Hill Golf Club nearby is a huge attraction for any keen golfer. From the moment you step inside, you'll be impressed by the sense of space created by the soaring 2.7-metre ceilings that flow throughout the home. Plush carpets provide warmth and comfort to all three bedrooms, while beautiful flooring enhances the main living areas with a contemporary finish. The spacious master suite is a true retreat, overlooking the front garden and featuring a stylish modern ensuite and walk-in robe. Bedrooms two and three are generously proportioned and include built-in robes, making them i
Request Details
Renovate, Build Your Dream Home, or Create the Ultimate Investment with this Incredible Flinders Proximity
View photo
House · for sale
Request Details
Renovate, Build Your Dream Home, or Create the Ultimate Investment with this Incredible Flinders Proximity
Hawthorndene
· 4 Bedrooms · 1 Bath · House
· Balcony · Parking · Equipped kitchen
Hawthorndene · 4 Bedrooms · 1 Bath · House · Balcony · Parking · Equipped kitchen
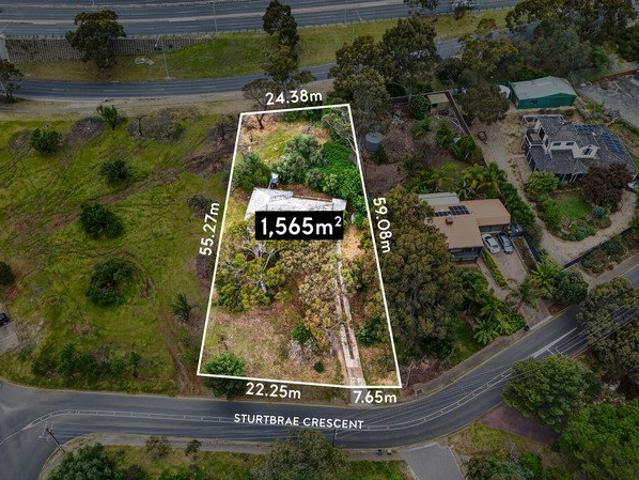
Best offers by 11:30AM, Tuesday, 27th, October (unless sold prior) Positioned in a highly convenient Bellevue Heights location, this substantial property presents an exceptional opportunity for those seeking space, flexibility and outstanding access to Adelaide's southern suburbs and CBD. Set on approximately 1,565sqm of land, the home offers plenty of room for comfortable family living, with an L-shaped lounge and dining area, well-appointed kitchen, three bedrooms plus a study or potential fourth bedroom, and a central bathroom featuring both a shower and bath. Requiring substantial renovation with an existing HIA order, due to termite damage, this is one for those with vision and seeking an opportunity to add to, improve, renovate or start over. Outdoor living is well catered for with a large balcony and entertaining area, complemented by a rear undercover verandah. Car accommodation includes a garage with roller door, ideal for secure parking or additional storage, together with a
Request Details
Contemporary family living with space, style and so much to offer
View photo
House · for sale
Request Details
Contemporary family living with space, style and so much to offer
Hawthorndene
· 4 Bedrooms · 3 Baths · House
· Air conditioning · Fireplace · Parking · Equipped kitchen
Hawthorndene · 4 Bedrooms · 3 Baths · House · Air conditioning · Fireplace · Parking · Equipped kitchen
Positioned on a generous 728m² allotment in the popular suburb of Clapham, this substantial contemporary family home delivers an enviable combination of space, versatility and quality, with an impressive array of features designed for effortless family living and entertaining. Extensively updated in 2011, the home offers four generous bedrooms, three bathrooms, multiple living areas, a double-length garage, three-phase power and beautiful coastal and city views. Thoughtfully designed across two levels, it provides an abundance of space for a growing family, while the carefully considered updates ensure comfort throughout the seasons, with split-system air conditioning downstairs and ducted reverse-cycle heating and cooling upstairs. From the moment you step inside, the generous open-plan kitchen and family room creates an immediate sense of space and warmth. Tasmanian oak floorboards extend throughout this impressive living zone, complemented by a wall flame fireplace and French doors
Request Details
Spacious Townhouse Living in Top Location!
View photo
Apartment · for sale
Request Details
Spacious Townhouse Living in Top Location!
Hawthorndene
· 2 Bedrooms · 1 Bath · Apartment
· Equipped kitchen
Hawthorndene · 2 Bedrooms · 1 Bath · Apartment · Equipped kitchen
This upgraded, well-presented, neat unit in Torrens Park is the perfect opportunity to dig your heels into one of Adelaide's prime suburbs. This charming townhouse offers a perfect blend of comfort and style in a sought-after location. With a good-sized building area, this is the perfect start to your property journey. Whether it be a first home, downsizer, or long-term investment, you are sure to be well rewarded over time. As soon as you step inside, you are struck by how bright this contemporary unit is with natural light flooding the rooms. A renovated and well-maintained kitchen offers ample storage, stainless steel gas cooking, and a dishwasher. The kitchen is well-equipped, making meal preparation a breeze with plenty of sunlight during the daytime. The bathroom with a washing machine space, a bath, and a toilet is in good condition. The inviting living room is perfect for entertaining or unwinding after a long day. The interior design showcases beautiful hardwood flooring and t
Request Details
A family entertainer with a self contained granny flat and nature close at hand
View photo
House · for sale
Request Details
A family entertainer with a self contained granny flat and nature close at hand
Hawthorndene
· 5 Bedrooms · 3 Baths · House
· Garden · Fireplace · Equipped kitchen
Hawthorndene · 5 Bedrooms · 3 Baths · House · Garden · Fireplace · Equipped kitchen
Tucked into the leafy surrounds of Blackwood, this expansive colonial-style home brings together the space a growing family needs, the warmth of a classic foothills home and the flexibility to accommodate life at every stage. With four bedrooms under the main roof, and a fifth within the self-contained flat, there's room for everyone to settle in and make themselves at home. The location captures all that makes Blackwood so sought-after, feeling wonderfully removed from the daily bustle while bridging both Belair and Blackwood townships. Just footsteps from Glenalta train station and the beauty of Watiparinga Reserve, it's a setting where leafy walks, local cafés and the convenience of everyday essentials are all part of the picture. Inside, a central kitchen, living and dining hub strikes the right balance between open connection and defined spaces. Hardwood floors and a combustion fireplace bring warmth to the heart of the home, while picture windows draw in the garden surrounds. The
Request Details
Head for the Hills with the ultimate Glenalta sanctuary
View photo
House · for sale
Request Details
Head for the Hills with the ultimate Glenalta sanctuary
Hawthorndene
· 4 Bedrooms · 2 Baths · House
· Balcony · Fireplace · Equipped kitchen
Hawthorndene · 4 Bedrooms · 2 Baths · House · Balcony · Fireplace · Equipped kitchen
Best Offers By 1pm Monday 2nd November (USP) Hidden away within 1184sqm of botanical beauty, 148 Upper Sturt Road is Glenalta at its most captivating - a private escape where space, comfort, landscape, and lifestyle all fall perfectly into place. Built C1970 and brought brilliantly up to speed, this layered home knows exactly what makes it special. Generous proportions and expansive windows put the seasons permanently on show, while natural light spills through a footprint that feels every bit as free-flowing as its setting. And there's plenty of room to find your favourite spot. Living zones balance beautifully, from a generous lounge gathered around the glow of a combustion fireplace, to a dedicated study that gives work-from-home days an enviable place to land. Beyond, a wide balcony stretches into the treetops, claiming a front-row seat to golden-hour skies and the kind of tranquillity that makes doing absolutely nothing feel like time well spent. The kitchen keeps things equally p
Request Details
Master Down, Retreat Up, a Short Walk to the Village
View photo
House · for sale
Request Details
Master Down, Retreat Up, a Short Walk to the Village
Hawthorndene
· 3 Bedrooms · 3 Baths · House
· Garden · Parking · Equipped kitchen
Hawthorndene · 3 Bedrooms · 3 Baths · House · Garden · Parking · Equipped kitchen
Sleek, brand new two-storey living with a moodier, contemporary palette and a layout that earns its keep. Daily life runs through the ground floor open kitchen, dining and living zone, stepping out to a covered alfresco and easy-care yard, perfect for long lunches and short clean-ups. The walk-in butler-style pantry keeps the benchtops clear, and a ground floor powder room (third WC) takes the stress out of hosting. The master suite is downstairs, with a walk-in robe, private ensuite and genuine separation, so you can live mostly on one level. Upstairs, two further bedrooms (both with built-ins) are paired with a second living area or retreat, your quiet TV space, study hub or hobby zone that keeps the noise where it belongs. An internal-entry double garage makes every arrival simple, and on approximately 241 sqm you're buying back your weekends to make the most of Blackwood. What you'll love about 13B Young Street, Blackwood • Master downstairs for everyday ease. Sleep, shower and ent
Request Details
MASTERBUILT METRICON FLEXIBILITY + 2 BEDROOM GRANNY FLAT IN IDYLLIC FOOTHILLS POSITION
View photo
House · for sale
Request Details
MASTERBUILT METRICON FLEXIBILITY + 2 BEDROOM GRANNY FLAT IN IDYLLIC FOOTHILLS POSITION
Hawthorndene
· 5 Bedrooms · 3 Baths · House
· Parking
Hawthorndene · 5 Bedrooms · 3 Baths · House · Parking
BEST OFFERS BY TUESDAY 20 OCTOBER AT 11AM (UNLESS SOLD PRIOR). Situated in a peaceful foothills enclave just steps from the sweeping grounds of Scotch College, this master-built Metricon home offers expansive and flexible living options for the growing family and those seeking room to move. With a two level floorplan boasting multiple living zones and five bedrooms, the stand-out feature is undoubtedly the separate self-contained two-bedroom granny flat perfect for multi-generational accommodation and guests. Completed in 2018, the home oozes a sense of understated luxury that Metricon is renowned for, with quality fixtures and fittings throughout. Standing proudly on the high side of this whisper quiet street, the commanding façade incorporates a secure entry two car garage. From the entrance hall, ground floor accommodation is flexible and generous, with a guest bedroom suite, two-way ensuite, study and laundry to either side. Bathed in north-easterly sunshine and seamlessly connecte
Request Details
Your First Step, Your Next Investment, Your Future
View photo
Apartment · for sale
Request Details
Your First Step, Your Next Investment, Your Future
Hawthorndene
· 2 Bedrooms · 1 Bath · Apartment
· Air conditioning · Equipped kitchen
Hawthorndene · 2 Bedrooms · 1 Bath · Apartment · Air conditioning · Equipped kitchen
A place to begin or an opportunity to build on what you already own - 42/2 Ayliffes Road brings together ground-floor convenience, a practical two-bedroom layout and access to the amenities that make everyday life easier. Currently tenanted, it offers investors an established tenancy, while first-home buyers can secure a foothold in St Marys and plan for future occupancy, subject to the existing lease. The Home. The open-plan lounge and dining area creates a comfortable central living space, with tiled flooring and split-system air conditioning adding everyday practicality. Connecting directly to the kitchen, the layout keeps cooking, dining and relaxing together, complemented by gas cooking, ample cabinetry and a breakfast bar. Two carpeted bedrooms sit separately from the living area, with a built-in robe to the main bedroom providing useful storage. The bathroom incorporates a bath and a separate shower, while the ground-floor position and single car park complete an easy-care offer
Request Details
Contemporary Family Living In A Coveted Craigburn Farm Setting
View photo
House · for sale
Request Details
Contemporary Family Living In A Coveted Craigburn Farm Setting
Hawthorndene
· 4 Bedrooms · 2 Baths · House
· Equipped kitchen
Hawthorndene · 4 Bedrooms · 2 Baths · House · Equipped kitchen
With its impressive street presence, generous proportions and thoughtful two-storey design, this appealing residence delivers an ideal combination of style, functionality and low-maintenance family living. Set within a quiet, tree-lined circuit with reserve and playground facilities nearby, the home enjoys a peaceful position while capturing views towards the foothills from the upper level. The welcoming entrance introduces the home's quality finishes, with Jarrah flooring, high bulkhead ceilings and feature downlighting flowing through to the light-filled living spaces. Large picture windows draw in natural light, while the open-plan kitchen, dining and family area forms the central hub of the home and opens seamlessly to the covered outdoor entertaining area. The well-appointed kitchen combines functionality with timeless appeal, featuring newly installed Smeg appliances including a gas cooktop, oven, rangehood and dishwasher, together with two-pack cabinetry, glass splashback, stone
Request Details
Spacious Hamptons living with hills face views and poolside charm.
View photo
House · for sale
Request Details
Spacious Hamptons living with hills face views and poolside charm.
Hawthorndene
· 5 Bedrooms · 3 Baths · House
· Swimming pool · Equipped kitchen
Hawthorndene · 5 Bedrooms · 3 Baths · House · Swimming pool · Equipped kitchen
There's no better way to embrace the sweeping hills views of Coromandel Valley than from this serene, private pocket - peaceful and perfectly placed for growing families looking for room to relax, without giving up convenience. An endearing Cape Cod design with a floorplan that offers five spacious bedrooms, three bathrooms and multiple living areas over each generous level. Downstairs, the ground-floor suite offers an attached home office or dressing room overlooking the pool, while the upstairs primary rests across plentiful proportions, featuring a walk-in robe and a neighbouring retreat - an incredibly spacious wing for the heads of the household to spread out and call their own. At its charming heart, the large kitchen combines character and contemporary styling, flowing into open-plan dining with a layout tailored for everyday living as much as entertaining. Perhaps the most spectacular space in the home is the light-filled lounge, encased in walls of windows that frame some of t
Request Details
A mid century home that makes room for everyone amongst the treetops
View photo
House · for sale
Request Details
A mid century home that makes room for everyone amongst the treetops
Hawthorndene
· 4 Bedrooms · 2 Baths · House
· Equipped kitchen
Hawthorndene · 4 Bedrooms · 2 Baths · House · Equipped kitchen
Mid-century architecture greets you from the street, but this multi-level home saves its best moves for inside, where the flexible four-bedroom footprint centres around an extension that just keeps going, with greenery framed from every window for a feeling of living amongst the treetops. Blissfully tranquil, yet connected where it matters - Flinders Precinct is a direct walk away, with Westfield Marion and Blackwood Village only moments from home, and an easy commute to both metro coastline and city centre. Raked ceilings and exposed beams champion the mid-century architecture, peaking at an impressive volume and lending a sense of light throughout. Multiple living zones - including a particularly versatile retreat down below - will be appreciated by families wanting room to grow and couples seeking space to spread out. Wherever you are in the layout, it's the JAG solid timber kitchen that draws everyone back together around granite benchtops, a full suite of Miele appliances taking c
Request Details

Get email alerts

Don't miss out: be the first to know about new properties

The alert was correctly created

On subscribing you accept the conditions of use and the privacy policy
Alert
Receive new ads in your inbox
Save this search
Receive alerts for new listings

We'll send you an email when we have new properties for: "Properties for sale in Hawthorndene"

The alert was correctly created

Lower Mitcham
Torrens Park
Get email alerts and be the first to see new listings
Required field
On subscribing I accept the terms of the privacy policy
Perfect! You'll soon start receiving new listings via email
Alert
Receive an email when we have new ads for Properties for sale in Hawthorndene
Save this search
Filters

Bedrooms

Size (m²)

m²
m²

Price

$
$

Property type

Bathrooms

Clear all filters
Receive notifications when new entries are published.