777 properties for sale in Hawthorndene

Price Reduced for Genuine Sale
View photo
House · for sale
Request Details
Price Reduced for Genuine Sale
Hawthorndene
· 3 Bedrooms · 1 Bath · House
· Garden · Equipped kitchen
Hawthorndene · 3 Bedrooms · 1 Bath · House · Garden · Equipped kitchen
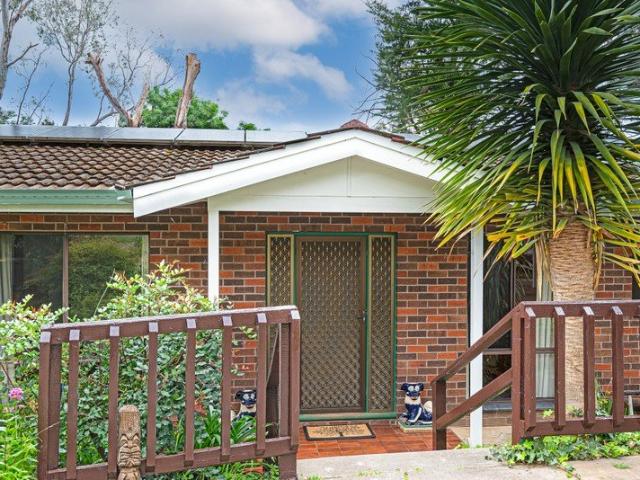
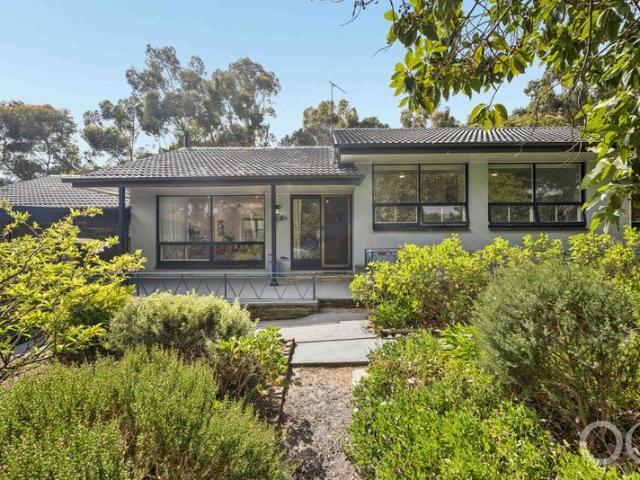
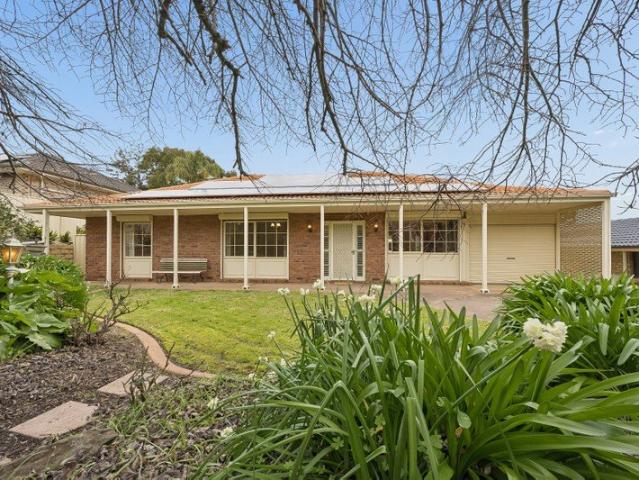
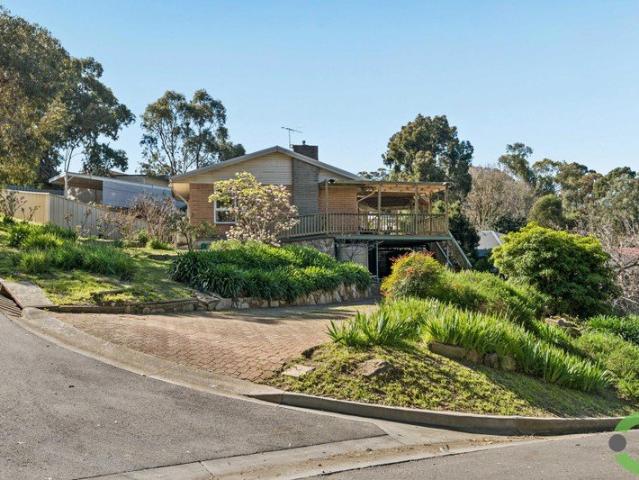
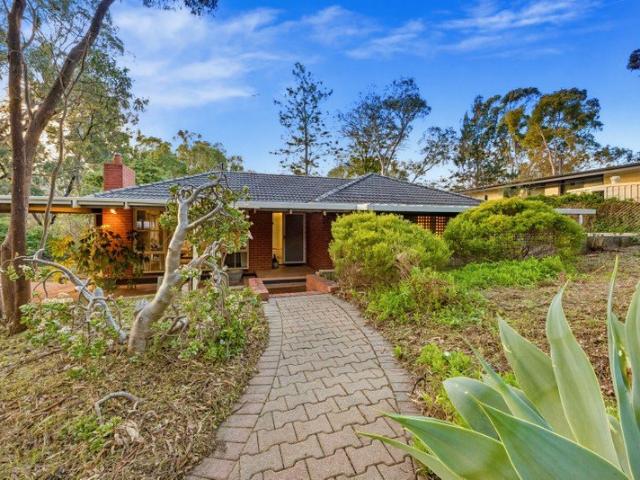
This much loved home has been the source of so many happy memories over the last 43 years. The owner is now happy to pass this precious gem on to the lucky new owners. Sited on a highly sought corner and near level allotment the home comprises 3 generous sized bedrooms, a light and bright kitchen with dining room and generous lounge room. The many valuable bonus extras include: • Long paved driveway to the house set well back from the road • Easy scope to extend from the back of the house • Perfect for extra vehicles, trailer, caravan and/or boat • 3 x reverse cycle split systems • Gas heating in the main living area • Ceiling fans in the lounge and master bedroom • Large back yard for children and family pets to play • Easy walk to Hawthorndene Kindergarten & Primary School • Close to Belair National Park This beauty will be snapped up quickly. Urgent viewing highly recommended. Contact Kathryn Coleiro or Paul Kloeden to register your interest today
Request Details
Mid Century Renovator with Architectural Extension Potential
View photo
House · for sale
Request Details
Mid Century Renovator with Architectural Extension Potential
Hawthorndene
· 3 Bedrooms · 1 Bath · House
· Equipped kitchen
Hawthorndene · 3 Bedrooms · 1 Bath · House · Equipped kitchen
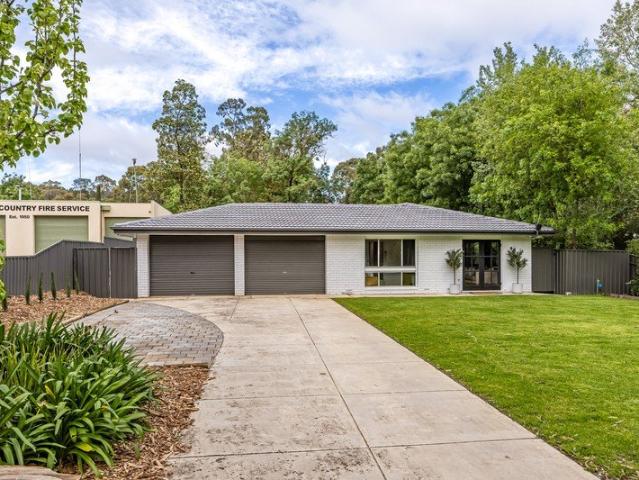
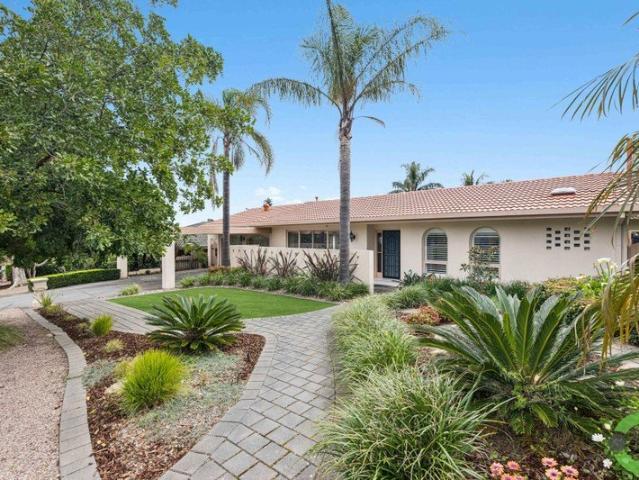
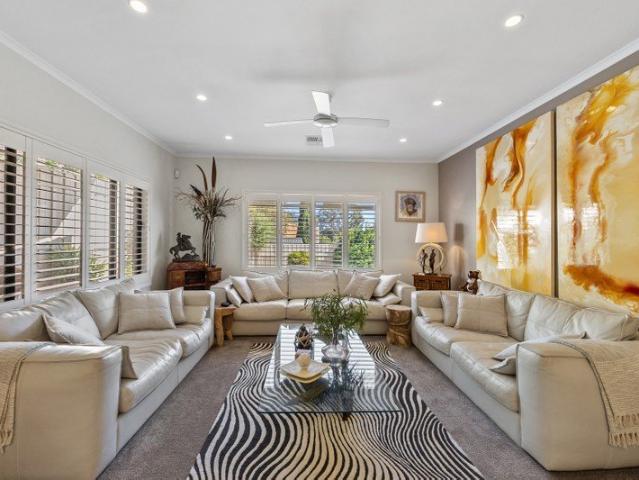
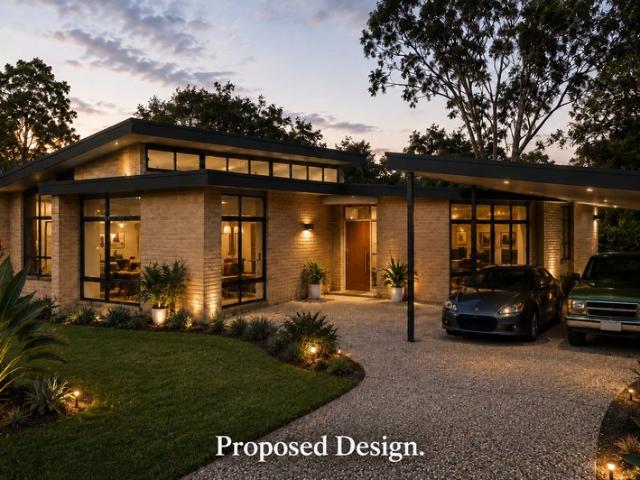
Set on a generous 1,115sqm (approx.) allotment amongst established trees in Adelaide's tightly held foothills suburb of Glenalta, this character-filled mid-century home presents an exceptional opportunity to complete a stunning architectural transformation with much of the hard work already done. Currently configured as a 3 bedroom, 1 bathroom home, the property features solid timber floorboards, north-facing living and kitchen areas, and excellent natural light throughout. Extensive upgrades and preparation works already completed include: • Internal demolition done • Plumbing first fix completed in bathroom and laundry • Full electrical rewire and new switchboard and safety switches • Consumer mains upgrade with underground SA Power Networks connection • Preliminary plans and elevations have been prepared for a stunning extension converting the home into a spacious 4 bedroom, 2 bathroom residence with two living areas including a striking sunken lounge. Enjoy a peaceful foothills lif
Request Details
SPLIT LEVEL RESIDENCE WITH FAR REACHING VIEWS
View photo
House · for sale
Request Details
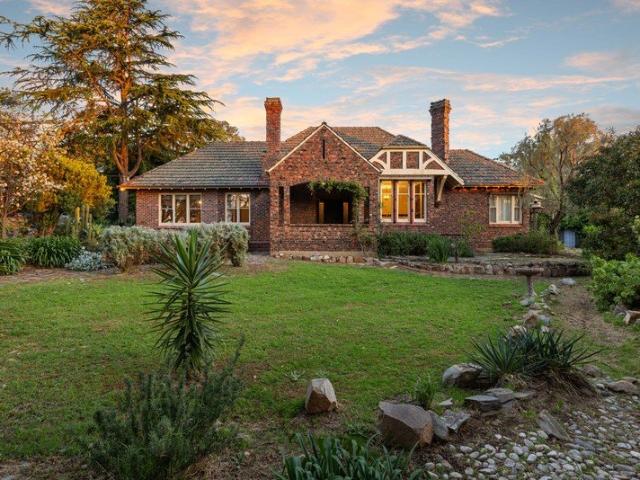
SPLIT LEVEL RESIDENCE WITH FAR REACHING VIEWS
Hawthorndene
· 4 Bedrooms · 2 Baths · House
Hawthorndene · 4 Bedrooms · 2 Baths · House
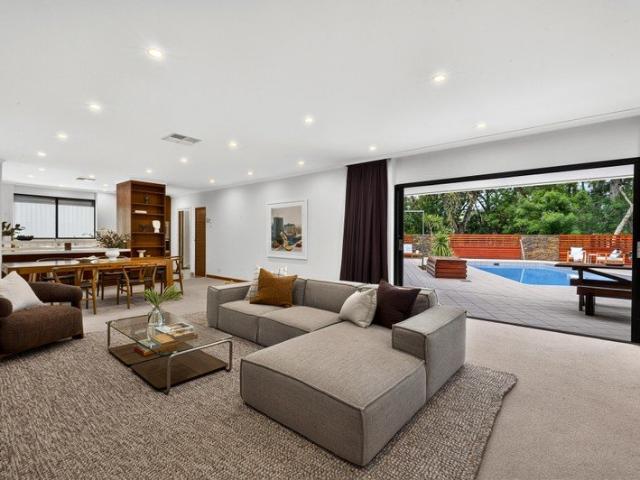
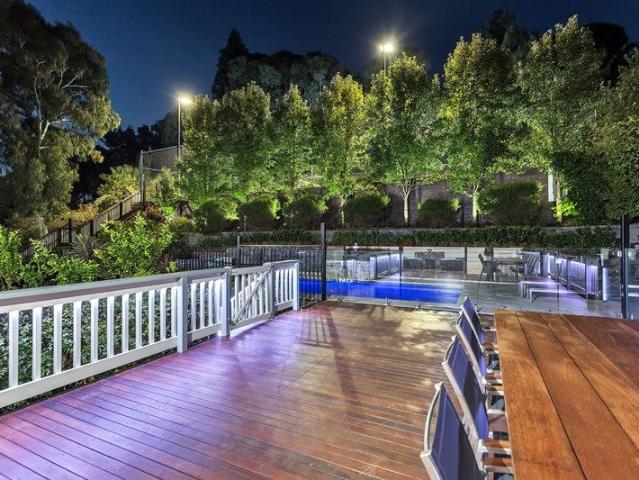
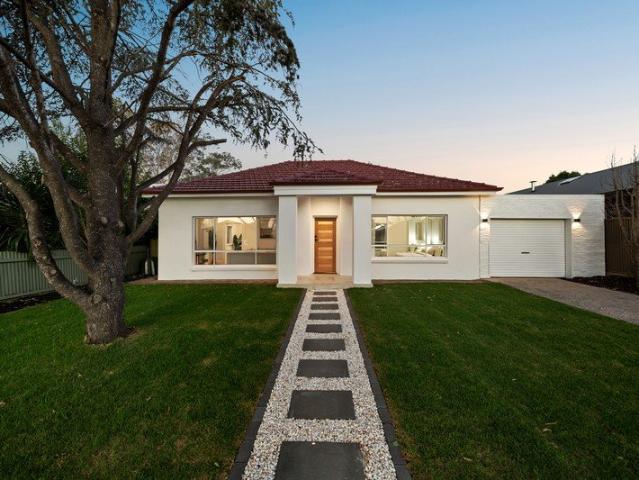
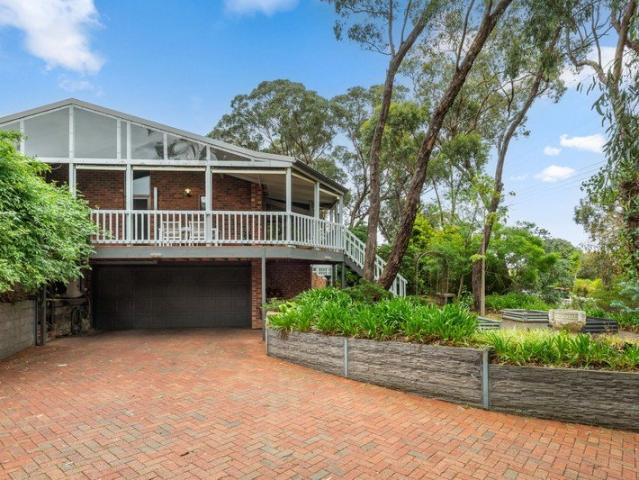
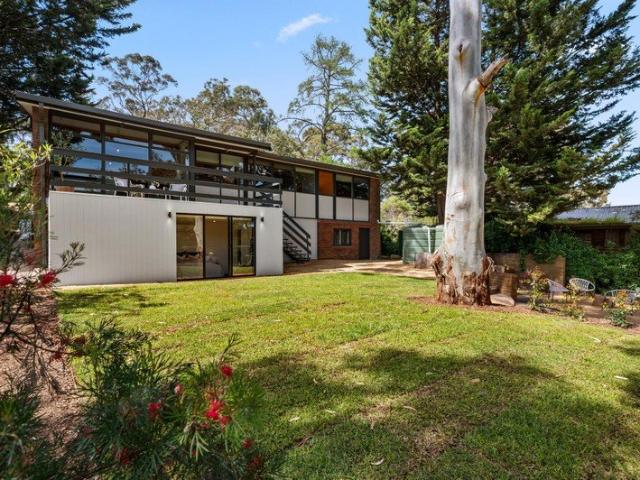
What an exciting opportunity to secure this solid brick family residence and make it your own! This residence has been kept in original condition by the current owners and offers to the successful purchaser the opportunity to change and upgrade to suit their own requirements. A location ideal for a family or someone starting out in the property market with kindergarten, schools, transport and National park in very close proximity. The home offers an excellent balance of accommodation and two generously sized living rooms together with timber floors throughout. Hawthorndene over the years has increased in popularity because of the beautiful hills lifestyle that has attracted many new families to enjoy its amenities. The home is of solid construction and is really a blank canvass for someone with the vision and likes to control the décor and get stuck into a project. You can certainly secure this property and invest with confidence as have many families currently residing in the area. We
Request Details
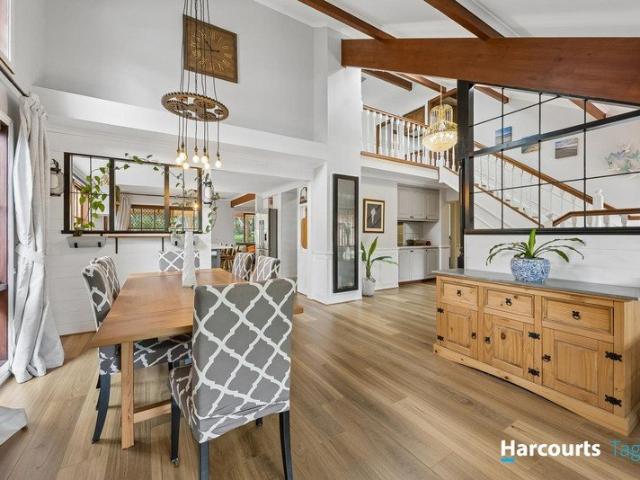
Tune in to the tree change dream with a solid brick family favourite
View photo
House · for sale
Request Details
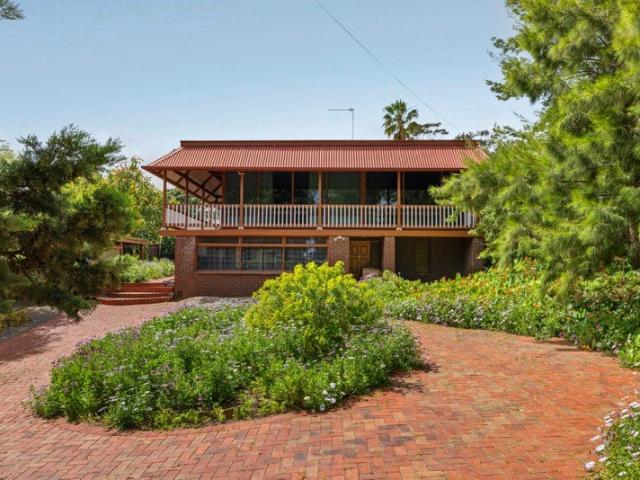
Tune in to the tree change dream with a solid brick family favourite
Hawthorndene
· 4 Bedrooms · 2 Baths · House
· Equipped kitchen
Hawthorndene · 4 Bedrooms · 2 Baths · House · Equipped kitchen
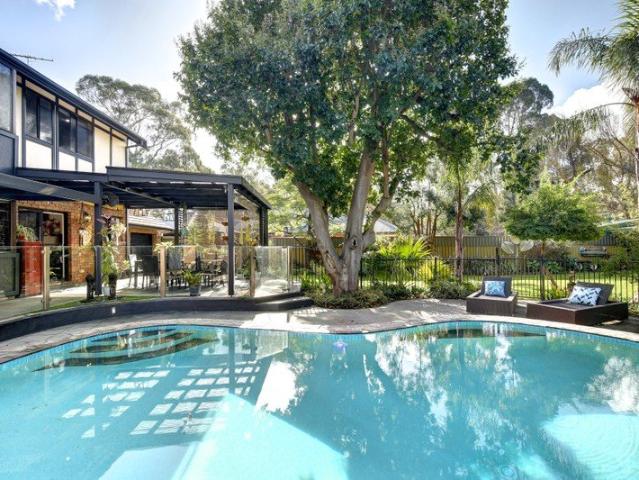
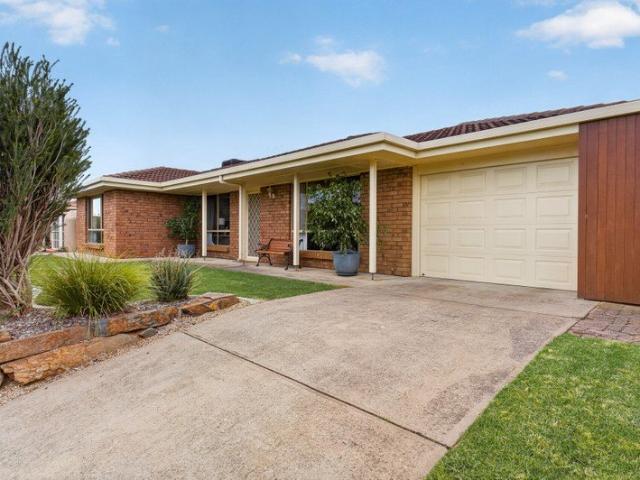
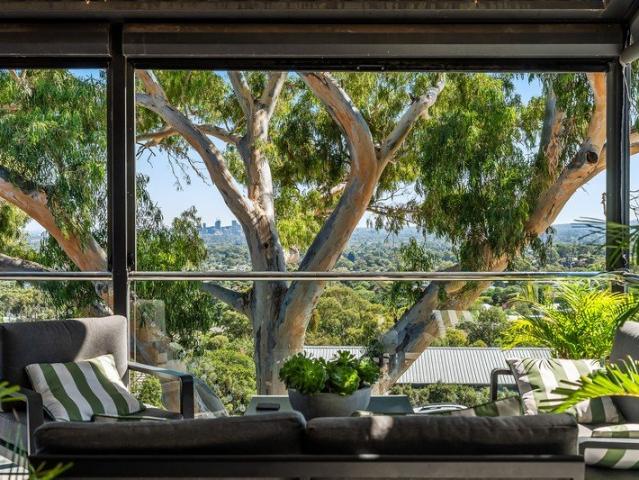
Best Offers By 10:00am Tuesday 3rd of November (unless sold prior) Nestled quietly within the natural surrounds that cradle Hawthorndene, this four-bedroom family home captures treetop views from its solid brick setting, sweeping lawns stretching from the wide north-facing frontage across a flat 1,288sqm (approx.) allotment. Inside, the home provides comfortable family living, with an L-shaped lounge creating a welcoming place to unwind. With the opportunity to renovate and make it your own over time, the home presents a wonderful foundation for family life. The central kitchen and adjoining dining area form a practical hub for everyday life, opening directly onto the outdoor entertaining area for easy indoor-outdoor living. The four-bedroom wing culminates in a spacious master with ensuite, its own gorgeous picture windows framing a lush outlook. Whether accommodating a young family, growing teenagers, visiting guests or a work-from-home setup, the layout is ready to evolve with the m
Request Details
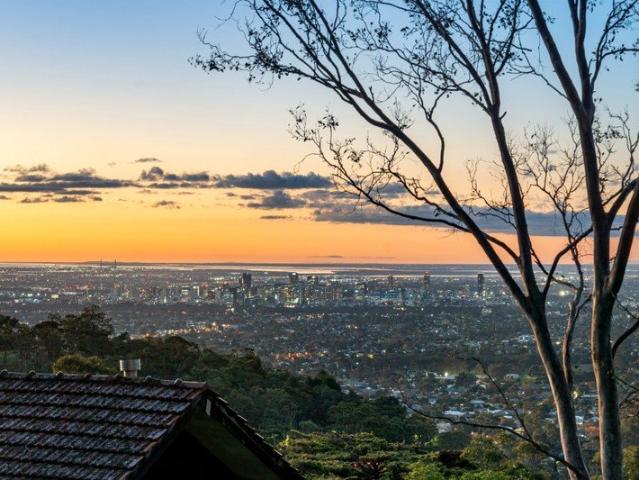
Your Own Palm Springs Hideaway in Hawthorndene
View photo
House · for sale
Request Details
Your Own Palm Springs Hideaway in Hawthorndene
Hawthorndene
· 4 Bedrooms · 3 Baths · House
· Sauna · Parking · Cellar
Hawthorndene · 4 Bedrooms · 3 Baths · House · Sauna · Parking · Cellar
Best offers by Monday, 2nd, November (unless sold prior) A little bit retro. A whole lot of wow. And a lifestyle that's anything but ordinary. Tucked away along a garden-lined driveway, beyond 2,263m² of beautifully secluded grounds, lies a Hawthorndene hideaway that feels a world away from the everyday. Eccentric, expansive and bursting with personality, this extraordinary 1973 residence combines vintage glamour, resort-style living and the kind of character you simply can't recreate. Think Palm Springs cool, a sparkling central pool, spectacular gardens and room for everyone. Add two self-contained units, a sauna, cellar and exceptional parking, and you have a home that invites you to live differently, entertain more often and enjoy a whole lot more space. Your own private resort Follow the winding driveway through lush established gardens, with a winter creek adding to the peaceful setting, before discovering the home's showstopping centrepiece: a salt-chlorinated, solar-heated swim
Request Details
IMAGINE SPENDING SUMMER WITH A HEATED POOL & HUGE BLOCK ON 1360SQM + POTENTIAL GRANNY FLAT
View photo
House · for sale
Request Details
IMAGINE SPENDING SUMMER WITH A HEATED POOL & HUGE BLOCK ON 1360SQM + POTENTIAL GRANNY FLAT
Hawthorndene
· 4 Bedrooms · 3 Baths · House
· Garden · Swimming pool · Equipped kitchen
Hawthorndene · 4 Bedrooms · 3 Baths · House · Garden · Swimming pool · Equipped kitchen
A Beautiful Family Estate with Pool, Detached Rumpus with potential granny flat when you add a kitchen,2 living areas plus formal and casual dining areas & Incredible Vehicle Accommodation. Nestled within a peaceful, tree-lined no-through road, this impressive residence delivers an exceptional family lifestyle on a substantial 1,360sqm (approx.) allotment. Offering a rare combination of generous indoor living, extensive outdoor entertaining and remarkable vehicle accommodation, this much-loved home presents an opportunity seldom found in today's market. Designed with family living in mind, the home features four spacious bedrooms, including a privately positioned master suite complete with walk-in robe and ensuite. Multiple formal and casual living areas provide flexibility for growing families, while large windows throughout invite natural light and frame picturesque views across the established rear gardens. The heart of the home overlooks an expansive backyard where children and pet
Request Details
Leafy Flagstaff Hill Living with Space, Comfort & Lifestyle
View photo
House · for sale
Request Details
Leafy Flagstaff Hill Living with Space, Comfort & Lifestyle
Hawthorndene
· 3 Bedrooms · 1 Bath · House
· Garden · Equipped kitchen
Hawthorndene · 3 Bedrooms · 1 Bath · House · Garden · Equipped kitchen
Best Offers By Tue, 13th Oct 11am (USP) Set amongst established gardens on approximately 983sqm, 371 Black Road offers a relaxed family lifestyle where space, greenery and everyday comfort come together. This charming 1960s-era home combines character features with a thoughtfully renovated kitchen, generous living spaces and plenty of room to entertain, unwind and make memories. Surrounded by leafy gardens, lush lawns and a peaceful setting, this is a home with plenty to offer, both inside and out. Open the Door To: - A charming 1960s-era home, recently painted and complemented by polished timber floorboards and carpeted bedrooms. - A thoughtfully renovated kitchen - Generous living spaces with the comfort of split-system heating and cooling, ceiling fans and roller shutters throughout. - Established gardens, lush lawns and plenty of space for children, pets and outdoor enjoyment. - A covered alfresco area, ideal for relaxed entertaining and enjoying the garden surroundings. - Solar Pa
Request Details
A Cherished Home, Ready for Its Next Chapter
View photo
House · for sale
Request Details
A Cherished Home, Ready for Its Next Chapter
Hawthorndene
· 3 Bedrooms · 2 Baths · House
· Garden
Hawthorndene · 3 Bedrooms · 2 Baths · House · Garden
Built in 1971 and loved by the one family ever since, this delightful home presents beautifully and lives exceptionally well. The land measures a flat 691sqm and enjoys a wonderful north-facing backyard setting and brilliant outdoor living! Concealed from street view the home is private behind a landscape rendered wall that provides a welcoming atrium style entry and a peaceful outlook from within, it's a great feature! Spacious living areas are a lovely surprise, while the practical, low-maintenance floorplan will appeal growing families and couples who love to entertain. At the end of the street Manson Oval Reserve and Tennis Courts are a fabulous local community hub, children can get themselves safely to our popular Primary School, the natural environment of Sturt Gorge is close by, the back door to Flinders University is just there and a walk around neighbouring streets will be a simple pleasure. What a Place to Live and Grow. There is a certain energy about this home: warm and inv
Request Details
AN AMAZING LIFESTYLE OFFER ON 2500m2 approx
View photo
House · for sale
Request Details
AN AMAZING LIFESTYLE OFFER ON 2500m2 approx
Hawthorndene
· 4 Bedrooms · 2 Baths · House
· Garden · Terrace · Equipped kitchen
Hawthorndene · 4 Bedrooms · 2 Baths · House · Garden · Terrace · Equipped kitchen
This property has amazing Feng Shui with running water front and back, including water features and a natural running creek in the front yard and hills at the back for serenity and security. AT A GLANCE: Full size Tennis Court Sparkling heated In-ground pool Air conditioned Alfresco with kitchen/BBQ Entertaining area 'Masterchef' Kitchen Rumpus/Games Room 2 Glamorous Bathrooms (3 showers) 2 Levels of family living 4/5 Bedrooms including Parents Retreat Study Nook This is a rare opportunity to acquire a fabulous family home amongst the gum trees in Bellevue Heights, only 30 minutes from the CBD, approximately 8 minutes to Adelaide's beautiful coastline, 5 minutes walking distance to Finders Medical Centre and Flinders University, 5 minutes to Westfield Marion, 10 minutes to Belair National Park and only approximately 11kms to West Terrace. This property is more than a home, it's an entertainer's paradise, offering everything you've ever wanted for you and your family plus more. The home
Request Details
Your Next Chapter Begins in Simon Court
View photo
House · for sale
Request Details
Your Next Chapter Begins in Simon Court
Hawthorndene
· 3 Bedrooms · 1 Bath · House
· Fireplace · Equipped kitchen
Hawthorndene · 3 Bedrooms · 1 Bath · House · Fireplace · Equipped kitchen
Best offers by 1:00PM, Monday, 2nd, November (unless sold prior) Positioned at the end of a quiet cul-de-sac in the family-friendly surrounds of Aberfoyle Park, this welcoming three-bedroom home offers an appealing combination of space, practicality and everyday convenience. Set on a generous 708sqm (approx.) allotment, with established gardens, multiple living areas and excellent outdoor entertaining, the property presents a wonderful opportunity for families, first-home buyers and investors alike. Framed by established greenery and an attractive street presence, the home opens to a comfortable formal lounge, providing a peaceful retreat away from the main living areas. Moving through the home, a spacious open-plan kitchen, dining and family area creates a central gathering space, perfectly suited to relaxed everyday living and entertaining with family and friends. A combustion fireplace adds warmth and character, creating an inviting atmosphere during the cooler months. The functiona
Request Details
This Is The One You've Been Waiting For
View photo
House · for sale
Request Details
This Is The One You've Been Waiting For
Hawthorndene
· 3 Bedrooms · 1 Bath · House
· Garden · Parking · Air conditioning
Hawthorndene · 3 Bedrooms · 1 Bath · House · Garden · Parking · Air conditioning
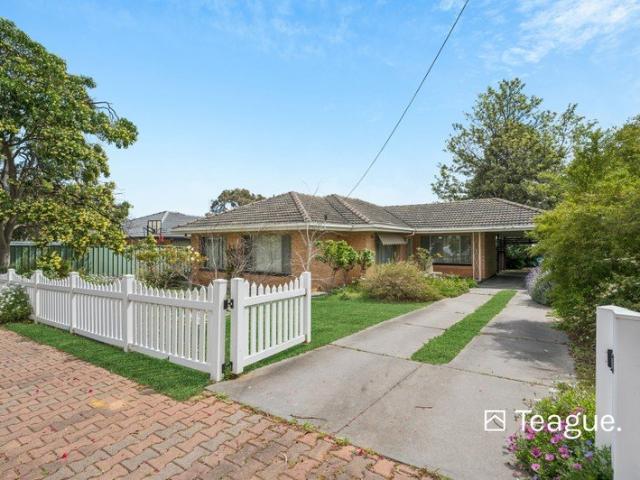
Built in 1986 this appealing 3 bedroom brick home is sited in a quiet peaceful position overlooking the fairways of the Flagstaff Hill Golf Club. The property will ideally suit: • 1st homebuyers entering the property market • young professional couples • retirees wanting a lock-up & go lifestyle • mature new singles looking to start over • astute investors adding a quality property to their portfolio Creature comforts and features include ducted evaporative air conditioning, mains gas heating, 2nd toilet with basin, gazebo, double carport with front and rear roller door with access to the secure rear yard providing a safe & private area for young children and family pets to play. Great location being the gateway to the Southern regions, close to Flagstaff Hill Shopping and Medical Centre, Flagstaff Hill Golf Club, local schools, bus services and with easy access to the Blackwood shopping and business precinct and only 15 minutes to the Flinders hospitals, Flinders University and Westfi
Request Details
Elegant Executive Residence
View photo
House · for sale
Request Details
Elegant Executive Residence
Hawthorndene
· 4 Bedrooms · 2 Baths · House
· Garden · Patio · Equipped kitchen
Hawthorndene · 4 Bedrooms · 2 Baths · House · Garden · Patio · Equipped kitchen
Dressed to impress this Executive residence exudes the epitome of style and sophistication. You will fall in love with the sheer elegance this stunning property exudes. Showcasing vibrant jaw dropping presentation the home exhibits a real sense of Wow ! The free-flowing open layout seamlessly connects the kitchen, dining and living areas, while also providing all important separation with the Master bedroom and formal office at the front of the house and the 3rd and 4th bedrooms in the rear wing. The lovely flow of the home extends to the private outdoor undercover patio area, perfect for entertaining or enjoying a well earned glass of wine at the end of a busy day. The side and rear yard is securely fenced providing privacy and safety for children and family pets. The many valuable bonus extras include: • 2 driveways perfect for extra vehicles, trailer, caravan and/or boat • Solar system and battery • Freshly updated kitchen with stainless steel appliances • Large storage/pantry room
Request Details
Five Bedrooms, Flexible Separation & 764sqm to Grow Into
View photo
House · for sale
Request Details
Five Bedrooms, Flexible Separation & 764sqm to Grow Into
Hawthorndene
· 5 Bedrooms · 3 Baths · House
· Patio · Equipped kitchen
Hawthorndene · 5 Bedrooms · 3 Baths · House · Patio · Equipped kitchen
Solid brick 1950s foundations, a thoughtful family extension and a sweeping 760sqm parcel now arrive with far more polish than the earlier brief suggested. Fresh flooring sharpens the living zones, while the original three-bedroom footprint adds a thoughtful fourth bedroom with adjoining study, giving the property impressive credentials before you even reach the surprises waiting outside. Add the relaxing front lounge, ambient LED downlights and floorplan flexibility ready to carry a bigger household from day one. The extension earns its keep at the rear, where graduated ceilings open above a spacious family domain made brighter by extensive glazing and crisp finishes. The stone-topped kitchen now plays contrast cabinetry against sleek appliances, keeping the visual punch high without losing the bench space or practicality busy households need. Wide sliders pull everything towards the courtyard patio outside, giving dinners, weekend gatherings and slower afternoons room to spill beyond
Request Details
Elevated Family Luxury with Breathtaking City to Coast Outlooks
View photo
House · for sale
Request Details
Elevated Family Luxury with Breathtaking City to Coast Outlooks
Hawthorndene
· 5 Bedrooms · 3 Baths · House
Hawthorndene · 5 Bedrooms · 3 Baths · House
Please contact Simon Tanner to arrange a private viewing. Commanding an elevated position on the high side of the hill, this exceptional residence captures sweeping 270-degree panoramas stretching from the Adelaide skyline to the sparkling coastline beyond. Set on a generous 846m² allotment, the home has been thoughtfully designed to maximise its remarkable outlook, with expansive windows and carefully considered living spaces ensuring the breathtaking vista is enjoyed from almost every room. Offering four to five bedrooms, three-and-a-half bathrooms, multiple living areas and a separate studio, this is a residence of rare scale and versatility, delivering an enviable lifestyle in one of the area's most sought-after enclaves. Beautifully appointed throughout, the home showcases quality finishes and refined spaces designed for both relaxed family living and elegant entertaining. A generous formal lounge or cinema room is bathed in northern light, with large picture windows framing capti
Request Details
MATCHING MATCHING YOUR TURNKEY NEEDS Address Available on Request
View photo
House · for sale
Request Details
MATCHING MATCHING YOUR TURNKEY NEEDS Address Available on Request
Hawthorndene
· 4 Bedrooms · 2 Baths · House
Hawthorndene · 4 Bedrooms · 2 Baths · House
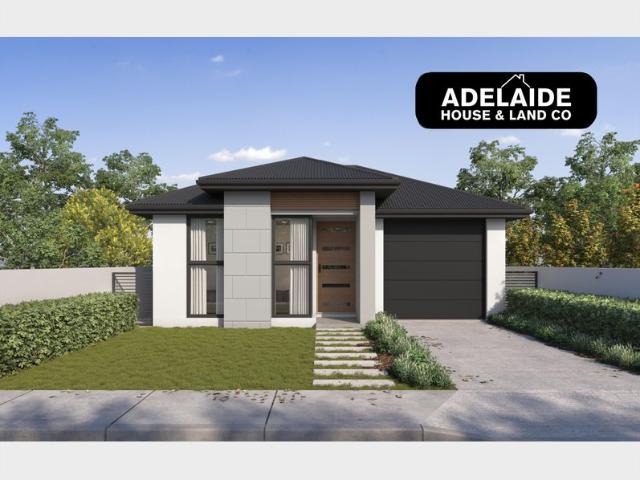
What This Is Turnkey home and land package solution Designed for low-maintenance living Who It Suits First-home buyers Upgraders or downsizers Investors seeking a straightforward turnkey asset What You Get A well-designed, practical home layout Quality turnkey inclusions as standard with optional upgrades Flexibility to adjust layout or inclusions if required Clear guidance throughout the build process Why AHL? Guidance and Risk Management No piecemeal decision-making No unclear handovers No unnecessary complexity A complete turnkey opportunity ready to move forward with confidence. Enquire today for further details. DISCLAIMER Floor plans and elevations are for illustrative purposes showcasing what could be added to your home as such it may include upgrade items, fixtures and facades available at an additional cost. The land is subject to availability and Vendor's discretion. AHL make no representation and, to the extent permissible at law, disclaim all liability - regarding the suita
Request Details
Character Features and Outdoor Living!
View photo
House · for sale
Request Details
Character Features and Outdoor Living!
Hawthorndene
· 3 Bedrooms · 1 Bath · House
· Gym · Parking
Hawthorndene · 3 Bedrooms · 1 Bath · House · Gym · Parking
Behind Blackwood Primary and High Schools and our popular Blackwood Recreation Centre and Gym, this hidden pocket of Eden Hills offers a sense of escape without sacrificing everyday convenience. Imagine the kids making their own safe journey to school, while weekends bring nature walks and bike trails at the end of the street. Karinya Reserve, the skate park and Sturt Lions Soccer Club are all close by. This character home, built in 1977, occupies a fabulous 774 sqm corner allotment with valuable two-street frontage. Elevated on its site, the home enjoys an outlook across the railway line to the natural reserve beyond. Two driveways provide ample off-street parking: one offers undercover space for two or more vehicles, while beneath the terraced entertaining areas there is room for two more cars or a camper trailer. With direct access to under-home storage and workshop areas, it could be the ideal setup for a tradesperson. This solidly built and beautifully presented home offers genero
Request Details
Move In Ready Living in a Peaceful Pocket
View photo
Apartment · for sale
Request Details
Move In Ready Living in a Peaceful Pocket
Hawthorndene
· 2 Bedrooms · 1 Bath · Apartment
· Equipped kitchen
Hawthorndene · 2 Bedrooms · 1 Bath · Apartment · Equipped kitchen
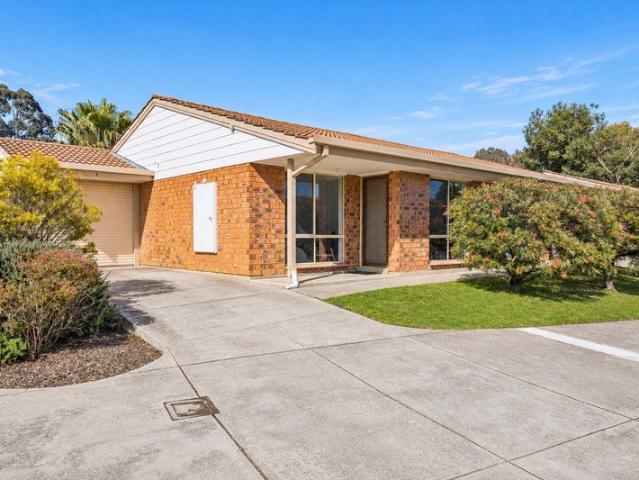
Calling all first home buyers, downsizers and investors this is an opportunity not to be missed! Nestled within a peaceful pocket framed by established greenery, this solid two-bedroom unit delivers a relaxed lifestyle of comfort and convenience, perfectly placed close to transport, shopping precincts and reputable schools. Warm and welcoming from the moment you step inside; the home combines timeless character with everyday practicality. Exposed brick accents and large picture windows create an inviting living space filled with natural light, while the adjoining kitchen embraces a charming retro aesthetic with plenty of functionality. Enjoy brand new, first to enjoy, floor coverings, paint, window fittings and dishwasher making this a move in ready home or a set and forget investment opportunity. Both bedrooms, along with the bathroom, have been tastefully updated to present a fresh and contemporary feel, complemented by a private rear courtyard that offers just the right amount of ou
Request Details
Solid Brick Circa 1965: Classic Family Home, Endless Potential
View photo
House · for sale
Request Details
Solid Brick Circa 1965: Classic Family Home, Endless Potential
Hawthorndene
· 4 Bedrooms · 1 Bath · House
· Garden · Air conditioning · Equipped kitchen
Hawthorndene · 4 Bedrooms · 1 Bath · House · Garden · Air conditioning · Equipped kitchen
Solidly built circa 1965 and largely kept in its original condition, 49 Auricchio Avenue, St Marys is an outstanding chance to secure a genuine four-bedroom family home. It sits on a generous block of approximately 585sqm with a highly desirable north-facing rear yard. You can move straight in, with plenty of scope to renovate, modernise and make it your own. The Home. This classic home has an appealing sense of space and practicality throughout. The spacious living room is a comfortable place to gather, warmed by a gas heater and fitted with reverse-cycle split-system air conditioning for year-round comfort. The generous kitchen and adjoining dining area give plenty of room for everyday family living, with gas cooking appliances and ample storage close at hand. Four bedrooms are serviced by a full-size family bathroom, with the added convenience of a second toilet. The home is largely original, but its fundamentals are excellent and it can evolve with your needs. You can preserve its
Request Details
Space, Convenience and Exceptional Energy Efficiency
View photo
House · for sale
Request Details
Space, Convenience and Exceptional Energy Efficiency
Hawthorndene
· 4 Bedrooms · 2 Baths · House
· Equipped kitchen
Hawthorndene · 4 Bedrooms · 2 Baths · House · Equipped kitchen
Positioned in a highly desirable neighbourhood, this substantial double-brick home presents an exceptional opportunity for a range of buyers including growing families, first-home owners or savvy investors. Combining solid craftsmanship with expansive, versatile spaces, the property caters effortlessly to the demands of daily family life and entertaining. Inside, the home features four well-proportioned bedrooms, including a master suite complete with an ensuite and walk-in robe, while built-in robes service the remaining bedrooms. Family living is flexible and effortless with two distinct living areas alongside both formal and informal dining zones. At the heart of the home, a modern kitchen comes fitted with a dishwasher and breakfast bar for easy everyday dining. Year-round comfort, privacy and security are assured with ducted evaporative cooling, split system heating and cooling, an electric heater and roller shutters. The home is also exceptionally energy efficient, powered by a 6
Request Details
Modern Comfort, Surprising Space & Exceptional Convenience
View photo
House · for sale
Request Details
Modern Comfort, Surprising Space & Exceptional Convenience
Hawthorndene
· 2 Bedrooms · 2 Baths · House
· Air conditioning · Equipped kitchen
Hawthorndene · 2 Bedrooms · 2 Baths · House · Air conditioning · Equipped kitchen
Beautifully presented and thoughtfully designed, this stylish home combines modern comfort, surprising space and low-maintenance living in one of Adelaide's most convenient and well-connected suburbs. Peacefully positioned and tucked away from the street, the split-level design creates a wonderful sense of privacy while making clever use of every space. Offering two generous bedrooms, two bathrooms and multiple outdoor areas, the home is an ideal opportunity for first-home buyers, downsizers, professionals or investors seeking an easy-care property ready to simply move in and enjoy. At the heart of the home, the light-filled open-plan living and dining area flows effortlessly into the modern kitchen, complete with quality appliances, excellent storage and dishwasher. Floating floors add warmth and contemporary appeal, while ducted reverse-cycle air conditioning ensures year-round comfort. Both bedrooms are generously proportioned and feature built-in robes, while two stylish bathrooms
Request Details
Come home to a Hills haven wrapped in garden vistas and the village life Blackwood is so beloved for.
View photo
House · for sale
Request Details
Come home to a Hills haven wrapped in garden vistas and the village life Blackwood is so beloved for.
Hawthorndene
· 4 Bedrooms · 3 Baths · House
· Garden · Equipped kitchen
Hawthorndene · 4 Bedrooms · 3 Baths · House · Garden · Equipped kitchen
Offering space, privacy and an easy pace of life, this four-bedroom, three-bathroom home spans two charming levels and puts you right at home among the native gardens - and the birdlife within them - just outside the window. Positioned in a pocket that draws plenty of diverse birdlife, this is a genuinely peaceful spot to come home to, allowing you to immerse yourself in the tight-knit community of its leafy enclave one moment, then venture out to all the local cafés and conveniences the next. Three of the four bedrooms sit up top: two robed rooms at the front, separated by the living zones from a private primary suite at the rear complete with a walk-in robe and recently updated ensuite, while the main bathroom is fully tiled and fitted with its own bathtub. Warmed by a cosy combustion fire and drawing the eye through a run of picture windows onto particularly lush garden vistas, the light-filled lounge flows through to both dining and kitchen, where the family room opens through doub
Request Details
Mid century magic meets the stunning gum studded setting of Belair
View photo
House · for sale
Request Details
Mid century magic meets the stunning gum studded setting of Belair
Hawthorndene
· 3 Bedrooms · 2 Baths · House
· Equipped kitchen
Hawthorndene · 3 Bedrooms · 2 Baths · House · Equipped kitchen
On one hand, this is treetop seclusion and solid mid-century charm; on the other, it's footsteps from the train line, the Belair Hotel and Blackwood Village - proof that quiet and convenience can share the same address. Whether you're chasing classic hills architecture or the peace of a lush setting on the high side of the road, this home delivers both, all wrapped in Belair's tight-knit community. One that appeals particularly to families, finding St. Johns Grammar within walking distance, and reserves and playgrounds around every other corner. The light-filled lounge is what will draw you in, its charm shining through picture windows, raked ceilings and timber panelling, mid-century details that continue to fill the home with light, volume and space. The kitchen sits at the heart of it all, quality appliances and travertine benchtops making it a pleasure to cook for your guests, while the rest of the ample parcel draws everyone outdoors to soak up its stretch of lawns, native gardens
Request Details
Elevated Living with Views, Versatility and Exceptional Family Appeal
View photo
House · for sale
Request Details
Elevated Living with Views, Versatility and Exceptional Family Appeal
Hawthorndene
· 5 Bedrooms · 4 Baths · House
· Balcony · Lift
Hawthorndene · 5 Bedrooms · 4 Baths · House · Balcony · Lift
Perched in an elevated Bellevue Heights position 29 University Way delivers an impressive combination of space, flexibility and lifestyle appeal with coastal views providing a beautiful backdrop to everyday living. Designed with the needs of modern and multigenerational families in mind this substantial four-bedroom residence offers multiple living possibilities, generous outdoor entertaining and a separate apartment - creating an enviable level of independence and versatility. The main bedroom is a standout retreat, complete with its own ensuite, direct balcony access and the added convenience of a private lift connecting it to the lounge room below. Step outside and take in the expansive outlook with coastal views and sparkling lights creating an especially memorable setting as the day transitions into evening. At the heart of the home the generous living spaces provide room for the whole family to come together while the large undercover alfresco area extends entertaining outdoors.
Request Details
A much loved family home with space, serenity & endless potential
View photo
House · for sale
Request Details
A much loved family home with space, serenity & endless potential
Hawthorndene
· 4 Bedrooms · 2 Baths · House
Hawthorndene · 4 Bedrooms · 2 Baths · House
Please contact Karen Heuer for further details. Cherished by the same owner for almost four decades, this much-loved home presents a wonderful opportunity to secure a spacious family residence in a sought-after Valley location, where tranquillity, established gardens and beautiful treetop views create a truly inviting setting. Set upon a generous allotment of approximately 944sqm, this substantial home offers four bedrooms, two bathrooms, multiple living zones and exceptional vehicle accommodation, making it an ideal choice for growing families, entertainers, tradies or those seeking room for all the extras. From the moment you arrive, the established, lush gardens and appealing street presence draws you in, hinting at the space and versatility that await beyond the front door. Inside, the formal lounge welcomes you with soaring raked ceilings, easy-care tiled flooring and a split-system air conditioner to ensure year-round comfort. Thoughtfully positioned to one side of the home, the
Request Details
Mid Century Character Meets Foothills Living
View photo
House · for sale
Request Details
Mid Century Character Meets Foothills Living
Hawthorndene
· 4 Bedrooms · 2 Baths · House
· Air conditioning · Fireplace · Equipped kitchen
Hawthorndene · 4 Bedrooms · 2 Baths · House · Air conditioning · Fireplace · Equipped kitchen
Set on a generous 826sqm corner allotment in a leafy pocket of Flagstaff Hill, this distinctive mid-century residence pairs enduring architectural character with comfortable family living. Double-brick construction, soaring raked ceilings and exposed timber beams establish a sense of warmth and individuality, while established gardens create a private setting surrounded by greenery. A split-level design introduces multiple living and dining spaces, with rich slate flooring, plush carpets and a combustion fireplace adding to the home's inviting character. At its centre, an updated kitchen features Caesarstone benchtops, quality electric appliances and a dishwasher, connecting seamlessly with the surrounding living zones. Gas heating and split-system air conditioning provide year-round comfort. Four bedrooms are privately positioned upstairs, complemented by two bathrooms, including a main bedroom ensuite. Downstairs, a flexible study or rumpus room offers further versatility as a fourth
Request Details
A beautiful & thorough renovation of a late mid century classic
View photo
House · for sale
Request Details
A beautiful & thorough renovation of a late mid century classic
Hawthorndene
· 4 Bedrooms · 3 Baths · House
· Equipped kitchen
Hawthorndene · 4 Bedrooms · 3 Baths · House · Equipped kitchen
Mid-century charm runs through every corner of this beautifully renovated home, where picture windows draw in the light, exposed beams add depth and timber flooring carries the era's warmth through every room. Set in a sought-after pocket between Blackwood and Belair, it's an easy walk to Glenalta train station, Belair Hotel, Primary School and National Park - keeping you connected to all that truly matters. Retreating into its own generous allotment of over 960sqm (approx.), the home's wide frontage and leafy surrounds creating a rare sense of peace and privacy. With the majority of the living done over the elevated main level, three bedrooms form their own private wing, closed off from the rest of the house - a second master enjoys its own ensuite, while the two remaining bedrooms share a main bathroom just for them. Open-plan living forms the home's light-filled heart, anchored by a remodelled kitchen with stone benchtops and quality updated appliances. A cosy combustion fire warms
Request Details
'Ailsa Craig'  Scottish Heritage Meets Mitcham's Most Prized Pocket
View photo
House · for sale
Request Details
'Ailsa Craig' Scottish Heritage Meets Mitcham's Most Prized Pocket
Hawthorndene
· 4 Bedrooms · 3 Baths · House
· Fireplace
Hawthorndene · 4 Bedrooms · 3 Baths · House · Fireplace
Best Offers By 2/11 at 1pm - Unless Sold Prior Carrying a name as striking as its story, 'Ailsa Craig' has charmed Mitcham's leafiest pocket since 1932 a four-bedroom character home nostalgically named after a Scottish coastal landmark, with just as much life still ahead of it as behind. Built solidly for the many decades ahead and wrapped in gardens that reflect its lush foothills setting, this home is an instant favourite from the road, its high-pitched roof and twin chimneys adding plenty of personality. Dual living rooms welcome with affection from the first step, full of character and ready to be filled with new memories. A chandelier and fireplace sit at the heart of it all, complemented by polished Jarrah floors and Blackwood timber running warmly through the spaces beyond. Three bedrooms fall into place around the home's footprint, each generous, versatile and ready to reimagine for your own family, while a converted granny flat with its own bathroom makes a fourth perfect as a
Request Details
5 Immerse yourself in a kaleidoscope of wonderful experiences!
View photo
House · for sale
Request Details
5 Immerse yourself in a kaleidoscope of wonderful experiences!
Hawthorndene
· 4 Bedrooms · 2 Baths · House
· Garden
Hawthorndene · 4 Bedrooms · 2 Baths · House · Garden
As you enter 5 College Avenue, there's an air of expectation that overwhelms the senses. Revealed is the most expansive & commanding 2 storey residence which combines a mouth-watering blend of premium family living & great entertaining… Here you feel the stresses of the outside world melt away via the Japanese inspired gardens & the gorgeous Thalassa reserve that sits directly at the rear of the property. Whether it's soaking up the gorgeous surroundings or unwinding with a Pinot Gris after 3, this property sets the scene for a very exciting way of life! The exterior of this property boasts a variety of fruit trees, a relaxing Japanese garden, featuring tranquil water ponds, waterfalls, bursts of weeping Japanese Cherry, red stem white dogwood, tiger grass, Japanese Maple & all designed for a minimal level of maintenance. The rear yard is fully fenced for pets and has produced a plethora of organic vegetables over the years. This home is all about relaxing with friends, connecting fami
Request Details
Character, Space & Scope on a Substantial Setting
View photo
House · for sale
Request Details
Character, Space & Scope on a Substantial Setting
Hawthorndene
· 5 Bedrooms · 2 Baths · House
· Balcony · Swimming pool · Equipped kitchen
Hawthorndene · 5 Bedrooms · 2 Baths · House · Balcony · Swimming pool · Equipped kitchen
Best Offers By 2/11 at 1pm - Unless Sold Prior Part family home, part future project - this charmingly original dual-level home sits between expansive front and rear gardens in sought-after Torrens Park, with a pool and spa waiting at the back. Suiting the growing family, the renovator and the buyer playing a longer game - charm intact to enjoy now, with the option to reshape it later. Most of the living is held upstairs, where the primary suite - walk-in robe and ensuite included - leads a floorplan of four further bedrooms, a large family room and a cosy heated lounge. At the rear, the open-plan kitchen and dining flows onto a veranda overlooking the pool - a front-row seat to summer. Downstairs, a further living zone sits beside a wealth of under house storage, ready for a rumpus, a retreat or a home office. Outside, the pool and spa take pride of place, wrapped in gardens that keep the street at a comfortable distance. And then there's the land. A parcel of this scale is a rarity i
Request Details
Two Titles, Two Houses, Boundless Views and Limitless Potential
View photo
House · for sale
Request Details
Two Titles, Two Houses, Boundless Views and Limitless Potential
Hawthorndene
· 4 Bedrooms · 3 Baths · House
Hawthorndene · 4 Bedrooms · 3 Baths · House
Perched high atop a dynamic cityscape in a lush green setting, and encompassing the breadth and width of an entire hillside that commands breathtaking views across the entirety of Adelaide itself out to our famed aquamarine shores, this generationally held land holding permits both world-class vistas and a level of privacy seldom afforded, all within easy reach of amenities, the CBD and an international airport. Held in the same family across 4 generations, totalling more than 80 years, the property comprises an immense and ever-scarcer land holding of approx. 6,764 sqm spread over two titles, currently containing two seperate houses, and presents opportunity limited only by one's imagination. The undeniable potential exists to live in the recently renovated house at 26 James Road, while demolishing the dwelling at 26a James Road to build a dream home, sell number 26 to fund the project, keep both titles and create an imperious estate of envious size and rare aspect, or subdivide and p
Request Details
View map Back to list

Get email alerts

Don't miss out: be the first to know about new properties

The alert was correctly created

On subscribing you accept the conditions of use and the privacy policy
Alert
Receive new ads in your inbox
Save this search
Receive alerts for new listings

We'll send you an email when we have new properties for: "Properties for sale in Hawthorndene"

The alert was correctly created

Lower Mitcham
Torrens Park
Get email alerts and be the first to see new listings
Required field
On subscribing I accept the terms of the privacy policy
Perfect! You'll soon start receiving new listings via email
Alert
Receive an email when we have new ads for Properties for sale in Hawthorndene
Save this search
Filters

Bedrooms

Size (m²)

m²
m²

Price

$
$

Property type

Bathrooms

Clear all filters
Receive notifications when new entries are published.