902 properties for sale in Panorama

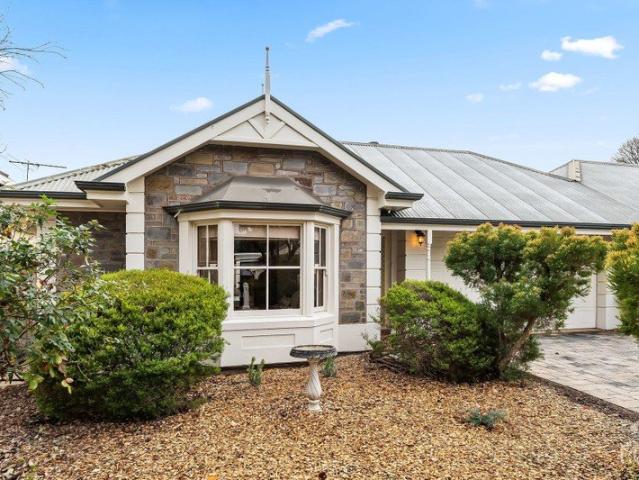
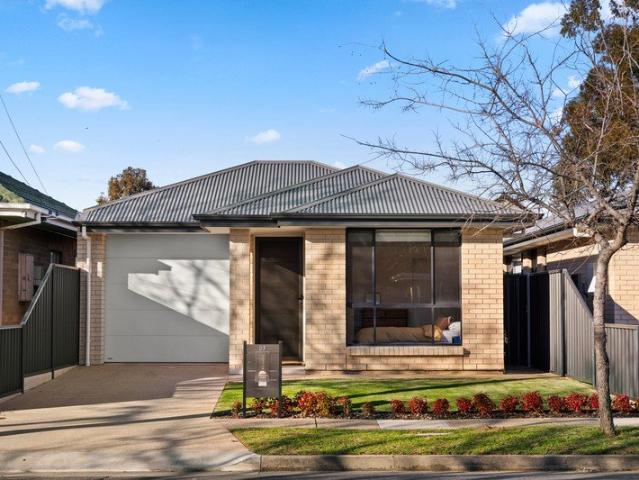
Big Block. Big Opportunity. A Lifestyle You'll Love
View photo
House · for sale
Request Details
Big Block. Big Opportunity. A Lifestyle You'll Love
Panorama
· 3 Bedrooms · 1 Bath · House
· Equipped kitchen
Panorama · 3 Bedrooms · 1 Bath · House · Equipped kitchen
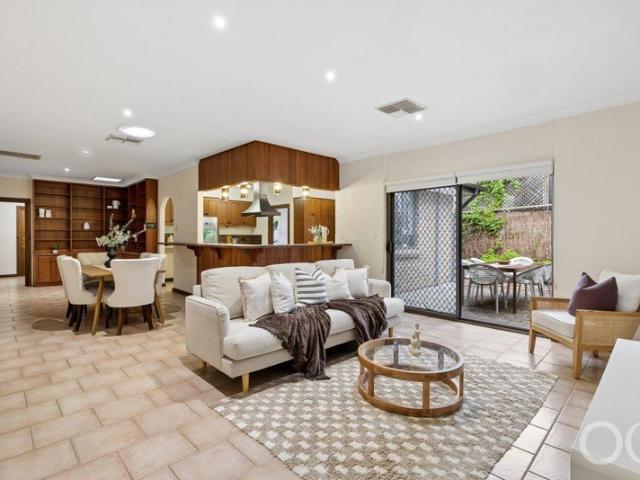
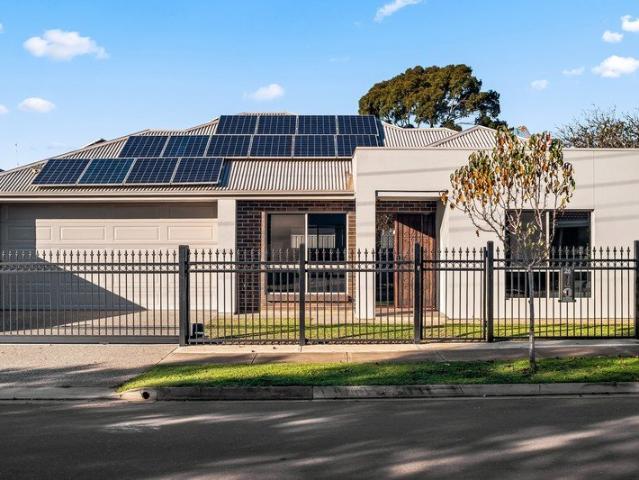
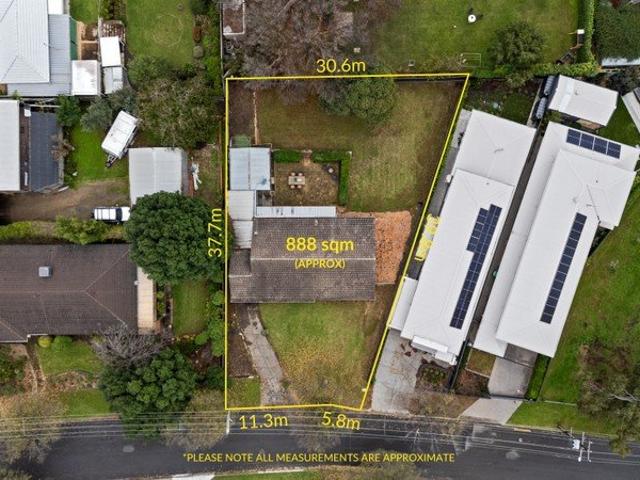
Offering far more than meets the eye, this well-positioned property combines spacious accommodation, expansive outdoor living and approved subdivision plans on a prized 888sqm (approx.) allotment. The home's central hub is a practical kitchen equipped with a gas cooktop and plenty of storage, connecting effortlessly with the meals area to create an easy-flowing environment for family life. Adjacent, the living room offers a warm and welcoming setting to relax and unwind. Inside, three impressively sized bedrooms provide comfortable accommodation, while the bathroom embraces its original charm, complete with a full-sized bath. Beyond the back door, the scale of the property becomes truly apparent. A vast entertaining area sets the scene for memorable gatherings, while the expansive lawn offers endless space for children, pets, gardens, or future plans. Adding even greater appeal, subdivision plans have already been approved, presenting an exciting opportunity for developers, investors,
Request Details
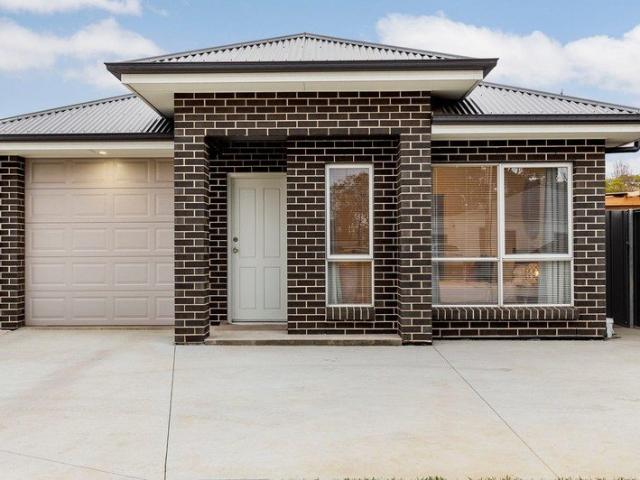
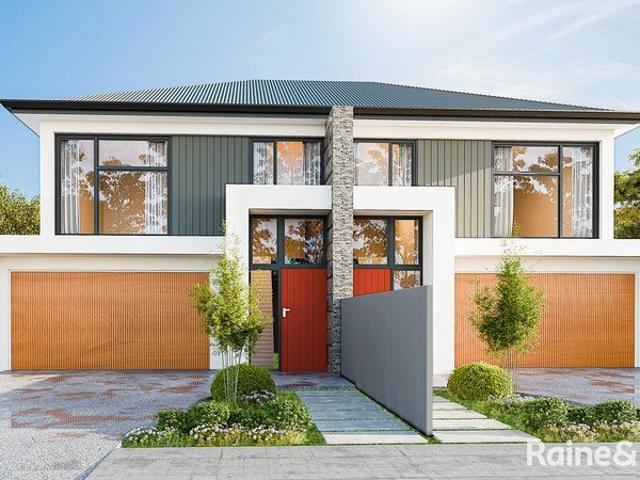
A Statement in Modern Luxury & Family Functionality
View photo
House · for sale
Request Details
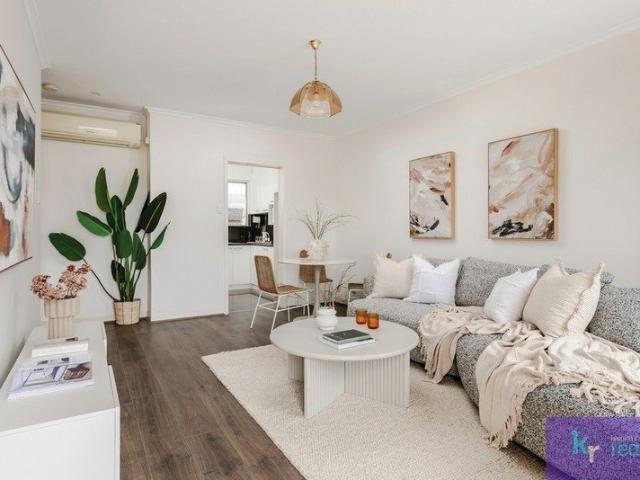
A Statement in Modern Luxury & Family Functionality
Panorama
· 3 Bedrooms · 2 Baths · House
· Equipped kitchen
Panorama · 3 Bedrooms · 2 Baths · House · Equipped kitchen
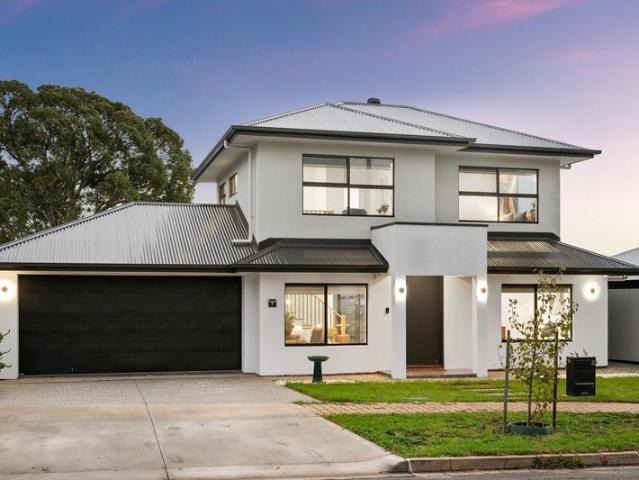
Inspection via appointment only. Please contact the agents to arrange. Crafted with impeccable attention to detail and showcasing high-end finishes throughout, this exceptional residence delivers a lifestyle of elegance, comfort and modern convenience. Privately positioned on the ground floor, the lavish master retreat is hotel-inspired luxury, complete with an expansive walk-in robe and a stunning designer ensuite featuring floor-to-ceiling tiling, premium gold hardware, a sleek vanity and a sophisticated contemporary palette that creates a true sense of indulgence. At the heart of the home lies a breathtaking open-plan living and dining domain, anchored by a statement kitchen adorned with sleek black finishes, quality appliances and abundant storage. Designed for both entertaining and everyday living, this sophisticated space seamlessly connects to the outdoor alfresco beneath the main roof, complete with a ceiling fan and overlooking beautifully maintained grassed surrounds. Functio
Request Details
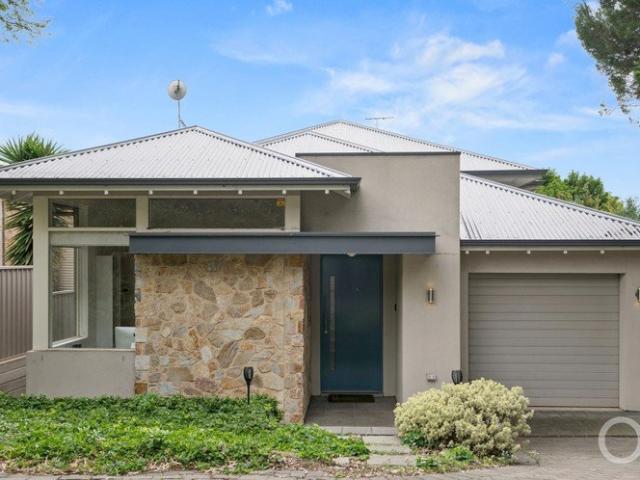
Pool, court and chalet inspired character, made for family living
View photo
House · for sale
Request Details
Pool, court and chalet inspired character, made for family living
Panorama
· 4 Bedrooms · 2 Baths · House
· Fireplace · Equipped kitchen
Panorama · 4 Bedrooms · 2 Baths · House · Fireplace · Equipped kitchen
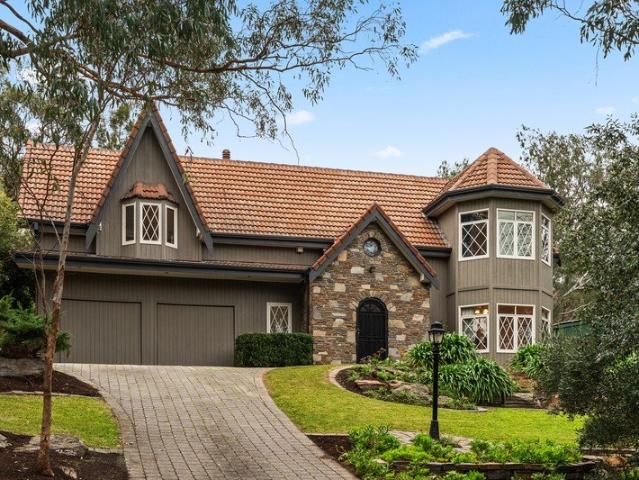
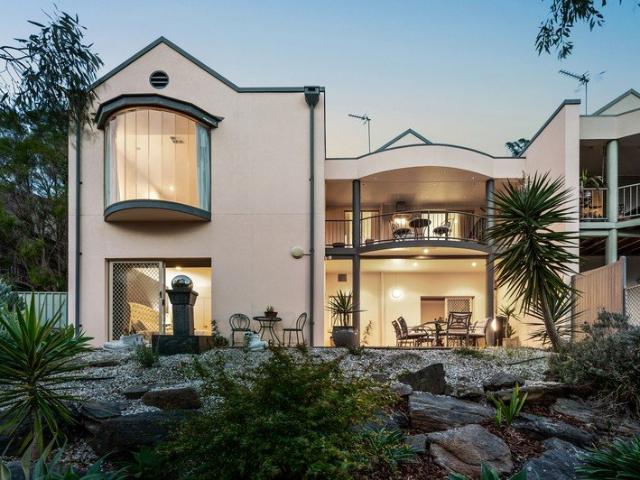
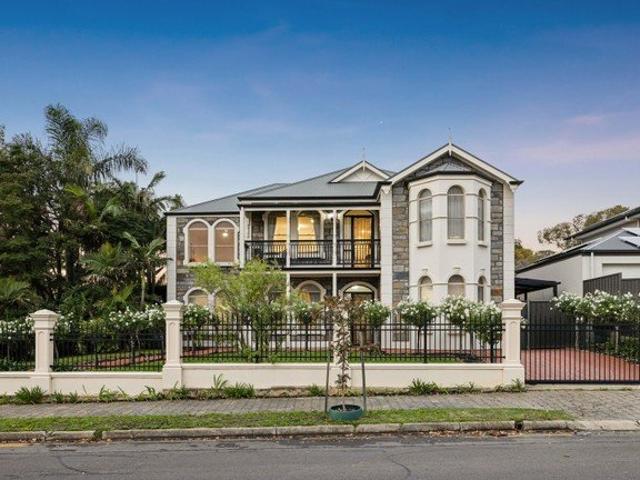
Rising at the top end of one of Panorama's most exclusive enclaves, this chalet-inspired Tudor is a rare recreation of grand character, surrounded by gardens, a half tennis court and poolside entertaining across its sprawling 1,198sqm (approx.) allotment. Ushering you into an impactful entry framed in stonework that carries within, cathedral ceilings and slate floors that reflect the warmth echoed by feature archways, timber accents and views of the treetops through the picture windows found throughout. Offering four bedrooms and numerous living zones across its significant dual-level footprint, the ground floor plays host to large living domains that interconnect to create space for both connection and separation when needed. A modern, stone-topped kitchen sits at the centre, while the open fireplace and glass-framed sunroom deliver cosy places to take in the grounds that so beautifully encompass the home. From the undercover verandah to the in-ground pool, spa and north-south facing
Request Details
DO NOT MISS this lovely 3 bedroom house at the Prestigious Westbourne Park
View photo
House · for sale
Request Details
DO NOT MISS this lovely 3 bedroom house at the Prestigious Westbourne Park
Panorama
· 3 Bedrooms · 2 Baths · House
· Air conditioning · Equipped kitchen
Panorama · 3 Bedrooms · 2 Baths · House · Air conditioning · Equipped kitchen
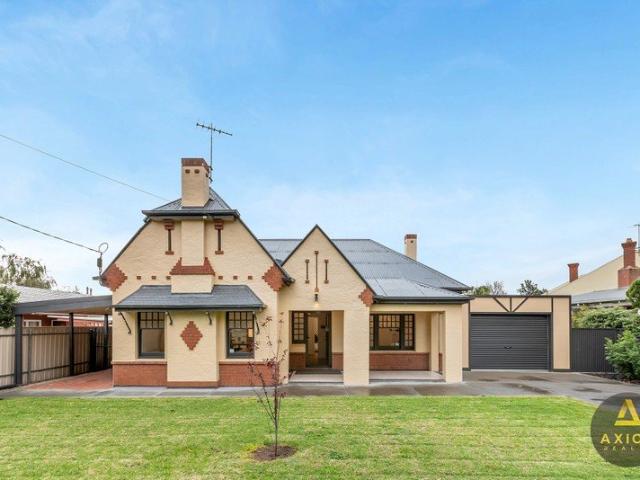
Set amongst the leafy charm of one of Westbourne Park's most tightly held and sought-after streets, this beautifully restored c.1935 Tudor residence delivers an exceptional lifestyle opportunity on an impressive 885sqm (approx.) allotment with a commanding 20.2m frontage (approx.). Rich in character and beautifully enhanced for modern living, this captivating home seamlessly blends the elegance of a bygone era with the comfort and convenience demanded by today's families. Ornate ceilings, decorative fireplaces and treasured original features create warmth and charm throughout, while thoughtful upgrades ensure effortless day-to-day living. At the heart of the home, a stunning brand-new kitchen showcases quality appliances, a gas cooktop, electric oven and dishwasher, complemented by stylishly renovated bathrooms, updated flooring, Mitsubishi split-system air conditioning, gas hot water and comprehensive electrical and plumbing upgrades. Beyond the interiors, the property truly comes int
Request Details
Elevated Family Luxury with Breathtaking City to Coast Outlooks
View photo
House · for sale
Request Details
Elevated Family Luxury with Breathtaking City to Coast Outlooks
Panorama
· 5 Bedrooms · 3 Baths · House
Panorama · 5 Bedrooms · 3 Baths · House
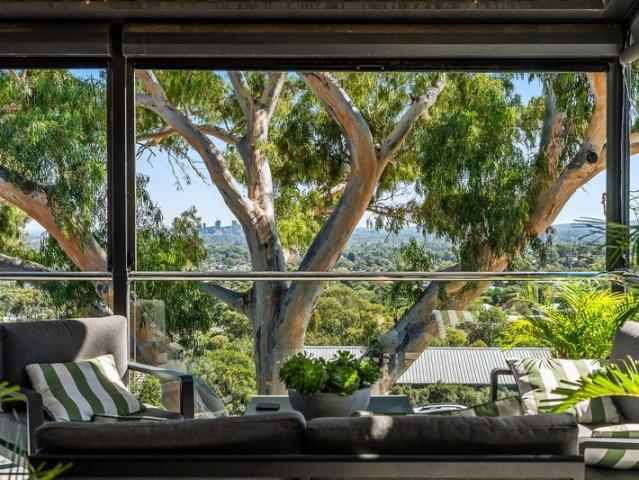
Please contact Simon Tanner to arrange a private viewing. Commanding an elevated position on the high side of the hill, this exceptional residence captures sweeping 270-degree panoramas stretching from the Adelaide skyline to the sparkling coastline beyond. Set on a generous 846m² allotment, the home has been thoughtfully designed to maximise its remarkable outlook, with expansive windows and carefully considered living spaces ensuring the breathtaking vista is enjoyed from almost every room. Offering four to five bedrooms, three-and-a-half bathrooms, multiple living areas and a separate studio, this is a residence of rare scale and versatility, delivering an enviable lifestyle in one of the area's most sought-after enclaves. Beautifully appointed throughout, the home showcases quality finishes and refined spaces designed for both relaxed family living and elegant entertaining. A generous formal lounge or cinema room is bathed in northern light, with large picture windows framing capti
Request Details
Rebuild, Extend, Enjoy Historic Charm or Invest!
View photo
House · for sale
Request Details
Rebuild, Extend, Enjoy Historic Charm or Invest!
Panorama
· 3 Bedrooms · 1 Bath · House
Panorama · 3 Bedrooms · 1 Bath · House
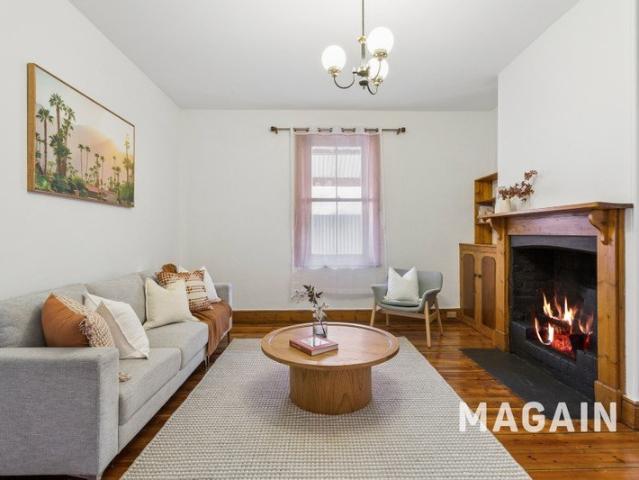
Contact Robbie Leigh or Levi Sakkas for Further Information. This Property is Not Heritage Listed Steeped in history and timeless character, this beautifully preserved 1900 residence offers a rare opportunity to secure a home rich in charm while enjoying the comfort of modern living or making changes to the property or potential re-zoning (STCC). The options are available to you. Set on an approx. 522m² allotment with No Easements, the home showcases many of its original features, including stunning Baltic pine floorboards, decorative fireplaces and impressive high ceilings that gently taper throughout the home, enhancing the sense of space and reflecting the craftsmanship of its era. Designed for comfortable family living, the flexible floorplan comprises three generous bedrooms, with the master and second bedroom both retaining their original fireplaces, while bedrooms two and three are complete with built-in robes and ceiling fans. Two separate living areas provide versatility for g
Request Details
Character, Charm & Endless Potential
View photo
House · for sale
Request Details
Character, Charm & Endless Potential
Panorama
· 2 Bedrooms · 1 Bath · House
Panorama · 2 Bedrooms · 1 Bath · House
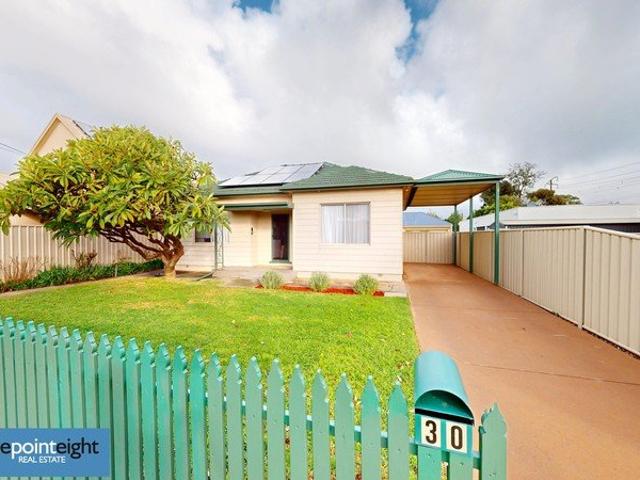
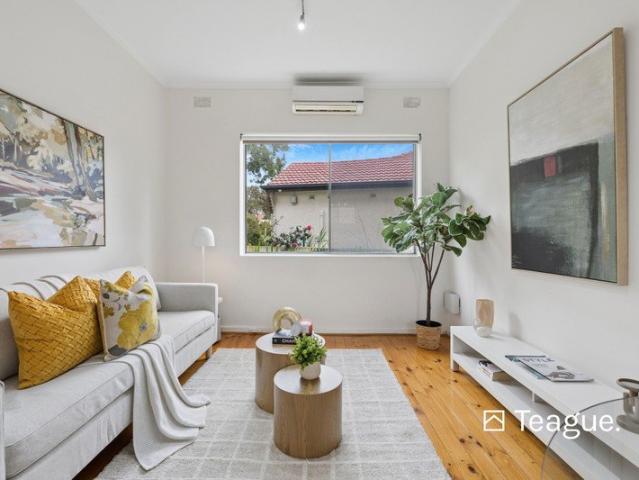
Step into a home where timeless character meets everyday comfort. Built in 1952 and set on approximately 402 sqm, 30 Lindsay Avenue captures the warmth and craftsmanship of a bygone era while offering the perfect opportunity to move straight in, renovate, or add your own personal touch. Behind its charming façade, you'll find two generous bedrooms, a central bathroom, light-filled living spaces, and many of the original period features that give this home its unique personality. From its classic character details to its welcoming feel, this is a home that's becoming increasingly hard to find. Outside, the generous allotment provides space to relax, entertain, or further enhance the property over time (STCC). Perfectly positioned close to quality schools, shopping, public transport and just a short drive to Adelaide CBD and the coastline, this is an outstanding opportunity for first home buyers, downsizers and savvy investors alike. What You'll Love: Built in 1952 with beautiful period
Request Details
Solid Brick Family Entertainer Home with Pool and Huge block! Approx. 876sqm
View photo
House · for sale
Request Details
Solid Brick Family Entertainer Home with Pool and Huge block! Approx. 876sqm
Panorama
· 4 Bedrooms · 1 Bath · House
· Swimming pool · Parking · Equipped kitchen
Panorama · 4 Bedrooms · 1 Bath · House · Swimming pool · Parking · Equipped kitchen
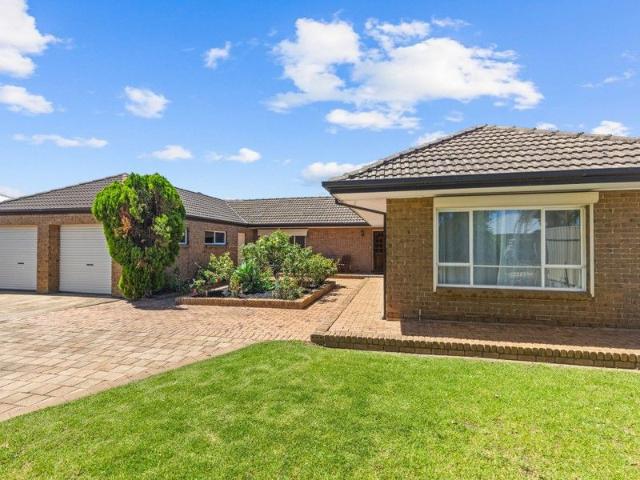
Phone enquiries - please call 1300 594 794 and quote property ID 39609. Set on a premium 876 sqm (approx) allotment in highly sought-after Clovelly Park, this rustic-modern four-bedroom gem delivers generous living and entertaining areas. Exceptional double brick build quality with exciting future potential for land banking. Originally owned for six decades and extended professionally by a meticulous bricklayer. The home stands as a testament to craftsmanship & pride of ownership. Solid, secure & beautifully maintained, it offers structural integrity rarely found today. Boasting a wide frontage & generous driveway parking, the flexible floorplan reveals multiple living zones ideal for families or adaptable living. Offering 4 bedrooms, each with built-in robes & ceiling fans, serviced by a renovated, modern floor-to-ceiling tiled bathroom with separate bath & toilet. Ducted heating and cooling throughout. The central large kitchen with gas cooking, dishwasher and ample storage connects
Request Details
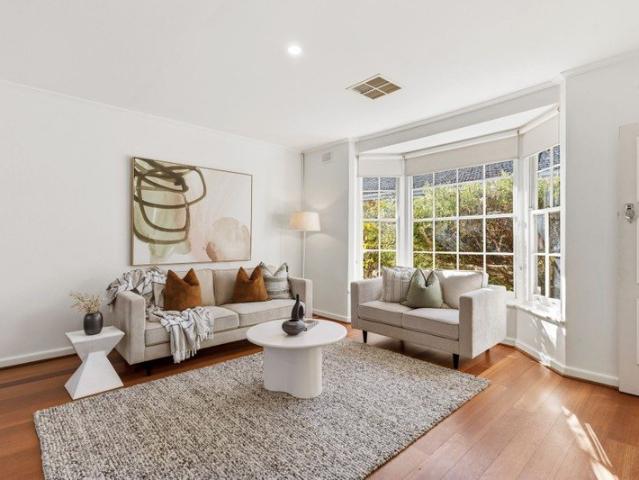
Unlock a Walkable Lifestyle With Homette Sized Appeal
View photo
Apartment · for sale
Request Details
Unlock a Walkable Lifestyle With Homette Sized Appeal
Panorama
· 2 Bedrooms · 1 Bath · Apartment
· Garden · Patio · Equipped kitchen
Panorama · 2 Bedrooms · 1 Bath · Apartment · Garden · Patio · Equipped kitchen
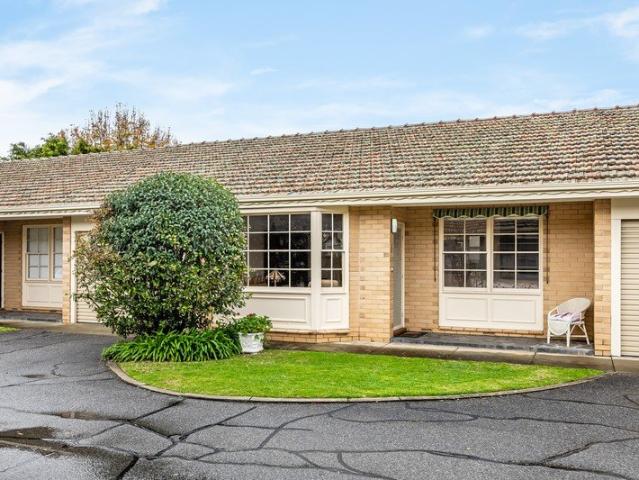
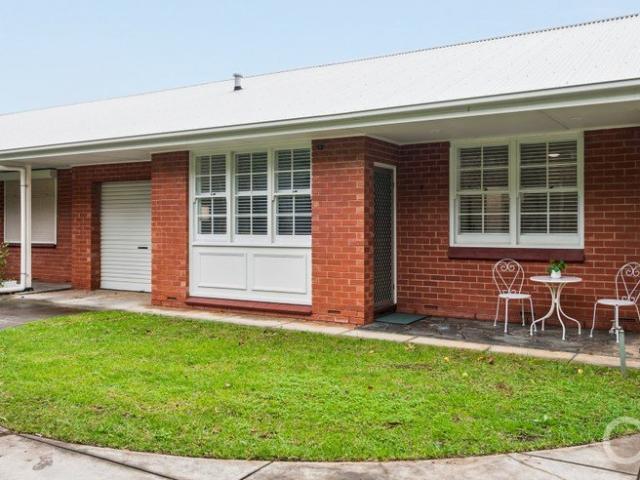
Best Offers By 12pm Tuesday 4th August (unless sold prior) Set back in its quaint group of double-bricked colonial-style homes, this periodically updated haven settles into something far more resolved, spacious, light-filled and better placed than most in your search for the perfect downsizer, first home or set-and-forget investment in a blue-chip near-city suburb. This enduring home flows without interruption from its light-grabbing bay window to generous lounge room to casual meals zone to rear updated kitchen, creating what feels and lives more like a homette. Of its many updates, the kitchen tops the list thanks to its slimline stone benchtops, stainless steel appliances, deep storage, breakfast bar and engineered timber floors that spill to the adjacent meals zone. Swing open the French doors and you'll instinctively spill out to a private courtyard with covered patio and enough garden to potter with rather than pander to. The fully-renovated bathroom follows the kitchen's modern
Request Details
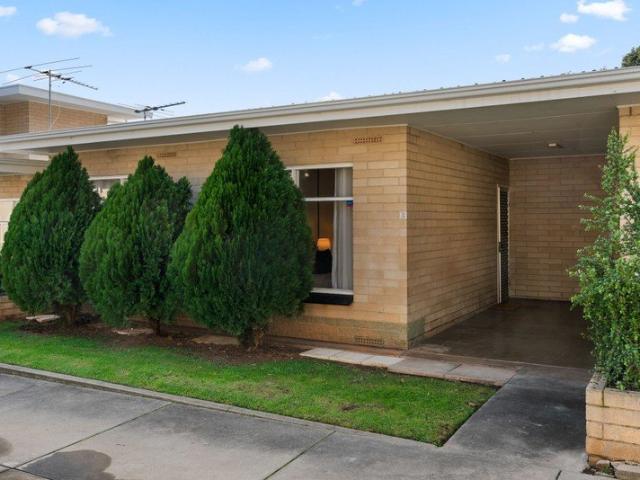
Neat, Tidy and Well Positioned in a Single Storey Group
View photo
Apartment · for sale
Request Details
Neat, Tidy and Well Positioned in a Single Storey Group
Panorama
· 2 Bedrooms · 1 Bath · Apartment
· Equipped kitchen
Panorama · 2 Bedrooms · 1 Bath · Apartment · Equipped kitchen
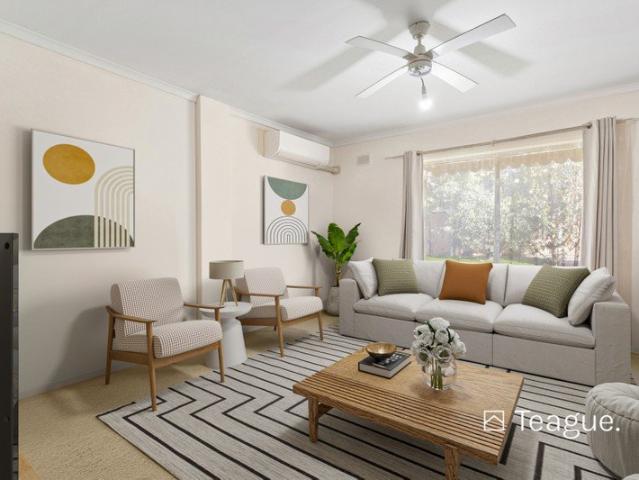
Offering comfort, convenience and investment appeal, this well-maintained unit delivers an outstanding opportunity in one of Pasadena's most connected locations. Whether you're entering the market, downsizing or expanding your investment portfolio, this low-maintenance home combines practical living with everyday convenience just moments from shopping, transport and essential amenities. The Home. Positioned within a well-kept group, this thoughtfully designed unit offers a functional floorplan focused on easy living. Natural light fills the welcoming lounge, creating a comfortable space to unwind, while the spacious kitchen provides generous bench space, ample storage and room for casual meals. Both bedrooms are well-proportioned and serviced by a centrally located bathroom complete with a separate shower and full-size bath, offering practicality for everyday living. A separate laundry with direct access to the rear courtyard further enhances the home's functionality. Outside, the priv
Request Details
Low maintenance living in a peaceful setting
View photo
House · for sale
Request Details
Low maintenance living in a peaceful setting
Panorama
· 3 Bedrooms · 1 Bath · House
· Equipped kitchen
Panorama · 3 Bedrooms · 1 Bath · House · Equipped kitchen
Offers Closing | Tuesday the 4th of August at 11am. Positioned on a quiet, tree-lined street in one of Adelaide's most sought-after foothill suburbs, this beautifully maintained home offers the perfect balance of low-maintenance living, generous proportions, and everyday convenience. Whether you're looking to downsize without compromise, purchase your first home, or simply enjoy a relaxed lifestyle close to everything, 8 Sizer Street is an opportunity not to be missed. Thoughtfully designed, the home offers multiple living areas, providing flexibility for families, couples, or those who simply enjoy having extra space. The light-filled main living area opens directly onto the private east-facing courtyard, creating a seamless connection between indoor and outdoor living while providing the perfect place to enjoy your morning coffee in the sunshine. At the heart of the home is the well-appointed kitchen, complete with a gas cooktop, dishwasher, dual sink, filtered water tap, ample stora
Request Details
Modern Living Connected to City, Coast & Convenience
View photo
House · for sale
Request Details
Modern Living Connected to City, Coast & Convenience
Panorama
· 4 Bedrooms · 2 Baths · House
· Garden · Equipped kitchen
Panorama · 4 Bedrooms · 2 Baths · House · Garden · Equipped kitchen
Please contact Josh Morrison for more details or to register your interest. Completed in 2018 with neutral finishes throughout, this 4-bedroom home offers functionality throughout, embracing its ultra-convenient city to coast locale and has been cleverly designed to cater families with two separate living spaces and a spectacular outdoor entertaining space. From the moment you walk through the door, you will be mesmerised by effortless warmth and enduring coastal style. The gourmet kitchen is a chef's dream, featuring a stone island bench with double sink, walk-in pantry, quality appliances, gas cooktop and dishwasher. The open plan living and dining space seamlessly connects to the outdoor alfresco area relax and unwind on weekends hosting guests while the kids and pets play in the backyard. Comfort and luxury continues with a second living space, four bedrooms and two modern bathrooms. The master bedroom sits at the front of the home, with a very generous size walk-in robe and stunni
Request Details
Your Gateway into Sought After Torrens Park
View photo
Apartment · for sale
Request Details
Your Gateway into Sought After Torrens Park
Panorama
· 2 Bedrooms · 1 Bath · Apartment
· Equipped kitchen
Panorama · 2 Bedrooms · 1 Bath · Apartment · Equipped kitchen
$475K - $522.5K Nestled within a beautifully maintained and peaceful group, this low-maintenance unit offers a wonderful opportunity for first-home buyers, investors, downsizers, or anyone seeking an accessible lifestyle in the highly sought-after suburb of Torrens Park. Filled with natural light and refreshed throughout, the home welcomes you into a spacious open-plan living, dining, and kitchen area, where large windows create a bright and inviting atmosphere with natural light. The well-equipped kitchen features an induction cooktop, electric oven, generous bench space with breakfast bar seating, and ample storage options. Accommodation includes two full sized bedrooms, including a generous main bedroom complete with a built-in robe. The centrally located bathroom incorporates laundry facilities, bath and additional storage, maximising functionality. Adding further appeal, the kitchen provides convenient access to a courtyard with a private clothesline. A rare feature is the 3.0kW s
Request Details
Open the Door to Three Levels of Family Flexibility and One Unforgettable View
View photo
House · for sale
Request Details
Open the Door to Three Levels of Family Flexibility and One Unforgettable View
Panorama
· 4 Bedrooms · 2 Baths · House
· Parking · Equipped kitchen
Panorama · 4 Bedrooms · 2 Baths · House · Parking · Equipped kitchen
Its tri-level layout and self-contained lower floor would get anyone through the door. But it's the zoomed-in city view that will keep you well and truly in love with this dynamic 2017-built home, which turns away from Old Belair Road and opens itself right up to a multi-generational family and those flickering lights of the CBD. Spread across three purposeful levels, it answers the modern family brief with rare conviction, moving from garage, study and entry at ground level to a self-contained lower wing and skyline-facing upper floor, giving every generation somewhere to retreat, gather, work and sleep blissfully on the doorstep of Scotch College and Mitcham Square. Open the Door to: A 2017-built multi-level home on some 653sqm, with 309sqm of floor area and a layout made for big, blended or multi-generational life Four bedrooms plus a study/home office, giving you genuine flexibility without sacrificing sleeping space A self-contained lower level with its own kitchen, living/meals z
Request Details
Open the Door to Expansive Family Living in Mitcham's Coveted School Belt
View photo
House · for sale
Request Details
Open the Door to Expansive Family Living in Mitcham's Coveted School Belt
Panorama
· 3 Bedrooms · 2 Baths · House
· Equipped kitchen
Panorama · 3 Bedrooms · 2 Baths · House · Equipped kitchen
Offers Close Tue, 4th Aug - 12pm (USP) Quiet from the moment you close the front door behind you, this solidly built family home on the doorstep of Scotch and Mercedes Colleges grows more compelling with every step through its vast, light-filled floorplan, with the scope to create multiple living zones, periodic updates, subtle mid-century cues and one very special kitchen. Whether it's the huge rear bedroom that could be split in two at the drop of a stud wall or the social, central kitchen with honeyed timber, Smeg appliances, an integrated chopping block and the space to dance with reckless abandon from corner to corner, there's so much to like about this eminently liveable, solar-powered home with the exciting scope to make your own stylish mark. Open the Door to: A quietly substantial family home that turns its sprawling single-level floorplan, subtle retro character and periodic updates into a beautifully resolved, potential-filled package A huge front living room framed by garde
Request Details
A Smart Start in a Prime Lifestyle Location
View photo
Apartment · for sale
Request Details
A Smart Start in a Prime Lifestyle Location
Panorama
· 1 Bedroom · 1 Bath · Apartment
· Equipped kitchen
Panorama · 1 Bedroom · 1 Bath · Apartment · Equipped kitchen
Perfectly positioned in the heart of sought-after Lower Mitcham, this charming one-bedroom unit presents an exceptional opportunity for first home buyers looking to enter the market or investors seeking a low-maintenance addition to their portfolio. Set within a quiet group of just six residences, the home offers comfortable living, outstanding convenience and an affordable entry into one of Adelaide's most desirable suburbs. The Home. Designed for easy everyday living, the home features a practical floorplan with a light-filled living area, well-appointed kitchen and a generously sized bedroom, creating a comfortable space that is both functional and inviting. Whether you're looking for your first property, a lock-and-leave lifestyle or an investment in a high-demand location, this unit offers outstanding value with the potential to personalise and add further appeal over time. Features. One spacious bedroom with excellent natural light Quiet group of only six units Low-maintenance la
Request Details
Adjacent Torrens Park with the city at its feet and the gulf in sight
View photo
House · for sale
Request Details
Adjacent Torrens Park with the city at its feet and the gulf in sight
Panorama
· 3 Bedrooms · 2 Baths · House
· Balcony · Parking · Terrace · Equipped kitchen
Panorama · 3 Bedrooms · 2 Baths · House · Balcony · Parking · Terrace · Equipped kitchen
Like the hidden secret Lynton is, this perched dual-level home removes itself from the city's stresses and does it with an elevated view through the treetops and onto the Gulf St Vincent beyond. Etched into a cul-de-sac that watches over the entire CBD, this dynamic three-bedroom home escapes to one of Adelaide's smallest suburbs, just moments from Mitcham Square and the highly sought-after schools and colleges in its short radius. Tightly held for over 25 years, this beautifully presented home does most of its 'living' on a spacious, light-filled upper level bookended by an ensuited main bedroom and a terrace balcony born to soak up those famous Adelaide sunsets. Prolific glazing ensures its elevated rear perspective comes naturally to the vast retreat and adjacent kitchen/family room of this deceptively large, supremely versatile home with a double garage for good measure. Featuring Smeg appliances, coffee machine, dishwasher, deep storage and a breakfast bar, the open-plan kitchen i
Request Details
Open the Door to Endless Parkland Views
View photo
Apartment · for sale
Request Details
Open the Door to Endless Parkland Views
Panorama
· 2 Bedrooms · 1 Bath · Apartment
· Garden · Parking
Panorama · 2 Bedrooms · 1 Bath · Apartment · Garden · Parking
Offers Close Tue, 4th Aug - 12noon (USP) At the cul de sac end of picturesque Balham Avenue with direct frontage to the Reserve and wetlands is this immaculately presented and significantly upgraded solid brick Homette c1971. Everything the most discerning homeowner, downsizer or investor has been seeking is here and so much more. With entirely new roofing & gutters, freshly painted with new timber laminate flooring, Plantation shutters and superb carpets packaged neatly into a quiet group of 6, there is nothing to do but move in and enjoy not only your new low maintenance home but a pristine fresh air environment with no noise but the birdlife that frequent the adjacent Urrbrae wetlands or tennis balls on the nearby courts. Ownership of open space within this group sets it apart from similar for sale: a front garden, undercover porch, garage UMR with secure direct access into the spacious laundry plus a truly large sun drenched courtyard with garden beds - perfect for private al fresc
Request Details
Beautifully Light Filled Living in the Heart of Edwardstown
View photo
House · for sale
Request Details
Beautifully Light Filled Living in the Heart of Edwardstown
Panorama
· 3 Bedrooms · 2 Baths · House
· Equipped kitchen
Panorama · 3 Bedrooms · 2 Baths · House · Equipped kitchen
Welcome to a home that perfectly balances contemporary style with practical family living. Built in 2023, this beautifully presented residence offers generous proportions, quality finishes and a versatile floorplan, all in a highly convenient Edwardstown location just minutes from the city and the coast. From the moment you step inside, you'll appreciate the abundance of natural light flowing through the spacious open plan kitchen, living and dining area, where the beautiful morning sun creates a warm and inviting atmosphere. At the heart of the home, the impressive kitchen is designed to impress, complete with a butler's pantry, 900mm gas cooktop, electric oven, dishwasher and ample bench space, making everyday living and entertaining effortless. A second living area provides valuable flexibility, whether you're looking for a children's retreat, media room or dedicated home office. The generous master suite offers a peaceful escape, featuring a walk-in robe and private ensuite, while
Request Details
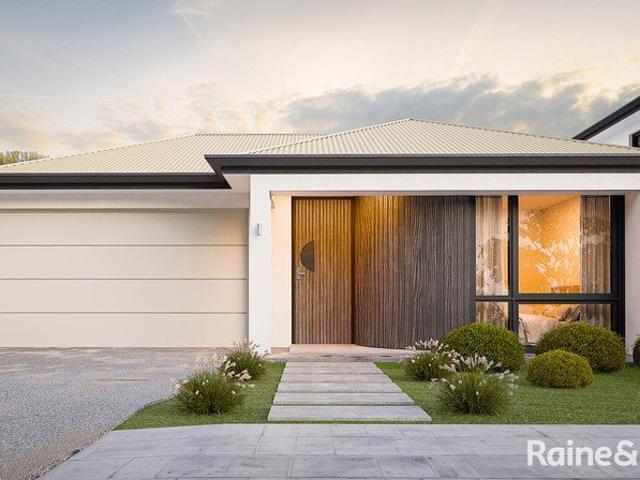
Your Choice of One of Two Brand New Designer Homes both with One Very Easy Lifestyle
View photo
House · for sale
Request Details
Your Choice of One of Two Brand New Designer Homes both with One Very Easy Lifestyle
Panorama
· 3 Bedrooms · 3 Baths · House
· Equipped kitchen
Panorama · 3 Bedrooms · 3 Baths · House · Equipped kitchen
Three Bedrooms, Two Living Zones, 2.5 Bathrooms - Two Homes to Choose From and with Master on the Ground Floor and Blackwood Village at Your Doorstep, what more could you want. Thoughtfully designed with master suite sits on the ground floor. Your bedroom, your ensuite, your kitchen, your living, your alfresco, all on one level. The stairs are optional. Upstairs is where the grandchildren sleep, where the family lands at Christmas, and where you will find an activities room with its own built-in bar. It is the space you use when you want it, not the space you climb because you have to. There are two of these homes, Lot 252 and Lot 253, mirror images of one another and finished to the same deluxe specification. Both properties are positioned just up from the corner of Young and Waite Street with both taking Young Street frontages and a western aspect alfresco, which means the afternoon light lands exactly where you want it, right about the time you are pouring something cold. Inside, bo
Request Details
Brand New, Single Level, and Ready to Walk Straight Into
View photo
House · for sale
Request Details
Brand New, Single Level, and Ready to Walk Straight Into
Panorama
· 3 Bedrooms · 2 Baths · House
· Garden · Equipped kitchen
Panorama · 3 Bedrooms · 2 Baths · House · Garden · Equipped kitchen
This fresh, light-toned, single-level residence is purpose-built for easy living in the heart of Blackwood. You are looking for the last easy move, into a home that is almost finished, already immaculate, and asks nothing of you but to walk in and shut the door behind you. This is that home. Lot 251 is the freestanding, single-level residence of the three brand new Torrens Title homes at 13 Young Street, and it is complete. No stairs to climb, the build is almost finished, so there also almost no time to wait, and no huge yard that owns your weekends. Life here runs through one clean, light-filled kitchen, dining and living zone that opens straight onto a covered alfresco and your own private courtyard. The kitchen is the heart of it, with a full Smeg appliance suite, stone benchtops and a butler-style pantry that links through to the laundry, so groceries, appliances and linen all have a home instead of a corner of the bench. Engineered oak floors run underfoot, premium chrome tapware
Request Details
Timeless Character in a Premier City Fringe Pocket
View photo
Apartment · for sale
Request Details
Timeless Character in a Premier City Fringe Pocket
Panorama
· 2 Bedrooms · 1 Bath · Apartment
· Equipped kitchen
Panorama · 2 Bedrooms · 1 Bath · Apartment · Equipped kitchen
Best Offers By Monday 20/7 at 12pm Privately positioned within a quiet group of four, this solid brick homette delivers the kind of charm and simplicity that's becoming increasingly difficult to find. Beautifully presented throughout, its generous proportions, polished timber floors and timeless character create a home that's immediately comfortable, while its coveted Mitcham address places everyday convenience at your doorstep. Natural light pours through the bay windows, illuminating a spacious open-plan living and dining area that feels both warm and welcoming. The updated kitchen has been thoughtfully modernised with sleek cabinetry, quality appliances and ample storage, creating a practical space that comfortably caters to everyday living. Two well-proportioned bedrooms provide peaceful accommodation, including a generous main bedroom with a beautiful bay window and built-in robe. A central bathroom with separate bath and shower, full-sized laundry, ducted reverse cycle air condit
Request Details
Open the Door to a Grand, Recently Renovated Custom Built Bluestone Victorian Style Residence With City Views Resort Style Family Living
View photo
House · for sale
Request Details
Open the Door to a Grand, Recently Renovated Custom Built Bluestone Victorian Style Residence With City Views Resort Style Family Living
Panorama
· 5 Bedrooms · 3 Baths · House
· Equipped kitchen
Panorama · 5 Bedrooms · 3 Baths · House · Equipped kitchen
An exceptional opportunity to secure a magnificent recently renovated, custom-built two-storey bluestone Victorian-style residence, where timeless elegance meets contemporary family luxury. Positioned on a commanding corner allotment with dual street access, this impressive home offers approximately 470 square metres of beautifully appointed living, up to six secure car parks, breathtaking city views and a private resort-style outdoor oasis. Originally constructed in 2004 by renowned Ian Wood Homes, this grand Victorian-style residence has been extensively renovated and beautifully updated, combining classic architectural elegance with the comfort, functionality and quality expected of modern family living. Designed to accommodate the growing or multi-generational family, the home showcases exceptional proportions, outstanding craftsmanship and effortless indoor-outdoor entertaining. At the heart of the home, an expansive north-facing open-plan kitchen, dining and family living area fl
Request Details
Modern Living Designed for Everyday Ease
View photo
House · for sale
Request Details
Modern Living Designed for Everyday Ease
Panorama
· 3 Bedrooms · 2 Baths · House
· Equipped kitchen
Panorama · 3 Bedrooms · 2 Baths · House · Equipped kitchen
Best Offers By 10/8 at 12pm - Unless Sold Prior. Completed in a contemporary style and presented with immaculate attention to detail, this beautifully maintained residence delivers the perfect balance of comfort, functionality and low-maintenance living. Offering three generous bedrooms, two bathrooms, multiple split-system air conditioners and an impressive solar system, this is an outstanding opportunity for families, first home buyers and investors seeking a move-in ready home in a highly convenient location. Designed with effortless everyday living in mind, the light-filled open-plan living and dining area forms the heart of the home, complemented by large-format tiled flooring and a neutral colour palette throughout. The adjoining kitchen is both stylish and practical, featuring ample cabinetry, generous bench space, a dishwasher, gas cooktop and quality oven, creating the ideal setting for everyday cooking and entertaining. Privately positioned at the rear, the spacious main bedr
Request Details
Modern Comfort for First Home Buyers and Investors!
View photo
Apartment · for sale
Request Details
Modern Comfort for First Home Buyers and Investors!
Panorama
· 2 Bedrooms · 1 Bath · Apartment
· Equipped kitchen
Panorama · 2 Bedrooms · 1 Bath · Apartment · Equipped kitchen
Christine from Keeping It Realty is proud to present this freshly painted first-floor unit, an inviting opportunity for first home buyers looking to enter the market or savvy investors seeking a low-maintenance addition to their portfolio. Offering a comfortable and practical layout, the property combines everyday convenience with excellent lifestyle appeal. At the heart of the residence is a light-filled open plan living and dining area, complemented by floating floorboards that leads into a lovely, updated kitchen featuring ample storage and bench space, a gas cooktop, oven and dishwasher. Designed for easy living, the kitchen is perfectly equipped for both busy weekdays and relaxed weekends at home. Accommodation includes two well-proportioned bedrooms, with the master bedroom featuring a built-in robe. The bathroom remains in original condition and includes a pedestal sink, shower/bath and toilet, along with a convenient washing machine alcove. Adding further value is a split syste
Request Details

Get email alerts

Don't miss out: be the first to know about new properties

The alert was correctly created

On subscribing you accept the conditions of use and the privacy policy
Alert
Receive new ads in your inbox
Save this search
Receive alerts for new listings

We'll send you an email when we have new properties for: "Properties for sale in Panorama"

The alert was correctly created

Westbourne Park
Cumberland Park
Get email alerts and be the first to see new listings
Required field
On subscribing I accept the terms of the privacy policy
Perfect! You'll soon start receiving new listings via email
Alert
Receive an email when we have new ads for Properties for sale in Panorama
Save this search
Filters

Bedrooms

Size (m²)

Price

$
$

Property type

Bathrooms

Clear all filters
Receive notifications when new entries are published.