5,839 properties for sale in Hawkesbury County

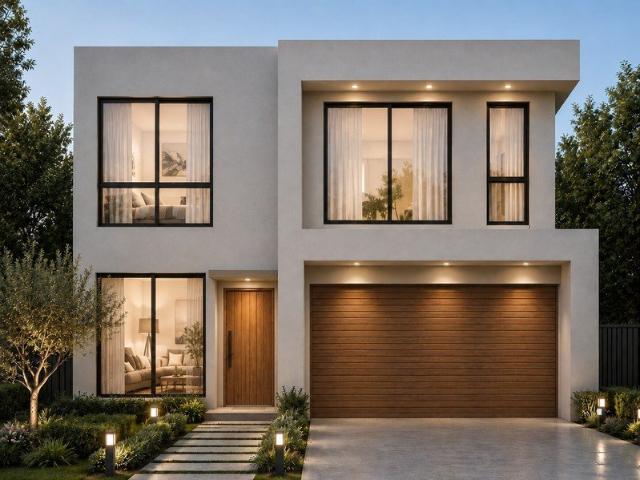
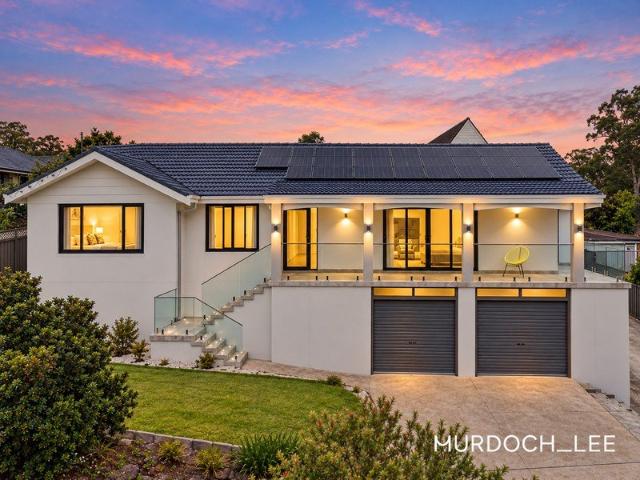
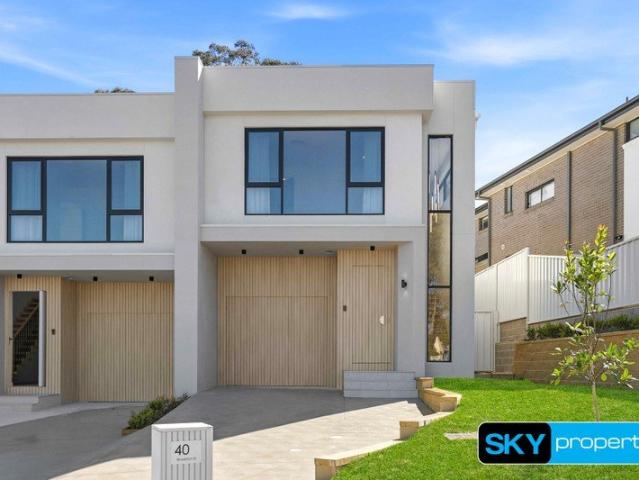
DOUBLE STOREY HOUSE IN TALLAWONG!
View photo
House · for sale
Request Details
New
DOUBLE STOREY HOUSE IN TALLAWONG!
Hawkesbury County
· 5 Bedrooms · 3 Baths · House
· Air conditioning · Parking · Equipped kitchen
Hawkesbury County · 5 Bedrooms · 3 Baths · House · Air conditioning · Parking · Equipped kitchen
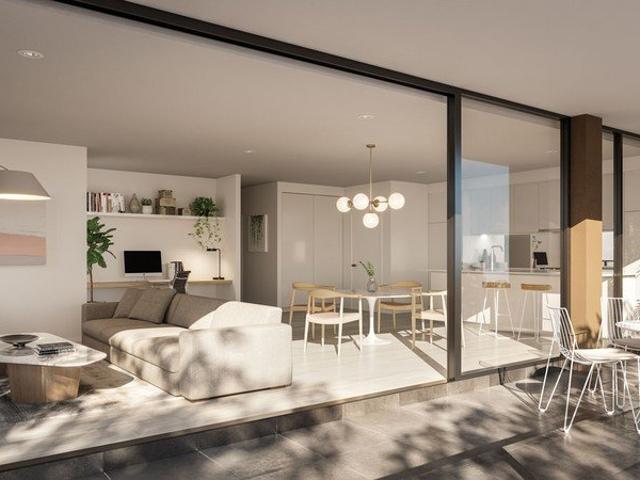
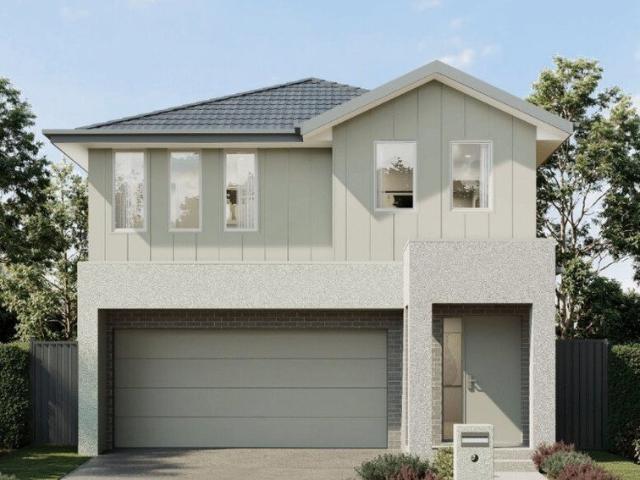
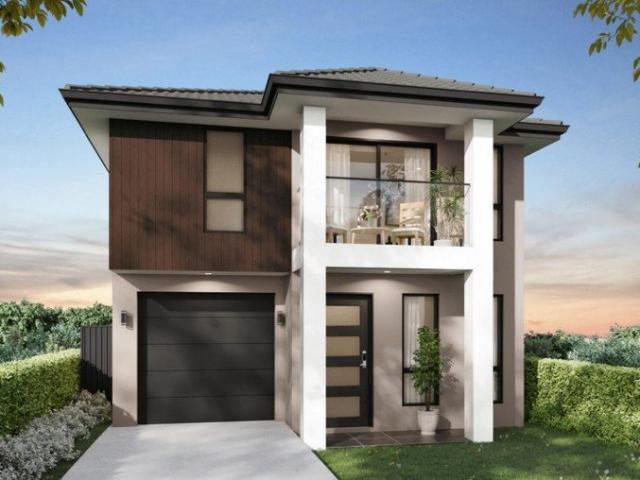
BRAND NEW HOUSE IN TALLAWONG. Modern and Spacious house in the heart of Tallawong, offering a great balance of indoor living and outdoor entertaining. This stunning residence is further enhanced by its features below: - - Fully equipped kitchen with 40mm bench-tops - premium stainless steel appliances - gas cooktop, range hood, oven and dishwasher - Generous size bedrooms with framed wardrobes - Ensuite to the master bedroom with walk-in wardrobes and a family bathroom equipped with a modern bathtub - Downlight fittings, chandelier in the living area and pendant lights over the kitchen island (subject to layout) - Laminate and tiled flooring - Ducted air conditioning - Security alarm, smoke alarm and video intercom system - Double car garage with auto door - Plus many more quality inclusions To know more about this property or to book an inspection: Agent Name: Jason Ahmad Contact: 0412163332 Disclaimer The above information has been gathered from sources that we believe are reliable.
Request Details
Country Charm Meets Endless Possibilities
View photo
House · for sale
Request Details
Country Charm Meets Endless Possibilities
Hawkesbury County
· 3 Bedrooms · 1 Bath · House
· Fireplace · Equipped kitchen
Hawkesbury County · 3 Bedrooms · 1 Bath · House · Fireplace · Equipped kitchen
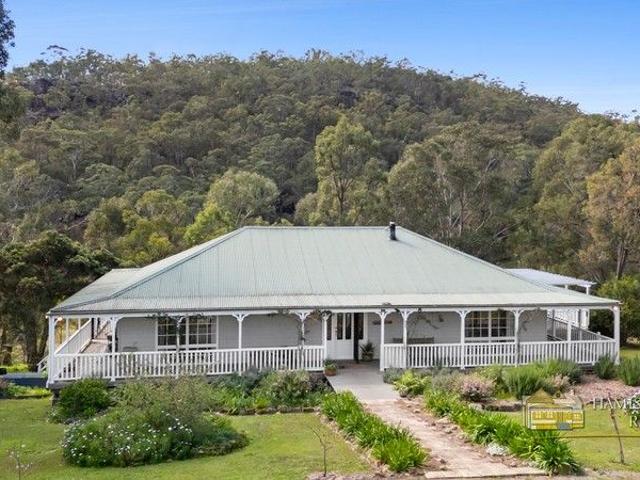
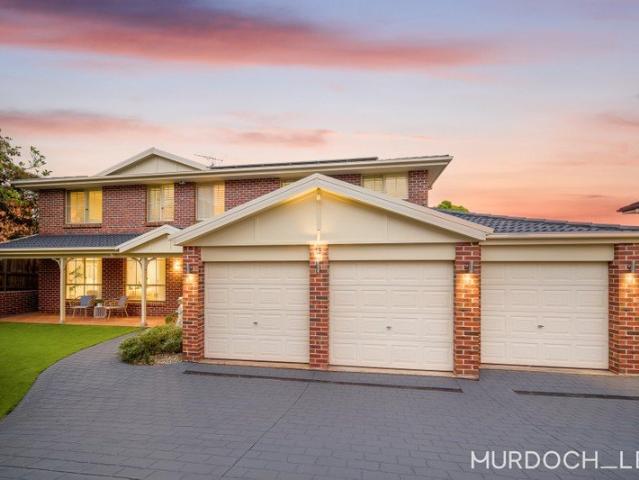
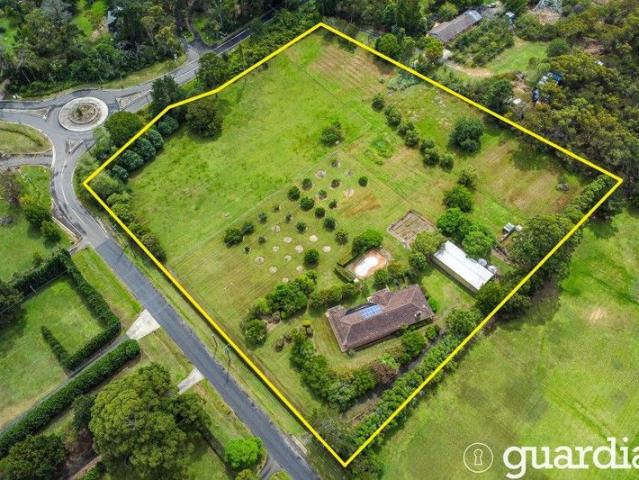
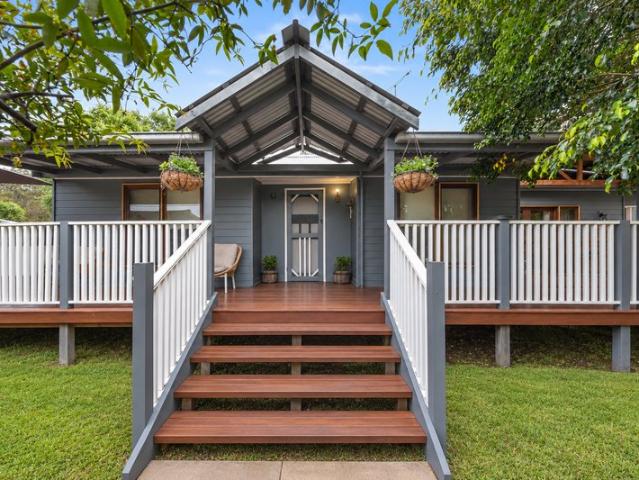
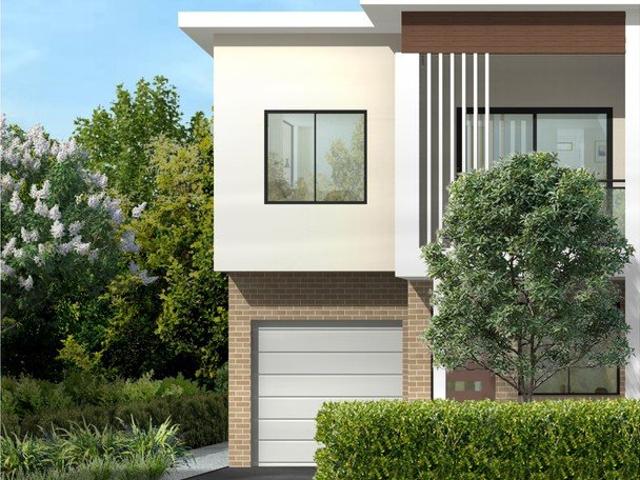
Set on a generous 1,288sqm parcel, this charming country-style residence presents an exceptional opportunity for homeowners, renovators and investors alike. Brimming with character and rustic appeal, the property offers a peaceful setting with exciting potential to renovate, rebuild or keep as an investment. Inside, the home showcases beautiful hardwood flooring, vaulted ceilings with exposed timber rafters and a slow-combustion fireplace, creating a warm and inviting atmosphere. The country-style kitchen features a classic farmhouse sink, while the character-filled bathroom boasts a charming clawfoot bathtub and timber vanity. Three bedrooms, including a main bedroom with built-in wardrobe, and a separate study provide a practical and versatile layout. Surrounded by established greenery, the expansive block offers ample space to reimagine the existing residence or explore the possibility of building your dream home (STCA). For investors, the property presents an appealing opportunity
Request Details
READY TO MOVE IN BRAND NEW APARTMENTS CALL BHARGAV
View photo
Apartment · for sale
Request Details
READY TO MOVE IN BRAND NEW APARTMENTS CALL BHARGAV
Hawkesbury County
· 2 Bedrooms · 2 Baths · Apartment
· Balcony
Hawkesbury County · 2 Bedrooms · 2 Baths · Apartment · Balcony
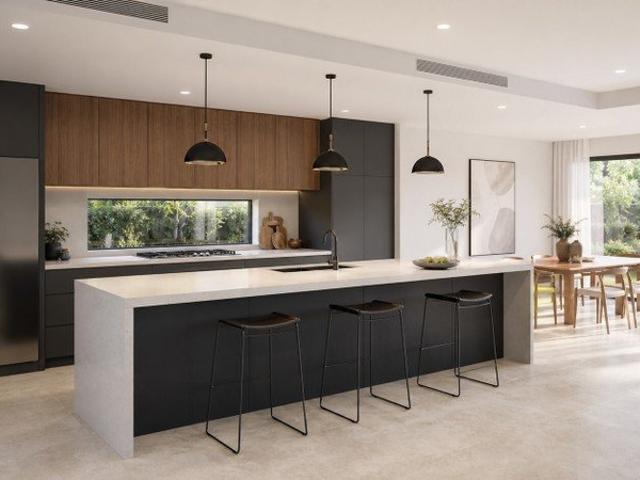
Premium location Close to station, shops and shopping centre. Designed for living. These stunning apartments include large gourmet kitchens with a full size breakfast bench, loads of cabinetry, spacious lounge and separate dining areas, with the balcony. Enjoy the elegance of the spacious living areas with: These apartments won't last and is a must see for those seeking large space and value for money. Take advantage and secure your financial future. INSPECTION BY PRIVATE APPOINTMENT ONLY. DISCLAIMER Images & plans are for illustration purposes only. Images has been used from another house finished by Same builder in the same project. Subject to the provisions of the Trade Practices Act, 1974 and subject to any other statutory provisions which cannot be excluded, Key & Castle Real Estate for themselves, and associated Companies and for the Vendors of any property for whom they act, give notice that: 1. The information contained in this document is subject to change without notice and s
Request Details
Selling Fast!
View photo
House · for sale
Request Details
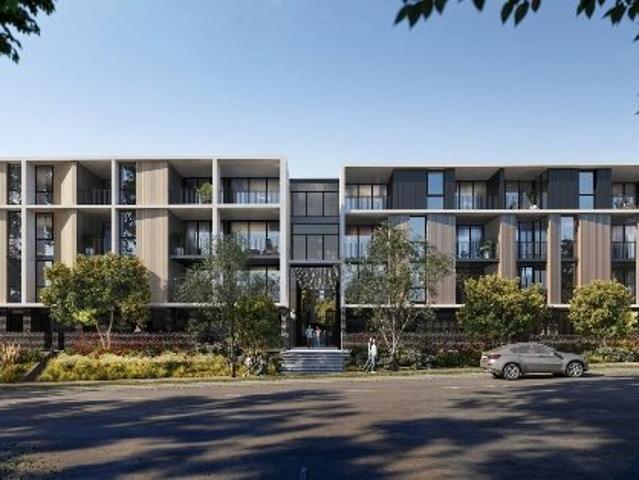
Selling Fast!
Hawkesbury County
· 4 Bedrooms · 3 Baths · House
· Air conditioning · Parking
Hawkesbury County · 4 Bedrooms · 3 Baths · House · Air conditioning · Parking
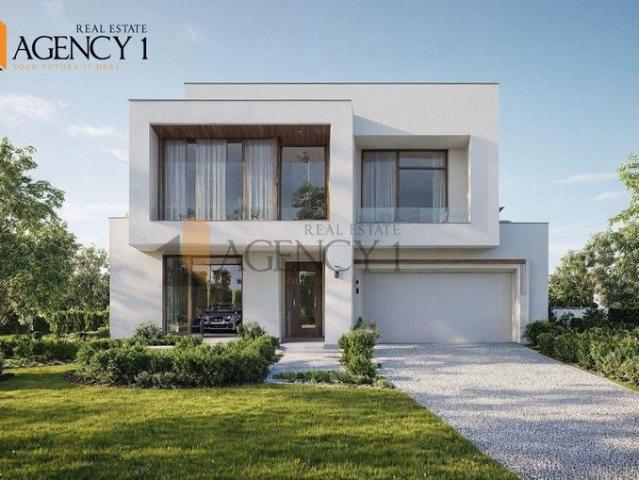
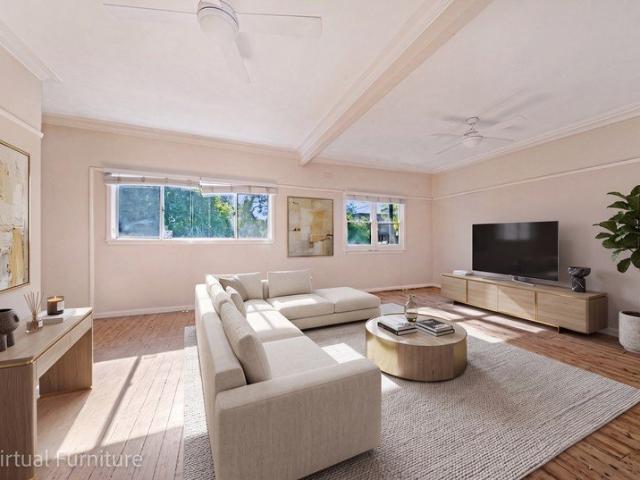
Discover a premium home and land package in Box Hill, proudly presented by Agency 1 and set in Sydney's dynamic North-West growth area. Set on land sizes ranging from 300sqm to 500sqm, these all-inclusive packages offer quality, comfort and peace of mind ideal for families, first-home buyers and investors alike. Home & Land Package Features: 4 generous bedrooms with built-in wardrobes Master bedroom with ensuite & built-in robe Additional powder room downstairs 900mm gas/electric cooktop 900mm oven & built-in microwave Ducted reverse-cycle air conditioning Semi-framed mirrored sliding wardrobes with shelving & hanging rails Gas hot water system Window furnishings, alarm system & video intercom Automatic garage with internal access Storage solutions, landscaping & fencing included Driveway, turf, letterbox & clothesline Highlights: Just 220m to Windsor Rd providing easy access to the M2 and M7 motorways Only 42km to Sydney CBD 4 minutes drive to Carmel Village on Windsor Rd and close to
Request Details
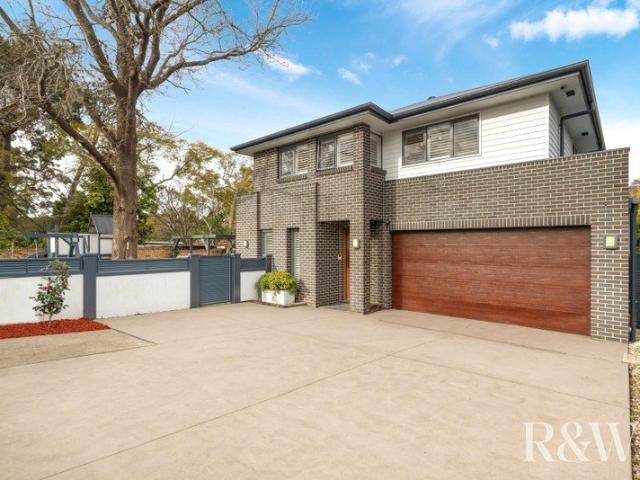
Could you also be interested in
LOT CT7
View photo
House · for sale
Request Details
LOT CT7
Hawkesbury County
· 4 Bedrooms · 3 Baths · House
· Equipped kitchen
Hawkesbury County · 4 Bedrooms · 3 Baths · House · Equipped kitchen
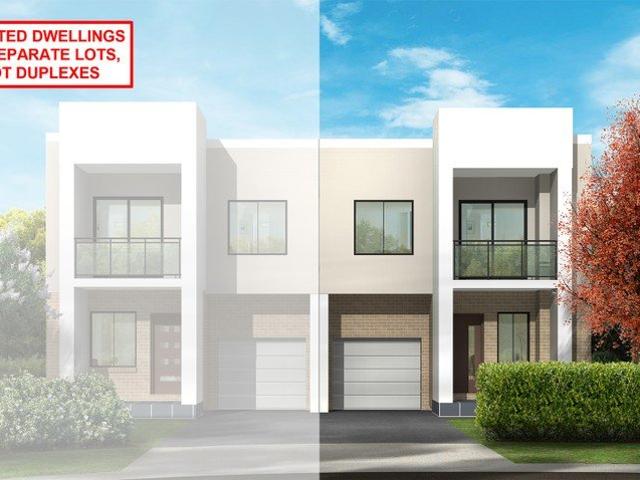
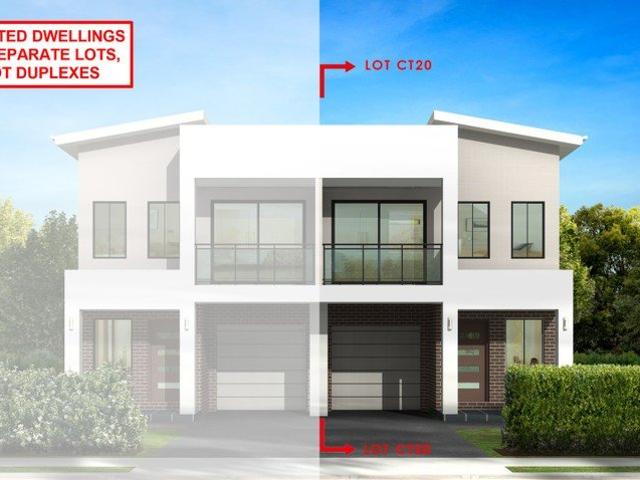
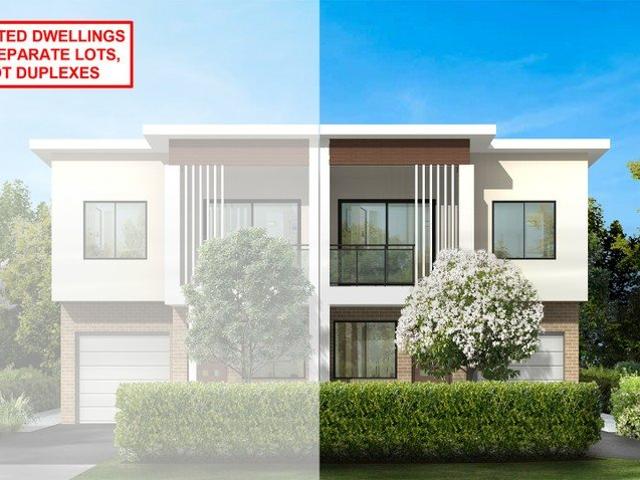
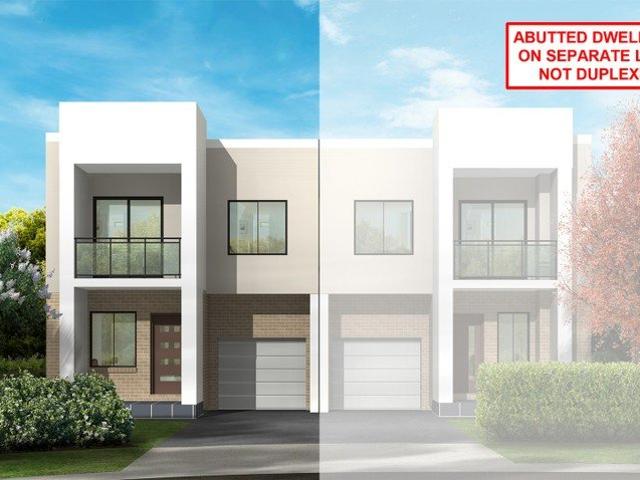
Signature Projects is proud to present to you Signature at Rouse Hill Park a new boutique community adjacent to Rouse Hill Regional Park and walking distance to the upcoming Sportsfield and Recreational Facilities. Perfectly positioned the project will comprise of the best value house and land packages with modern living in an unbeatable location with a balance of value and lifestyle. Comprising of aesthetically designed homes intended to bring light, space, and comfort into every home. These are not duplexes. They are houses with abutting walls, each structurally independent and located on its own lot. Signature Homes Inclusions All site costs including retaining walls if required 900mm rangehood & gas cooktop Full landscaping including driveway, fencing, letterbox & clothesline Floor coverings throughout including carpet to bedrooms Stone bench tops to kitchen & Bathrooms Semi frameless shower screens Free standing bathtub Flyscreens Security alarm Downlights Ducted Airconditioning
Request Details
Ready to move in house in Gables
View photo
House · for sale
Request Details
Ready to move in house in Gables
Hawkesbury County
· 5 Bedrooms · 3 Baths · House
· Equipped kitchen
Hawkesbury County · 5 Bedrooms · 3 Baths · House · Equipped kitchen
A beautifully designed family residence that combines modern luxury, space, and everyday comfort in one exceptional package. Built in 2026, this impressive home offers premium finishes, generous proportions, and a practical layout perfect for growing families. Boasting five spacious bedrooms, this home provides plenty of room for the whole family. The luxurious master suite features a private ensuite and walk-in robe, creating the perfect retreat. With three stylish bathrooms throughout the home, convenience and functionality are guaranteed. At the heart of the home is the expansive open-plan living and dining area, seamlessly connected to a contemporary kitchen complete with quality appliances, ample storage, and elegant finishes - ideal for entertaining or enjoying family meals. Set on a generous 378sqm block with an impressive 316sqm building area, the property also features beautifully landscaped outdoor spaces, perfect for kids, family gatherings, or weekend entertaining. The doub
Request Details
Brand New Luxury Family Residence | 5 Bedrooms | Turn Key Perfection in Prime Marsden Park
View photo
House · for sale
Request Details
Brand New Luxury Family Residence | 5 Bedrooms | Turn Key Perfection in Prime Marsden Park
Hawkesbury County
· 5 Bedrooms · 3 Baths · House
· Equipped kitchen
Hawkesbury County · 5 Bedrooms · 3 Baths · House · Equipped kitchen
Positioned in one of Marsden Park's most sought-after pockets, this stunning near-new residence delivers the perfect fusion of modern design, space, and effortless family living. Built to an exceptional standard and offering a generous 26.6 squares of internal living, this home is ideal for growing families, savvy investors, or those seeking a premium lifestyle upgrade. Set on a low-maintenance 275sqm parcel, this impressive home showcases contemporary architecture, quality inclusions, and a highly functional floorplan designed for today's lifestyle. Key Features: Expansive Open-Plan Living Light-filled family and dining zones seamlessly connect to the outdoor alfresco, creating the perfect indoor-outdoor entertaining environment. Designer Kitchen The Heart of the Home Featuring sleek stone benchtops, island bench, quality stainless steel appliances, dishwasher provision, and ample storage including a spacious pantry. Flexible 5 Bedroom Layout Generous master suite with walk-in robe an
Request Details
Custom Build Single Storey House!
View photo
House · for sale
Request Details
New
Custom Build Single Storey House!
Hawkesbury County
· 4 Bedrooms · 2 Baths · House
Hawkesbury County · 4 Bedrooms · 2 Baths · House
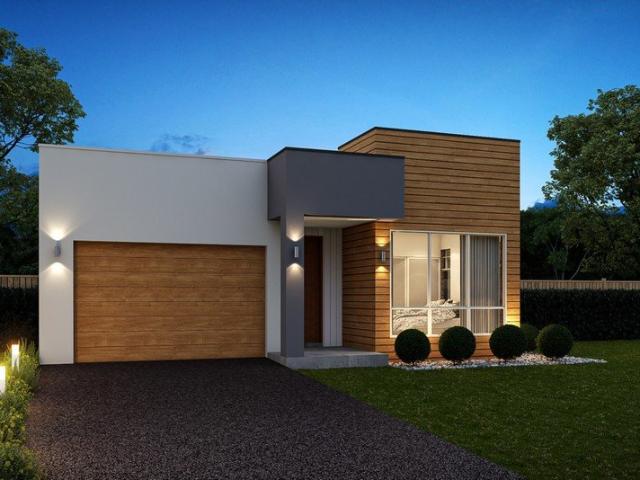
4 bedroom Single Story House | House & Land Package Aurum Property Group is proud to present this Custom and luxurious house in Grantham Farm. PREMIUM LOCATION: - Approx. 1km to the upcoming Riverstone Town Centre - Approx. 1.8 km to Riverstone Train Station - Approx. 1km to 4 schools (St Johns Primary, Riverstone Public, Norwest Christian College & Riverstone High) - Approx. 6 Minute drive to Tallawong Metro Station - Approx. 8 mins drive to Rouse Hill Shopping Centre - Approx. 350 meters to upcoming Sports Reserve Opportunity Like this Never Existed. Grab Your Package Today! Contact Today: Jason Ahmad: 0412163332 Disclaimer: Please note that images are indicative only and refer to your contract. The façade is indicative and also refers to your contract. We have obtained all the information in this document which we believe to be reliable. However, we cannot guarantee its accuracy. Prospective purchasers are advised to carry out their investigations. Property Code: 13646
Request Details
Magnificent Luxury Living on 2,000sqm in the Heart of Castle Hill
View photo
House · for sale
Request Details
Magnificent Luxury Living on 2,000sqm in the Heart of Castle Hill
Hawkesbury County
· 6 Bedrooms · 5 Baths · House
· Fireplace · Equipped kitchen
Hawkesbury County · 6 Bedrooms · 5 Baths · House · Fireplace · Equipped kitchen
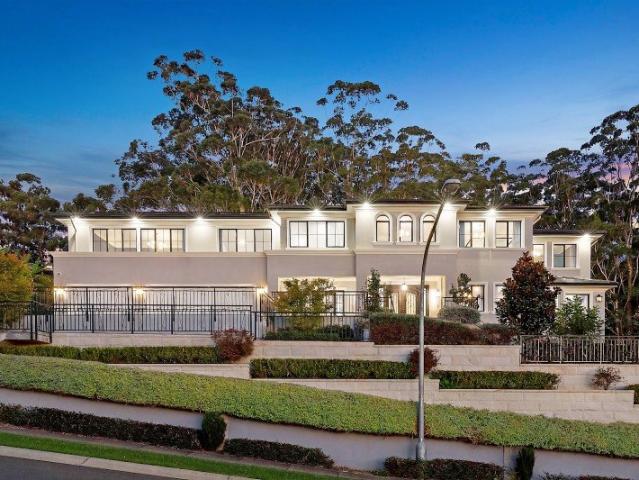
The epitome of world-class contemporary grandeur, this bespoke family residence is a breathtaking showcase of architectural excellence, luxury and scale. Occupying an elevated 2,000sqm parcel with sweeping views to the Blue Mountains, it delivers an exceptional lifestyle of sophistication in one of Castle Hill's most prestigious cul-de-sacs. Framed by beautifully landscaped gardens and an elegant Travertine façade, the home unveils a grand marble foyer beyond custom double entry doors. Impeccably appointed interiors reveal soaring ceilings, refined formal living and dining spaces, a bespoke home cinema, executive home office and an expansive open-plan family domain centred around a cosy wood-burning fireplace. Designed to impress, the gourmet stone kitchen is appointed with premium appliances, an integrated refrigerator, 900mm oven, five-burner gas cooktop, butler's pantry and custom banquet seating. Wall-to-wall glass creates a seamless connection to the spectacular wraparound alfresc
Request Details
LOT CT20
View photo
House · for sale
Request Details
LOT CT20
Hawkesbury County
· 4 Bedrooms · 3 Baths · House
· Equipped kitchen
Hawkesbury County · 4 Bedrooms · 3 Baths · House · Equipped kitchen
Signature Projects is proud to present to you Signature at Rouse Hill Park a new boutique community adjacent to Rouse Hill Regional Park and walking distance to the upcoming Sportsfield and Recreational Facilities. Perfectly positioned the project will comprise of the best value house and land packages with modern living in an unbeatable location with a balance of value and lifestyle. Comprising of aesthetically designed homes intended to bring light, space, and comfort into every home. These are not duplexes. They are houses with abutting walls, each structurally independent and located on its own lot. Signature Homes Inclusions All site costs including retaining walls if required 900mm rangehood & gas cooktop Full landscaping including driveway, fencing, letterbox & clothesline Floor coverings throughout including carpet to bedrooms Stone bench tops to kitchen & Bathrooms Semi frameless shower screens Free standing bathtub Flyscreens Security alarm Downlights Ducted Airconditioning
Request Details
East Facing Family Luxury | Dual Master Suites | 2.7m Ceilings | Designer Marble Kitchen
View photo
House · for sale
Request Details
East Facing Family Luxury | Dual Master Suites | 2.7m Ceilings | Designer Marble Kitchen
Hawkesbury County
· 4 Bedrooms · 3 Baths · House
· Equipped kitchen
Hawkesbury County · 4 Bedrooms · 3 Baths · House · Equipped kitchen
Nestled in a serene pocket of Box Hill, this exquisite family residence delivers an elevated lifestyle defined by architectural scale, refined finishes and remarkable practicality. Behind its elegant façade lies a thoughtfully designed home that combines modern luxury with everyday functionality, creating the perfect setting for growing families and multi-generational living. Designed with flexibility in mind, the home features a highly desirable dual master suite configuration across both floors, offering exceptional comfort and privacy for extended families, ageing parents, overnight guests, or families seeking long-term adaptability. At the centre of the home is a stunning chef's kitchen crafted for both entertaining and everyday enjoyment. Premium marble finishes elevate the space, featuring a substantial 40mm marble benchtop, complemented by a luxurious 60mm marble island with waterfall edges that creates a striking focal point. The adjoining butler's pantry enhances functionality
Request Details
Elegant & Effortless Living | Walk to Cherrybrook Metro
View photo
House · for sale
Request Details
Elegant & Effortless Living | Walk to Cherrybrook Metro
Hawkesbury County
· 3 Bedrooms · 2 Baths · House
Hawkesbury County · 3 Bedrooms · 2 Baths · House
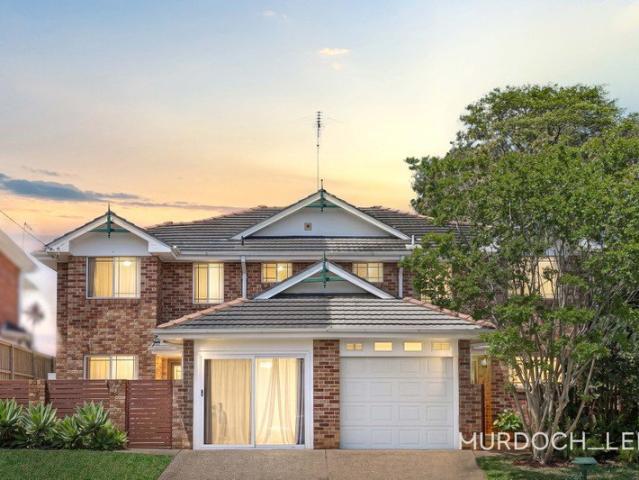
Perfectly positioned in a convenient Cherrybrook location, this beautifully presented, double-storey duplex offers a practical blend of space, comfort and low-maintenance living. Freshly painted throughout, it features bright interiors and a well-considered layout suited to family life. The light-filled lounge and separate dining area provide welcoming spaces to relax and gather. Upstairs, three generously sized bedrooms each include built-in wardrobes, while the master bedroom enjoys a private ensuite. At the rear, a private paved courtyard with established gardens and citrus trees offers a peaceful setting for outdoor dining and entertaining. Within walking distance of Cherrybrook Metro Station and next to Tangara School for Girls, the property is also conveniently located near local shopping centres, parks and transport. It presents an appealing opportunity for families, downsizers and investors seeking a low-maintenance home in Cherrybrook. Internal Features Freshly painted interio
Request Details
Duplex Style Townhouse with North Facing Entertainer's Courtyard
View photo
Townhouse · for sale
Request Details
Duplex Style Townhouse with North Facing Entertainer's Courtyard
Hawkesbury County
· 3 Bedrooms · 2 Baths · Townhouse
· Garden
Hawkesbury County · 3 Bedrooms · 2 Baths · Townhouse · Garden
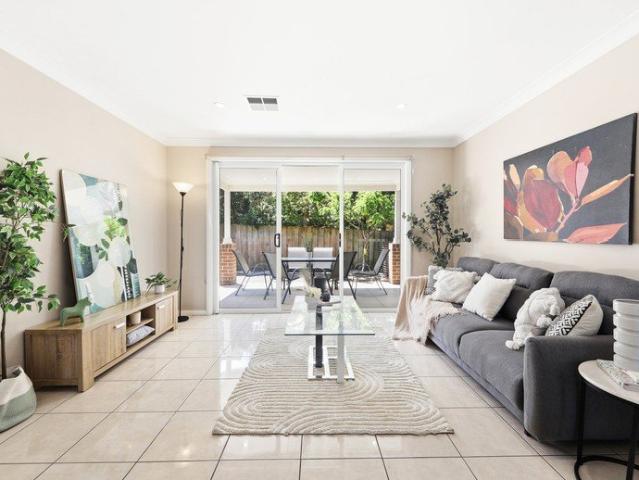
Discover the perfect balance of space, privacy and family living in this beautifully presented duplex-style townhouse. Positioned within a boutique complex of just eight residences, this inviting home offers a unique sense of independence with only one common wall, complemented by a north-facing rear entertaining area designed for year-round enjoyment. Families will particularly appreciate the property's position within the sought-after Hornsby North Public School catchment, making it an excellent opportunity for those who value quality education and a convenient family lifestyle. With a practical two-storey layout, a single common wall and the added benefit of a small, low-levy complex, this home presents an appealing opportunity for families, first-home buyers and investors alike. Property Highlights North-facing rear entertaining area, capturing natural light throughout the year Fully decked backyard with a covered outdoor entertaining space Duplex-style townhouse with only one comm
Request Details
Rare Single Level Duplex in a Quiet Cul de Sac
View photo
House · for sale
Request Details
Rare Single Level Duplex in a Quiet Cul de Sac
Hawkesbury County
· 2 Bedrooms · 2 Baths · House
· Garden · Air conditioning · Parking
Hawkesbury County · 2 Bedrooms · 2 Baths · House · Garden · Air conditioning · Parking
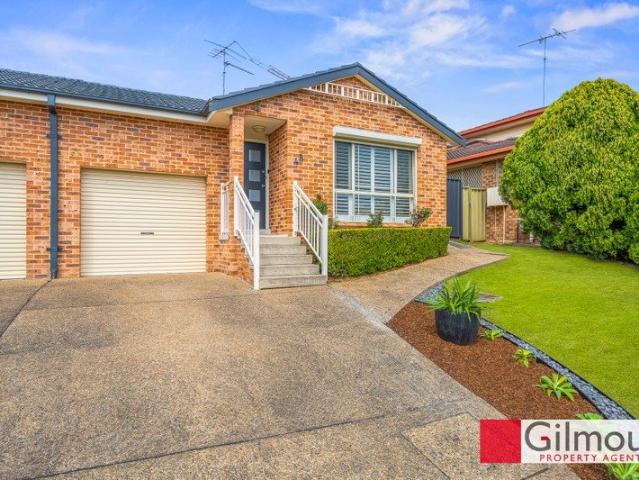
Perfectly positioned within a quiet, desirable cul-de-sac, this well-maintained single-level duplex presents a rare opportunity for first home buyers, downsizers or investors seeking low-maintenance living without compromising on space, privacy or a backyard. The practical floorplan offers two bedrooms plus a dedicated study area, with separate living spaces flowing to a covered pergola and private rear garden. Timber flooring, plantation shutters and split-system air conditioning add to the comfort, while the internal-access garage and side access provide everyday convenience. The main bedroom features an ensuite, walk-in wardrobe, additional built-in wardrobe, ceiling fan and air conditioning, while the second bedroom includes a built-in wardrobe. The well-maintained main bathroom provides a separate bath and shower, with a separate toilet. Property Features: Rare single-level duplex in a quiet cul-de-sac Two bedrooms plus dedicated study/home office Main bedroom with ensuite, walk-i
Request Details
A Landmark Residence of Luxury, Lifestyle & Grandeur
View photo
House · for sale
Request Details
A Landmark Residence of Luxury, Lifestyle & Grandeur
Hawkesbury County
· 5 Bedrooms · 5 Baths · House
· Terrace · Lift
Hawkesbury County · 5 Bedrooms · 5 Baths · House · Terrace · Lift
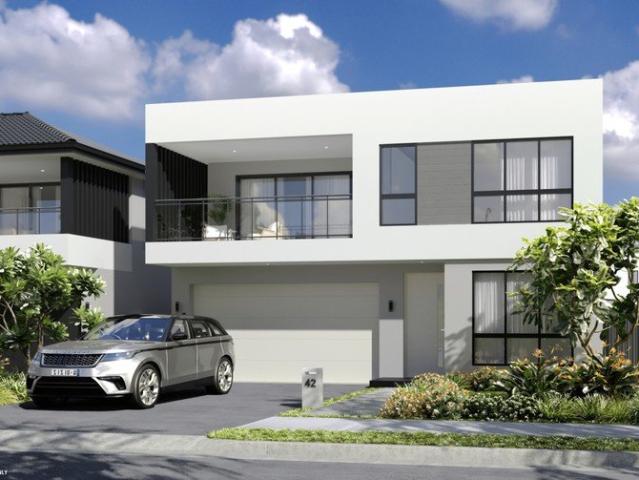
42 Warrawee Avenue, North Kellyville Commanding attention in one of North Kellyville's most desirable addresses, this custom-built architectural masterpiece delivers an unparalleled standard of contemporary living. Crafted across three levels with an internal lift, this expansive home spans approximately 70 squares on a (approx.) 603.10 sqm north-facing parcel, the ultimate haven for modern families seeking luxury, comfort, and lifestyle. Home Highlights Grand Design & Layout - Bespoke design with 3 levels, thoughtfully planned for family living and entertaining - Expansive open-plan interiors enhanced by soaring high ceilings and abundant natural light - Elegant staircase, high-end finishes, and seamless indoor/outdoor flow Accommodation - 5 generously proportioned bedrooms, each with walk-in or built-in robes - Luxurious master retreat featuring a private terrace with serene bushland views, designer ensuite, and walk-in wardrobe - Guest suite with ensuite for extended family or visit
Request Details
Peaceful family living on 35 acres!
View photo
Terraced House · for sale
Request Details
Peaceful family living on 35 acres!
Hawkesbury County
· 3 Bedrooms · 2 Baths · Terraced House
· Swimming pool · Equipped kitchen
Hawkesbury County · 3 Bedrooms · 2 Baths · Terraced House · Swimming pool · Equipped kitchen
Hamish Rogers Realty is thrilled to present this extraordinary semi rural lifestyle propertyan enchanting escape set on 35 acres comprising a mix of lush grazing land and unspoiled pristine Australian bushland. This private sanctuary beautifully harmonizes nature, comfort, and functionality, offering a wealth of features: - Spacious horse paddocks, shedding, and a swimming pool, - Well established gardens, a flourishing veggie patch, and a charming chicken coop, - Complete tranquility and seclusionan ideal retreat for nature enthusiasts and families alike, great bush walking trails with incredible views when you get to the top! This expansive single-level residence facing the perfect sunny Easterly aspect to the rear is thoughtfully crafted for effortless living and entertaining, boasting: - Three generously sized bedrooms, including a large master suite with a newly renovated ensuite, - New gourmet kitchen seamlessly flowing into open-plan dining and lounging areas, - A stylish new ma
Request Details
LOT CT5
View photo
House · for sale
Request Details
LOT CT5
Hawkesbury County
· 4 Bedrooms · 3 Baths · House
· Equipped kitchen
Hawkesbury County · 4 Bedrooms · 3 Baths · House · Equipped kitchen
Signature Projects is proud to present to you Signature at Rouse Hill Park a new boutique community adjacent to Rouse Hill Regional Park and walking distance to the upcoming Sportsfield and Recreational Facilities. Perfectly positioned the project will comprise of the best value house and land packages with modern living in an unbeatable location with a balance of value and lifestyle. Comprising of aesthetically designed homes intended to bring light, space, and comfort into every home. These are not duplexes. They are houses with abutting walls, each structurally independent and located on its own lot. Signature Homes Inclusions All site costs including retaining walls if required 900mm rangehood & gas cooktop Full landscaping including driveway, fencing, letterbox & clothesline Floor coverings throughout including carpet to bedrooms Stone bench tops to kitchen & Bathrooms Semi frameless shower screens Free standing bathtub Flyscreens Security alarm Downlights Ducted Airconditioning
Request Details
Amazing House and Land foe Sale in Rouse Hill Registeed
View photo
Terraced House · for sale
Request Details
Amazing House and Land foe Sale in Rouse Hill Registeed
Hawkesbury County
· 4 Bedrooms · 3 Baths · Terraced House
· Equipped kitchen
Hawkesbury County · 4 Bedrooms · 3 Baths · Terraced House · Equipped kitchen
Rouse Hill is a well-established suburb in Sydney's north-west, renowned for its modern amenities, excellent transport links, quality schools, and thriving residential communities. Its strong infrastructure and convenient lifestyle make it a highly sought-after location for families and property investors. Key Points: Located in Sydney's north-west, New South Wales. Well-served by Sydney Metro and major road networks. Home to established residential communities and modern housing. Close to shopping centres, schools, parks, and healthcare facilities. Offers excellent access to employment and business hubs. Benefits from ongoing infrastructure and community development. Popular among families, professionals, and investors. Strong demand supports long-term growth and property value. INCLUSIONS: -900mm gas wok cooktop with cast-iron trivets, 900mm ducted rangehood & 600mm electric oven -20mm zero silica stone kitchen. benchtops with square edging and soft close kitchen drawers & cupboards
Request Details
MORE LAND. MORE POSSIBILITIES. LIVE IN LUXURY IN NORWEST $1,830,000
View photo
Terraced House · for sale
Request Details
New
MORE LAND. MORE POSSIBILITIES. LIVE IN LUXURY IN NORWEST $1,830,000
Hawkesbury County
· 4 Bedrooms · 2 Baths · Terraced House
· Parking
Hawkesbury County · 4 Bedrooms · 2 Baths · Terraced House · Parking
Create a brand-new family home with more room to enjoy the outdoors, without giving up the established convenience that makes Norwest so desirable. Set on the largest currently available block in this release, this house-and-land package brings together a generous 350m² parcel, an approved contemporary residence and premium inclusions from the outset. The 13.1m frontage gives the home a confident street presence, while the larger block creates greater potential for outdoor living, gardens and landscaped space. Behind the approved Modern façade, the internal floor plan is fully customisable, allowing the room sizes, living zones and internal configuration to be shaped around the way your family lives. Package highlights: - Complete house-and-land package priced at $1,830,000 - Registered 350m² parcel with a generous 13.1m frontage - Largest currently available block within this release - Four bedrooms, 2.5 bathrooms and a double garage - Approved contemporary Modern façade - Fully custo
Request Details
Exceptional Family Retreat in Cul de sac | Matthew Pearce Catchment
View photo
House · for sale
Request Details
Exceptional Family Retreat in Cul de sac | Matthew Pearce Catchment
Hawkesbury County
· 4 Bedrooms · 2 Baths · House
· Equipped kitchen
Hawkesbury County · 4 Bedrooms · 2 Baths · House · Equipped kitchen
Privately tucked away in a peaceful cul-de-sac, this impressive dual-level residence presents an exceptional opportunity to secure a spacious and beautifully appointed family home. Showcasing light-filled interiors, excellent natural airflow and generous proportions throughout, the home offers a wonderful balance of comfort, functionality and effortless family living. Thoughtfully designed to accommodate every stage of family life, the versatile floorplan reveals multiple living and entertaining zones across two levels, effortlessly blending formal entertaining with relaxed everyday living. At the heart of the home, the sun-filled fully renovated kitchen features stone benchtops and brand new appliances, gas cooking and ample storage, creating a practical and welcoming space for everyday meals. Downstairs, a dedicated enormous media/rumpus room provides the perfect setting for family entertainment, while the separate study area offers excellent versatility. Upstairs, an additional casu
Request Details
All arable acreage first time offered in 40 years
View photo
Terraced House · for sale
Request Details
All arable acreage first time offered in 40 years
Hawkesbury County
· 6 Bedrooms · 2 Baths · Terraced House
· Fireplace · Swimming pool · Equipped kitchen
Hawkesbury County · 6 Bedrooms · 2 Baths · Terraced House · Fireplace · Swimming pool · Equipped kitchen
Set on a stunning 5.18 fully fenced acres in a peaceful pocket of Galston, this bespoke AV Jennings residence offers the perfect blend of space, comfort and rural lifestyle. Built in 1987 and lovingly held by its original owner, the home delivers generous proportions throughout with six well-appointed bedrooms four featuring charming bay windows and multiple expansive living zones designed to accommodate large or growing families. At the heart of the home, the open-plan kitchen and dining area with walk-in pantry creates a natural gathering space, while the separate formal dining and lounge room with open brick fireplace provides a warm and inviting setting for special occasions. Designed for year-round entertaining, the oversized living and games room is complete with a slow combustion fireplace and seamless access to outdoor areas overlooking the fenced inground swimming pool. The property is exceptionally well equipped for those seeking space for hobbies, trades or small-scale farmi
Request Details
LOT CT6
View photo
House · for sale
Request Details
LOT CT6
Hawkesbury County
· 4 Bedrooms · 3 Baths · House
· Equipped kitchen
Hawkesbury County · 4 Bedrooms · 3 Baths · House · Equipped kitchen
Signature Projects is proud to present to you Signature at Rouse Hill Park a new boutique community adjacent to Rouse Hill Regional Park and walking distance to the upcoming Sportsfield and Recreational Facilities. Perfectly positioned the project will comprise of the best value house and land packages with modern living in an unbeatable location with a balance of value and lifestyle. Comprising of aesthetically designed homes intended to bring light, space, and comfort into every home. These are not duplexes. They are houses with abutting walls, each structurally independent and located on its own lot. Signature Homes Inclusions All site costs including retaining walls if required 900mm rangehood & gas cooktop Full landscaping including driveway, fencing, letterbox & clothesline Floor coverings throughout including carpet to bedrooms Stone bench tops to kitchen & Bathrooms Semi frameless shower screens Free standing bathtub Flyscreens Security alarm Downlights Ducted Airconditioning
Request Details
Elevated Contemporary Living | Walk to Castle Hill Metro
View photo
House · for sale
Request Details
Elevated Contemporary Living | Walk to Castle Hill Metro
Hawkesbury County
· 4 Bedrooms · 2 Baths · House
· Balcony · Equipped kitchen
Hawkesbury County · 4 Bedrooms · 2 Baths · House · Balcony · Equipped kitchen
Commanding an elevated position on the high side of the street, this beautifully renovated residence presents an exceptional combination of contemporary elegance, expansive district views and outstanding lifestyle convenience. Enhanced by its desirable R3 zoning and enviable proximity to Castle Hill Metro, the property offers an exciting opportunity for families, investors and buyers seeking future potential in a highly sought-after Castle Hill location. Showcasing a sophisticated contemporary transformation, the home welcomes you with light-filled interiors, stylish finishes and thoughtfully designed living spaces. The beautifully appointed kitchen flows effortlessly into the generous living and dining areas, while expansive windows and an impressive wraparound balcony capture sweeping district views, creating an inviting setting for everyday living and entertaining. Four well-proportioned bedrooms provide comfortable family accommodation, including a master suite with a stylish priva
Request Details
Ultra Modern Elevation Space, Versatility and Everyday Luxury
View photo
House · for sale
Request Details
Ultra Modern Elevation Space, Versatility and Everyday Luxury
Hawkesbury County
· 5 Bedrooms · 3 Baths · House
· Parking · Equipped kitchen
Hawkesbury County · 5 Bedrooms · 3 Baths · House · Parking · Equipped kitchen
Perched on one of Blacktown's highest points, this brand-new residence delivers a rare combination of elevation, privacy and cutting-edge design on a generous 365m² Torrens title block. A striking facade of rendered finishes and timber-look accents sets the tone from the street, with a sleek automatic garage and feature entry door framed by a full-height glass panel. The ground floor centres on a sun-filled open-plan living and dining area flowing out to a private alfresco, alongside a designer kitchen with stone benchtops, integrated cooktop, and a walk-in pantry keeping everyday mess out of sight. A fifth bedroom with ensuite sits on this level - ideal for guests or multi-generational living - along with a study nook, laundry and powder room. Upstairs, four further bedrooms are serviced by a rumpus room, main bathroom and a spacious master with walk-in robe and ensuite - a genuine highlight of the home's hilltop position and layout. Step outside to the private alfresco off the living
Request Details
READY TO MOVE IN HOMES I CALL US NOW
View photo
Terraced House · for sale
Request Details
READY TO MOVE IN HOMES I CALL US NOW
Hawkesbury County
· 4 Bedrooms · 3 Baths · Terraced House
· Parking · Equipped kitchen
Hawkesbury County · 4 Bedrooms · 3 Baths · Terraced House · Parking · Equipped kitchen
Ready homes - Call Bhargav to book your Private inspection Luxury Inclusions: Fixed site costs & BASIX requirements 2600mm ceilings to ground floor 40mm stone benchtops to kitchen 900mm Westinghouse stainless steel appliances incl. gas cooktop, dishwasher, oven & externally ducted rangehood Semi-frameless shower screens, wall hung vanities & freestanding bath600x600mm including full height tiling to bathrooms Floor Boards to bedrooms, Hallway & Steps ActronAir ducted air-conditioning System LED Lighting throughout & security alarm system Automatic garage door with remotes Coloured concrete driveway CALL US NOW LIMITED STOCK LEFT DISCLAIMER Images for illustrative purposes only and may include examples of upgrade options. Subject to the provisions of the Trade Practices Act, 1974 and subject to any other statutory provisions which cannot be excluded, Key & castle Real Estate for themselves, and associated Companies and for the Vendors of any property for whom they act, give notice that:
Request Details
LOT CT4
View photo
House · for sale
Request Details
LOT CT4
Hawkesbury County
· 4 Bedrooms · 3 Baths · House
· Equipped kitchen
Hawkesbury County · 4 Bedrooms · 3 Baths · House · Equipped kitchen
Signature Projects is proud to present to you Signature at Rouse Hill Park a new boutique community adjacent to Rouse Hill Regional Park and walking distance to the upcoming Sportsfield and Recreational Facilities. Perfectly positioned the project will comprise of the best value house and land packages with modern living in an unbeatable location with a balance of value and lifestyle. Comprising of aesthetically designed homes intended to bring light, space, and comfort into every home. These are not duplexes. They are houses with abutting walls, each structurally independent and located on its own lot. Signature Homes Inclusions All site costs including retaining walls if required 900mm rangehood & gas cooktop Full landscaping including driveway, fencing, letterbox & clothesline Floor coverings throughout including carpet to bedrooms Stone bench tops to kitchen & Bathrooms Semi frameless shower screens Free standing bathtub Flyscreens Security alarm Downlights Ducted Airconditioning
Request Details
ELEVATED THREE LEVEL HOME IN NORWEST | LUXURY LIVING $1,935,000
View photo
Terraced House · for sale
Request Details
New
ELEVATED THREE LEVEL HOME IN NORWEST | LUXURY LIVING $1,935,000
Hawkesbury County
· 4 Bedrooms · 2 Baths · Terraced House
· Balcony · Parking · Equipped kitchen
Hawkesbury County · 4 Bedrooms · 2 Baths · Terraced House · Balcony · Parking · Equipped kitchen
Make a statement in one of The Hills' most sophisticated locations with this striking three-level house. Designed for families who value generous proportions, flexible living zones and room to come together, this is an exceptional opportunity to build a new home in established Norwest. The intelligent three-level configuration places the entry, laundry, storage and double garage at ground level. The main living floor brings the household together with an open-plan kitchen, dining and living area, multipurpose room, butler's pantry, powder room, balcony and covered alfresco. Four private bedrooms occupy the upper level, complemented by an ensuite, family bathroom, walk-in robe and an additional balcony. Behind the approved Modern façade, the internal floor plan is fully customisable, allowing the spaces and room configurations to be shaped around your family's lifestyle. Package highlights: - Complete house-and-land package priced at $1,935,000 - Registered 300m² north-west-facing parce
Request Details
Charming North Facing Family Home on a Generous Block in Prime Hornsby Location
View photo
House · for sale
Request Details
Charming North Facing Family Home on a Generous Block in Prime Hornsby Location
Hawkesbury County
· 2 Bedrooms · 1 Bath · House
· Equipped kitchen
Hawkesbury County · 2 Bedrooms · 1 Bath · House · Equipped kitchen
Set back from the street and elevated to capture leafy district views, this charming North-facing residence presents an exceptional opportunity for first home buyers, young families, investors, or those looking to secure a generous parcel of land in one of Hornsby's most convenient locations. Filled with natural light throughout, the home offers a warm and welcoming atmosphere with polished timber floors, high ceilings, and a practical floorplan designed for comfortable everyday living. Positioned in a quiet, tree-lined street, you'll enjoy easy access to Hornsby Station, Westfield, quality schools, parks, Hornsby Hospital, and the M1 motorway. Whether you're looking to move straight in, invest, or add value over time, this is a property that offers both lifestyle and future potential. Property Features: - Two spacious, light-filled bedrooms - Bright North-facing living areas with abundant natural light - Polished timber flooring throughout - Well-appointed kitchen with ample storage -
Request Details
WALK STATION & SHOPS BRAND NEW APARTMENTS CALL BHARGAV
View photo
Apartment · for sale
Request Details
WALK STATION & SHOPS BRAND NEW APARTMENTS CALL BHARGAV
Hawkesbury County
· 2 Bedrooms · 2 Baths · Apartment
· Equipped kitchen
Hawkesbury County · 2 Bedrooms · 2 Baths · Apartment · Equipped kitchen
call us to book onsite display unit inspection. Discover the perfect blend of convenience and comfort with our exceptional Ready to Move in as well as off-plan 1, 2, 3 bedrooms apartment, ideally located just opposite the bustling Schofields Train station. This affordable gem presents a unique opportunity to secure a prime residence in one of the most sought-after areas. Step inside and experience a thoughtfully designed living space that maximizes every square inch for functionality and style. The open-concept layout seamlessly connects the living, dining, and kitchen areas, creating a spacious ambiance filled with natural light. The well-appointed kitchen boasts modern appliances, sleek cabinetry, and ample countertop space, making meal preparation an absolute delight. The bedroom offers a cozy retreat, complete with ample storage solutions and a soothing atmosphere, perfect for relaxation after a long day. The bathroom features contemporary finishes and fixtures, elevating your dail
Request Details
Contemporary family living, exceptional entertaining and outstanding lifestyle location
View photo
House · for sale
Request Details
Contemporary family living, exceptional entertaining and outstanding lifestyle location
Hawkesbury County
· 4 Bedrooms · 2 Baths · House
· Garden · Parking · Equipped kitchen
Hawkesbury County · 4 Bedrooms · 2 Baths · House · Garden · Parking · Equipped kitchen
Set in one of Hornsby Heights' sought-after family neighbourhoods, 86 Galston Road presents a combination of contemporary design, generous proportions and effortless indoor-outdoor living. Beautifully crafted with family living in mind, this impressive residence offers four spacious bedrooms, three bathrooms and a double garage, complemented by approximately 708m² of secure grounds. At the heart of the home is a stunning gourmet kitchen featuring quality appliances, stone surfaces, a generous island bench and a fully equipped butler's pantry. Multiple living and dining zones create an inviting environment for everyday family life and entertaining. The expansive covered rear alfresco takes outdoor entertaining to another level, with a dedicated outdoor kitchen. The secure, fully fenced backyard offers plenty of room for children and pets to enjoy. Upstairs, a separate retreat provides an ideal space for teenagers. Generously sized bedrooms all feature built-in wardrobes. Property Highli
Request Details

Get email alerts

Don't miss out: be the first to know about new properties

The alert was correctly created

On subscribing you accept the conditions of use and the privacy policy
Alert
Receive new ads in your inbox
Save this search
Receive alerts for new listings

We'll send you an email when we have new properties for: "Properties for sale in Hawkesbury County"

The alert was correctly created

Mulgrave, Hawkesbury
Bligh Park
Get email alerts and be the first to see new listings
Required field
On subscribing I accept the terms of the privacy policy
Perfect! You'll soon start receiving new listings via email
Alert
Receive an email when we have new ads for Properties for sale in Hawkesbury County
Save this search
Filters

Bedrooms

Size (m²)

m²
m²

Price

$
$

Property type

Bathrooms

Clear all filters
Receive notifications when new entries are published.