255 properties for sale in Hamilton Valley

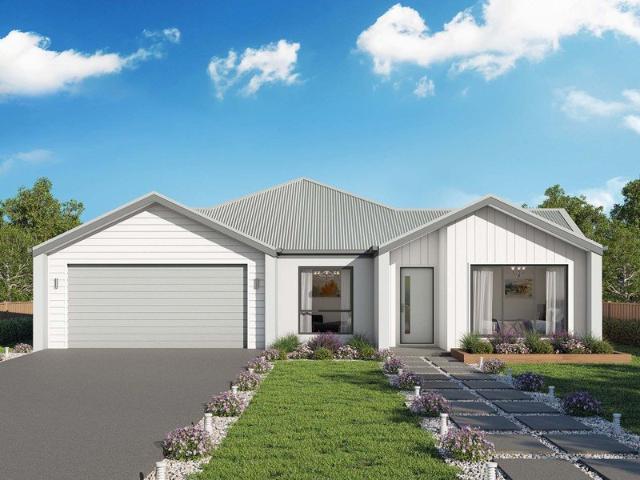
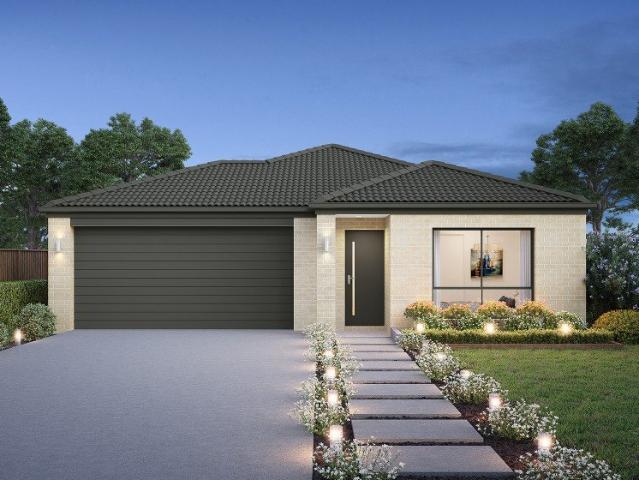
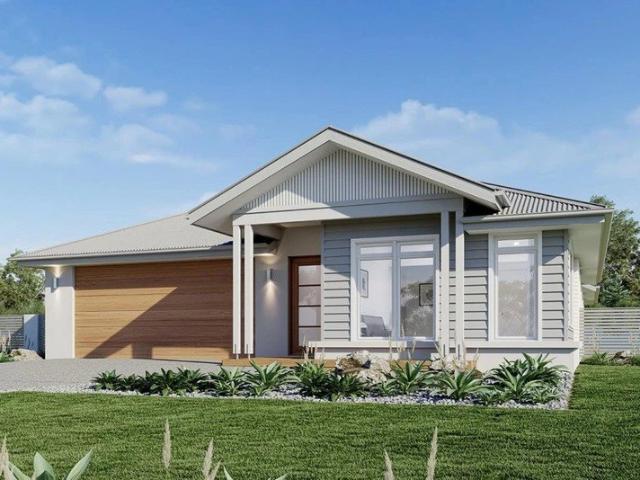
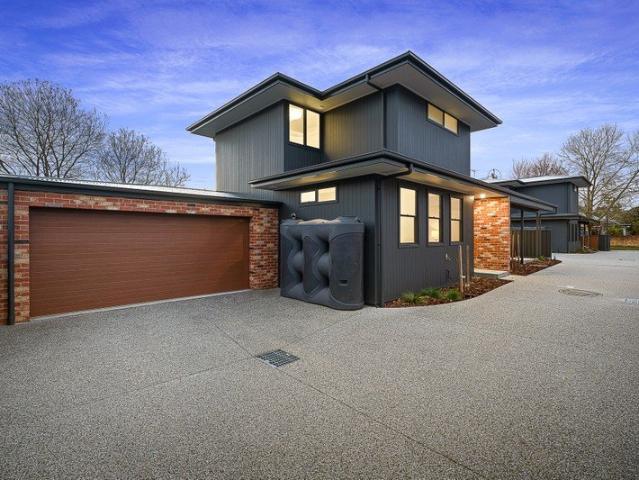
GJ Gardner House & land package
View photo
Terraced House · for sale
Request Details
GJ Gardner House & land package
Hamilton Valley
· 4 Bedrooms · 2 Baths · Terraced House
· Air conditioning · Equipped kitchen
Hamilton Valley · 4 Bedrooms · 2 Baths · Terraced House · Air conditioning · Equipped kitchen
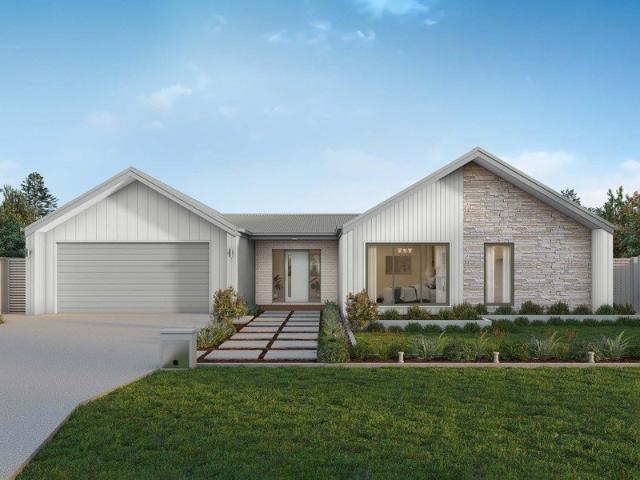
Please call Arsh Ghuman on 0410612423 to secure this H&L package. Ducted Air Conditioning: Reverse cycle heating & cooling throughout. Stone Benchtops: Premium double-thick kitchen surfaces. Smeg Freestanding Cooktop: Large-format chef’s stove & oven. High Ceilings: Extra height for maximum space and light. Wider Entry Door: A bold, grand entrance. Driveway, LetterBox and clothesline all included Site costs included. No Surprises 3000L Slimline Water Tank: Space-saving design to cut utility bills. 6.6 kw Solar
Request Details
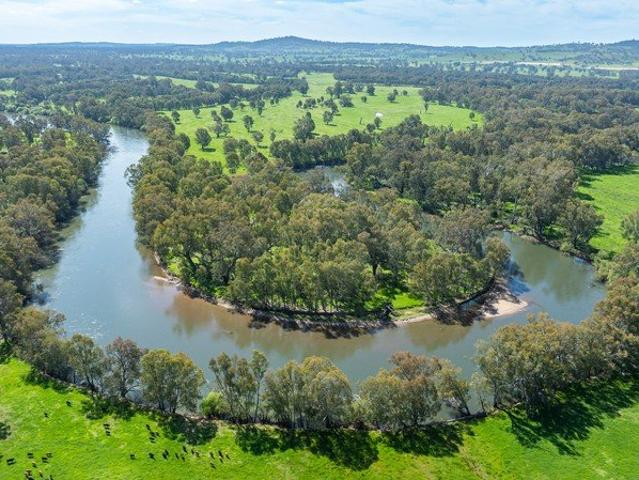
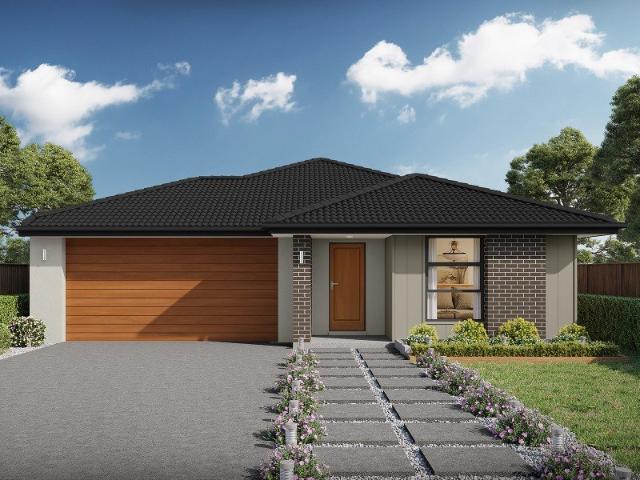
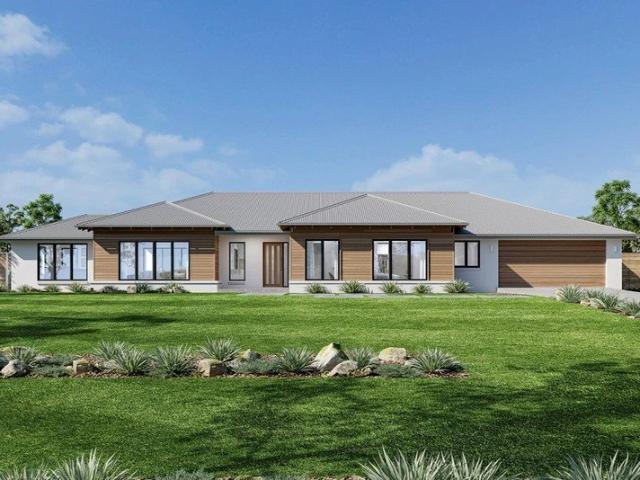
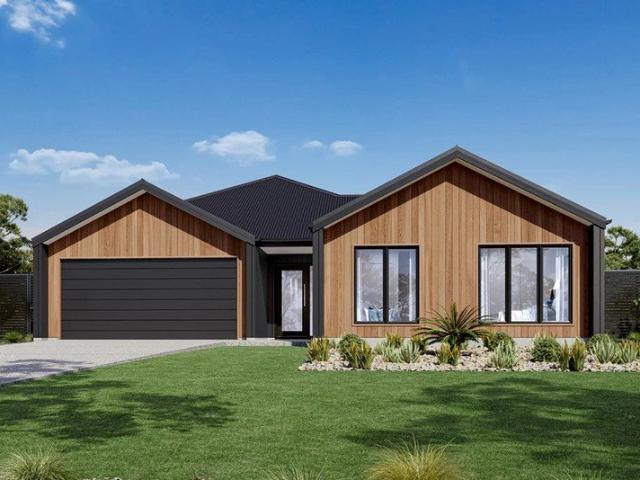
PRIME MURRAY RIVER HOLDING 812.63* Acres/ 328.87*Ha
View photo
Terraced House · for sale
Request Details
PRIME MURRAY RIVER HOLDING 812.63* Acres/ 328.87*Ha
Hamilton Valley
· Terraced House
Hamilton Valley · Terraced House
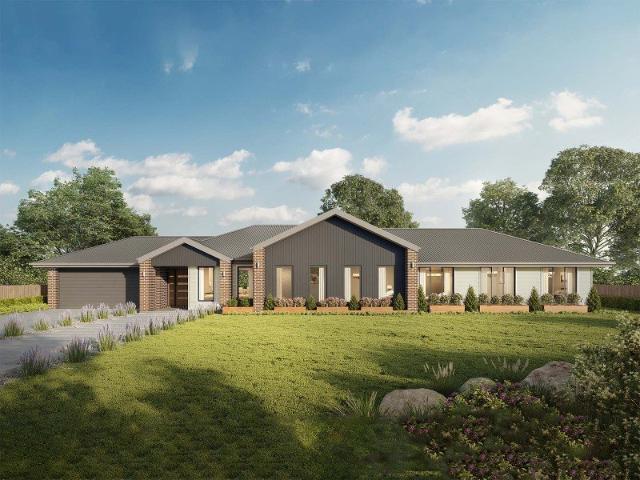
Perfectly located just 10 mins west of Albury on the sealed Riverina Highway Outstanding balance of highly productive soil types ranging from Alluvial River flats to heavy red/brown loams. Pasture improved with perennial and annual fodder rotations. Excellent lime and fertilizer applications. Improvements include Large Colourbond shed housing as new steel cattleyards with crush and loading ramp, S & D Bore equipped suppling a reticulated water trough system. Building permit available STCA. Spectacular remnant stands of River Red Gums coupled with riverbank landcare projects including full bank restorations This is a once in a lifetime opportunity to secure a magnificent productive Murray River holding. Inspections by appointment only AUCTION: THURSDAY 8TH OCTOBER 2026, AT 1pm On-Site
Request Details
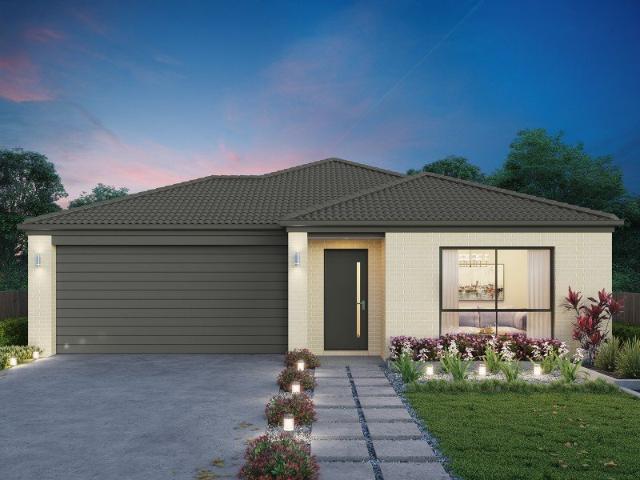
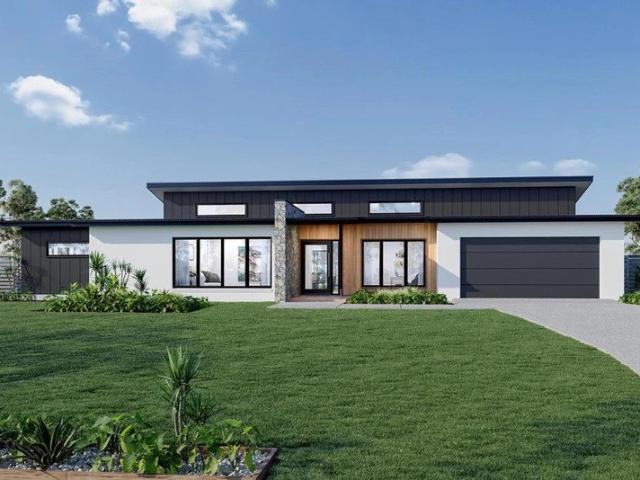
Marlow 288 Build your family memories
View photo
Terraced House · for sale
Request Details
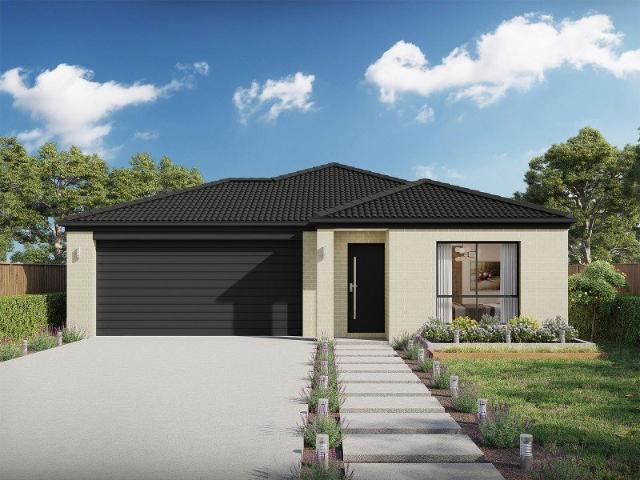
Marlow 288 Build your family memories
Hamilton Valley
· 4 Bedrooms · 2 Baths · Terraced House
· Parking · Equipped kitchen
Hamilton Valley · 4 Bedrooms · 2 Baths · Terraced House · Parking · Equipped kitchen
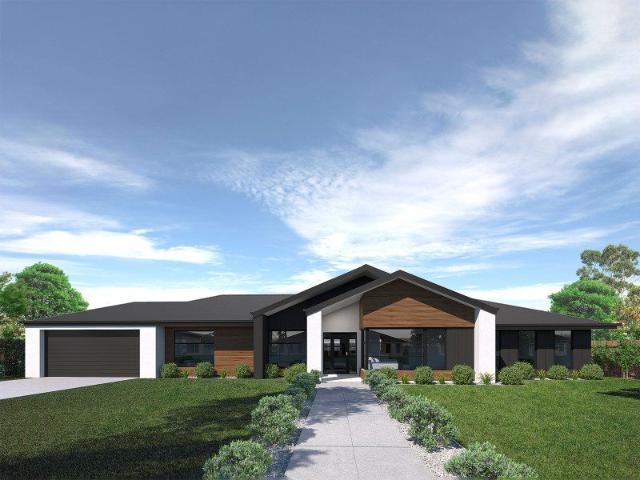
The Marlow 288 offers a grand entrance leading into an intelligently designed layout. The living area and master suite are positioned to the left of the home, while the garage and additional bedrooms are located to the right. At the heart of the home lies a spacious family, dining and kitchen area that seamlessly surrounds an enclosed alfresco space - perfect for entertaining. The master suite is truly divine, featuring a generous walk-in wardrobe and a luxurious double-vanity ensuite. Additional highlights include a dedicated media room, a powder room and an expansive linen space. The Marlow 288 combines elegance and practicality, delivering a home design that is both distinctive and functional. - 20mm Stone Benchtops - 2550mm Ceiling Height - 900mm Stainless Steel Appliances - Colorbond Roof - Double Glazed Windows - LED Downlights - Local builder/Local trades Copyright Hotondo Pty Ltd all rights reserved. Dimensions, photos and floor plans are for illustrative purposes and may inclu
Request Details
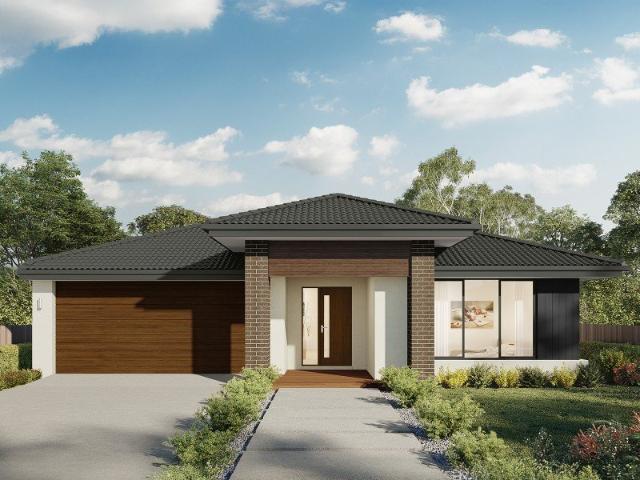
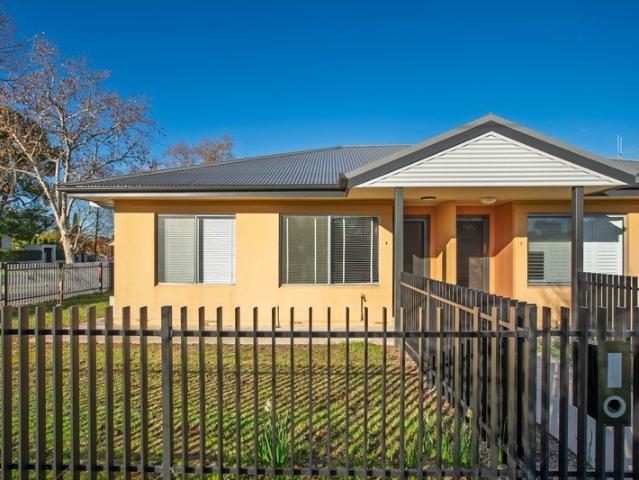
Alden 273 House and Land package!
View photo
Terraced House · for sale
Request Details
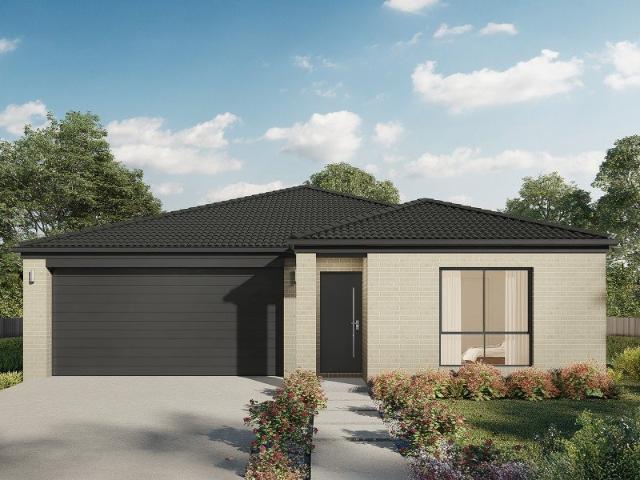
Alden 273 House and Land package!
Hamilton Valley
· 4 Bedrooms · 2 Baths · Terraced House
· Equipped kitchen
Hamilton Valley · 4 Bedrooms · 2 Baths · Terraced House · Equipped kitchen
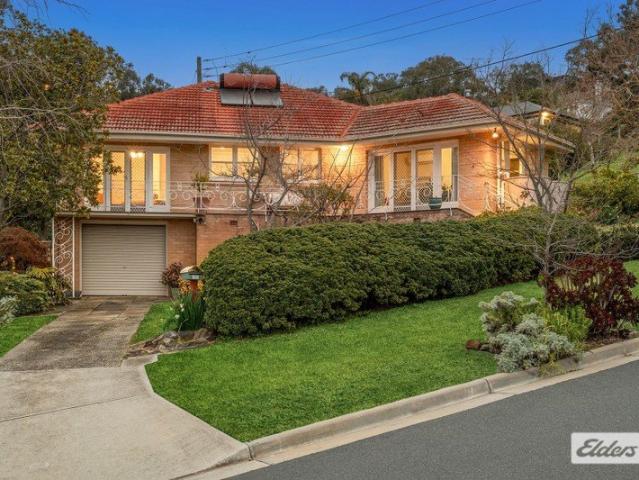
The Alden 273 epitomises family living, with plenty of space for every member of the household to unwind. The generous master suite is located in the centre of the home and is complete with an ensuite and dual oversized walk-in robes. The remaining three bedrooms are located away from the open-plan entertaining area, reducing any noise disturbances for sleeping children. An additional rumpus can also be found here. Designed with entertainers in mind, the living space is the hero of this home, featuring the family room, living and dining area and the kitchen, which has a huge walk-in pantry. The lavish area is complete with easy access to the spacious alfresco. With plenty of storage space and room to grow, the Alden 273 has it all. It is also available in the larger 292 and 312 sizes. - 20mm Stone Benchtops - 2550mm Ceiling Height - Clothesline - Colorbond Roof - Dishwasher - Double Glazed Windows - LED Downlights Copyright Hotondo Pty Ltd all rights reserved. Dimensions, photos and fl
Request Details
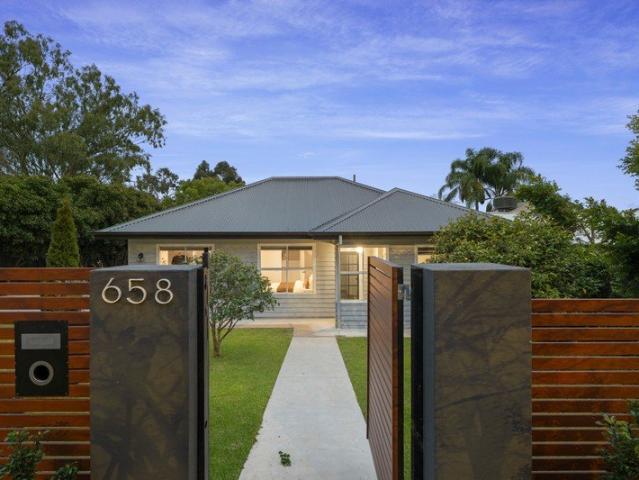
Lansdowne 282 A new place to call home
View photo
Terraced House · for sale
Request Details
Lansdowne 282 A new place to call home
Hamilton Valley
· 4 Bedrooms · 2 Baths · Terraced House
· Parking · Equipped kitchen
Hamilton Valley · 4 Bedrooms · 2 Baths · Terraced House · Parking · Equipped kitchen
The Lansdowne 282 is a practical and spacious home ideal for wide or acreage blocks of land. Containing four large bedrooms, the master suite hosts two walk-in robes plus an ensuite with double vanity. Upon entry you are welcomed past a private and versatile living room, through to the huge open-plan kitchen, dining and family area. The kitchen is a standout feature of the home with an island bench and large walk-in pantry. The home is complete with a study and double garage, with direct home access for added convenience. - 20mm Stone Benchtops - 2550mm Ceiling Height - Carpet and tiles throughout - Colorbond Roof - Dishwasher - Double Glazed Windows - LED Downlights Copyright Hotondo Pty Ltd all rights reserved. Dimensions, photos and floor plans are for illustrative purposes and may include optional features. Additional facade options are available, as this home is not yet constructed. All packages are subject to engineering plans and developer's approval and therefore may need to be
Request Details
1950s Character, Central Convenience & An Elevated Outlook
View photo
House · for sale
Request Details
1950s Character, Central Convenience & An Elevated Outlook
Hamilton Valley
· 3 Bedrooms · 1 Bath · House
· Parking · Equipped kitchen
Hamilton Valley · 3 Bedrooms · 1 Bath · House · Parking · Equipped kitchen
There's something instantly appealing about a home that wears its era well, and this charming 1950s residence does exactly that. Set in an elevated position on a generous 689m² allotment, 701 Berry Street combines classic character, comfortable living and a fabulous Albury location, with lovely views to enjoy from the front verandah. The split-level design makes the most of the block, with the main living areas positioned above the single lock-up garage. Stepping inside, a generous lounge welcomes you with plenty of natural light and the ornate cornice work synonymous with the era, before flowing through to the kitchen and meals area. Practical and surprisingly spacious, the kitchen offers excellent bench and cupboard space, a pantry, electric cooktop, underbench oven and dishwasher, with parquetry flooring adding another touch of character to the adjoining meals area. Three bedrooms provide comfortable accommodation, with built-in robes to two. The main bedroom also enjoys double door
Request Details
Cooloola 208 House and Land package!
View photo
Terraced House · for sale
Request Details
Cooloola 208 House and Land package!
Hamilton Valley
· 4 Bedrooms · 2 Baths · Terraced House
· Equipped kitchen
Hamilton Valley · 4 Bedrooms · 2 Baths · Terraced House · Equipped kitchen
The Cooloola 208 makes coming home feel like a holiday, everyday. The master suite is a true parents' paradise complete with a unique walk-through robe and ensuite. The central heart of the home houses the beautiful open-plan kitchen, dining and family area which wraps around a gorgeous alfresco, creating the perfect blend of indoor and outdoor living. The versatile, semi-enclosed lounge room rounds off this sensational sanctuary. - 20mm Stone Benchtops - 2550mm Ceiling Height - 900mm Stainless Steel Appliances - Colorbond Roof - Double Glazed Windows - LED Downlights - Local builder/Local trades Copyright Hotondo Pty Ltd all rights reserved. Dimensions, photos and floor plans are for illustrative purposes and may include optional features. Additional facade options are available, as this home is not yet constructed. All packages are subject to engineering plans and developer's approval and therefore may need to be altered to comply with estate covenants. Should additional costs be req
Request Details
Allegra 193 House and Land package!
View photo
Terraced House · for sale
Request Details
Allegra 193 House and Land package!
Hamilton Valley
· 4 Bedrooms · 2 Baths · Terraced House
· Equipped kitchen
Hamilton Valley · 4 Bedrooms · 2 Baths · Terraced House · Equipped kitchen
If you enjoy entertaining, the Allegra 193 could be your ultimate retreat. The rear of the home is complete with an open-plan kitchen, dining and family area that leads out to the spacious alfresco. The master bedroom features a walk-in robe and ensuite, while two additional bedrooms are located nearby for added convenience. - 20mm Stone Benchtops - 2550mm Ceiling Height - 900mm Stainless Steel Appliances - Colorbond Roof - Double Glazed Windows - LED Downlights - Local builder/Local trades Copyright Hotondo Pty Ltd all rights reserved. Dimensions, photos and floor plans are for illustrative purposes and may include optional features. Additional facade options are available, as this home is not yet constructed. All packages are subject to engineering plans and developer's approval and therefore may need to be altered to comply with estate covenants. Should additional costs be required to meet developer approval they will be added to the price, as unavailable at time of advertising. Hot
Request Details
Tallis 196 Attention First Home Buyers
View photo
Terraced House · for sale
Request Details
Tallis 196 Attention First Home Buyers
Hamilton Valley
· 4 Bedrooms · 2 Baths · Terraced House
· Equipped kitchen
Hamilton Valley · 4 Bedrooms · 2 Baths · Terraced House · Equipped kitchen
The ideal home for the growing family, the spacious Tallis 196 is designed with large open spaces, perfect for the family or entertaining guests. Key features include the large kitchen, dining and family area, separate living area, master bedroom located at the front of the home with walk-in robe, ensuite and additional bedrooms located at the rear. - 20mm Stone Benchtops - 2550mm Ceiling Height - 900mm Stainless Steel Appliances - Colorbond Roof - Double Glazed Windows - LED Downlights - Local builder/Local trades Copyright Hotondo Pty Ltd all rights reserved. Dimensions, photos and floor plans are for illustrative purposes and may include optional features. Additional facade options are available, as this home is not yet constructed. All packages are subject to engineering plans and developer's approval and therefore may need to be altered to comply with estate covenants. Should additional costs be required to meet developer approval they will be added to the price, as unavailable at
Request Details
Glenbrook 187 Build your family memories
View photo
Terraced House · for sale
Request Details
Glenbrook 187 Build your family memories
Hamilton Valley
· 4 Bedrooms · 2 Baths · Terraced House
· Parking · Equipped kitchen
Hamilton Valley · 4 Bedrooms · 2 Baths · Terraced House · Parking · Equipped kitchen
Step inside the gorgeous Glenbrook 187 and you will find everything you could ever need, including three large bedrooms with built-in robes, while the master boasts a walk-in robe and ensuite. The heart of the home features an open-plan kitchen, dining and family area, with two points of entry from the alfresco. Ideal for everyday living and entertaining, the kitchen has been designed for practicality with ample bench and storage space. With direct access from the double garage, the Glenbrook 187 will make coming home a delight. - 20mm Stone Benchtops - 2550mm Ceiling Height - 900mm Stainless Steel Appliances - Colorbond Roof - Double Glazed Windows - LED Downlights - Local builder/Local trades Copyright Hotondo Pty Ltd all rights reserved. Dimensions, photos and floor plans are for illustrative purposes and may include optional features. Additional facade options are available, as this home is not yet constructed. All packages are subject to engineering plans and developer's approval
Request Details
Apsley 162 House and Land package!
View photo
Terraced House · for sale
Request Details
Apsley 162 House and Land package!
Hamilton Valley
· 3 Bedrooms · 2 Baths · Terraced House
· Parking
Hamilton Valley · 3 Bedrooms · 2 Baths · Terraced House · Parking
A compact design that incorporates all the features you would want in a first home. The Apsley 162 is the ideal home for a young family. Key features include a master bedroom with an ensuite and walk-in robe, two bedrooms with a bathroom, open-plan living with direct access to the alfresco, study nook and double car garage. - 20mm Stone Benchtops - 2550mm Ceiling Height - 900mm Stainless Steel Appliances - Colorbond Roof - Double Glazed Windows - LED Downlights - Local builder/Local trades Copyright Hotondo Pty Ltd all rights reserved. Dimensions, photos and floor plans are for illustrative purposes and may include optional features. Additional facade options are available, as this home is not yet constructed. All packages are subject to engineering plans and developer's approval and therefore may need to be altered to comply with estate covenants. Should additional costs be required to meet developer approval they will be added to the price, as unavailable at time of advertising. Hoto
Request Details
Cypress 178 Attention First Home Buyers
View photo
Terraced House · for sale
Request Details
Cypress 178 Attention First Home Buyers
Hamilton Valley
· 4 Bedrooms · 2 Baths · Terraced House
· Equipped kitchen
Hamilton Valley · 4 Bedrooms · 2 Baths · Terraced House · Equipped kitchen
Combining convenience with class, the Cypress 178 is the perfect home for small blocks. Upon entry you will find the master suite at the front of the home. The hallway then leads you through to the family bathroom, conveniently located laundry and remaining three bedrooms. The stylish entertaining area makes up the rear of the home and is complete with a spacious open-plan kitchen with walk-in pantry, as well as the dining and family area which open out onto the alfresco. - 20mm Stone Benchtops - 2550mm Ceiling Height - 900mm Stainless Steel Appliances - Colorbond Roof - Double Glazed Windows - LED Downlights - Local builder/Local trades Copyright Hotondo Pty Ltd all rights reserved. Dimensions, photos and floor plans are for illustrative purposes and may include optional features. Additional facade options are available, as this home is not yet constructed. All packages are subject to engineering plans and developer's approval and therefore may need to be altered to comply with estate
Request Details
Easton 260 Build your family memories
View photo
Terraced House · for sale
Request Details
Easton 260 Build your family memories
Hamilton Valley
· 4 Bedrooms · 2 Baths · Terraced House
· Equipped kitchen
Hamilton Valley · 4 Bedrooms · 2 Baths · Terraced House · Equipped kitchen
The Easton 260 encapsulates family living, with entertainment at the heart of this modern home. It features four spacious bedrooms, while the master is complete with a generous walk-through robe and ensuite with double vanity. The centrally-located kitchen leads into a spacious walk-in pantry and overlooks the family and dining area, combining indoor and outdoor living by opening up to a large alfresco. A second living area could also be used as a media room, providing plenty of space for the entire family. A clever study nook is located off the hallway, while the remaining three bedrooms offer convenient access to the bathroom facilities. The Easton 260 provides all the necessary features for any growing family. - 20mm Stone Benchtops - 2550mm Ceiling Height - 900mm Stainless Steel Appliances - Colorbond Roof - Double Glazed Windows - LED Downlights - Local builder/Local trades Copyright Hotondo Pty Ltd all rights reserved. Dimensions, photos and floor plans are for illustrative purpo
Request Details
Central Albury Convenience
View photo
House · for sale
Request Details
Central Albury Convenience
Hamilton Valley
· 3 Bedrooms · 2 Baths · House
· Garden · Parking · Equipped kitchen
Hamilton Valley · 3 Bedrooms · 2 Baths · House · Garden · Parking · Equipped kitchen
Set on a generous 917sqm (approx.) allotment in a tightly held Central Albury location, this renovated home combines period character with modern updates, just minutes from the CBD. Behind its established gardens and attractive façade, the home offers a practical open plan living and dining area, complemented by a brand-new kitchen designed for everyday living and entertaining. A spacious rear deck overlooks the private backyard, providing plenty of room to entertain or enjoy the peaceful surrounds. The master bedroom is positioned at the front of the home and features a walk-in robe, split system and newly completed ensuite. Two further bedrooms are serviced by a renovated family bathroom, while a study nook offers a dedicated space for those working or studying from home. Car accommodation is exceptional, with an electric gate, wide side access, double carport and ample off-street parking. The impressive double bay shed offers outstanding versatility, ideal for storing a boat, carava
Request Details
The Banksia 2026 Residential Builder of the Year
View photo
Terraced House · for sale
Request Details
The Banksia 2026 Residential Builder of the Year
Hamilton Valley
· 4 Bedrooms · 2 Baths · Terraced House
· Equipped kitchen
Hamilton Valley · 4 Bedrooms · 2 Baths · Terraced House · Equipped kitchen
“Building with GJ in Albury was one of the best decisions we have ever made.” To secure this today, or for any enquiries, please contact Shona Macritchie on 0450 884 981. Private Master Bedroom Open-plan Kitchen, Dining and Family Walk-in Pantry Stone Benchtops Smeg Appliances Separate Lounge Alfresco Heating and Cooling to all Living Spaces Downlights Throughout the Home Double Glazed Windows Site Works Included! +All of our Standard Inclusions The Banksia is designed perfectly for first home buyers ready to stop renting and start building something of their own, or for young families needing that extra room to grow. We back every build with a construction timeline you can rely on, backed by our structural guarantee and a strong local reputation. Check out our reviews on Product Review to hear from families who've built with us. Don't like the facade? You can pick from plenty of other options! Virtual Tours are also available on our website
Request Details
The Cressbrook 2026 Residential Builder of the Year
View photo
Terraced House · for sale
Request Details
The Cressbrook 2026 Residential Builder of the Year
Hamilton Valley
· 4 Bedrooms · 2 Baths · Terraced House
· Equipped kitchen
Hamilton Valley · 4 Bedrooms · 2 Baths · Terraced House · Equipped kitchen
“Their advice, ideas, and attention to detail helped turn our imagination into a home we love.” To secure this today, or for any enquiries, please contact Shona Macritchie on 0450 884 981. Private Master Bedroom Open-plan Kitchen, Dining and Family Butler's Pantry Stone Benchtops Smeg Appliances Separate Lounge Kid's Zone Alfresco Heating and Cooling to all Living Spaces Downlights Throughout the Home Double Glazed Windows Site Works Included! +All of our Standard Inclusions The Cressbrook is designed for families looking for spacious living with a beautiful indoor and outdoor setting. Set in Jindera, you're just 3 minutes from local shops, 16 minutes from Albury CBD, and under 20 minutes from Albury Schools. We back every build with a construction timeline you can rely on, backed by our structural guarantee and a strong local reputation. Check out our reviews on Product Review to hear from families who've built with us. Don't like the facade? You can pick from plenty of other options!
Request Details
Entry Level Investment Unit
View photo
Apartment · for sale
Request Details
Entry Level Investment Unit
Hamilton Valley
· 2 Bedrooms · 1 Bath · Apartment
· Parking · Patio · Equipped kitchen
Hamilton Valley · 2 Bedrooms · 1 Bath · Apartment · Parking · Patio · Equipped kitchen
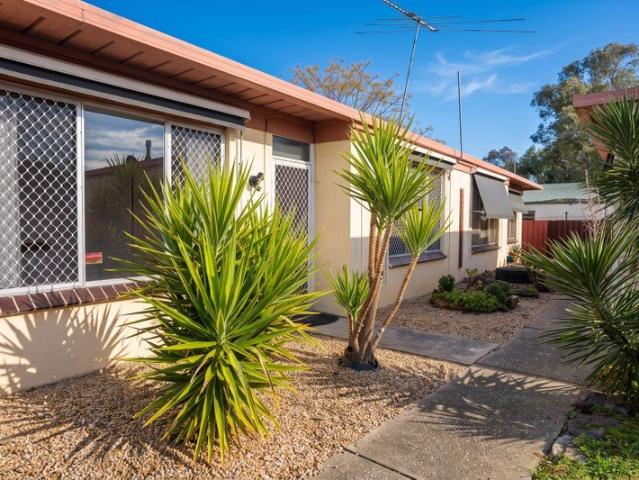
A convenient and affordable entry level unit is on offer and it's an ideal property for a first home buyer or an investor. The property features: - An open plan kitchen/dining/living area - Gas heating, reverse cycle split-system heating and cooling, in addition to ceiling fans for extra comfort. - Two bedrooms with built-in robes - Spacious combined bathroom & Laundry - Single car carport In the back, the property features: - A quaint, low-maintenance courtyard - A covered patio - ideal for barbecues and gatherings The unit is also in close proximity to shops, and all the amenities Wodonga's High Street has to offer, and for peaceful weekend strolls, Wodonga's Sumsion Gardens are a few streets away. Thinking of buying or investing for the first time in a great location? Where you're able to move in without hassle or rent out? Then this property - just might be for you
Request Details
Elevated Living in Highly Sought After Location
View photo
House · for sale
Request Details
Elevated Living in Highly Sought After Location
Hamilton Valley
· 4 Bedrooms · 2 Baths · House
· Equipped kitchen
Hamilton Valley · 4 Bedrooms · 2 Baths · House · Equipped kitchen
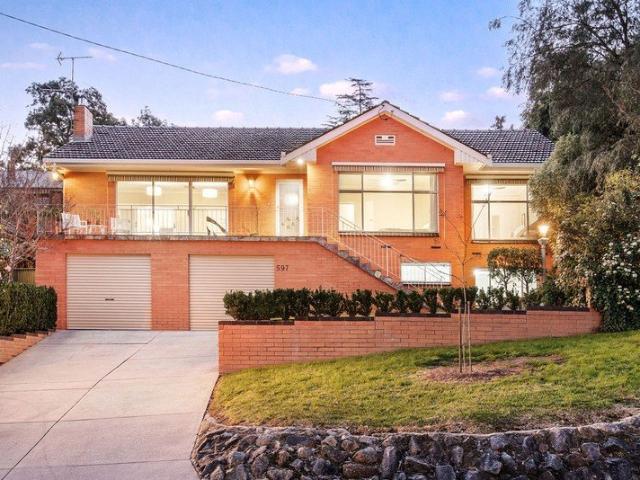
Occupying an elevated position in one of Monument Hill's most desirable streets, 597 Affleck Street is a beautifully updated home that balances character, comfort and functionality. Designed to embrace its impressive outlook, the home offers generous proportions, versatile living spaces and seamless indoor-outdoor connection, creating an exceptional setting for both everyday living and entertaining. The thoughtfully designed floorplan comprises four bedrooms, with three positioned on the upper level, each with built in robes and ceiling fans for year-round comfort. A well-appointed main bathroom services this level, while the fourth bedroom downstairs is accompanied by a second bathroom, offering an ideal retreat for those seeking additional accommodation. At the heart of the home, the renovated kitchen combines style with practicality, featuring quality finishes, a walk-in pantry and adjoining meals area. From here, sliding doors create a seamless transition to the undercover outdoor
Request Details
Modern Townhouse In Prime Location
View photo
House · for sale
Request Details
Modern Townhouse In Prime Location
Hamilton Valley
· 3 Bedrooms · 2 Baths · House
· Equipped kitchen
Hamilton Valley · 3 Bedrooms · 2 Baths · House · Equipped kitchen
Experience the pinnacle of contemporary living in this exquisite townhouse, perfectly positioned in the heart of Central Albury. Completed in 2025 by renowned builder Davis Sanders Homes, this residence delivers superior craftsmanship with an effortless blend of elegant design and quality finishes. Nestled in the leafy surrounds of Wyse Street and just a short stroll from Albury's vibrant main street, the location offers the best of both worldspeaceful, residential charm with cafés, restaurants, and shops at your doorstep. Step inside to a bright and airy open-plan layout designed for year-round entertainment. At its heart, the stunning kitchen impresses with sleek stone benchtops, ample cabinetry, quality electric appliances, and a generous island benchperfect for both cooking and conversation. The adjoining dining and living area is bathed in natural light, enhanced by floor-to-ceiling sliding doors that open seamlessly to a private alfresco space. This indoor-outdoor connection crea
Request Details
2026 Builder of the Year!
View photo
Terraced House · for sale
Request Details
2026 Builder of the Year!
Hamilton Valley
· 4 Bedrooms · 2 Baths · Terraced House
· Equipped kitchen
Hamilton Valley · 4 Bedrooms · 2 Baths · Terraced House · Equipped kitchen
Seacrest 290 For all enquiries please contact Shona Macritchie on 0450 884 981 or - Private Master Bedroom - Open-plan Kitchen, Dining and Family - Butler's Pantry - Stone Benchtops - 900mm Smeg Appliances - Separate Lounge - Kid's Zone - Activity - Study - Alfresco - Heating and Cooling to all Living Spaces - Downlights Throughout the Home - Double Glaze Windows - Site Works Included! + All of our Standard Inclusions Don't like the facade? You can pick from plenty of other options! Virtual Tours are also available on our Website.
Request Details
Vista 285 Ready To Build
View photo
Terraced House · for sale
Request Details
Vista 285 Ready To Build
Hamilton Valley
· 4 Bedrooms · 2 Baths · Terraced House
· Equipped kitchen
Hamilton Valley · 4 Bedrooms · 2 Baths · Terraced House · Equipped kitchen
Please call Bruce Stewart on 0412 054715 or Combining elegant spatial flow and intelligent separation of private spaces the Vista design has all the features to meet modern family requirements with space for every member of the family. At the heart of the home is the perfect space for the family to come together and entertain guests, boasting an impressive open plan living area with kitchen, Dining and Family that opens outdoors onto a large covered Alfresco. Towards the rear of the home is the kids’ zone with bedrooms and family bathroom surrounding a central activity room. A master bedroom suite is privately positioned behind a separate lounge room to the front and is complemented by a well-appointed ensuite and walk in robe. Providing separate spaces to retreat, relax or play the Vista design, exclusive to G.J. Gardner Homes brings you closer to the lifestyle you’ve always wanted; in the home you deserve! Allow yourself to imagine the lifestyle you’ve always wanted; in the home you
Request Details
Comfort, Convenience & A Fantastic Location
View photo
Apartment · for sale
Request Details
Comfort, Convenience & A Fantastic Location
Hamilton Valley
· 2 Bedrooms · 1 Bath · Apartment
· Equipped kitchen
Hamilton Valley · 2 Bedrooms · 1 Bath · Apartment · Equipped kitchen
Set behind a picket fence, this inviting residence offers warmth, character and a wonderful sense of home from the moment you arrive. Combining recent improvements with an exceptionally convenient location, this is an opportunity that will appeal to a broad range of buyers seeking comfort, practicality and lifestyle. Inside, the unit has benefited from a number of thoughtful updates that enhance both its presentation and functionality. The updated kitchen provides a fresh and welcoming space to prepare meals, while the addition of a new Colorbond roof, new gutters and a new concrete driveway offers peace of mind for years to come and reflects the care that has been invested in maintaining the property. Whether you are entering the property market for the first time, searching for an easy-care unit to downsize into, or looking to add a quality property to your investment portfolio, this residence presents an outstanding option. Its manageable size, low maintenance appeal and convenient
Request Details
Character and Charm in Forrest Hill
View photo
House · for sale
Request Details
Character and Charm in Forrest Hill
Hamilton Valley
· 3 Bedrooms · 2 Baths · House
· Equipped kitchen
Hamilton Valley · 3 Bedrooms · 2 Baths · House · Equipped kitchen
Positioned in the heart of highly sought-after Forrest Hill and just a short stroll to the town centre, 596 Lindsay Avenue presents a rare opportunity to secure a character-filled residence in one of the area's most tightly held locations. This solid brick home combines timeless charm with modern updates, creating a lifestyle of comfort, convenience and flexibility. Beyond the attractive façade, the home reveals a versatile floor plan designed to suit a range of buyers. Multiple living zones include a welcoming lounge room and separate family area, providing ample space for both relaxed living and entertaining. The beautifully renovated kitchen is a standout feature, showcasing quality finishes, excellent storage and a seamless connection to the outdoor entertaining area. Accommodation comprises three generous bedrooms, with the flexibility of a potential fourth bedroom, guest room or home office depending on your needs. The renovated bathrooms have been thoughtfully updated to complem
Request Details
A Blue Chip Address with Views, Space & Unlimited Potential
View photo
House · for sale
Request Details
A Blue Chip Address with Views, Space & Unlimited Potential
Hamilton Valley
· 5 Bedrooms · 2 Baths · House
· Equipped kitchen
Hamilton Valley · 5 Bedrooms · 2 Baths · House · Equipped kitchen
Positioned in a tightly held and highly regarded pocket, 6 Bunker Court presents a rare opportunity to secure a substantial family home with breathtaking views and undeniable long-term appeal. With an enviable street presence, mature established gardens and outlooks that stretch across Central Albury and the surrounding hills, this is a property that immediately captures your attention and holds it. Adding further appeal, the home has recently undergone a complete internal refresh, including being fully repainted throughout, fitted with brand-new carpet and complemented by a brand-new oven in the kitchen, allowing buyers to move straight in and enjoy while considering any future updates at their own pace. While the home offers solid foundations and generous proportions throughout, it also presents the perfect canvas for those looking to add their own style and modern touches. The bones are exceptional, the position is irreplaceable, and the potential is undeniable. Upon arrival, a wide
Request Details
Character, Charm & A Coveted Central Lifestyle
View photo
House · for sale
Request Details
Character, Charm & A Coveted Central Lifestyle
Hamilton Valley
· 3 Bedrooms · 1 Bath · House
· Garden · Equipped kitchen
Hamilton Valley · 3 Bedrooms · 1 Bath · House · Garden · Equipped kitchen
Perfectly positioned in one of Albury's most convenient locations, this delightful home on Roper Street combines timeless character with modern comfort, presenting an outstanding opportunity for first-home buyers, downsizers, investors, or those seeking the ease of inner-city living. Filled with warmth and natural light, the home showcases beautiful character features, including high ceilings and elegant plantation shutters. Offering three bedroomsone currently configured as a second living area to provide added flexibilitythe home can easily adapt to your lifestyle needs. A centrally located bathroom conveniently services all bedrooms. The unique Hampton-style kitchen is full of charm and character, flowing seamlessly into the cosy and inviting living area to create a welcoming space for everyday living and entertaining. A practical floor plan, combined with reverse-cycle heating and cooling, ensures year-round comfort. Outside, you'll find a private, low-maintenance backyard with ple
Request Details
CENTRAL ALBURY CHARM WITH EXCEPTIONAL FAMILY APPEAL
View photo
House · for sale
Request Details
CENTRAL ALBURY CHARM WITH EXCEPTIONAL FAMILY APPEAL
Hamilton Valley
· 4 Bedrooms · 2 Baths · House
· Fireplace · Equipped kitchen
Hamilton Valley · 4 Bedrooms · 2 Baths · House · Fireplace · Equipped kitchen
Approximately 550 metres from Dean Street and directly opposite the popular Pemberton Pantry, 689 Pemberton Street offers the kind of lifestyle that has long made Central Albury one of the region's most sought-after locations. Framed by established gardens and set behind a charming red brick façade, the home immediately evokes a sense of warmth and individuality. Character features including timber floorboards, decorative ceilings, leadlight details and a feature fireplace with wood heater honour the home's heritage, while multiple living areas, secure outdoor spaces and a substantial undercover entertaining area provide the flexibility required for modern family life. At the heart of the home, the beautifully updated kitchen showcases stone benchtops, induction cooking, quality appliances and excellent storage, flowing effortlessly to the light-filled dining area and surrounding living spaces. The thoughtful floorplan offers four bedrooms, two bathrooms and multiple living zones, incl
Request Details
Elegant Style Prestige Central Position
View photo
House · for sale
Request Details
Elegant Style Prestige Central Position
Hamilton Valley
· 3 Bedrooms · 2 Baths · House
Hamilton Valley · 3 Bedrooms · 2 Baths · House
Perfectly positioned within one of Albury's most desirable and tightly held locations, 753 Jones Street combines architectural character, contemporary comfort and an enviable lifestyle address. Set amongst beautifully established gardens, this captivating residence offers a rare opportunity to secure a home of genuine distinction in a location renowned for its convenience, charm and enduring appeal. The striking Art Deco inspired façade immediately captures attention. Beyond the front door, a beautiful blend of original character and thoughtful modern updates unfolds. Rich timber flooring, decorative ceilings, generous proportions and an abundance of natural light combine to create a warm and welcoming atmosphere throughout. Designed to accommodate both family living and entertaining, the home offers a versatile collection of living spaces. A gracious formal lounge and adjoining sitting area provides an elegant retreat at the front of the home. The open-plan family living and dining si
Request Details
Location, Location, Location!
View photo
House · for sale
Request Details
Location, Location, Location!
Hamilton Valley
· 4 Bedrooms · 1 Bath · House
· Air conditioning · Parking
Hamilton Valley · 4 Bedrooms · 1 Bath · House · Air conditioning · Parking
Positioned in the heart of Albury and just a stone's throw from vibrant Dean Street, this charming 4-bedroom home offers convenience, comfort, and exciting potential for renovators or investors alike. Featuring a spacious office/study area, this home is perfect for families, professionals working from home, or those needing extra living space. Inside, you'll find a separate lounge, built-in wardrobes, air conditioning, gas heating, and split-system heating and cooling to ensure year-round comfort. Step outside to a cosy undercover alfresco area - the ideal spot to quietly read a book, entertain family and friends, or enjoy relaxed weekend BBQs. The property also includes a small shed, rear lane access from the side street, and convenient off-street parking with easy rear access. Set in a highly sought-after central location close to shops, cafes, restaurants, schools, and all that Albury has to offer, this property presents a fantastic opportunity to move in, renovate, or invest. A rar
Request Details
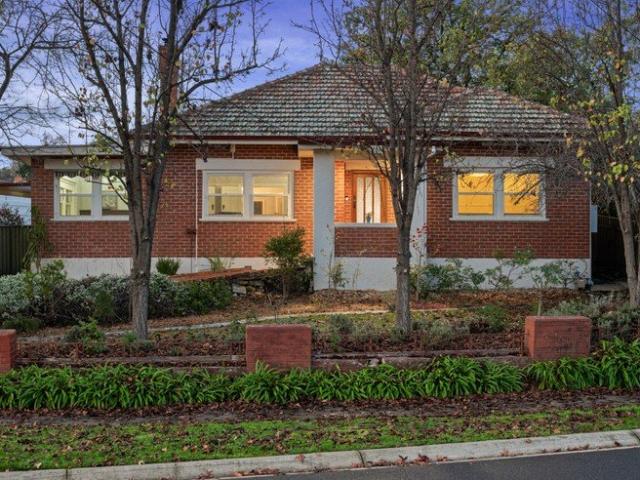
Absolute Central Albury At Its Finest
View photo
Townhouse · for sale
Request Details
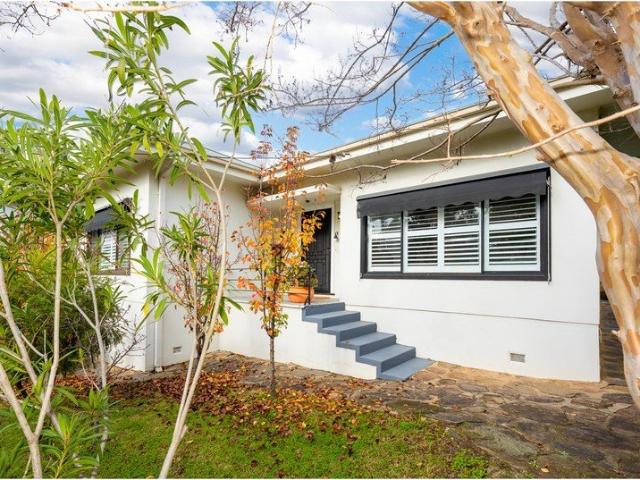
Absolute Central Albury At Its Finest
Hamilton Valley
· 3 Bedrooms · 2 Baths · Townhouse
· Garden · Equipped kitchen
Hamilton Valley · 3 Bedrooms · 2 Baths · Townhouse · Garden · Equipped kitchen
Designed by Naughtin Development Group in collaboration with Chambers + Chambers and built by multi award winning Modern Construction Group, Maryland Way presents an opportunity for exclusive modern and low maintenance living in the heart of bustling Central Albury. The town residence is a short stroll from the Albury CBD and main shopping areas and is within walking distance to public transport, schools, parklands and entertainment. Thoughtfully designed with functionality, privacy, comfort and energy efficiency at the forefront, the property is perfectly positioned to feature large amounts of natural light in the open living area and with a north facing private outdoor area. The entrance features polished and hydronic heated concrete floors which flow throughout the ground floor. The open plan kitchen includes Caesarstone benchtops, two pack cabinetry, integrated dishwasher, Thermoseal oven, induction ceramic cooktop, telescopic retractable rangehood and freestanding inverter microwa
Request Details
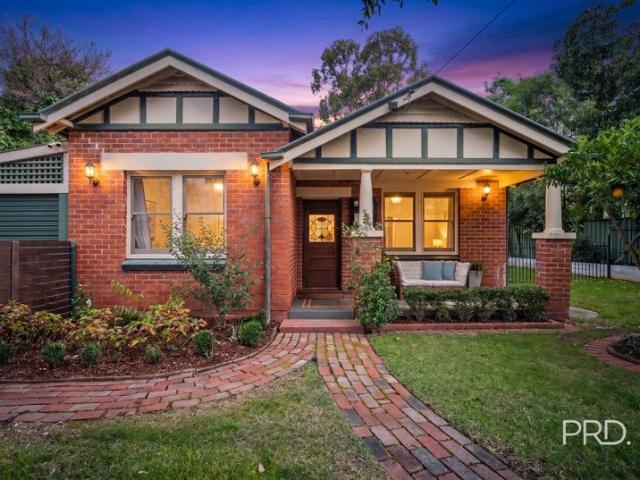
Timeless Design in the Heart of Albury
View photo
House · for sale
Request Details
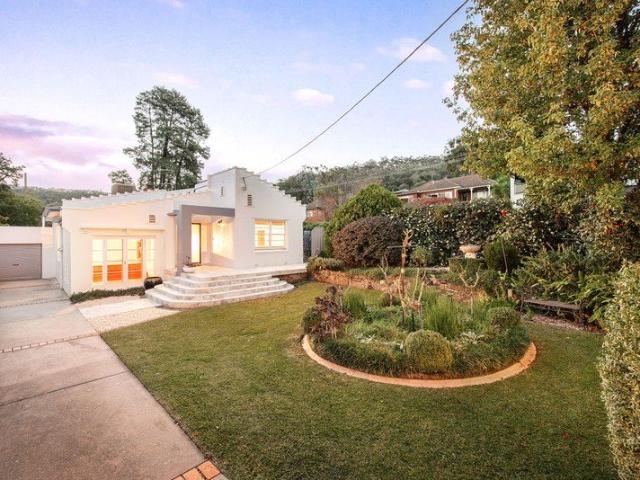
Timeless Design in the Heart of Albury
Hamilton Valley
· 3 Bedrooms · 2 Baths · House
· Garden · Equipped kitchen
Hamilton Valley · 3 Bedrooms · 2 Baths · House · Garden · Equipped kitchen
Positioned in one of Central Albury's most tightly held pockets, just 1.6km from Dean Street and within easy reach of Scots School and local sporting grounds, 372 Tribune Street offers a rare combination of character, comfort, and convenience. Set on a generous 732m² allotment, this elegant red brick home presents with a classic façade, established gardens, and a fully enclosed front yard framed by striking brick and iron fencing. Inside, the home is rich in character, with Murray pine flooring, high ceilings, and ornate detailing throughout. Designed for easy living, the layout offers three bedrooms, two bathrooms, and two separate living zones, perfectly suited to families, downsizers, or those seeking a Central lifestyle upgrade. At the front of the home, a formal living room provides a quiet retreat, while the rear opens into a light-filled open plan living and dining space. The warm timber kitchen is well-appointed with stone benchtops, gas cooktop, and dishwasher, connecting seam
Request Details
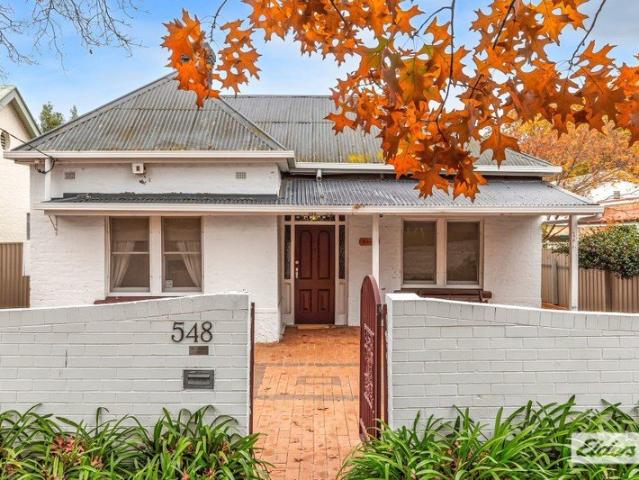
Get email alerts

Don't miss out: be the first to know about new properties

The alert was correctly created

On subscribing you accept the conditions of use and the privacy policy
Alert
Receive new ads in your inbox
Save this search
Receive alerts for new listings

We'll send you an email when we have new properties for: "Properties for sale in Hamilton Valley"

The alert was correctly created

East Albury
South Albury
Get email alerts and be the first to see new listings
Required field
On subscribing I accept the terms of the privacy policy
Perfect! You'll soon start receiving new listings via email
Alert
Receive an email when we have new ads for Properties for sale in Hamilton Valley
Save this search
Filters

Bedrooms

Size (m²)

m²
m²

Price

$
$

Property type

Bathrooms

Clear all filters
Receive notifications when new entries are published.