1,112 houses for sale in Green Square

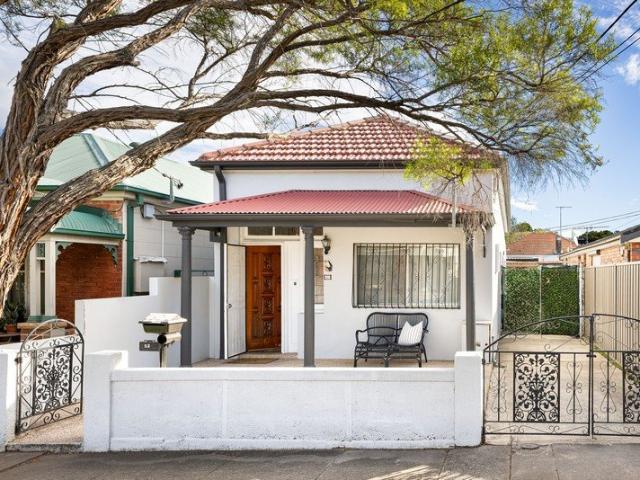
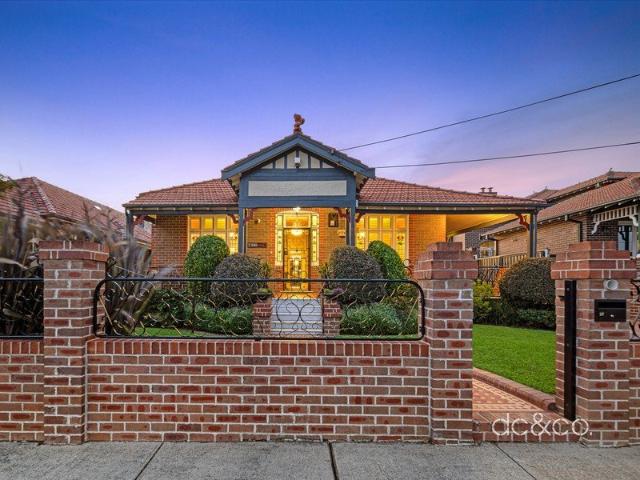
Brand new family home and luxury poolside entertainer
View photo
House · for sale
Request Details
New
Brand new family home and luxury poolside entertainer
Green Square
· 4 Bedrooms · 3 Baths · House
· Balcony · Equipped kitchen
Green Square · 4 Bedrooms · 3 Baths · House · Balcony · Equipped kitchen
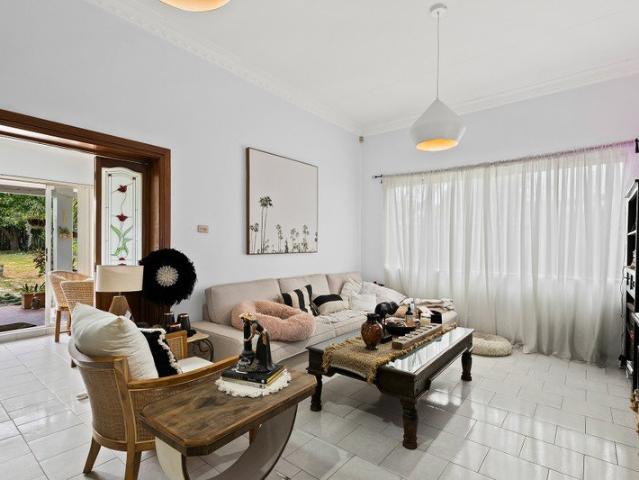
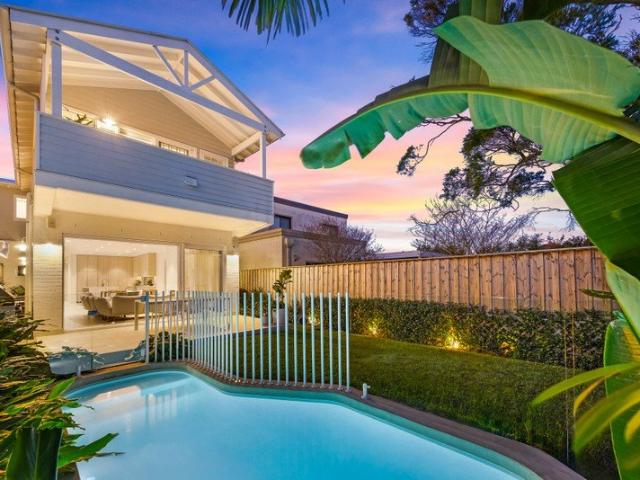
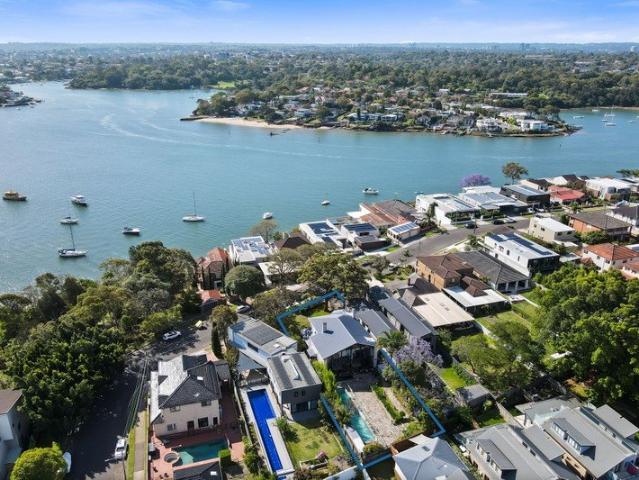
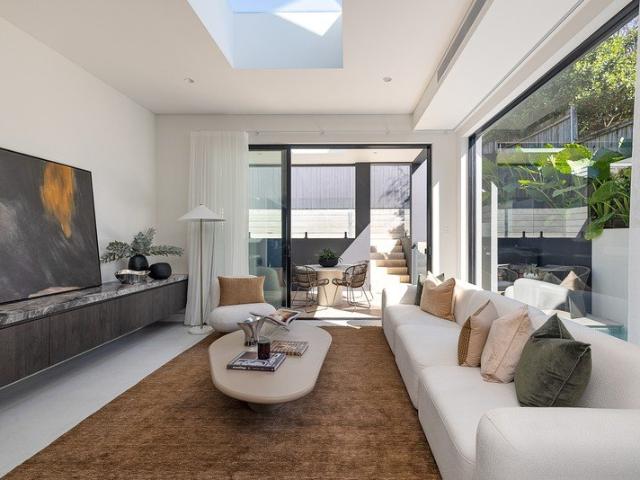
A striking brand new residence designed with an emphasis on light, space and effortless connection to the outdoors. High-end finishes and oversized glazing create a refined sense of scale, with sky-lit living spaces oriented to capture uplifting north light. The flexible layout offers up to four bedrooms plus a study, with the option for separate living zones to adapt to changing family needs, while stacking doors connect the private poolside entertaining area with fully-integrated outdoor kitchen. A home of considered architectural presence and sophistication, in a city-fringe setting near to Darling Street, parklands, transport and the Orange Grove community hubs. Highlights Striking high-end architectural presence Flexible layout, up to 4 beds plus study Option for separate family living spaces Sky-lit internals with great northern light O/sized glazing, high ceilings throughout All generous bedrooms with built-in robes Master suite with walk-in robe, balcony Contemporary kitchen wi
Request Details
Auction Saturday 26th September at 12:30pm
View photo
House · for sale
Request Details
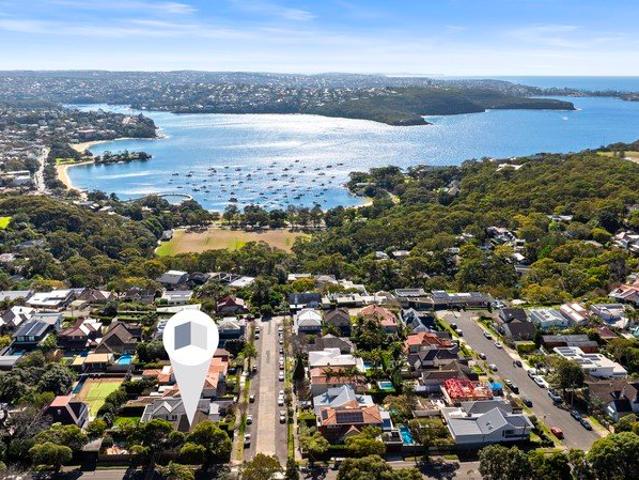
New
Auction Saturday 26th September at 12:30pm
Green Square
· 3 Bedrooms · 2 Baths · House
· Equipped kitchen
Green Square · 3 Bedrooms · 2 Baths · House · Equipped kitchen
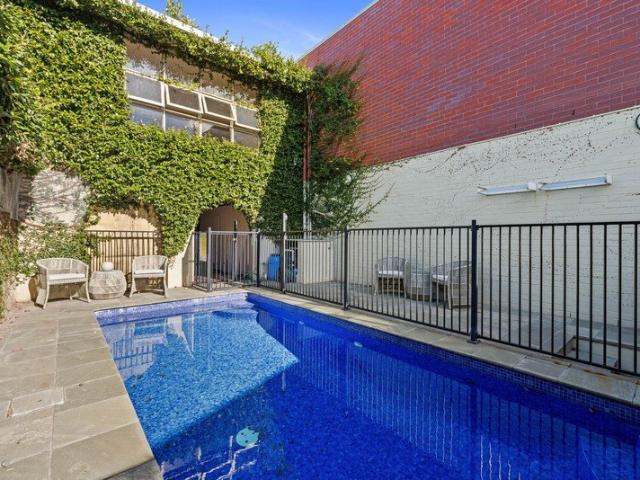
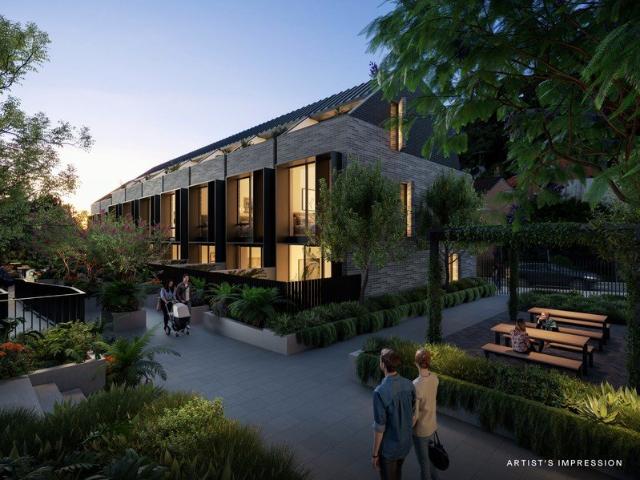
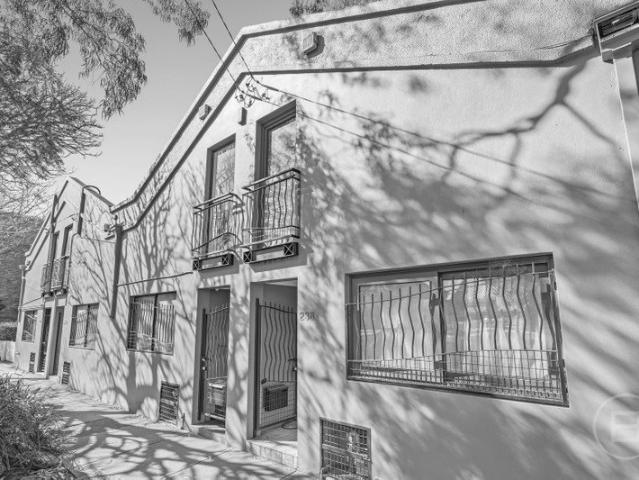
THE DEAL Nestled beneath a canopy of trees on Alexandria's most desirable street, this dramatic dual-storey residence is one of just four within a unique conversion of a former furniture warehouse. Built around an interior courtyard, its two pavilions offer a wonderfully versatile layout with multiple accommodation and entertaining options. Along with three bedrooms, it has an upper-level TV retreat that could be transformed into a fourth bedroom. Soaring skylit ceilings preside over the free-flowing lounge and dining space, with an informal living room providing a cosy retreat. Every detail of the interiors has been beautifully curated, from the terrazzo and concrete accents in the Ilve island kitchen to the designer lighting, bespoke joinery and contemporary bathroom finishes. Features such as exposed ceiling beams, wide hardwood floorboards, integrated banquette seating, ducted air-conditioning and floor-to-ceiling bookshelves put the finishing touches on this uber-cool, completely
Request Details
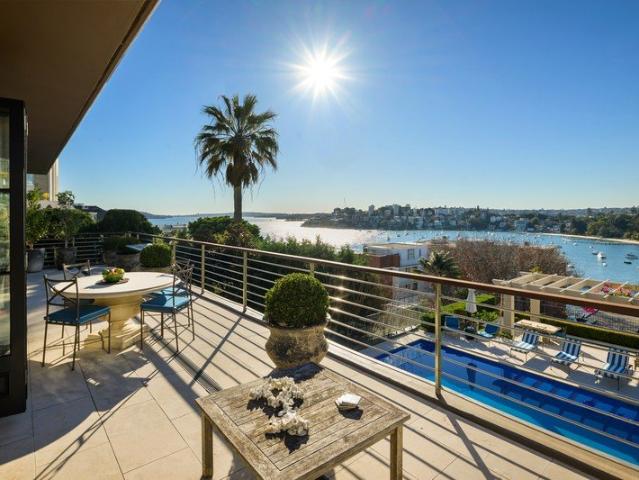
DARLING POINT Unrivalled Harbour Views from Every Level
View photo
House · for sale
Request Details
New
DARLING POINT Unrivalled Harbour Views from Every Level
Green Square
· 5 Bedrooms · 4 Baths · House
· Swimming pool · Lift · Parking
Green Square · 5 Bedrooms · 4 Baths · House · Swimming pool · Lift · Parking
Australia's Highest Price per Square Metre Suburb. Darling Point is Sydney's most rarefied peninsula, where just 8% of properties are freestanding freehold homes. Its unmatched proximity to the CBD, seven of Sydney's finest schools, waterfront parks, transport and shopping has established it as one of Australia's highest-value pockets per square metre. Key highlights: - Bespoke Residence offering approx 620m² of net internal level living and a private lift, set within a secure gated estate - Genuine whole-floor, fully self-contained second residence ideal for extended family, guests or multigenerational living - Spectacular, sweeping north-facing harbour views extending across Sydney Harbour to Manly - Sparkling heated pool and substantial four-car garage with extensive additional storage - Just one set of traffic lights to the CBD, with Sydney Airport minutes away - Flexible settlement terms offered by the vendor This immaculate, turn-key five-bedroom residence plus study delivers eff
Request Details
Timeless character, future potential & rear access
View photo
House · for sale
Request Details
New
Timeless character, future potential & rear access
Green Square
· 2 Bedrooms · 1 Bath · House
· Garden
Green Square · 2 Bedrooms · 1 Bath · House · Garden
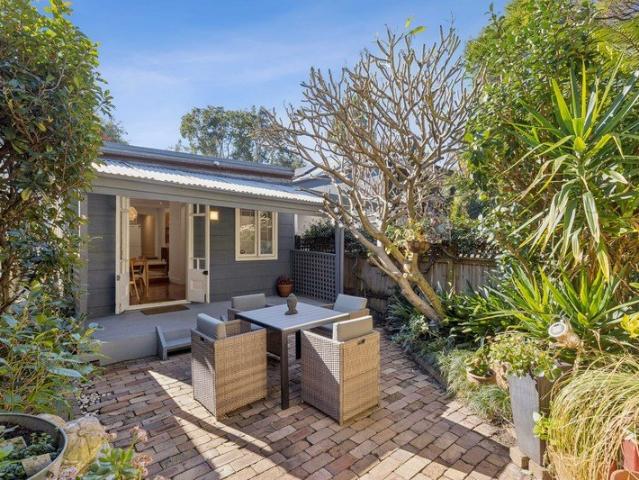
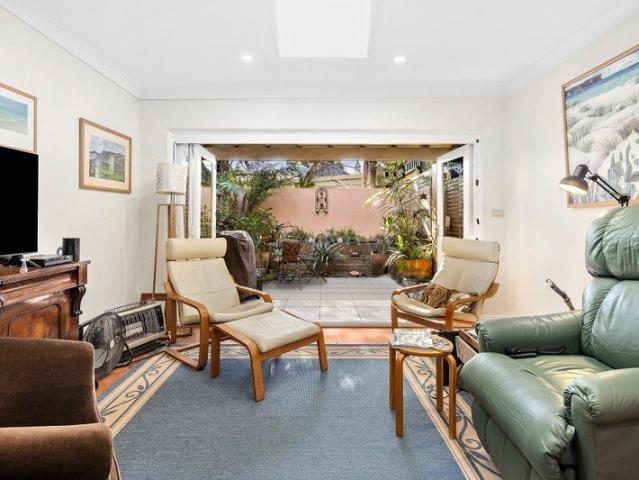
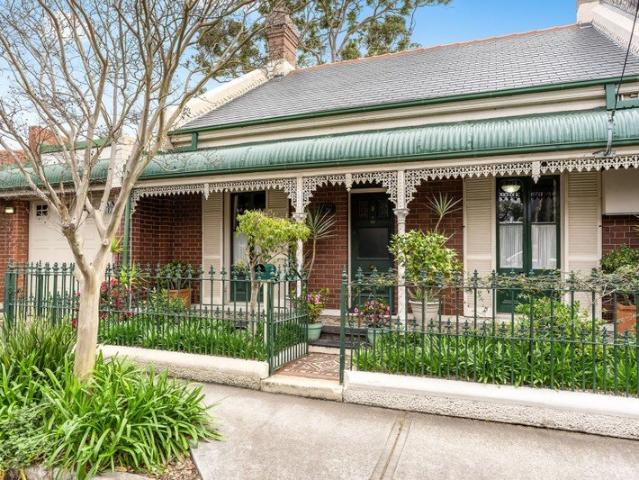
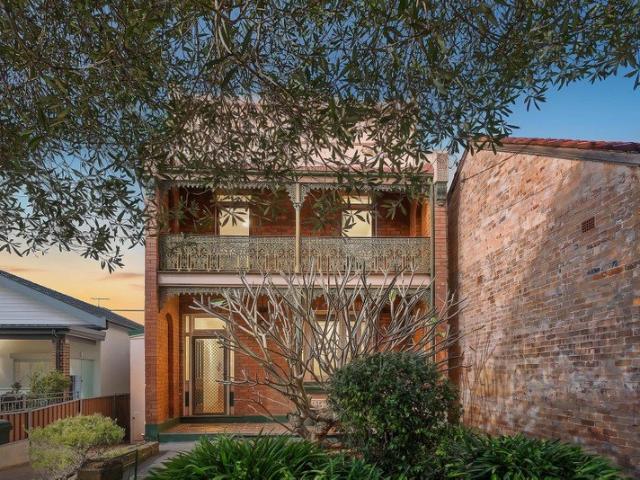
Perfectly positioned in one of Rozelle's most convenient pockets on the Balmain Peninsula, this charming character residence delivers an immediately comfortable lifestyle with exciting scope to further enhance and capitalise on its exceptional location. Behind its attractive traditional facade lies a welcoming home offering modern functionality today, while offering excellent opportunity for future improvement to further maximise the home's potential. A valuable rear lane access adds flexibility rarely found in homes of this style, while the peaceful garden courtyard creates an inviting space for entertaining or simply relaxing outdoors. Positioned just moments from Darling Street village, local cafes, parks and harbour walks, the home is also exceptionally well placed to benefit from the ongoing transformation of The Bays Precinct, one of Sydney's most significant urban renewal projects. Future transport, employment, dining and recreation opportunities continue to enhance the long-ter
Request Details
Family Home With Private Pool + LUG
View photo
House · for sale
Request Details
New
Family Home With Private Pool + LUG
Green Square
· 5 Bedrooms · 2 Baths · House
· Garden · Terrace · Swimming pool · Parking · Equipped kitchen
Green Square · 5 Bedrooms · 2 Baths · House · Garden · Terrace · Swimming pool · Parking · Equipped kitchen
Located on one of Bondi's most desirable streets & only a short 5 minute stroll to Bondi Junctions shopping and cafe precinct, this expansive family home on 262 sqm has an easy floor plan that is ideal for the growing family, this 5 bedroom sandstone home is a rare gem in one of Bondi's most convenient pockets. Features Include: • Spacious lower level with open plan living/dining spaces • Entertainers' gas kitchen with stone benches + dishwasher • Master bedroom with private terrace, ensuite & ample robe space • Rear bedroom with 2nd private terrace overlooking back pool • Rumpus room/ 4th bedroom • Granny flat / 5th bedroom/ home office or teenage retreat above garage • Family friendly rear yard + pool with security fence • Double LUG with automated door + storage Council Rates: $557 pq Water Rates: $228 pq Inspect As Advertised or By Appointment The information contained on this website is subject to change without notice and should be regarded as indicative only. Intending purchaser
Request Details
POTENTIAL DEVELOPMENT SITE STCA
View photo
House · for sale
Request Details
New
POTENTIAL DEVELOPMENT SITE STCA
Green Square
· 4 Bedrooms · 2 Baths · House
· Parking · Equipped kitchen
Green Square · 4 Bedrooms · 2 Baths · House · Parking · Equipped kitchen
Set on 1,348 sqm, this spacious four bedroom house & granny flat is an ideal investment or a potential development site (STCA). Centrally located and ideally positioned between Arncliffe transport hub/Wolli Creek shopping precinct, 5km to Sydney International Airport and approximately 16km to Sydney CBD. Key features include: 1,348 sqm (subject to survey) 17.07 m frontage (subject to survey) Zoning: R3 Medium Density Height: 12 m FSR: 1.25:1 Four bedrooms with built ins Spacious kitchen with gas cooking Double garage Granny Flat Ample off street parking The location of this property is situated within the Low and Mid-Rise Housing outer areas (400800 m from a nominated station/centre) - Floor space ratio: max 1.5:1 - Height of building: max 17.5 m - Storeys: max 4 - No minimum lot size or width (LEP provisions switched off) For more information, please contact Sam Ayache on 0414 876 680. All information contained herein is gathered from sources we believe to be reliable. However, we can
Request Details
Elevated Coastal Living in a Grand Hamptons Inspired Family Home
View photo
House · for sale
Request Details
New
Elevated Coastal Living in a Grand Hamptons Inspired Family Home
Green Square
· 5 Bedrooms · 3 Baths · House
Green Square · 5 Bedrooms · 3 Baths · House
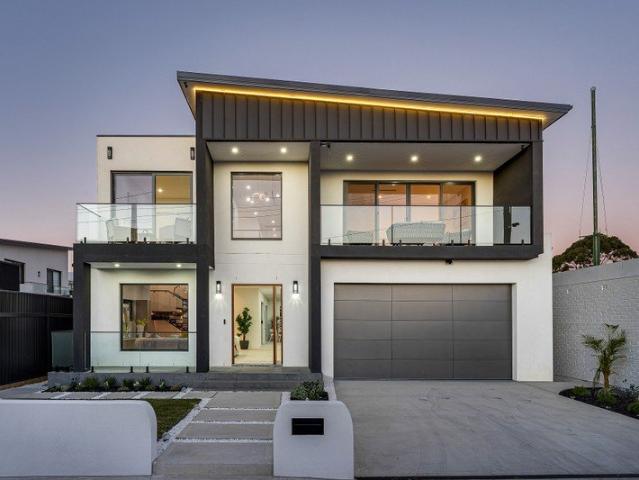
Crafted to endure in the landscape, this newly built coastal residence delivers an elegant yet robust interpretation of Hamptons-inspired design, thoughtfully adapted for Australian lifestyles. Constructed in concrete and double brick, and attached only at the stairwell, this oversized torrens title home on approximately 349.3sqm offers remarkable independence, strength and acoustic comfort rare in modern builds. A commanding elevated setting affords sweeping ocean views from dual perspectives creating a sense of immersion in the coastline. Timeless elegance blends seamlessly with state-of-the-art technology and an impressive suite of integrated smart systems, offering intuitive control of climate, lighting, floor heating, security and entertainment. Interiors are calming and considered, inspired by the seaside palette, with natural materials and blush-pink accents echoed by the warm Gosford sandstone facade detailing. The two-storey layout features five bedrooms and a master suite ope
Request Details
Double storey semi with north facing garden in village pocket
View photo
House · for sale
Request Details
New
Double storey semi with north facing garden in village pocket
Green Square
· 3 Bedrooms · 2 Baths · House
· Garden · Equipped kitchen
Green Square · 3 Bedrooms · 2 Baths · House · Garden · Equipped kitchen
Tucked away just 100m from the amenities of Darling Street, this classic brick semi now includes a generous upper level addition and combines space, easy living and lifestyle with superb convenience. The home features both a central atrium/light well and a north courtyard garden, enjoys elevated leafy outlooks to the rear and is well-positioned to access everything Rozelle and Balmain have to offer. Near Rozelle Public School and the popular weekend Collectors Market, and within 600m of parklands along the Parramatta River foreshores connecting through to the Bay Run and cycle track, it presents an exceptional opportunity with broad appeal in a brilliant location. - Generous living and dining with Velux opening skylight - Island kitchen with marble bench and s/steel appliances - Private north courtyard at the rear ideal for entertaining - Three access points from within the house to the atrium - Three good size bedrooms with two on the ground floor - Upstairs master with ensuite, bathr
Request Details
Captivating Home of Rich Detail with a Private Garden Studio
View photo
House · for sale
Request Details
New
Captivating Home of Rich Detail with a Private Garden Studio
Green Square
· 3 Bedrooms · 2 Baths · House
· Garden
Green Square · 3 Bedrooms · 2 Baths · House · Garden
Preserving exquisite period detail c1890, 'Ormond Cottage' is a rare and tightly held single level home on a 340 sqm block with beautiful gardens and a versatile studio. It offers fabulous outdoor space that has been cultivated over the decades to feel like an English garden, presenting level lawn, flower beds and a water feature. The contemporary designer garden studio offers flexibility as a third bedroom, dedicated office, guest suite or creative retreat. Inside the main building, every room has striking visual interest such as original timber finishes and ornamental details, plus an array of wall spaces where you can exhibit your art collection. Buyers seeking a bespoke home enriched with period character will want to leave everything as is, while families will notice the inherent value of the large block and the mature gardens, and seek to extend the building to match their future needs (STCA). Pearl Street is in close proximity to King Street so you can explore its plethora of sh
Request Details
Charming terrace home of modern elegance & exquisite character
View photo
House · for sale
Request Details
New
Charming terrace home of modern elegance & exquisite character
Green Square
· 3 Bedrooms · 1 Bath · House
· Garden · Terrace · Equipped kitchen
Green Square · 3 Bedrooms · 1 Bath · House · Garden · Terrace · Equipped kitchen
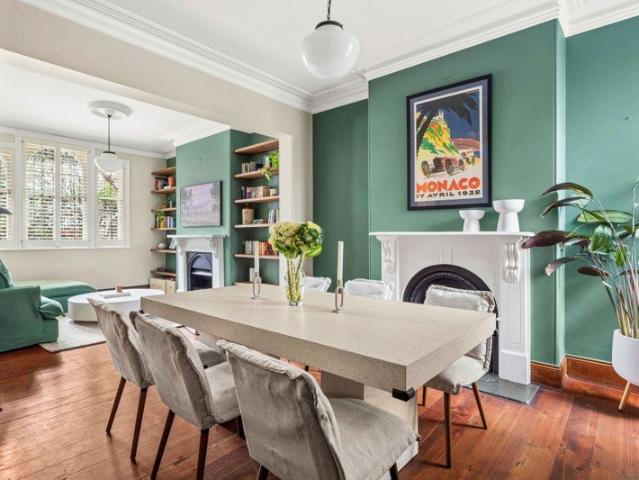
A traditional Victorian terrace exhibiting intact period features, this exceptional family home demonstrates a rare contemporary elegance. A commitment to earthy tones and natural living reflects both the rich heritage of Newtown and the lush foliage around the property. The north-facing aspect is graced with brilliant natural light, with the interiors showcasing remarkable proportions and a series of delicate updates aimed at timelessness and functionality. There is a formal segmentation and a relaxed flow between the lounge and dining areas, accompanied by a renovated kitchen at the rear of the house and an idyllic garden with a level lawn and lane access. Enjoying both a remarkable sense of leafy serenity and the convenience of immediate access to King Street coffee, dining and nightlife, this home is perfectly placed to immerse yourself into the dream inner-west lifestyle. • Original hardwood floorboards & soaring ceiling with ornate cornices • Designated lounge & dining areas with
Request Details
Classic Californian Charm, Sunlit Living & Exceptional Family Potential
View photo
House · for sale
Request Details
New
Classic Californian Charm, Sunlit Living & Exceptional Family Potential
Green Square
· 3 Bedrooms · 2 Baths · House
· Garden · Air conditioning · Fireplace · Equipped kitchen
Green Square · 3 Bedrooms · 2 Baths · House · Garden · Air conditioning · Fireplace · Equipped kitchen
Behind its charming character façade, this beautifully presented residence combines timeless period appeal with modern comfort on a generous 539sqm parcel, delivering an exceptional opportunity for families, renovators and those looking to secure a quality home in one of Matraville's most sought-after pockets. Bathed in natural light throughout, the home showcases a flexible single-level floorplan featuring three generous bedrooms, spacious formal living and dining areas, updated kitchen and bathrooms, and charming original details including decorative ceilings, leadlight windows and a traditional fireplace. Freshly painted interiors, new carpeting and air conditioning ensure the home is ready to enjoy immediately while still offering exciting scope to further enhance over time. The heart of the home flows effortlessly to a covered entertaining deck overlooking the expansive backyard, creating the perfect setting for weekend barbecues, children to play or future extension potential (ST
Request Details
65 Alfred Street Mascot First time offered in over 55 years
View photo
House · for sale
Request Details
New
65 Alfred Street Mascot First time offered in over 55 years
Green Square
· 6 Bedrooms · 2 Baths · House
· Fireplace · Equipped kitchen
Green Square · 6 Bedrooms · 2 Baths · House · Fireplace · Equipped kitchen
This lovingly maintained double-fronted character home offers an impressive amount of living space, thoughtfully designed to meet the needs of the modern growing family. Showcasing soaring ceilings, ornate period details, and beautifully preserved original features throughout, this classic residence seamlessly blends timeless charm with contemporary family living and entertaining. Beautifully appointed throughout and highlighted by wide hardwood flooring, original skirtings, and decorative architraves, this is a rare opportunity to secure a substantial family home in one of Mascot's most sought-after locations, complete with valuable rear lane access. Property Features: Charming double-fronted façade with outstanding street appeal Expansive and versatile living spaces designed for family comfort Large gourmet kitchen featuring quality appliances and gas cooktop Light-filled living room with original fireplace and abundant natural sunlight Up to five generous bedrooms across both levels
Request Details
Refined Federation elegance meets contemporary family living
View photo
House · for sale
Request Details
New
Refined Federation elegance meets contemporary family living
Green Square
· 3 Bedrooms · 2 Baths · House
Green Square · 3 Bedrooms · 2 Baths · House
Beautifully balancing timeless Federation character with contemporary family comfort, this impeccably presented residence delivers an outstanding lifestyle in one of Stanmore's most desirable tree-lined streets. Beyond its charming period façade, the home unfolds to reveal beautifully proportioned interiors where original architectural details are thoughtfully complemented by quality modern finishes. Designed to accommodate the needs of contemporary living, it offers an effortless connection between formal and informal living spaces, with a spacious open-plan family zone extending seamlessly to a private alfresco entertaining area and landscaped courtyard. Perfectly suited to families, and professionals seeking a low-maintenance home without compromising on space or style, every element has been carefully considered to provide comfort, functionality and enduring appeal. Set in a tightly held neighbourhood renowned for its community atmosphere, the home enjoys exceptional convenience, j
Request Details
PEACEFUL, STYYLISH AND READY TO MOVE IN
View photo
House · for sale
Request Details
New
PEACEFUL, STYYLISH AND READY TO MOVE IN
Green Square
· 2 Bedrooms · 1 Bath · House
· Parking · Patio · Equipped kitchen
Green Square · 2 Bedrooms · 1 Bath · House · Parking · Patio · Equipped kitchen
Located in one of Earwood's most desirable enclaves, this free standing recent renovated delivers the perfect balance of comfort, quality and convenience. Positioned moments from local schools, cafes, parks, riverside parklands, and vibrant village Coles local, and Earwood's precinct. The property offers, two large bedrooms with built-ins large open plan living area flowing through to an extra-large eat-in kitchen with breakfast bar with stone bench tops and stainless steel appliances and dinning. An al-fresco patio and under cover BBQ area at rear. Further highlights include Spilt system Air-Conditioning High Ceilings with Ceiling fans Freshly painted with Built - ins Gas Floating floorboards through- out On-site parking for two vehicles External Security shutters Easy access to city-bound transport, Sydney Airports & M5 motorway Digital furniture images used Open: Saturdays from 11:45am or by appointment Contact: John Dabassis m: 0408801000
Request Details
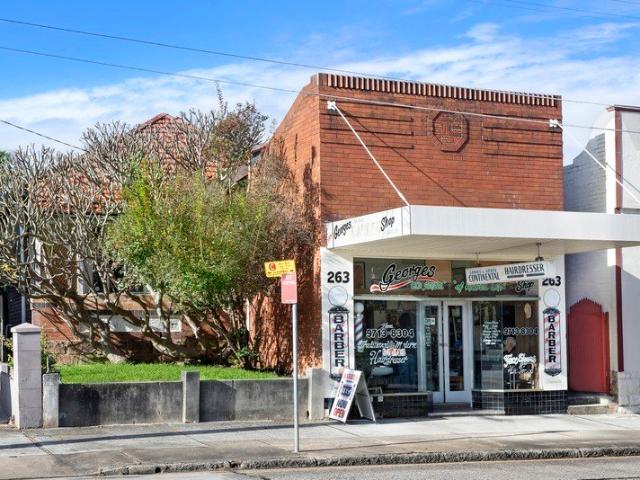
Price Guide $2,000,000
View photo
House · for sale
Request Details
New
Price Guide $2,000,000
Green Square
· 4 Bedrooms · 2 Baths · House
Green Square · 4 Bedrooms · 2 Baths · House
Commercial shop & residence for investment or owner occupier. With its main road exposure and bus access to the CBD, it presents an ideal location for a home office or other business ventures. • Main road exposure • Great opportunity for home office • Land Area 322.5 sqm • Zoning E1 Local Centre • FSR 1:1 potential to expand floor space • Council $2688 per annum • Water $945 per annum • Approx. 10 metre frontage • Current Income $71,850
Request Details
Rebuilt village terrace with elegant contemporary polish
View photo
House · for sale
Request Details
New
Rebuilt village terrace with elegant contemporary polish
Green Square
· 4 Bedrooms · 3 Baths · House
· Terrace · Parking · Equipped kitchen
Green Square · 4 Bedrooms · 3 Baths · House · Terrace · Parking · Equipped kitchen
A masterful reinvention of a former shop, this three-level Paddington home has been completely transformed, an impeccably rebuilt 1880s terrace of high-end sheen, clean architectural lines and effortless indoor/outdoor entertaining to the heart of Paddington village. Perfectly placed between Five Ways and The Intersection's luxury fashion hub, the north-facing home unfolds across two beautifully resolved levels with oak floors, skylit interiors and a sophisticated material palette of stone, timber and tailored joinery. At once polished and highly liveable, the home balances heritage presence with contemporary ease, just moments from RHW Park, Oxford Street and the CBD. Highlights N-facing dual-access home, rear parking Oak floors, skylit interiors, ducted a/c Dual living spaces on separate levels Sleek stone kitchen, Miele appliances Generous bedrooms, large built-in robes Luxe bathrooms, main ensuite with bath Streamlined built-in storage throughout Crazy-paved courtyard & barbecue se
Request Details
Renovate, Live & Add Value Rare Dual Dwelling Opportunity
View photo
House · for sale
Request Details
New
Renovate, Live & Add Value Rare Dual Dwelling Opportunity
Green Square
· 4 Bedrooms · 3 Baths · House
· Garden
Green Square · 4 Bedrooms · 3 Baths · House · Garden
An exceptional opportunity for renovators, builders, DIY enthusiasts, families and investors, this unique property offers two self-contained dwellings on one title, positioned on approximately 304sqm with a desirable north-facing backyard and valuable rear lane access. The original front residence presents the perfect blank canvas to renovate, restore or transform, while the well-appointed rear granny flat provides the rare convenience of living comfortably on-site throughout the journey. This practical setup eliminates the need for temporary accommodation, making your project more convenient, flexible and cost-effective. Whether you're looking to create your dream home, undertake your next project, or unlock future value in one of the Inner West's most sought-after locations, this versatile offering provides flexibility rarely found in Ashfield. Front Residence Original two-bedroom home featuring highly ornate pressed-metal ceilings Additional multipurpose room ideal as a home office
Request Details
Renovated indoor/outdoor terrace in premier street
View photo
House · for sale
Request Details
New
Renovated indoor/outdoor terrace in premier street
Green Square
· 2 Bedrooms · 1 Bath · House
· Garden · Terrace · Equipped kitchen
Green Square · 2 Bedrooms · 1 Bath · House · Garden · Terrace · Equipped kitchen
Set within a heritage row on a wide, tree-lined street, this tastefully renovated terrace combines original period character with considered contemporary updates and an easy, low-maintenance layout. Soaring ceilings, engineered timber floors, multiple skylights and abundant natural light create warm, welcoming interiors, with a sleek stone kitchen featuring quality appliances opening to free-flowing living and dining spaces. At the rear, an entertaining deck is designed for outdoor living with custom timber seating, while the original outhouse provides useful shed/storage space. In one of Annandale's most sought-after pockets, it's a stroll to neighbourhood cafes, city buses, parks, quality schools, Annandale Village and local shops. Highlights Heritage terrace in wide tree-lined street Open layout, indoor/outdoor connection Sleek stone kitchen, quality appliances Gas cooktop and dishwasher, air-cond Bright entertaining deck and private yard Custom timber seating and garden shed Genero
Request Details
Waterfront vision: Blue chip Chiswick on 878sqm with 16m frontage
View photo
House · for sale
Request Details
New
Waterfront vision: Blue chip Chiswick on 878sqm with 16m frontage
Green Square
· 3 Bedrooms · 4 Baths · House
· Balcony · Swimming pool · Parking
Green Square · 3 Bedrooms · 4 Baths · House · Balcony · Swimming pool · Parking
19 FORTESCUE STREET, CHISWICK Capturing north-westerly water views from an expansive 878sqm landholding, this spacious two-storey residence offers immediate family comfort alongside extraordinary development potential. Positioned in one of Chiswick's most coveted waterside pockets, the property combines exceptional location with generous proportions and flexible possibilities for astute buyers. - 878.9 sqm block with extra-wide 16.46m frontage - Dual-level layout with soaring glass walls capturing sunlight - Huge lap pool and expansive entertaining area - Lovely water views from the front veranda and master bedroom - Three bedrooms, home office, and flexible living zones - Lock-up garage accommodating three cars plus storage - Prime waterside Chiswick lifestyle near village amenities Contact Daniel Fletcher on 0422245253 | Fletcher Property Group Five Dock
Request Details
3 Bedroom + Study with 1 Car Parking Limited Availability
View photo
Townhouse · for sale
Request Details
New
3 Bedroom + Study with 1 Car Parking Limited Availability
Green Square
· 3 Bedrooms · 2 Baths · Townhouse
· Terrace · Parking · Equipped kitchen
Green Square · 3 Bedrooms · 2 Baths · Townhouse · Terrace · Parking · Equipped kitchen
Completed Townhome Ready Soon! Display Suite Open Thursday to Saturday, 12 pm to 3 pm 126 Willoughby Road, Crows Nest For private appointments outside these times, please call 0407 601 330. Convenience is Key at Delano One of just seven townhomes within the distinguished Allen Jack+Cottier-designed development Delano. This luxurious three-storey residence showcases beautiful craftsmanship with room for all the family, comprising three bedrooms and a separate study room. Your new designer kitchen, equipped with an expansive island bench and plenty of storage, will be the hub of your home. Leading into a large dining and lounge area that sprawls out to your private entertaining courtyard with a built-in BBQ and direct access to the tranquil communal gardens. The main bathroom has a separate bathtub, and the master suite, with its private terrace and an ensuite with a double-bowl vanity and separate bathtub, will be sure to please. Drawing inspiration from the area's classic architecture,
Request Details
Architectural Excellence Meets Resort Style Luxury
View photo
House · for sale
Request Details
New
Architectural Excellence Meets Resort Style Luxury
Green Square
· 5 Bedrooms · 4 Baths · House
Green Square · 5 Bedrooms · 4 Baths · House
A statement in contemporary design and uncompromising craftsmanship, this brand-new residence delivers a lifestyle of sophistication, scale and effortless family living. Showcasing striking architectural lines, refined interiors and premium finishes throughout, this bespoke five-bedroom masterpiece has been thoughtfully designed to offer the perfect balance of luxury, functionality and entertaining. From the moment you arrive, the commanding façade sets the tone for what lies beyond. Inside, expansive open-plan living spaces are bathed in natural light, seamlessly connecting to resort-inspired outdoor entertaining, while a stunning floating staircase creates an unforgettable centrepiece. Every detail has been carefully considered-from designer finishes and oversized proportions to the flawless indoor-outdoor flow-creating a home that is equally suited to relaxed family living and grand-scale entertaining. - Brand-new architecturally designed luxury residence - Double brick construction
Request Details
Endless Potential in a Prime Marrickville Setting
View photo
House · for sale
Request Details
New
Endless Potential in a Prime Marrickville Setting
Green Square
· 4 Bedrooms · 2 Baths · House
· Terrace · Parking
Green Square · 4 Bedrooms · 2 Baths · House · Terrace · Parking
Set within a quiet, tree-lined street, this freestanding late 1800s Victorian terrace presents an exciting opportunity on an impressive 524.9sqm (approx.) parcel of land. Featuring four bedrooms, two bathrooms and off-street parking, the property provides plenty of scope to renovate and restore the existing terrace or explore the potential to create a brand-new home (S.T.C.A.). With Marrickville Station, multiple other transport options, Marrickville Road's vibrant shops, cafes and bars, schools and parks all within easy walking distance, this is a rare opportunity to secure a substantial parcel of land in a highly sought-after location. Property Features: Freestanding late 1800s Victorian terrace in a quiet, tree-lined street Substantial 524.9sqm (approx.) landholding Four bedrooms & two bathrooms Off-street parking for one vehicle Solid existing structure with scope for renovation Opportunity to restore and enhance the existing Victorian terrace Potential to create a brand-new home,
Request Details
A freestanding Petersham classic with endless possibilities
View photo
House · for sale
Request Details
New
A freestanding Petersham classic with endless possibilities
Green Square
· 3 Bedrooms · 1 Bath · House
· Air conditioning · Parking · Equipped kitchen
Green Square · 3 Bedrooms · 1 Bath · House · Air conditioning · Parking · Equipped kitchen
Set in a sought-after Petersham pocket, this freestanding residence combines generous proportions, immediate comfort and exciting scope to enhance (STCA). Offering a versatile floorplan with multiple living spaces, it presents an outstanding opportunity for families looking to secure a home in one of the Inner West's most connected neighbourhoods. Three bright bedrooms with built-in wardrobes are complemented by a spacious central living room and a large open-plan family and dining area at the rear. Benefitting from a prized northerly aspect, the home's north-facing windows draw in an abundance of natural light throughout the day, creating warm and inviting interiors. A well-maintained gas kitchen serves the living spaces, while the outdoor courtyard provides an ideal setting for entertaining. Complete with a side driveway leading to a lock-up garage, air conditioning and a separate external laundry with second WC, the home is comfortable as is while offering plenty of potential for th
Request Details
Picture perfect federation charm with modern family comforts on a generous 695sqm block
View photo
House · for sale
Request Details
New
Picture perfect federation charm with modern family comforts on a generous 695sqm block
Green Square
· 4 Bedrooms · 4 Baths · House
· Swimming pool · Parking · Equipped kitchen
Green Square · 4 Bedrooms · 4 Baths · House · Swimming pool · Parking · Equipped kitchen
This beautifully preserved Federation home Weetangerra blends period elegance with contemporary lifestyle amenities across a flowing, light-filled floorplan. Set in family-friendly Burwood Heights, the residence offers generous entertaining spaces, a solar-heated pool, and parkland tranquility just moments from Burwood's vibrant retail and dining precinct. - Four generous bedrooms, all with built-in storage - Four refined bathrooms including a statement clawfoot tub - Period features: decorative ceilings, gas fireplaces, stained glass - Character kitchen with quality stainless steel appliances - Sparkling solar-heated saltwater pool, ideal for summer - Secure parking: motorised garage plus driveway spaces - Walk to Burwood shops, parks and Croydon Station
Request Details
Aspect. Lifestyle. Potential
View photo
House · for sale
Request Details
New
Aspect. Lifestyle. Potential
Green Square
· 5 Bedrooms · 3 Baths · House
· Swimming pool · Equipped kitchen
Green Square · 5 Bedrooms · 3 Baths · House · Swimming pool · Equipped kitchen
Occupying a substantial 607sqm corner landholding and enjoying a commanding position at the crown of the street, this tightly held family residence is defined by its elevated setting, generous proportions and remarkable future potential. Cherished by by the same family since the 1970s, the home occupies one of Mosman's most desirable settings, where its prized position welcomes all-day northern sunshine and creates a wonderful sense of openness and privacy. Four bedrooms, a dedicated study or fifth bedroom, and a choice of formal and informal living spaces are thoughtfully arranged across two levels, offering exceptional flexibility for family living. At the heart of the home, the original kitchen overlooks the rear gardens and swimming pool, with an adjoining family room creating a wonderful connection to the outdoors and the relaxed rhythm of family life. Formal living and dining rooms provide elegant entertaining spaces, while upstairs, the main bedroom enjoys harbour views across B
Request Details

Get email alerts

Don't miss out: be the first to know about new properties

The alert was correctly created

On subscribing you accept the conditions of use and the privacy policy
Alert
Receive new ads in your inbox
Save this search
Receive alerts for new listings

We'll send you an email when we have new properties for: "Houses for sale in Green Square"

The alert was correctly created

Glebe Point
Camperdown, Sydney
Get email alerts and be the first to see new listings
Required field
On subscribing I accept the terms of the privacy policy
Perfect! You'll soon start receiving new listings via email
Alert
Receive an email when we have new ads for Houses for sale in Green Square
Save this search
Filters

Bedrooms

Size (m²)

Price

$
$

Property type

Bathrooms

Clear all filters
Receive notifications when new entries are published.