576 properties for sale in Goldie

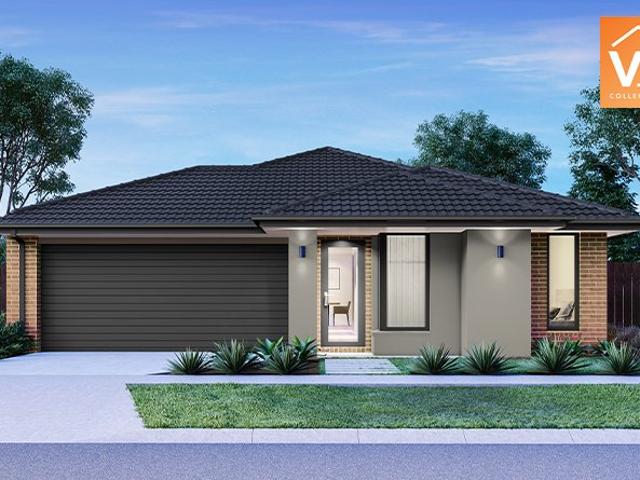
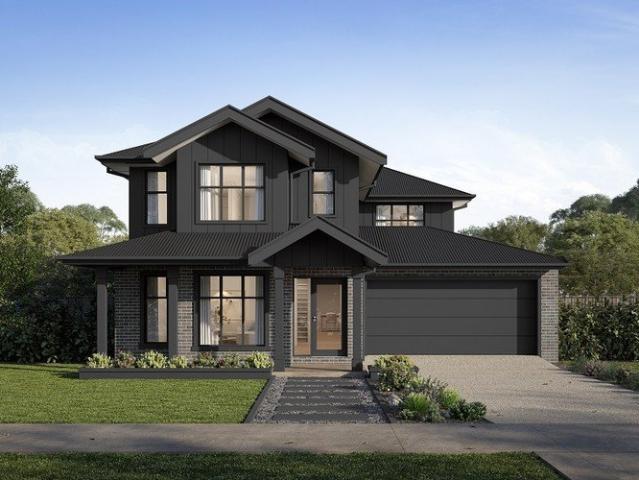
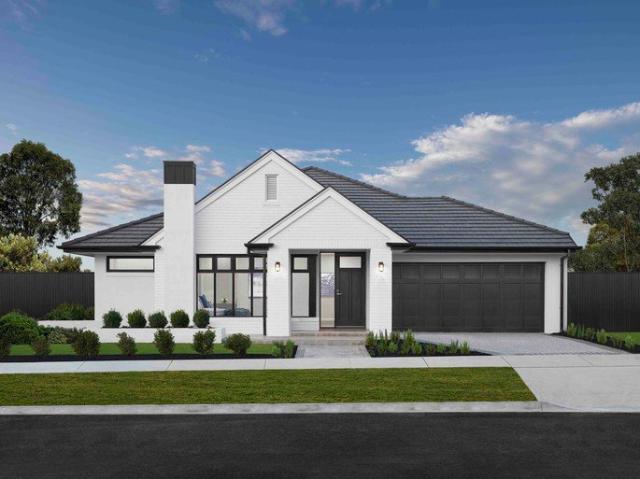
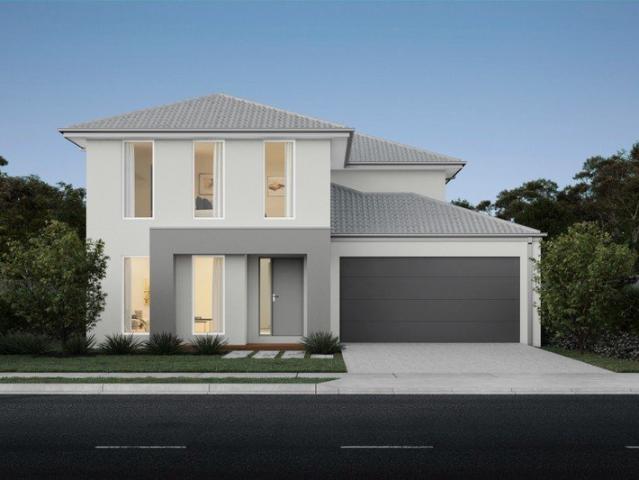
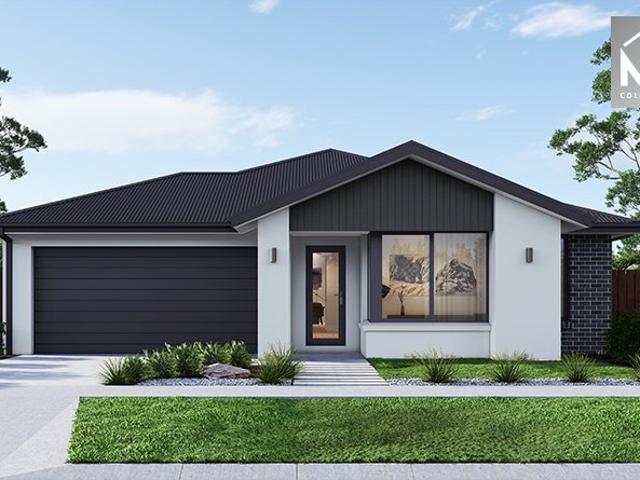
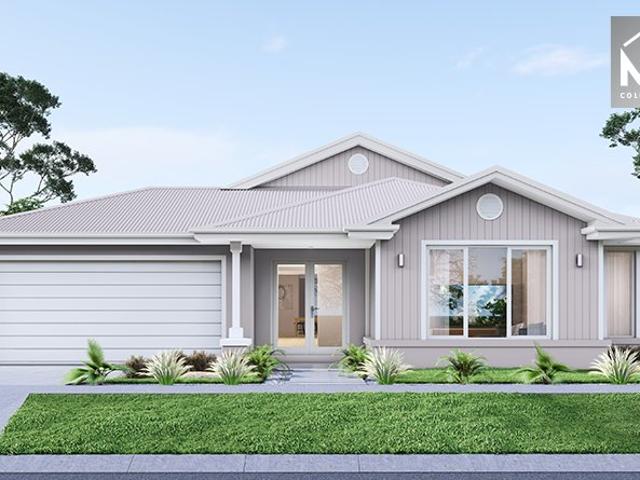
Ashwood 180 in Broadstead Estate, Kilmore Driveway and Landscaping included
View photo
Terraced House · for sale
Request Details
Ashwood 180 in Broadstead Estate, Kilmore Driveway and Landscaping included
Goldie
· 4 Bedrooms · 2 Baths · Terraced House
· Air conditioning
Goldie · 4 Bedrooms · 2 Baths · Terraced House · Air conditioning
Mimosa Homes House & Land Package Inclusions:Site costs and connections included, featuring an H1 class slab as part of standard inclusions50-year structural warrantyHigh-quality flooring throughout the entire homeDouble-glazed awning windows600mm stainless steel upright oven and cooktop with stainless steel canopy rangehoodZoned air conditioning system with 4 zonesFront landscaping includedDriveway constructionClothesline and letterbox providedDownlights installed throughout the homeCALL BUILDER DIRECT!Images, facades and floorplans are for illustrative purposes only and may diff er from the final product. Mimosa Homes may amend plans, specifications, inclusions and pricing without notice. All V Collection House & Land Packages are subject to a final siting and compliance assessment under the Small Lot Housing Code and relevant design guidelines. Buyers must not purchase land based on this package or information until a Mimosa Homes siting assessment confirms suitability. Additional f
Request Details
This way home
View photo
House · for sale
Request Details
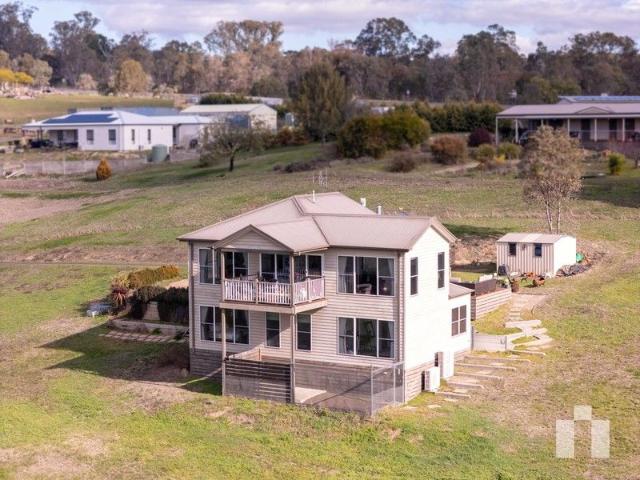
This way home
Goldie
· 5 Bedrooms · 2 Baths · House
· Garden · Parking
Goldie · 5 Bedrooms · 2 Baths · House · Garden · Parking
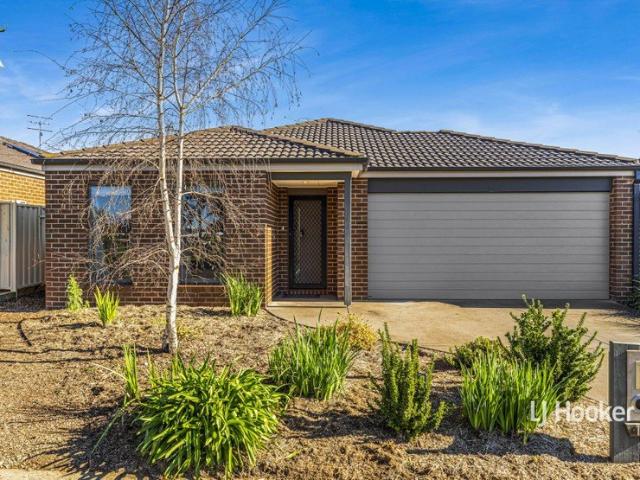
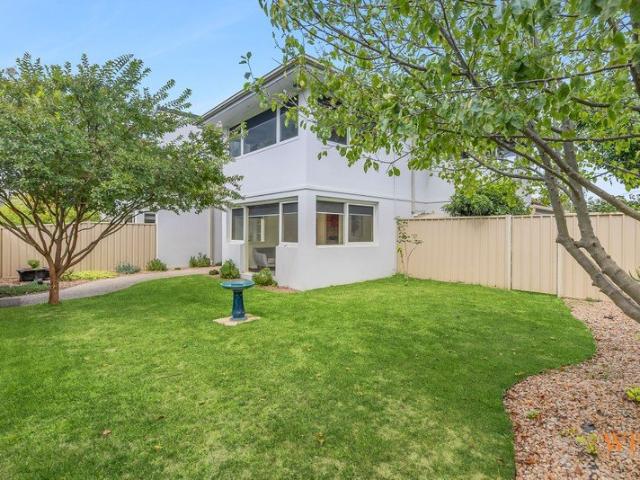
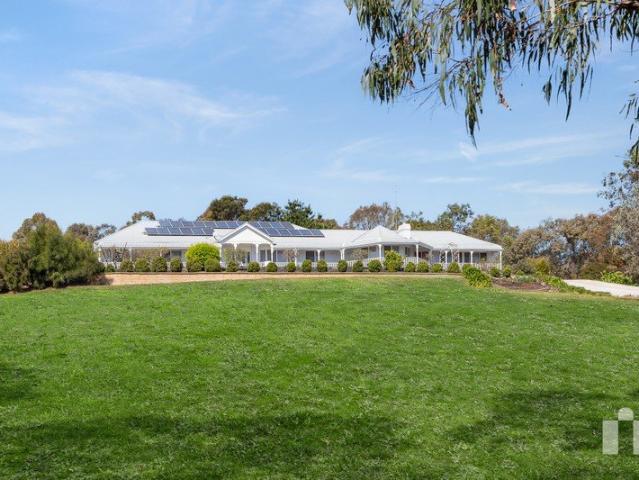
21,000m2 block Five bedrooms Two bathrooms Double carport Large parking and turn around space Three living zones Storage room 40mm Benchtops Induction cooktop [6 plates] Dishwasher Wall oven Black fixtures and fittings throughout Pantry Natural light Roller blinds Venetian blinds Sheer curtains Floorboards Tiles Master bedroom with ensuite and walk in robe Bedrooms with built in robes Bath Floor heating Ducted heating and cooling Enclosed log fire Wrap around verandah Fully fenced Solar Panels Covered Alfresco Open courtyard Pool Lawn Landscaping Garden shed Shed for larger items [boat or caravan] Water tanks Solar panels Dam 2.2km to Greens pinch reserve 2.9km to Kilmore racing club 3.3km to Kilmore town centre 3.64km to Kilmore Primary School 4.9km to Kilmore Train Station 5.1km to Assumption College 9.58km to Broadford Secondary College The initial appeal The kind of sunsets that make you slow down. Big skies, wide-open views and golden light stretching across the property. Evening
Request Details
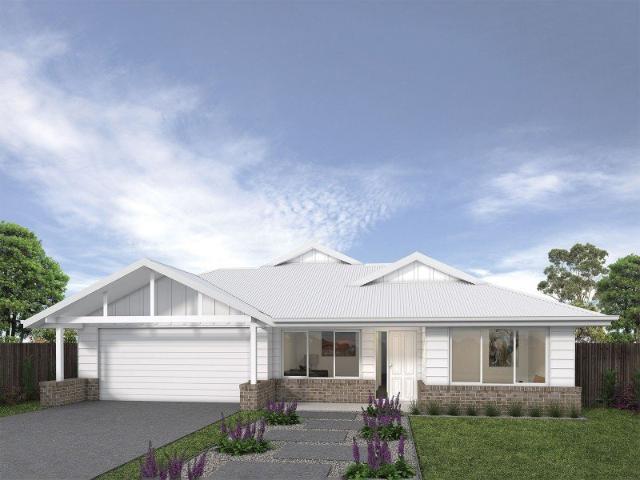
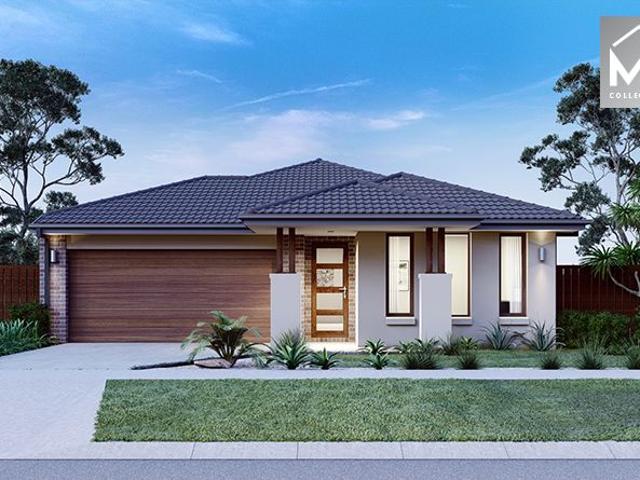
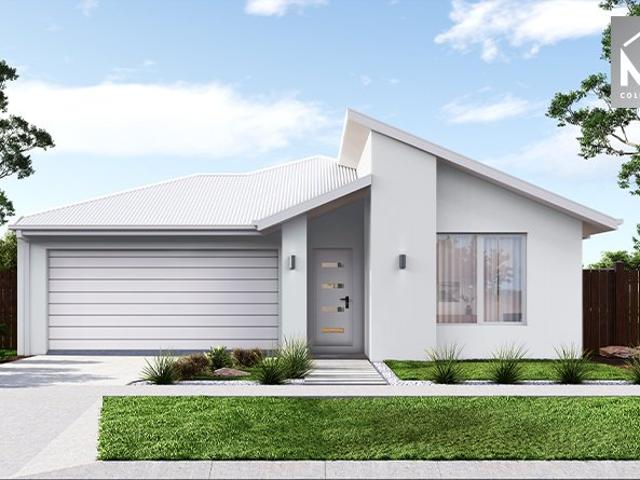
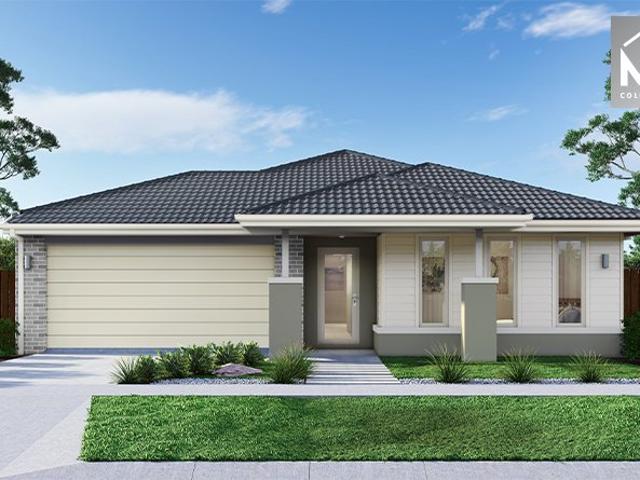
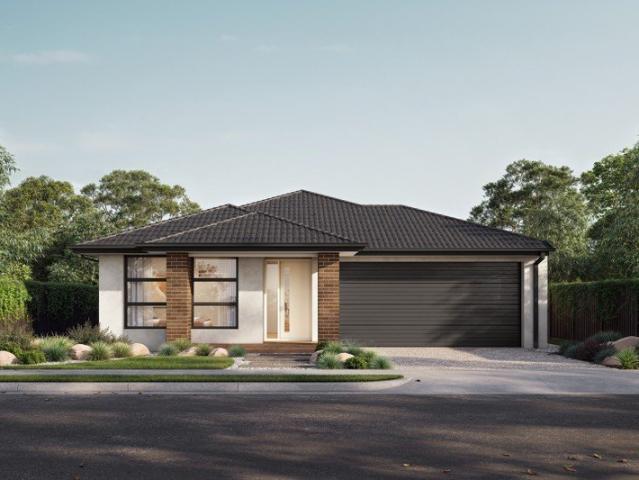
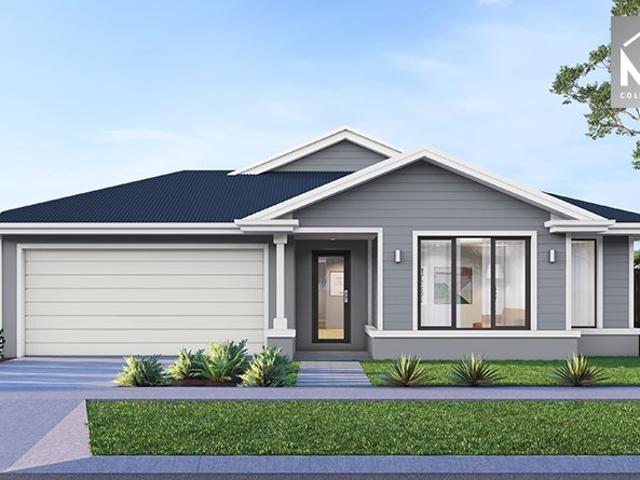
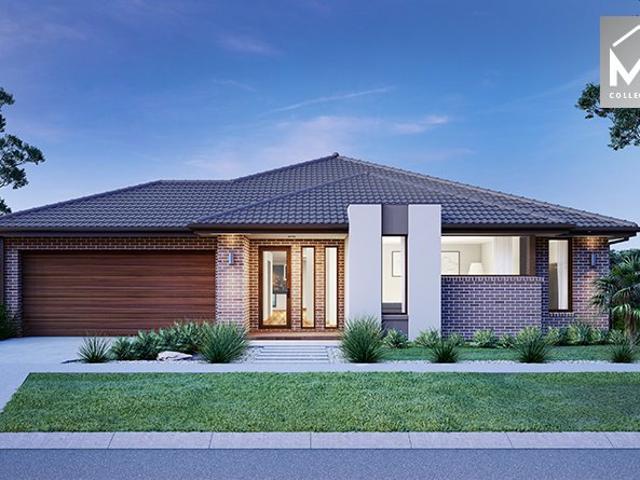
Newham 196 in Broadstead Estate, Kilmore Driveway and Landscaping
View photo
Terraced House · for sale
Request Details
Newham 196 in Broadstead Estate, Kilmore Driveway and Landscaping
Goldie
· 4 Bedrooms · 2 Baths · Terraced House
Goldie · 4 Bedrooms · 2 Baths · Terraced House
Mimosa Homes House and Land Package Includes:- Inclusive of site costs & connections with H1 class slab as per standard inclusions!- 50 Year Structural Warranty!- Quality floor coverings throughout entire home!- Double Glazed Awning windows!- 600mm S/S upright oven and cook top with S/S canopy rangehood! or electric cooktop4 Zone airconditionDriveway and Front Land scaping included.- Pre Priced upgrades and more!CALL BUILDER DIRECT!Images, facades and floorplans are for illustrative purposes only and may diff er from the final product. Mimosa Homes may amend plans, specifications, inclusions and pricing without notice. All V Collection House & Land Packages are subject to a final siting and compliance assessment under the Small Lot Housing Code and relevant design guidelines. Buyers must not purchase land based on this package or information until a Mimosa Homes siting assessment confirms suitability. Additional factors such as PSI reports, site and soil conditions, neighbouring proper
Request Details
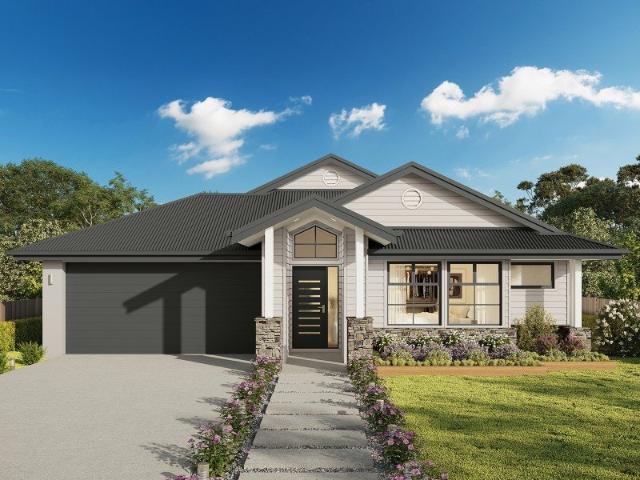
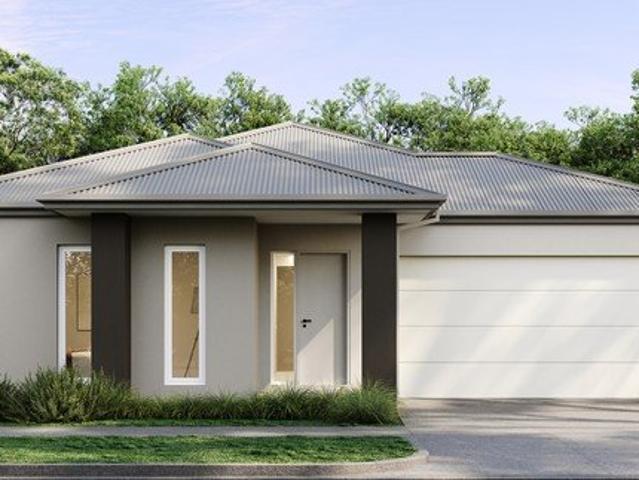
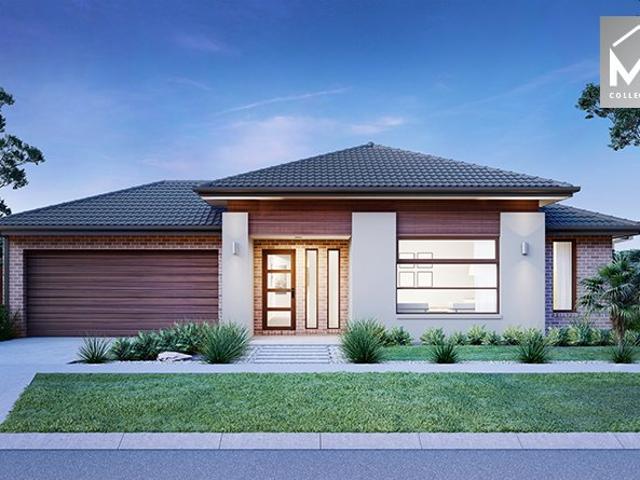
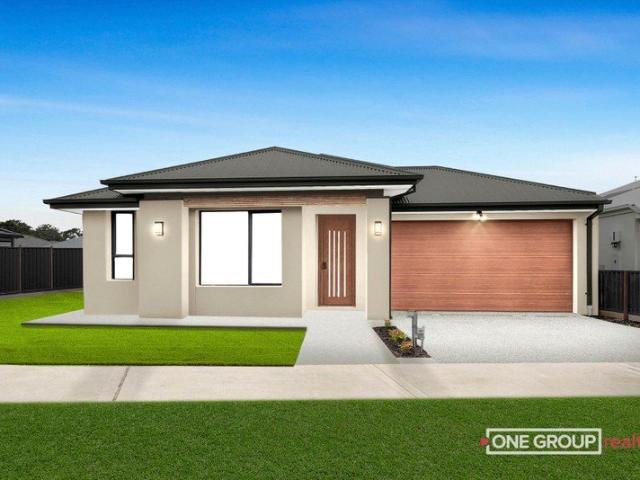
Mimosa Homes Proudly Presents the Leemore 221
View photo
Terraced House · for sale
Request Details
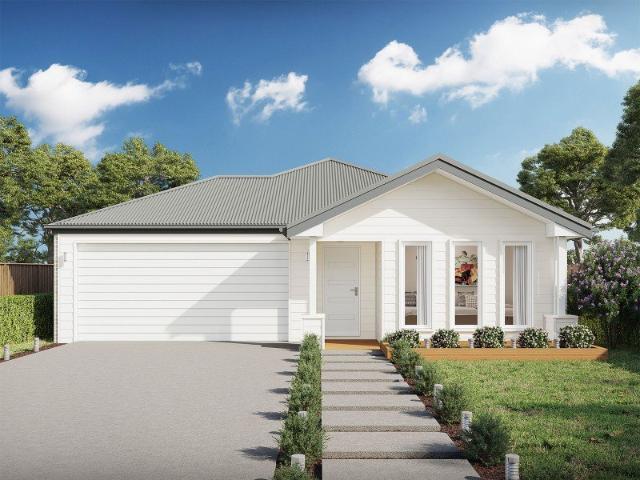
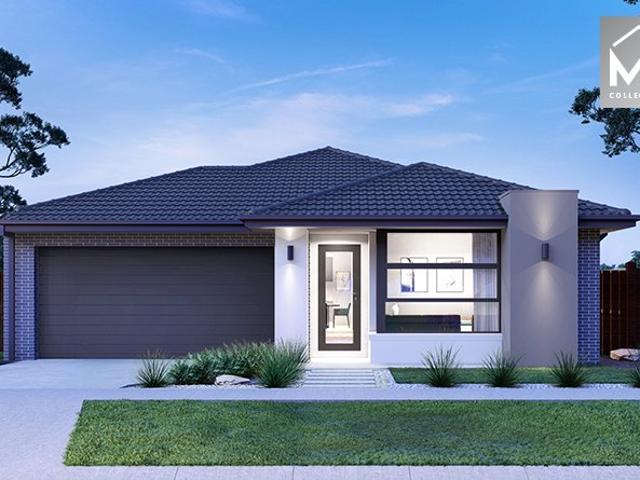
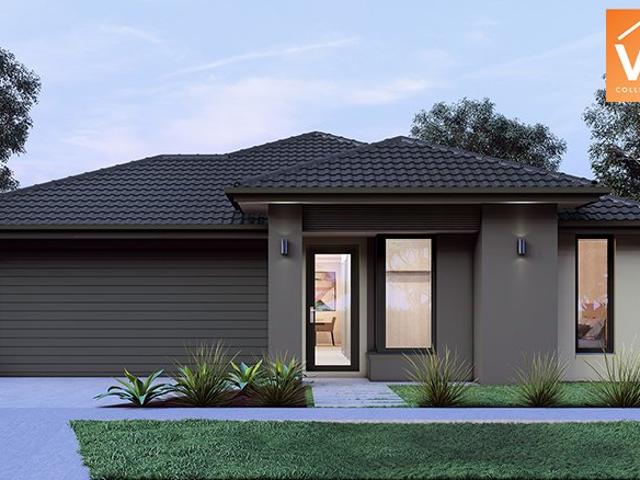
Mimosa Homes Proudly Presents the Leemore 221
Goldie
· 4 Bedrooms · 2 Baths · Terraced House
· Equipped kitchen
Goldie · 4 Bedrooms · 2 Baths · Terraced House · Equipped kitchen
The Leemore 221 House and Land Package! Mimosa Homes New Added Value Inclusions: - 50 Year Structural Warranty! - Inclusive of site costs & connections with H1 class slab as per standard inclusions! - Quality floor coverings throughout entire home! - Higher ceilings 2550mm to ground floor! - Double Glazed Awning windows! - LED Downlights to entire home! - Fibre Optic Provision! - Vitrified Compact Surface benchtop to kitchen, bathroom & ensuite! - 900mm S/S upright oven and cook top with S/S canopy rangehood! - Stainless steel Dishwasher and Microwave with trim kit! - 7 star energy! - Flexible floor plans & so much more! CALL BUILDER DIRECT! All plans and facades are indicative only and may change. Mimosa Homes may amend plans, specifications, and prices without notice. Package prices are based on a standard facade, standard inclusions, and suitable land availability, excluding developer/estate requirements. Facade and inclusion images may show non standard items not included in the pr
Request Details
'Location, Location!'
View photo
Townhouse · for sale
Request Details
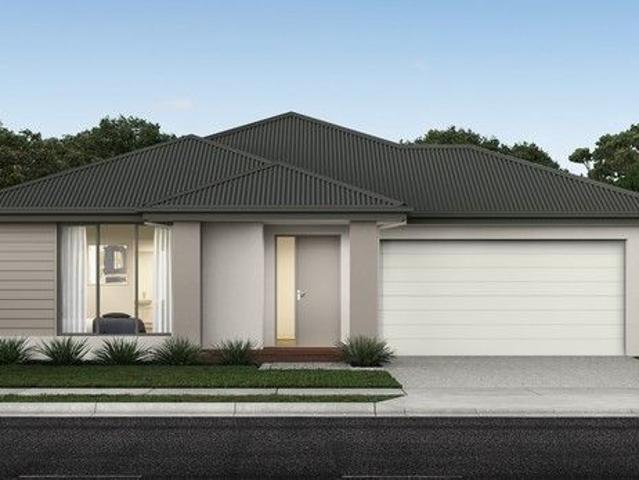
'Location, Location!'
Goldie
· 3 Bedrooms · 1 Bath · Townhouse
· Garden · Equipped kitchen
Goldie · 3 Bedrooms · 1 Bath · Townhouse · Garden · Equipped kitchen
Before you even read this description, think about the potential return this property can provide for you, what an investment with a possible return of 5 %, better than a bank. Wow, this lovely three-bedroom home is certainly well located in walking distance to shops, parks, cafes and bus stop, accommodating both V-Line and local, you need look no further. Upon entry we have a good size lounge which is adjacent to the meals area and very practical kitchen with 600 mm oven, four burner cooktop, pantry and generous bench space. All bathed in natural light this level has a separate toilet and large laundry (big enough to install a second shower) and with easy access to the clothesline. Upstairs are the three bedrooms, all with robes, bathroom, second toilet and separate office space. A split system maintains year-round comfort. The lovely secure yard has a garden at the front to cultivate to suit your individual taste, and the utilities area is paved for low maintenance and has access to
Request Details
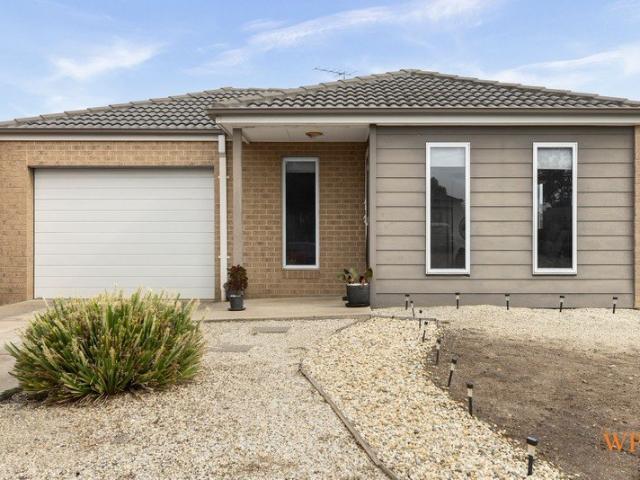
SPACE, SHEDDING & SERIOUS OPPORTUNITY ON ROSE BOULEVARD!
View photo
House · for sale
Request Details
SPACE, SHEDDING & SERIOUS OPPORTUNITY ON ROSE BOULEVARD!
Goldie
· 3 Bedrooms · 2 Baths · House
· Garden · Parking · Equipped kitchen
Goldie · 3 Bedrooms · 2 Baths · House · Garden · Parking · Equipped kitchen
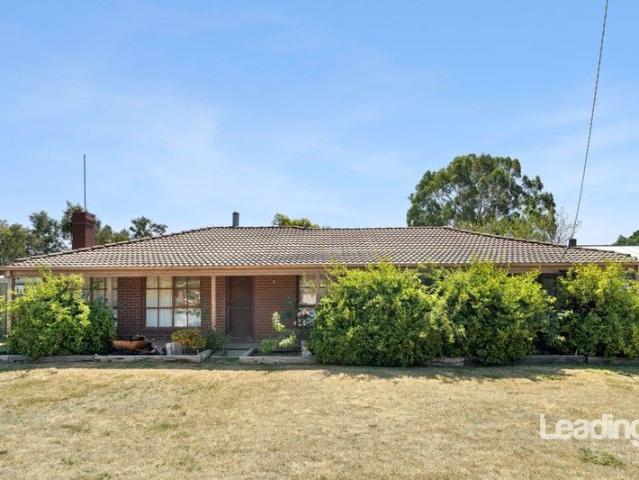
Set on a substantial 1,863m² (approx.) allotment, 27 Rose Boulevard, Lancefield presents an outstanding opportunity for investors, renovators and buyers looking to unlock serious potential. In largely original condition, the home offers solid bones and a practical floorplan ready for transformation. Comprising three bedrooms, including a main with walk-in robe and ensuite, a central bathroom with separate toilet, spacious living room, and adjoining meals area off the kitchen with walk-in pantry, the layout provides an excellent foundation for renovation, cosmetic improvement or reconfiguration to suit modern living. Outside is where the value truly stands out. A massive undercover pergola (approx. 10.8m x 5.9m) creates a substantial entertaining zone, while the expansive backyard offers ample room for landscaping, extensions or further improvements (STCA). The impressive garage/workshop (approx. 6.4m x 13.4m), double carport, and separate studio add enormous appeal for tradies, home-ba
Request Details
The Ultimate Family Country Lifestyle in Kilmore
View photo
Terraced House · for sale
Request Details
The Ultimate Family Country Lifestyle in Kilmore
Goldie
· 4 Bedrooms · 2 Baths · Terraced House
· Equipped kitchen
Goldie · 4 Bedrooms · 2 Baths · Terraced House · Equipped kitchen
Backed by the strength and experience of the ABN Group, you can move forward with confidence. Speak to our team to learn more. The Ascot makes a confident first impression, with a light-filled office or lounge leading from the entrance. From there, the home opens up to reveal a theatre room that can be adapted as a formal dining space when the occasion calls for it. The kitchen sits behind an airy laundry and features a generous walk-in pantry. As the hub of the home, the open plan living zone makes conversation and connection feel natural. Upstairs, the first floor is made for relaxing as a family. The oversized master bedroom has a walk-in robe and well-appointed ensuite, with three further bedrooms organised around a central bathroom each able to be personalised with walk-in robes or study spaces. Your new home will come standard with quality inclusions, industry leading guarantees/warranties and brand names that you can trust: - 7-star energy efficiency rating on every orientation,
Request Details
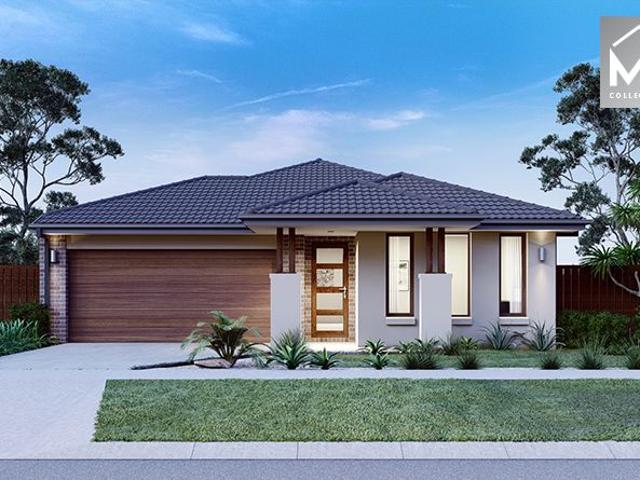
Mimosa Homes Proudly Presents the Chelsea 200
View photo
Terraced House · for sale
Request Details
Mimosa Homes Proudly Presents the Chelsea 200
Goldie
· 4 Bedrooms · 2 Baths · Terraced House
· Equipped kitchen
Goldie · 4 Bedrooms · 2 Baths · Terraced House · Equipped kitchen
The Chelsea 200 House and Land Package! Mimosa Homes New Added Value Inclusions:- 50 Year Structural Warranty!- Inclusive of site costs & connections with H1 class slab as per standard inclusions!- Quality floor coverings throughout entire home!- Higher ceilings 2550mm to ground floor!- Double Glazed Awning windows!- LED Downlights to entire home!- Fibre Optic Provision!- Vitrified Compact Surface benchtop to kitchen, bathroom & ensuite!- 900mm S/S upright oven and cook top with S/S canopy rangehood!- Stainless steel Dishwasher and Microwave with trim kit!- 7 star energy rated!- Flexible floor plans & so much more!CALL BUILDER DIRECT- NAP MADRIAGA 0427631471All plans and facades are indicative only and may change. Mimosa Homes may amend plans, specifications, and prices without notice. Package prices are based on a standard facade, standard inclusions, and suitable land availability, excluding developer/estate requirements. Facade and inclusion images may show non standard items not in
Request Details
Looks Good. Lives Even Better
View photo
House · for sale
Request Details
Looks Good. Lives Even Better
Goldie
· 4 Bedrooms · 2 Baths · House
· Parking · Equipped kitchen
Goldie · 4 Bedrooms · 2 Baths · House · Parking · Equipped kitchen
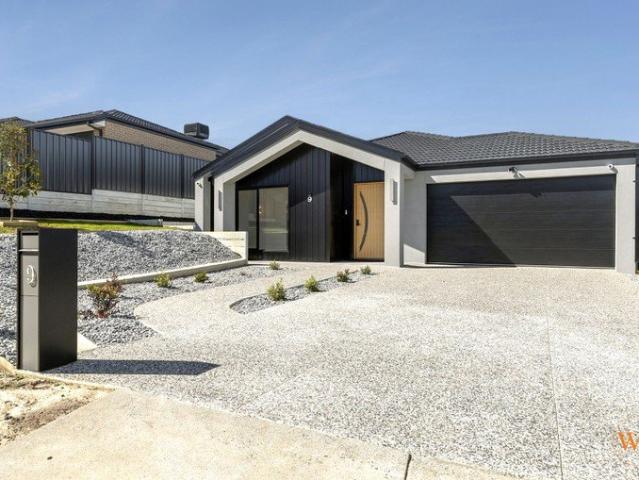
Wilson Partners is proud to present 9 Possum Rise, Kilmore a beautifully finished family home where the floorplan is generous, the design is considered and the kitchen deserves more than a passing mention. Set on approximately 704m² approx. With around 240m² of house area, the home offers four bedrooms, two bathrooms, a powder room and double garage, with a layout that makes excellent use of the space. The main bedroom sits privately at the front of the home and features a walk-in robe and stylish ensuite. Three further bedrooms are positioned along the hallway, each with built-in robes and easy access to the central family bathroom. Then there's the kitchen. Sleek cabinetry, stone surfaces, feature lighting and a large island bench create a beautiful centerpiece, but the real winner is the substantial 4.0m x 2.9m butler's pantry tucked behind it. Plenty of room for appliances, preparation and, most importantly, somewhere to hide everything when people come over. The kitchen opens into
Request Details
Mimosa Homes Proudly Presents the Chelsea 200
View photo
Terraced House · for sale
Request Details
Mimosa Homes Proudly Presents the Chelsea 200
Goldie
· 4 Bedrooms · 2 Baths · Terraced House
· Equipped kitchen
Goldie · 4 Bedrooms · 2 Baths · Terraced House · Equipped kitchen
The Chelsea 200 House and Land Package! Mimosa Homes New Added Value Inclusions:- 50 Year Structural Warranty!- Inclusive of site costs & connections with H1 class slab as per standard inclusions!- Quality floor coverings throughout entire home!- Higher ceilings 2550mm to ground floor!- Double Glazed Awning windows!- LED Downlights to entire home!- Fibre Optic Provision!- Vitrified Compact Surface benchtop to kitchen, bathroom & ensuite!- 900mm S/S upright oven and cook top with S/S canopy rangehood!- Stainless steel Dishwasher and Microwave with trim kit!- 7 star energy rated!- Flexible floor plans & so much more!CALL BUILDER DIRECT- NAP MADRIAGA 0427631471All plans and facades are indicative only and may change. Mimosa Homes may amend plans, specifications, and prices without notice. Package prices are based on a standard facade, standard inclusions, and suitable land availability, excluding developer/estate requirements. Facade and inclusion images may show non standard items not in
Request Details
Street Appeal in Beautiful Leafy Kilmore
View photo
Terraced House · for sale
Request Details
Street Appeal in Beautiful Leafy Kilmore
Goldie
· 4 Bedrooms · 2 Baths · Terraced House
· Equipped kitchen
Goldie · 4 Bedrooms · 2 Baths · Terraced House · Equipped kitchen
Backed by the strength and experience of the ABN Group, you can move forward with confidence. Speak to our team to learn more. The Barcelona is a home that feels alive. Huge windows and high ceilings keep the interiors naturally bright and full of energy throughout the day. The master bedroom sits near the entrance a considered retreat with a walk-in robe and ensuite featuring double vanity, large shower and separate WC. The kitchen and expansive living areas create a warm, open atmosphere that's just as inviting on a Tuesday evening as it is at a weekend gathering. A butler's pantry, wraparound bench and versatile island bench give serious home cooks everything they need. The outdoor living area is sheltered under the roofline and accessed through glass sliding doors, ready for any season. Your new home will come standard with quality inclusions, industry leading guarantees/warranties and brand names that you can trust: - 7-star energy efficiency rating on every orientation, floorplan
Request Details
Mimosa Homes Proudly Presents the Aspendale 226
View photo
Terraced House · for sale
Request Details
Mimosa Homes Proudly Presents the Aspendale 226
Goldie
· 4 Bedrooms · 2 Baths · Terraced House
· Equipped kitchen
Goldie · 4 Bedrooms · 2 Baths · Terraced House · Equipped kitchen
The Aspendale 226 House and Land Package! Mimosa Homes New Added Value Inclusions:- 50 Year Structural Warranty!- Inclusive of site costs & connections with H1 class slab as per standard inclusions!- Quality floor coverings throughout entire home!- Higher ceilings 2550mm to ground floor!- Double Glazed Awning windows!- LED Downlights to entire home!- Fibre Optic Provision!- Vitrified Compact Surface benchtop to kitchen, bathroom & ensuite!- 900mm S/S upright oven and cook top with S/S canopy rangehood!- Stainless steel Dishwasher and Microwave with trim kit!- 7 star energy rated!- Flexible floor plans & so much more!CALL BUILDER DIRECT! NAP MADRIAGA 0427631471All plans and facades are indicative only and may change. Mimosa Homes may amend plans, specifications, and prices without notice. Package prices are based on a standard facade, standard inclusions, and suitable land availability, excluding developer/estate requirements. Facade and inclusion images may show non standard items not
Request Details
NewHouseLand Kilmore
View photo
Terraced House · for sale
Request Details
NewHouseLand Kilmore
Goldie
· 4 Bedrooms · 2 Baths · Terraced House
· Equipped kitchen
Goldie · 4 Bedrooms · 2 Baths · Terraced House · Equipped kitchen
The largest of the single storey homes in the Affordable 8 range, the a SIX is suited to 14m wide lots. The wider footprint allows room for a Study plus Rumpus on top of the spacious main living area overlooked by the Kitchen. The four bedrooms are all generous in size and the Main bedroom also boasts a large WIR and Ensuite
Request Details
Small Footprint. Big Potential
View photo
House · for sale
Request Details
Small Footprint. Big Potential
Goldie
· 3 Bedrooms · 1 Bath · House
· Parking · Equipped kitchen
Goldie · 3 Bedrooms · 1 Bath · House · Parking · Equipped kitchen
Wilson Partners is proud to present 14 Bonney Place, Kilmore Offering three bedrooms, a central bathroom and a single garage. The floorplan makes clever use of the available space, making it an appealing option for first home buyers, downsizers or investors. The current property record also confirms three bedrooms and a land size of approximately 347m² approx. At the front of the home, a separate lounge provides a comfortable place to unwind, while further down the hall the kitchen and meals area creates another everyday living space. The main bedroom is positioned privately at the rear and features a walk-in robe, while the remaining two bedrooms both include built-in robes. A central bathroom, separate toilet and dedicated laundry keep the practical side of things covered. Outside, the compact allotment means you still have some outdoor space to enjoy without signing yourself up for an entire weekend behind the lawn mower. The single garage provides secure parking, and the fully fenc
Request Details
NewHouseLand Kilmore
View photo
Terraced House · for sale
Request Details
NewHouseLand Kilmore
Goldie
· 4 Bedrooms · 2 Baths · Terraced House
· Equipped kitchen
Goldie · 4 Bedrooms · 2 Baths · Terraced House · Equipped kitchen
The Maisa double-storey design is envisioned for families wanting more from their family home. The ground floor is dedicated to rest and relaxation, offering an inviting open-plan meals, family and kitchen area that seamlessly integrates with the alfresco. The kitchen features a vast island bench that conveniently doubles as a breakfast bar. Upstairs houses the sleeping quarters and casual living space, perfect for those wanting quiet time. The spacious main suite offers a spacious walk-in robe and ensuite including; a double vanity, large shower, bath and separate toilet. The remaining three bedrooms are generous in size, with all bedrooms featuring a walk-in robe
Request Details
Affordable Living in a Prime Location
View photo
House · for sale
Request Details
Affordable Living in a Prime Location
Goldie
· 3 Bedrooms · 2 Baths · House
· Garden · Parking · Equipped kitchen
Goldie · 3 Bedrooms · 2 Baths · House · Garden · Parking · Equipped kitchen
Perfectly positioned opposite parklands, playground equipment and picturesque walking trails, this well-presented 3-bedroom home offers an outstanding opportunity for first home buyers, investors, retirees or those looking to downsize without compromise, sited on a low-maintenance 325 sqm. The spacious master bedroom features a walk-in robe and full ensuite, while the remaining bedrooms are fitted with built-in robes and are serviced by a central family bathroom. Comfort is assured year-round with ducted gas heating throughout the home. The well-appointed kitchen offers excellent bench space and ample storage, making meal preparation a breeze, while the adjoining living and dining areas provide a welcoming space for everyday living and entertaining. Outside, the low-maintenance gardens and fully fenced back yard create a safe and secure environment for children and pets. A concrete driveway leads to the double garage with internal access, adding convenience and practicality. Ideally lo
Request Details
Perfect for your family, first home, or investing!
View photo
Terraced House · for sale
Request Details
Perfect for your family, first home, or investing!
Goldie
· 4 Bedrooms · 2 Baths · Terraced House
· Equipped kitchen
Goldie · 4 Bedrooms · 2 Baths · Terraced House · Equipped kitchen
Building your first home is a big step, and trust matters. As part of the ABN Group, we've been helping Australians into homes since 1978. Every home is built with a focus on quality and supported by a 25-year structural guarantee, along with a 12-month maintenance period after handover. It's all part of giving you confidence that your home is built to perform, not just on day one, but for years to come. The Addison is a thoughtfully designed home that gives everyone in the family room to breathe. The master bedroom is positioned for privacy, featuring a spacious walk-in robe and ensuite. Three additional bedrooms, each with built-in robes, are grouped together near the centrally located main bathroom a practical layout that works well for families. The open plan living area is filled with natural light, and the kitchen includes a generous walk-in pantry and expansive bench space that makes cooking and entertaining straightforward. A dedicated home theatre adds a second living space, a
Request Details
Mimosa Homes Proudly Presents the Leemore 221
View photo
Terraced House · for sale
Request Details
New
Mimosa Homes Proudly Presents the Leemore 221
Goldie
· 4 Bedrooms · 2 Baths · Terraced House
· Equipped kitchen
Goldie · 4 Bedrooms · 2 Baths · Terraced House · Equipped kitchen
The Leemore 221 House and Land Package! Mimosa Homes New Added Value Inclusions: - 50 Year Structural Warranty! - Inclusive of site costs & connections with H1 class slab as per standard inclusions! - Quality floor coverings throughout entire home! - Higher ceilings 2550mm to ground floor! - Double Glazed Awning windows! - LED Downlights to entire home! - Fibre Optic Provision! - Vitrified Compact Surface benchtop to kitchen, bathroom & ensuite! - 900mm S/S upright oven and cook top with S/S canopy rangehood! - Stainless steel Dishwasher and Microwave with trim kit! - 7 star energy! - Flexible floor plans & so much more! CALL BUILDER DIRECT! All plans and facades are indicative only and may change. Mimosa Homes may amend plans, specifications, and prices without notice. Package prices are based on a standard facade, standard inclusions, and suitable land availability, excluding developer/estate requirements. Facade and inclusion images may show non standard items not included in the pr
Request Details
Mimosa Homes Proudly Presents the Stanley 284
View photo
Terraced House · for sale
Request Details
Mimosa Homes Proudly Presents the Stanley 284
Goldie
· 4 Bedrooms · 2 Baths · Terraced House
· Equipped kitchen
Goldie · 4 Bedrooms · 2 Baths · Terraced House · Equipped kitchen
The Stanley 284 House and Land Package! Mimosa Homes New Added Value Inclusions:- 50 Year Structural Warranty!- Inclusive of site costs & connections with H1 class slab as per standard inclusions!- Quality floor coverings throughout entire home!- Higher ceilings 2550mm to ground floor!- Double Glazed Awning windows!- LED Downlights to entire home!- Fibre Optic Provision!- Vitrified Compact Surface benchtop to kitchen, bathroom & ensuite!- 900mm S/S upright oven and cook top with S/S canopy rangehood!- Stainless steel Dishwasher and Microwave with trim kit!- 7 star energy rated!- Flexible floor plans & so much more!CALL BUILDER DIRECT! NAP MADRIAGA- 0427631471All plans and facades are indicative only and may change. Mimosa Homes may amend plans, specifications, and prices without notice. Package prices are based on a standard facade, standard inclusions, and suitable land availability, excluding developer/estate requirements. Facade and inclusion images may show non standard items not i
Request Details
Plenty of Room to Live a Little
View photo
House · for sale
Request Details
Plenty of Room to Live a Little
Goldie
· 3 Bedrooms · 2 Baths · House
· Equipped kitchen
Goldie · 3 Bedrooms · 2 Baths · House · Equipped kitchen
Wilson Partners is proud to present 21A Lumsden Street, Kilmore a spacious two storey home with a floorplan that delivers more than you might expect from the outside. Downstairs the home opens into a generous 4.0m x 5.2m lounge, flowing through to the meals area and kitchen. The kitchen sits at the centre of the action, creating an easy connection between the everyday living spaces and making the layout feel open without everything being on top of each other. Step outside and the covered outdoor entertaining area gives you another genuine living space perfect for long lunches, weekend barbecues or simply making the most of the warmer months. Upstairs is dedicated to accommodation, with three impressively sized bedrooms. The main bedroom is particularly generous at approximately 5.1m x 5.0m, complete with a walk-in robe and private ensuite. The remaining two bedrooms both include built-in robes and are serviced by the central bathroom. Back downstairs, a separate laundry, additional toi
Request Details
Mimosa Homes Proudly Presents the Mornington 282
View photo
Terraced House · for sale
Request Details
Mimosa Homes Proudly Presents the Mornington 282
Goldie
· 4 Bedrooms · 2 Baths · Terraced House
· Equipped kitchen
Goldie · 4 Bedrooms · 2 Baths · Terraced House · Equipped kitchen
The Mornington 282 House and Land Package! Mimosa Homes New Added Value Inclusions:- 50 Year Structural Warranty!- Inclusive of site costs & connections with H1 class slab as per standard inclusions!- Quality floor coverings throughout entire home!- Higher ceilings 2550mm to ground floor!- Double Glazed Awning windows!- LED Downlights to entire home!- Fibre Optic Provision!- Vitrified Compact Surface benchtop to kitchen, bathroom & ensuite!- 900mm S/S upright oven and cook top with S/S canopy rangehood!- Stainless steel Dishwasher and Microwave with trim kit!- 7 star energy rated!- Flexible floor plans & so much more!CALL BUILDER DIRECT! NAP MADRIAGA- 0427631471All plans and facades are indicative only and may change. Mimosa Homes may amend plans, specifications, and prices without notice. Package prices are based on a standard facade, standard inclusions, and suitable land availability, excluding developer/estate requirements. Facade and inclusion images may show non standard items no
Request Details
Mimosa Homes Proudly Presents the Lexton 287
View photo
Terraced House · for sale
Request Details
Mimosa Homes Proudly Presents the Lexton 287
Goldie
· 4 Bedrooms · 2 Baths · Terraced House
· Equipped kitchen
Goldie · 4 Bedrooms · 2 Baths · Terraced House · Equipped kitchen
The Lexton 287 House and Land Package! Mimosa Homes New Added Value Inclusions:- 50 Year Structural Warranty!- Inclusive of site costs & connections with H1 class slab as per standard inclusions!- Quality floor coverings throughout entire home!- Higher ceilings 2550mm to ground floor!- Double Glazed Awning windows!- LED Downlights to entire home!- Fibre Optic Provision!- Vitrified Compact Surface benchtop to kitchen, bathroom & ensuite!- 900mm S/S upright oven and cook top with S/S canopy rangehood!- Stainless steel Dishwasher and Microwave with trim kit!- 7 star energy rated!- Flexible floor plans & so much more!CALL BUILDER DIRECT! NAP MADRIAGA- 0427631471All plans and facades are indicative only and may change. Mimosa Homes may amend plans, specifications, and prices without notice. Package prices are based on a standard facade, standard inclusions, and suitable land availability, excluding developer/estate requirements. Facade and inclusion images may show non standard items not in
Request Details
Mimosa Homes Proudly Presents the Saba 331
View photo
Terraced House · for sale
Request Details
Mimosa Homes Proudly Presents the Saba 331
Goldie
· 4 Bedrooms · 2 Baths · Terraced House
· Equipped kitchen
Goldie · 4 Bedrooms · 2 Baths · Terraced House · Equipped kitchen
The Saba 311 House and Land Package! Mimosa Homes New Added Value Inclusions:- 50 Year Structural Warranty!- Inclusive of site costs & connections with H1 class slab as per standard inclusions!- Quality floor coverings throughout entire home!- Higher ceilings 2550mm to ground floor!- Double Glazed Awning windows!- LED Downlights to entire home!- Fibre Optic Provision!- Vitrified Compact Surface benchtop to kitchen, bathroom & ensuite!- 900mm S/S upright oven and cook top with S/S canopy rangehood!- Stainless steel Dishwasher and Microwave with trim kit!- 7 star energy rated!- Flexible floor plans & so much more!CALL BUILDER DIRECT! NAP MADRIAGA- 0427631471All plans and facades are indicative only and may change. Mimosa Homes may amend plans, specifications, and prices without notice. Package prices are based on a standard facade, standard inclusions, and suitable land availability, excluding developer/estate requirements. Facade and inclusion images may show non standard items not incl
Request Details
Mimosa Homes Proudly Presents the Saba 310
View photo
Terraced House · for sale
Request Details
Mimosa Homes Proudly Presents the Saba 310
Goldie
· 4 Bedrooms · 2 Baths · Terraced House
· Equipped kitchen
Goldie · 4 Bedrooms · 2 Baths · Terraced House · Equipped kitchen
The Saba 310 House and Land Package! Mimosa Homes New Added Value Inclusions:- 50 Year Structural Warranty!- Inclusive of site costs & connections with H1 class slab as per standard inclusions!- Quality floor coverings throughout entire home!- Higher ceilings 2550mm to ground floor!- Double Glazed Awning windows!- LED Downlights to entire home!- Fibre Optic Provision!- Vitrified Compact Surface benchtop to kitchen, bathroom & ensuite!- 900mm S/S upright oven and cook top with S/S canopy rangehood!- Stainless steel Dishwasher and Microwave with trim kit!- 7 star energy rated!- Flexible floor plans & so much more!CALL BUILDER DIRECT! NAP MADRIAGA- 0427631471All plans and facades are indicative only and may change. Mimosa Homes may amend plans, specifications, and prices without notice. Package prices are based on a standard facade, standard inclusions, and suitable land availability, excluding developer/estate requirements. Facade and inclusion images may show non standard items not incl
Request Details
This way home
View photo
House · for sale
Request Details
This way home
Goldie
· 3 Bedrooms · 2 Baths · House
· Garden · Balcony · Fireplace
Goldie · 3 Bedrooms · 2 Baths · House · Garden · Balcony · Fireplace
2.1 acres [approx.] Character, weatherboard home Three level home: ground, lower, upper Spectacular valley views Three bedrooms Two bathrooms Powder room Two, open living areas Sitting room/library with fireplace Cathedral ceiling 750mm appliances Dishwasher Walk in pantry Large windows Curtains Feature lighting Hardwood Sydney blue gum floors Master bedroom with walk in robe and ensuite Bedrooms with build in robes Storage throughout Double shower in ensuite Large clawfoot bathtub Split systems with heating and cooling Coonara log fire Rear decking Picturesque granite rocks 2nd story balcony alfresco Garden shed 1.5km to Pyalong Township 85km to Melbourne CBD The initial appeal Just 1.5km from the heart of Pyalong and Melbourne's just a scenic Sunday drive away [85km, if you're counting]. It's the kind of place where kangaroos hop past your deck like locals and your 2.1 acre block means there's room for chooks to roam, kids to run wild, and finally space for that veggie patch you've b
Request Details
Cooloola 208 House and Land package!
View photo
Terraced House · for sale
Request Details
Cooloola 208 House and Land package!
Goldie
· 4 Bedrooms · 2 Baths · Terraced House
· Equipped kitchen
Goldie · 4 Bedrooms · 2 Baths · Terraced House · Equipped kitchen
The Cooloola 208 makes coming home feel like a holiday, everyday. The master suite is a true parents' paradise complete with a unique walk-through robe and ensuite. The central heart of the home houses the beautiful open-plan kitchen, dining and family area which wraps around a gorgeous alfresco, creating the perfect blend of indoor and outdoor living. The versatile, semi-enclosed lounge room rounds off this sensational sanctuary. - 20mm Stone Benchtops - Facade Included - LED Downlights - Tiled Shower Bases - Flyscreens - Soft Close Cabinetry - Sanctuary Inclusions - Local builder/Local trades Copyright Hotondo Pty Ltd all rights reserved. Dimensions, photos and floor plans are for illustrative purposes and may include optional features. Additional facade options are available, as this home is not yet constructed. All packages are subject to engineering plans and developer's approval and therefore may need to be altered to comply with estate covenants. Should additional costs be requi
Request Details
A Showstopping Family Home with Space for Everything
View photo
House · for sale
Request Details
A Showstopping Family Home with Space for Everything
Goldie
· 4 Bedrooms · 3 Baths · House
· Swimming pool
Goldie · 4 Bedrooms · 3 Baths · House · Swimming pool
Welcome to this beautifully appointed, architecturally considered residence, designed to deliver an exceptional combination of space, comfort, style and functionality. Positioned on a generous 712m² allotment and complemented by an impressive range of premium inclusions, this home is ideal for families seeking a high-quality, modern lifestyle with nothing left to do but move in and enjoy. With room for a boat, caravan and swimming pool (STCA), the property is perfectly suited to families looking for a home that can grow with them. From the moment you enter through the impressive 1,000mm-wide entry door, the home's quality and attention to detail are immediately apparent. Featuring 2.7-metre ceilings, contemporary finishes, upgraded fixtures and extensive custom upgrades throughout, the residence offers a refined standard of living rarely found in this price range. The home comprises: Four spacious bedrooms, including two master-style bedrooms with walk-in robes and ensuite facilities.
Request Details
Seacoast 235 Build your family memories
View photo
Terraced House · for sale
Request Details
Seacoast 235 Build your family memories
Goldie
· 4 Bedrooms · 2 Baths · Terraced House
· Parking · Equipped kitchen
Goldie · 4 Bedrooms · 2 Baths · Terraced House · Parking · Equipped kitchen
Inspired by the Australian coastal lifestyle, the Seacoast 235 encapsulates effortless simplicity. Cleverly zoned towards the front of the home, the master suite is your own personal haven to unwind and recharge in, complete with a walk-through robe and ensuite with dual vanity. Down the hall, you'll find a formal living area, which could be used as a library or playroom, depending on your family's needs. Ideal for growing children, a dedicated kids' zone comprises the remaining three bedrooms and family bathroom. An entertainer's paradise, the open-plan kitchen overlooks the dining and family areas, complete with a walk-in pantry and island bench. Glass sliding doors open to the outdoor alfresco, providing the perfect space to soak up the sun. Complete with a double garage, the Seacoast 235 offers the best in family living. - 20mm Stone Benchtops - LED Downlights - Tiled Shower Bases - Flyscreens - Soft Close Cabinetry - Facade Included - Sanctuary Inclusions - Local builder/Local tra
Request Details
Madison 168 Build your family memories
View photo
Terraced House · for sale
Request Details
Madison 168 Build your family memories
Goldie
· 3 Bedrooms · 2 Baths · Terraced House
· Equipped kitchen
Goldie · 3 Bedrooms · 2 Baths · Terraced House · Equipped kitchen
Ideal for growing families, the Madison 168 features an open-plan kitchen, family and dining area with direct access to the alfresco to soak up the afternoon sun. The master bedroom is complete with an ensuite and walk-in robe and is located directly opposite the remaining two bedrooms so parents are close to young children. With a separate living area located at the front of the home, you have the flexibility to choose whether you create a home theatre, additional bedroom or even a study. Designed to fit perfectly on 12.5m blocks, the Madison 168 offers style and comfort providing the ideal home to begin creating new family memories. - 20mm Stone Benchtops - LED Downlights - Tiled Shower Bases - Flyscreens - Soft Close Cabinetry - Retreat Inclusions - Local builder/Local trades Copyright Hotondo Pty Ltd all rights reserved. Dimensions, photos and floor plans are for illustrative purposes and may include optional features. Additional facade options are available, as this home is not ye
Request Details
NewHouseLand Kilmore
View photo
Terraced House · for sale
Request Details
NewHouseLand Kilmore
Goldie
· 4 Bedrooms · 2 Baths · Terraced House
· Equipped kitchen
Goldie · 4 Bedrooms · 2 Baths · Terraced House · Equipped kitchen
The s EIGHT range embraces open-plan living that is perfect for entertaining. The generous kitchen features plenty of bench space and a walk-in pantry, making cooking a breeze. The meals and family area flow onto the light-filled alfresco, while the theatre room acts as another secluded entertaining room
Request Details

Get email alerts

Don't miss out: be the first to know about new properties

The alert was correctly created

On subscribing you accept the conditions of use and the privacy policy
Alert
Receive new ads in your inbox
Save this search
Receive alerts for new listings

We'll send you an email when we have new properties for: "Properties for sale in Goldie"

The alert was correctly created

Chintin
Monegeetta
Get email alerts and be the first to see new listings
Required field
On subscribing I accept the terms of the privacy policy
Perfect! You'll soon start receiving new listings via email
Alert
Receive an email when we have new ads for Properties for sale in Goldie
Save this search
Filters

Bedrooms

Size (m²)

m²
m²

Price

$
$

Property type

Bathrooms

Clear all filters
Receive notifications when new entries are published.